
 Eringate-Centennial-West Deane, Toronto, M9C 4N8

Description
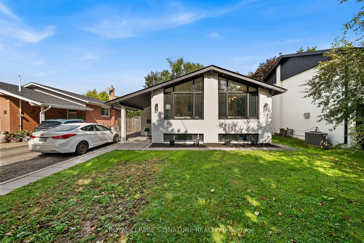
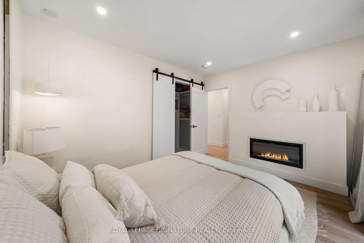
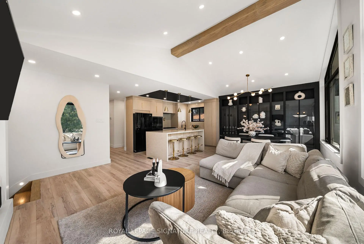
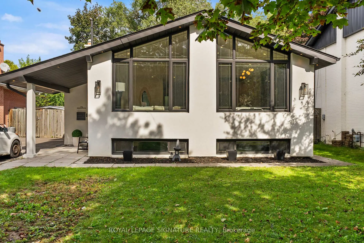
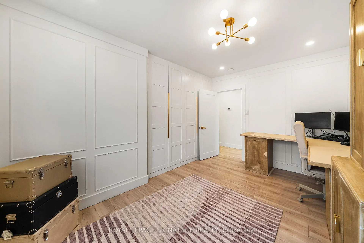
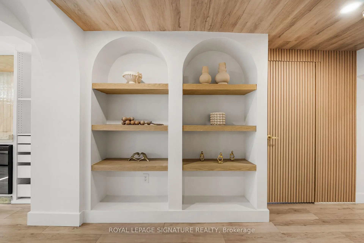
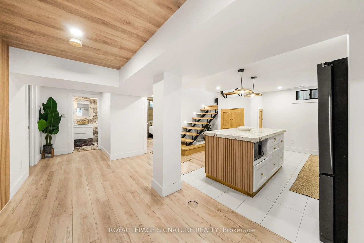
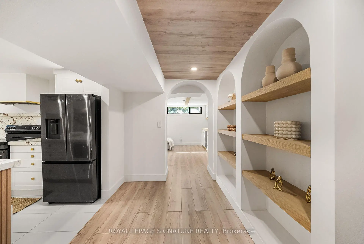
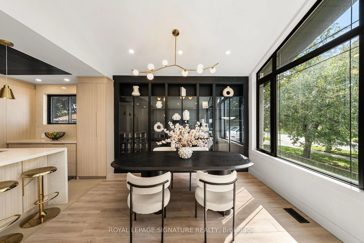
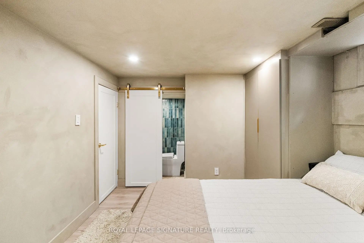
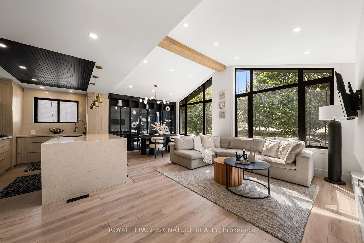
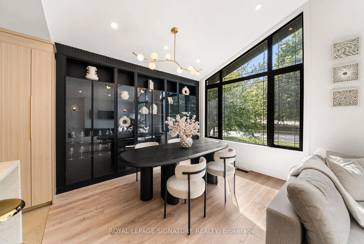
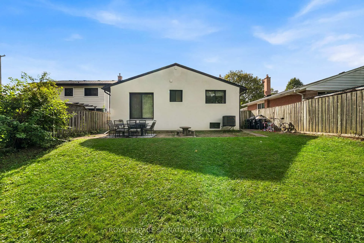
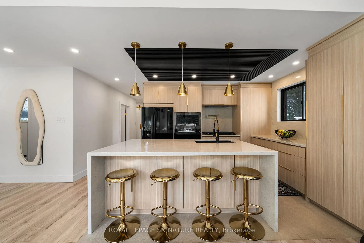
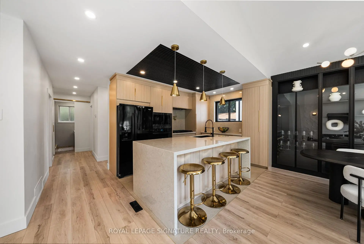
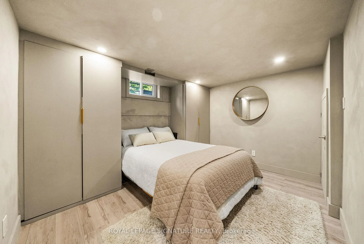
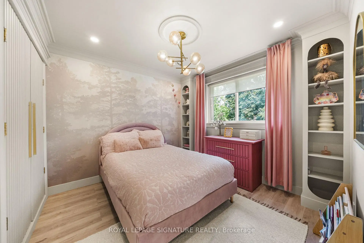
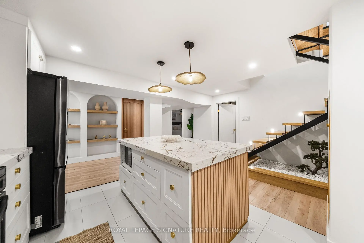
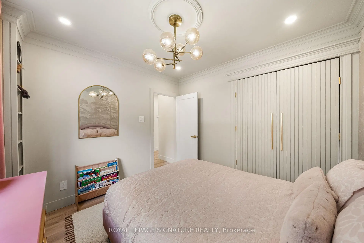
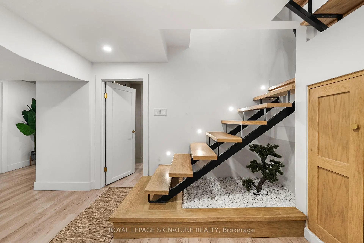
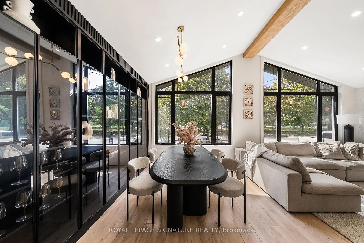
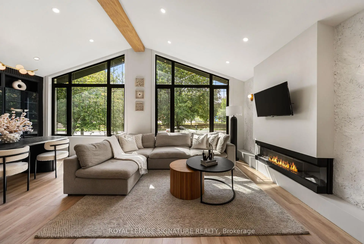
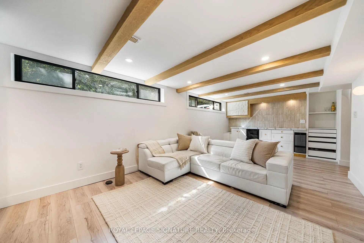
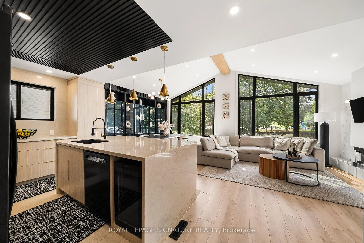
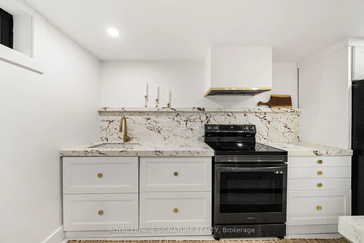
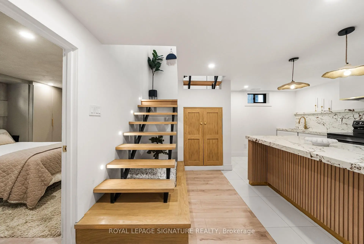
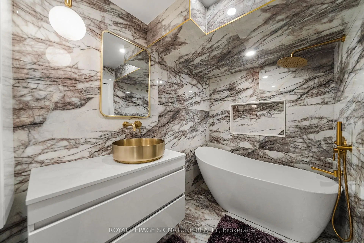
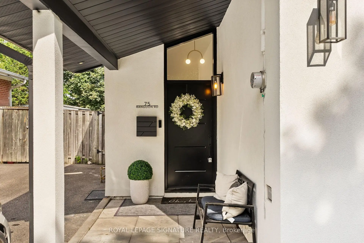
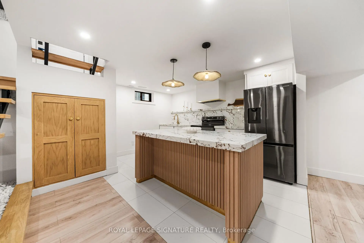
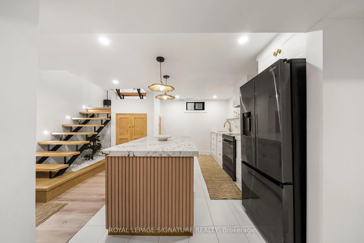
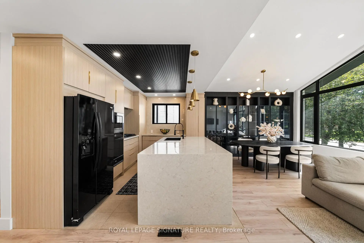
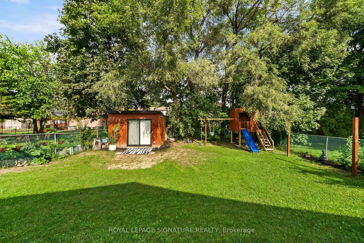
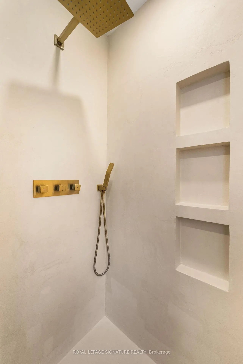
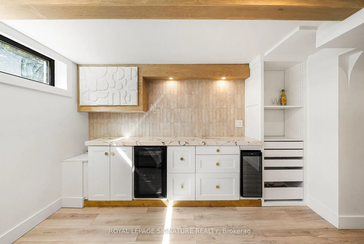
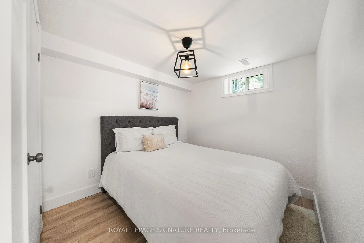
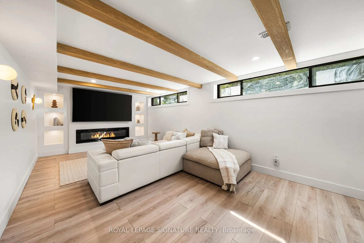
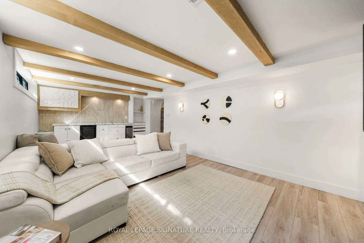
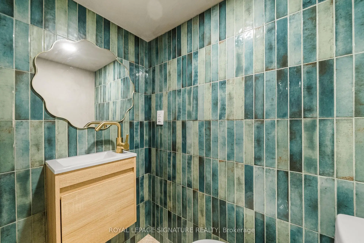
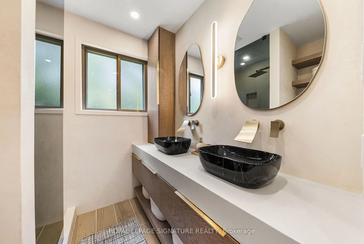
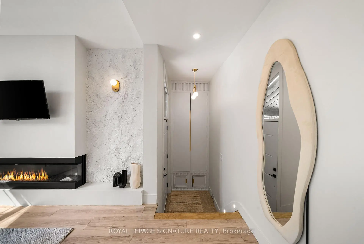
Some homes are renovated. Others are thoughtfully reimagined. Welcome to 75 Rangoon Road, a home where every space has been designed with intention, character and the way people actually live in mind. Step inside and the soaring vaulted ceilings, exposed feature beam and three-sided fireplace immediately set the tone. The open-concept main floor feels both impressive and inviting, with custom built-ins adding warmth, function and a polished, considered finish throughout. At the heart of the home is a kitchen made for gathering. A dramatic quartz waterfall island anchors the space, complemented by sleek appliances, a pot filler, generous pantry storage, dedicated coffee bar and wine fridge - thoughtful details that make everyday living feel effortless. The primary bedroom feels like a true retreat, complete with its own fireplace, walk-in closet and walkout to the backyard. Downstairs is anything but an afterthought. With its own separate entrance, the beautifully finished lower level offers a second kitchen with quartz island, spacious living area, fireplace, custom built-in bar with Beverage and Wine Fridge, two additional bedrooms, two bathrooms and separate laundry - an exceptional space for extended family, guests or simply more room to live. Outside, the generous 45' x 122' lot offers space to relax, entertain and enjoy, while the large powered shed provides incredible flexibility for a workshop, studio, home gym or additional storage. All of this, just minutes from Centennial Park, great schools, shopping, transit, Pearson Airport and major highways. 75 Rangoon Road isn't simply move-in ready - it's a home designed to be lived in, gathered in and loved.
Features
- Facing: East

- Bedrooms: 3

- Bathrooms: 3

- Garages:

- Kitchens: 1

Details
- Lot size: 45.06 x 122.66 Feet

- Space: 1100-1500

- Tax: $ 4796.00

- W13853820

- Listing contracted with: ROYAL LEPAGE SIGNATURE REALTY
| Room | Size(M) | Description | |
|---|---|---|---|
| Kitchen | 3.73x2.92 | Tile Floor, Centre Island, Modern Kitchen |
|
| 3rd Br | 3.10x3.07 | Laminate, B/I Desk, B/I Closet |
|
| Dining Rm | 3.89x3.58 | Laminate, B/I Shelves, Pot Lights |
|
| Living Rm | 6.81x3.43 | Wall Sconce Lighting, Fireplace, B/I Bar |
|
| Primary B | 3.73x3.07 | Laminate, Fireplace, B/I Closet |
|
| Kitchen | 4.06x2.77 | Tile Floor, Centre Island, Pot Lights |
|
| 2nd Br | 4.04x2.90 | Laminate, B/I Shelves, B/I Closet |
|
| Br | 3.28x2.49 | Laminate, B/I Closet, Window |
|
| Living Rm | 3.89x3.58 | Laminate, Vaulted Ceiling(s), Fireplace |
|
| Br | 3.28x3.78 | Laminate, B/I Closet, Window |
| Bathroom | Pieces | Level | |
|---|---|---|---|
| 1xBath | 2 pcs | Basement |
|
| 1xBath | 3 pcs | Basement |
|
| 1xBath | 4 pcs | Main |
Property Summary
Located close to the intersection of Eringate and Renforth, 75 Rangoon Rd is a 3+2 bedrooms 3 washrooms Detached. The property basement is Apartment Separate Ent. The property has many nice features including Water Meter, Separate Hydro Meter, Primary Bedroom - Main and Carpet Free. Kitchen, third bedroom, Dinning Room Rm, Primary B, second bedroom and Living Room Rm are on the Main floor; Living Room Rm, Kitchen, Br and Br are on the Lower floor.Home Market Analysis
For Sale
For Lease
Comparable home values have decreased 6.4% compared with the same period last year.
Rent levels have decreased 10.8% compared with the same period last year.
How This Home Compares
Local Area Profile
This property is located in a predominantly owner-occupied residential area with housing made up primarily of detached homes. Approximately 52% of residents hold a bachelor's degree or higher, while about 24% have a college credential. Residents use a combination of driving and public transit for commuting.
School Information
Elementary Schools
-
Home schoolDistance to school: 0.2 km (~4 min walk)
-
Home schoolDistance to school: 1.3 km (~23 min walk)
-
OUR LADY OF PEACE (Grade: JK - 8)
Catholic French Immersion school
Rank: 433 out of 3022 (Score: 7.8)Distance to school: 3.8 km (~11 min drive) -
-
JOSYF CARDINAL SLIPYJ (Grade: JK - 8)Distance to school: 1.4 km (~25 min walk)
-
NATIVITY OF OUR LORD (Grade: 5 - 8)Rank: 571 out of 3022 (Score: 7.5)Distance to school: 1.6 km (~28 min walk)
Secondary Schools
-
Home schoolRank: 367/746 (Score: 6.1) 5 year average: 386/746 (Score: 5.9)Distance to school: 3.3 km (~10 min drive)
-
Dante Alighieri (Grade: 9-12)
Catholic School
Rank: 617/746 (Score: 4.3) 5 year average: 590/746 (Score: 4.1)Distance to school: 4.5 km (~14 min drive) -
Michael Power/St. Joseph (Grade: 9-12)
Catholic School
Rank: 112/746 (Score: 7.8) 5 year average: 168/746 (Score: 7.2)Distance to school: 0.9 km (~16 min walk)









