
 Downsview-Roding-CFB, Toronto, M3L 2E9

Description
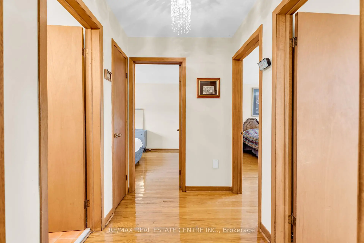
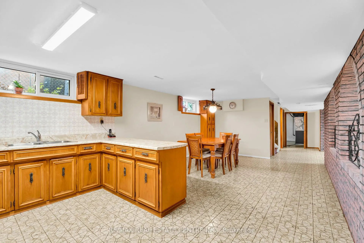
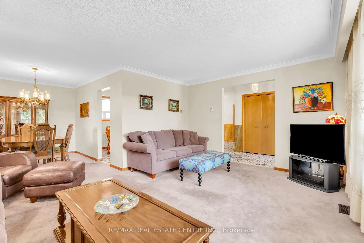
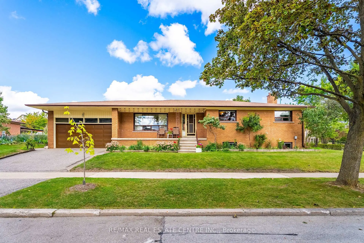
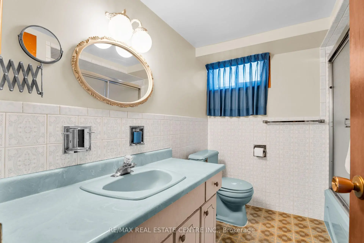
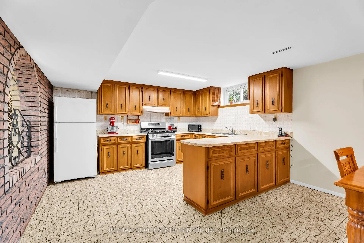
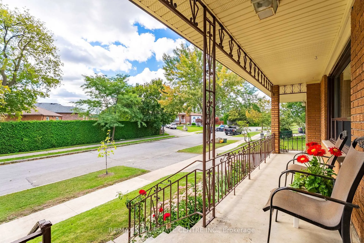
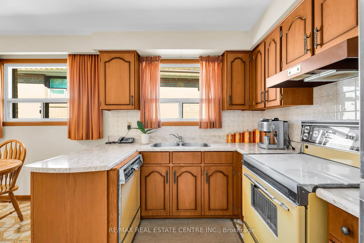
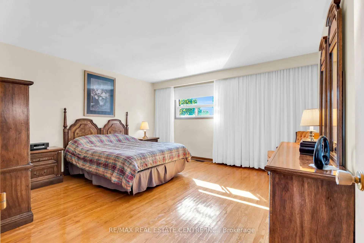
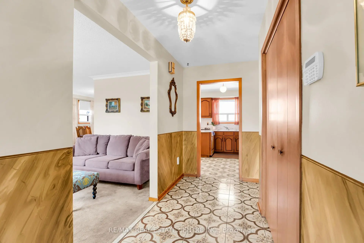
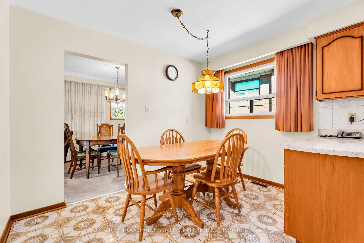
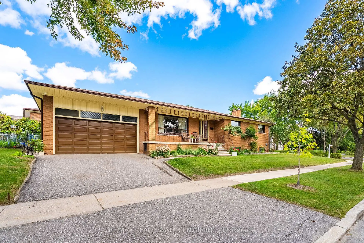
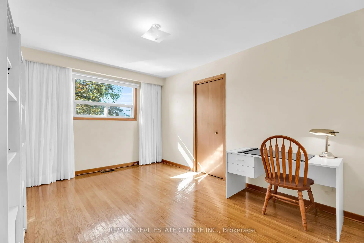
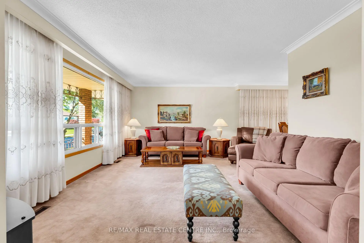
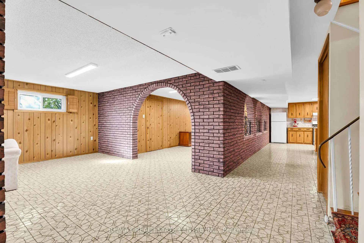
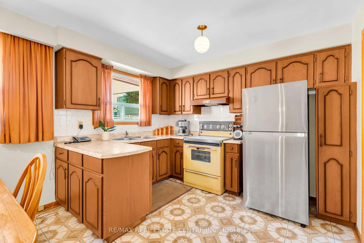
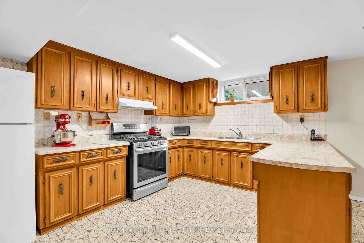
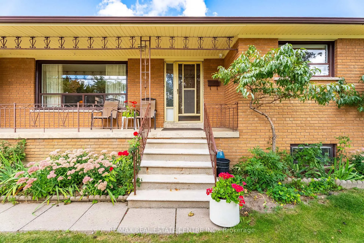
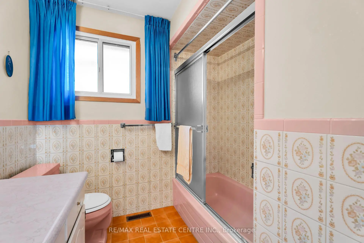
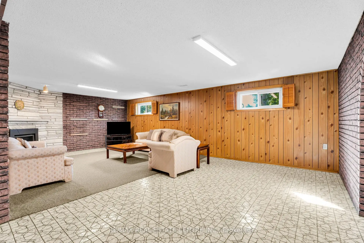
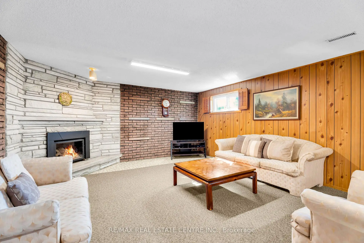
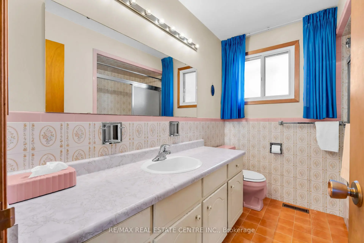
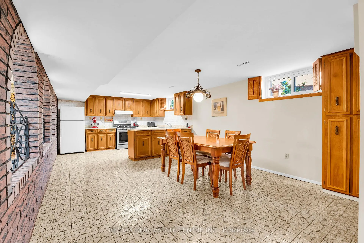
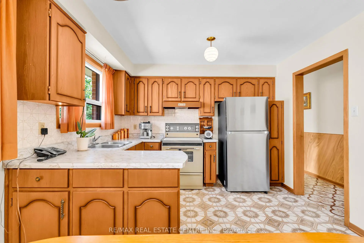
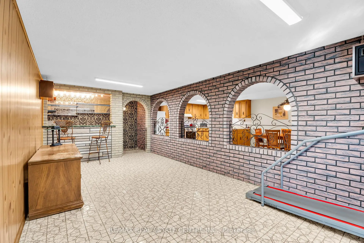
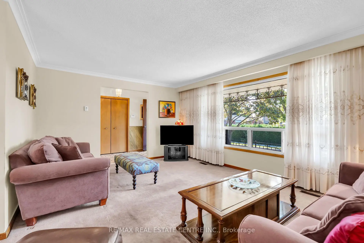
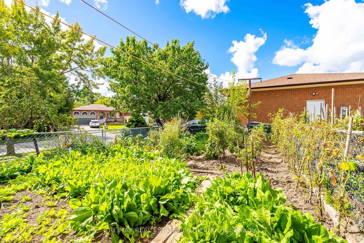
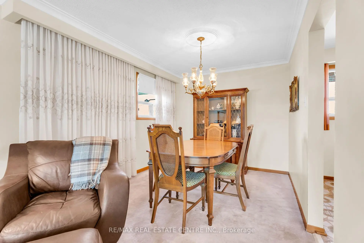
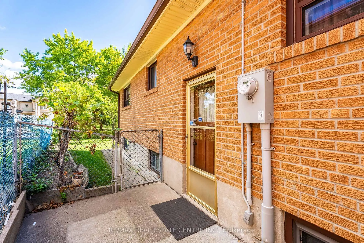
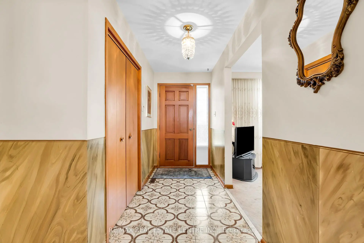
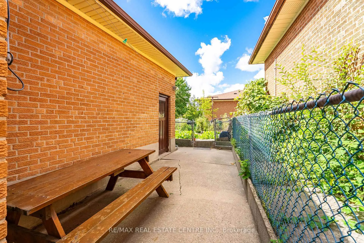
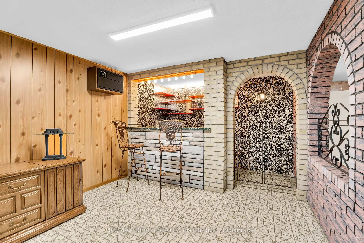
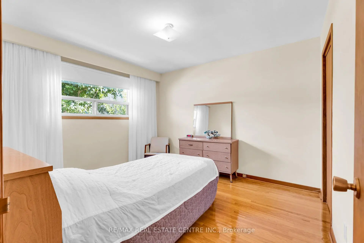
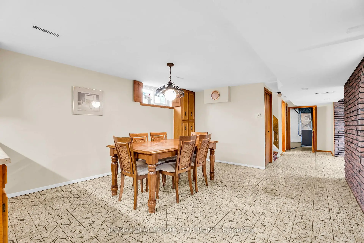
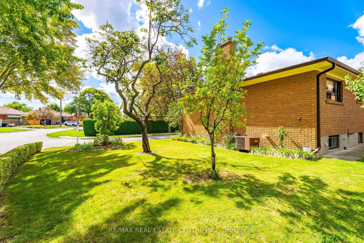
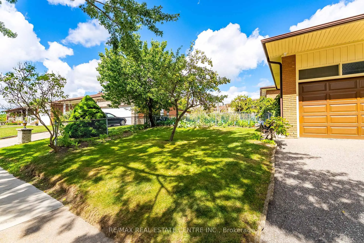
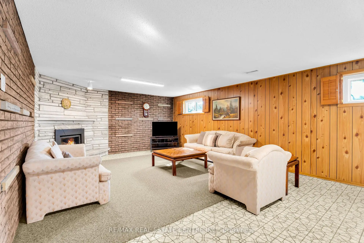
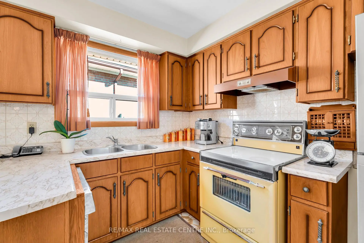
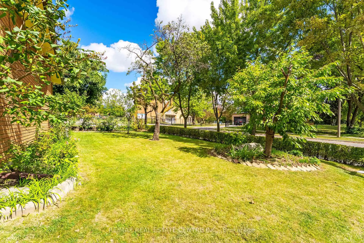
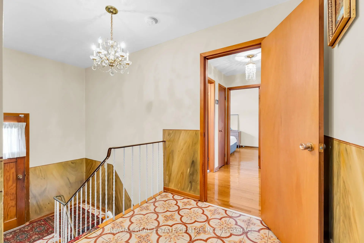
Lovingly owned and cared for by the same owner for 48 years, 4 Dunreo Drive is a well-built home filled with character, warmth and opportunity. Tucked away on a quiet street with no through traffic, this corner-lot property offers a peaceful setting, flexible living space and plenty of potential for its next chapter. The main level features three spacious bedrooms with generous windows, plenty of natural light and hardwood flooring throughout the bedrooms and hallways. The foyer, kitchen and eat-in area feature distinctive tiled flooring, while hardwood lies beneath the existing carpet in the separate living and dining rooms. A covered front veranda provides a welcoming spot to relax and enjoy the surroundings. The finished lower level adds exceptional flexibility with a separate side entrance, second kitchen, spacious recreation room, unique entertaining area with bar, separate family room, 4-piece bathroom, laundry and ample storage, plus a large cantina/cold room. Ideal for extended family, a caregiver, additional living space, entertaining or potential income use. Outside, enjoy established vegetable gardens, generous outdoor space, an attached double garage and driveway parking. Steps to the park and close to golf, Humber River Hospital, shopping, public transit and major highways. A special home with character, versatility and plenty of possibilities.
Features
- Facing: North

- Bedrooms: 3

- Bathrooms: 2

- Garages: 2

- Kitchens: 1

Details
- Lot size: 56.69 x 135.71 Feet

- Space: 1100-1500

- Tax: $ 4539.60

- W13849326

- Listing contracted with: RE/MAX REAL ESTATE CENTRE INC.
| Room | Size(M) | Description | |
|---|---|---|---|
| Kitchen | 7.19x3.86 | Tile Floor, Eat-in Kitchen |
|
| 3rd Br | 2.90x3.63 | Hardwood Floor, Window |
|
| Family Rm | 7.28x4.34 | Tile Floor, Fireplace, Window |
|
| Primary B | 4.02x3.94 | Hardwood Floor, Window |
|
| Kitchen | 4.22x3.04 | Eat-in Kitchen, Tile Floor, Window |
|
| Dining Rm | 3.18x3.14 | Window, Overlooks Living, Broadloom |
|
| Living Rm | 5.50x3.86 | Large Window, Overlooks Dining, Broadloom |
|
| 2nd Br | 2.74x3.94 | Hardwood Floor, Window |
| Bathroom | Pieces | Level | |
|---|---|---|---|
| 1xBath | 4 pcs | Main |
|
| 1xBath | 4 pcs | Basement |
Property Summary
Located close to the intersection of Mayall Avenue & Dunreo Drive, 4 Dunreo Dr is a 3 bedrooms 2 washrooms Detached. The unit has a Double Attached Parking Spaces. The property has many nice features including Water Heater, In-Law Capability, Central Vacuum and Auto Garage Door Remot. third bedroom, Primary B, Kitchen, Dinning Room Rm, Living Room Rm and second bedroom are on the Main floor.Home Market Analysis
For Sale
For Lease
Comparable home values have decreased 7.3% compared with the same period last year.
Rent levels have decreased 5.6% compared with the same period last year.
How This Home Compares
Local Area Profile
This property is located in a predominantly owner-occupied residential area with housing made up mainly of townhouses, along with some detached homes. Approximately 39% of residents hold a bachelor's degree or higher, while about 22% have a college credential. Residents use a combination of driving and public transit for commuting.
School Information
Elementary Schools
-
Home schoolDistance to school: 1.3 km (~23 min walk)
-
Home schoolDistance to school: 1.3 km (~23 min walk)
-
ST MARTHA (Grade: JK - 1)
Catholic French Immersion school
Distance to school: 2.0 km (~6 min drive) -
ST ANDRE (Grade: JK - 8)Rank: 2677 out of 3022 (Score: 3.7)Distance to school: 0.3 km (~5 min walk)
-
ST JEROME (Grade: 2 - 8)Distance to school: 3.4 km (~10 min drive)
-
ST MARGARET (Grade: 5 - 8)Rank: 687 out of 3022 (Score: 7.3)Distance to school: 7.4 km (~22 min drive)
Secondary Schools
-
Home schoolDistance to school: 3.2 km (~10 min drive)
-
Chaminade (Grade: 9-12)
Catholic School
Rank: 506/746 (Score: 5.3) 5 year average: 342/746 (Score: 6.1)Distance to school: 2.6 km (~8 min drive) -
st. Basil-The-Great (Grade: 9-12)
Catholic School
Rank: 690/746 (Score: 3.4) 5 year average: 543/746 (Score: 4.6)Distance to school: 1.2 km (~21 min walk)









