Kingsway South, Toronto, M8X 2C8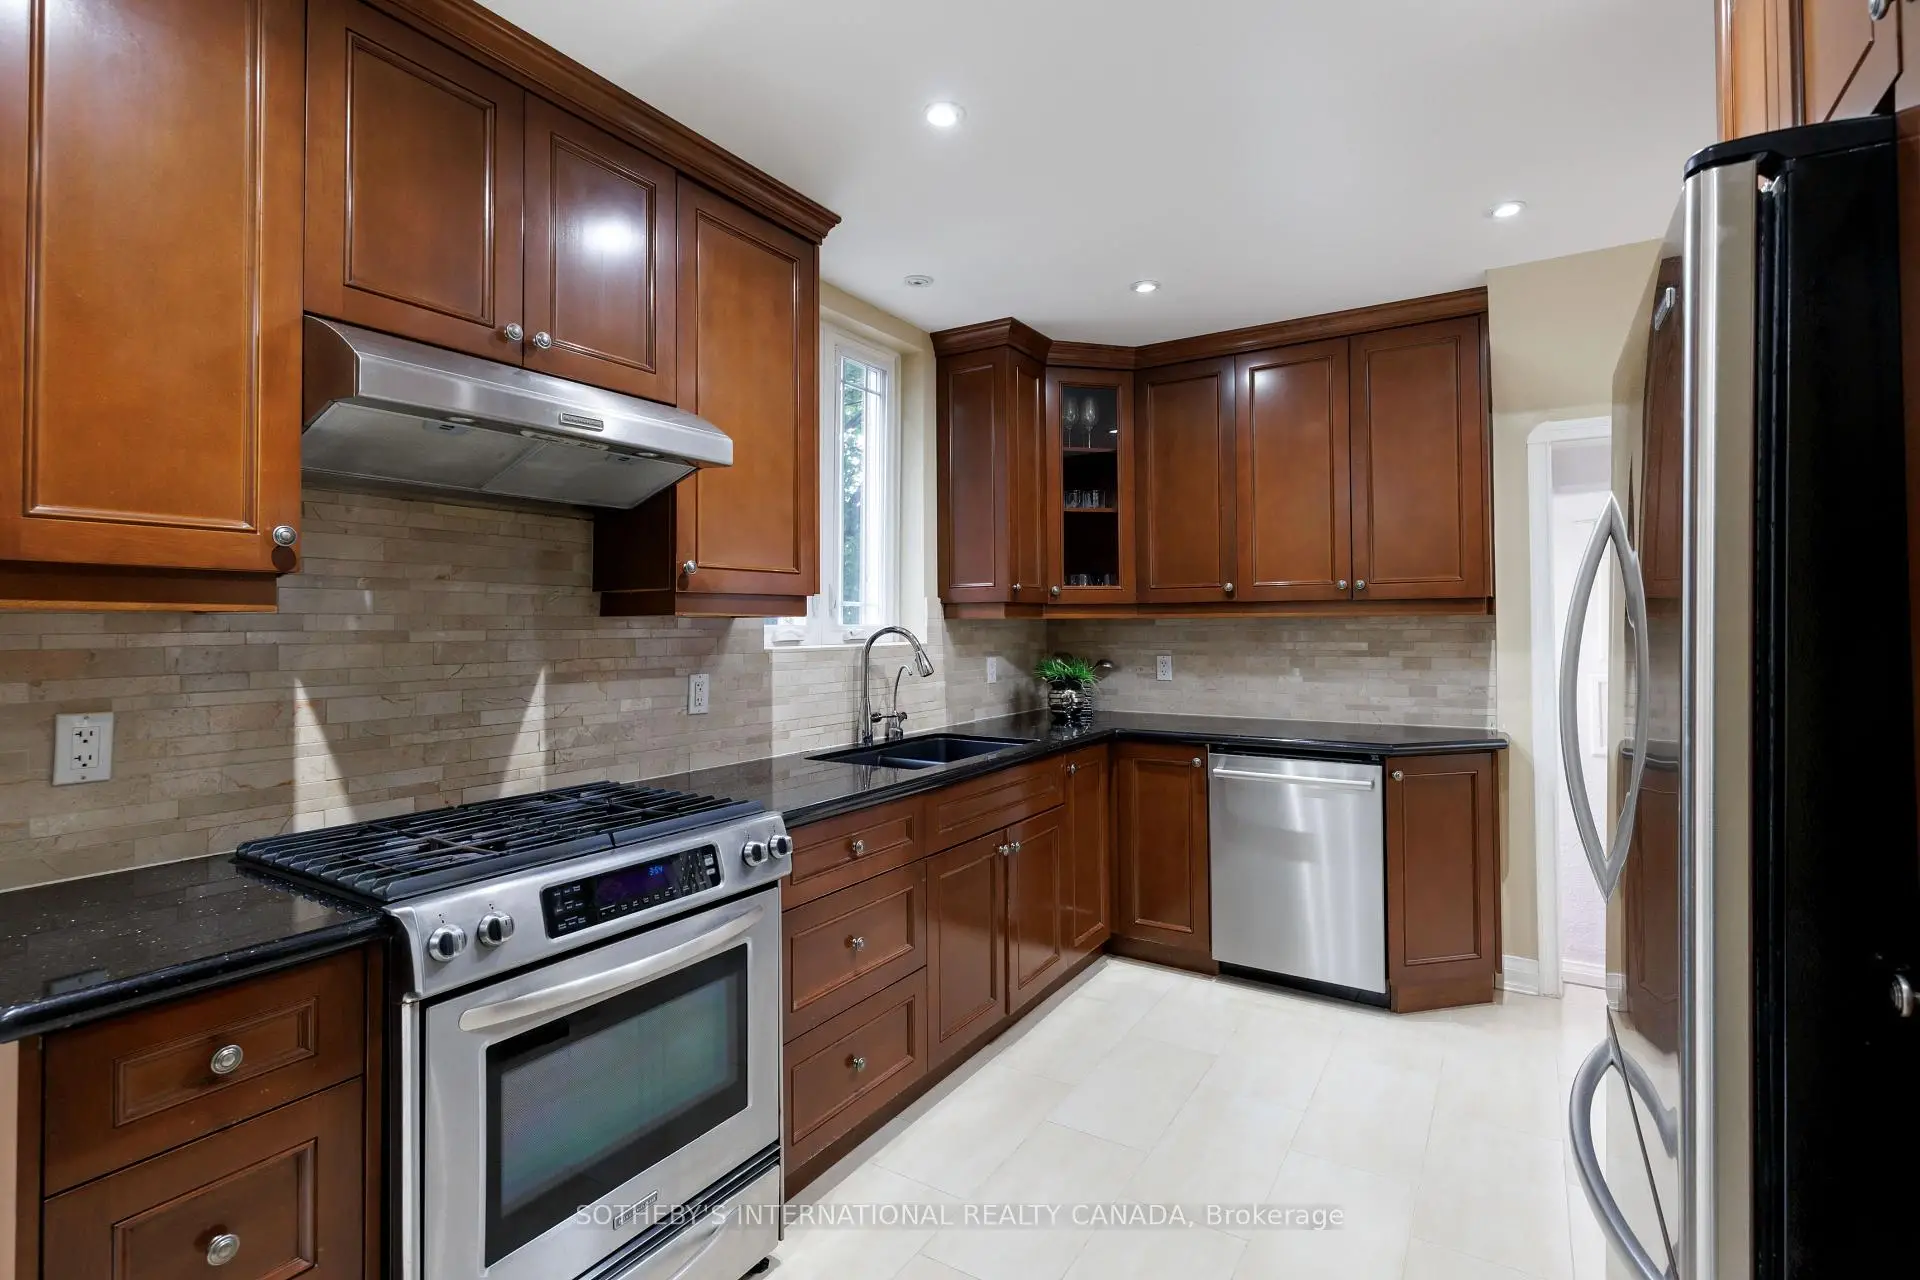

Description
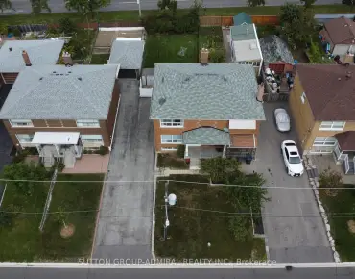
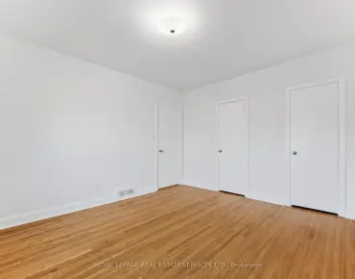
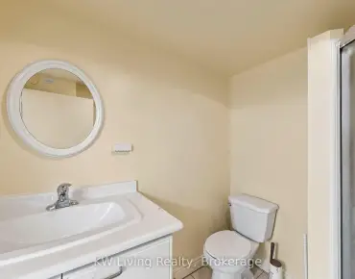
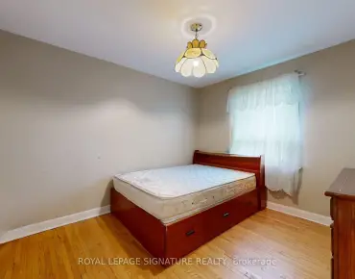
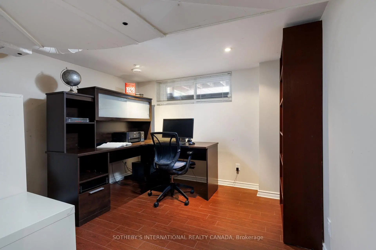
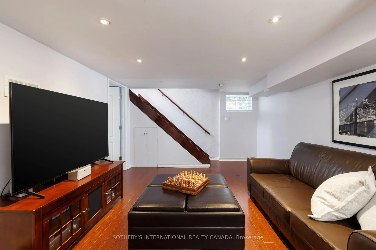
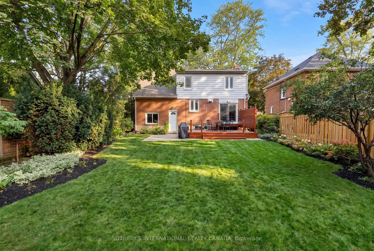
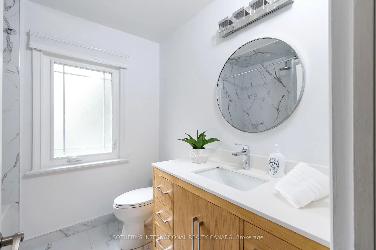
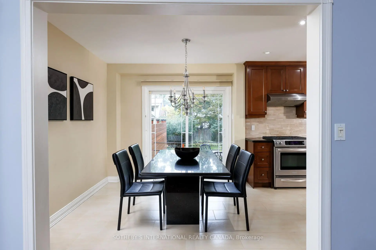
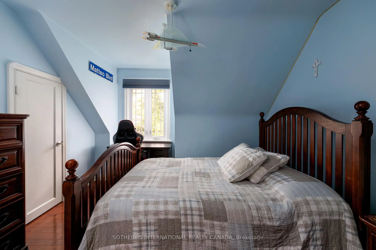
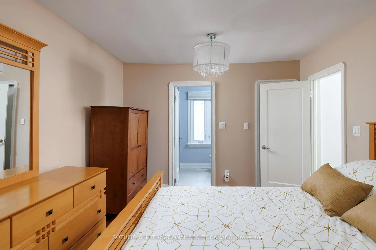
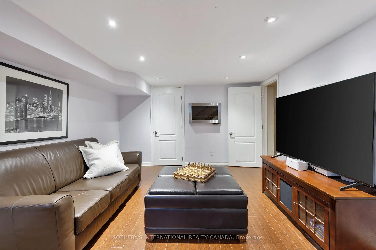
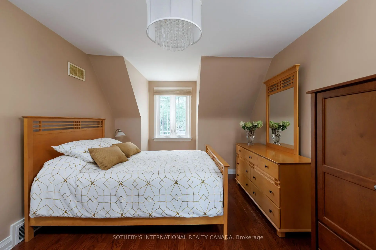
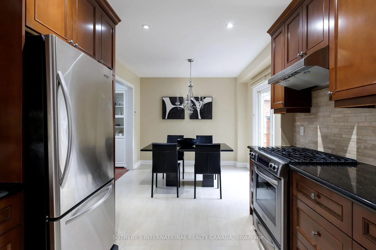
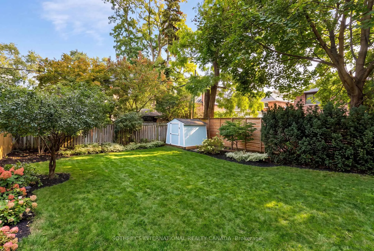
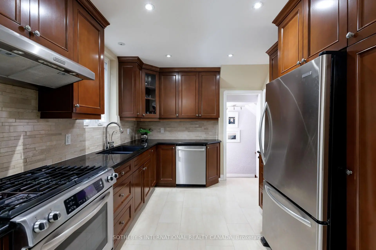
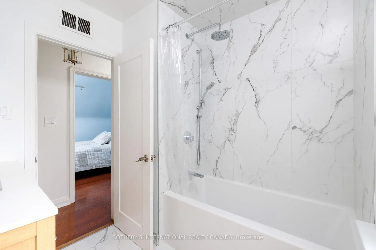
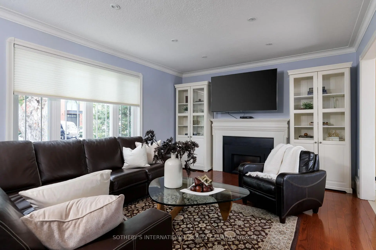
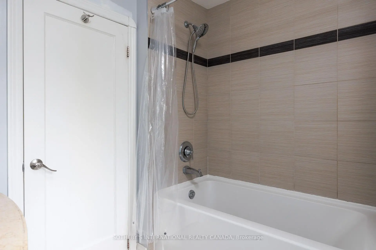
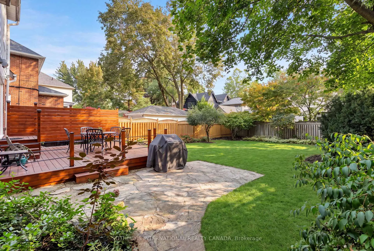
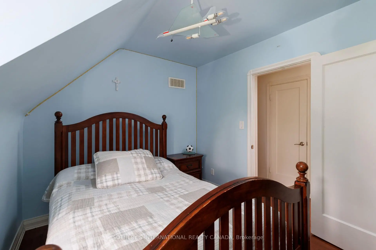
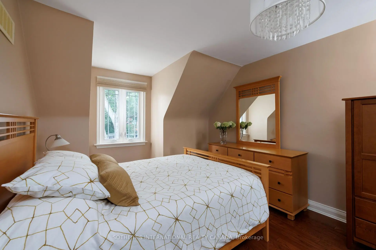
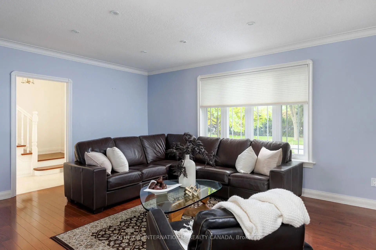
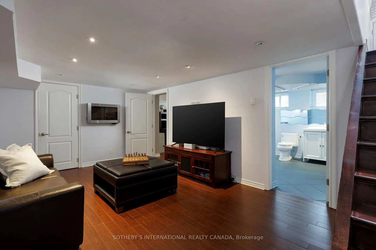
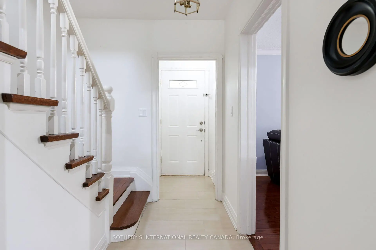
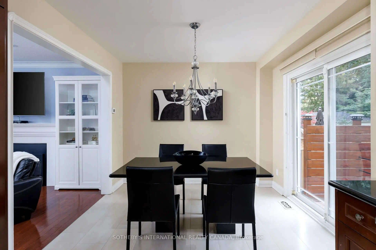
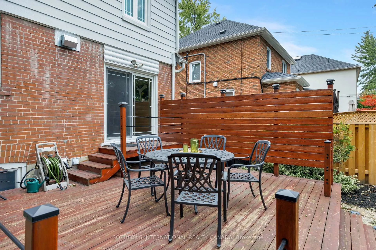
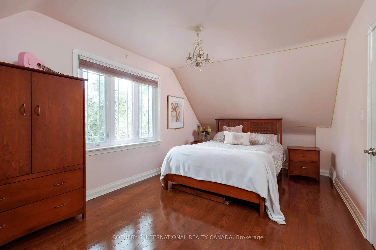
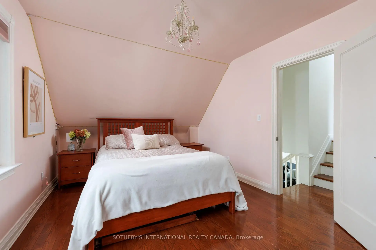
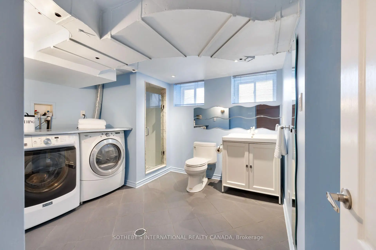
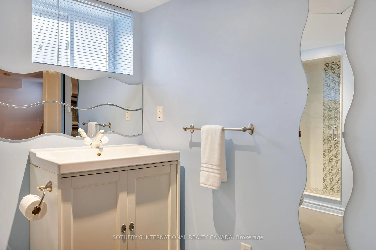
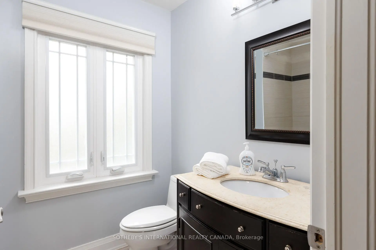
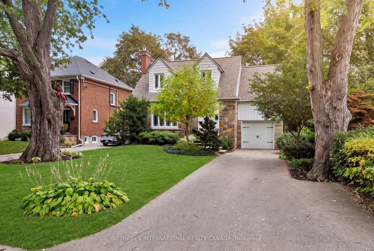
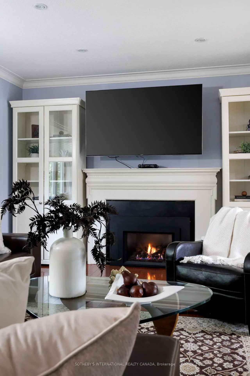
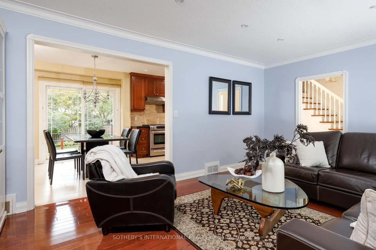
Welcome to 145 Brentwood Road North, an exceptionally maintained freehold residence situated on a prime 45 x 120 ft lot in coveted Kingsway South. Offering a functional and versatile multi-level floor plan. The bright living room boasts a natural gas fireplace and large windows, flowing into a dining area and kitchen with built-in appliances and a walk-out to the rear patio and private deck. The second level offers three spacious bedrooms, including a primary retreat complete with a walk-in closet and a private 4-piece ensuite. A newly renovated full bathroom (2025)serves the second floor. The fully finished basement expands your living space with a recreation room, an electric fireplace, an office area, and a 3-piece bathroom combined with laundry. Extensive mechanical and structural updates provide complete peace of mind including sump pump(2026), 2nd floor bathroom renovation (2025), furnace (2017), rear deck (2015), all flooring, tankless water heater, A/C, basement & bathroom renovation, and full waterproofing (2009).Unbeatable location just steps from Bloor St West and Royal York Rd, top-tier schools, recreation center, public transit, restaurants and local shops.
Features
- Facing: West

- Bedrooms: 3

- Bathrooms: 3

- Garages: 1

- Kitchens: 1

Details
- Lot size: 45.00 x 120.00 Feet

- Space: 1100-1500

- Tax: $ 8678.00

- W13844704

- Listing contracted with: SOTHEBY'S INTERNATIONAL REALTY CANADA
| Room | Size(M) | Description | |
|---|---|---|---|
| Living Rm | 5.59x3.60 | Gas Fireplace, Large Window, Hardwood Floor |
|
| Kitchen | 3.72x3.00 | Window, B/I Appliances, Porcelain Floor |
|
| Dining Rm | 2.67x3.00 | W/O To Patio, Combined w/Kitchen, Hardwood Floor |
|
| 2nd Br | 3.15x5.46 | Closet, Hardwood Floor, Window |
|
| Primary B | 3.15x5.03 | 4 Pc Ensuite, Hardwood Floor, Overlooks Frontyard |
|
| 3rd Br | 3.33x3.61 | Hardwood Floor, Closet, Window |
|
| Family Rm | 5.64x3.91 | Porcelain Floor, Electric Fireplace |
|
| Office | 3.11x2.92 | Porcelain Floor, Window |
|
| Laundry | 1.78x3.69 | 3 Pc Bath, Porcelain Floor, Window |
| Bathroom | Pieces | Level | |
|---|---|---|---|
| 2xBaths | 4 pcs | Second |
|
| 1xBath | 3 pcs | Basement |
Property Summary
Located close to the intersection of Bloor St W and Royal York Rd, 145 Brentwood Rd N is a 3 bedrooms 3 washrooms Detached. The unit has a Single Attached Parking Space. The property has many nice features including Storage, Sump Pump, On Demand Water Heater, Floor Drain, Carpet Free and Auto Garage Door Remot. Living Room Rm, Kitchen and Dinning Room Rm are on the Main floor.Local Area Profile
This property is located in a predominantly owner-occupied residential area with housing made up primarily of detached homes. Approximately 73% of residents hold a bachelor's degree or higher, while about 10% have a college credential. Residents use a combination of driving and public transit for commuting.
School Information
- Lambton-Kingsway Junior Middle School (Grade:JK-8) 70/3037
- Etobicoke Collegiate Institute (Grade:9-12) 330/739
- Josyf Cardinal Slipyj Catholic School (Grade:JK-8) 392/3037
- Our Lady of Sorrows Catholic School (Grade:JK-8) 301/3037
- Rosethorn Junior School (Grade:JK-5)
- Briarcrest Junior School (Grade:JK-5)