Stonegate-Queensway, Toronto, M8Y 1P3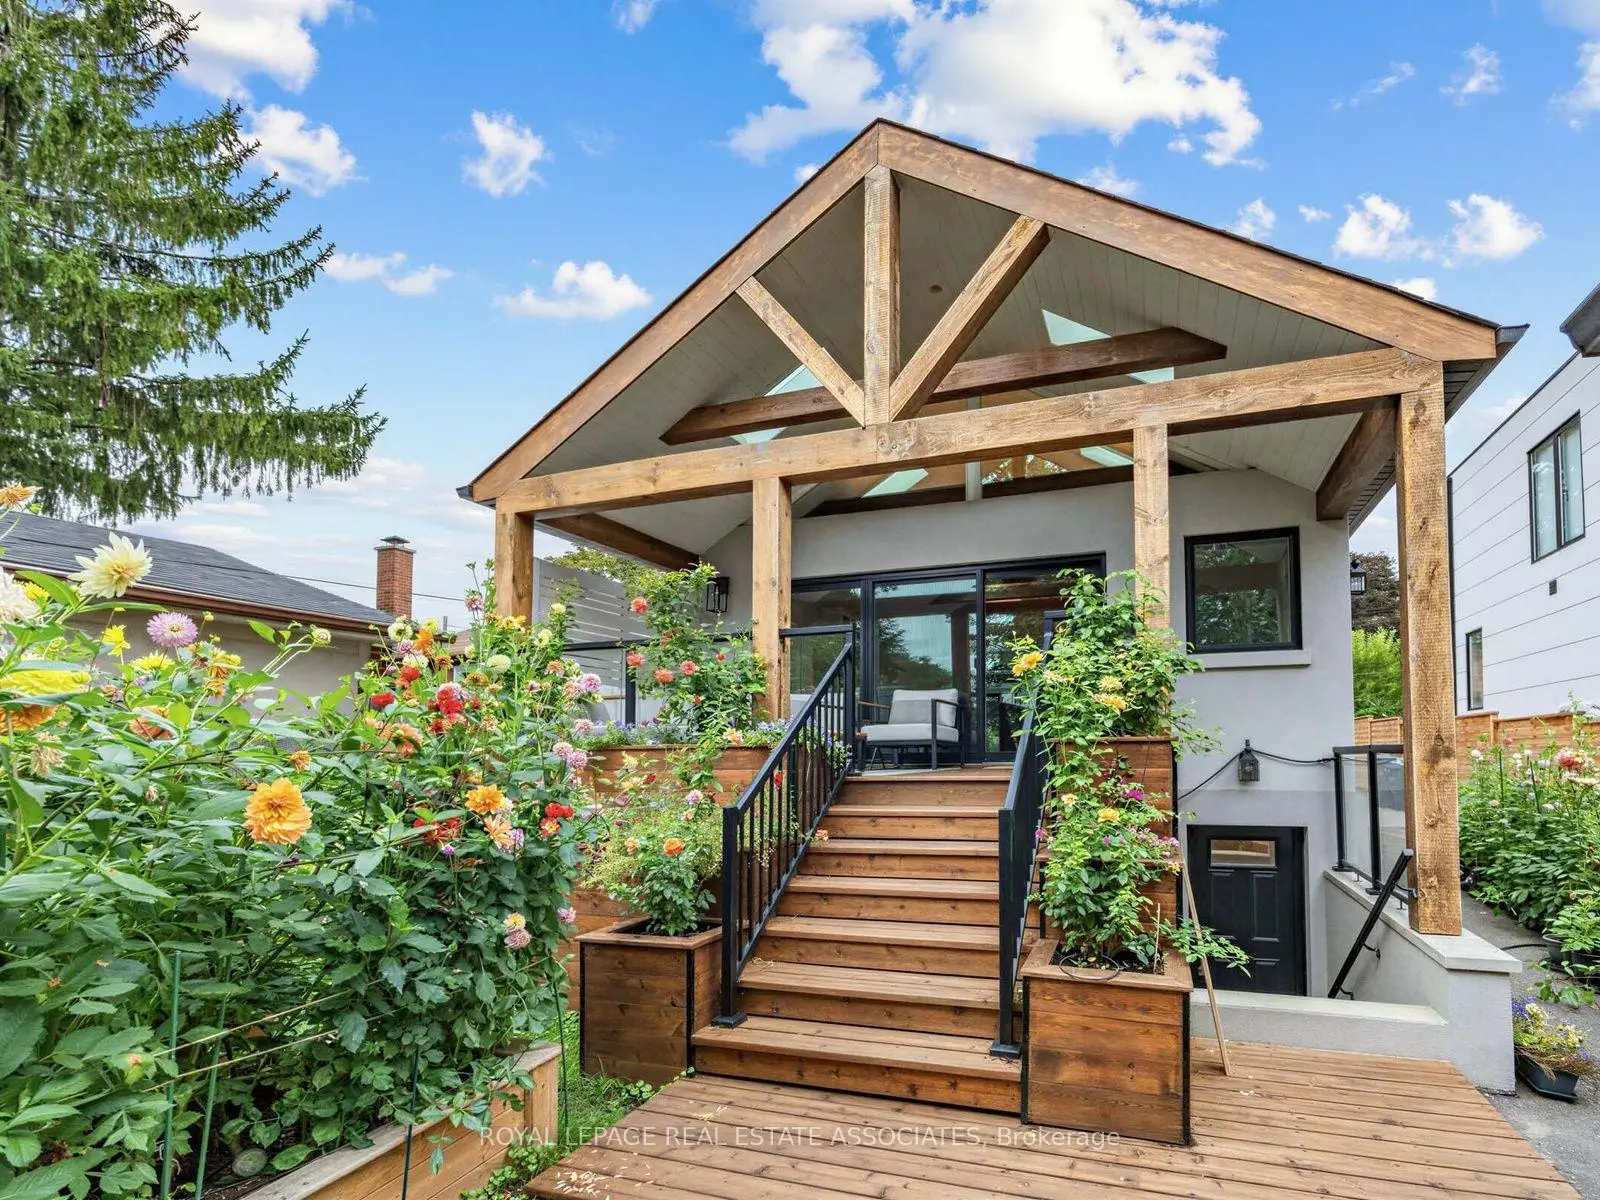

Description
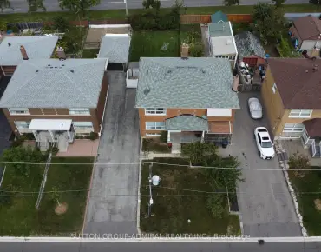
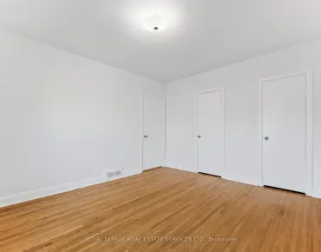
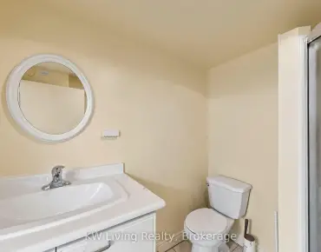
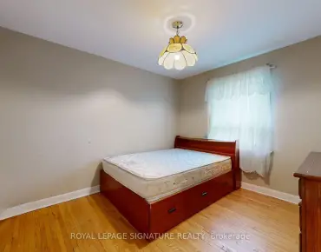
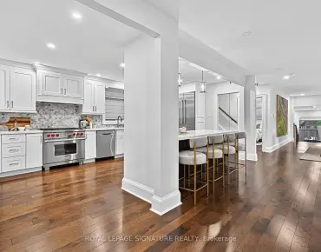
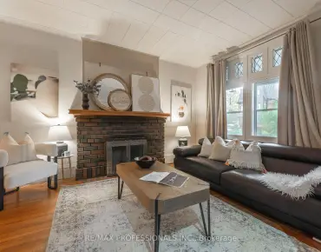
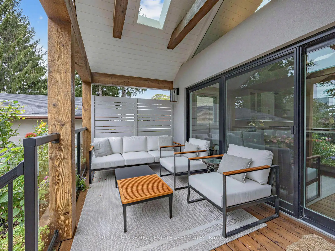
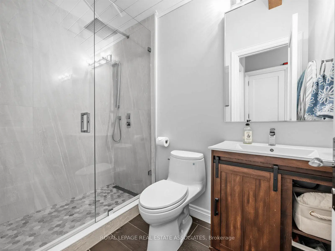
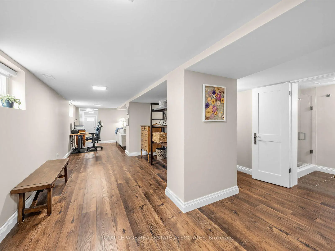
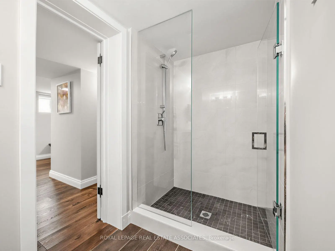
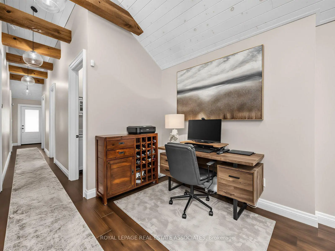
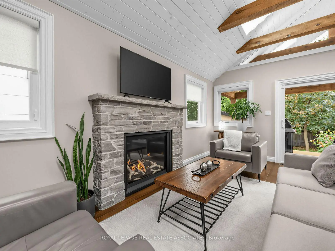
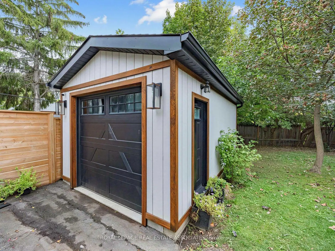
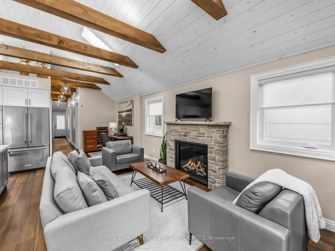
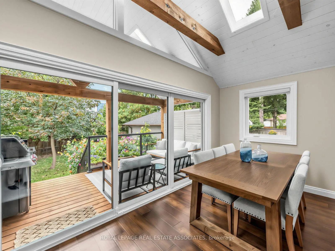
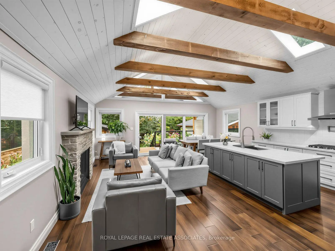
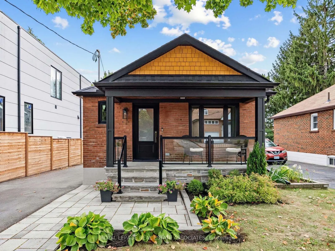
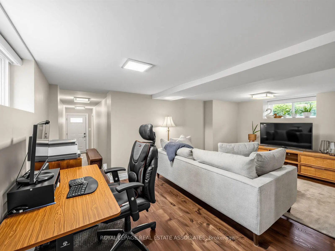
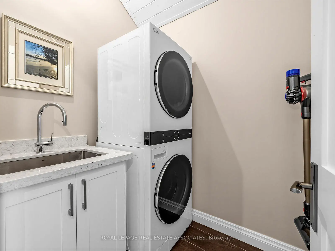
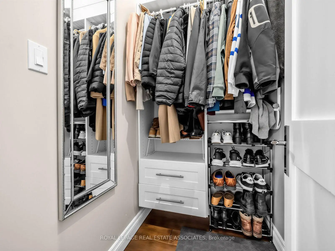
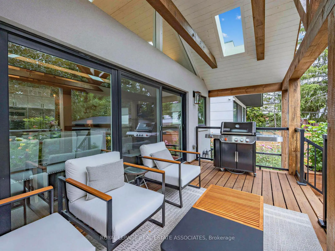
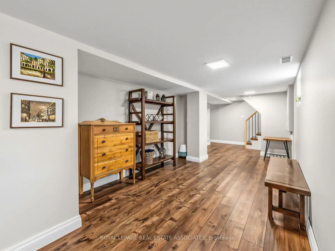
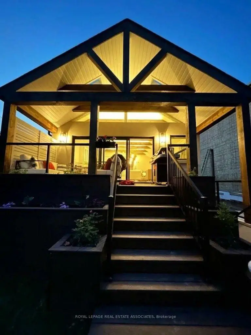
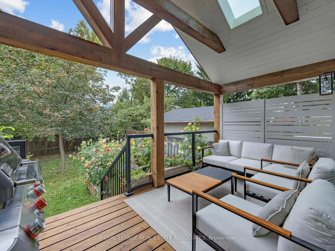
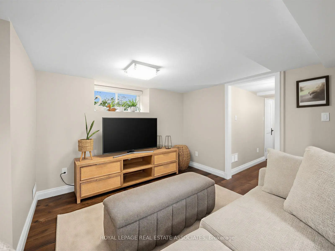
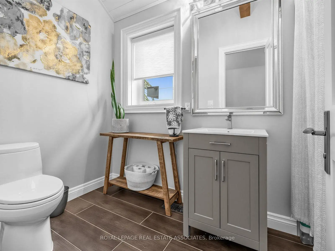
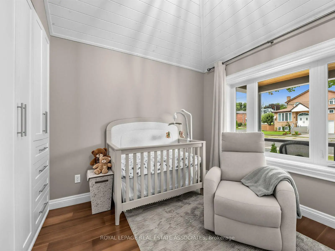
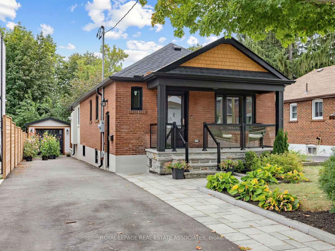
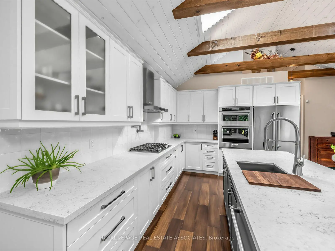
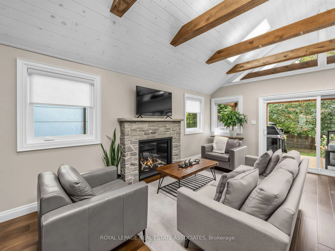
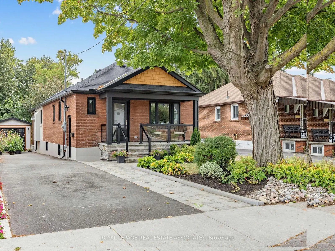
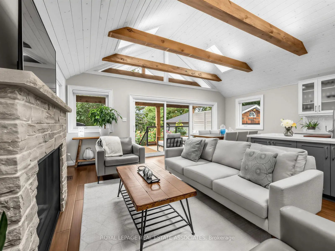
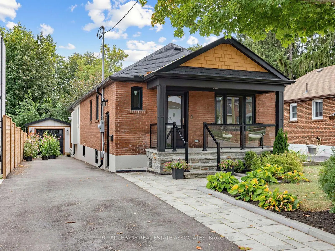
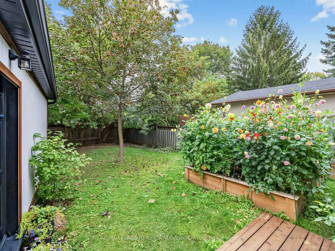
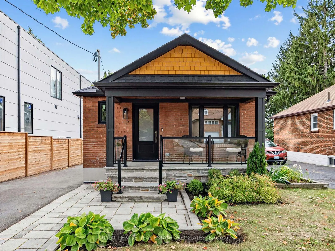
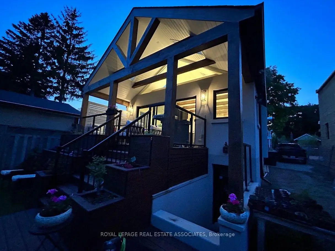
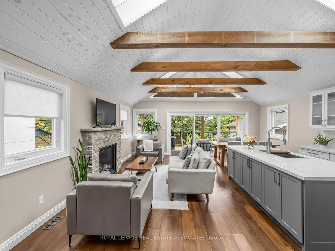
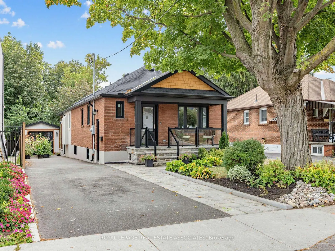
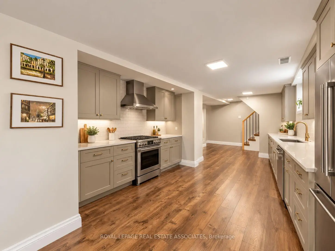
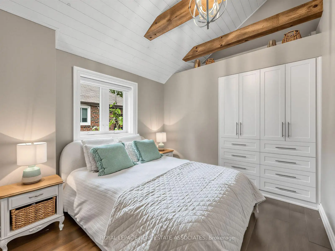
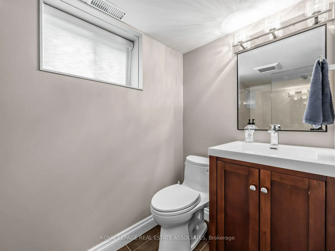
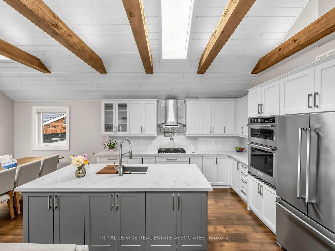
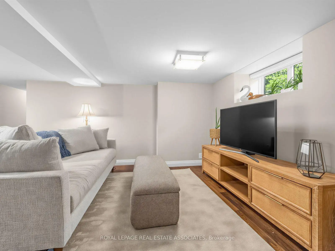
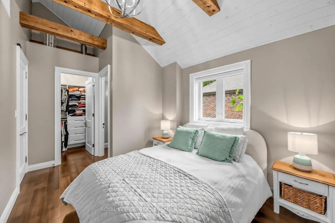
This is a home that has been thoughtfully renovated from top to bottom, with an addition that has created more space and flexibility to create a home that really works. Every space in the home has been well planned, with a layout that is both functional and spacious. From the moment you walk in, the vaulted ceilings, exposed beams and skylights give the main floor a warm and welcoming feel. The custom kitchen is the heart of the home, with a large island, quality finishes and plenty of room for everyone to gather, all centred around a natural stone fireplace with an oversized Napoleon natural gas insert. The main floor also features spacious bedrooms, each with custom built in closets, including a beautiful primary bedroom with its own ensuite and additional walk in closet, along with the convenience of main floor laundry. The renovation continues into the basement, where the addition has created more space, higher ceilings and more above grade windows, along with beautifully finished living space, a large bedroom, bathroom and walkup to the backyard. There is also plenty of flexibility for how the space can be used, with rough ins already in place for a secondary kitchen and laundry, should you want to add them in the future. Outside, the covered front porch adds to the charm of the home, while the spacious covered back cedar deck and private backyard are made for summer evenings, BBQs and time with family. The newly built detached garage is another great bonus, offering parking, a dedicated electrical panel and plenty of extra storage. With an extensive, fully permitted renovation completed throughout, including a new roof, spray foam insulation throughout, new electrical and plumbing, new HVAC, windows, doors and finishes, this is a home where the big work has already been taken care of. All that's left to do is move in and make it your own!
Features
- Facing: South

- Bedrooms: 2

- Bathrooms: 3

- Garages: 1

- Kitchens: 1

Details
- Lot size: 37.82 x 150.00 Feet

- Space: 1100-1500

- Tax: $ 6417.00

- W13844434

- Listing contracted with: ROYAL LEPAGE REAL ESTATE ASSOCIATES
| Room | Size(M) | Description | |
|---|---|---|---|
| Kitchen | 0.01x0.01 | Hardwood Floor, Open Concept, Centre Island |
|
| Living Rm | 0.01x0.01 | Hardwood Floor, Vaulted Ceiling(s), Gas Fireplace |
|
| Dining Rm | 0.01x0.01 | Hardwood Floor, Open Concept, W/O To Yard |
|
| Office | 0.01x0.01 | Hardwood Floor, Open Concept, Vaulted Ceiling(s) |
|
| Primary B | 0.01x0.01 | Vaulted Ceiling(s), 3 Pc Ensuite, Walk-In Closet(s) |
|
| 2nd Br | 0.01x0.01 | Hardwood Floor, Vaulted Ceiling(s), B/I Closet |
|
| Living Rm | 0.01x0.01 | Above Grade Window, Open Concept, 3 Pc Bath |
|
| 3rd Br | 0.01x0.01 | Above Grade Window, Vinyl Floor, B/I Shelves |
| Bathroom | Pieces | Level | |
|---|---|---|---|
| 1xBath | 3 pcs | Main |
|
| 1xBath | 4 pcs | Main |
|
| 1xBath | 3 pcs | Basement |
Property Summary
Located close to the intersection of Park Lawn Rd & The Queensway, 41 Ringley Ave is a 2+1 bedrooms 3 washrooms Detached. The unit has a Single Detached Parking Space. The property has many nice features including Built-In Oven, Auto Garage Door Remot, Water Heater Owned, Primary Bedroom - Main, In-Law Capability and Carpet Free. Kitchen, Living Room Rm, Dinning Room Rm, Office, Primary B and second bedroom are on the Main floor.Local Area Profile
This property is located in a predominantly owner-occupied residential area with housing made up primarily of detached homes. Approximately 54% of residents hold a bachelor's degree or higher, while about 23% have a college credential. Residents use a combination of driving and public transit for commuting.
School Information
- (Grade:)
- Park Lawn Junior Middle School (Grade:7-8) 766/3037
- Etobicoke Collegiate Institute (Grade:9-12) 330/739
- St. Mark Catholic School (Grade:JK-8) 630/3037
- St. Josaphat Catholic School (Grade:JK-8) 194/3046
- Second Street Junior Middle School (Grade:JK-8) 1409/3037
- Islington Junior Middle School (Grade:JK-8) 1048/3037