
 Maple Leaf, Toronto, M6L 2J5

Description
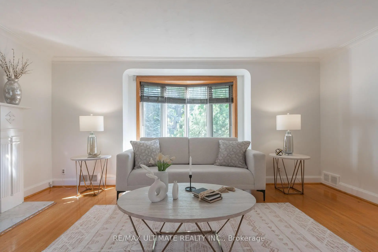
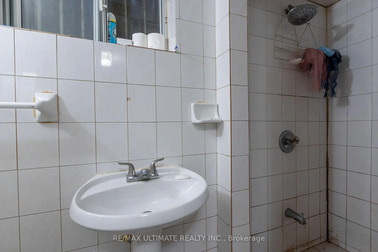
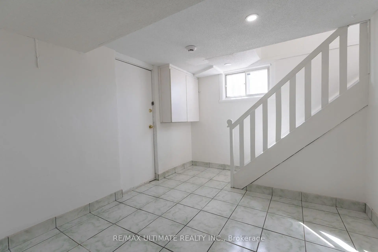
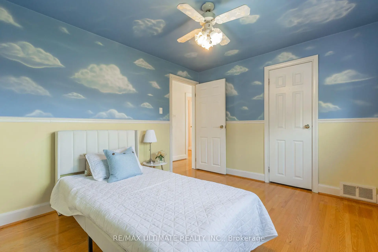
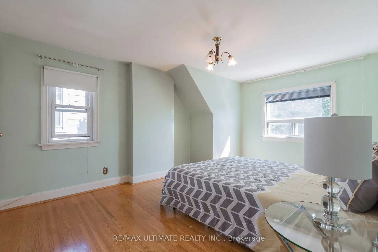
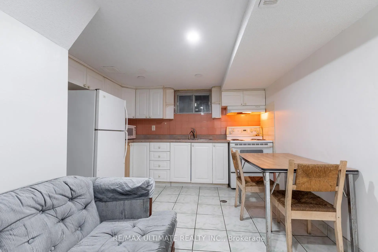
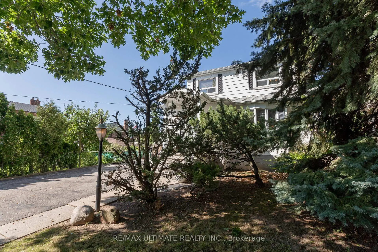
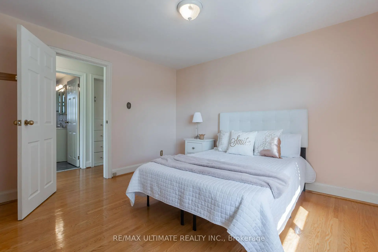
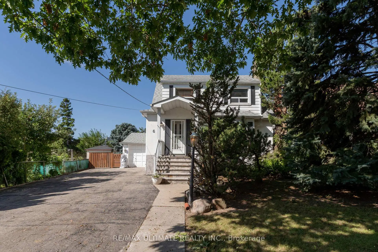
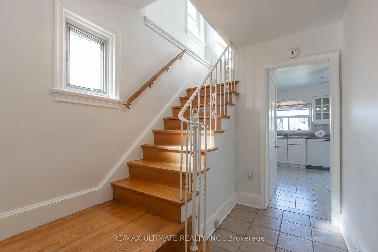
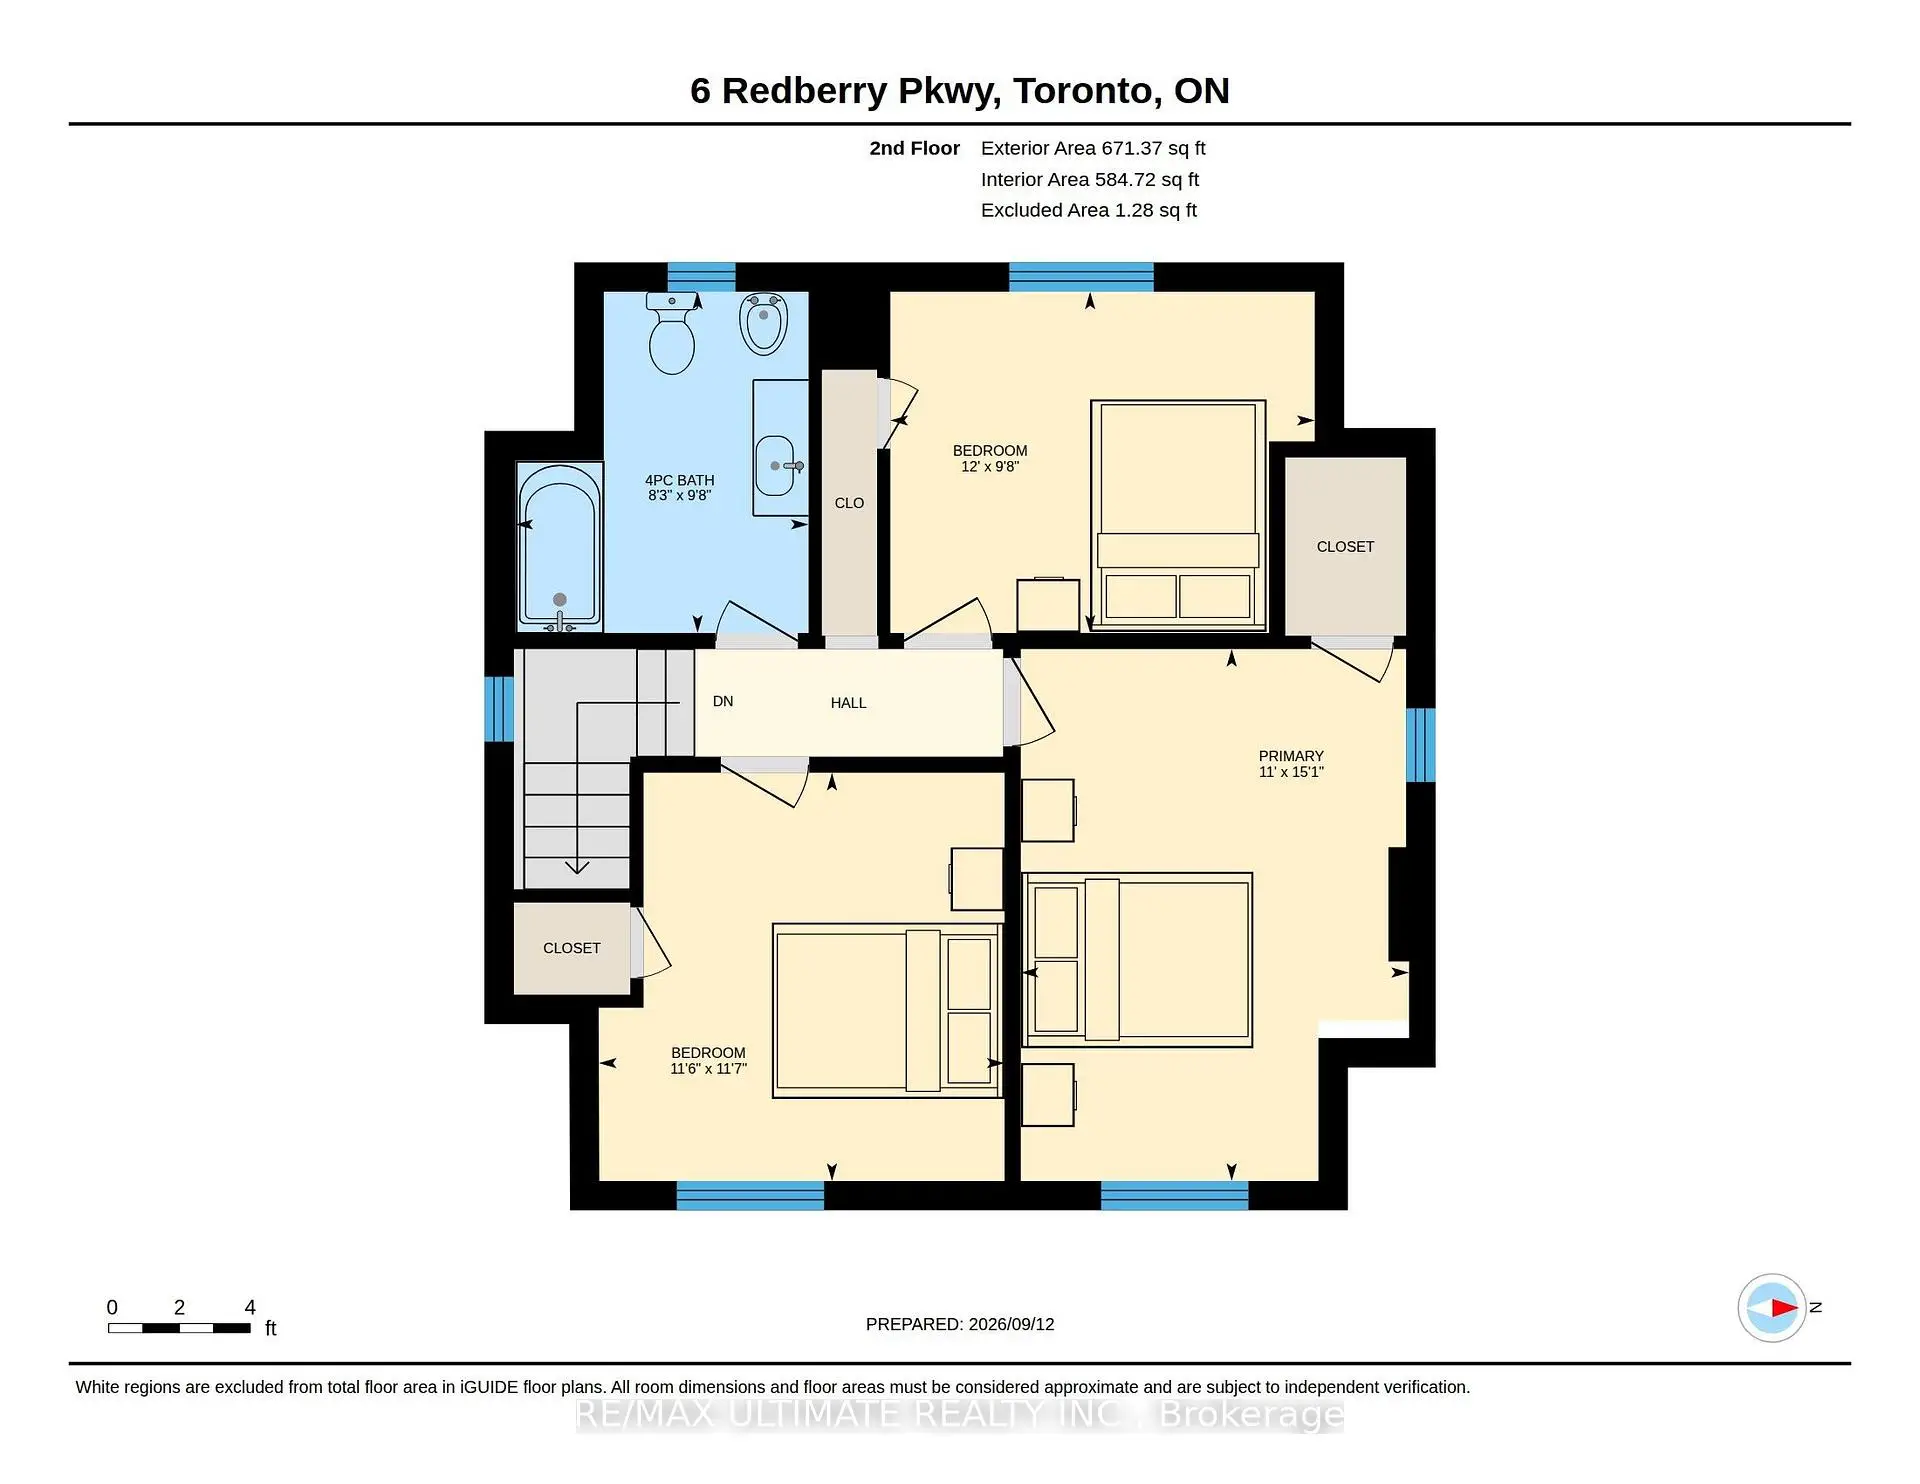
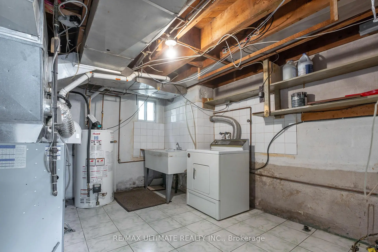
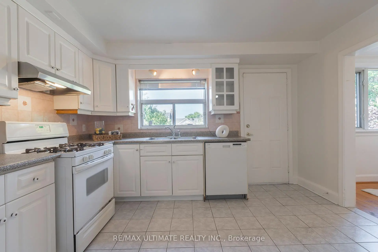
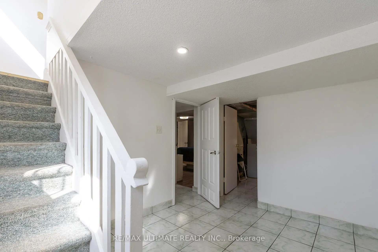
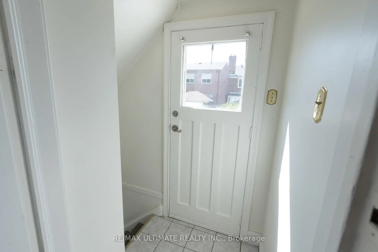
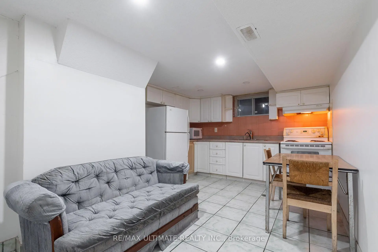
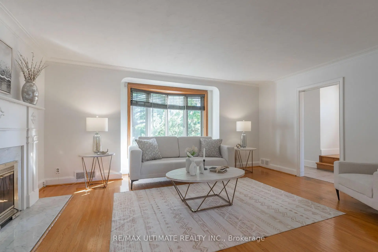
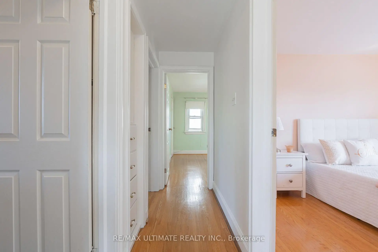
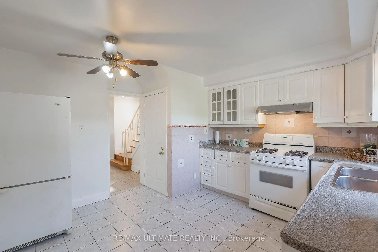
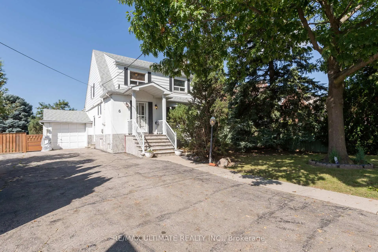
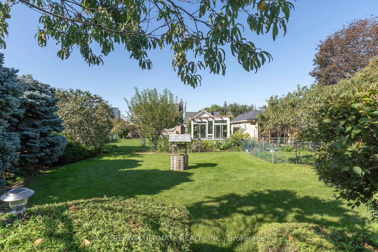
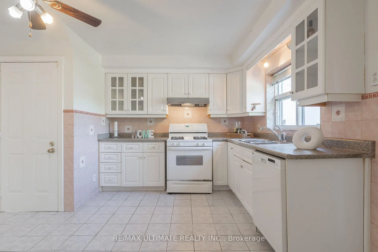
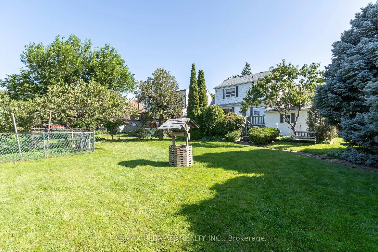
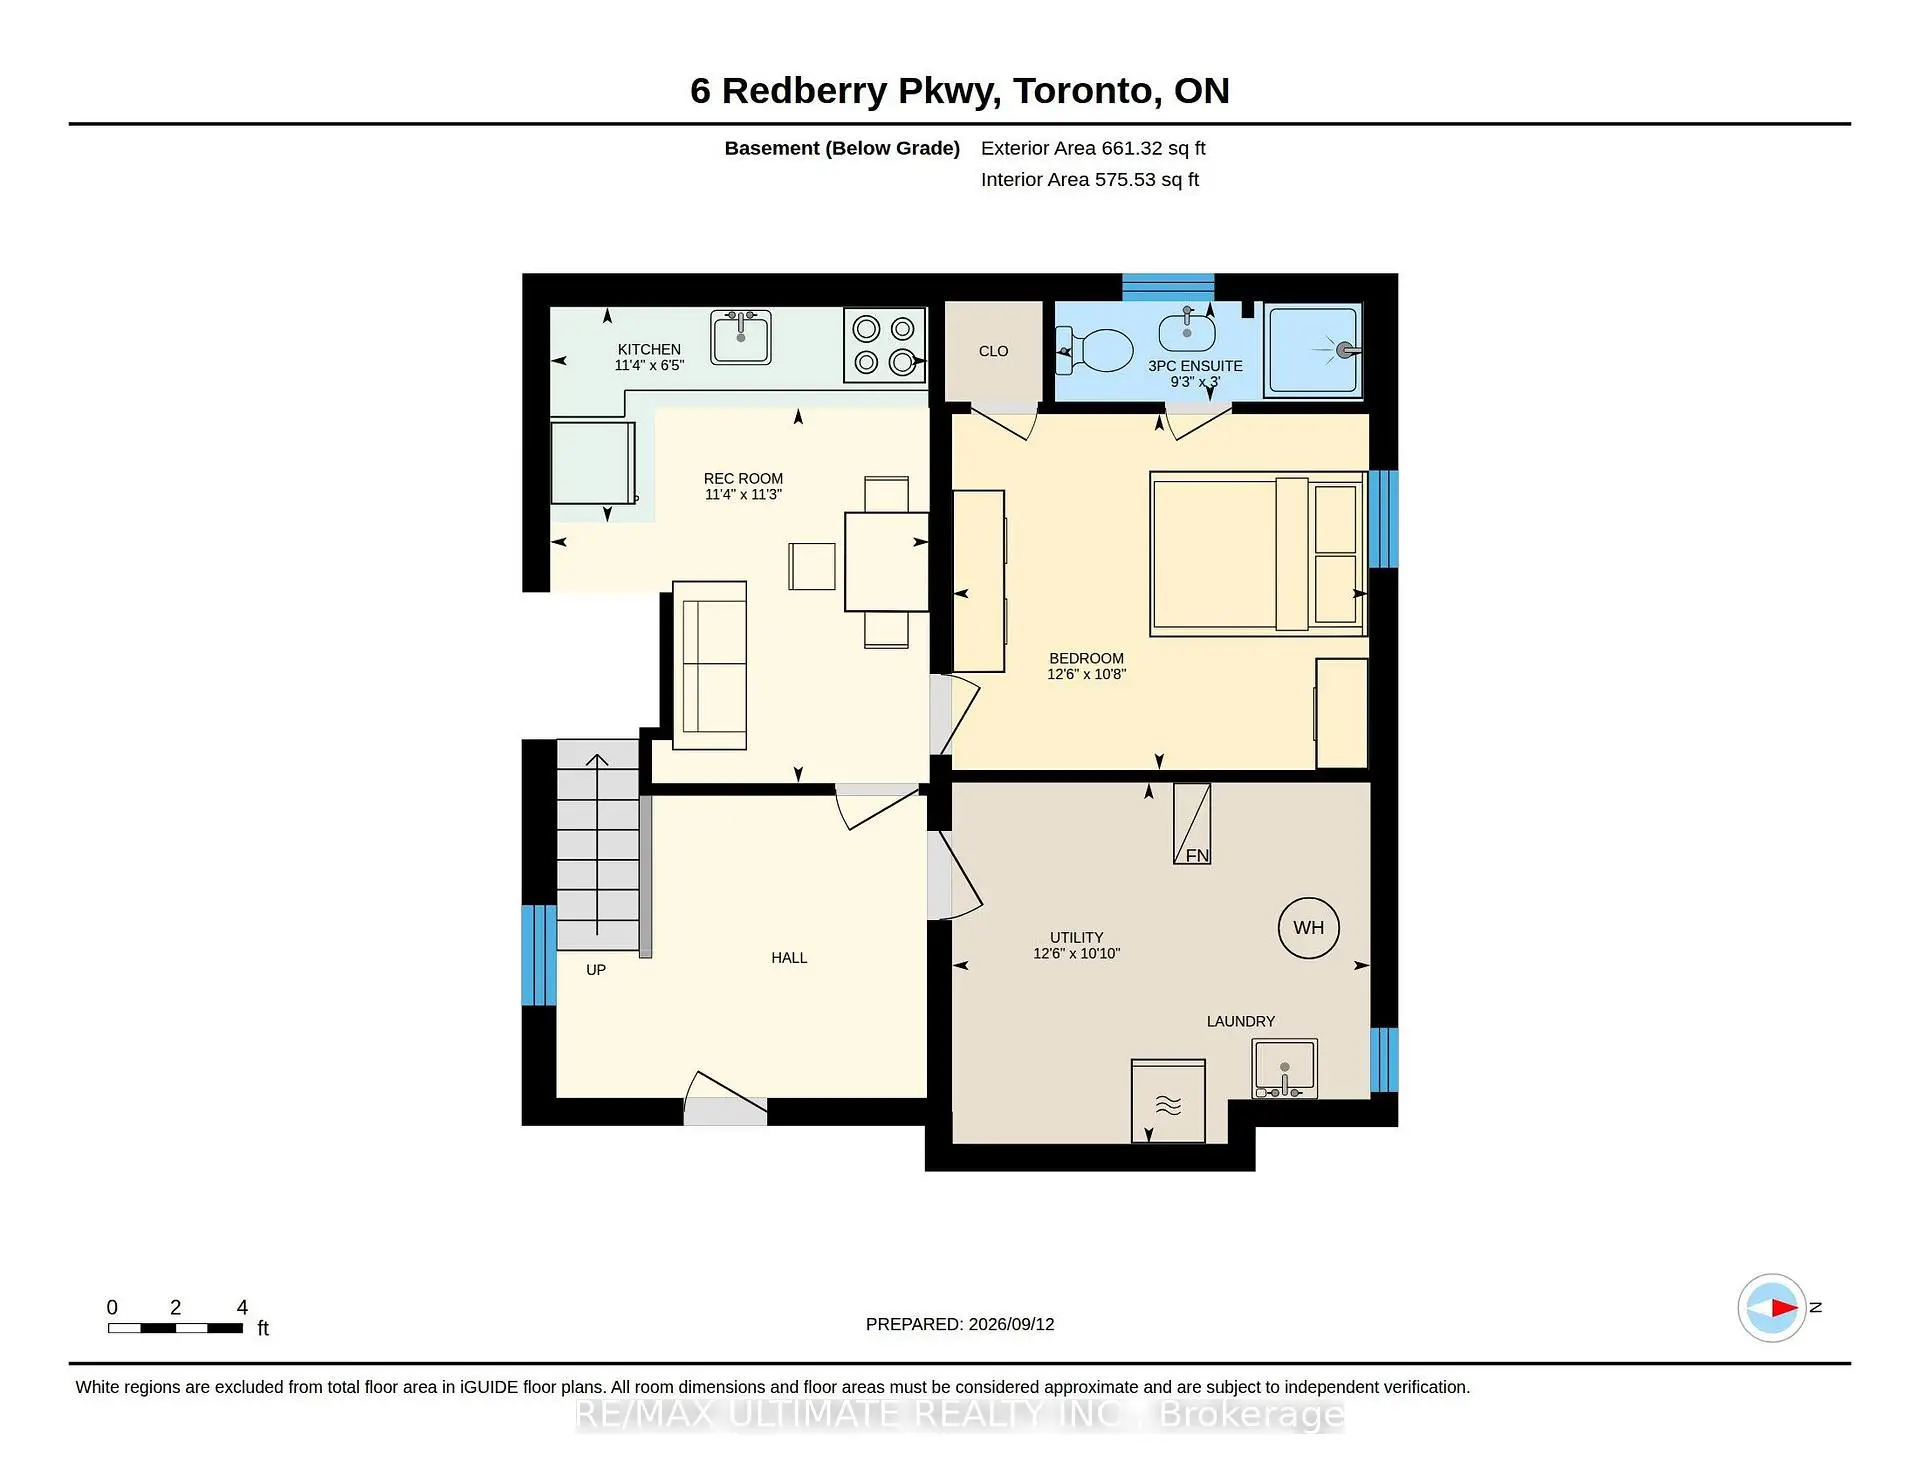
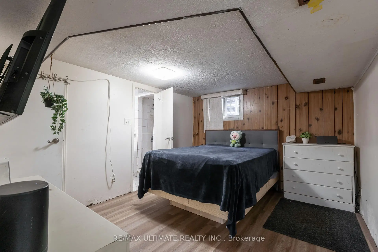
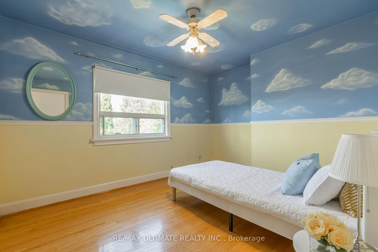
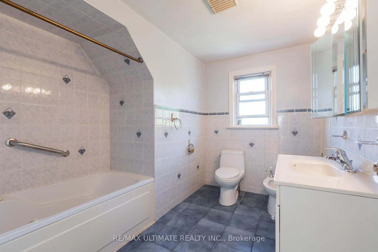
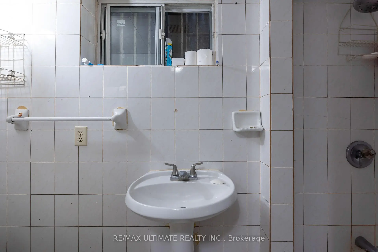
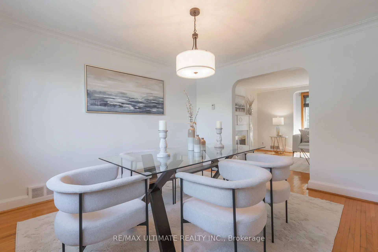
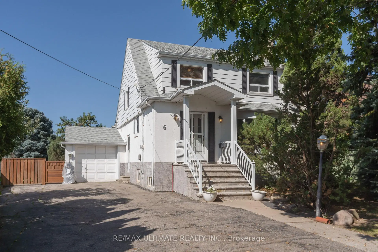
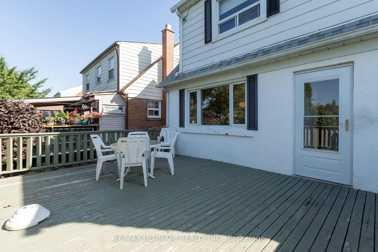
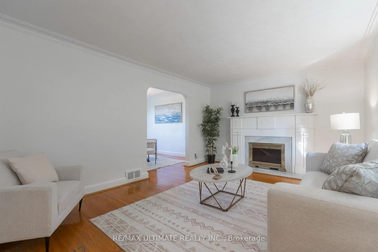
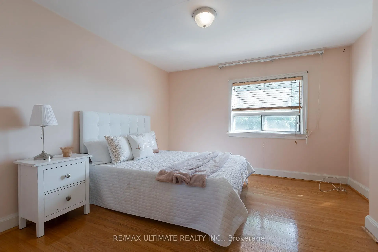
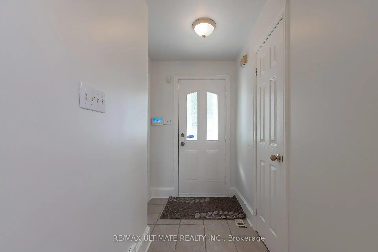
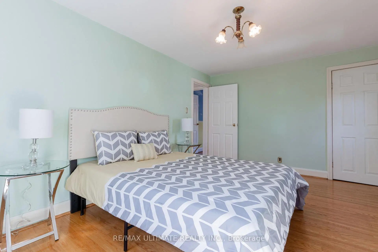
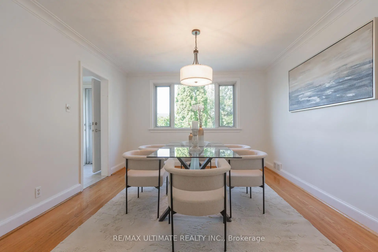
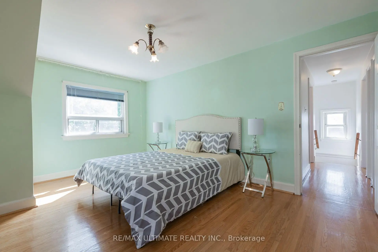
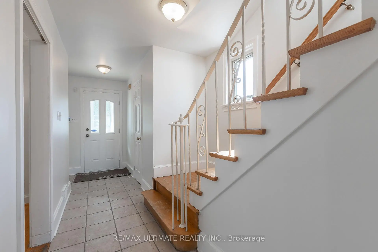
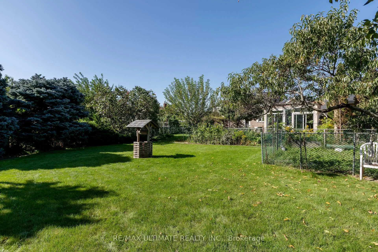
Charming and well-maintained home set on an outstanding lot with 50 ft frontage and an impressive 66.89 ft width at the rear - a rare find in the city. The main floor features an inviting open-concept layout with a powder room, a spacious foyer with a large closet, and a generous living room complete with a marble wood-burning fireplace, crown moulding, and a large window overlooking the front garden. The formal dining room offers crown moulding and a walkout to a large deck, perfect for entertaining. The bright, spacious kitchen includes a ceramic backsplash and also provides direct access to the deck. An oak staircase leads to the second floor, where you'll find an oversized primary bedroom and two additional generous bedrooms, all with closets. A large 6-piece bathroom with jacuzzi completes this level. The finished basement, with a separate entrance, offers excellent potential: a large foyer, an open kitchen combined with living area, pot lights, a spacious bedroom with closet, and a 3-piece ensuite washroom. A separate utility room provides additional storage and functionality. Step outside to your dream backyard - private, west-facing, and bathed in afternoon sun. The property includes a double driveway with ample parking and a garage. Located just across from Lawrence Plaza and close to the subway, Yorkdale, HWY 401, and many more amenities. A true oasis in the city. Step outside to your dream backyard - private, west-facing, and bathed in afternoon sun. The property includes a double driveway with ample parking and a garage. Located just across from Lawrence Plaza and close to the subway, Yorkdale, HWY 401, and many more amenities. A true oasis in the City
Features
- Facing: West

- Bedrooms: 3

- Bathrooms: 3

- Garages: 1

- Kitchens: 1

Details
- Lot size: 50.00 x 126.14 Feet

- Space: 1100-1500

- Tax: $ 5150.78

- W13842952

- Listing contracted with: RE/MAX ULTIMATE REALTY INC.
| Room | Size(M) | Description | |
|---|---|---|---|
| Living Rm | 5.16x3.94 | Ceramic Floor, Crown Moulding, Window |
|
| Dining Rm | 3.72x3.56 | Hardwood Floor, Fireplace, Crown Moulding |
|
| Kitchen | 3.72x3.95 | Hardwood Floor, Ceramic Backsplash, W/O To Deck |
|
| Foyer | 2.00x1.80 | Ceramic Floor, 2 Pc Bath, Closet |
|
| Primary B | 3.35x4.59 | Hardwood Floor, Closet, Window |
|
| 2nd Br | 3.50x3.52 | Hardwood Floor, Closet, Window |
|
| 2nd Br | 3.66x2.94 | Hardwood Floor, Closet, Window |
|
| Recreatio | 3.46x3.42 | Ceramic Floor, Pot Lights, Window |
|
| Kitchen | 3.45x1.97 | Ceramic Floor, Ceramic Backsplash, Window |
|
| Br | 3.80x3.25 | Ceramic Floor, Closet, 3 Pc Ensuite |
|
| Utility R | 3.82x3.30 | Ceramic Floor, Laundry Sink, Window |
| Bathroom | Pieces | Level | |
|---|---|---|---|
| 1xBath | 6 pcs | Second |
|
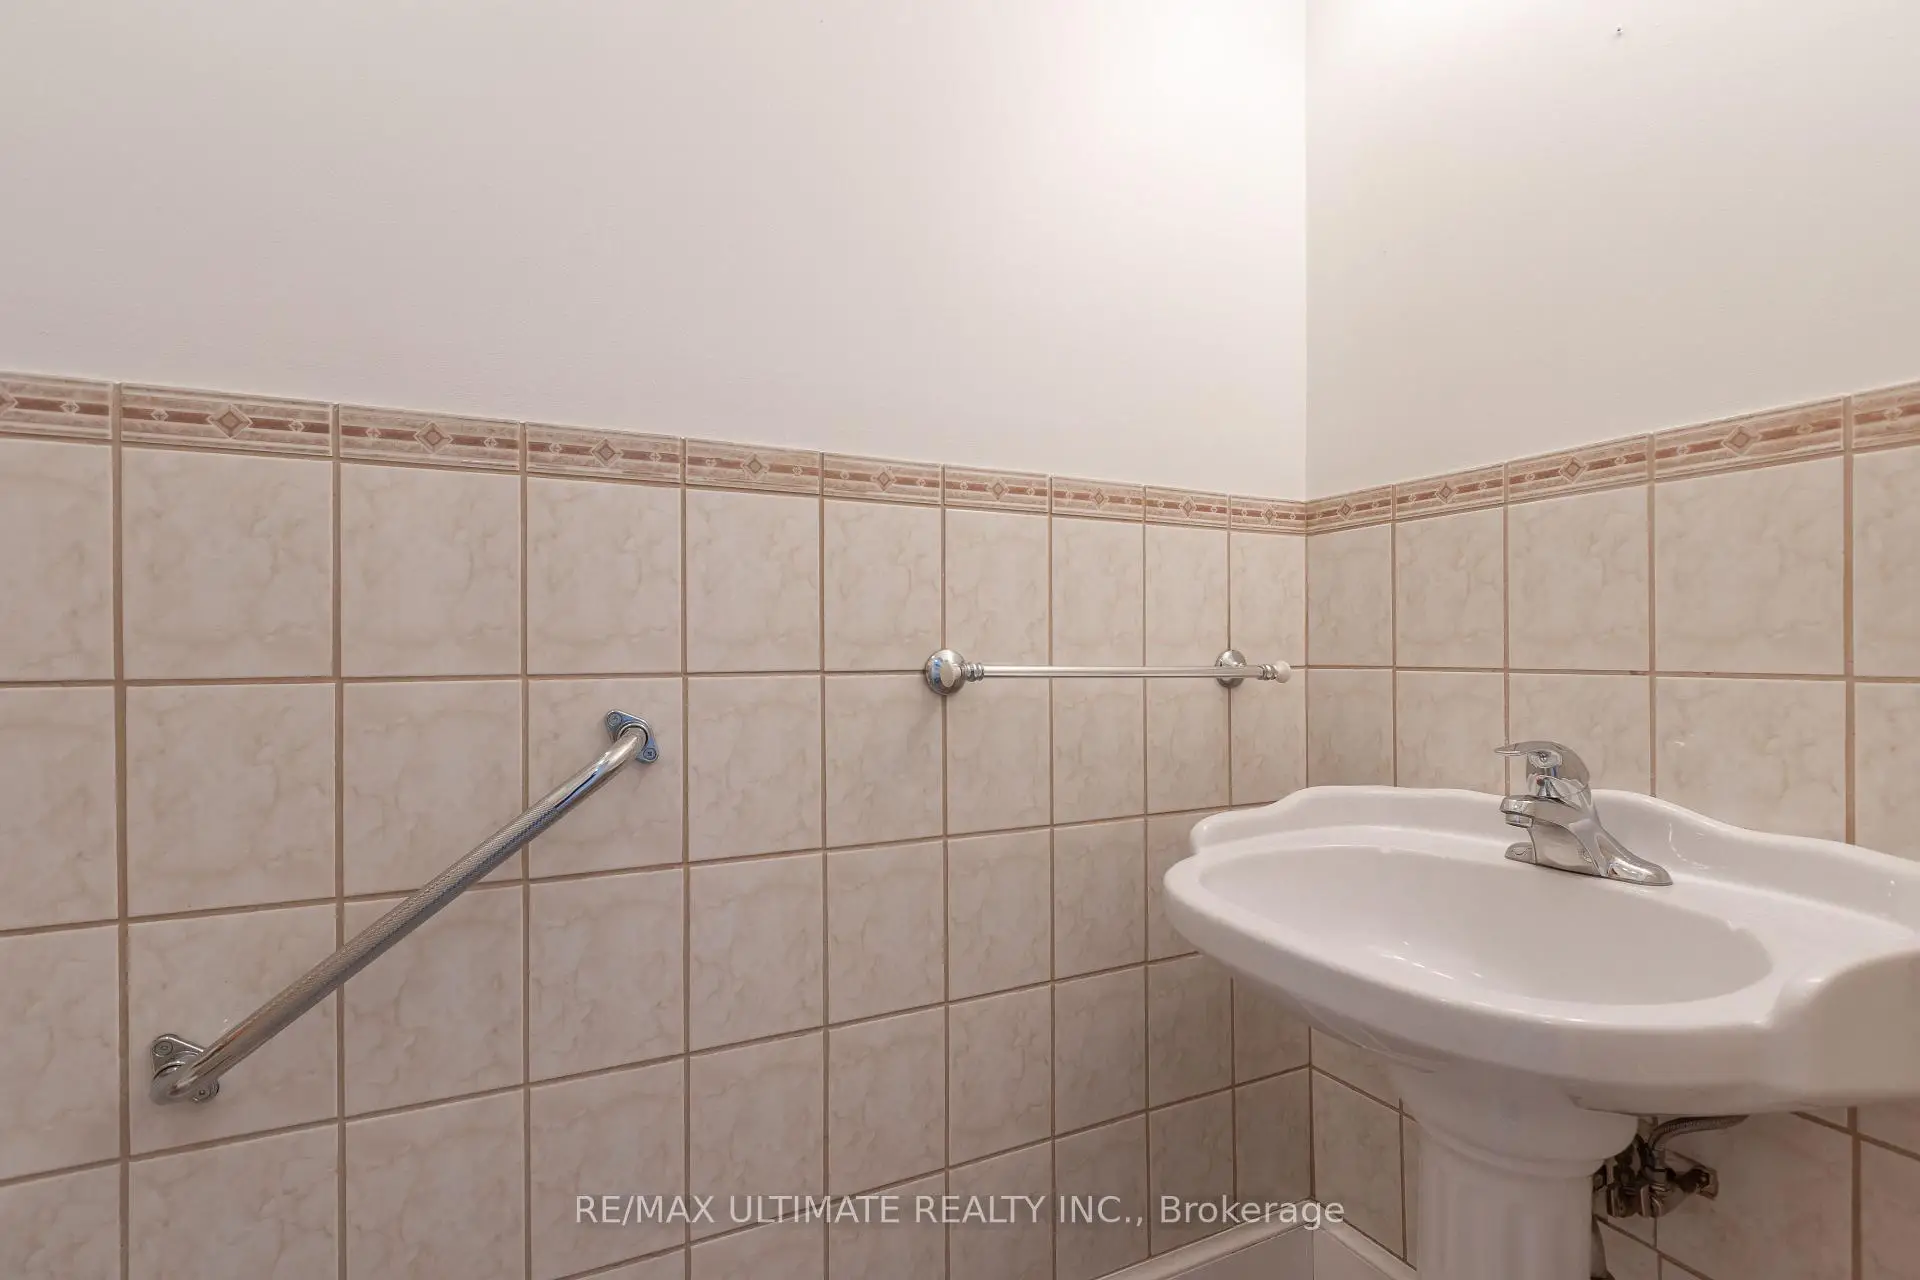
| 1xBath | 2 pcs | Ground |
|
| 1xBath | 3 pcs | Basement |
Property Summary
Located close to the intersection of Keele St and Lawrence Ave, 6 Redberry Pkwy is a 3+1 bedrooms 3 washrooms Detached. The unit has a Single Attached Parking Space. The property's basement is finished and has bedrooms. The property has many nice features including Storage Area Lockers, In-Law Suite, Carpet Free and Accessory Apartment. Living Room Rm, Dinning Room Rm, Kitchen and Foyer are on the Main floor.Home Market Analysis
For Sale
For Lease
Comparable home values have decreased 18.5% compared with the same period last year.
Rent levels have decreased 7.5% compared with the same period last year.
How This Home Compares
Local Area Profile
This property is located in a predominantly owner-occupied residential area with a mix of detached homes and apartments and condominiums. Approximately 38% of residents hold a bachelor's degree or higher, while about 29% have a college credential. Most local commuters travel by car, while a smaller share use public transit.
School Information
Elementary Schools
-
Home schoolDistance to school: 1.4 km (~26 min walk)
-
Home schoolDistance to school: 1.6 km (~29 min walk)
-
Catholic French Immersion school
Rank: 2196 out of 3022 (Score: 5.0)Distance to school: 0.8 km (~14 min walk) -
ST MARTHA (Grade: JK - 1)Distance to school: 4.1 km (~12 min drive)
-
ST JEROME (Grade: 2 - 8)Distance to school: 4.4 km (~13 min drive)
-
D'ARCY MCGEE (Grade: 5 - 8)Rank: 2788 out of 3022 (Score: 3.2)Distance to school: 3.2 km (~10 min drive)
Secondary Schools
-
Home schoolRank: 711/746 (Score: 2.7) 5 year average: 633/746 (Score: 3.0)Distance to school: 3.0 km (~9 min drive)
-
Chaminade (Grade: 9-12)
Catholic School
Rank: 506/746 (Score: 5.3) 5 year average: 342/746 (Score: 6.1)Distance to school: 1.8 km (~32 min walk) -
Madonna (Grade: 9-12)Rank: 555/746 (Score: 4.9) 5 year average: 494/746 (Score: 5.1)Distance to school: 2.1 km (~6 min drive)









