
 Yorkdale-Glen Park, Toronto, M6A 1T7

Description
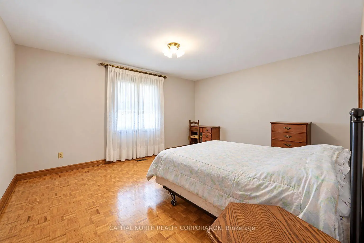
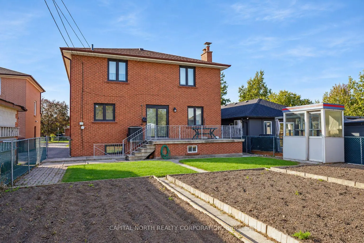
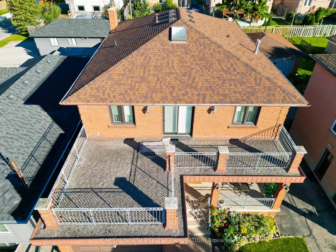
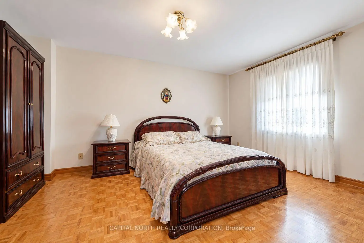
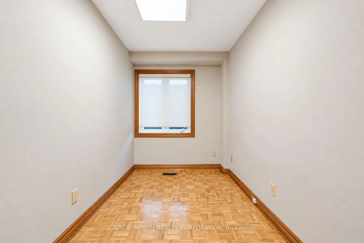
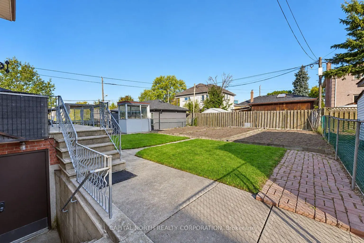
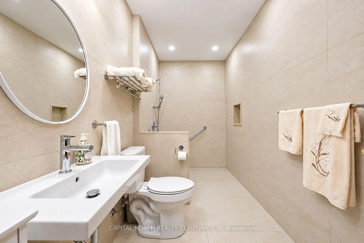
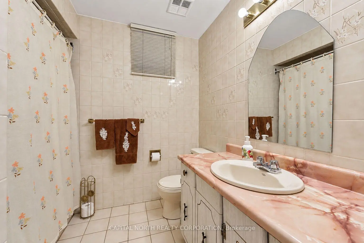
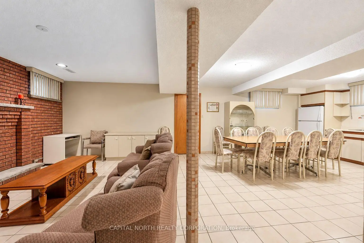
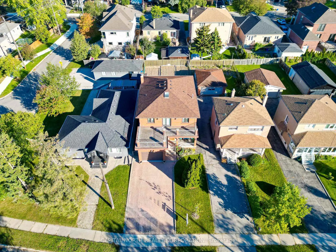
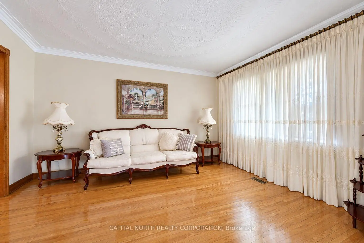
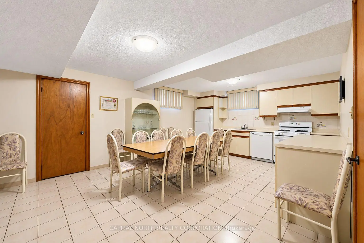
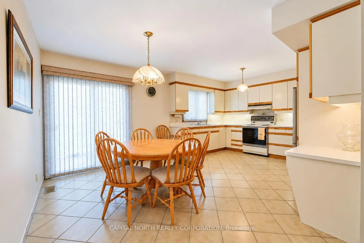
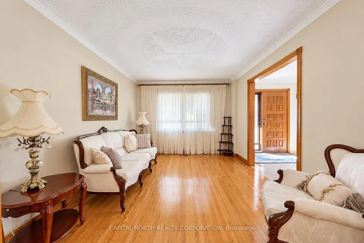
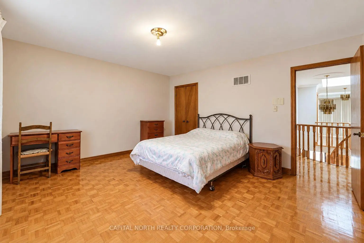
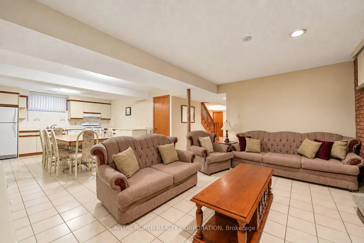
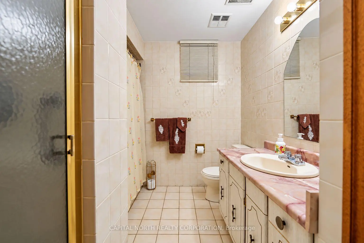
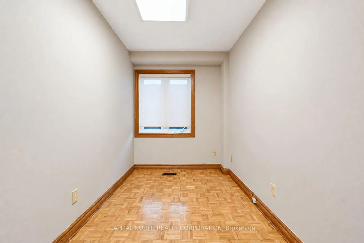
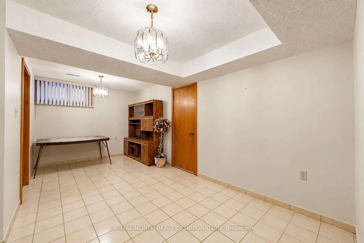
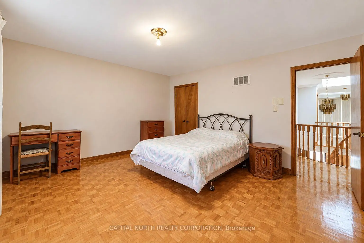
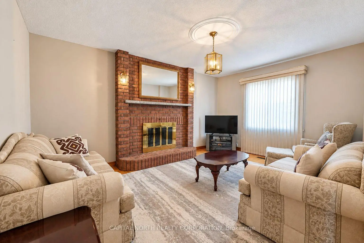
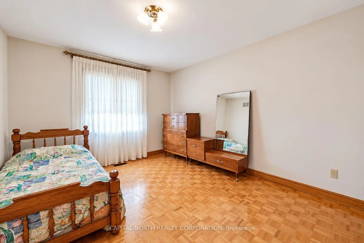
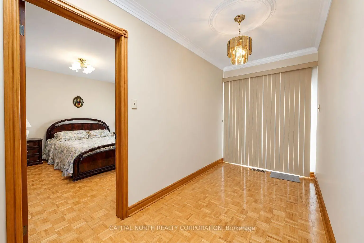
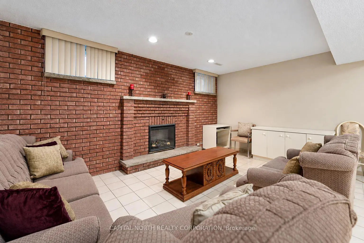
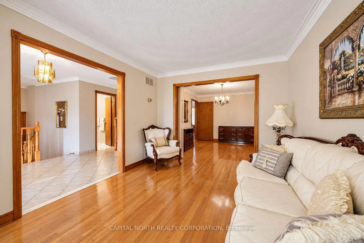
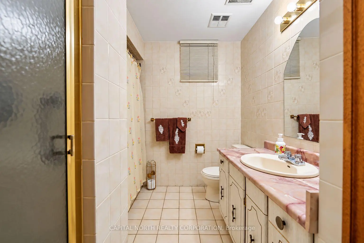
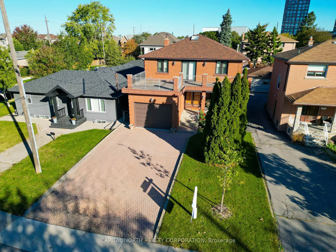
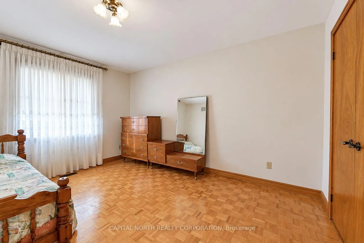
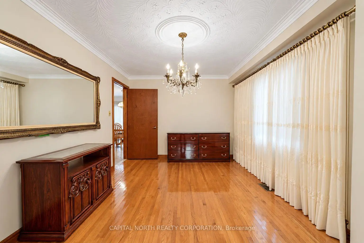
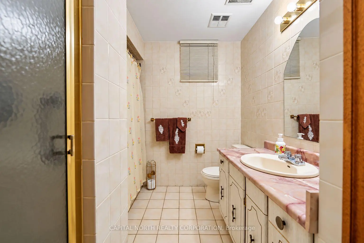
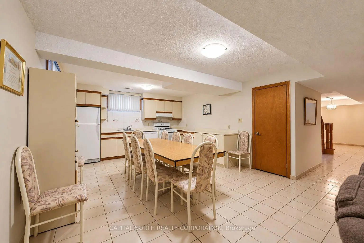
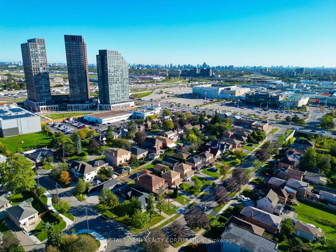
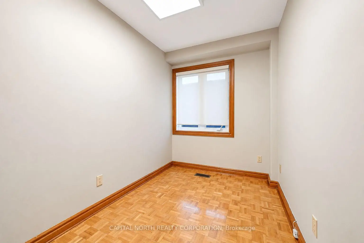
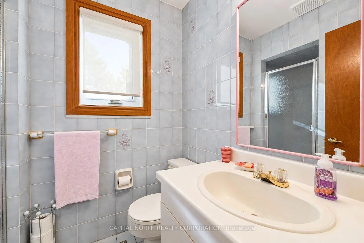
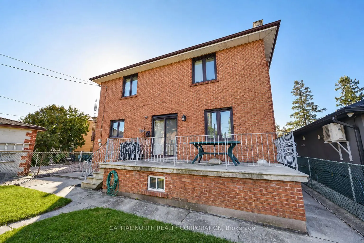
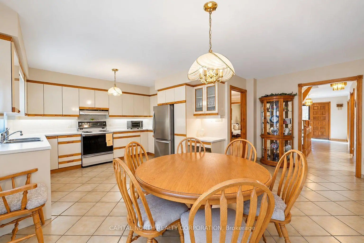
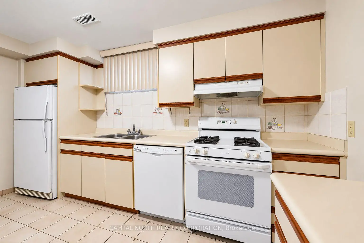
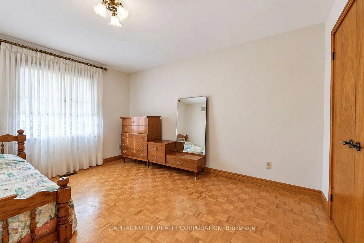
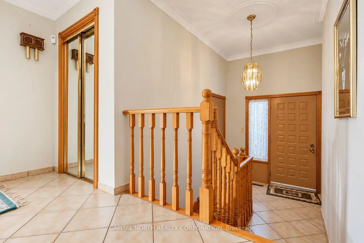
With no detail overlooked, this custom-built home is ready to welcome the next family to call it home. This spacious residence offers four generously sized bedrooms, including a primary bedroom complete with a 3-piece ensuite and walk-in closet. The remaining three bedrooms are thoughtfully designed, offering comfortable layouts and plenty of space for family members or guests. The main floor is ideal for both everyday living and entertaining. The large living and dining areas provide an inviting space for hosting family and friends. The well-appointed kitchen features ample counter space along with a convenient breakfast/dining area, and flows seamlessly into the beautiful family room, where a gas-insert stove provides warmth and comfort on those cold winter days. The main floor also includes an additional bedroom that can easily serve as an office, along with a convenient bathroom featuring a full-size shower. The finished basement provides even more living and storage space. It features an extra-large family room with another gas fireplace, an additional kitchen, and three separate storage rooms, offering excellent flexibility for a growing family, extended family, guests, or recreational use. And when it comes to location, this property truly delivers. It is surrounded by an abundance of amenities, including schools, places of worship, medical facilities, and public transit. It is just steps from Yorkdale Shopping Centre and only minutes from Humber River Health and Highway 401, providing exceptional convenience for both daily living and commuting. A spacious, versatile home in a highly convenient location - ready for the next family to make it their own.
Features
- Facing: South

- Bedrooms: 4

- Bathrooms: 4

- Garages: 2

- Kitchens: 1

Details
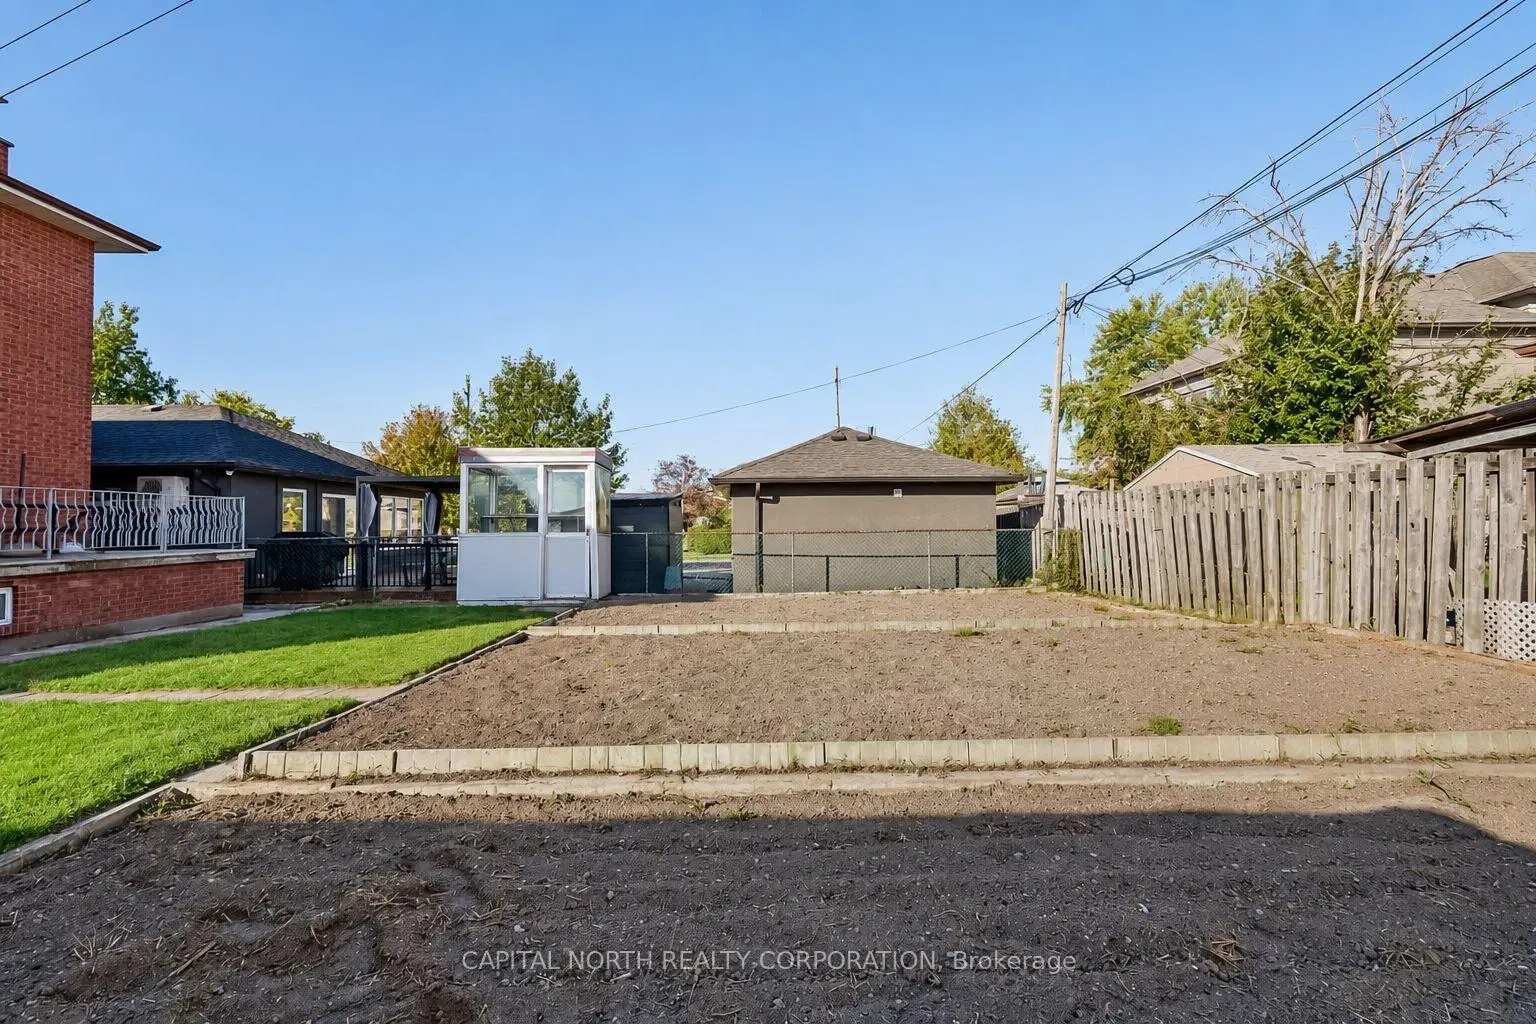
- Lot size: 40.07 x 132.00 Feet

- Space: 2500-3000

- Tax: $ 6690.95

- W13839110

- Listing contracted with: CAPITAL NORTH REALTY CORPORATION
| Room | Size(M) | Description | |
|---|---|---|---|
| Primary B | 6.31x3.72 | Parquet, 3 Pc Bath, Walk-In Closet(s) |
|
| 2nd Br | 4.18x3.45 | Parquet, Large Closet, Large Window |
|
| 3rd Br | 4.56x4.00 | Parquet, Large Closet, Large Window |
|
| 4th Br | 4.47x4.00 | Parquet, Large Closet, Large Window |
|
| Living Rm | 4.18x3.12 | Combined w/Living, Hardwood Floor, Large Window |
|
| Dining Rm | 3.91x3.12 | Combined w/Dining, Hardwood Floor, Large Window |
|
| Kitchen | 4.00x3.12 | Ceramic Floor, Combined w/Br, Large Window |
|
| Breakfast | 5.27x2.35 | Ceramic Floor, W/O To Yard, Combined w/Kitchen |
|
| Family Rm | 4.85x3.45 | Parquet, Fireplace, Large Window |
|
| Office | 1.99x3.45 | Parquet, Large Window |
| Bathroom | Pieces | Level | |
|---|---|---|---|
| 1xBath | 3 pcs | Second |
|
| 1xBath | 5 pcs | Second |
|
| 1xBath | 3 pcs | Main |
|
| 1xBath | 4 pcs | Basement |
Property Summary
Located close to the intersection of Dufferin St & Cartwright Ave. , 30 Cartwright Ave is a 4+1 bedrooms 4 washrooms Detached. The unit has a Double Attached Parking Spaces. The property has many nice features including Storage, Central Vacuum and Carpet Free. Living Room Rm, Dinning Room Rm, Kitchen, Breakfast Room, Family Room Rm and Office are on the Main floor.Home Market Analysis
For Sale
For Lease
Comparable home values have decreased 39.9% compared with the same period last year.
Rent levels have increased 55.5% compared with the same period last year.
How This Home Compares
Local Area Profile
This property is located in an area with a high level of homeownership with a mix of detached homes and apartments and condominiums. Approximately 37% of residents hold a bachelor's degree or higher, while about 27% have a college credential. Residents use a combination of driving and public transit for commuting.
School Information
Elementary Schools
-
Home schoolRank: 1300 out of 3022 (Score: 6.4)Distance to school: 1.5 km (~27 min walk)
-
ST CHARLES (Grade: JK - 8)
Catholic French Immersion school
Rank: 2037 out of 3022 (Score: 5.3)Distance to school: 1.3 km (~24 min walk) -
ST MARTHA (Grade: JK - 1)Distance to school: 3.9 km (~12 min drive)
-
ST JEROME (Grade: 2 - 8)Distance to school: 3.7 km (~11 min drive)
-
D'ARCY MCGEE (Grade: 5 - 8)Rank: 2788 out of 3022 (Score: 3.2)Distance to school: 3.7 km (~11 min drive)
Secondary Schools
-
Home schoolRank: 665/746 (Score: 3.8) 5 year average: 599/746 (Score: 4.0)Distance to school: 1.7 km (~31 min walk)
-
Madonna (Grade: 9-12)
Catholic School
Rank: 555/746 (Score: 4.9) 5 year average: 494/746 (Score: 5.1)Distance to school: 1.6 km (~29 min walk) -
Chaminade (Grade: 9-12)Rank: 506/746 (Score: 5.3) 5 year average: 342/746 (Score: 6.1)Distance to school: 3.3 km (~10 min drive)









