Brookhaven-Amesbury, Toronto, M6M 4X2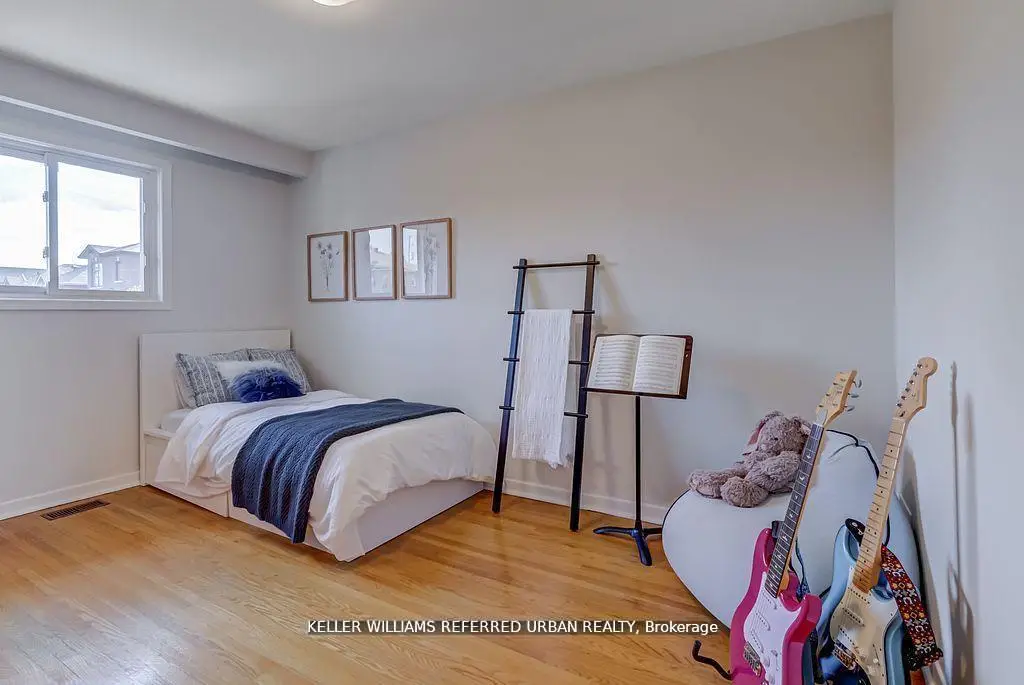

Description
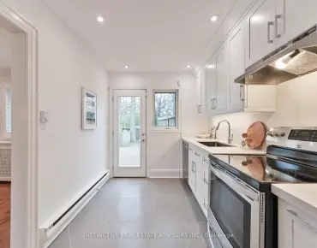
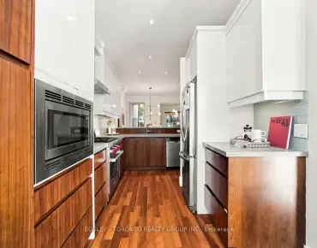
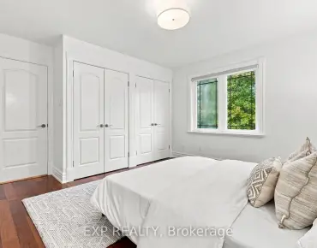
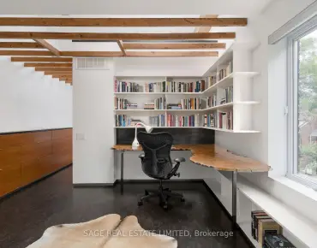
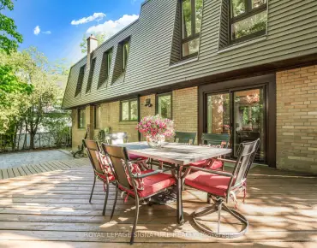
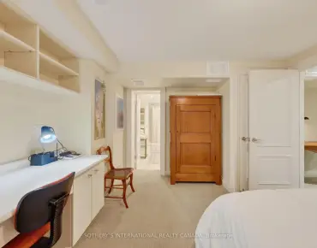
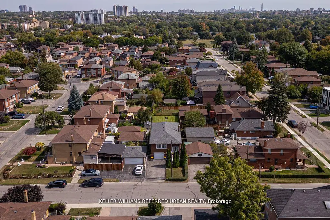
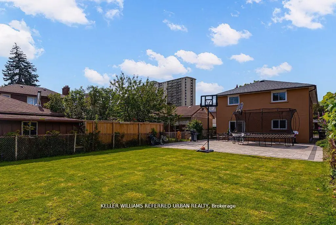
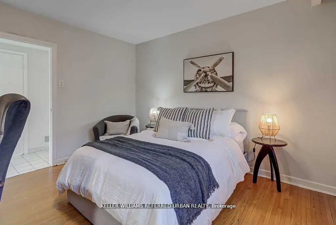
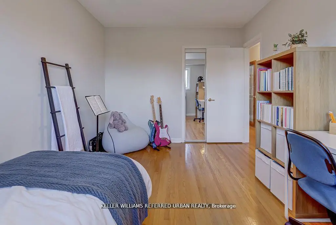
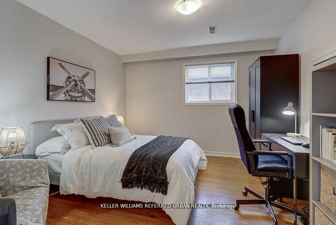
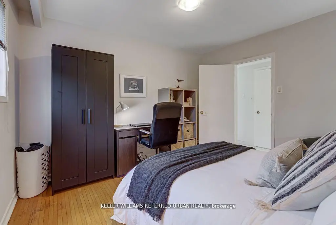
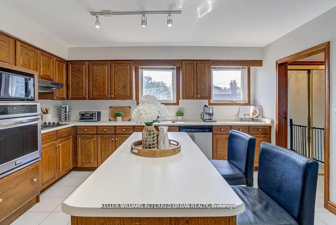
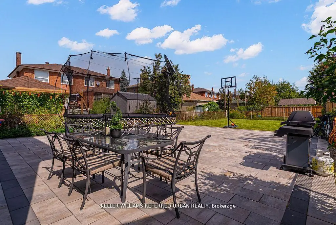
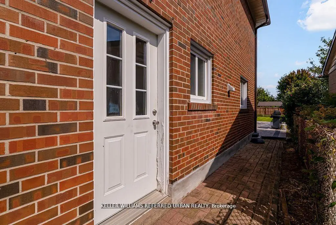
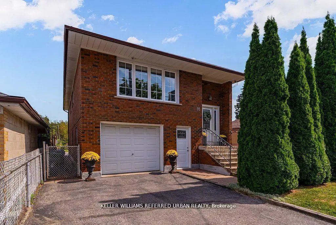
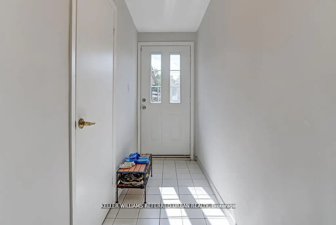
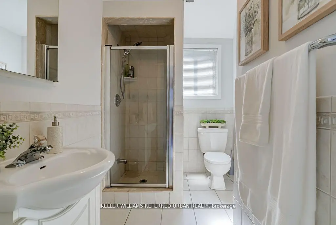
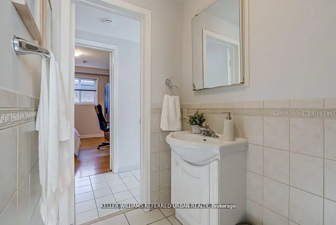
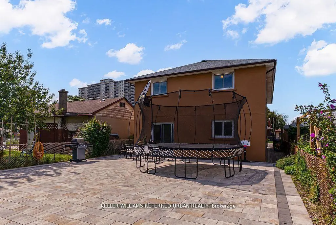
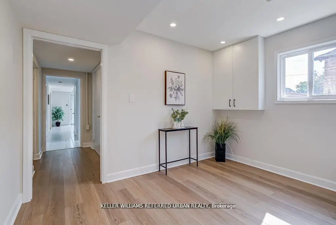
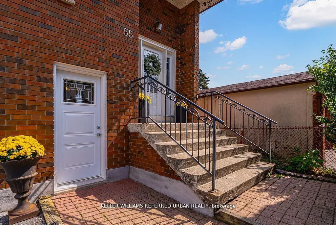
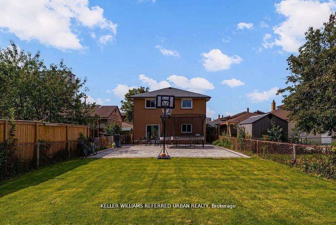
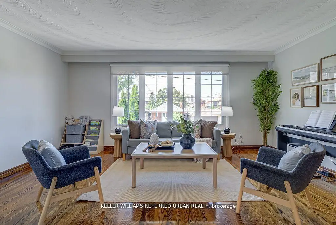
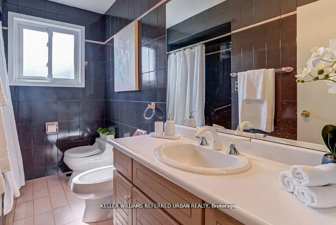
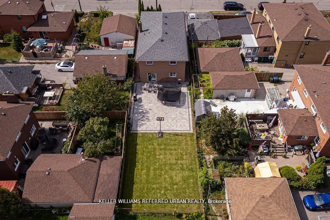
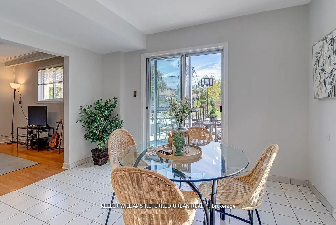
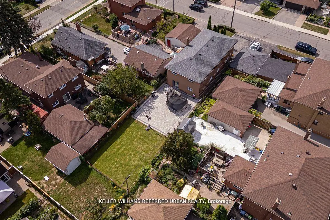
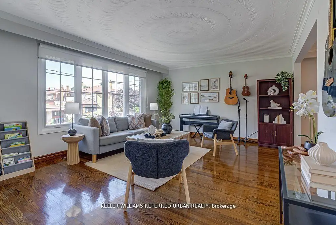
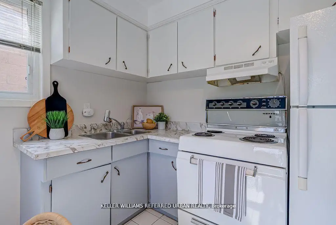
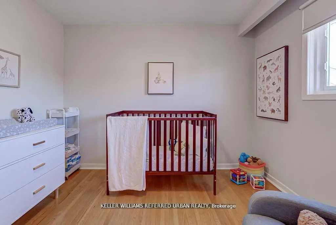
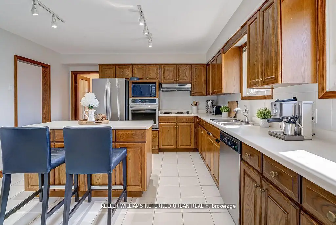
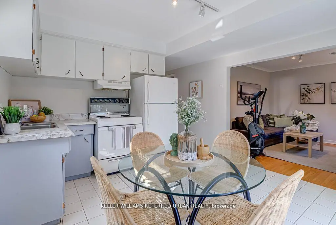
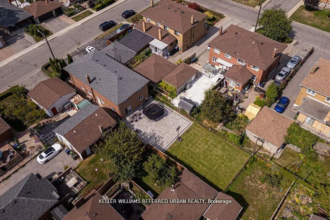
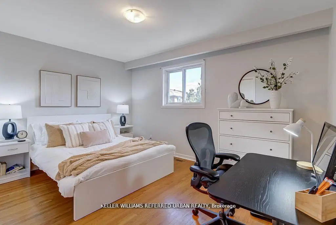
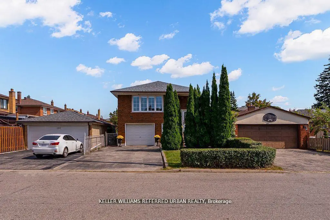
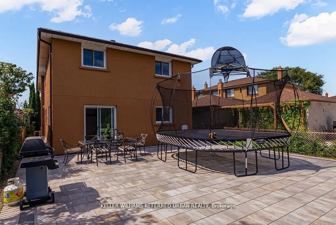
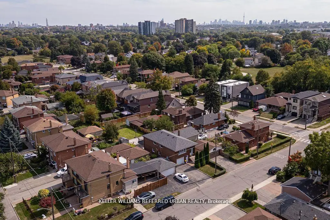
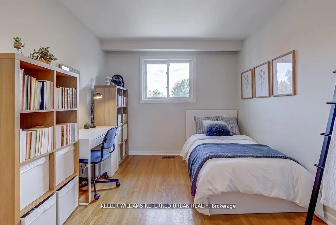
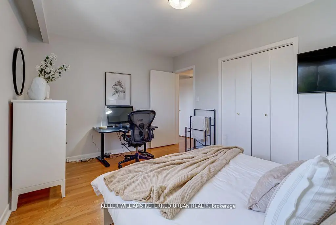
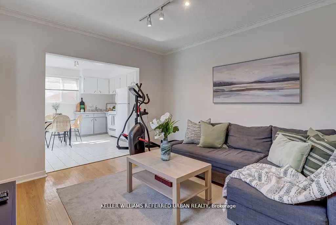
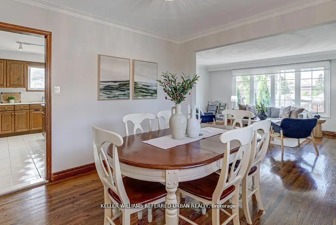
55 Tedder is a spacious legal duplex consisting of a three-bedroom upper unit, a one-bedroom lower unit, garage and driveway parking, shared laundry facilities, an additional private office and a huge backyard! This property offers enormous flexibility and can be instantly converted into a unified single-family home simply by removing the interior doors.The upper unit features a bright, open-concept layout with welcoming living and dining areas, a large kitchen with ample storage, three spacious bedrooms, and a 5-piece bathroom-ideal for comfortable family living. The upper unit also includes interior access to a 1-car garage with a Level 2 EV charger! The lower unit is at ground level and full of light (not a basement)! It offers two separate entrances and no-stairs access, making it especially attractive for multi-generational living or easy stroller access. This unit includes a spacious bedroom, a 3-piece bath, a generous family room, a kitchen with ample dining space, and a walkout to the backyard - perfect for entertaining, relaxing, or enjoying time with family. The common area includes shared laundry facilities and access to a private office space, which can be an attractive add-on to either unit, for additional flexibility. The 4-car driveway provides ample parking space for both units. Conveniently located just steps to Harding Park and minutes to the Humber River trails, you'll enjoy access to green space and outdoor recreation. Everyday essentials, including grocery stores and pharmacy, are within easy walking distance. Commuters will appreciate being only a 5-minute drive to Weston or Mount Dennis Station with access to the Eglinton LRT, GO and UP Express, and a 15-minute train ride to Union Station. Set on a generous 33 x 150 ft lot, this home provides over 2,300 sq ft of well-designed living space suited to a variety of possibilities. A flexible, move-in ready home that truly adapts to your needs and lifestyle.
Features
- Facing: East

- Bedrooms: 4

- Bathrooms: 2

- Garages: 1

- Kitchens: 2

Details
- Lot size: 33.15 x 150.19 Feet

- Space: 2000-2500

- Tax: $ 5127.79

- W13818222

- Listing contracted with: KELLER WILLIAMS REFERRED URBAN REALTY
| Room | Size(M) | Description | |
|---|---|---|---|
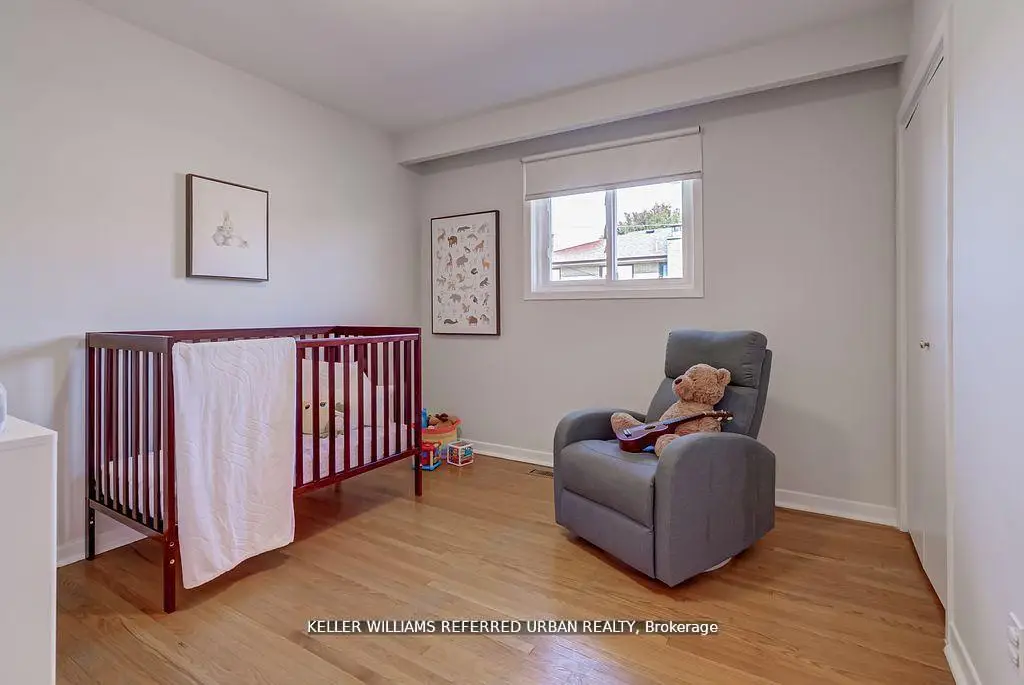
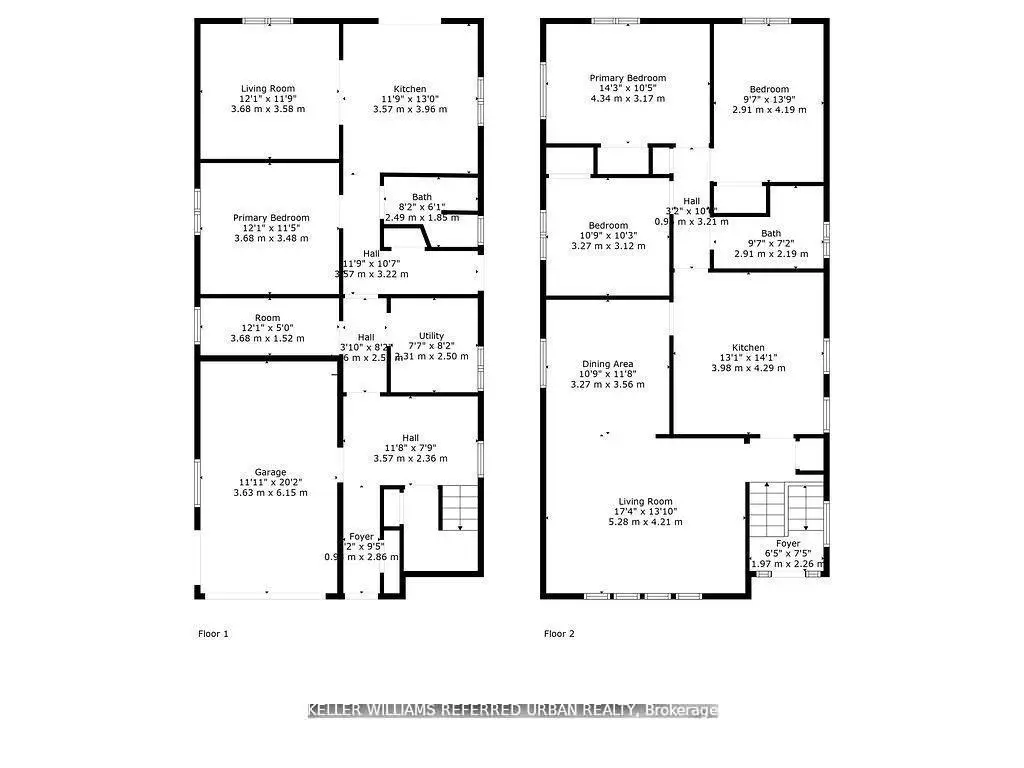
| Primary B | 4.34x3.17 | Hardwood Floor, Closet, Window |
|
| 2nd Br | 3.27x3.12 | Hardwood Floor, Closet, Window |
|
| 3rd Br | 4.19x2.91 | Hardwood Floor, Closet, Window |
|
| Dining Rm | 3.27x3.56 | Hardwood Floor, Combined w/Living, Window |
|
| Living Rm | 5.28x4.21 | Hardwood Floor, Combined w/Dining, Large Window |
|
| Kitchen | 13.10x4.29 | Tile Floor, B/I Appliances, Window |
|
| Bath | 2.91x2.19 | Tile Floor, Bidet, Window |
|
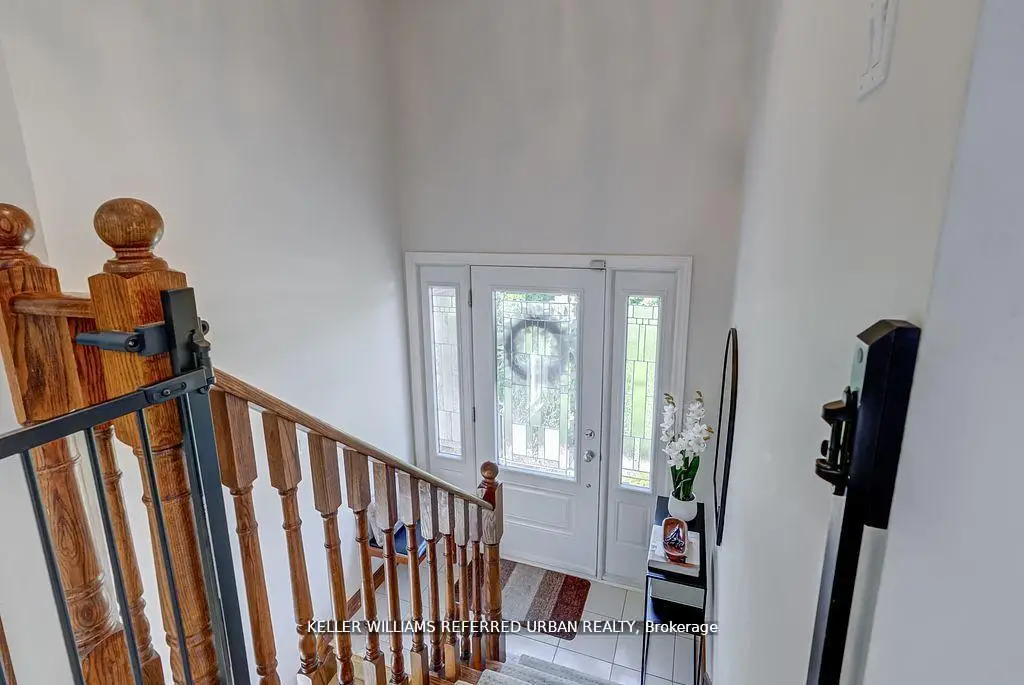
| Foyer | 1.97x2.26 | Tile Floor |
|
| Foyer | 2.86x0.90 | Laminate, Closet |
|
| Office | 3.68x1.52 | Laminate, Window |
|
| 4th Br | 3.68x3.48 | Hardwood Floor, Window |
|
| Family Rm | 3.68x3.58 | Hardwood Floor, Window |
| Bathroom | Pieces | Level | |
|---|---|---|---|
| 1xBath | 3 pcs | Main |
|
| 1xBath | 5 pcs | Upper |
Property Summary
Located close to the intersection of Jane & Lawrence, 55 Tedder St is a 4+1 bedrooms 2 washrooms Duplex. The unit has a Single Built-In Parking Space. The property has many nice features including In-Law Capability, Central Vacuum, Carpet Free and Auto Garage Door Remot. Foyer, Office, fourth bedroom and Family Room Rm are on the Ground floor; Primary B, second bedroom, third bedroom, Dinning Room Rm, Living Room Rm, Kitchen and Bath are on the upper floor.Local Area Profile
This property is located in a predominantly owner-occupied residential area with housing made up primarily of detached homes. Approximately 34% of residents hold a bachelor's degree or higher, while about 27% have a college credential. Residents use a combination of driving and public transit for commuting.