
 Briar Hill-Belgravia, Toronto, M6E 4N5

Description
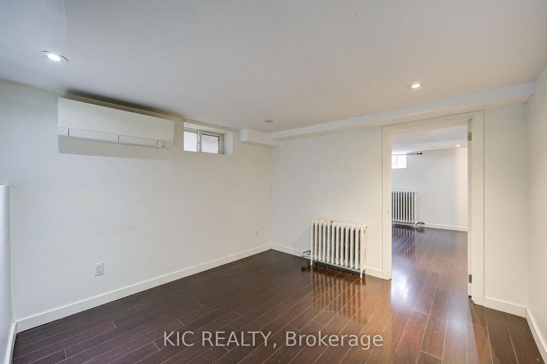
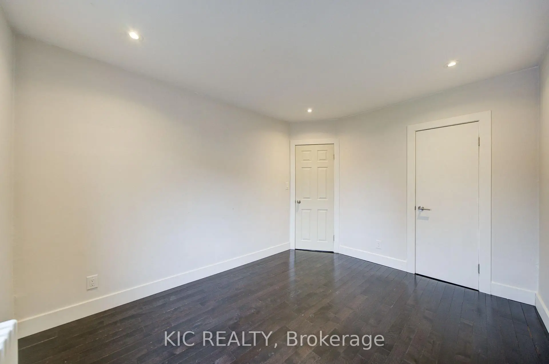
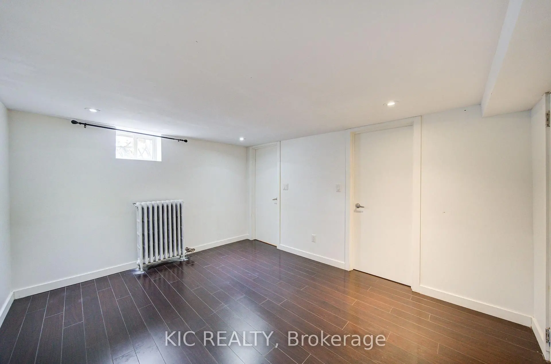
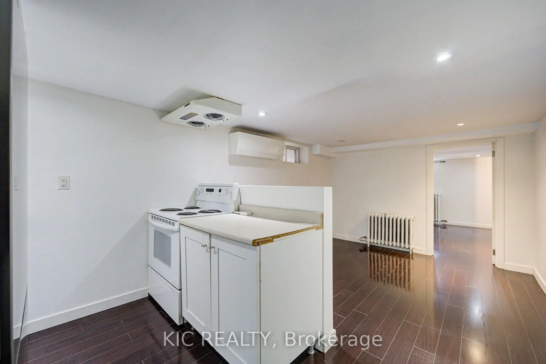
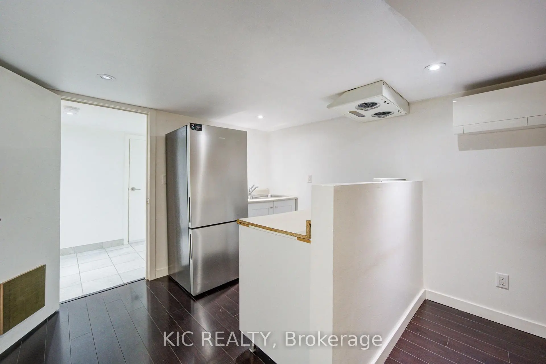
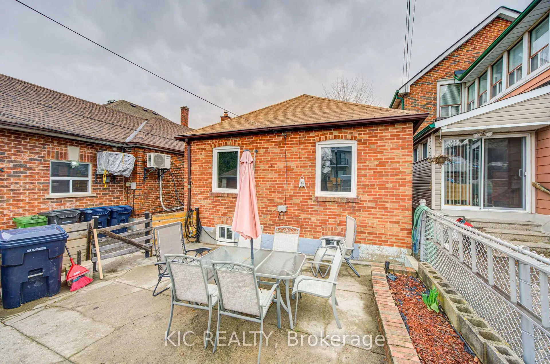
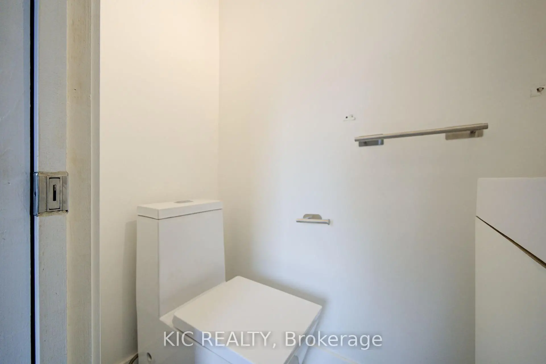
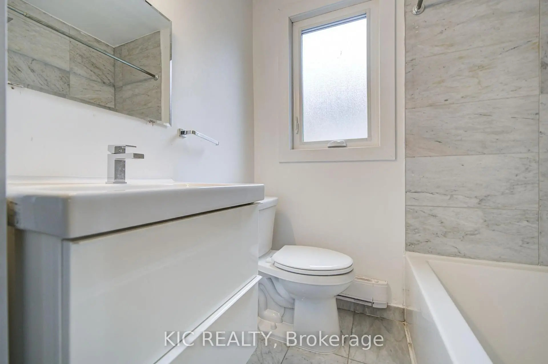
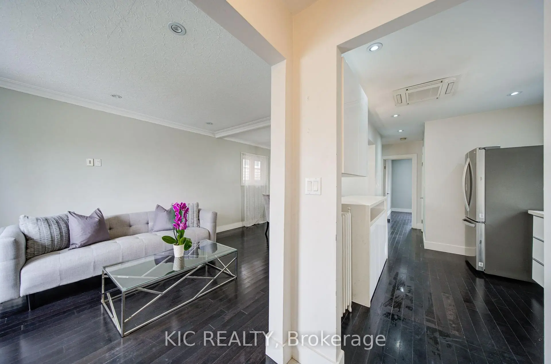
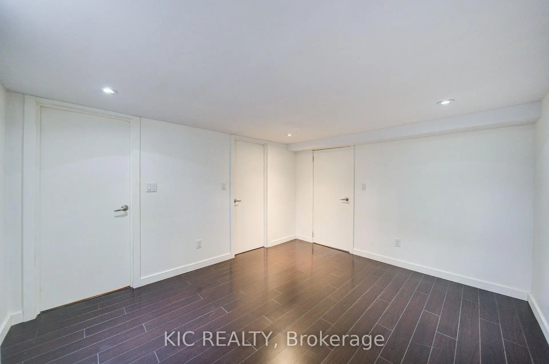
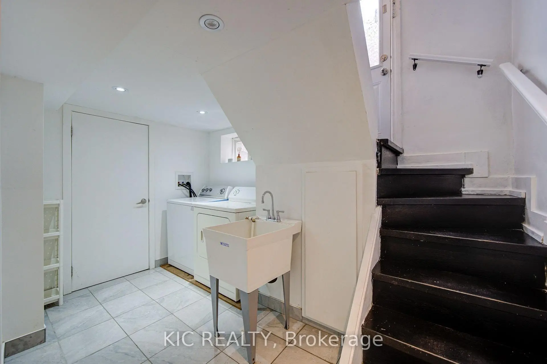
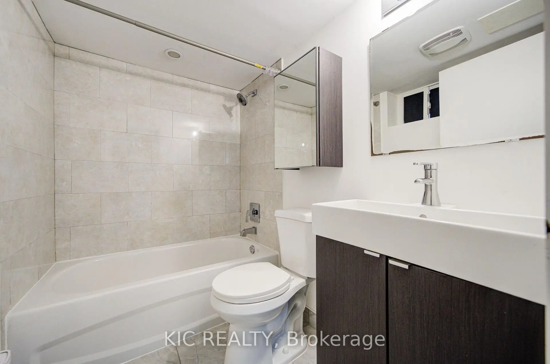
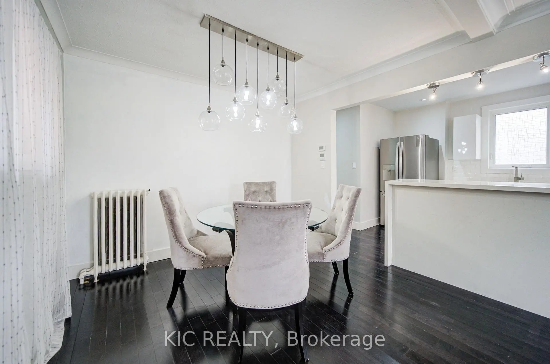
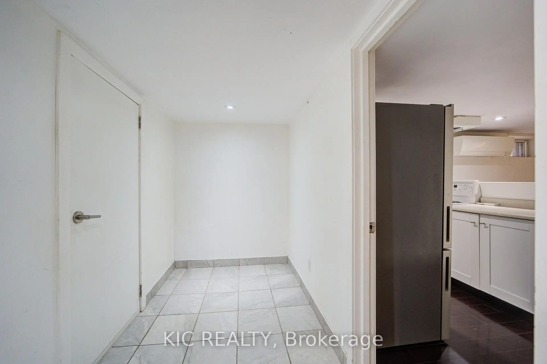
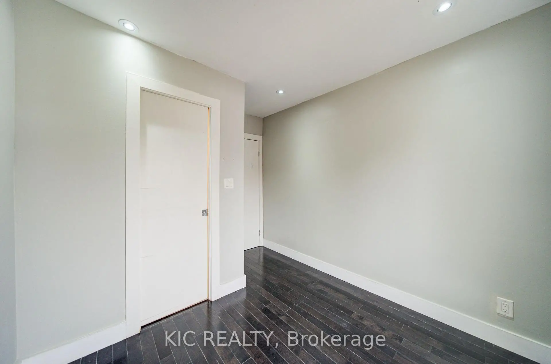
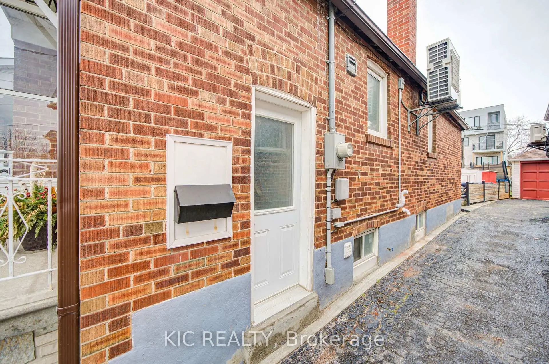
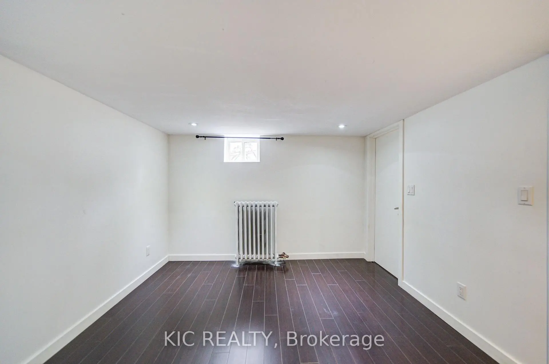
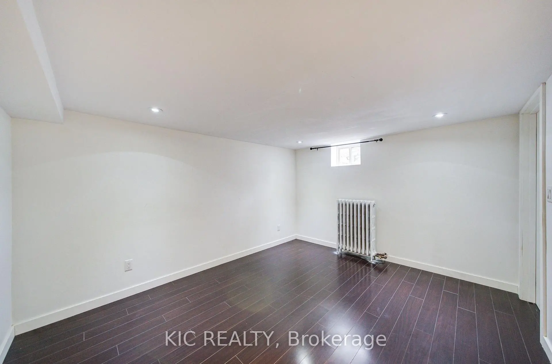
First Time Home Buyer Opportunity. Detached Bungalow. Well Maintained in the heart of Briar-Hill. Extra Income option Basement apartment. Separate Entrance. Open concept Main Floor W/Upgraded Kitchen, New Fridge Oct-2025. Hardwood Floors. Large Open Concept Living Room. W/Dining Breakfast Bar. Kitchen Appliances-Basement New Oct-2025. Spacious Bathrooms. Walking Closet. Complete New Heating System-Nov-2025. Steps from Subway Station, TTC, School, Park, Restaurants and Plaza. Easy Access to Allen Express, 401 and 400. Sump pump
Features
- Facing: East

- Bedrooms: 2

- Bathrooms: 3

- Garages:

- Kitchens: 1

Details
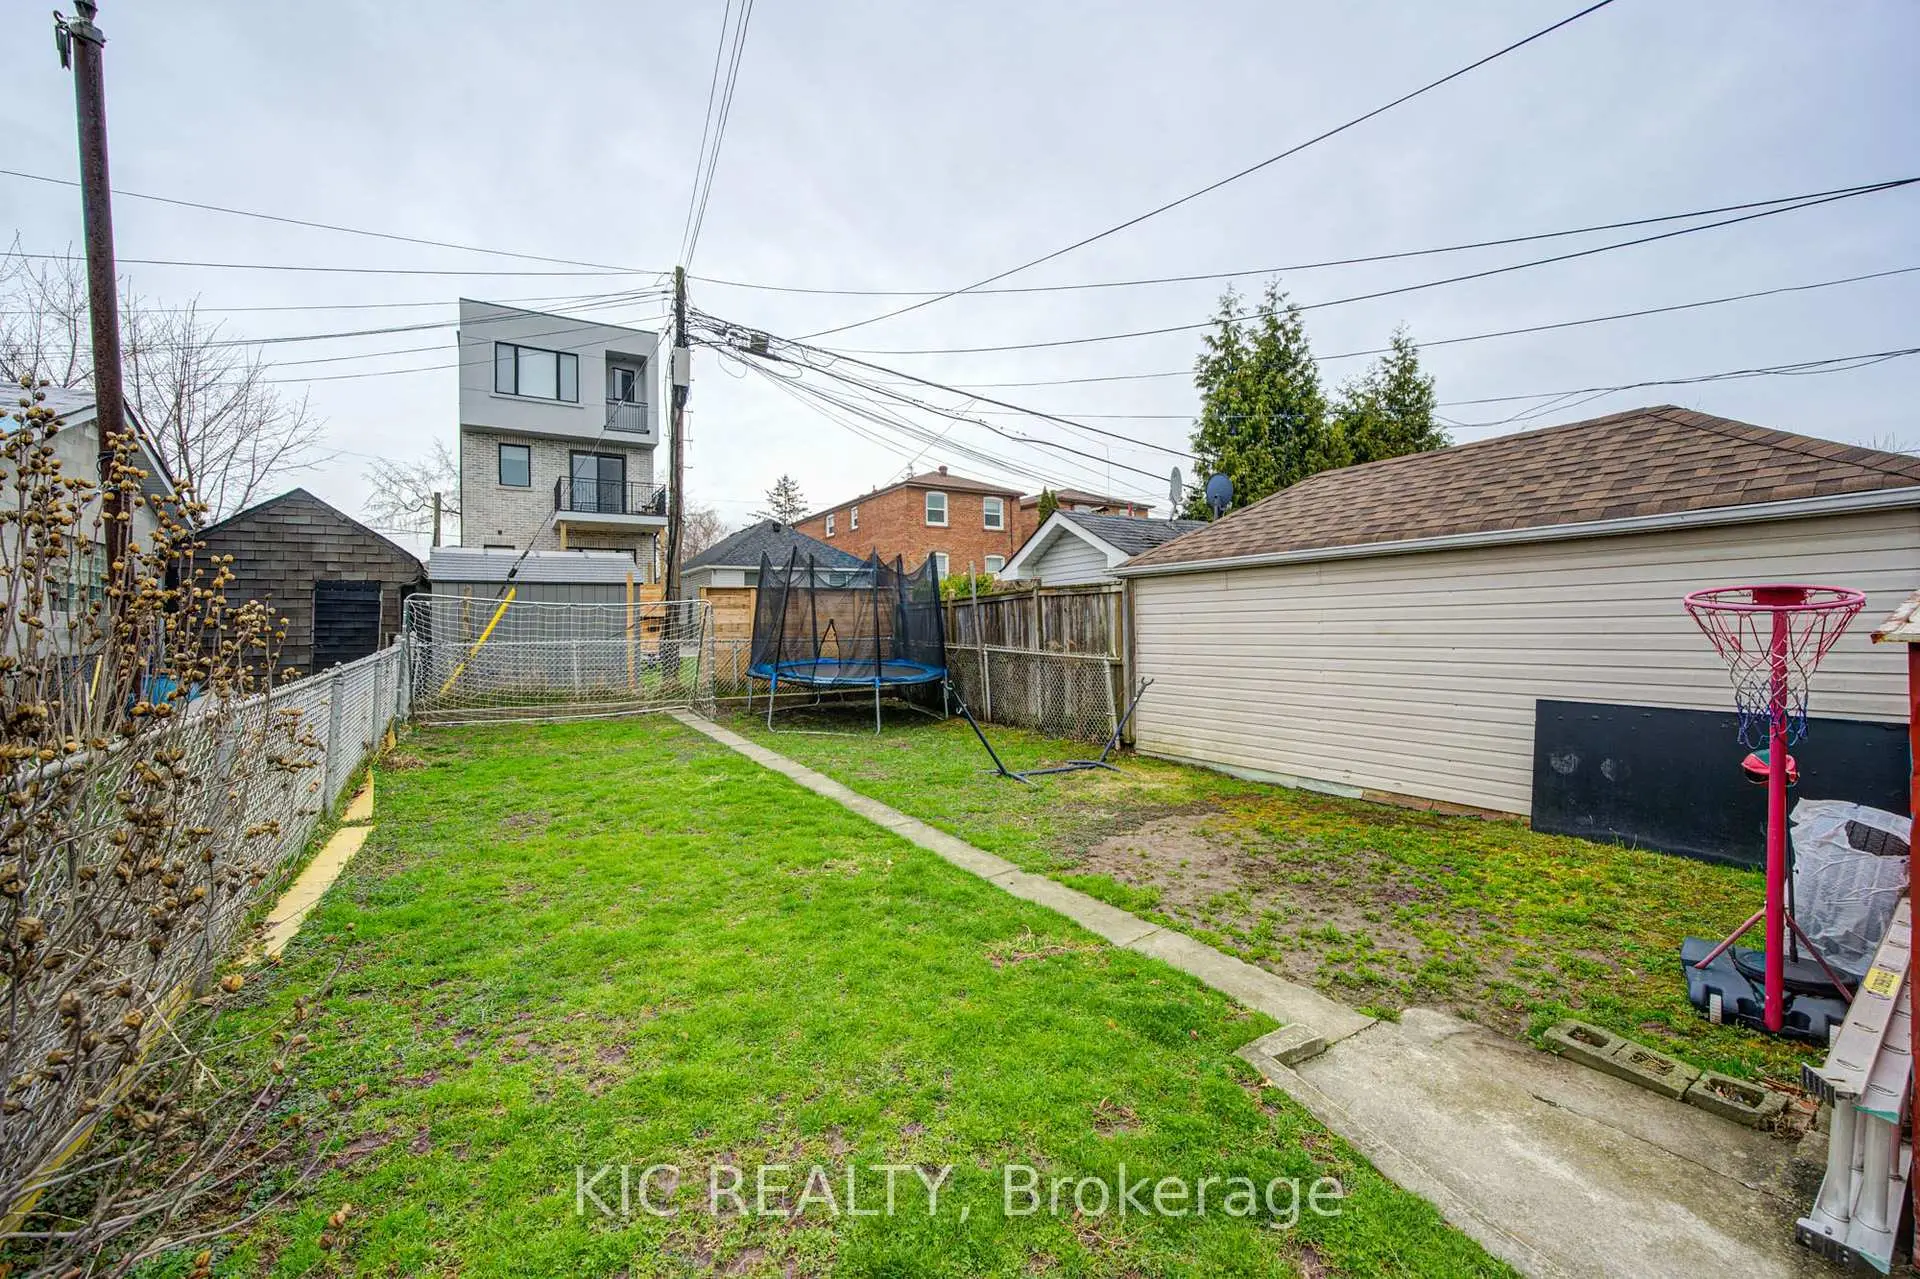
- Lot size: 25.00 x 125.50 Feet

- Space: 700-1100

- Tax: $ 3770.00

- W13817060

- Listing contracted with: KIC REALTY
| Room | Size(M) | Description | |
|---|---|---|---|
| Foyer | 1.54x1.12 | Closet, Hardwood Floor, W/O To Porch |
|
| Living Rm | 3.62x2.86 | Large Window, Hardwood Floor, Open Concept |
|
| Dining Rm | 2.86x2.36 | Open Concept, Hardwood Floor, Window |
|
| Kitchen | 3.11x2.30 | Stainless Steel Appl, Quartz Counter, Breakfast Bar |
|
| Primary B | 3.50x2.73 | Overlooks Backyard, Hardwood Floor, Closet |
|
| 2nd Br | 3.05x2.42 | 2 Pc Ensuite, Hardwood Floor, Overlooks Backyard |
|
| 3rd Br | 3.63x3.53 | Window, Laminate, Walk-In Closet(s) |
|
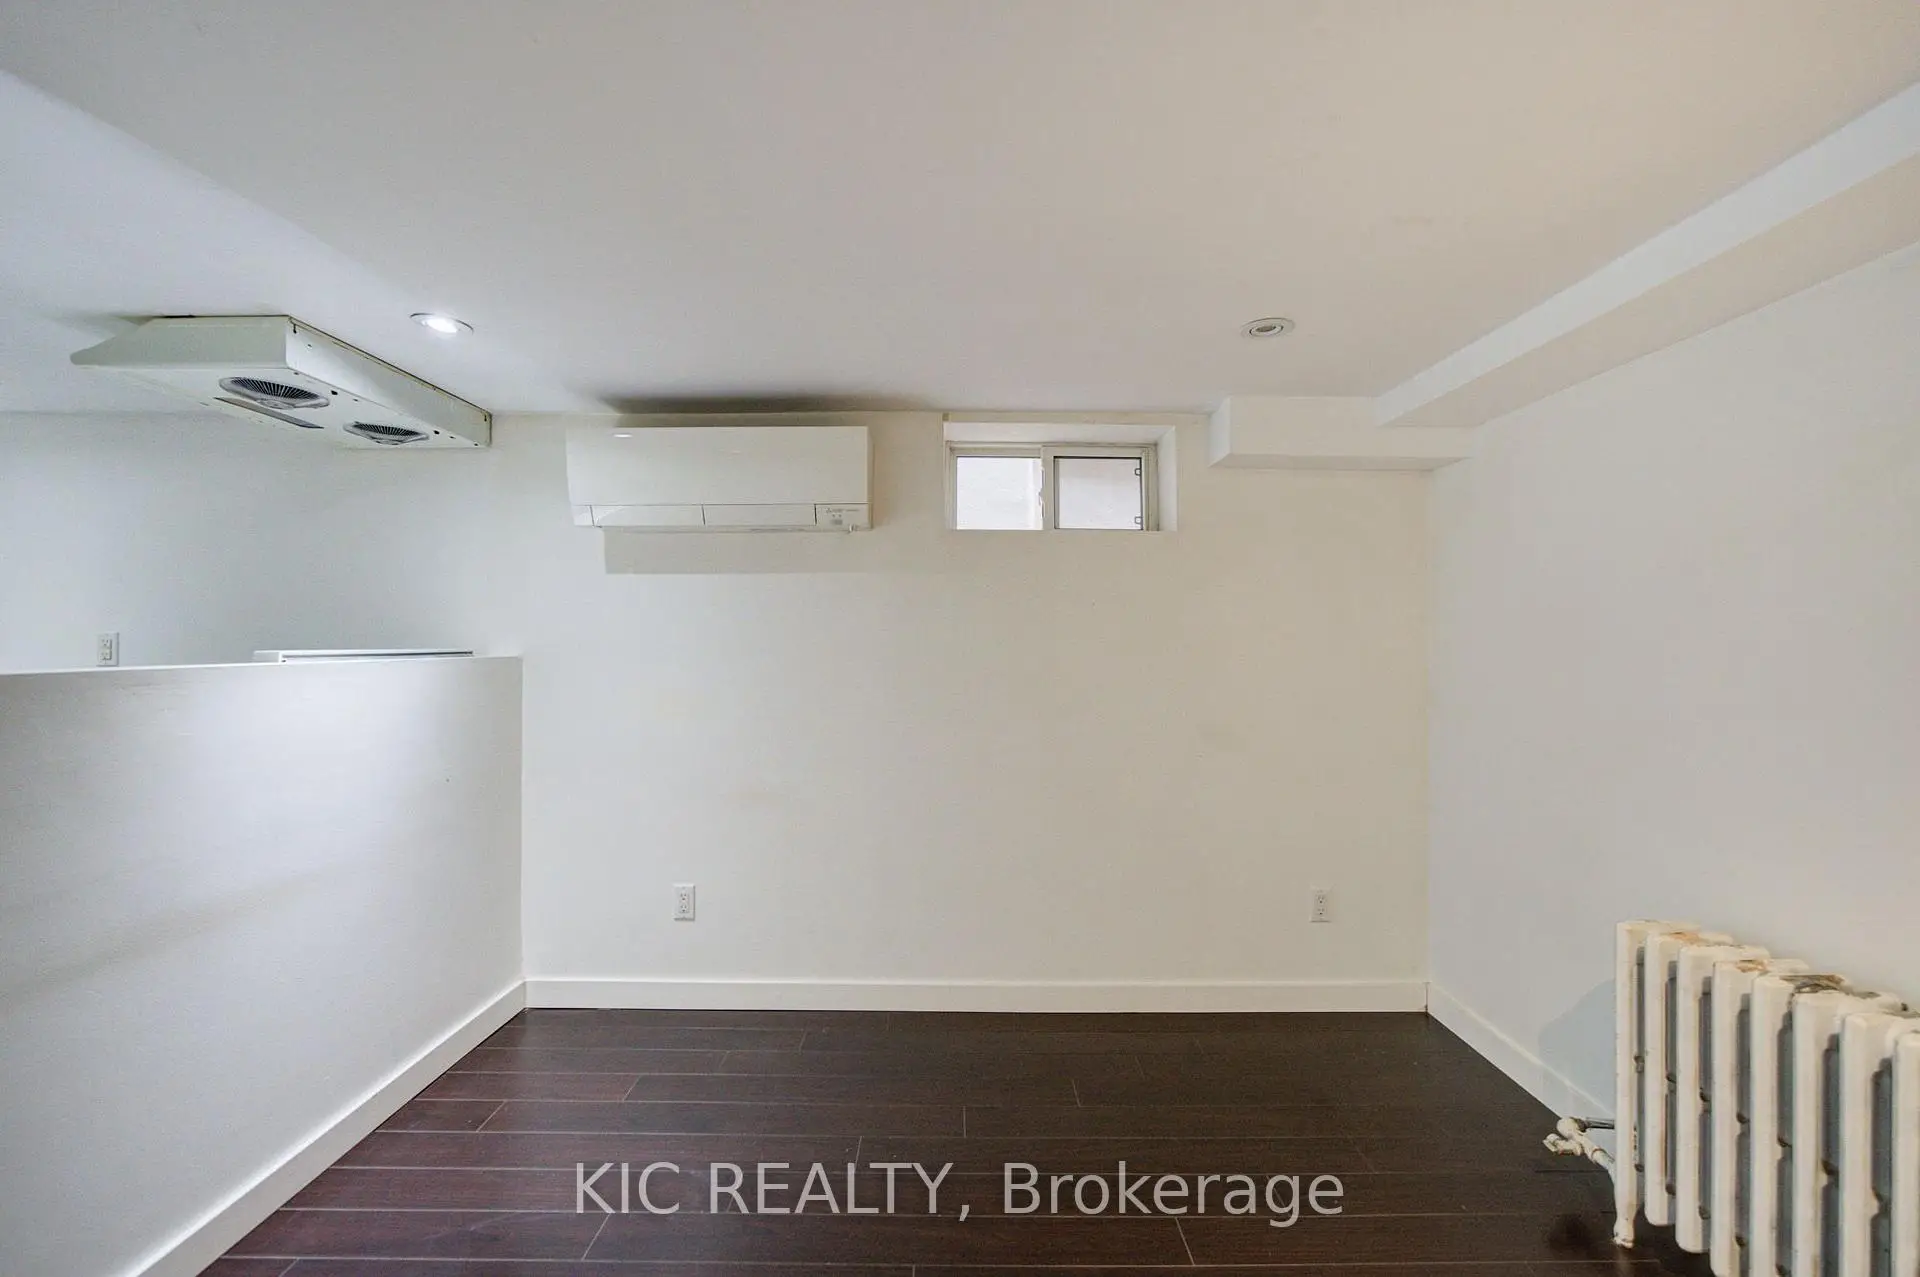
| Living Rm | 4.04x2.96 | Pot Lights, Laminate, Window |
|
| Kitchen | 2.10x2.26 | Stainless Steel Appl, Tile Floor, Eat-in Kitchen |
|
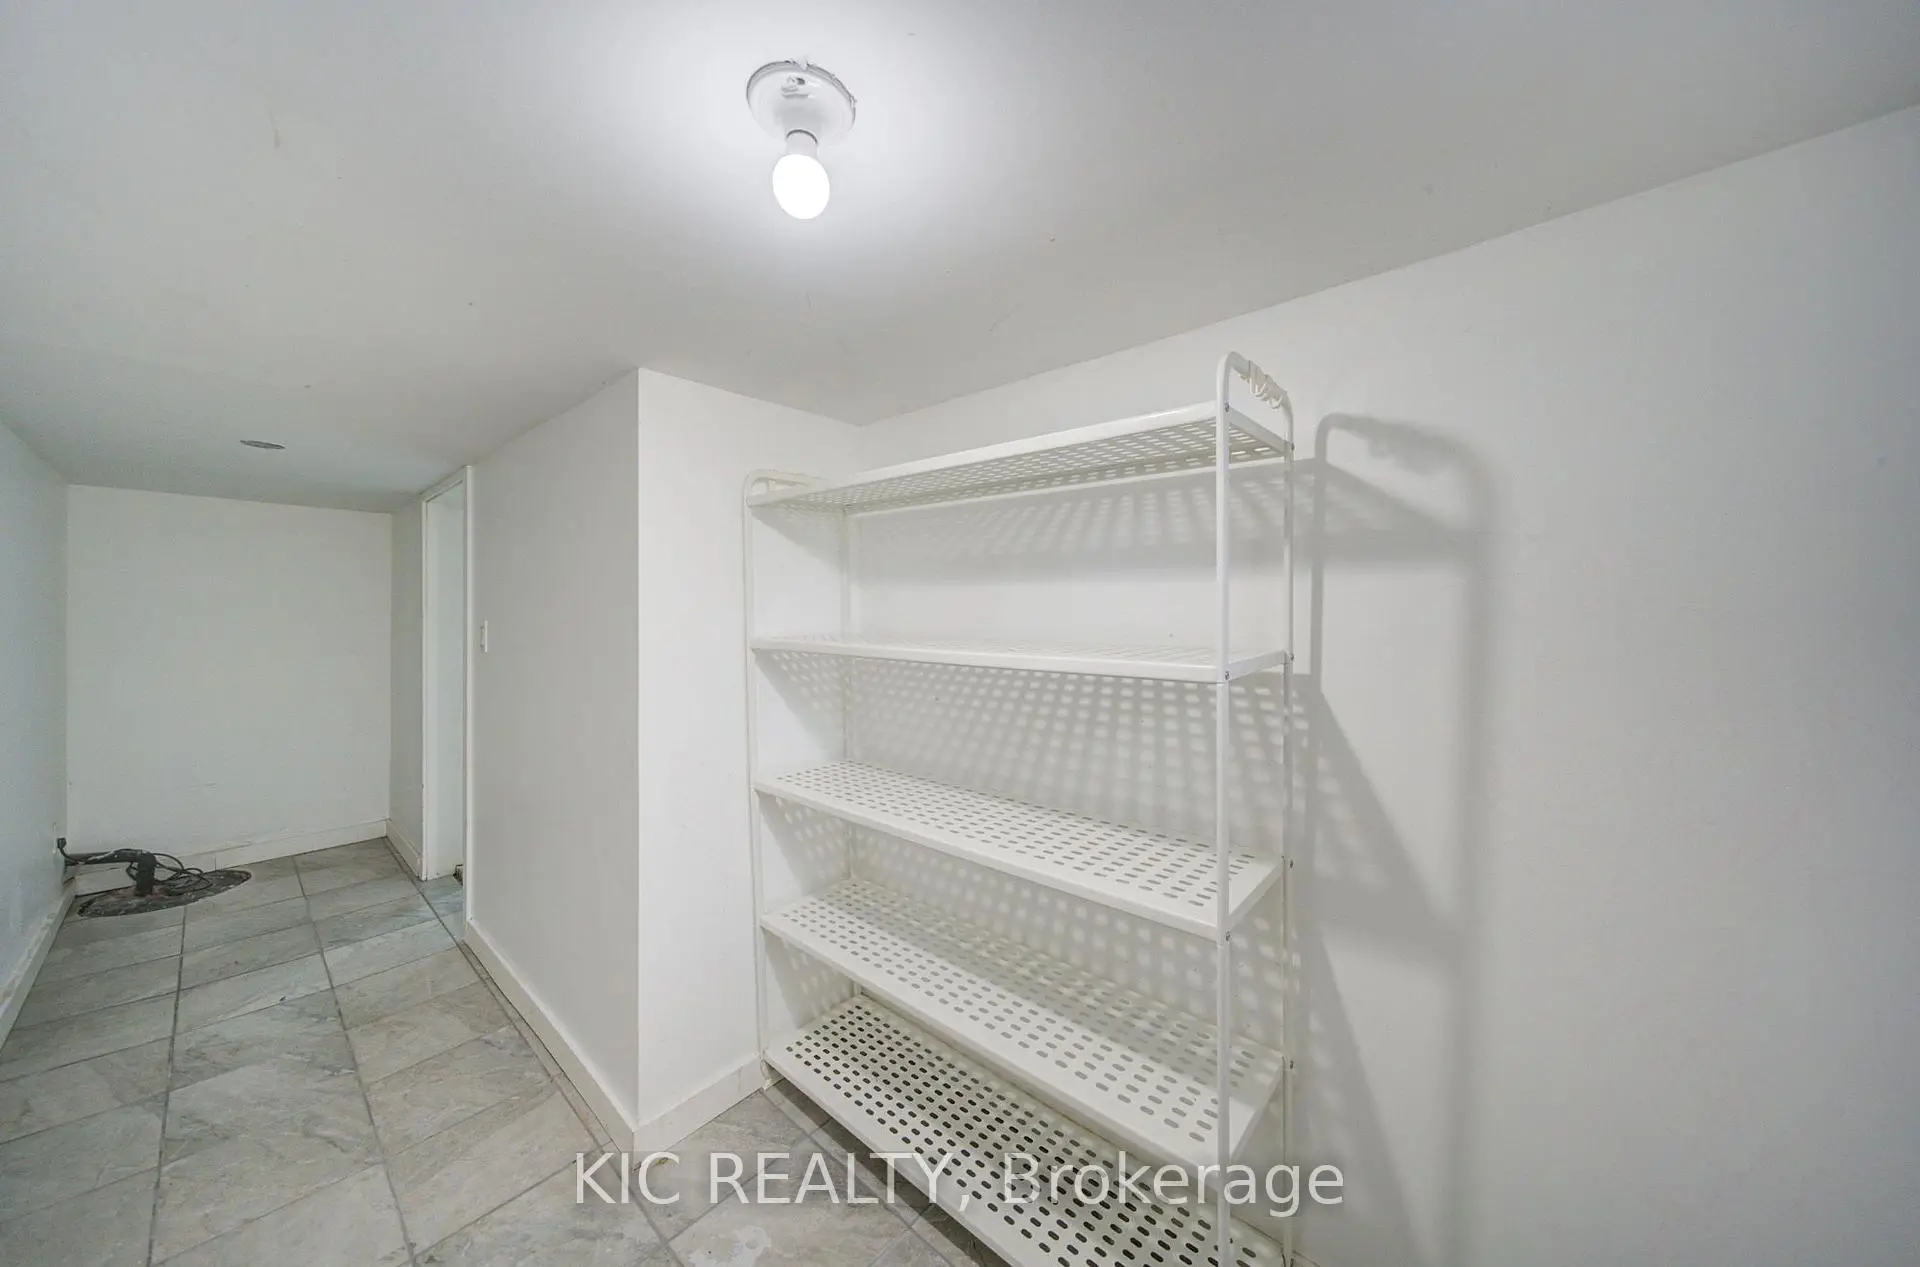
| Cold Rm/C | 5.14x1.26 | Finished, Tile Floor, Sump Pump |
|
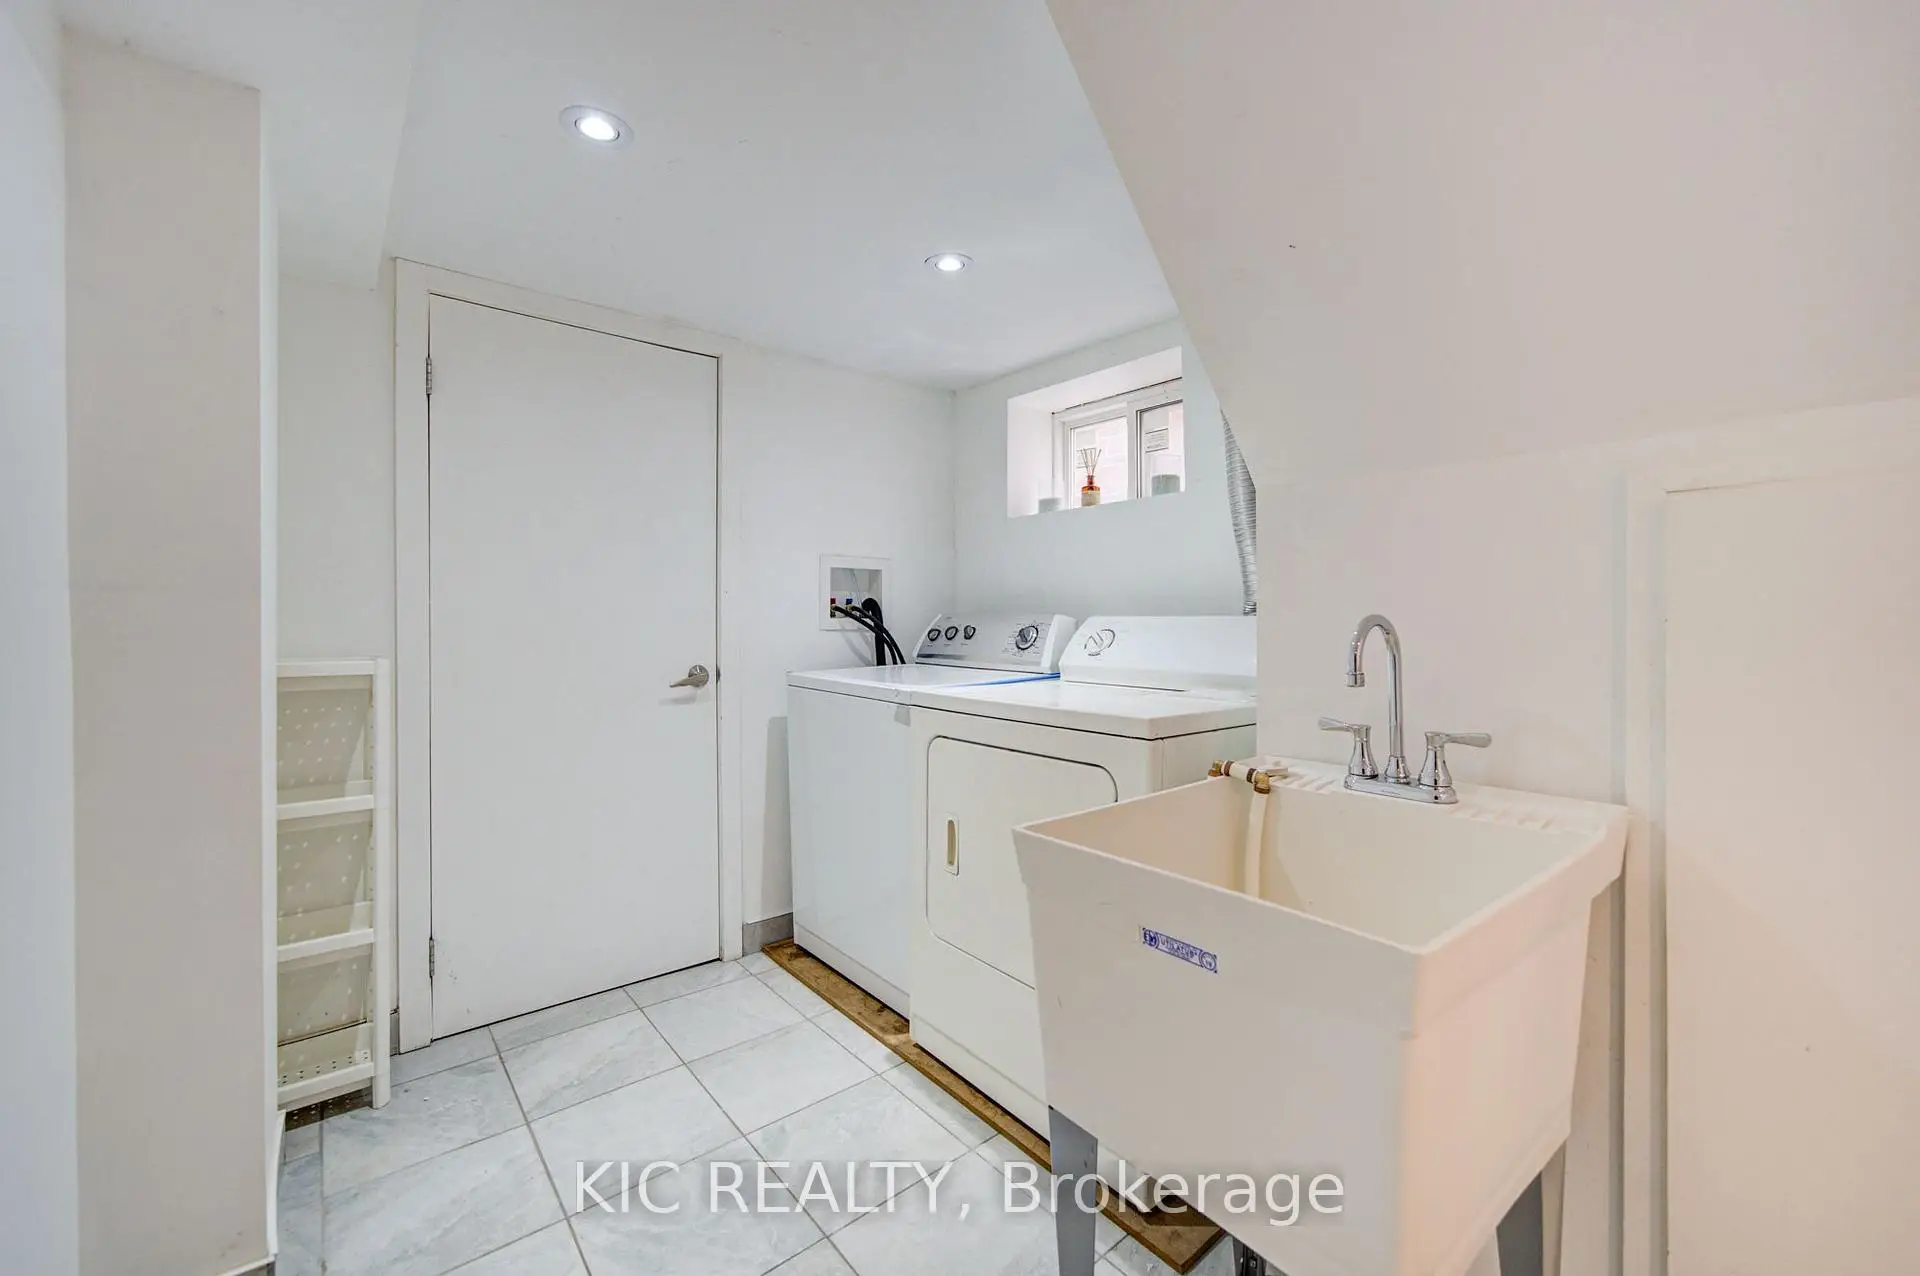
| Laundry | 2.20x2.26 | Pot Lights, Tile Floor |
|
| Furnace R | 4.50x2.26 | Partly Finished |
| Bathroom | Pieces | Level | |
|---|---|---|---|
| 1xBath | 4 pcs | Main |
|
| 1xBath | 2 pcs | Main |
|
| 1xBath | 4 pcs | Basement |
Property Summary
Located close to the intersection of Eglington & Caledonia, 35 Montcalm Ave NW is a 2+1 bedrooms 3 washrooms Detached. The property has many nice features including Primary Bedroom - Main and Sump Pump. Foyer, Living Room Rm, Dinning Room Rm, Kitchen, Primary B and second bedroom are on the Main floor.Home Market Analysis
For Sale
For Lease
Comparable home values have remained relatively stable compared with the same period last year.
Rent levels have increased 11.5% compared with the same period last year.
How This Home Compares
Local Area Profile
This property is located in an area with a high level of homeownership with a mix of detached homes and apartments and condominiums. Approximately 39% of residents hold a bachelor's degree or higher, while about 20% have a college credential. Residents use a combination of driving and public transit for commuting.
School Information
Elementary Schools
-
Home schoolDistance to school: 0.5 km (~10 min walk)
-
Catholic French Immersion school
Rank: 262 out of 3022 (Score: 8.2)Distance to school: 1.2 km (~21 min walk) -
ST ALPHONSUS (Grade: JK - 8)Rank: 175 out of 3022 (Score: 8.5)Distance to school: 2.6 km (~8 min drive)
-
D'ARCY MCGEE (Grade: 5 - 8)Rank: 2788 out of 3022 (Score: 3.2)Distance to school: 1.4 km (~25 min walk)
Secondary Schools
-
Home schoolRank: 686/746 (Score: 3.5) 5 year average: 523/746 (Score: 4.8)Distance to school: 1.6 km (~29 min walk)
-
Loretto (Grade: 9-12)
Catholic School
Rank: 380/746 (Score: 6.0) 5 year average: 457/746 (Score: 5.4)Distance to school: 2.5 km (~8 min drive) -
st. Oscar Romero (Grade: 9-12)Rank: 714/746 (Score: 2.6) 5 year average: 629/746 (Score: 3.3)Distance to school: 2.3 km (~7 min drive)









