Islington-City Centre West, Toronto, M9A 1E1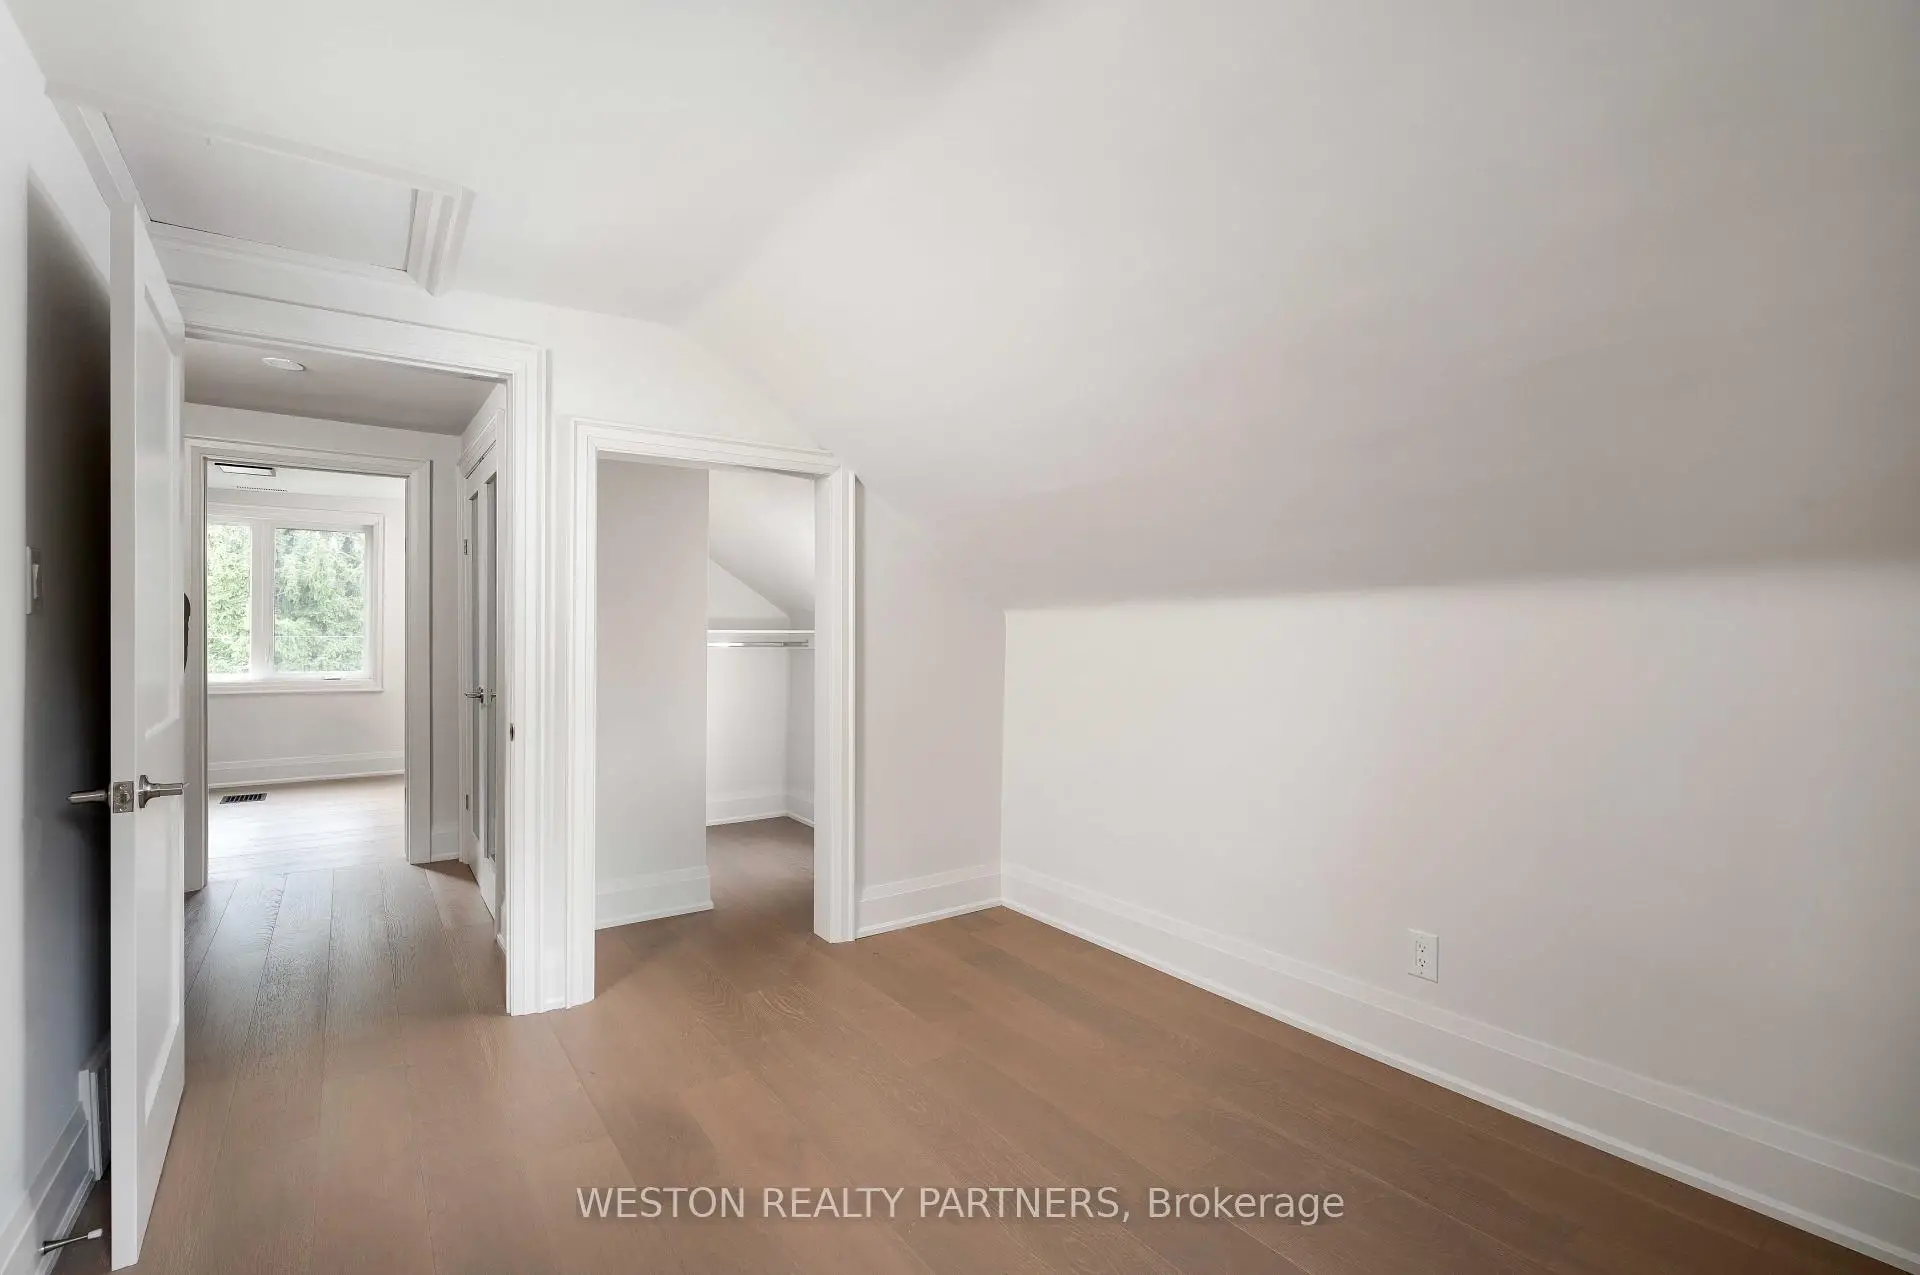

Description
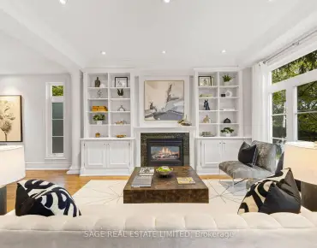
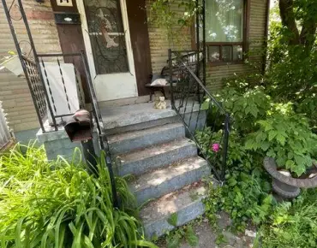
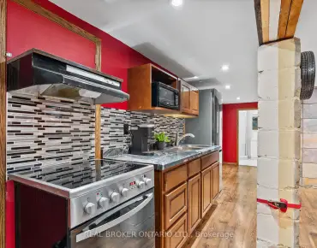
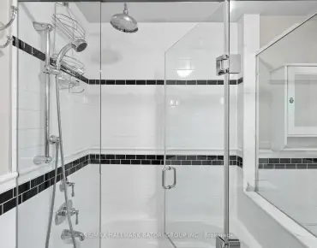
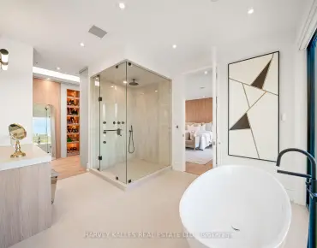
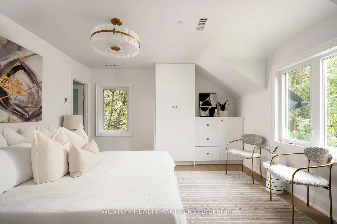
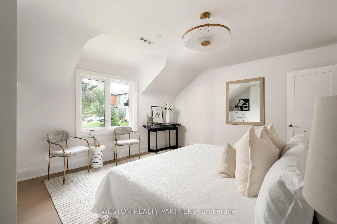
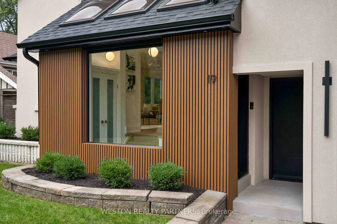
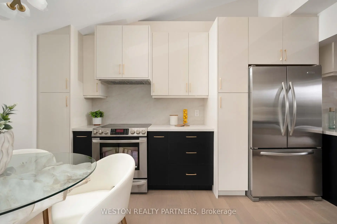
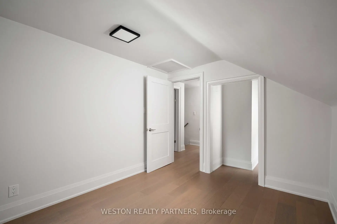
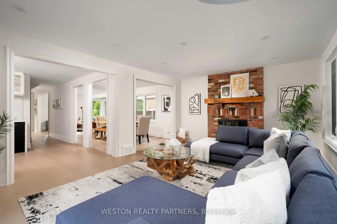
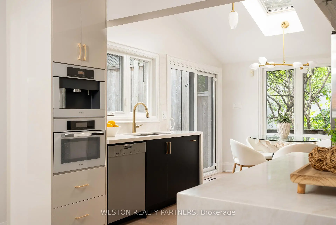
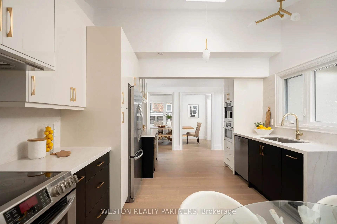
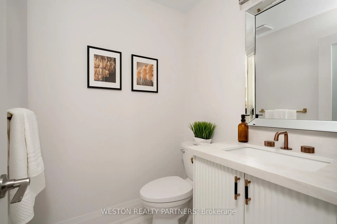
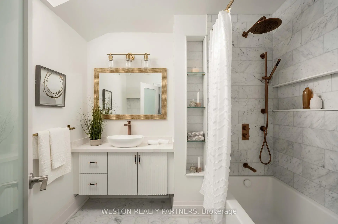
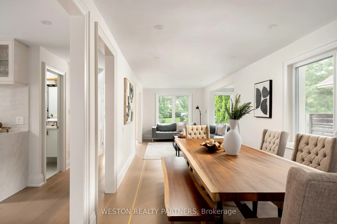
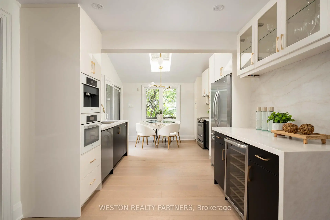
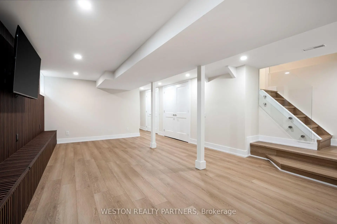
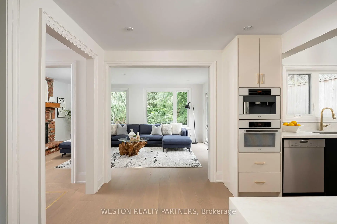
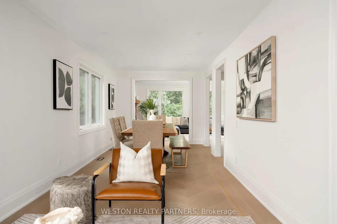
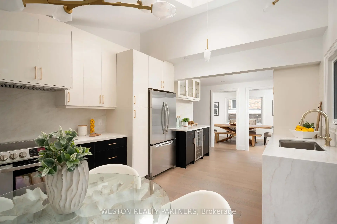
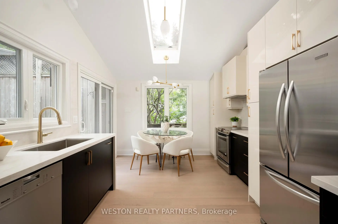
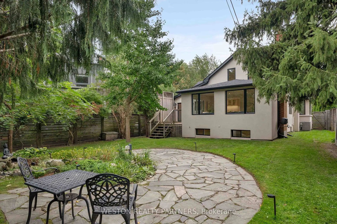
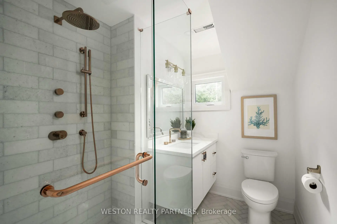
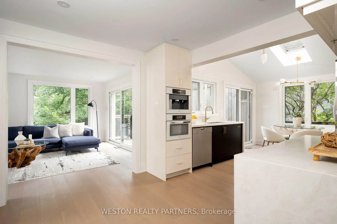
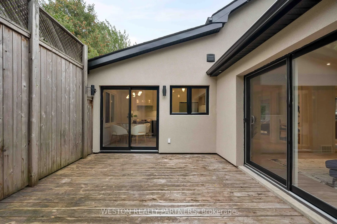
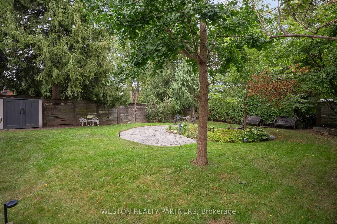
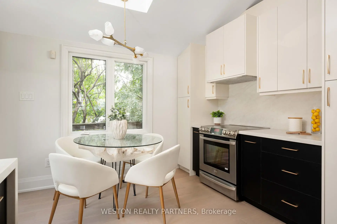
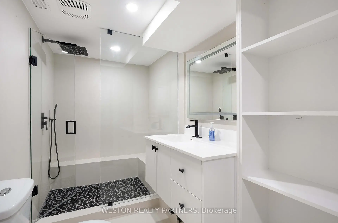
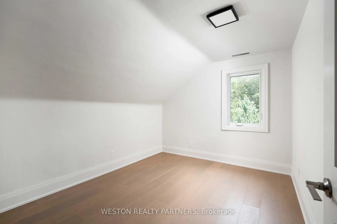
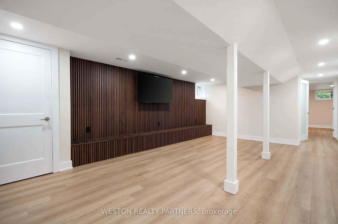
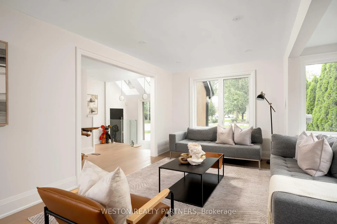
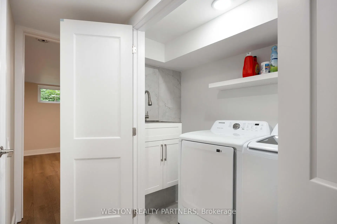
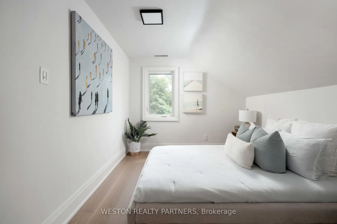
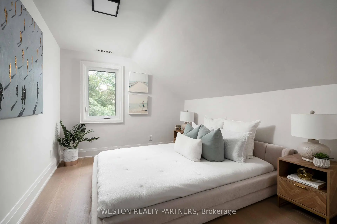
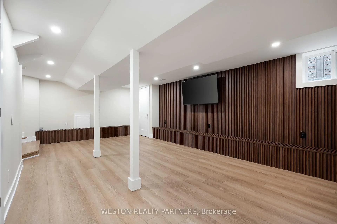
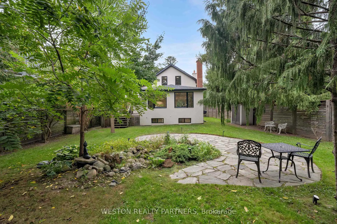
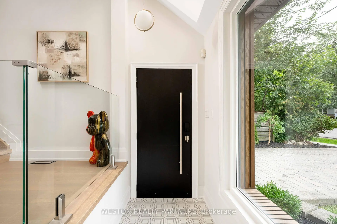
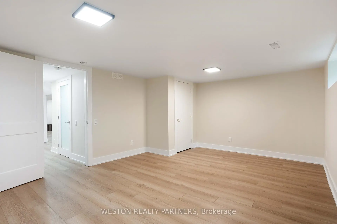
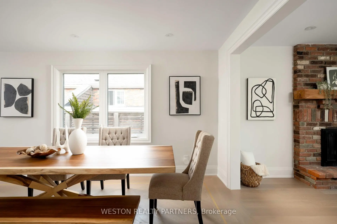
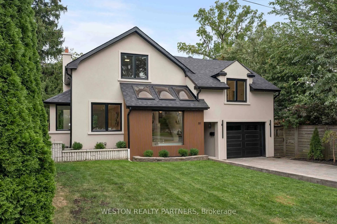
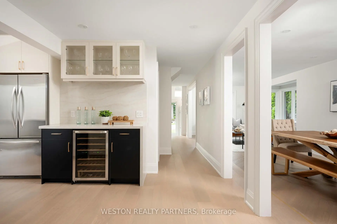
Welcome to 19 Mattice Rd, a beautifully renovated Etobicoke home offering sophisticated finishes, generous living space & an exceptionally private backyard surrounded by mature trees. Thoughtfully updated throughout with all-new windows, hardwood flooring, elegant marble tile, custom lights fixtures & contemporary finishes. The main floor features striking chevron-pattern hardwood in the dining room, large windows providing abundant natural light & 2 separate walkouts to the elevated rear deck, creating seamless indoor/outdoor living. Featuring 3.5 beautifully renovated bathrooms, including heated floors in the main & upper-level baths, marble tile & custom contemporary fixtures. The fully finished lower level provides exceptional additional living space with a large rec/media room featuring a floor-to-ceiling wood-slat feature wall, integrated cabinetry, wide-plank flooring & recessed lighting. Additional flexible rooms are ideal for a home office, gym, guest room or playroom, plus a stylish 3-pc bath with glass walk-in shower & rainfall fixture and dedicated laundry area. Step outside to a rare city retreat with an expansive, exceptionally private backyard, mature trees, large lawn, elevated deck, natural-stone patio & garden area - perfect for entertaining, outdoor dining, children & pets. Additional upgrades include a tankless hot water system & sump pump. A truly turnkey home combining modern design, functionality, privacy & exceptional outdoor living in a mature Etobicoke neighbourhood.
Features
- Facing: South

- Bedrooms: 4

- Bathrooms: 4

- Garages: 1

- Kitchens: 1

Details
- Lot size: 50.00 x 125.00 Feet

- Space: 2000-2500

- Tax: $ 6967.19

- W13815124

- Listing contracted with: WESTON REALTY PARTNERS
| Room | Size(M) | Description | |
|---|---|---|---|
| Living Rm | 3.90x8.90 | Combined w/Dining, Hardwood Floor, Large Window |
|
| Dining Rm | 3.90x8.90 | Combined w/Living, Hardwood Floor, Open Concept |
|
| Family Rm | 5.60x4.01 | Brick Fireplace, Walk-Out, Hardwood Floor |
|
| Kitchen | 6.80x3.40 | Marble Counter, Walk-Out, Skylight |
|
| Primary B | 3.40x6.80 | 3 Pc Ensuite, Hardwood Floor, Closet Organizers |
|
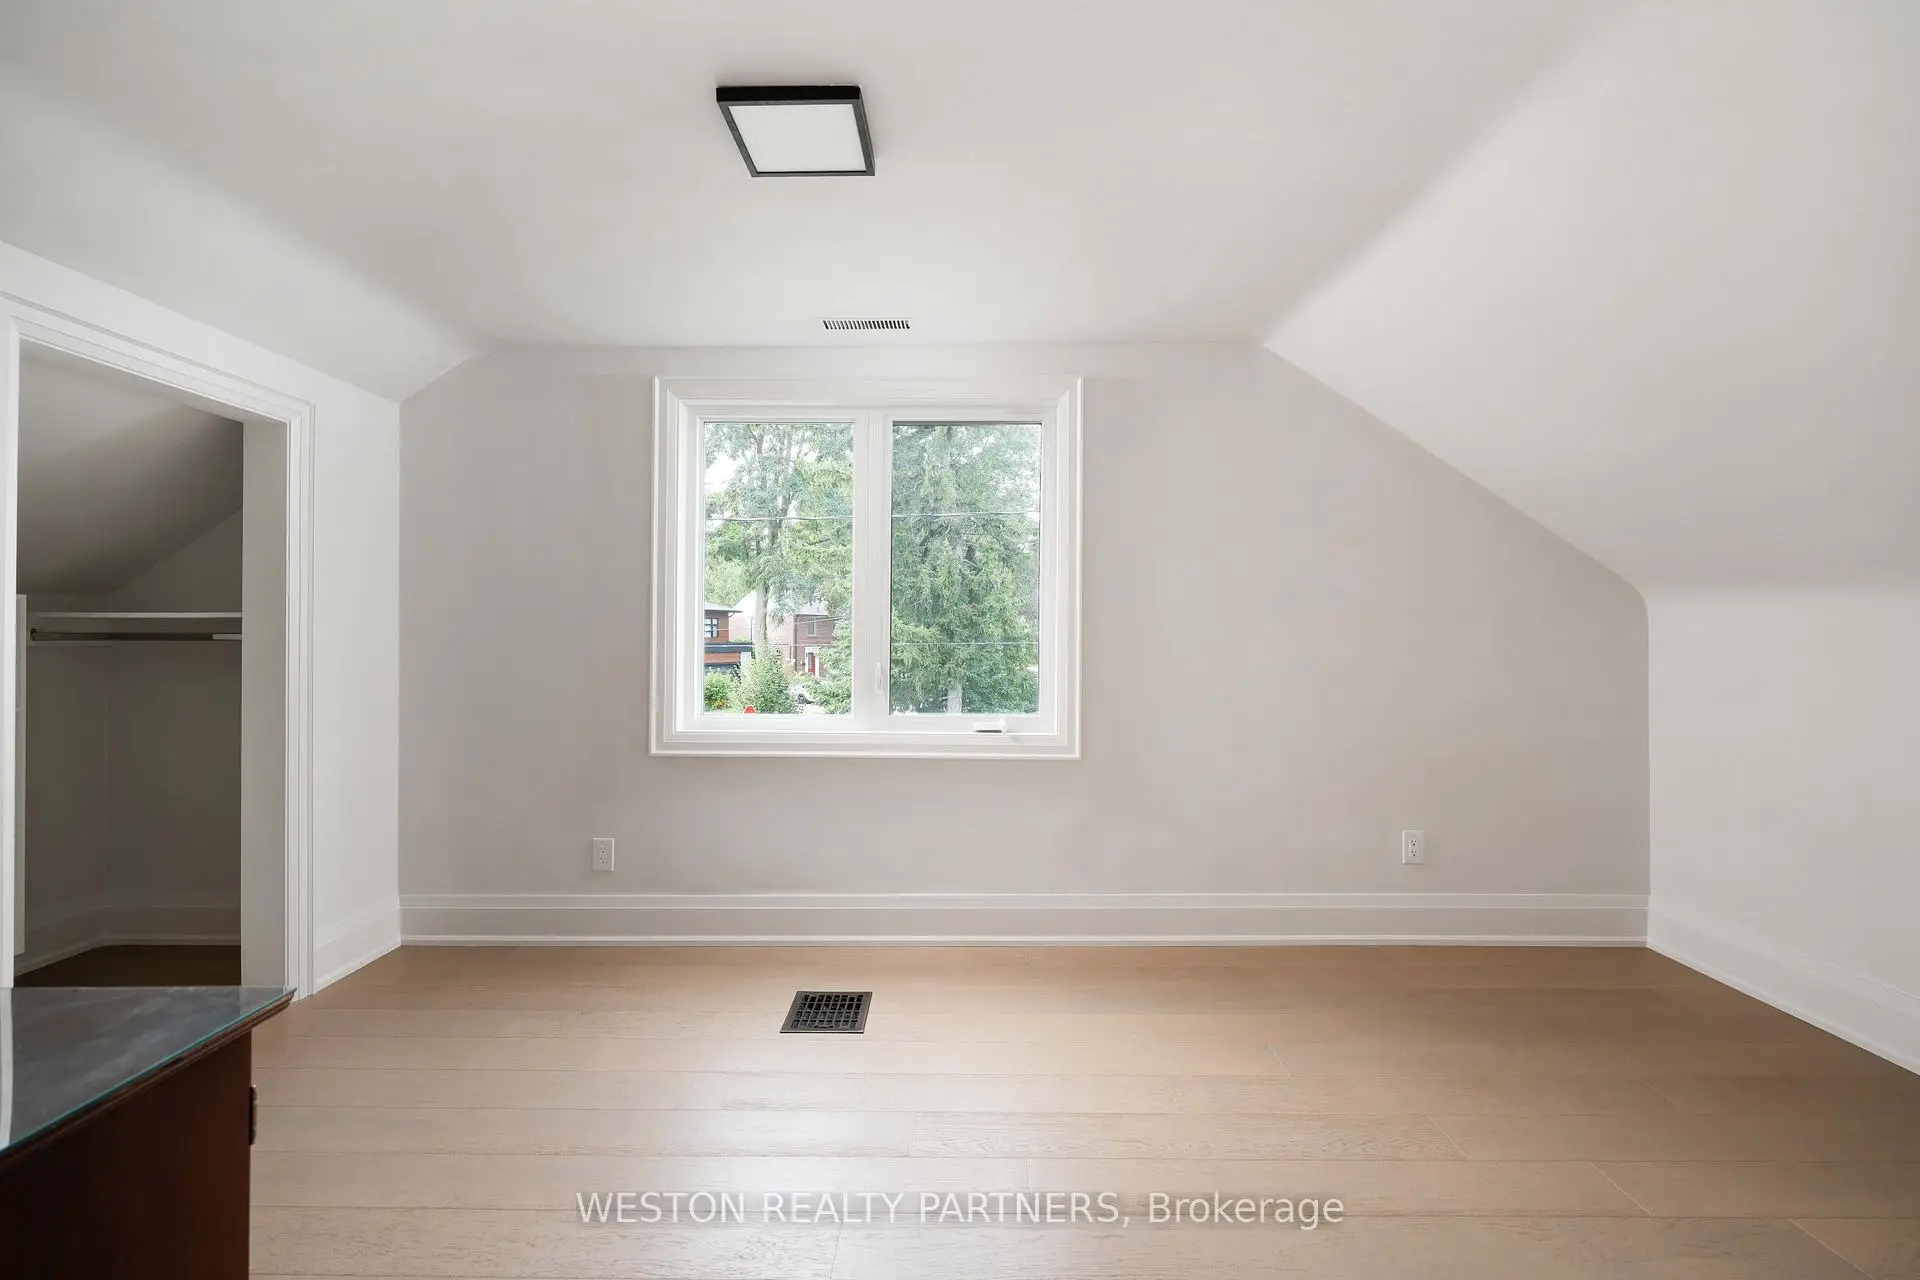
| 2nd Br | 3.50x2.83 | Closet, Window, Hardwood Floor |
|
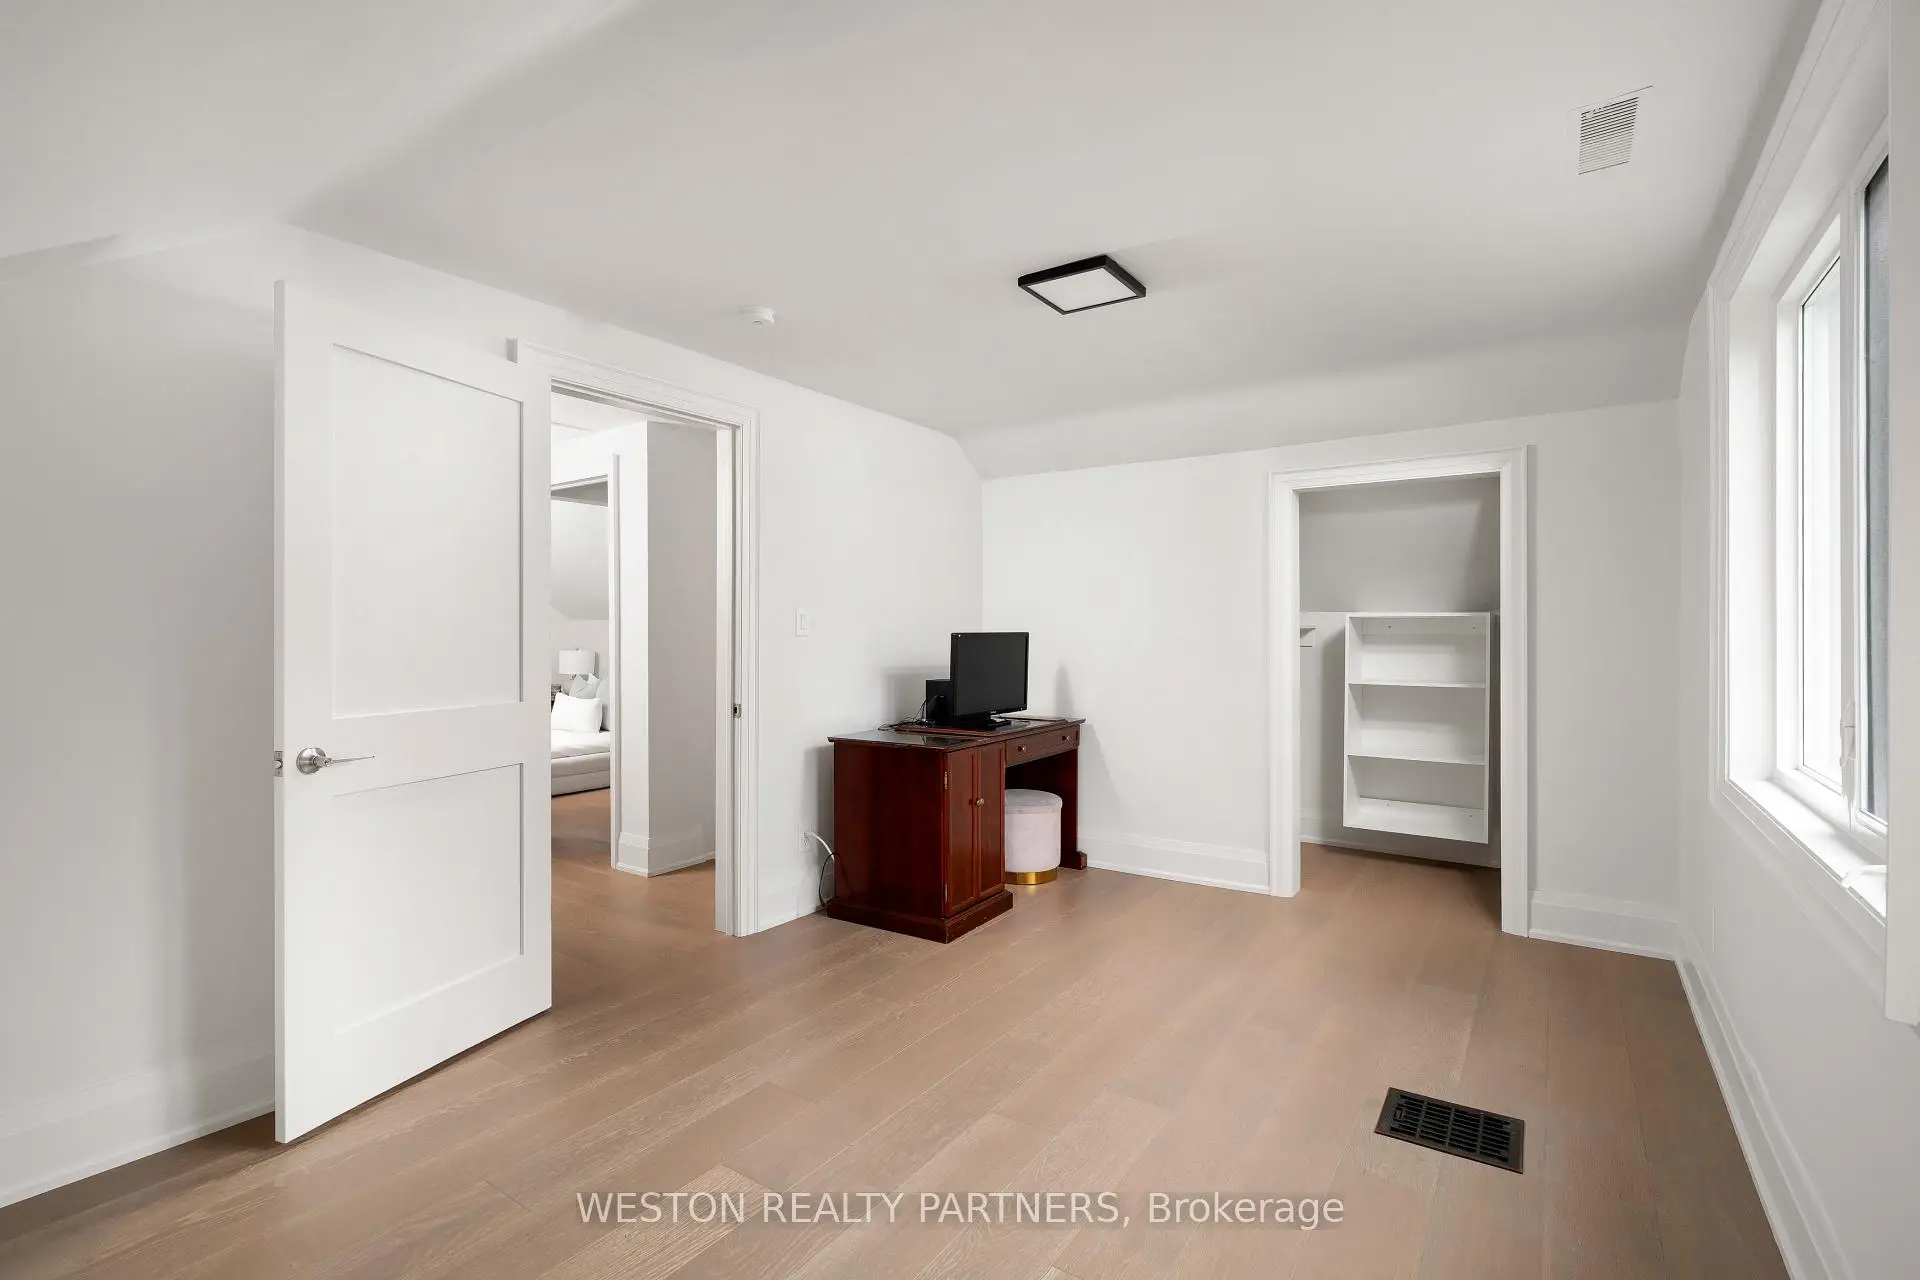
| 3rd Br | 3.44x2.90 | Hardwood Floor, Walk-In Closet(s), Window |
|
| 4th Br | 4.70x3.02 | Hardwood Floor, Closet, Window |
|
| Recreatio | 6.70x4.00 | Laminate, Above Grade Window |
|
| 5th Br | 5.35x3.80 | Laminate, Above Grade Window, Closet |
| Bathroom | Pieces | Level | |
|---|---|---|---|
| 1xBath | 2 pcs | Main |
|
| 1xBath | 3 pcs | Second |
|
| 1xBath | 3 pcs | Second |
|
| 1xBath | 3 pcs | Basement |
Property Summary
Located close to the intersection of Kipling and Burnhamthorpe, 19 Mattice Rd is a 4+1 bedrooms 4 washrooms Detached. The unit has a Single Attached Parking Space. The property has many nice features including Sump Pump and On Demand Water Heater. Living Room Rm, Dinning Room Rm, Family Room Rm and Kitchen are on the Main floor.Local Area Profile
This property is located in an area with a significant rental housing presence with a mix of detached homes and apartments and condominiums. Approximately 48% of residents hold a bachelor's degree or higher, while about 18% have a college credential. Residents use a combination of driving and public transit for commuting.
School Information
- Islington Junior Middle School (Grade:JK-8) 1048/3037
- Etobicoke Collegiate Institute (Grade:9-12) 330/739
- Martingrove Collegiate Institute (Grade:9-12) 281/739
- Josyf Cardinal Slipyj Catholic School (Grade:JK-8) 392/3037
- Our Lady of Peace Catholic School (Grade:JK-8) 770/3064
- Briarcrest Junior School (Grade:JK-5)
- Islington Junior Middle School (Grade:JK-8) 1048/3037