Mount Dennis, Toronto, M6M 2C6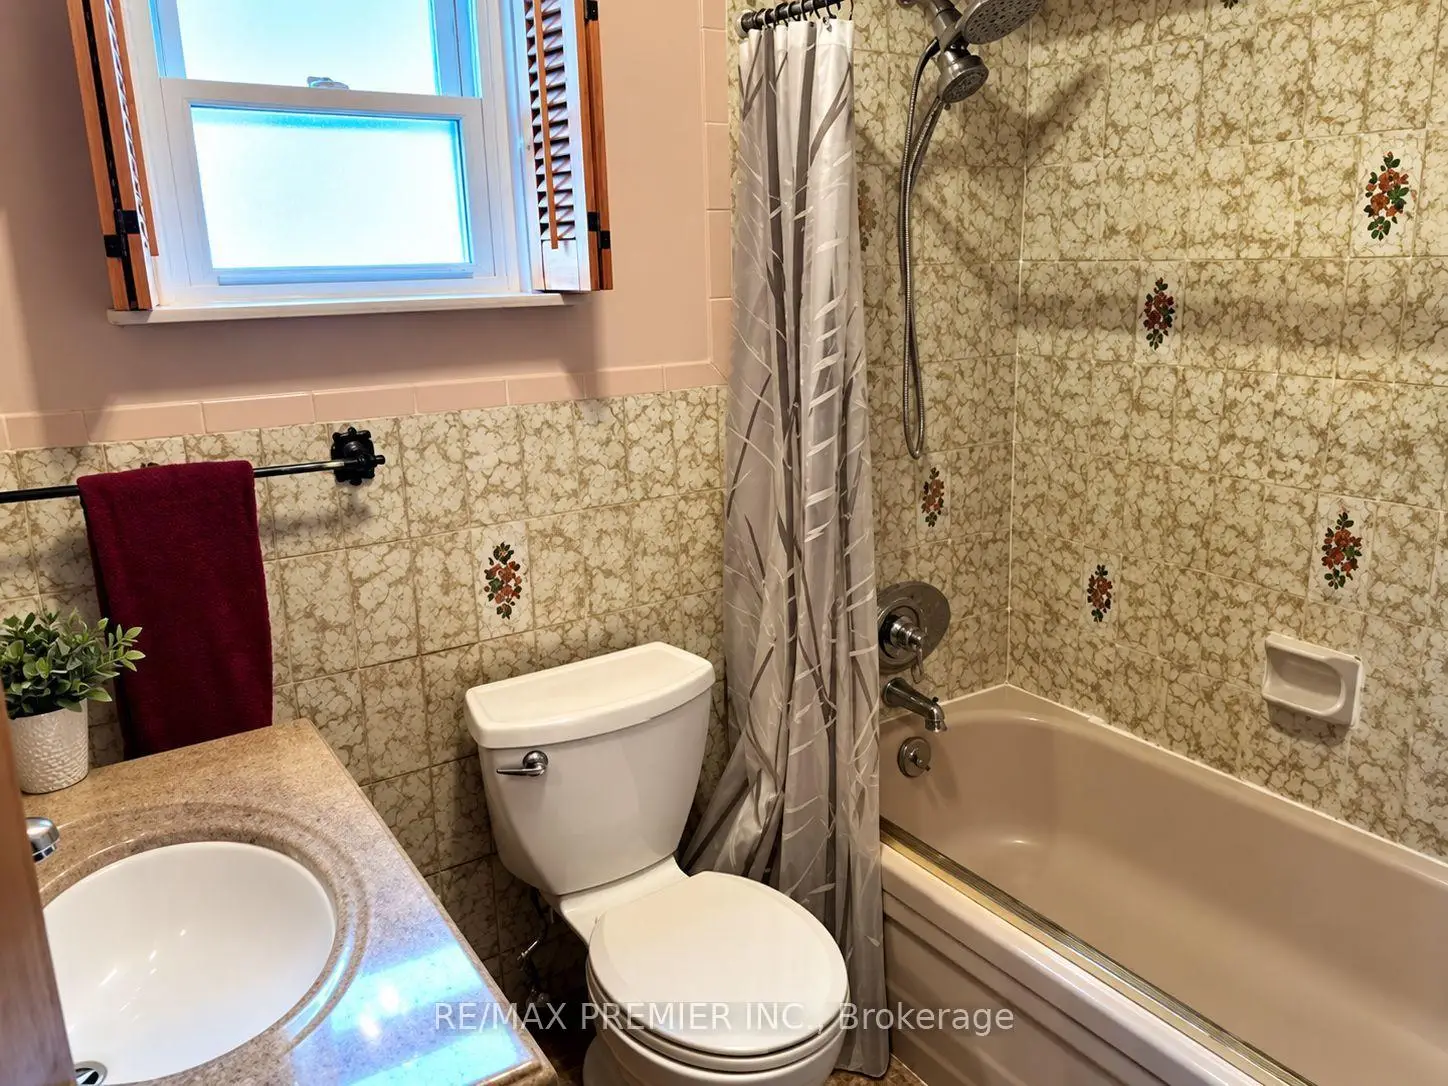

Description
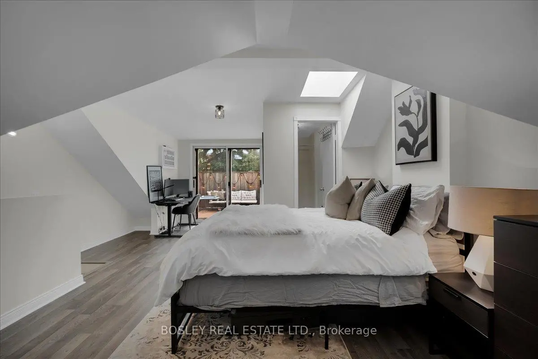
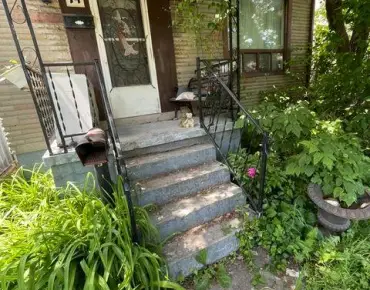
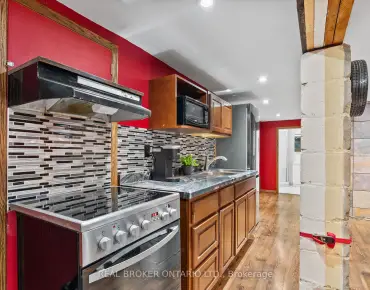
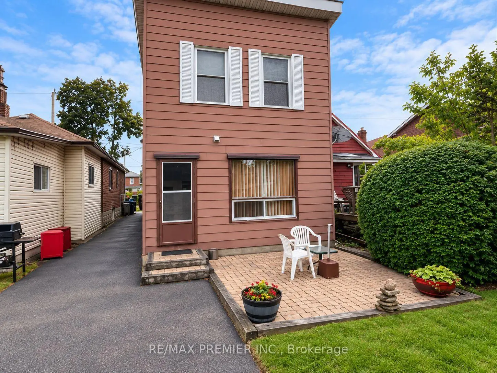
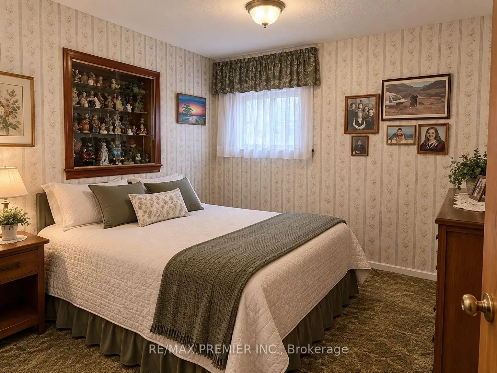
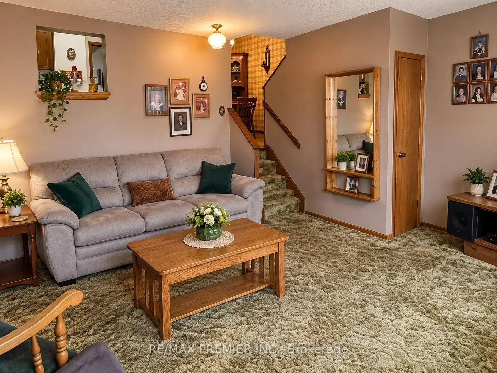
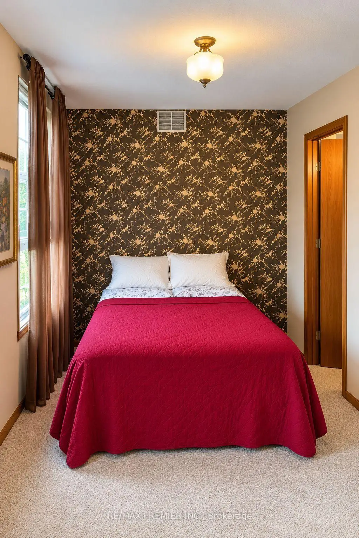
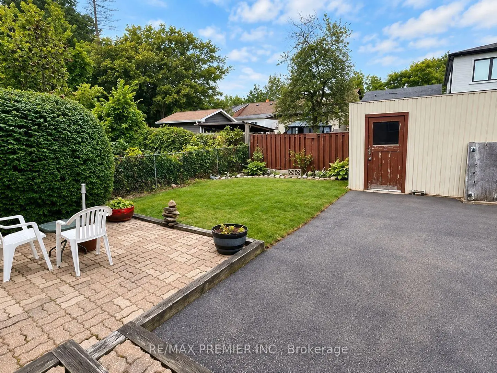
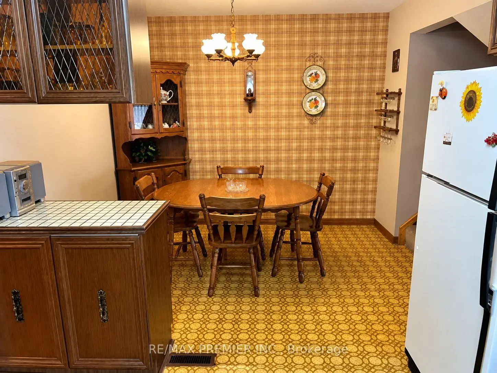
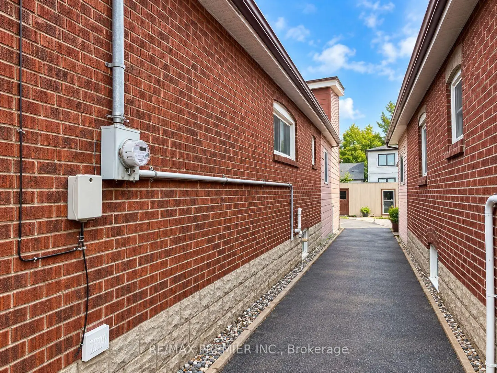
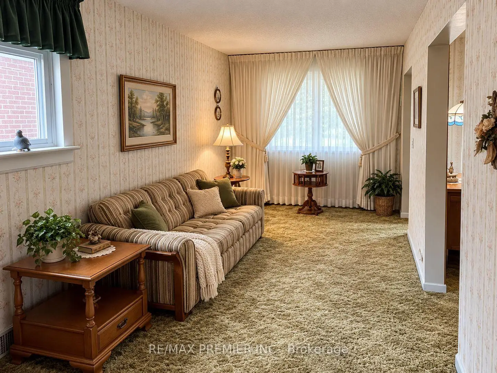
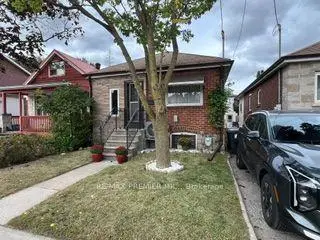
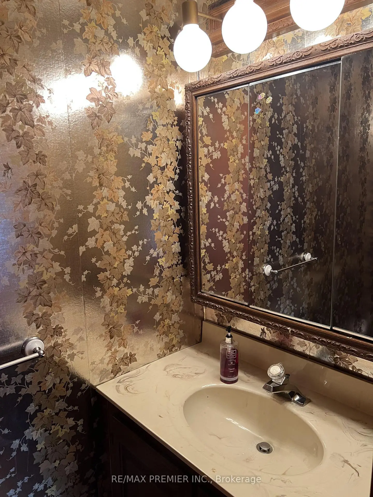
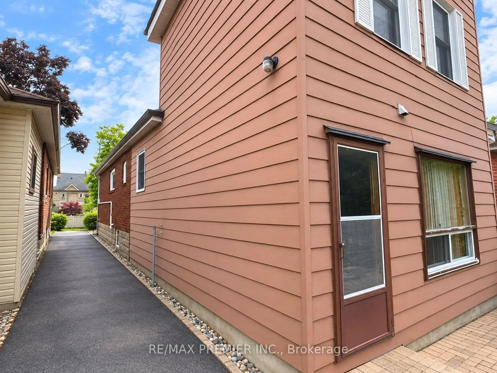
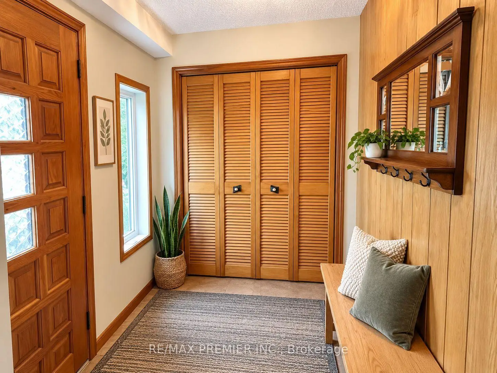
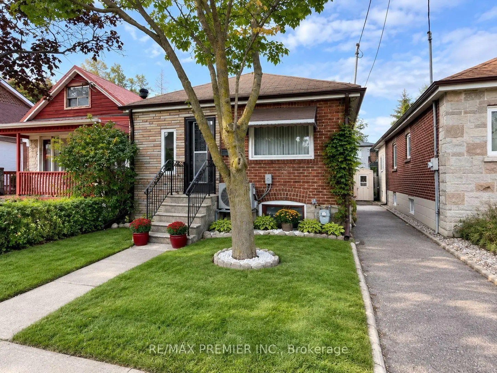
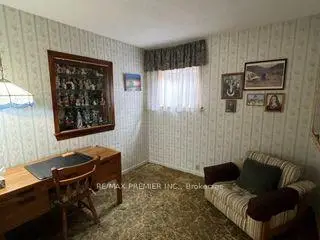
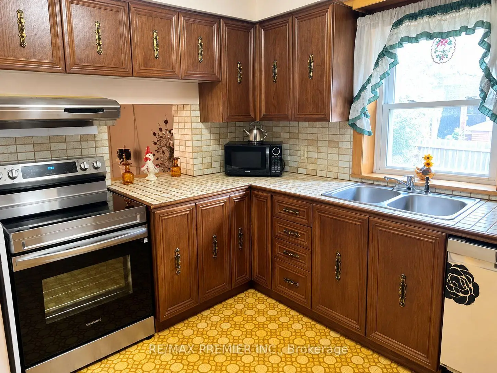
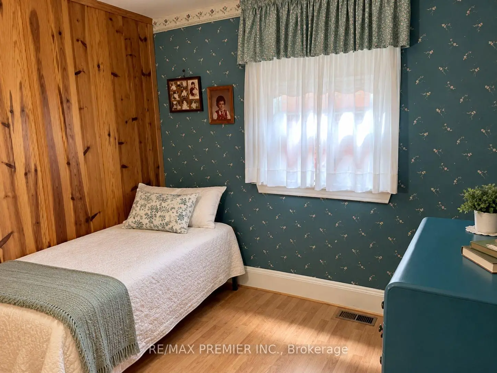
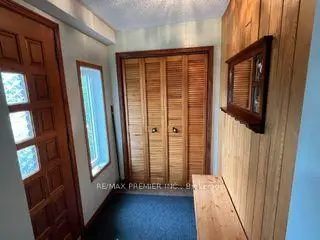
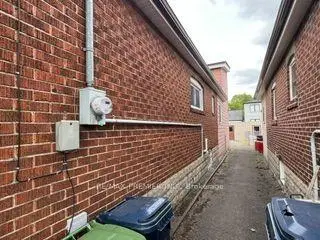
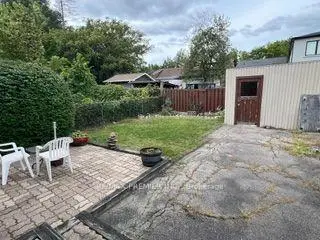
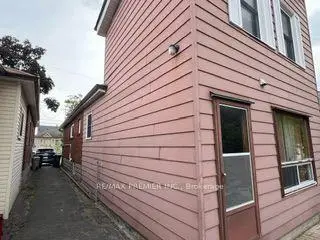
Charming Detached Home in The Heart Of Mount Dennis! This well-maintained original home offers an excellent opportunity to own a detached property on a 25 x 100 ft lot in a rapidly evolving Toronto neighbourhood. "Some photos have been virtually staged to show design potential." The home is in good condition and features a warm, comfortable layout with plenty of potential to personalize, renovate, or enjoy as is. The main floor offers a walk-out to a private deck overlooking the large backyard, creating a wonderful indoor-outdoor connection. The backyard is a rare urban retreat, offering a beautiful combination of mature shade and open sunny areas-ideal for relaxing, gardening, entertaining, or enjoying summer evenings. Upstairs, the primary bedroom provides a peaceful private retreat, complemented by additional bedrooms on main floor for guests, or a home office. The home also benefits from important recent improvements, including a newer furnace and central air conditioning installed in 2025. The roof and leaf guards are approximately 8 years old, while the electrical service is 100-amp with breakers. Location is a major highlight. Situated just steps from Mount Dennis Station, residents have exceptional access to regional and local transit, including the Eglinton Crosstown Line 5, GO Train, UP Express, and TTC routes, making commuting throughout Toronto and beyond remarkably convenient. The neighbourhood is experiencing significant investment and transformation, creating exciting long-term potential for homeowners and investors alike. With its detached profile, generous lot, private backyard, recent mechanical upgrades, and outstanding transit connectivity, this property offers a rare opportunity to get into an established neighbourhood at an important stage of its evolution. A home with character, land, convenience, and tremendous future potential-don't miss it!
Features
- Facing: North

- Bedrooms: 3

- Bathrooms: 3

- Garages:

- Kitchens: 1

Details
- Lot size: 25.00 x 100.00 Feet

- Space: 1100-1500

- Tax: $ 3391.51

- W13814782

- Listing contracted with: RE/MAX PREMIER INC.
| Room | Size(M) | Description | |
|---|---|---|---|
| Living Rm | 6.30x2.64 | Broadloom |
|
| Br | 3.03x2.00 | Broadloom |
|
| Br | 2.90x2.85 | Laminate, Closet |
|
| Kitchen | 5.30x3.00 | Double Sink, Ceramic Backsplash |
|
| Family Rm | 5.00x4.00 | W/O To Yard, Broadloom |
|
| Primary B | 5.00x3.20 | Broadloom, Closet, 2 Pc Bath |
|
| Recreatio | 5.00x2.80 | Broadloom |
| Bathroom | Pieces | Level | |
|---|---|---|---|
| 2xBaths | 4 pcs | Ground |
|
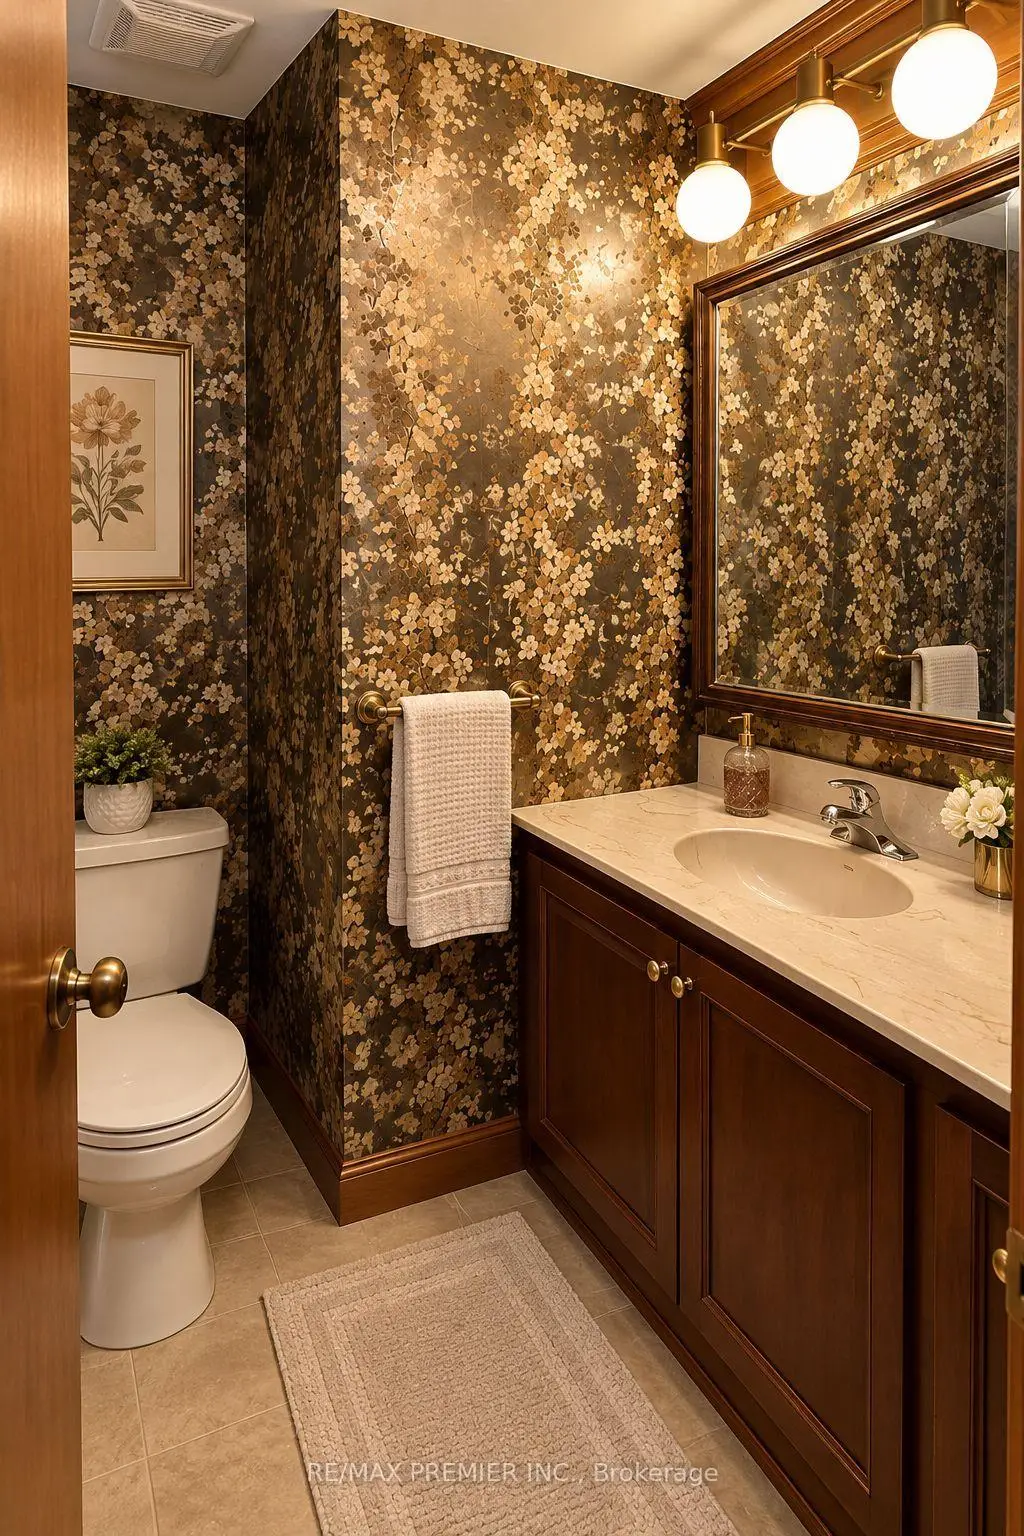
| 1xBath | 2 pcs | Second |
Property Summary
Located close to the intersection of Eglinton Ave West and Weston Rd, 34 Rutherford Ave is a 3 bedrooms 3 washrooms Detached. The property basement is Partially Fi . The property has many nice features including Water Heater. Living Room Rm, Bedroom, Bedroom, Kitchen and Family Room Rm are on the Main floor.Local Area Profile
This property is located in an area with a mix of homeowners and renters with a mix of detached homes and apartments and condominiums. Approximately 36% of residents hold a bachelor's degree or higher, while about 24% have a college credential. Residents use a combination of driving and public transit for commuting.
School Information
- Bala Avenue Community School (Grade:JK-5)
- Portage Trail Community School (Grade:JK-8) 2744/3037
- George Harvey Collegiate Institute (Grade:9-12) 708/739
- Weston Collegiate Institute (Grade:9-12) 714/739
- York Memorial Collegiate Institute (Grade:9-12) 542/739
- St. Demetrius Catholic School (Grade:JK-8) 513/3037
- Our Lady of Victory Catholic School (Grade:JK-8) 2831/3037
- Maple Leaf Public School (Grade:JK-8) 2473/3021
- George Syme Community School (Grade:JK-5)