Stonegate-Queensway, Toronto, M8Z 2B6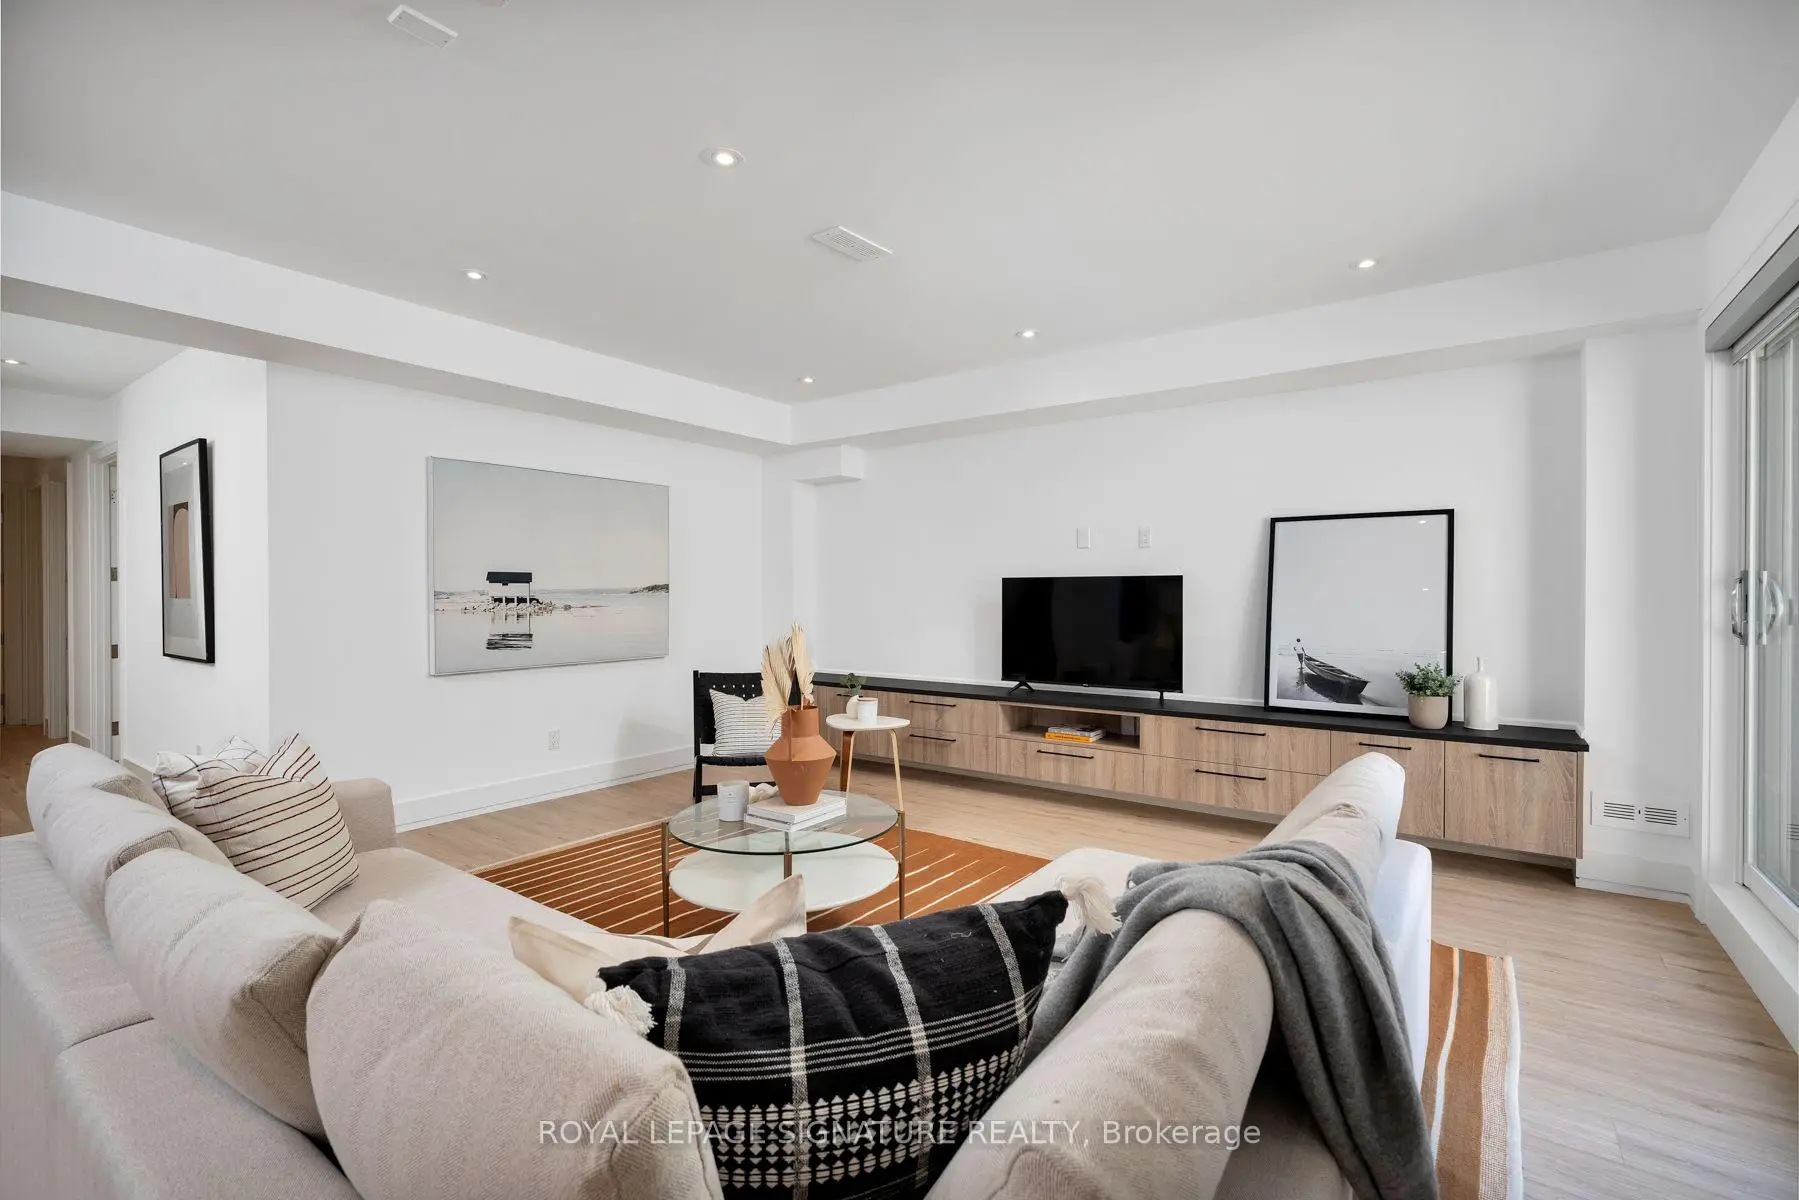

Description
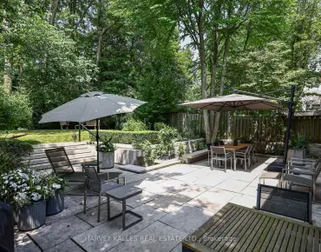
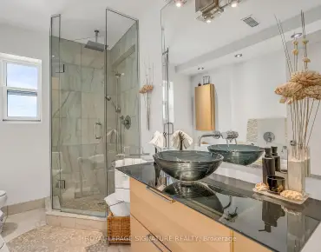
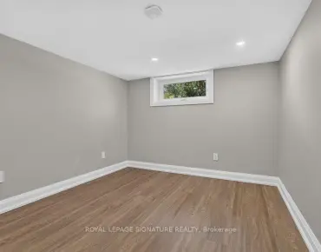
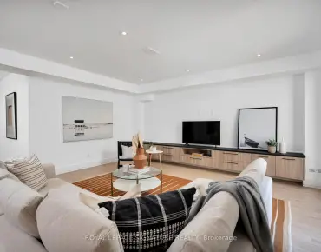
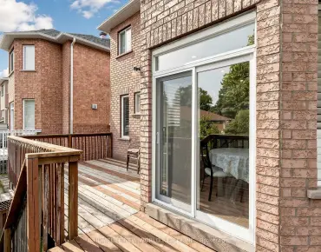
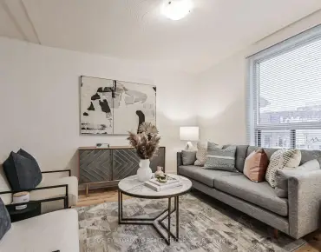
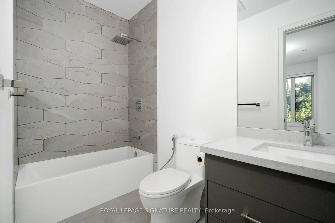
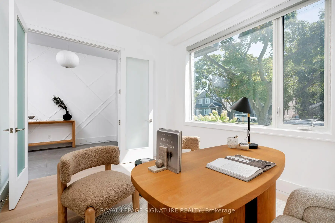
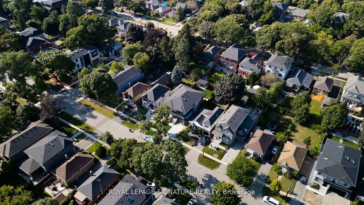
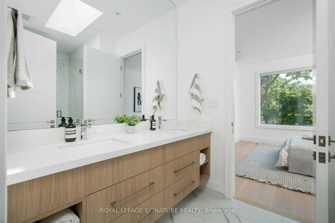
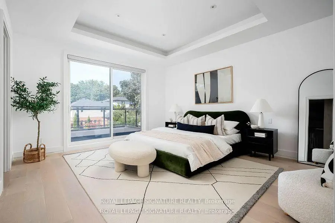
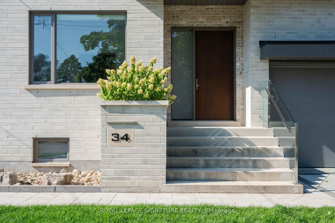
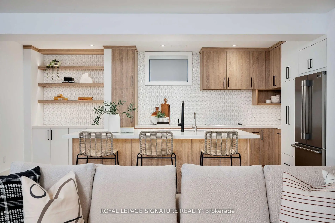
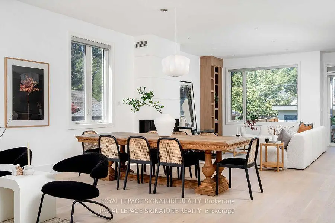
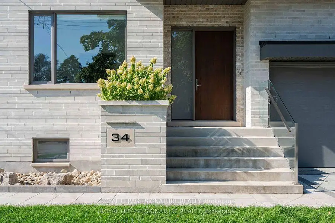
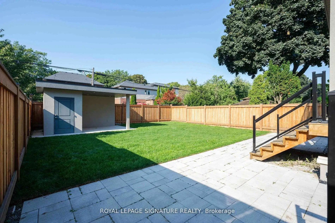
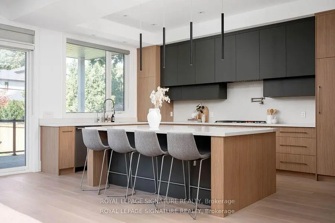
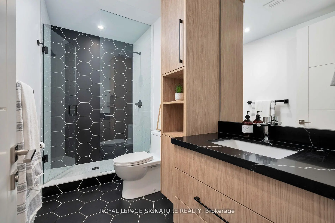
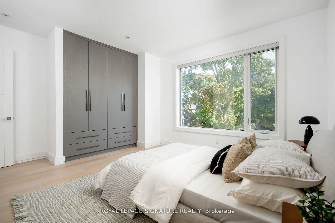
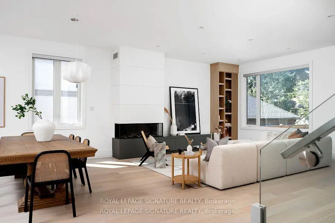
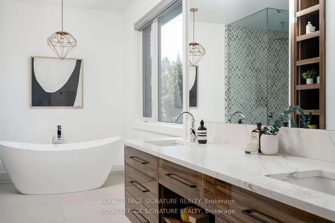
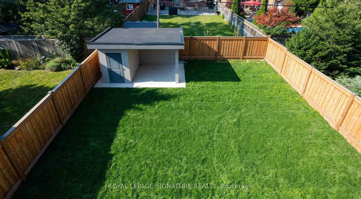
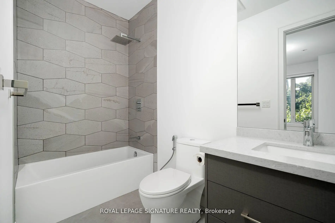
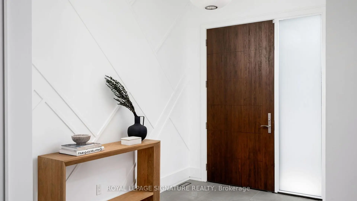
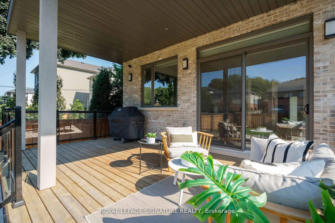
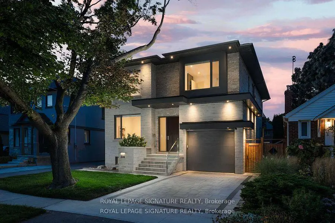
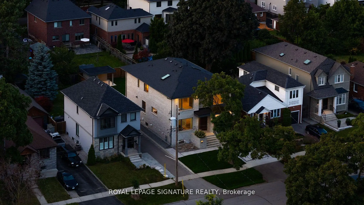
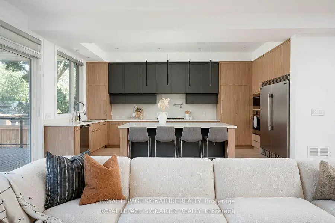
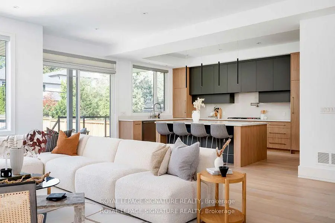
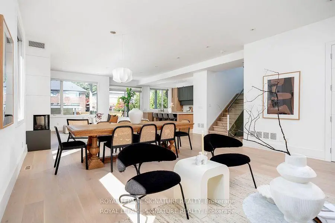
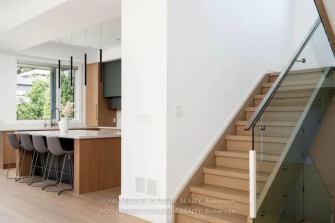
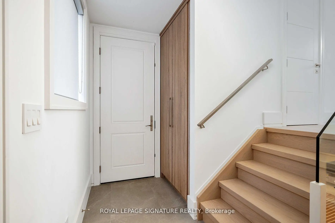
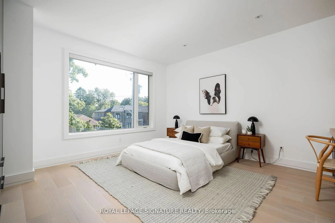
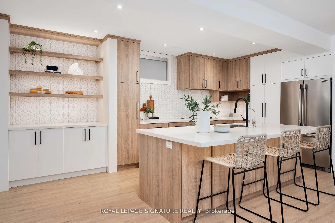
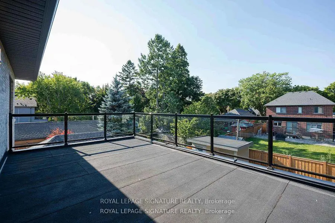
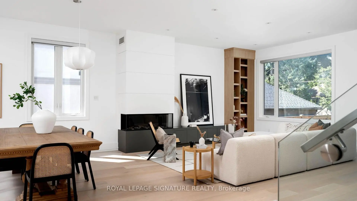
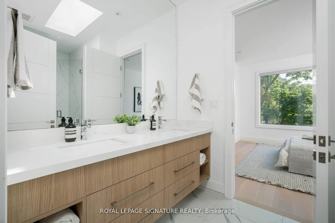
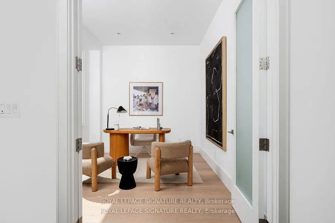
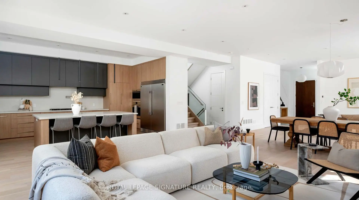
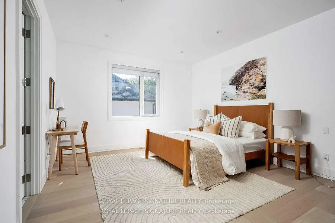
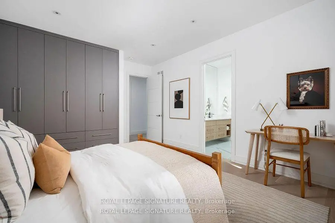
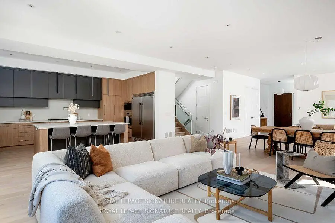
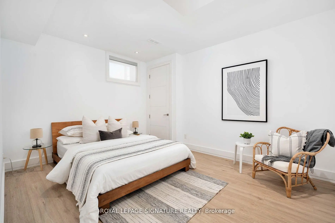
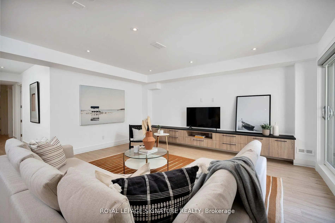
Nestled on a quiet, tree-lined street in one of Etobicoke's most desirable neighbourhoods, this exceptional custom-built home offers over 4,600 sq. ft. of finished living space, including a fully finished walkout basement. Featuring 4 spacious bedrooms, 2 additional basement rooms, 5beautifully appointed bathrooms, and a garage equipped with a vehicle lift, this home perfectly blends luxury, functionality, and everyday comfort. The main floor impresses with soaring 10-foot ceilings, oversized windows, custom built-ins, and a bright open-concept design. At the heart of the home is the chef-inspired kitchen featuring premium Wolf appliances, including a gas stove and cooktop, abundant cabinetry, and generous prep space. A walkout from the kitchen leads to your private covered deck and fully fenced backyard, creating the perfect setting for outdoor dining, entertaining, or relaxing. The expansive, pool-sized lot offers endless possibilities to design your dream backyard retreat, while the detached cabana provides the ideal outdoor lounge, entertaining space, or storage for future pool equipment. A private main-floor office completes this exceptional level. Upstairs, 9-foot ceilings enhance four generously sized bedrooms, including a luxurious primary retreat featuring a coffered ceiling, walk-in closet, spa-inspired 5-piece ensuite, and private balcony. The finished walkout basement offers exceptional versatility with two additional rooms, a full bathroom, laundry hookup, and a full kitchen-ideal for multi-generational living, an in-law or nanny suite, a home gym, recreation room, or income potential. Located within the highly regarded Norseman Jr Middle School, Castlebar Jr School, Holy Angels Catholic School, Bishop Allen Academy & Etobicoke School of the Arts catchments. Just minutes from Sherway Gardens, parks, restaurants, TTC, GO Transit, and major highways including the Gardiner Expressway, QEW, and Highway 427, providing quick access to downtown & Pearson
Features
- Facing: North

- Bedrooms: 4

- Bathrooms: 5

- Garages: 2

- Kitchens: 1

Details
- Lot size: 41.00 x 1331.00 Feet

- Space: 3000-3500

- Tax: $ 12384.40

- W13813332

- Listing contracted with: ROYAL LEPAGE SIGNATURE REALTY
| Room | Size(M) | Description | |
|---|---|---|---|
| Office | 3.05x3.76 | Large Window, French Doors, Hardwood Floor |
|
| Living Rm | 4.26x3.96 | Pot Lights, Combined w/Dining, Hardwood Floor |
|
| Dining Rm | 3.00x3.96 | Open Concept, Combined w/Family, Hardwood Floor |
|
| Family Rm | 4.60x4.00 | Fireplace, Large Window, Pot Lights |
|
| Kitchen | 5.90x4.27 | W/O To Deck, Centre Island, Stainless Steel Appl |
|
| Primary B | 5.33x4.45 | Vaulted Ceiling(s), 5 Pc Ensuite, Walk-In Closet(s) |
|
| 2nd Br | 5.03x3.90 | Large Window, B/I Closet, 4 Pc Ensuite |
|
| 3rd Br | 3.50x4.72 | Large Window, B/I Closet, Hardwood Floor |
|
| 4th Br | 4.11x4.82 | 3 Pc Ensuite, B/I Closet, Hardwood Floor |
|
| Laundry | 1.60x2.90 | Ceramic Floor, Window, Laundry Sink |
|
| Recreatio | 9.08x12.20 | B/I Shelves, Walk-Up, Combined w/Kitchen |
|
| Kitchen | 9.08x12.20 | Stainless Steel Appl, Breakfast Bar, Pot Lights |
| Bathroom | Pieces | Level | |
|---|---|---|---|
| 1xBath | 5 pcs | Upper |
|
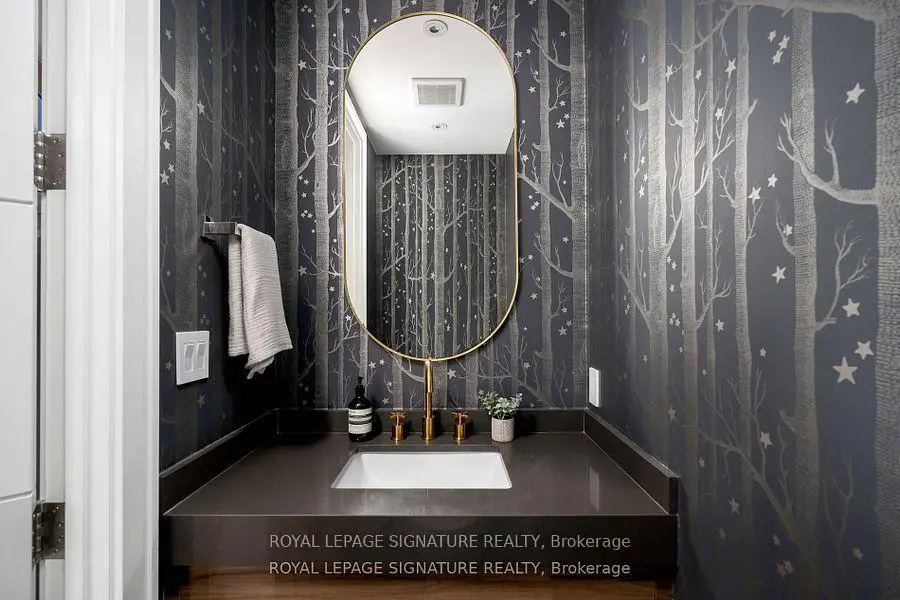
| 1xBath | 2 pcs | Main |
|
| 1xBath | 3 pcs | Basement |
|
| 2xBaths | 4 pcs | Upper |
Property Summary
Located close to the intersection of Islington & Queensway, 34 Edgecroft Rd is a 4+2 bedrooms 5 washrooms Detached. The unit has a Double Attached Parking Spaces. The property's basement is finished and has bedrooms. The property has many nice features including Central Vacuum, Carpet Free and Built-In Oven. Office, Living Room Rm, Dinning Room Rm, Family Room Rm and Kitchen are on the Main floor; Recreation Roomreatio and Kitchen are on the Lower floor.Local Area Profile
This property is located in a predominantly owner-occupied residential area with housing made up primarily of detached homes. Approximately 54% of residents hold a bachelor's degree or higher, while about 24% have a college credential. The large majority of local commuters travel by car.
School Information
- Norseman Junior Middle School (Grade:7-8) 513/3037
- Etobicoke Collegiate Institute (Grade:9-12) 330/739
- Holy Angels Catholic School (Grade:JK-8) 2041/3037
- Josyf Cardinal Slipyj Catholic School (Grade:JK-8) 392/3037
- Islington Junior Middle School (Grade:JK-8) 1048/3037
- Second Street Junior Middle School (Grade:JK-8) 1409/3037