Princess-Rosethorn, Toronto, M9A 1R7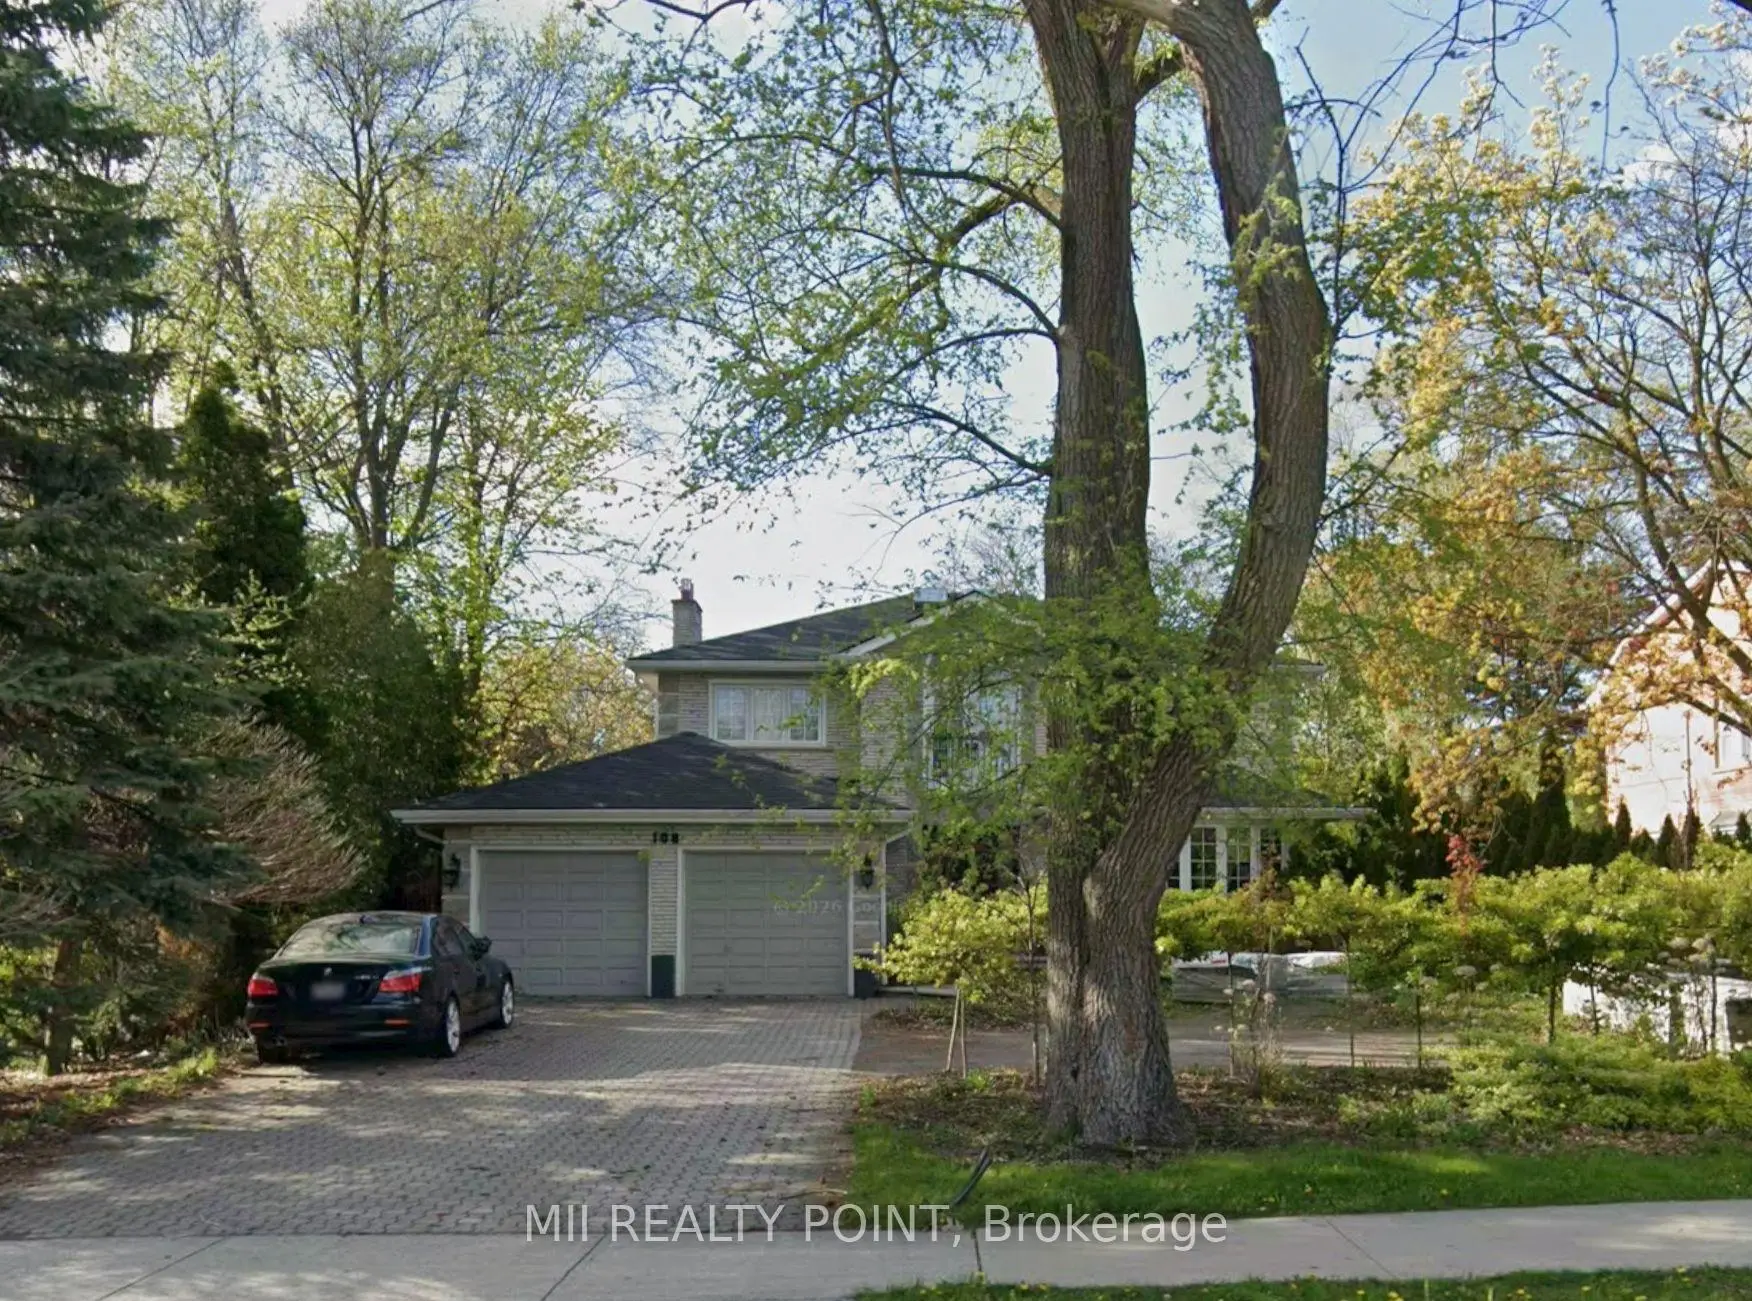

Description
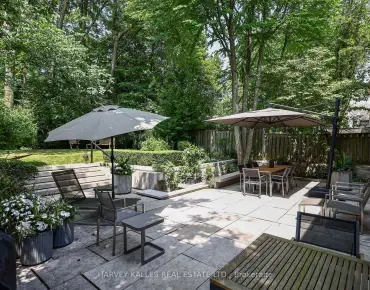
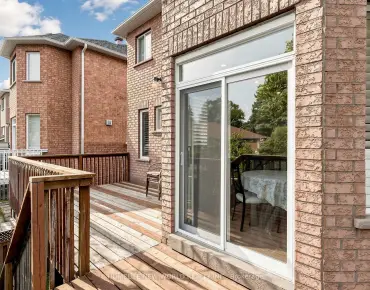
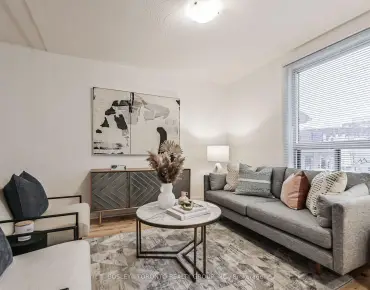
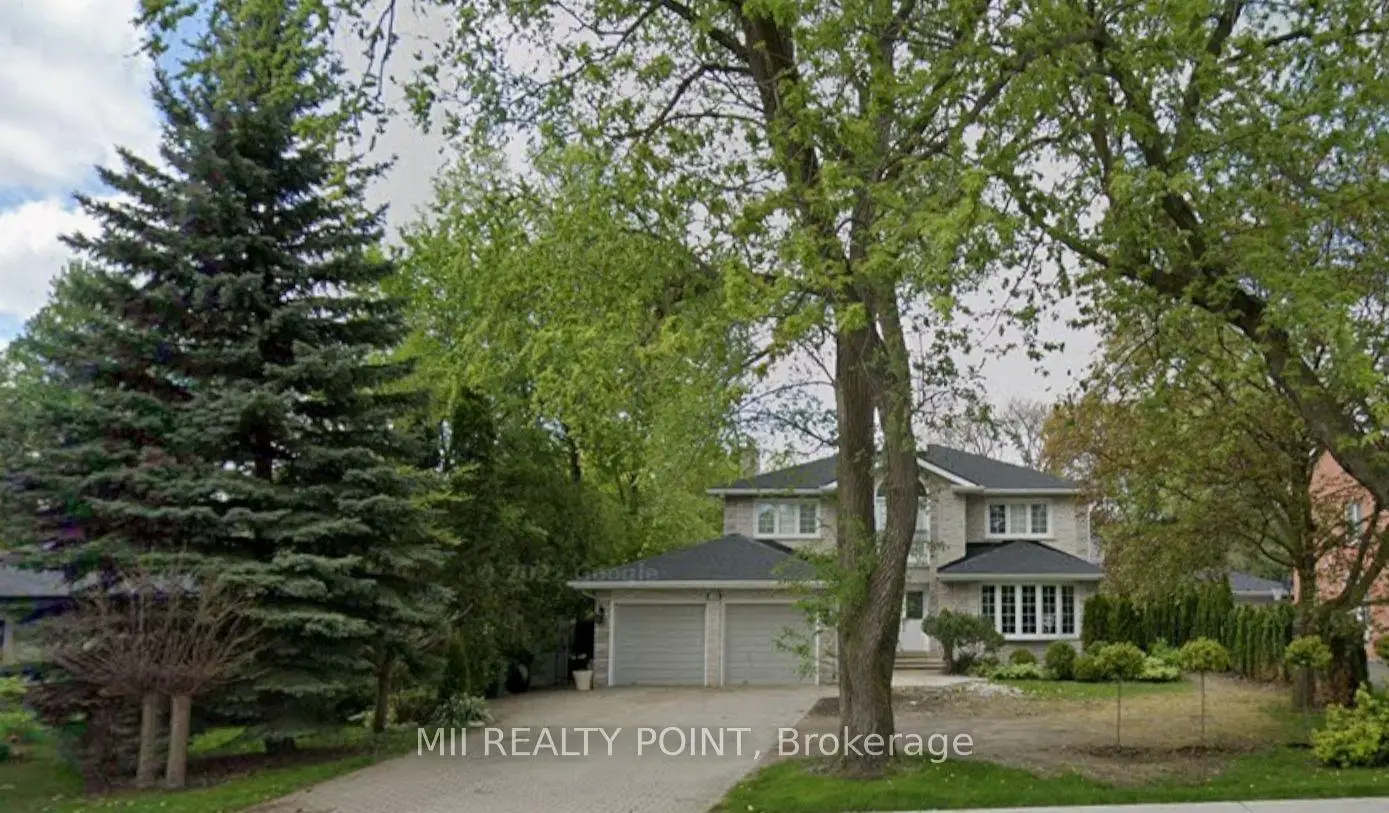
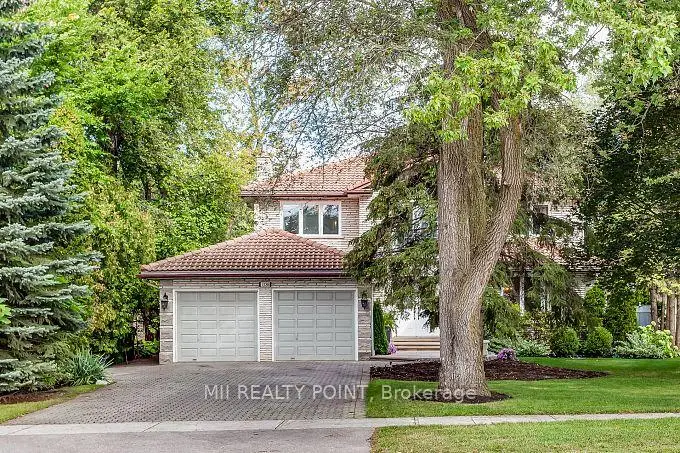
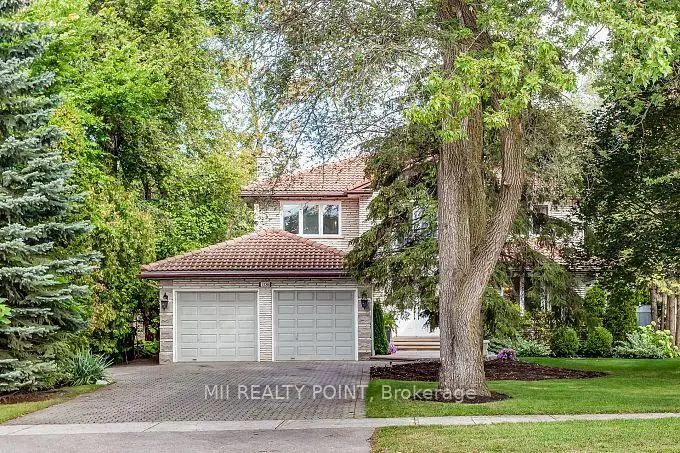
Stately Family Home In Prestigious Thorncrest Village. Approximately 2,890 Sqft Of Living Space Plus A Huge Finished Basement With Separate Entrance. Statement Foyer And Staircase Greet You, With A Very Functional Layout Offering Both Casual And Formal Living. Private Primary Suite On The Second Level. Huge Windows Throughout Flood The Home With Natural Light. Walk-Out From The Kitchen To A Large Multi-Level Deck Surrounded By Majestic Trees. Village Residents Enjoy The Rare Thorncrest Clubhouse, Featuring A Pool, Tennis Courts And Recreation Centre.
Features
- Facing: North

- Bedrooms: 4

- Bathrooms: 4

- Garages: 2

- Kitchens: 1

Details
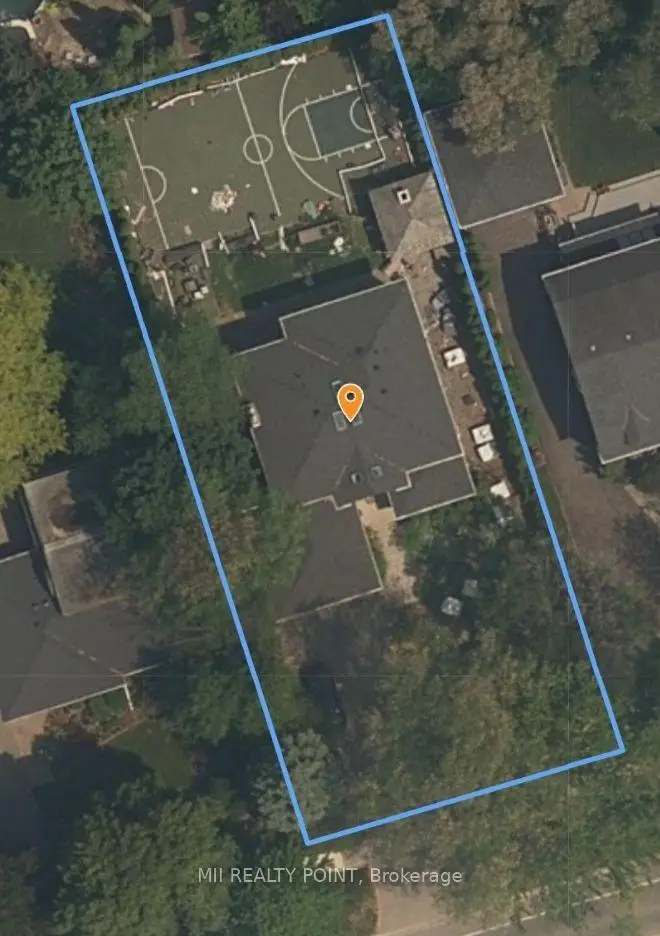
- Lot size: 70.00 x 165.00 Feet

- Space: 2500-3000

- Tax: $ 0.00

- W13813138

- Listing contracted with: MII REALTY POINT
| Room | Size(M) | Description | |
|---|---|---|---|
| Living Rm | 4.72x3.68 | Large Window, Hardwood Floor, Crown Moulding |
|
| Dining Rm | 4.81x3.68 | Large Window, Hardwood Floor, Crown Moulding |
|
| Kitchen | 3.93x3.04 | Walk-Out, Eat-in Kitchen |
|
| Primary B | 4.90x3.84 | Juliette Balcony, Walk-In Closet(s), Hardwood Floor |
|
| 2nd Br | 3.35x3.07 | Large Window, Large Closet, Hardwood Floor |
|
| 3rd Br | 3.65x3.35 | Large Window, Hardwood Floor, Large Closet |
|
| 4th Br | 3.84x3.74 | Hardwood Floor, Large Window, Large Closet |
|
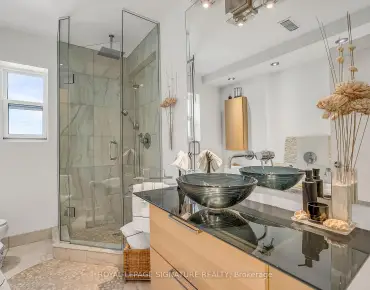
| Bath | x | Separate Shower |
|
| Recreatio | 7.98x3.38 | Pot Lights, Fireplace |
|
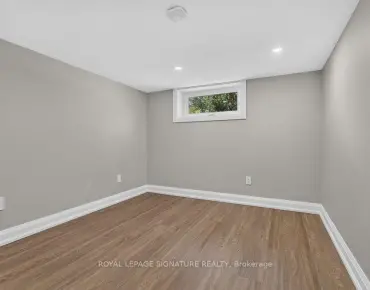
| Br | 3.62x2.74 | Pot Lights, Window, Hardwood Floor |
|
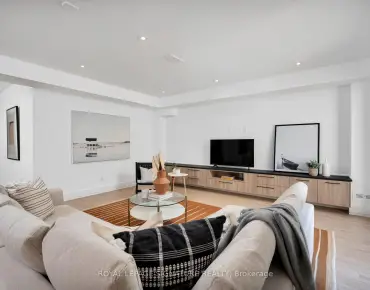
| Family Rm | 6.24x3.77 | Large Window, California Shutters, Fireplace |
| Bathroom | Pieces | Level | |
|---|---|---|---|
| 1xBath | 2 pcs | Main |
|
| 1xBath | 4 pcs | Second |
|
| 1xBath | 3 pcs | Basement |
|
| 1xBath | 5 pcs | Second |
Property Summary
Located close to the intersection of Thorncrest Village, 108 Rathburn Rd is a 4+1 bedrooms 4 washrooms Detached. The unit has a Double Attached Parking Spaces. The property has many nice features including None. Living Room Rm, Dinning Room Rm, Kitchen and Family Room Rm are on the Main floor.Local Area Profile
This property is located in a predominantly owner-occupied residential area with housing made up primarily of detached homes. Approximately 62% of residents hold a bachelor's degree or higher, while about 13% have a college credential. The large majority of local commuters travel by car.