Islington-City Centre West, Toronto, M8Z 2B3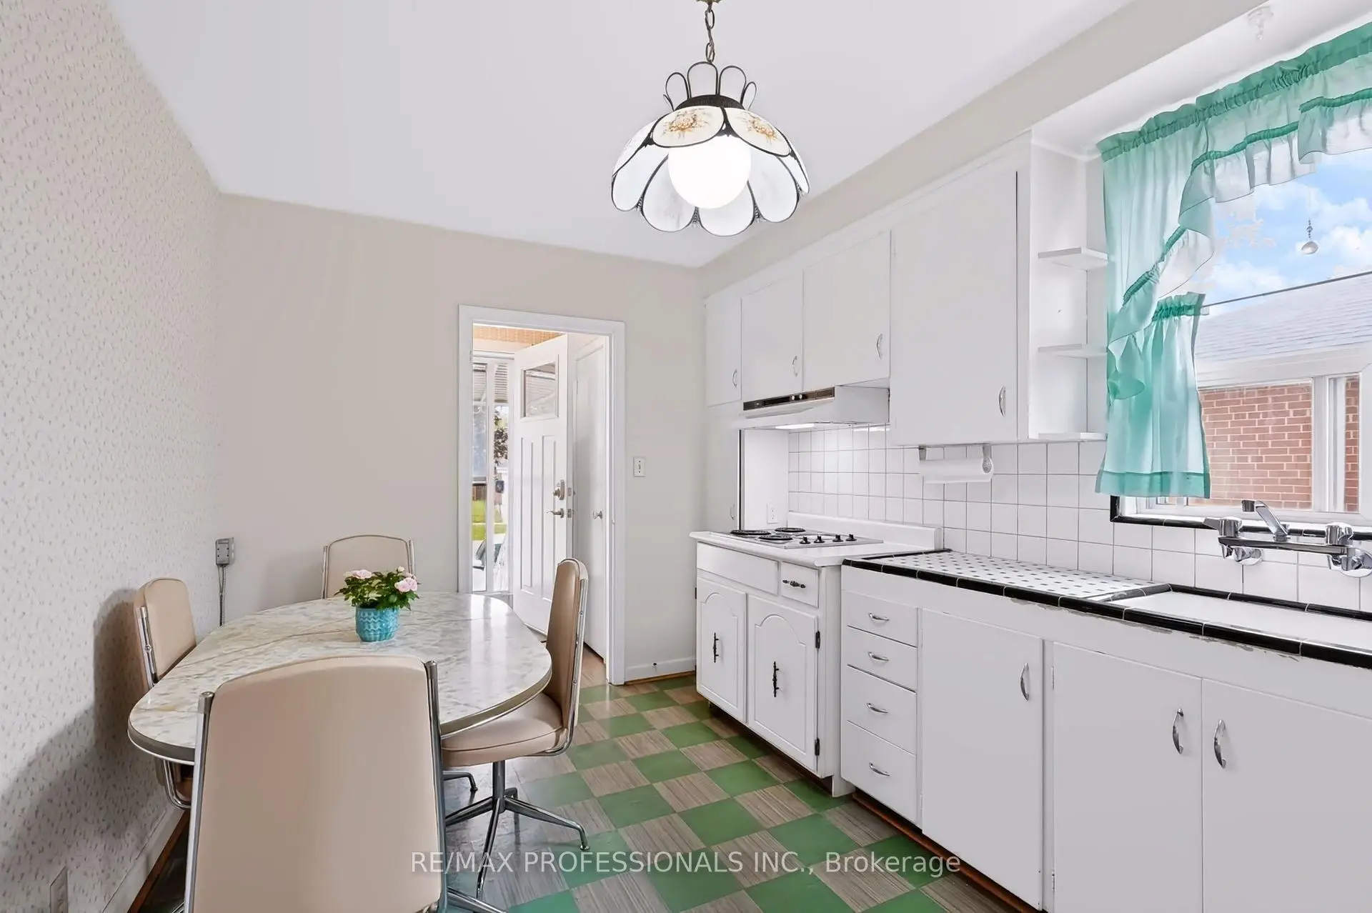
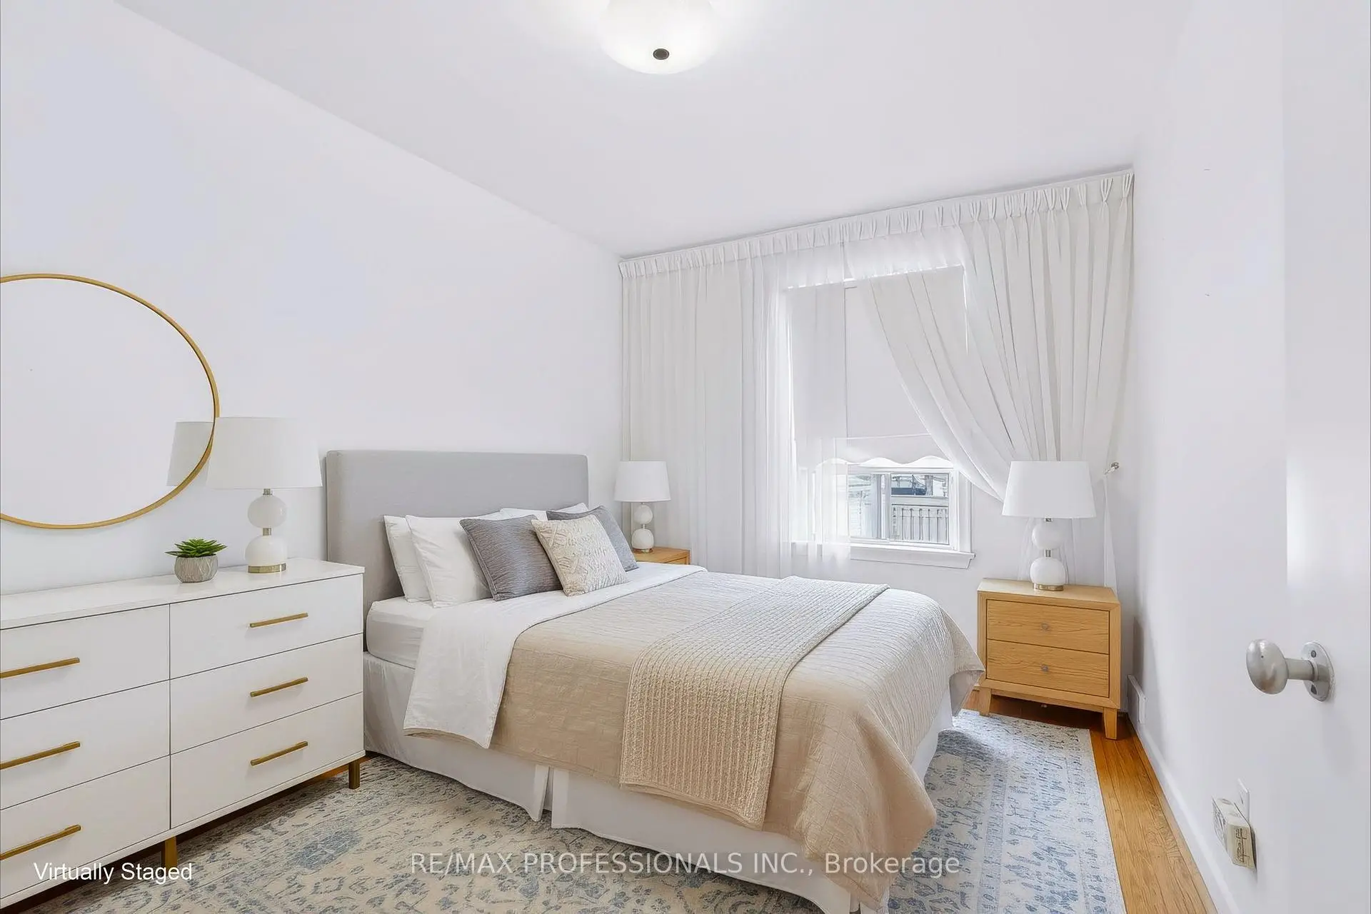
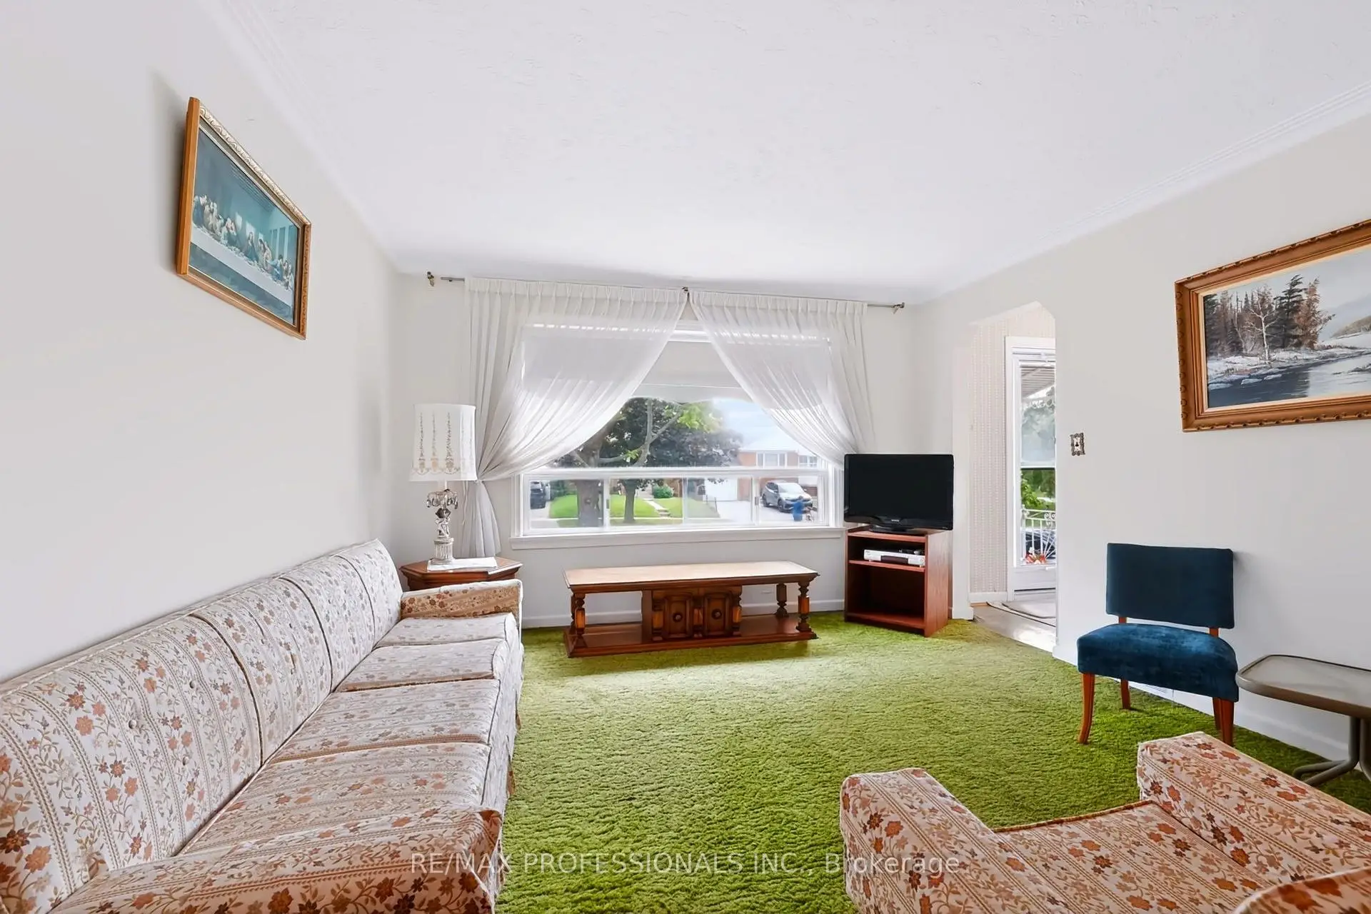

Description
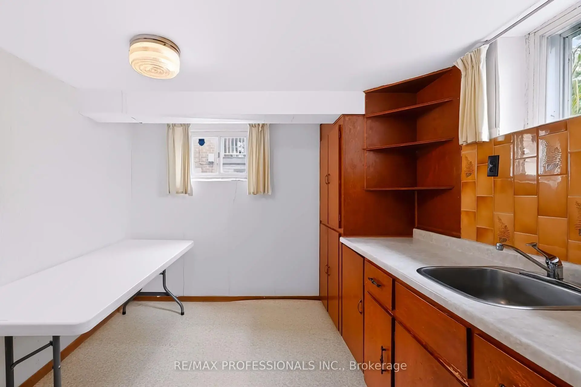
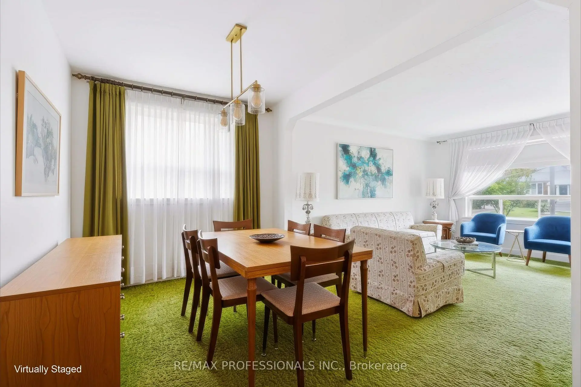
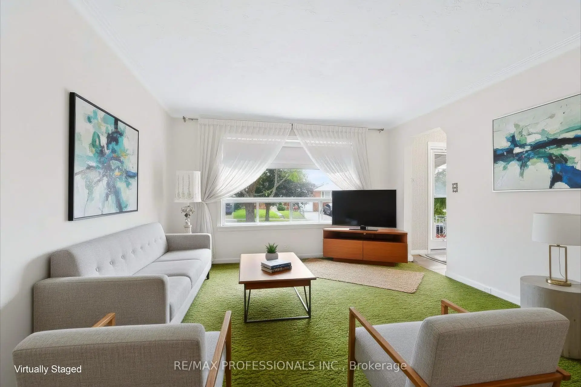
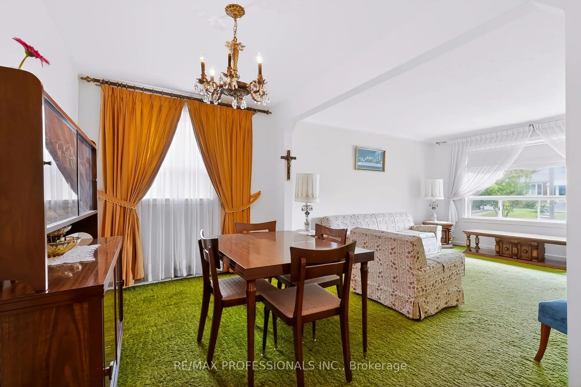
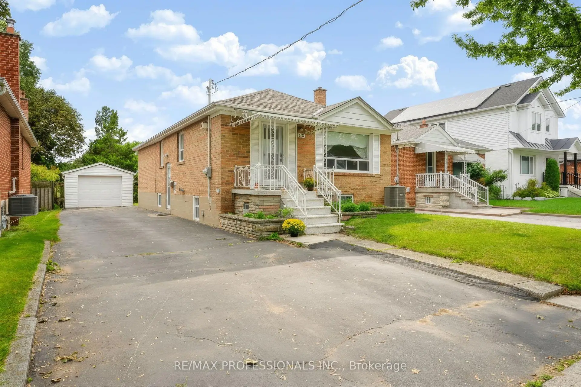
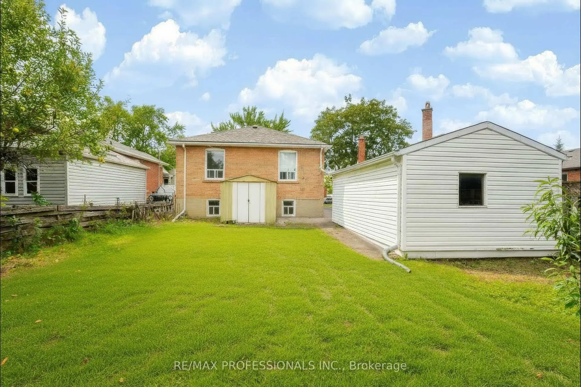
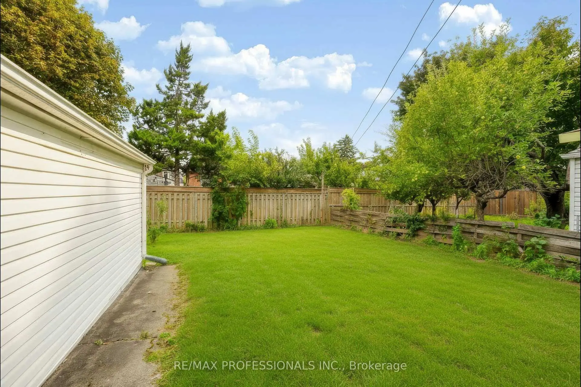
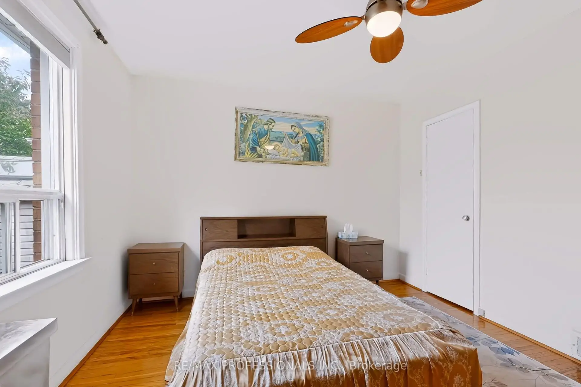
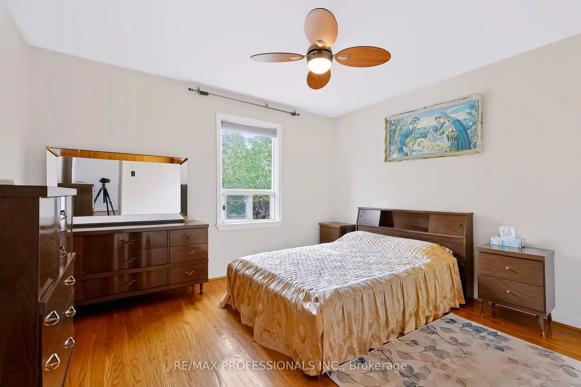
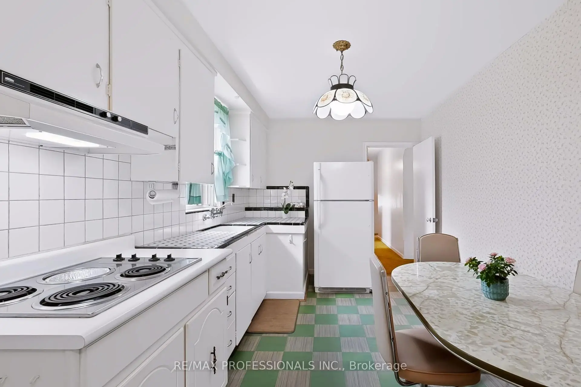
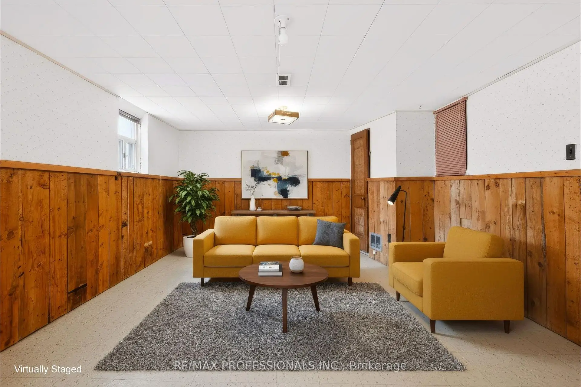
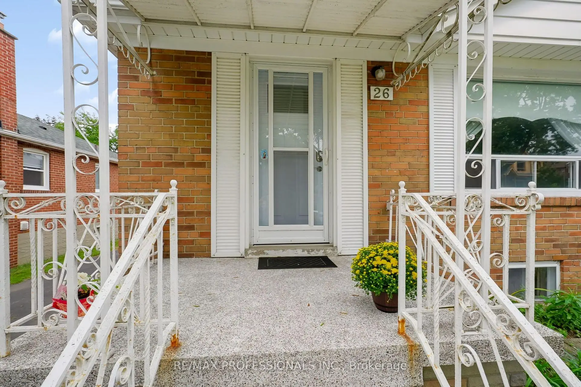
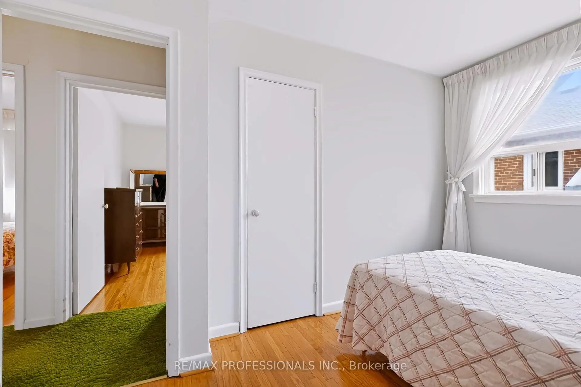
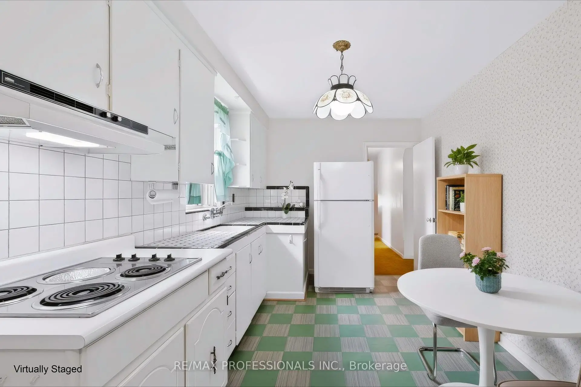
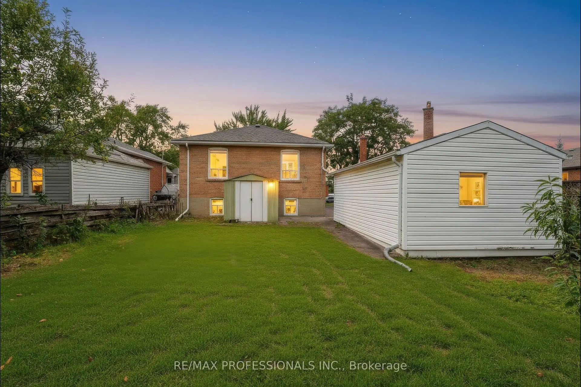
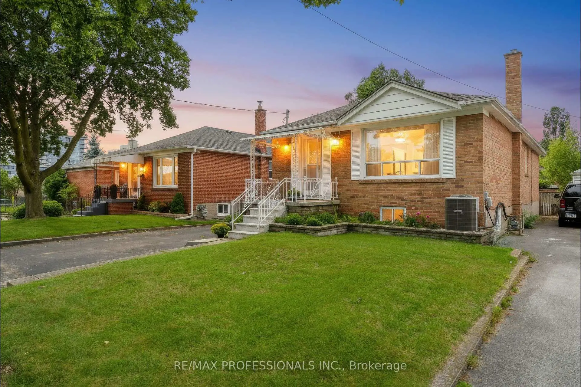
WELCOME TO 26 NORDIN AVE. This solid brick 3+1-bedroom bungalow sits on a generous 41x122 foot lot with a detached garage in central Etobicoke. Lovingly maintained by the same family, this home offers a rare opportunity to become part of its next chapter. Situated in a convenient, family-friendly location close to schools, parks, shopping, public transit, and major highways, with an easy commute to downtown Toronto. The home is ready for a new family to bring their vision, renovate, and make it truly their own while creating memories for many years to come. A wonderful opportunity in an established Etobicoke neighbourhood.
Features
- Facing: West

- Bedrooms: 3

- Bathrooms: 2

- Garages: 1

- Kitchens: 1

Details
- Lot size: 41.00 x 122.00 Feet

- Space: 700-1100

- Tax: $ 5409.54

- W13813080

- Listing contracted with: RE/MAX PROFESSIONALS INC.
| Room | Size(M) | Description | |
|---|---|---|---|
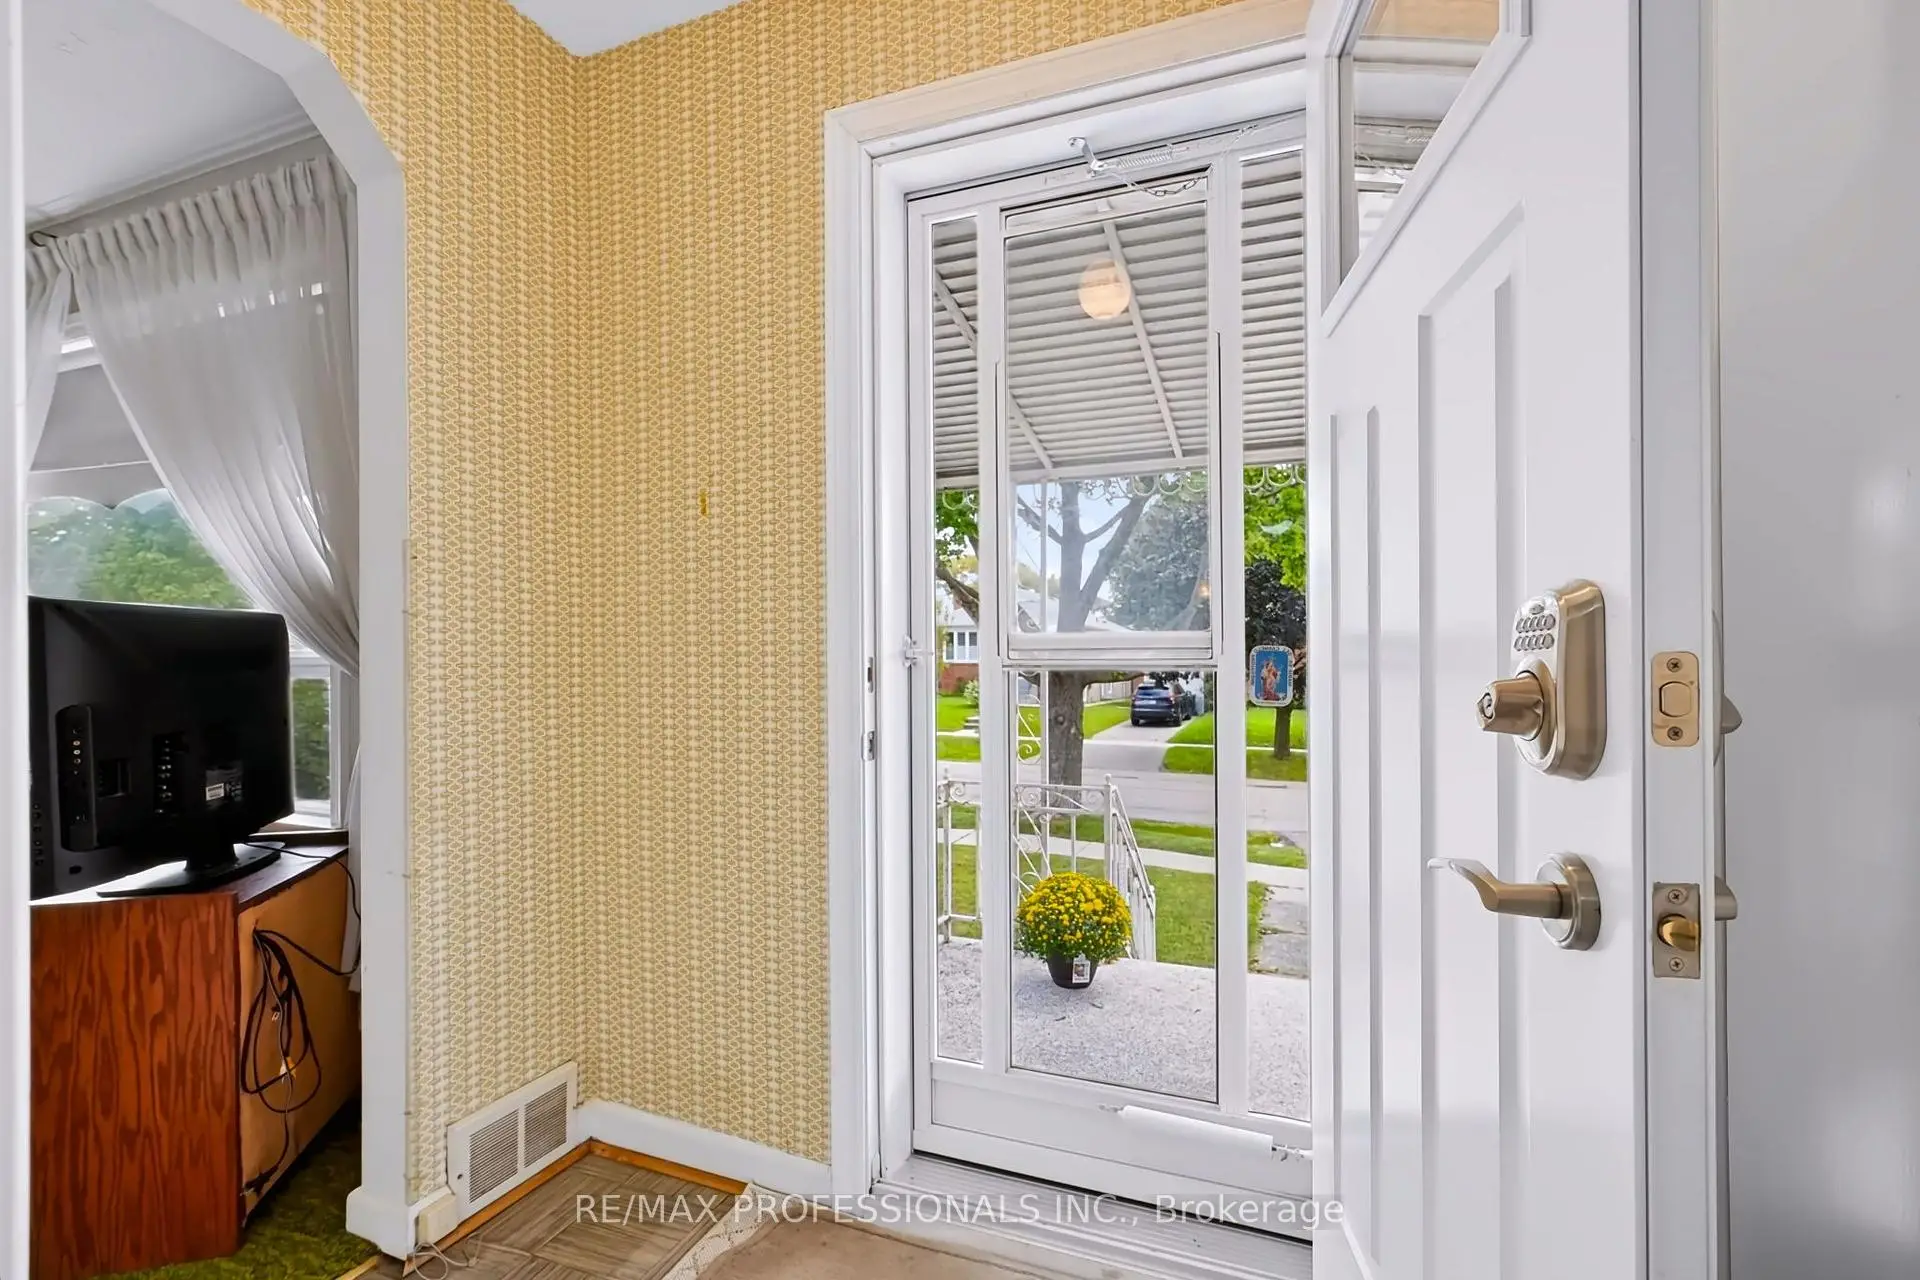
| Foyer | 0.90x1.55 | Linoleum |
|
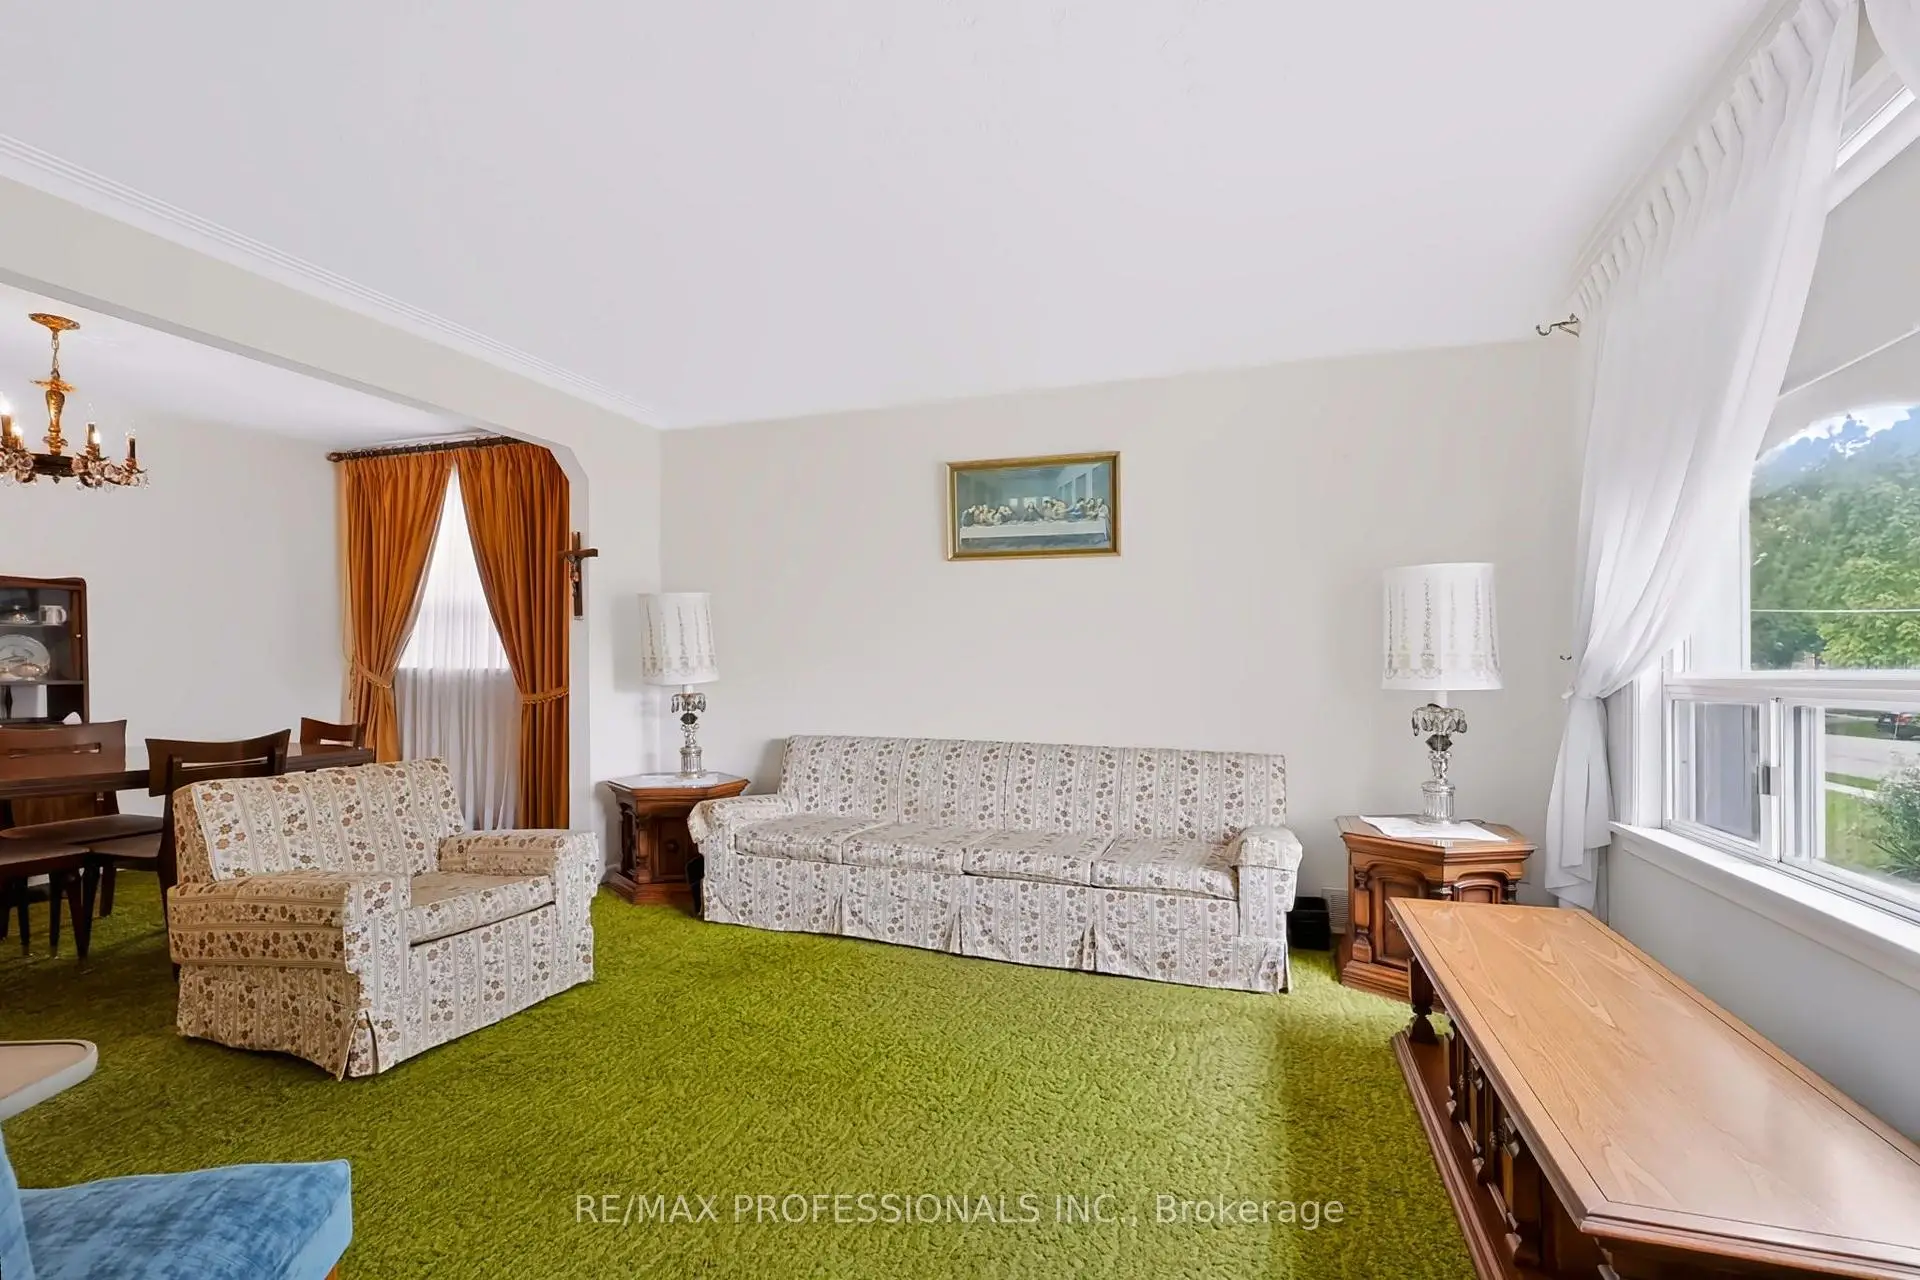
| Living Rm | 3.79x4.34 | Hardwood Floor, Combined w/Dining, Picture Window |
|
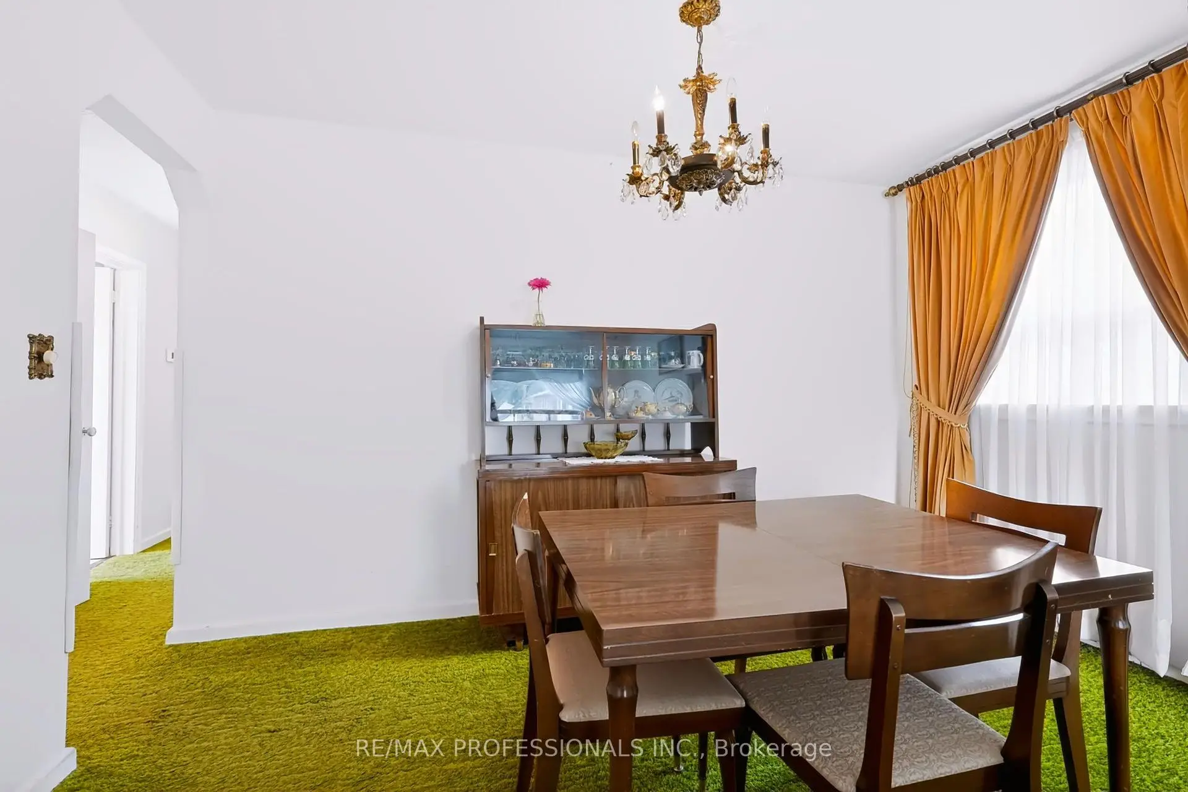
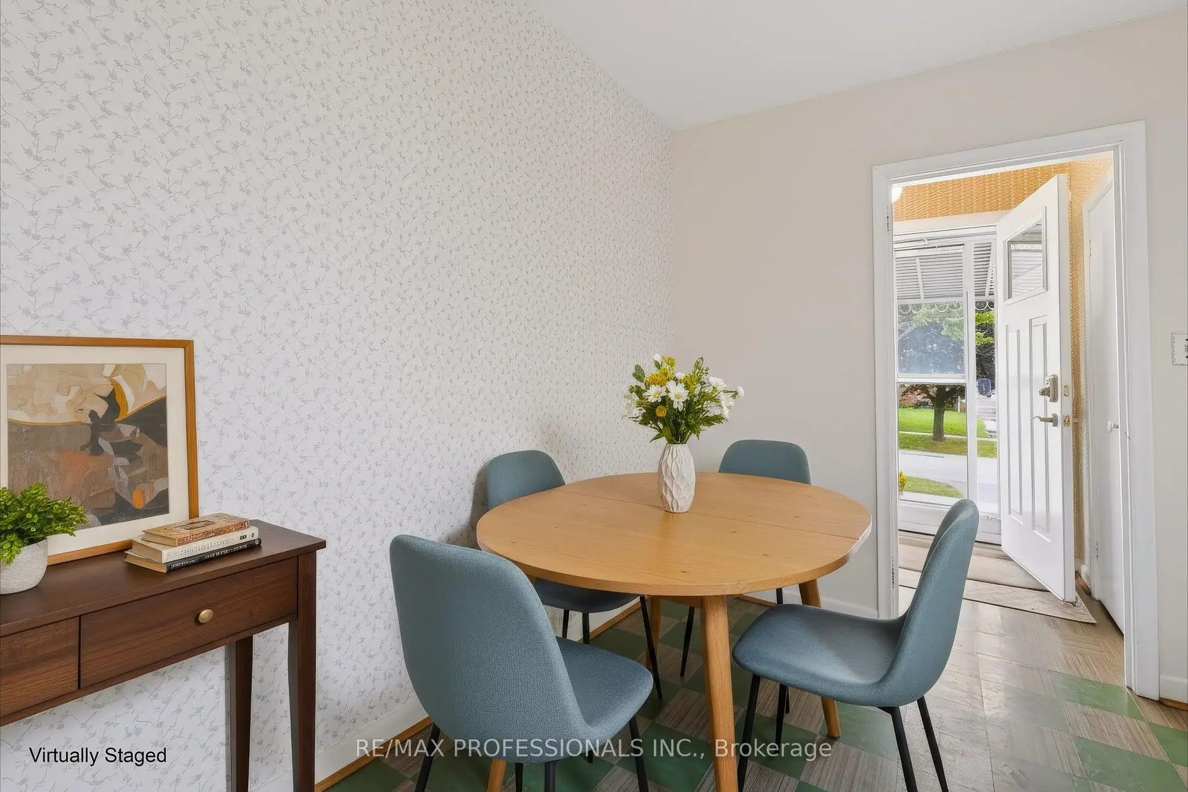
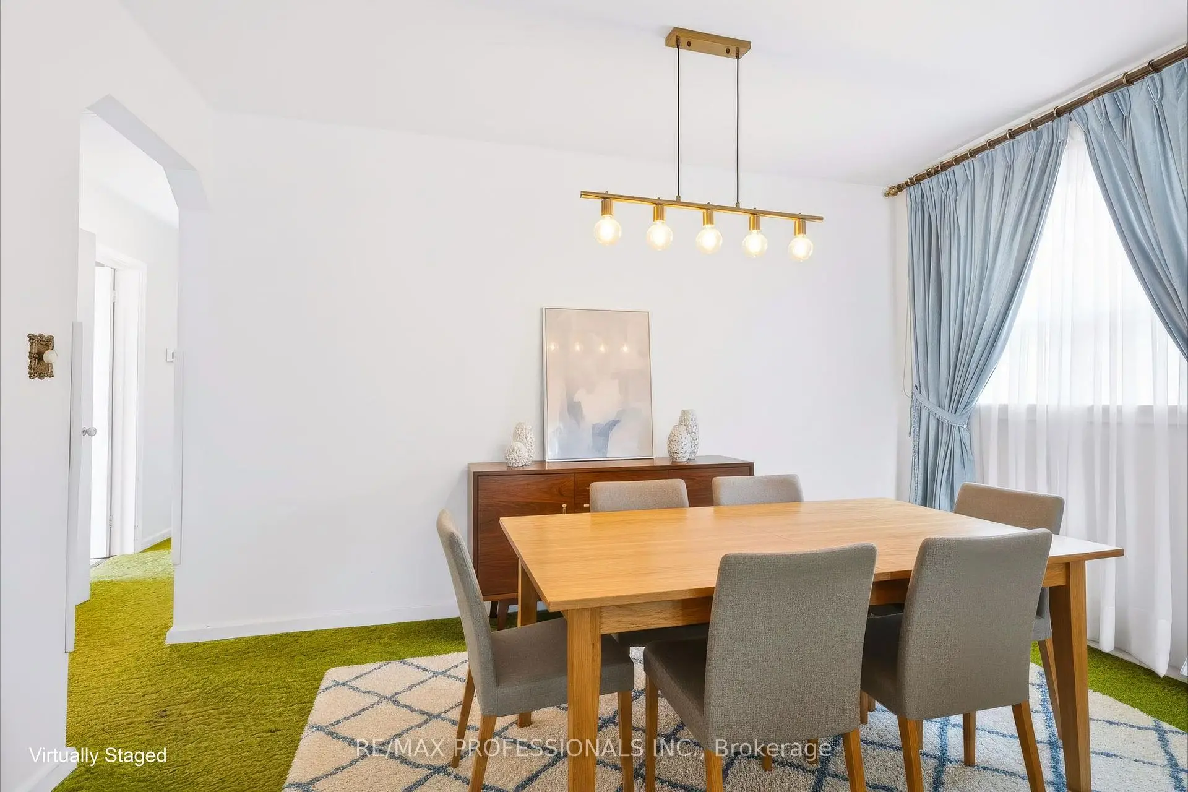
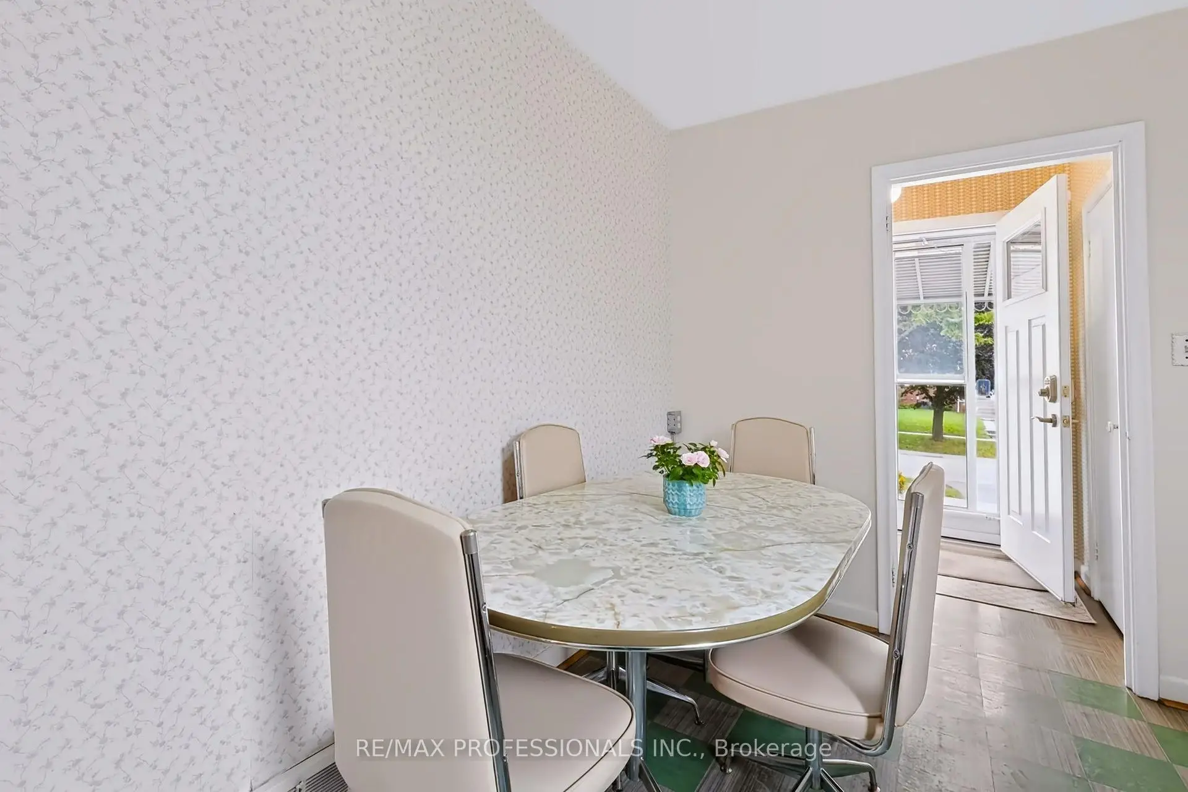
| Dining Rm | 3.69x2.35 | Hardwood Floor, Combined w/Living, Window |
|
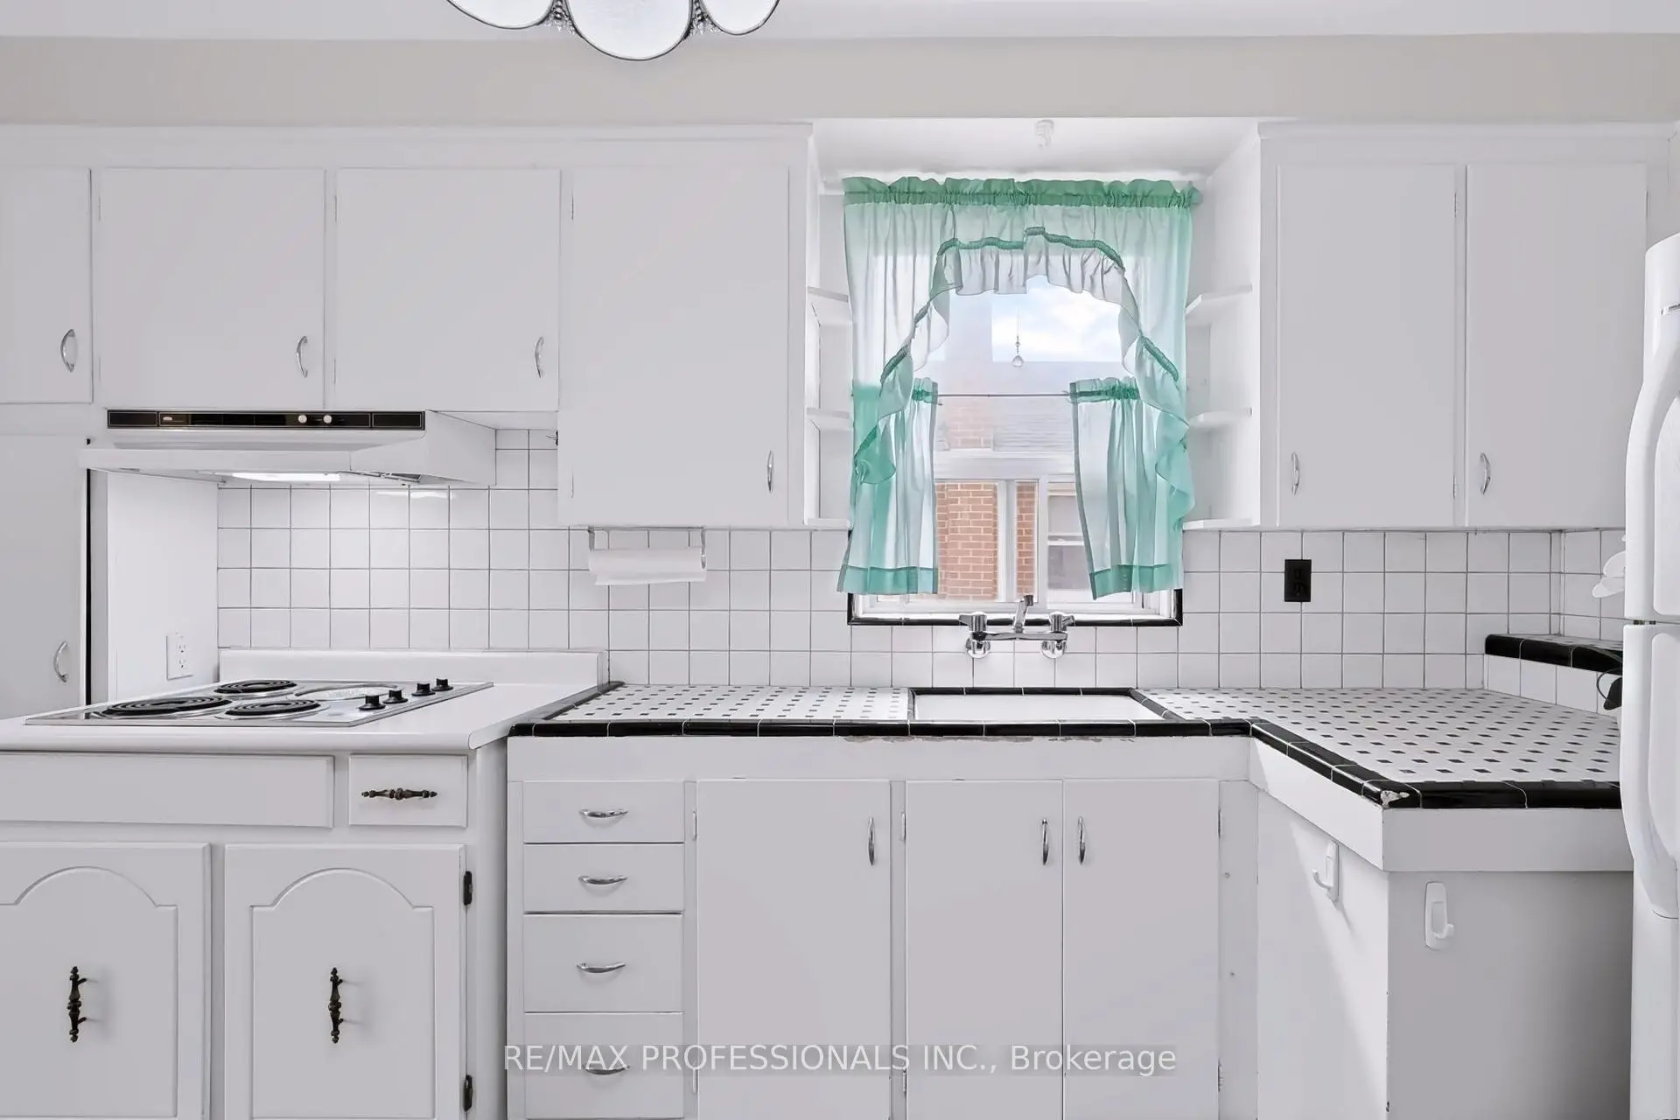
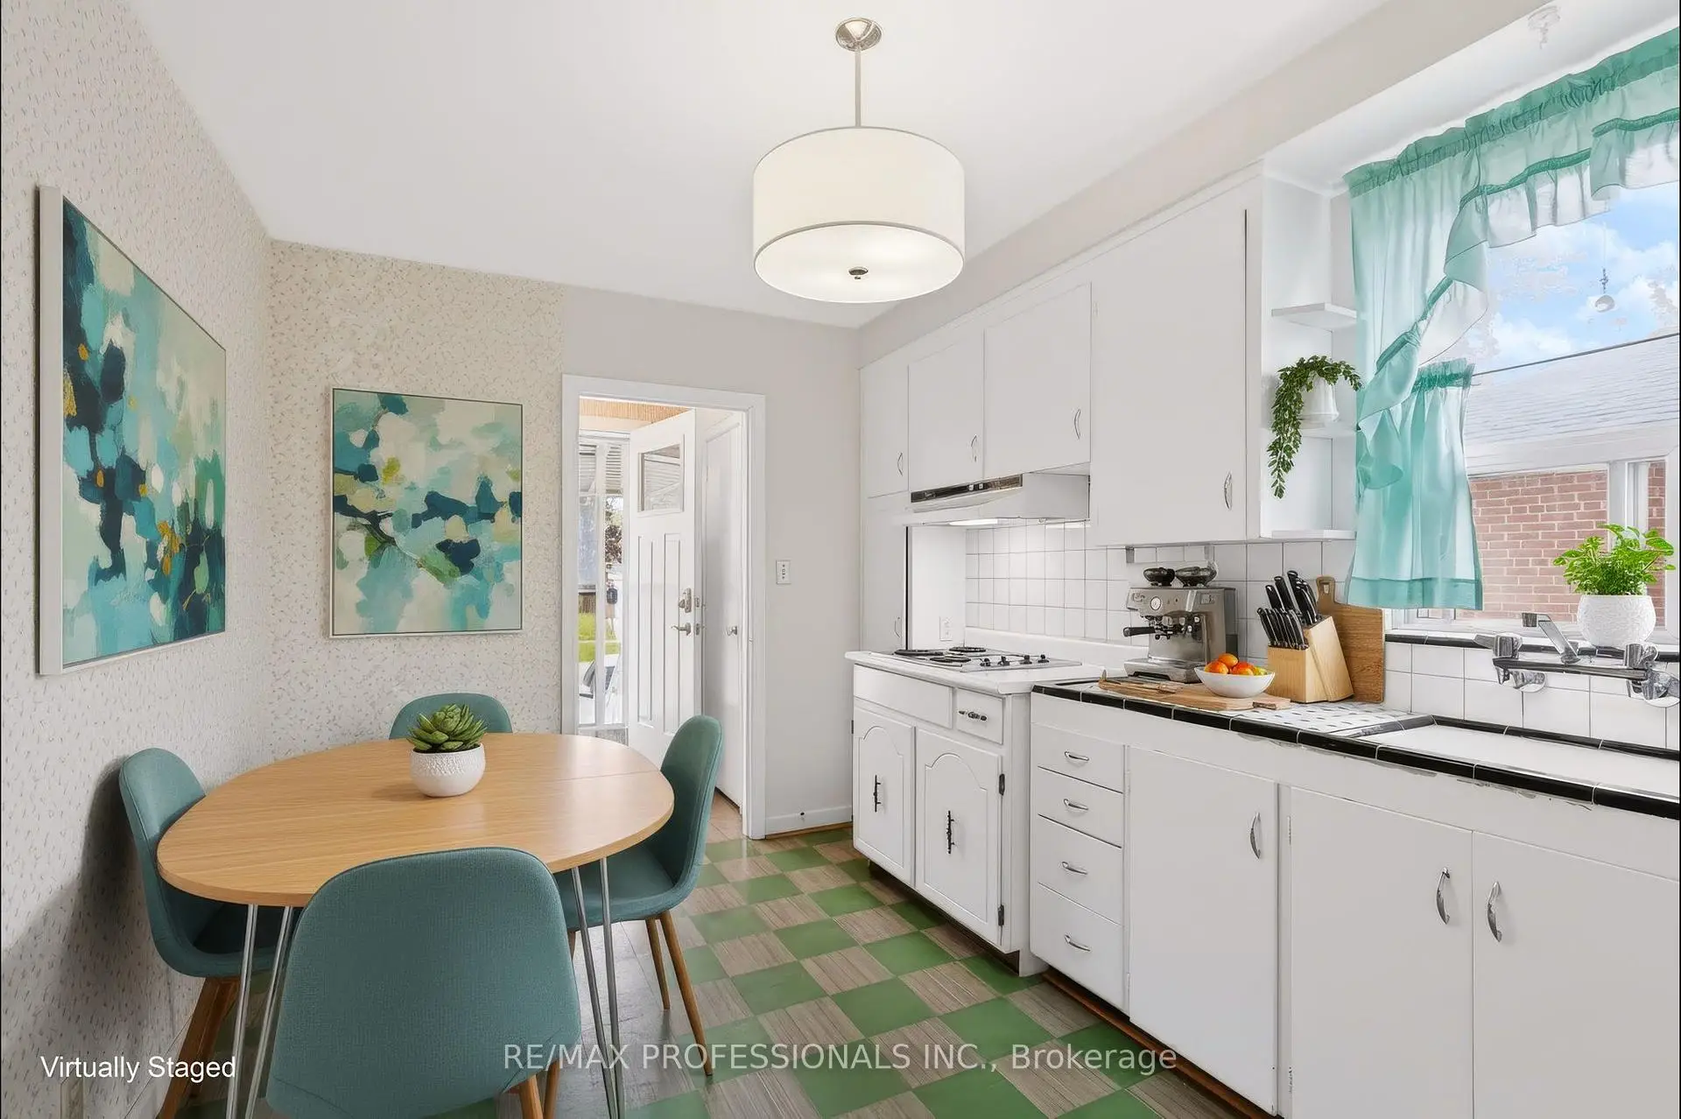
| Kitchen | 2.74x4.16 | Tile Floor, Backsplash, Window |
|
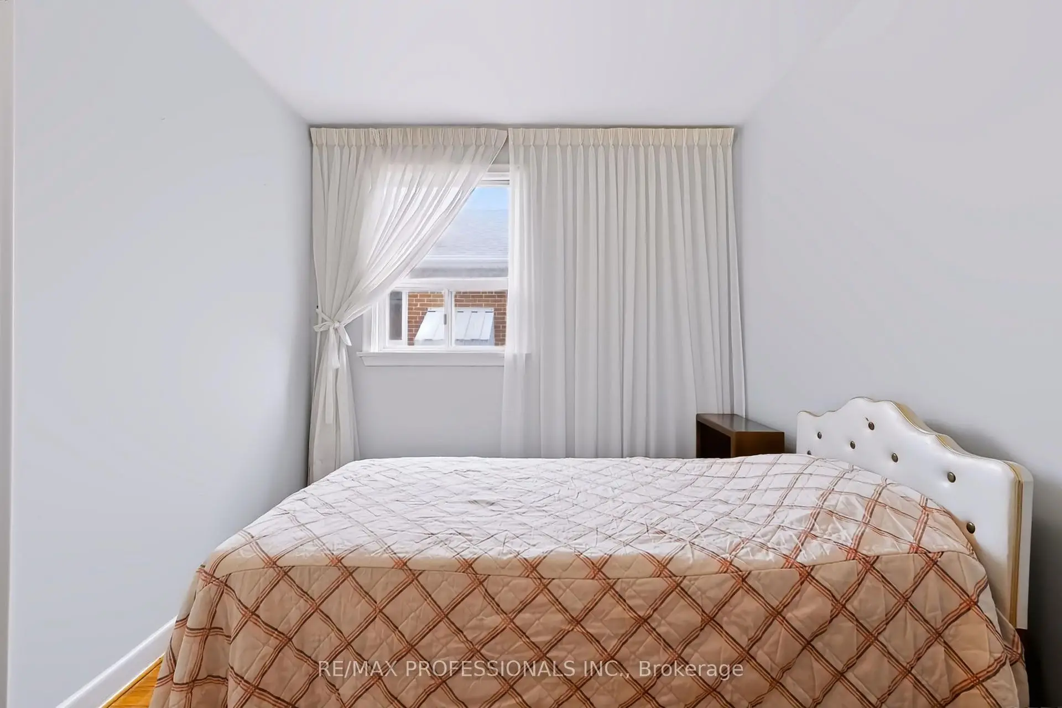
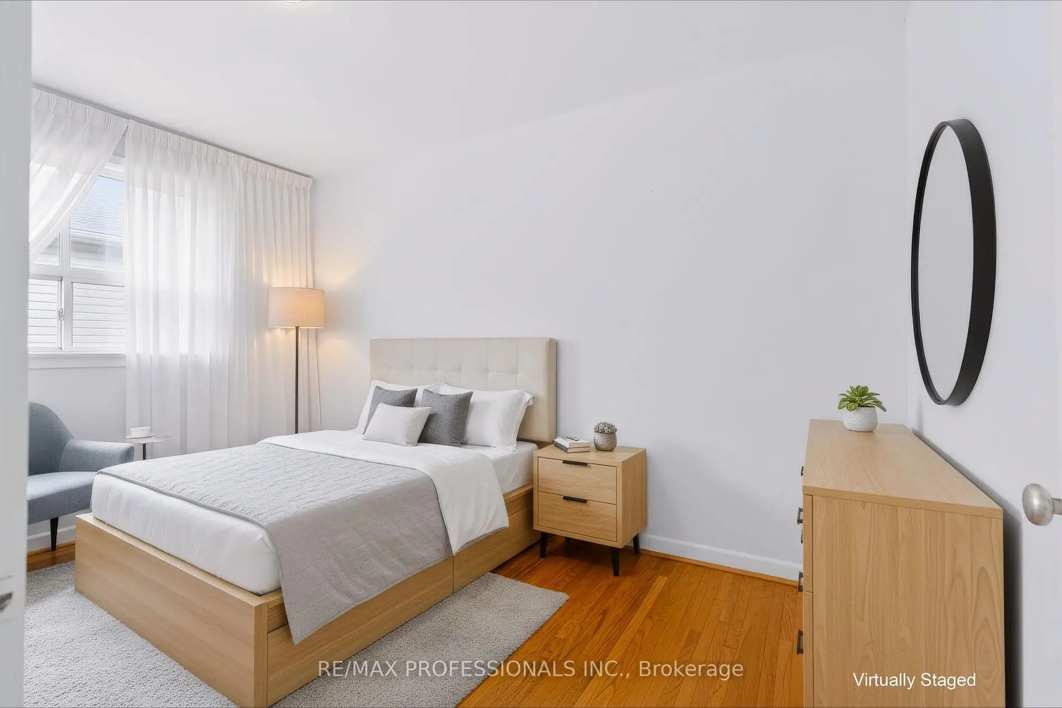
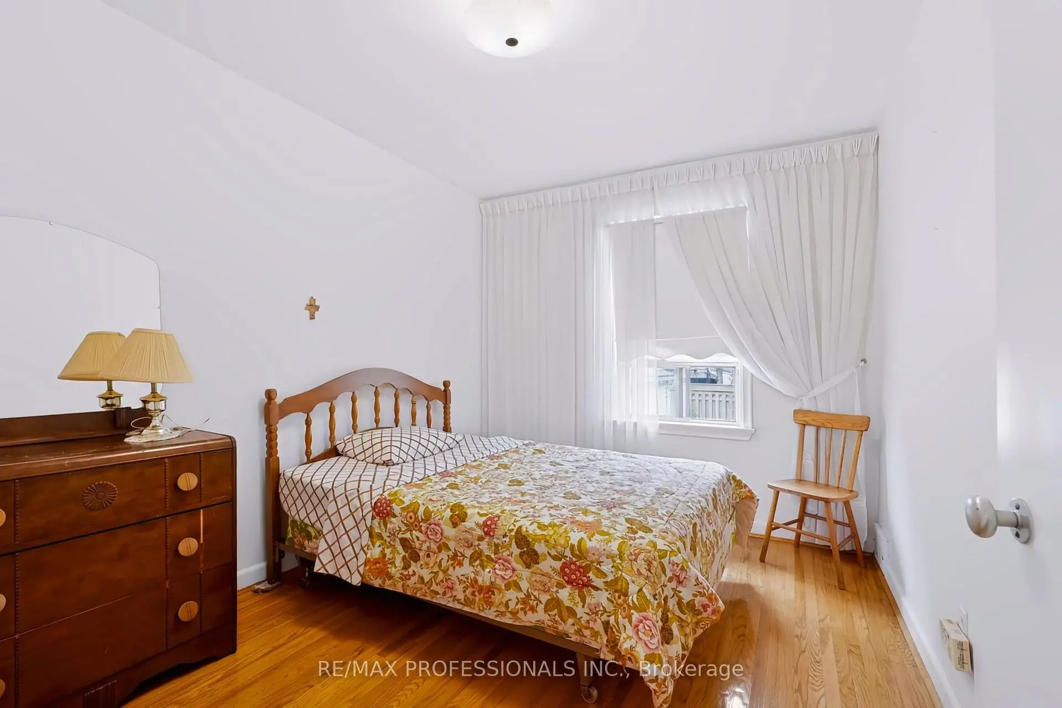
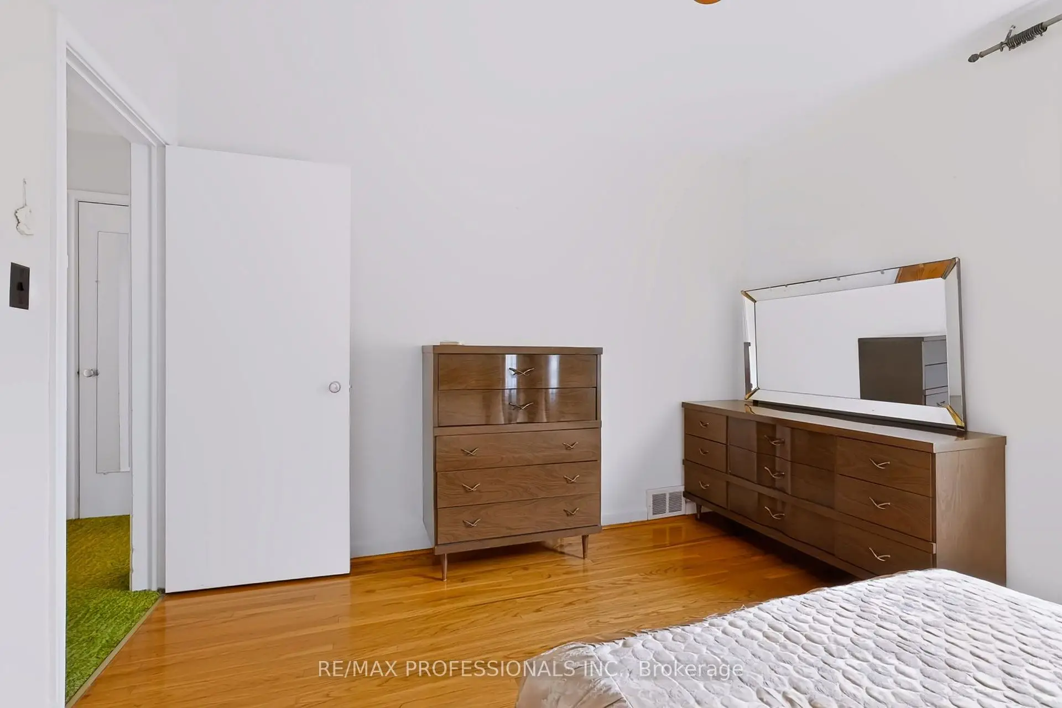
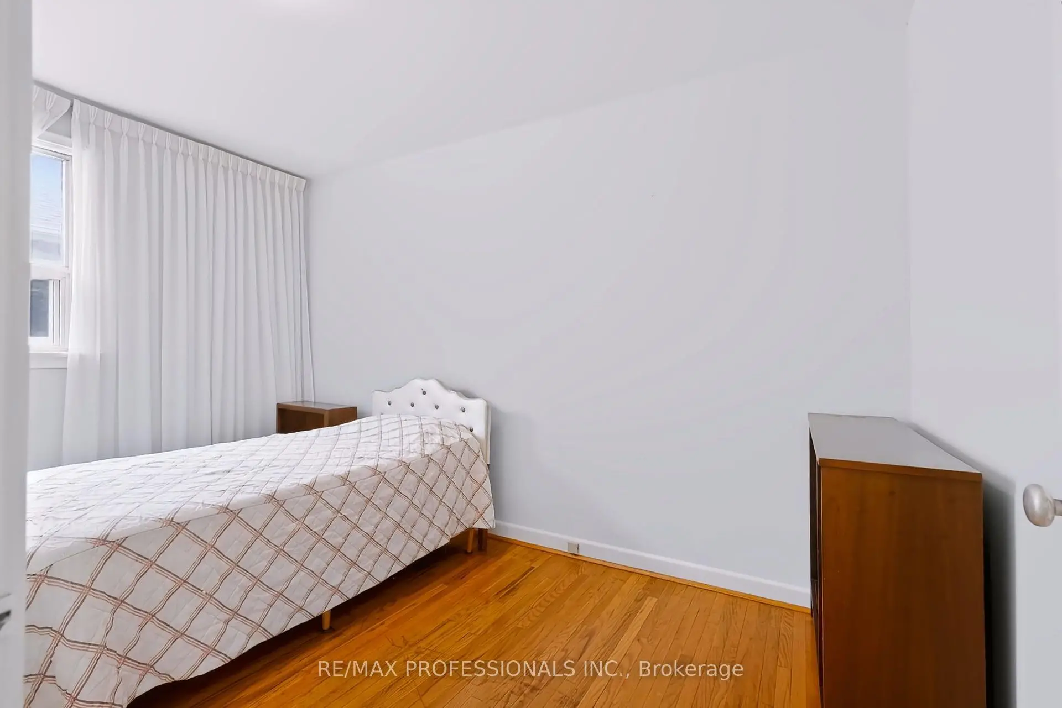
| Primary B | 3.71x3.33 | Hardwood Floor, Closet, Window |
|
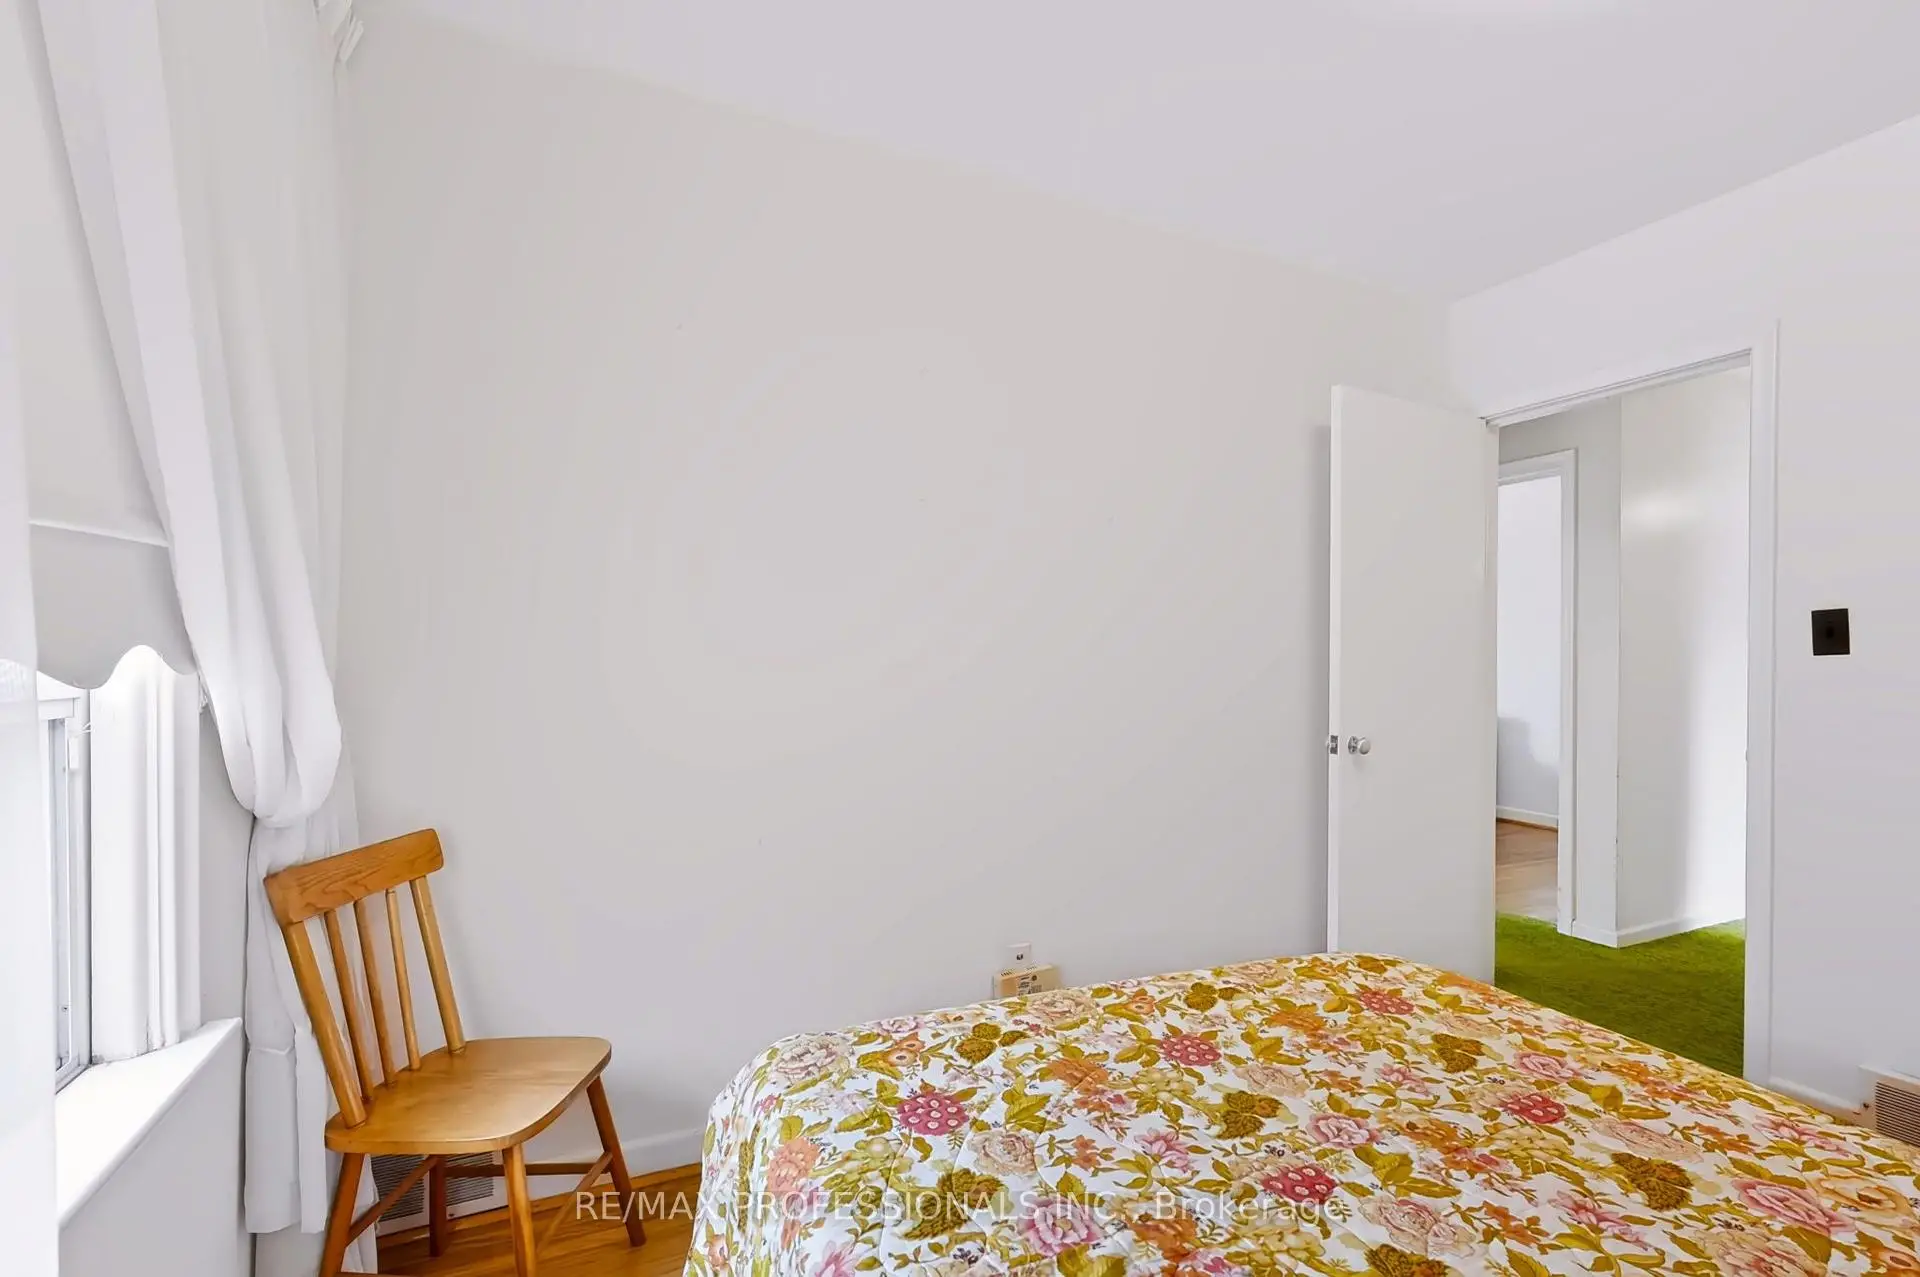
| 2nd Br | 3.69x2.57 | Hardwood Floor, Closet, Window |
|
| 3rd Br | 2.70x3.33 | Hardwood Floor, Closet, Window |
|
| Bath | 1.59x2.48 | Linoleum, 4 Pc Bath, Above Grade Window |
|
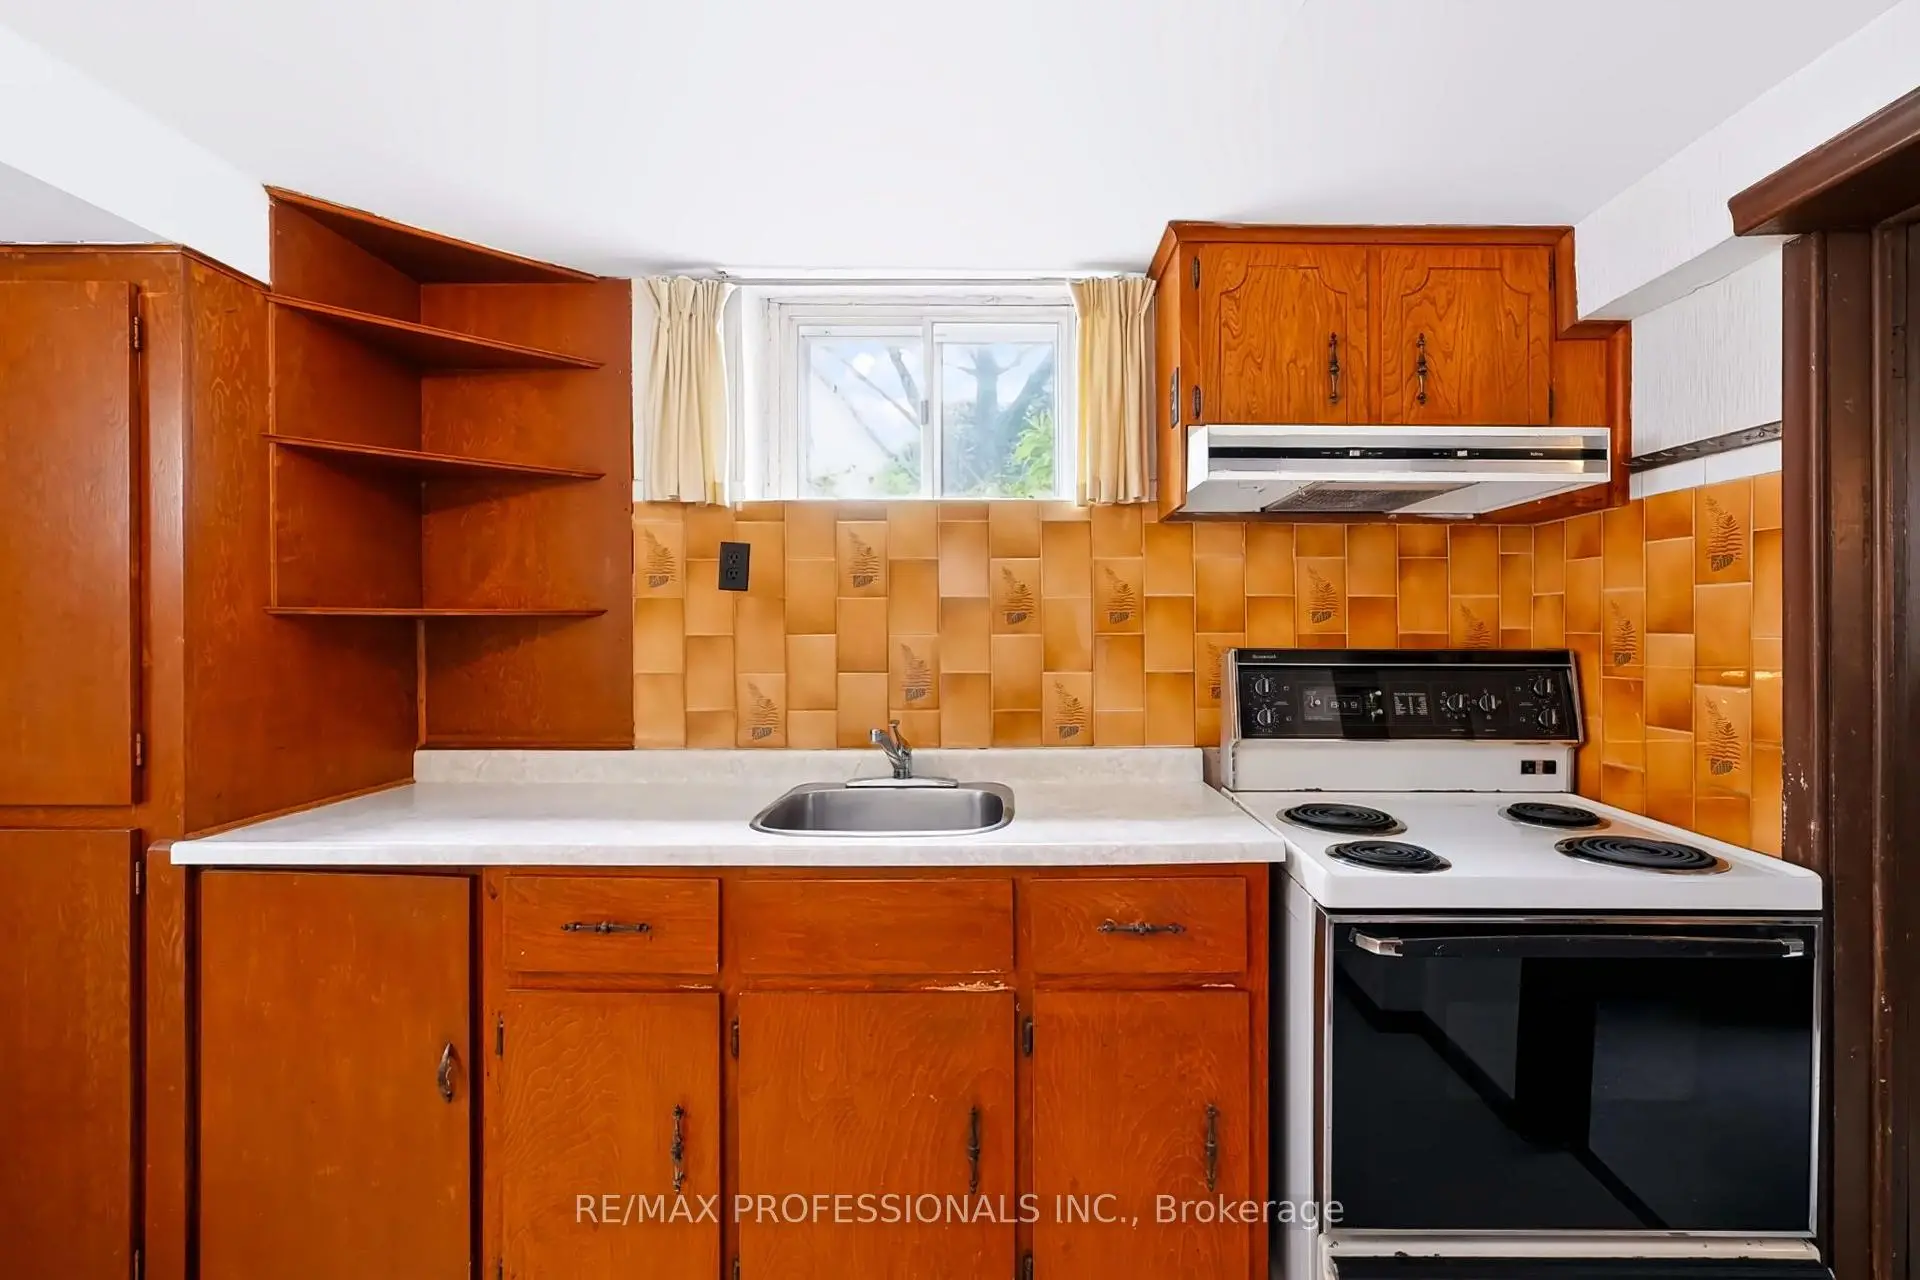
| Kitchen | 3.54x3.22 | Tile Floor, Backsplash, Above Grade Window |
|
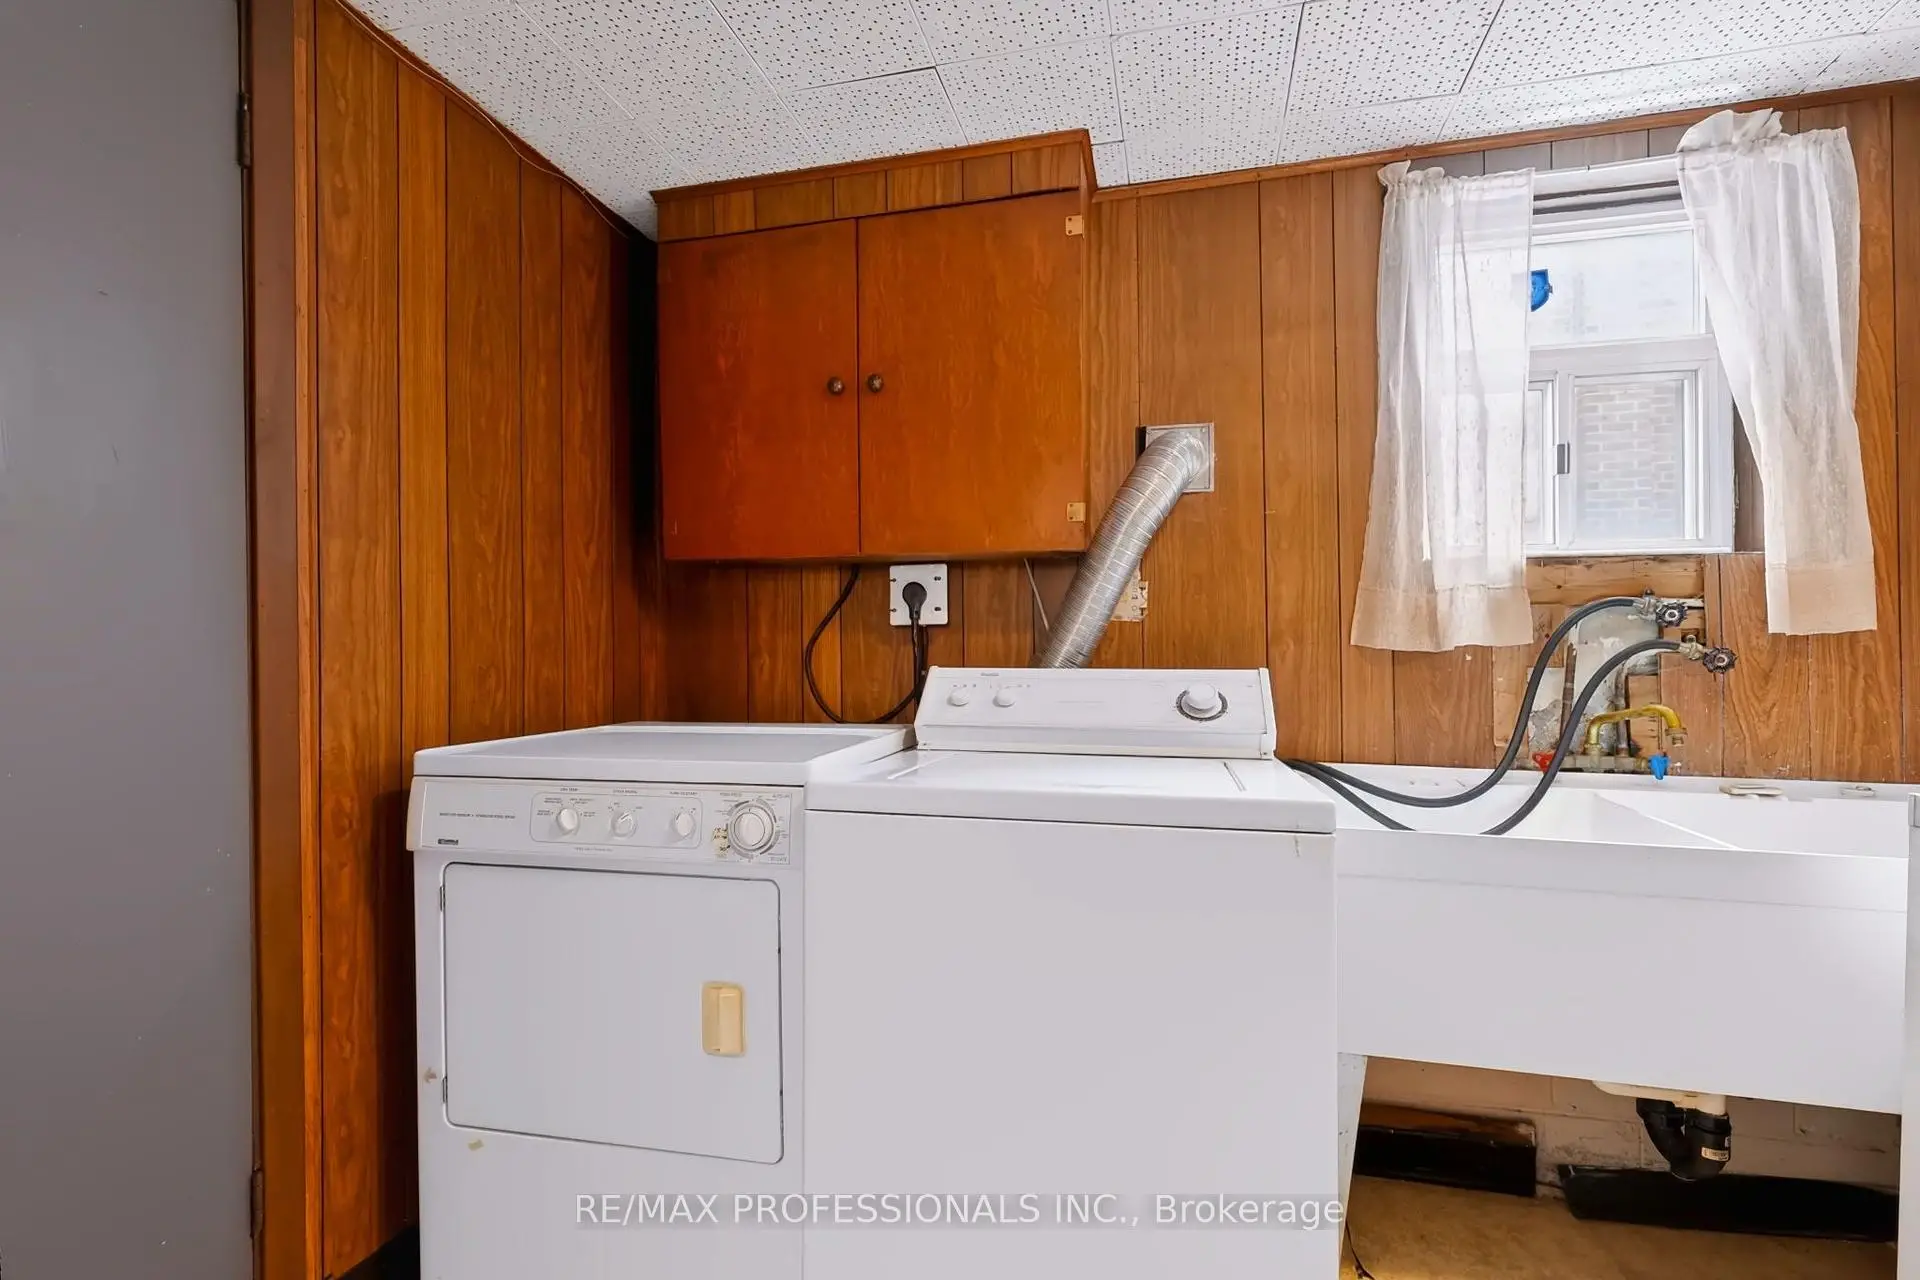
| Laundry | 2.89x2.89 | Linoleum, Above Grade Window |
|
| Utility R | 3.54x2.78 | Concrete Floor |
|
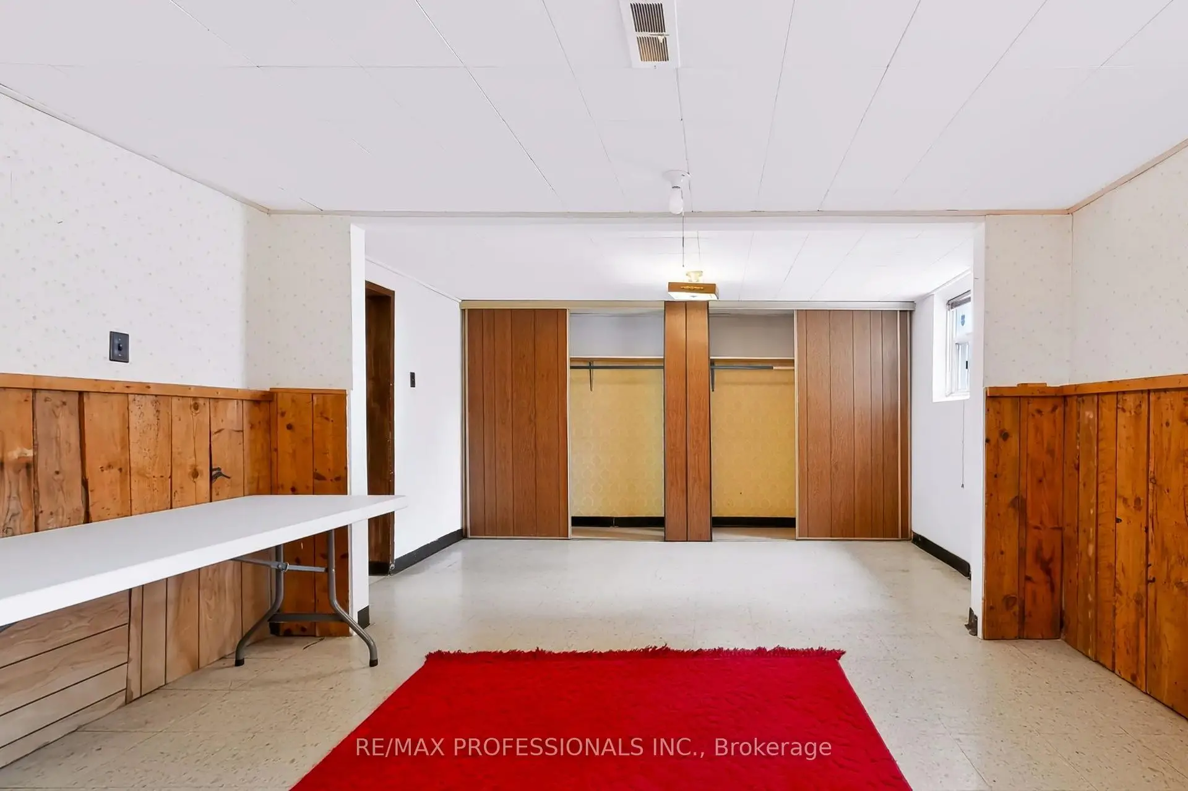
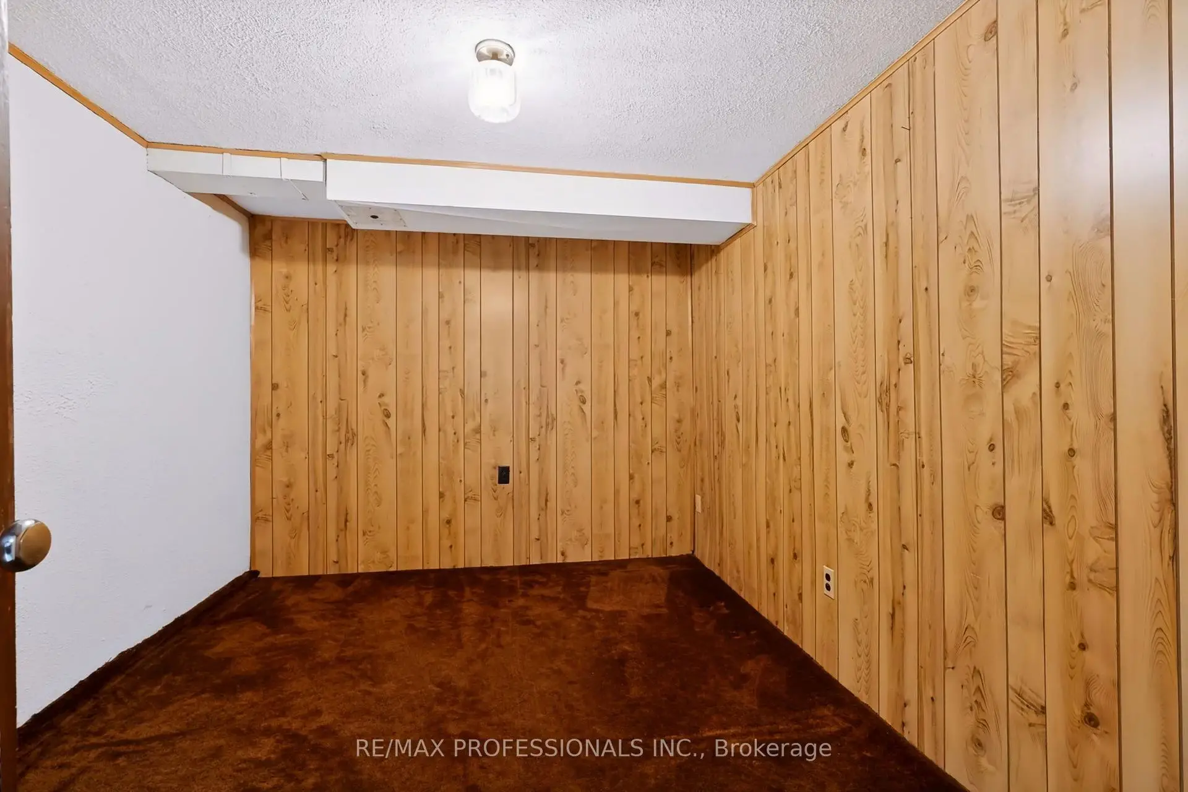
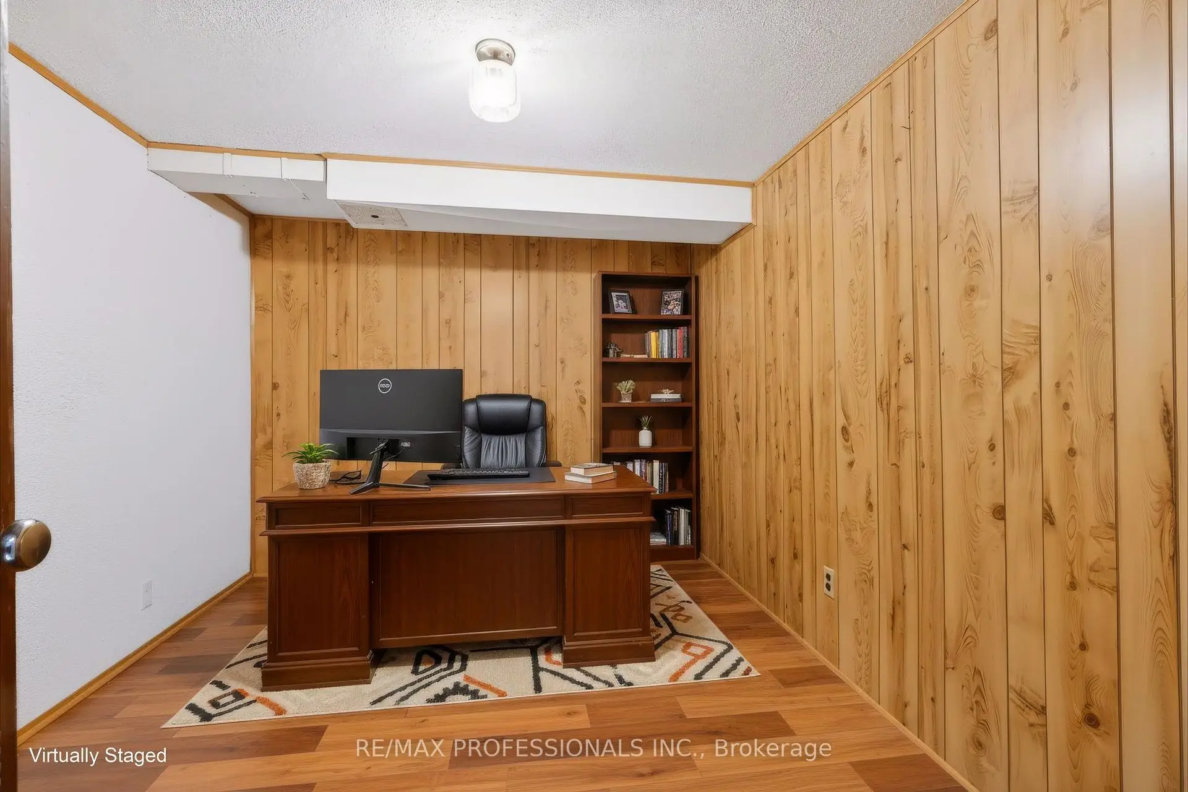
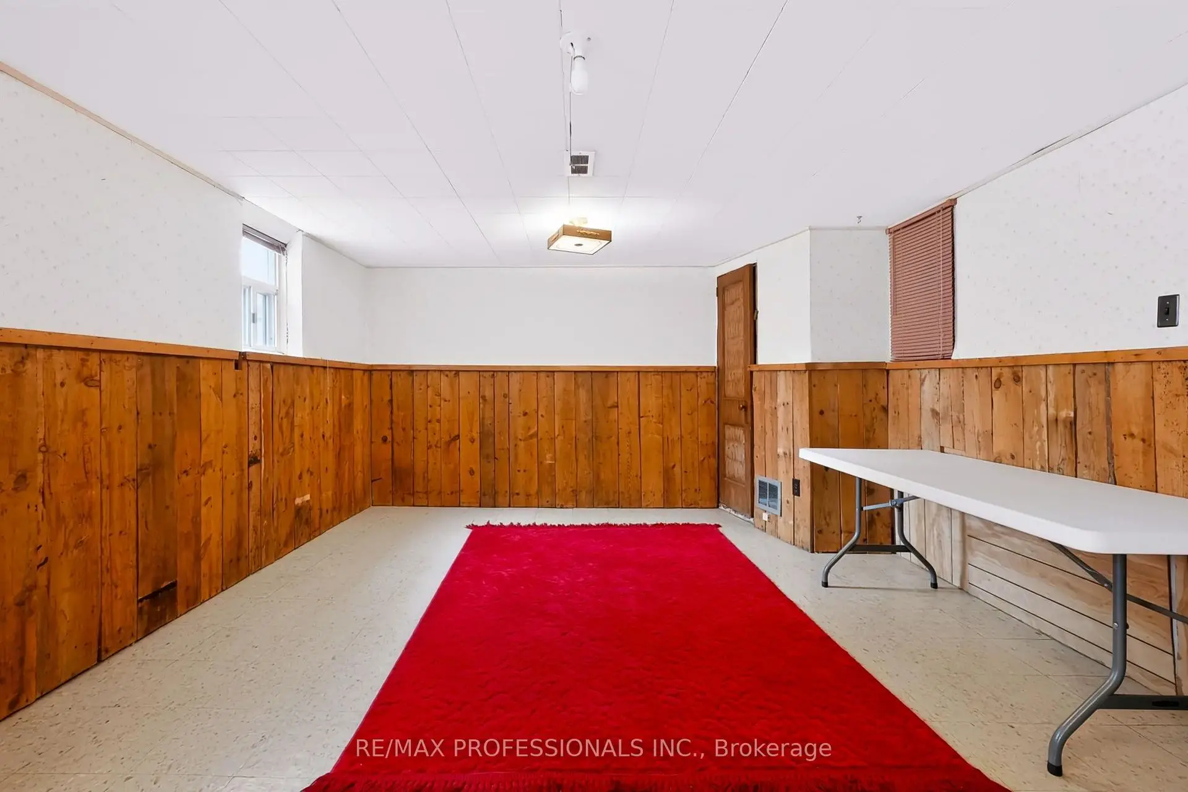
| 4th Br | 3.54x2.81 | Broadloom |
| Bathroom | Pieces | Level | |
|---|---|---|---|
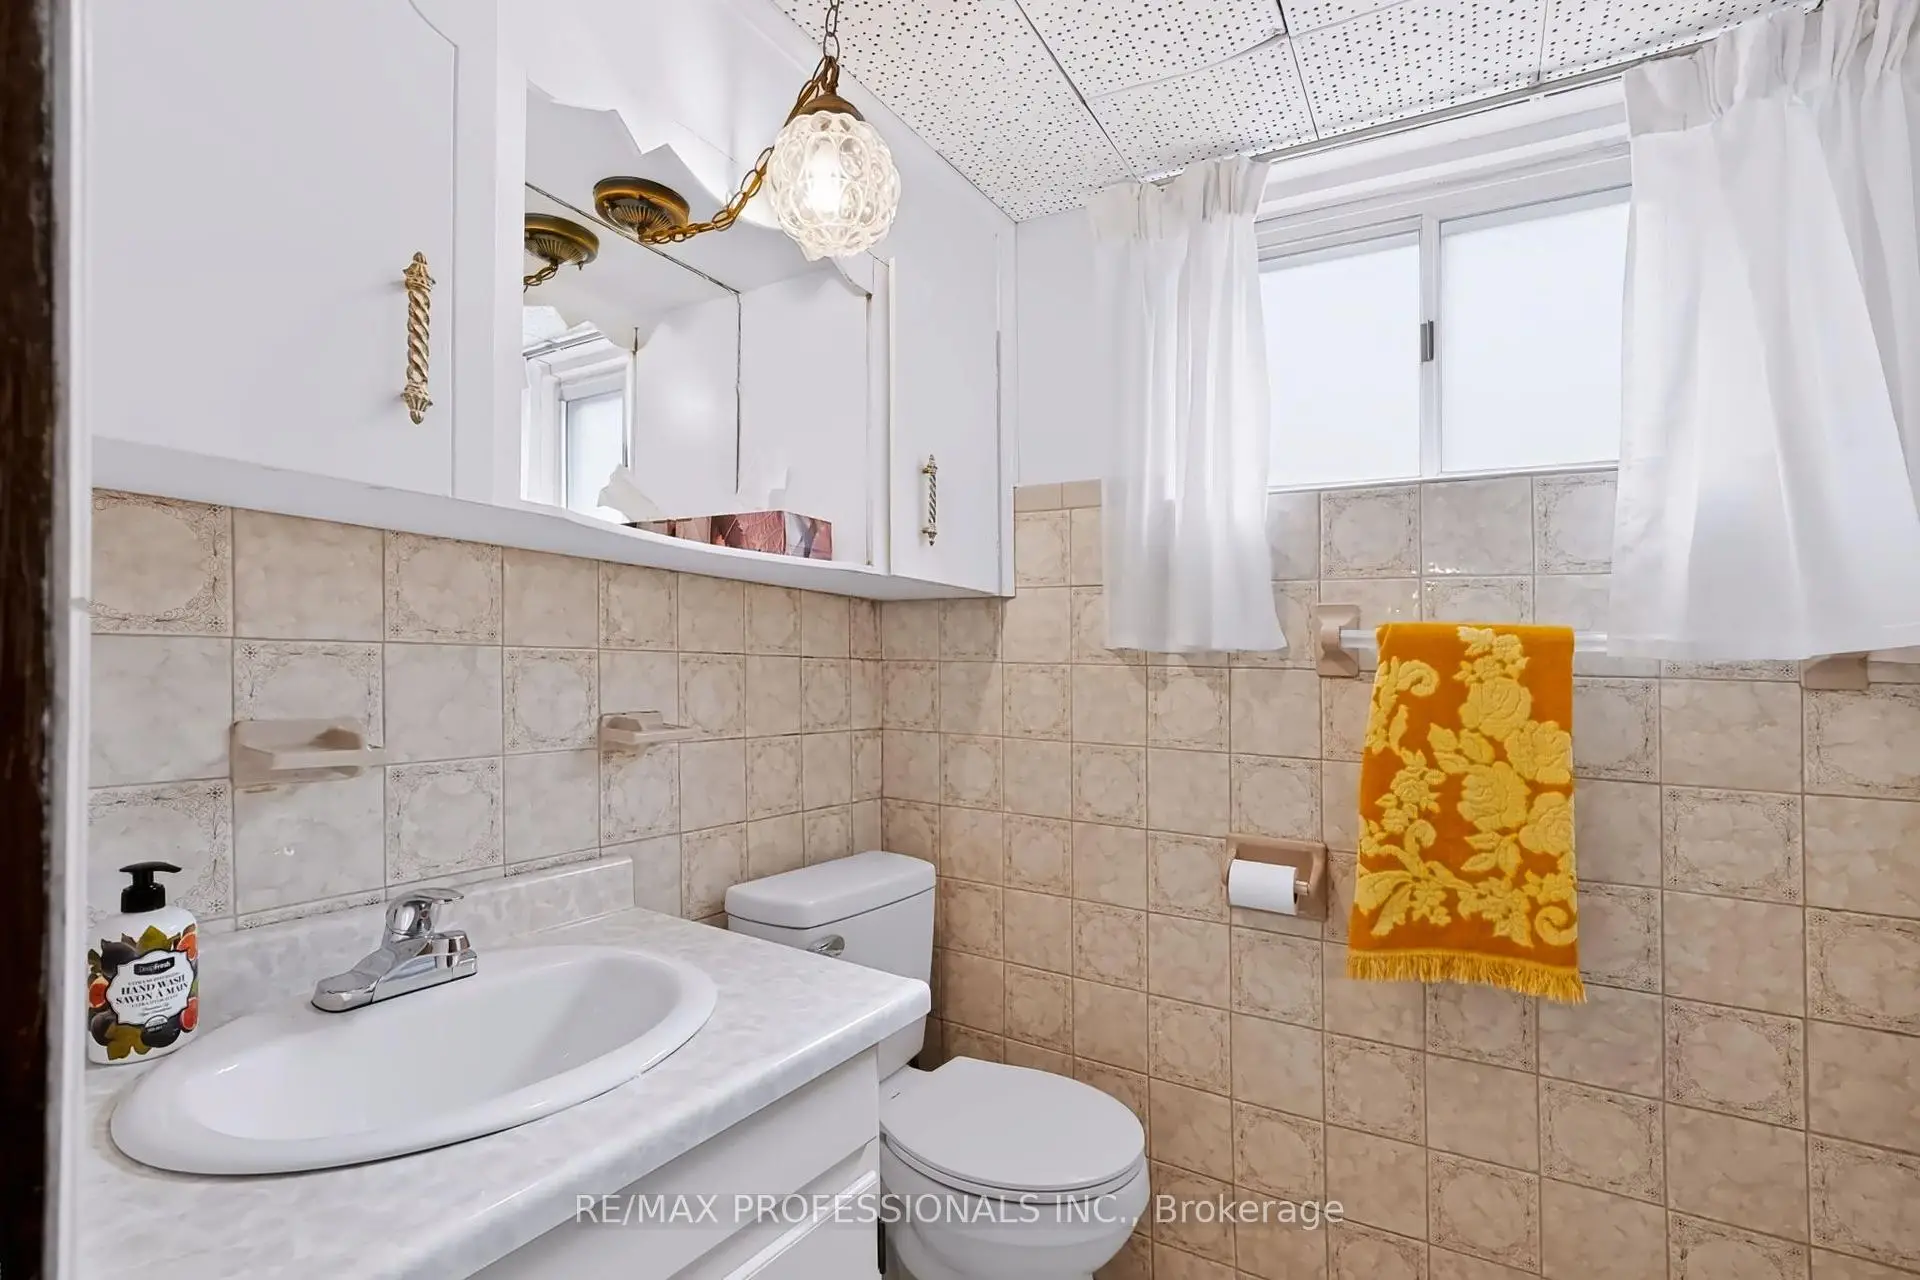
| 1xBath | 4 pcs | Main |
|
| 1xBath | 3 pcs | Basement |
Property Summary
Located close to the intersection of Queensway & Nordin and Warnica, 26 Nordin Ave is a 3+1 bedrooms 2 washrooms Detached. The unit has a Single Detached Parking Space. The property has many nice features including Auto Garage Door Remot. Foyer, Living Room Rm, Dinning Room Rm, Kitchen, Primary B, second bedroom, third bedroom and Bath are on the Main floor.Local Area Profile
This property is located in a predominantly owner-occupied residential area with housing made up primarily of detached homes. Approximately 62% of residents hold a bachelor's degree or higher, while about 21% have a college credential. Residents use a combination of driving and public transit for commuting.
School Information
- Norseman Junior Middle School (Grade:7-8) 513/3037
- Etobicoke Collegiate Institute (Grade:9-12) 330/739
- Holy Angels Catholic School (Grade:JK-8) 2041/3037
- Josyf Cardinal Slipyj Catholic School (Grade:JK-8) 392/3037
- Islington Junior Middle School (Grade:JK-8) 1048/3037
- Second Street Junior Middle School (Grade:JK-8) 1409/3037