
 Long Branch, Toronto, M8W 2X6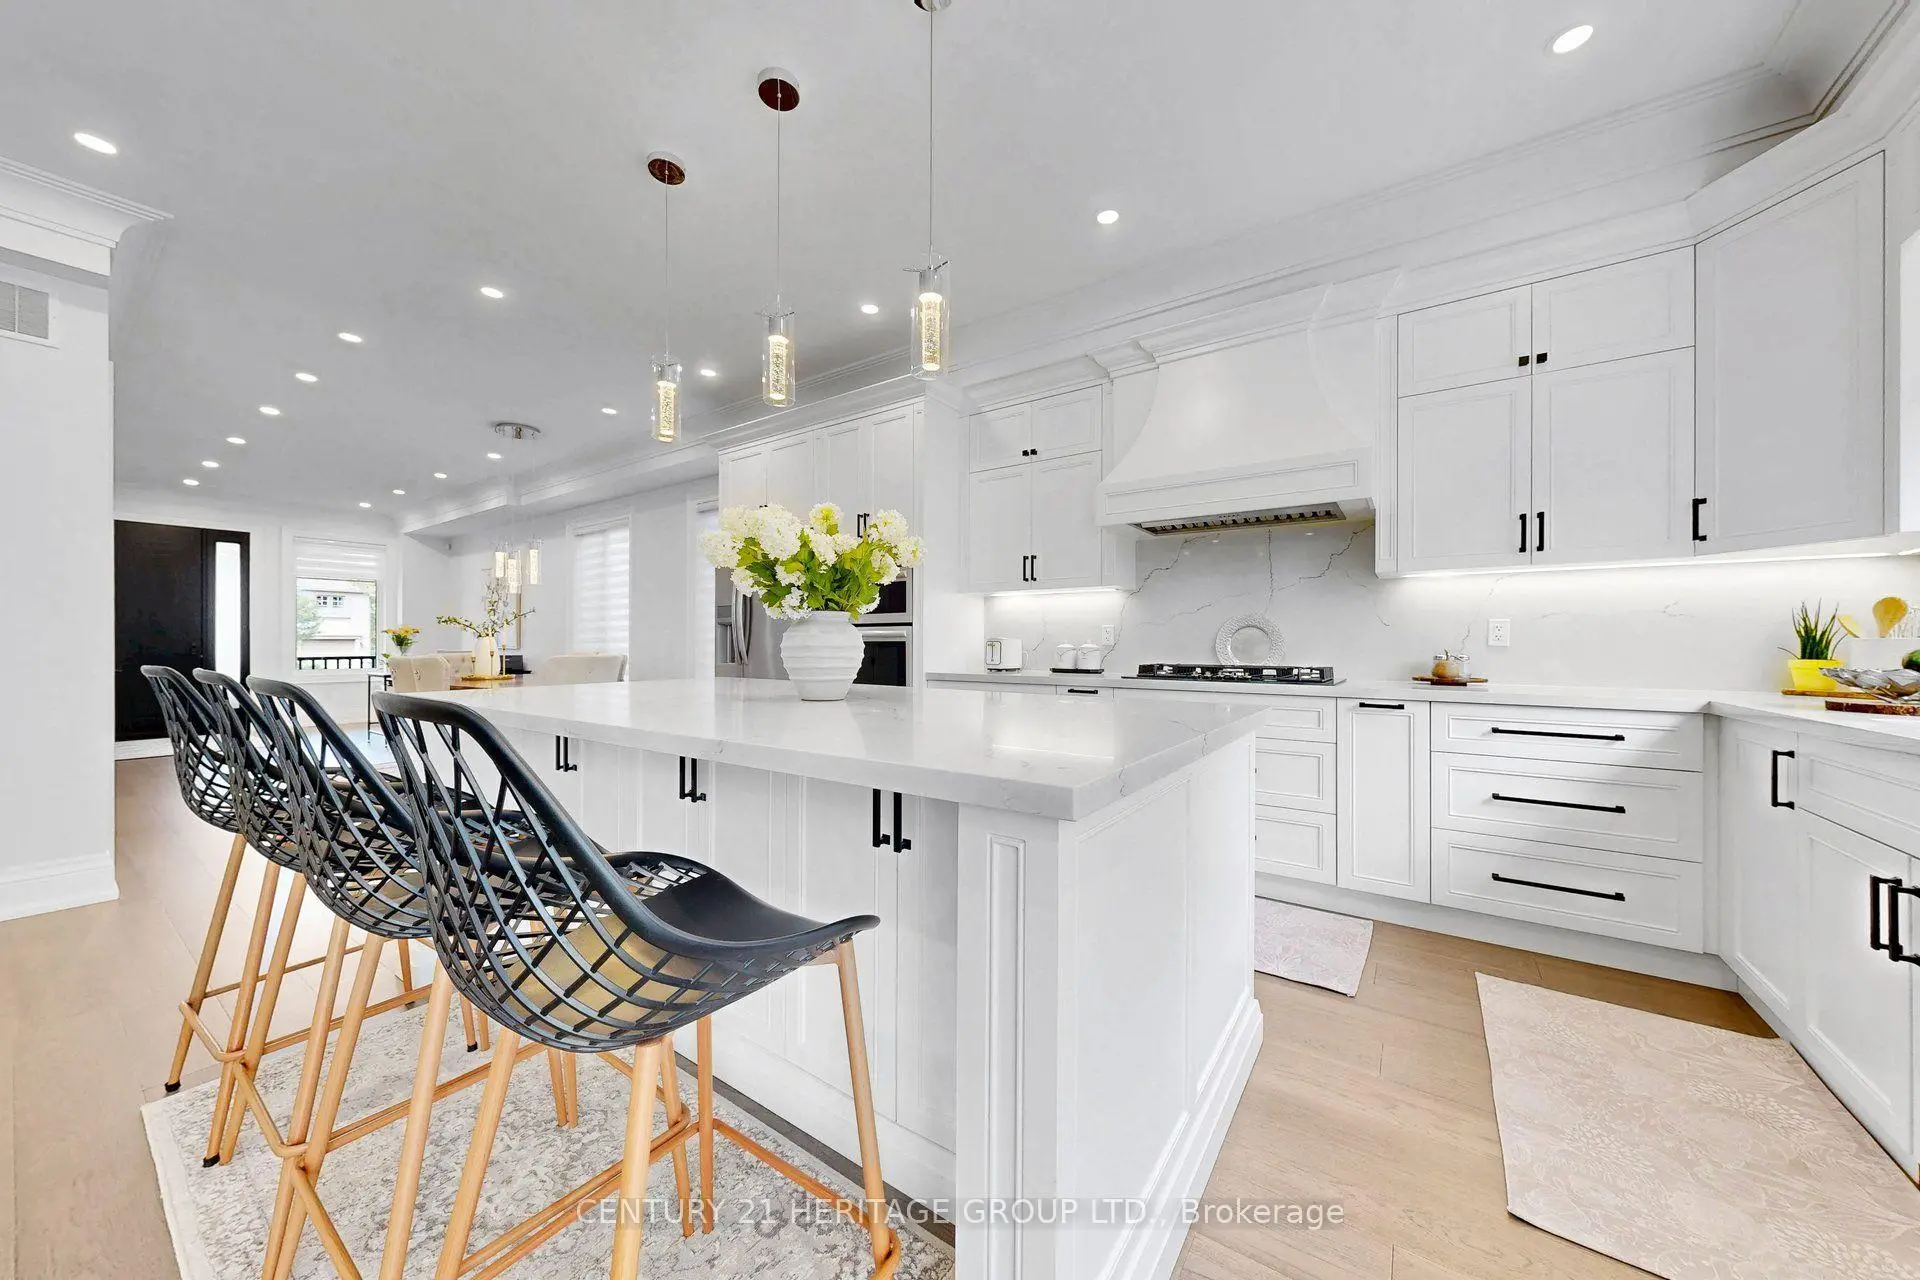

Description
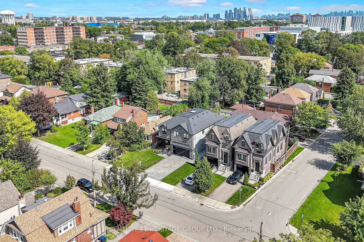
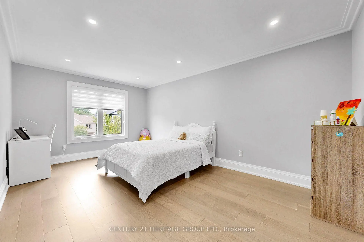
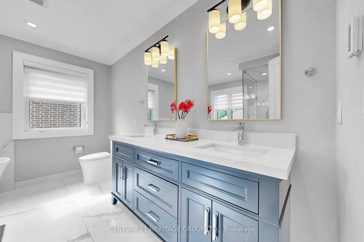
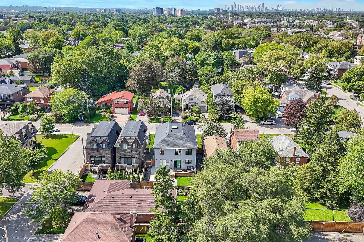
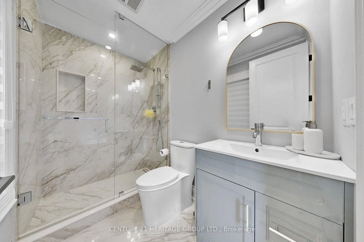
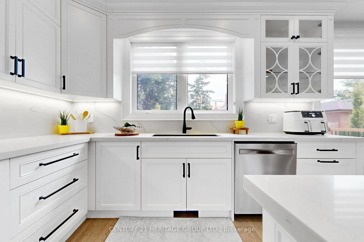
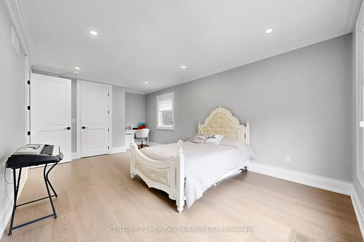
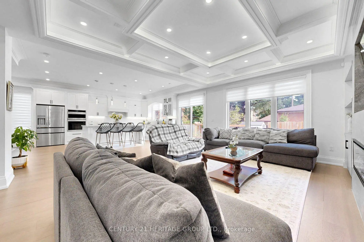
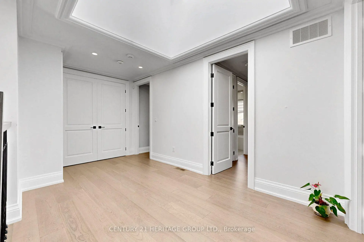
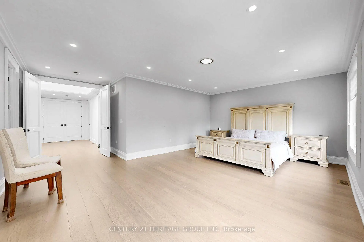
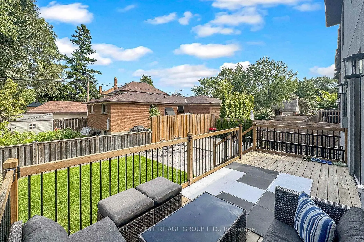
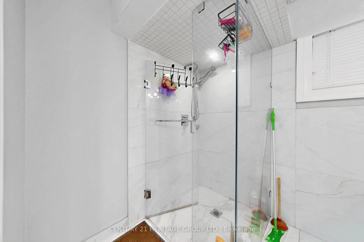
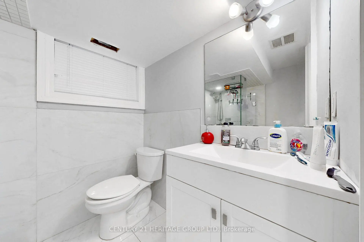
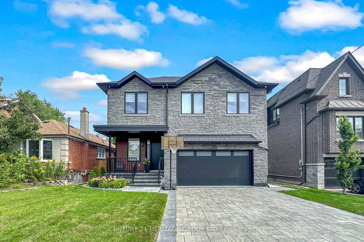
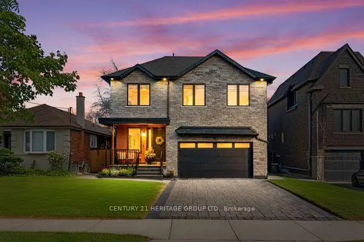
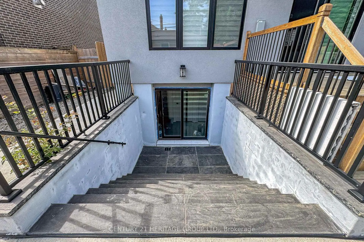
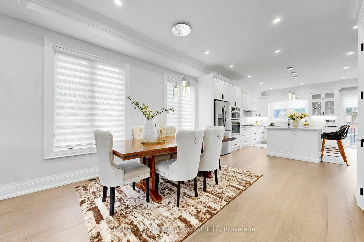
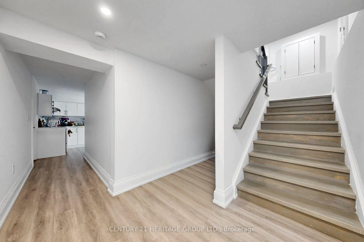
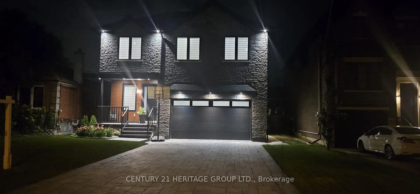
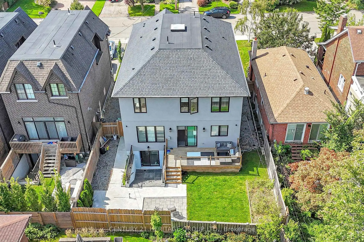
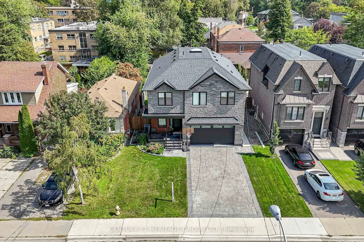
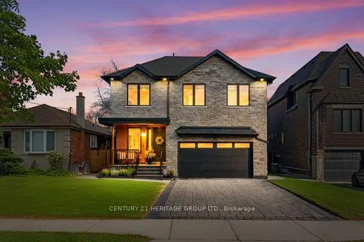
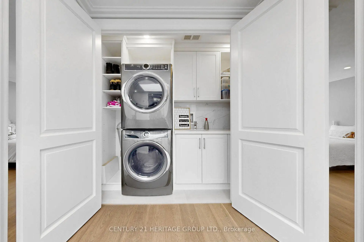
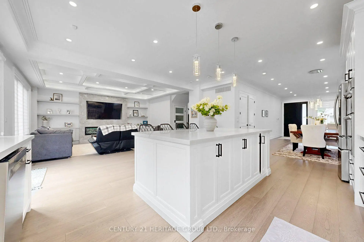
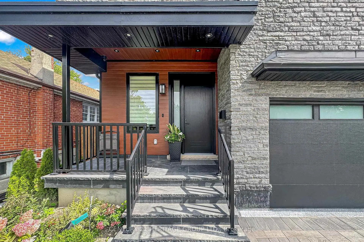
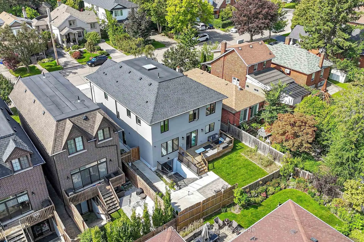
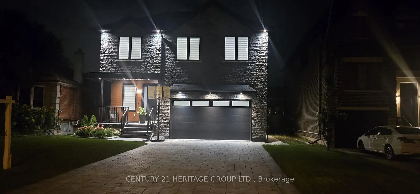
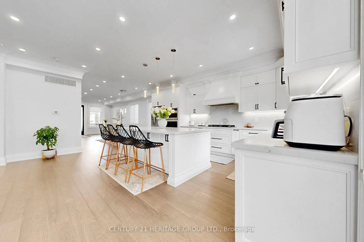
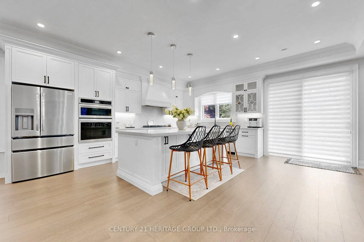
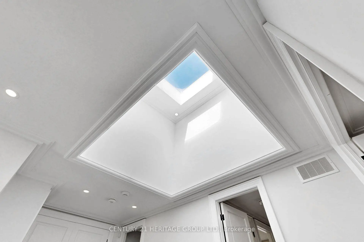
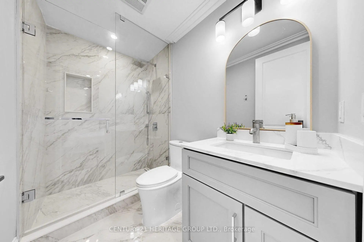
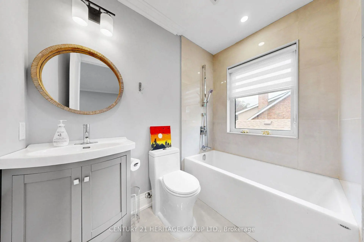
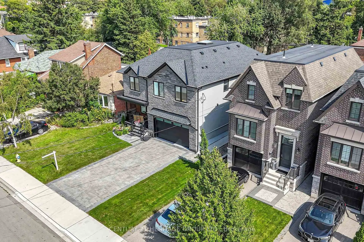
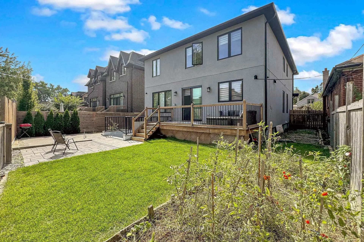
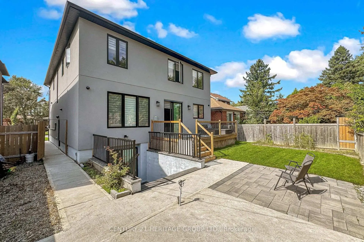
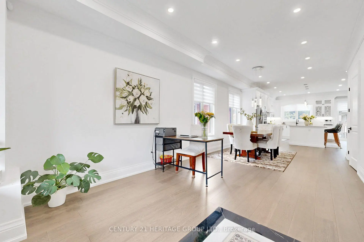
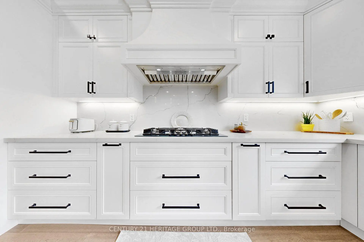
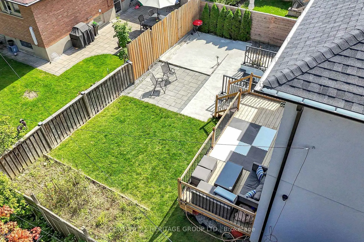
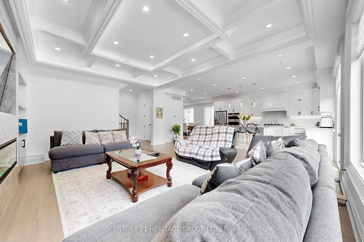
Welcome to 99 Twenty Seventh Street, a custom-built 2023 home within walking distance of Lake Ontario, with parks and trails nearby. Set on a generous 50 X 106 ft. lot, this impressive residence offers over 4,000 sq. ft. of living space, including the finished basement, with four upstairs bedrooms and six bathrooms. A striking stone façade welcomes you to thoughtfully designed interiors featuring engineered hardwood floors, approximately 9 ft. 5 in. main-floor ceilings, crown moulding and a solid wood staircase with metal railings. The custom kitchen showcases quartz countertops and backsplash, an oversized centre island, high-end stainless-steel appliances and walkout access to the deck and backyard. Entertain in the spacious formal dining room or relax beside the living room's custom electric fireplace beneath a coffered ceiling. Each upstairs bedroom enjoys its own ensuite and custom closet organizers, while the primary suite features a walk-in closet and an ensuite with a freestanding tub and oversized glass shower. An oversized skylight and second-floor laundry add everyday comfort. The finished basement features a separate entrance, bedrooms, full kitchen, full bathroom and separate laundry, offering flexibility for extended family or a potential nanny or in-law suite, or even for rental potential. Enjoy an east-facing fenced backyard, a double garage with epoxy flooring and EV charging, and six total parking spaces. Convenient to shopping, restaurants, transit and highways.
Features
- Facing: East

- Bedrooms: 4

- Bathrooms: 6

- Garages: 2

- Kitchens: 1

Details
- Lot size: 50.00 x 106.00 Feet

- Space: 2500-3000

- Tax: $ 11079.97

- W13804172

- Listing contracted with: CENTURY 21 HERITAGE GROUP LTD.
| Room | Size(M) | Description | |
|---|---|---|---|
| Living Rm | 6.00x6.40 | Open Concept, Combined w/Kitchen, Fireplace |
|
| Living Rm | 6.42x5.79 | Hardwood Floor, Combined w/Kitchen, Electric Fireplace |
|
| Dining Rm | 4.50x3.41 | Hardwood Floor, Open Concept, Combined w/Kitchen |
|
| Living Rm | 6.40x6.00 | ||
| Kitchen | 6.00x3.45 | Open Concept, Combined w/Living, W/O To Sundeck |
|
| Dining Rm | 7.35x3.40 | Open Concept, Combined w/Office, Combined w/Kitchen |
|
| Kitchen | 5.80x3.60 | Open Concept, Centre Island, W/O To Deck |
|
| Office | 2.40x3.41 | Hardwood Floor, Combined w/Dining, Crown Moulding |
|
| Primary B | 6.08x4.27 | 4 Pc Ensuite, Walk-In Closet(s), Hardwood Floor |
|
| 2nd Br | 3.97x3.56 | 4 Pc Ensuite, Large Closet, Hardwood Floor |
|
| 3rd Br | 5.50x3.70 | 3 Pc Ensuite, Large Closet, Hardwood Floor |
|
| 4th Br | 5.29x3.47 | 3 Pc Ensuite, Large Closet, Hardwood Floor |
| Bathroom | Pieces | Level | |
|---|---|---|---|
| 1xBath | 4 pcs | Second |
|
| 1xBath | 4 pcs | Second |
|
| 2xBaths | 3 pcs | Second |
|
| 1xBath | 2 pcs | Main |
|
| 1xBath | 4 pcs | Basement |
Property Summary
Located close to the intersection of Lake Shore Blvd and Twenty Sev, 99 Twenty Seventh St is a 4+2 bedrooms 6 washrooms Detached. The unit has a Double Built-In Parking Spaces. The property has many nice features including Separate Hydro Meter, Water Heater Owned, Storage, Sump Pump, Built-In Oven and Auto Garage Door Remot. Living Room Rm, Living Room Rm, Dinning Room Rm, Living Room Rm, Kitchen, Dinning Room Rm, Kitchen and Office are on the Main floor.Local Area Profile
This property is located in an area with a significant rental housing presence with a strong concentration of apartment and condominium housing. Approximately 52% of residents hold a bachelor's degree or higher, while about 28% have a college credential. Public transit is commonly used by local commuters, alongside driving.
School Information
Elementary Schools
-
Home schoolRank: 1868 out of 3022 (Score: 5.6)Distance to school: 0.5 km (~9 min walk)
-
ST JOSAPHAT (Grade: JK - 8)
Catholic French Immersion school
Distance to school: 1.3 km (~23 min walk) -
ST LEO (Grade: JK - 8)Rank: 68 out of 3022 (Score: 9.2)Distance to school: 3.0 km (~9 min drive)
-
THE HOLY TRINITY (Grade: JK - 8)Rank: 626 out of 3022 (Score: 7.4)Distance to school: 0.6 km (~10 min walk)
-
NATIVITY OF OUR LORD (Grade: 5 - 8)Rank: 571 out of 3022 (Score: 7.5)Distance to school: 7.7 km (~23 min drive)
Secondary Schools
-
Home schoolRank: 345/746 (Score: 6.2) 5 year average: 345/746 (Score: 6.1)Distance to school: 0.8 km (~14 min walk)
-
Bishop Allen Academy (Grade: 9-12)
Catholic French Immersion school
Rank: 20/746 (Score: 9.0) 5 year average: 83/746 (Score: 7.7)Distance to school: 4.7 km (~14 min drive) -
Father John Redmond (Grade: 9-12)Rank: 89/746 (Score: 8.0) 5 year average: 47/746 (Score: 8.0)Distance to school: 0.6 km (~11 min walk)









