
 Yorkdale-Glen Park, Toronto, M6A 1P1

Description
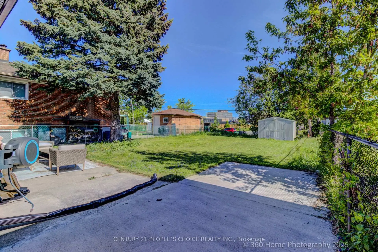
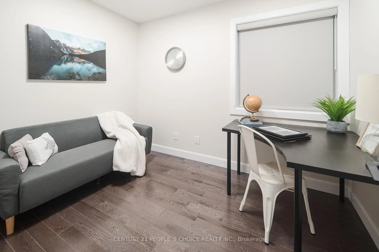
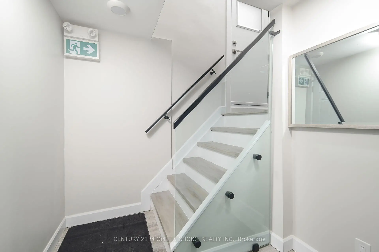
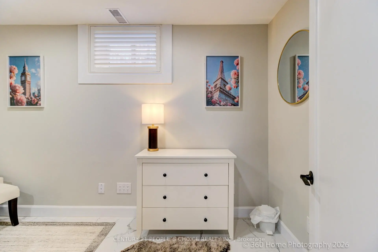
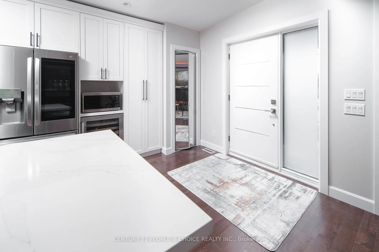
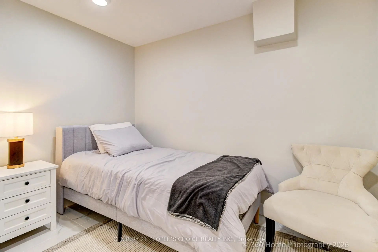
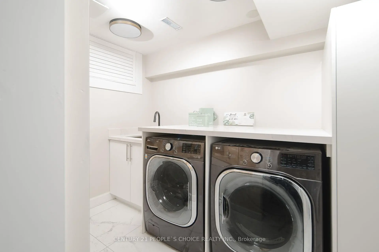
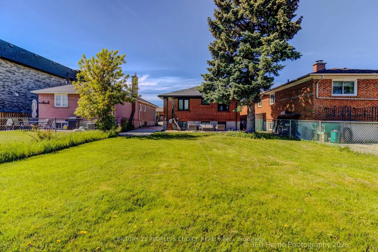
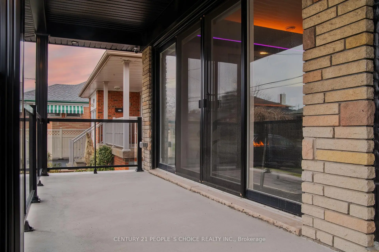
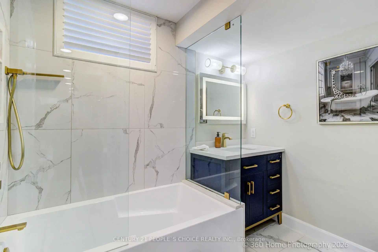
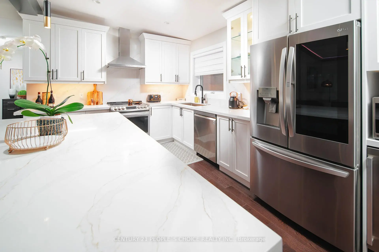
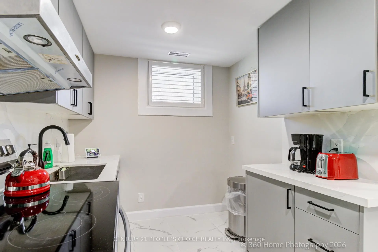
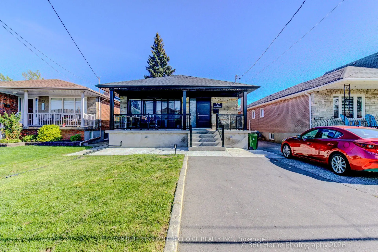
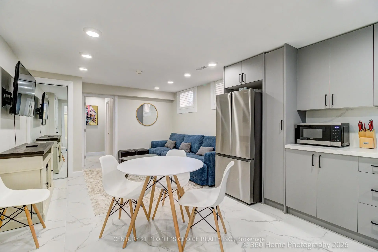
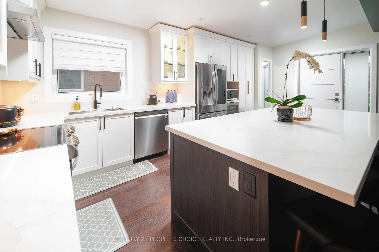
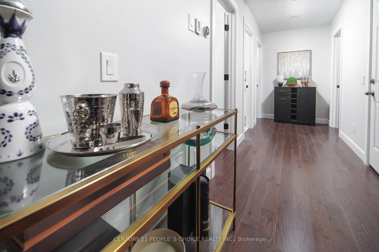
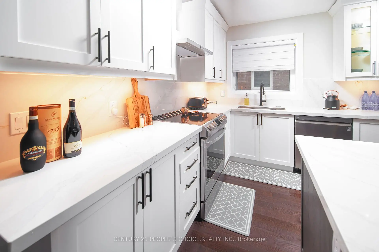
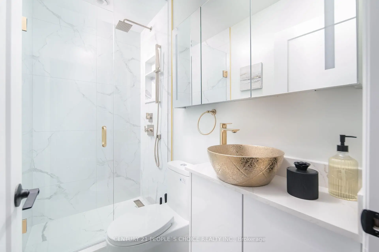
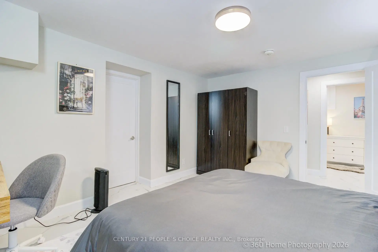
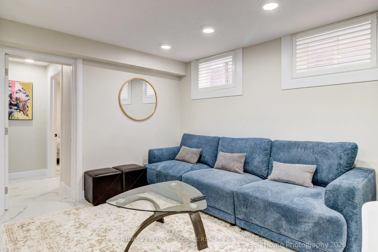
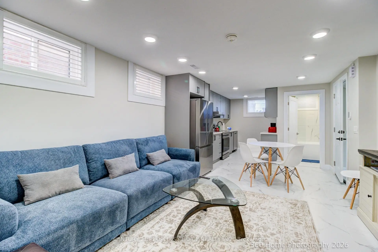
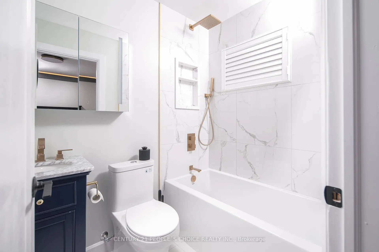
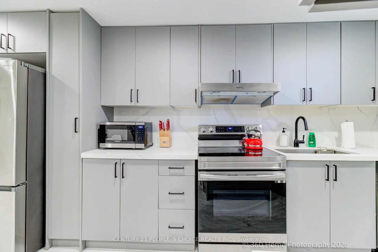
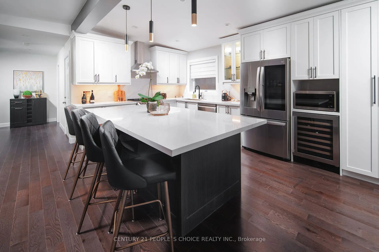
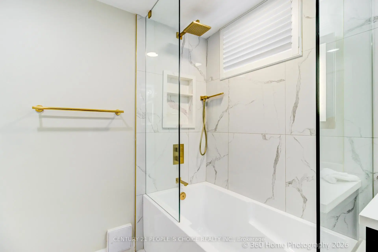
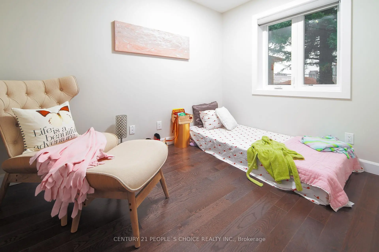
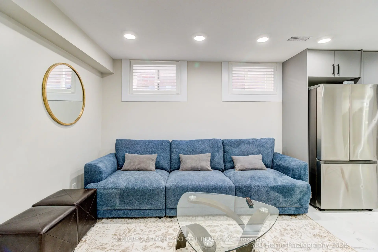
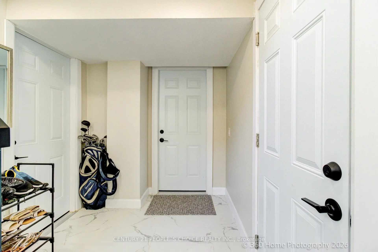
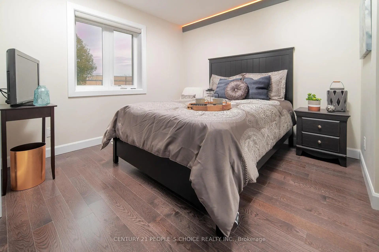
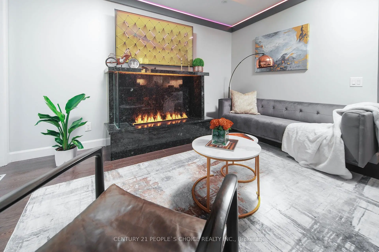
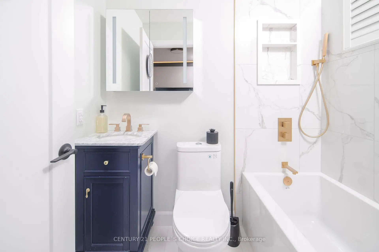
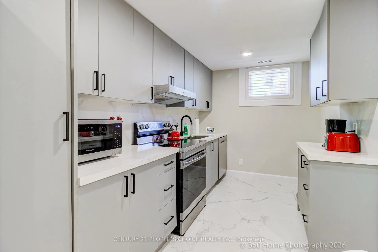
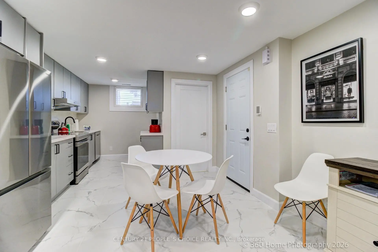
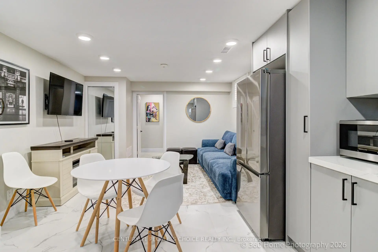
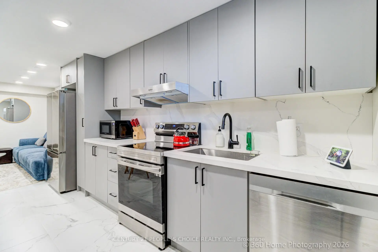
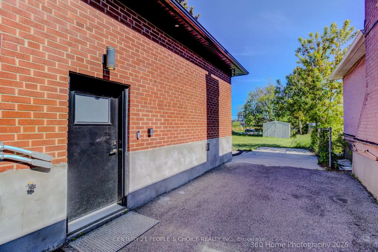
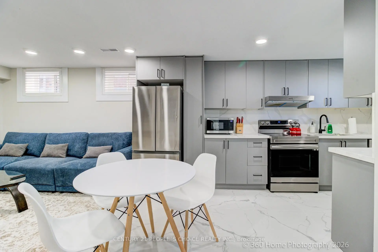
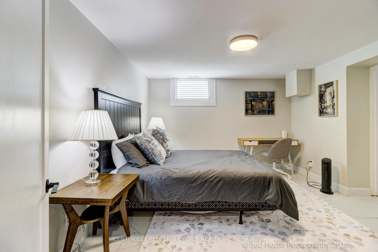
Income-Producing All-Brick Detached Bungalow in Yorkdale-Glen Park - Legal Vacant 2-Bedroom Basement Apartment, 3-Bedroom Upper Rented at $3,600/Mo + Utilities, Parking for 6 Cars and Garden Suite Fully Prepared at 37 Bentworth Ave. Income first: a legal 2-bedroom basement apartment with separate front door and walk-down back-alley entry, full eat-in kitchen, 2 bathrooms and shared coin laundry, currently vacant so a buyer can occupy it or lease it, plus a 3-bedroom upper rented at $3,600 per month plus utilities, with the lease transferring to the buyer - the upper tenant stays. Garden suite fully prepared: water, sewer and electrical services prepared and survey completed, subject to City approval (no permit claimed). Garden suite survey and drawings attached to MLS. Garden suite services already in place: a third 100-amp electrical panel with conduit is installed, PVC drain is terminated at the back of the house, and PEX fresh water lines are connected and roughed in to the garden suite. Completed updated survey is done for the city permit. Rebuilt in 2022 with quartz kitchens in both units, porcelain baths, cherry hardwood, new roof, windows, doors, plumbing and electrical (2021), tankless hot water, ERV, spray foam, water filtration and softener, and Cat 6 wiring; 2025 main-level kitchen renovation with custom cabinetry and quartz, 2022 main-floor bathroom renovation, main-level central air conditioning (2021), and a 2025 Ridgid furnace, air purifier and water treatment system. 300-amp service with 3 panels, 2 Level 2 EV chargers, parking for 6 cars with a long side driveway, fenced backyard, patio deck, gazebo, garden shed, mature trees, 40 x 132 ft lot. Naughton Parkette across the street, Dufferin bus at Bentworth Ave is a 3-minute walk (routes 29/29A/929), Wilson subway (Line 1) is about a 16-minute walk, Yorkdale Mall is minutes away, and Hwy 401 is at Dufferin. Taxes $5,647.41 (2026). Also available for lease: unit 2 basement apartment, MLS W13874832.
Features
- Facing: South

- Bedrooms: 3

- Bathrooms: 3

- Garages:

- Kitchens: 2

Details
- Lot size: 40.00 x 132.00 Feet

- Space: 700-1100

- Tax: $ 5647.41

- W13800046

- Listing contracted with: CENTURY 21 PEOPLE`S CHOICE REALTY INC.
| Bathroom | Pieces | Level | |
|---|---|---|---|
| 2xBaths | 4 pcs | Main |
|
| 1xBath | 4 pcs | Basement |
Property Summary
Located close to the intersection of Hwy 401 and Dufferin, 37 Bentworth Ave is a 3+1 bedrooms 3 washrooms Detached. The property basement is Apartment Separate Ent. The property has many nice features including Separate Hydro Meter, Separate Heating Contr, On Demand Water Heater, ERV/HRV, Built-In Oven and Accessory Apartment. .Home Market Analysis
For Sale
For Lease
Comparable home values have decreased 20.7% compared with the same period last year.
Rent levels have decreased 20.6% compared with the same period last year.
How This Home Compares
Local Area Profile
This property is located in an area with a mix of homeowners and renters with housing made up mainly of townhouses. Approximately 61% of residents hold a bachelor's degree or higher, while about 18% have a college credential. Public transit is commonly used by local commuters, alongside driving.
School Information
Elementary Schools
-
Home schoolRank: 1300 out of 3022 (Score: 6.4)Distance to school: 1.6 km (~29 min walk)
-
ST CHARLES (Grade: JK - 8)
Catholic French Immersion school
Rank: 2037 out of 3022 (Score: 5.3)Distance to school: 1.1 km (~19 min walk) -
ST MARTHA (Grade: JK - 1)Distance to school: 4.1 km (~12 min drive)
-
ST JEROME (Grade: 2 - 8)Distance to school: 3.9 km (~12 min drive)
-
D'ARCY MCGEE (Grade: 5 - 8)Rank: 2788 out of 3022 (Score: 3.2)Distance to school: 3.4 km (~10 min drive)
Secondary Schools
-
Home schoolRank: 665/746 (Score: 3.8) 5 year average: 599/746 (Score: 4.0)Distance to school: 1.6 km (~29 min walk)
-
Chaminade (Grade: 9-12)
Catholic School
Rank: 506/746 (Score: 5.3) 5 year average: 342/746 (Score: 6.1)Distance to school: 3.2 km (~10 min drive) -
Madonna (Grade: 9-12)Rank: 555/746 (Score: 4.9) 5 year average: 494/746 (Score: 5.1)Distance to school: 1.8 km (~32 min walk)









