Humber Summit, Toronto, M9L 2J7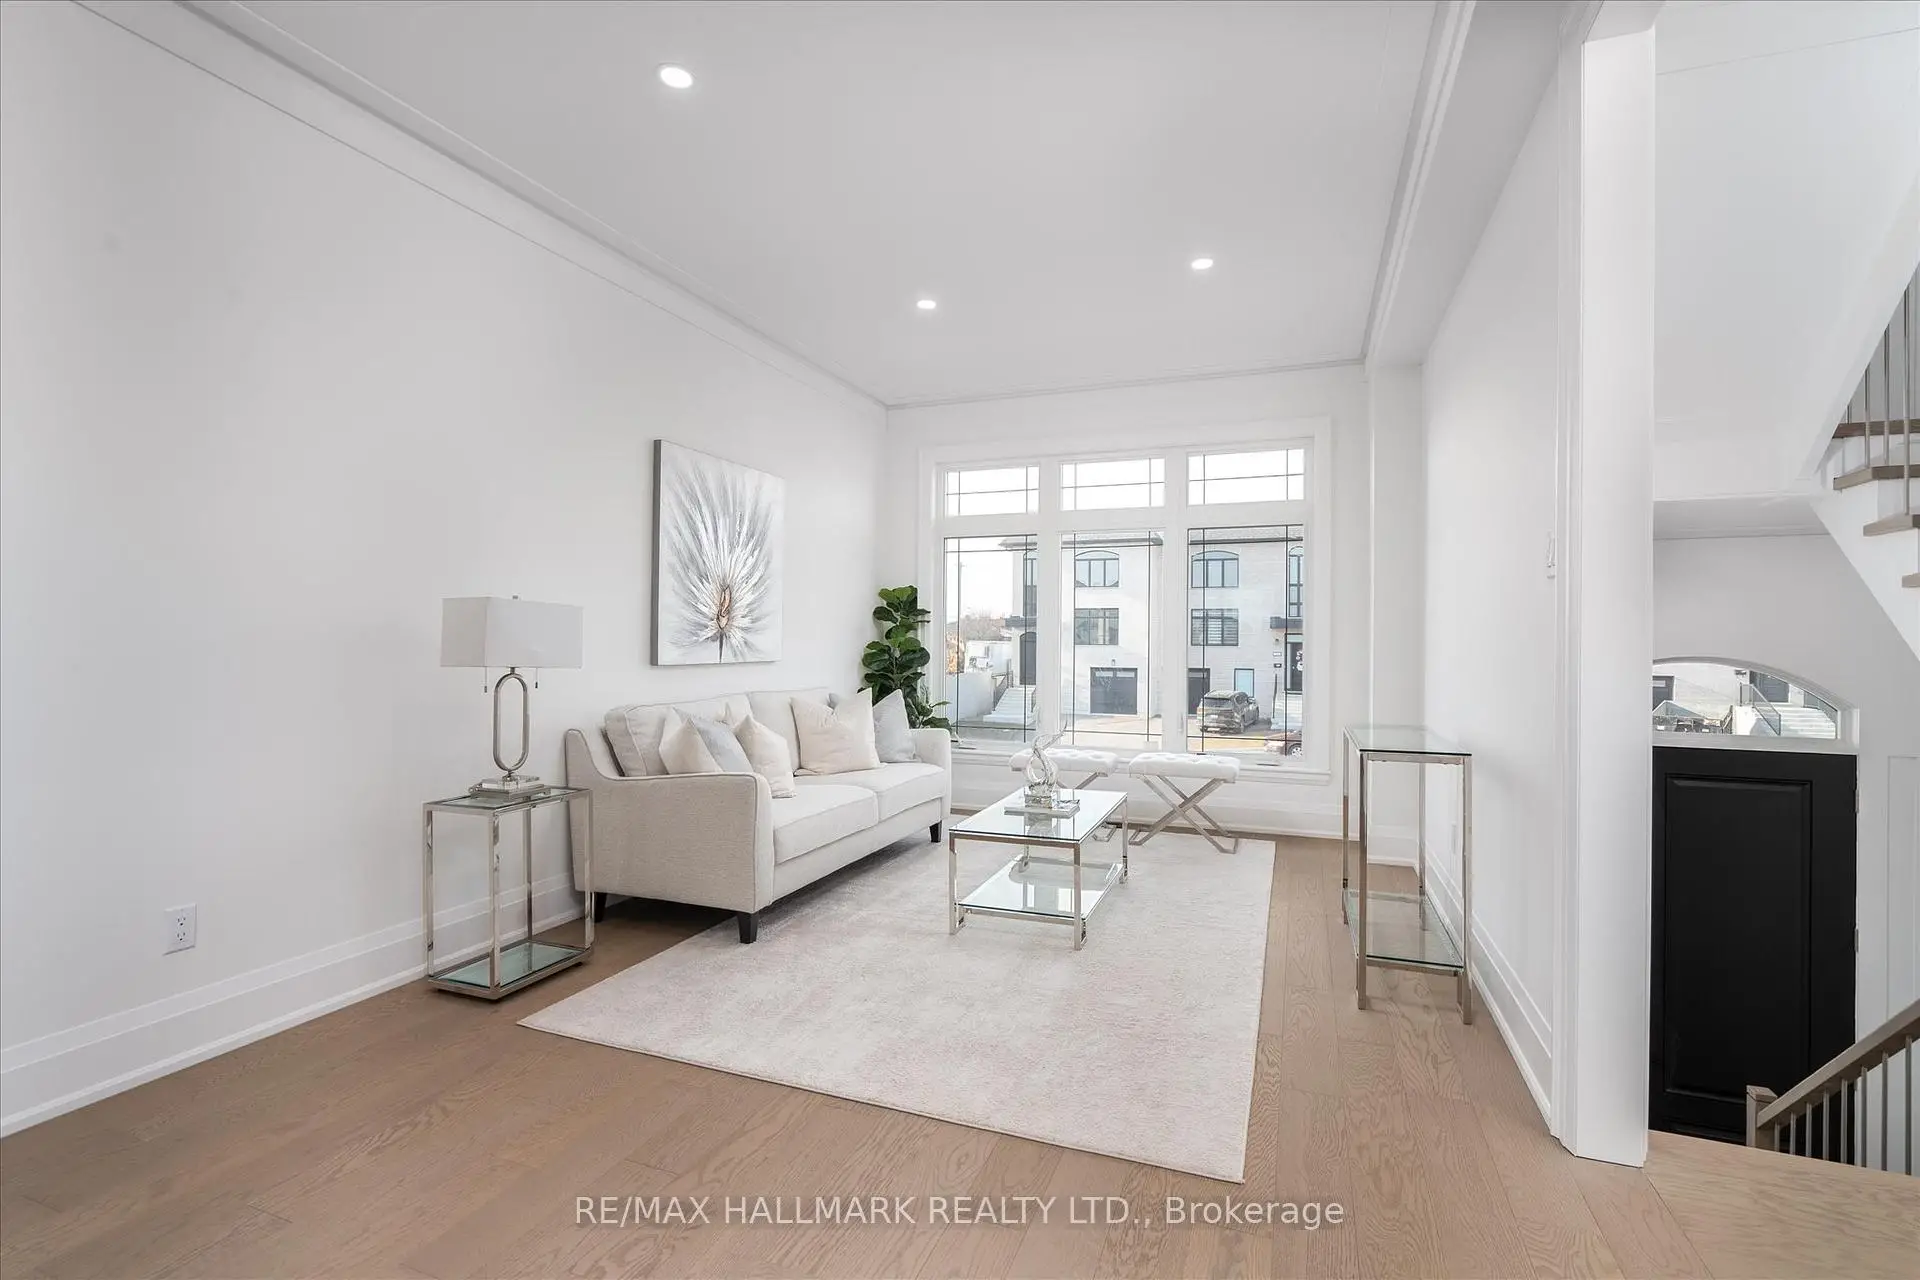

Description
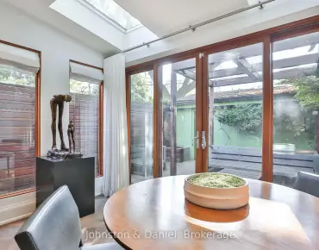
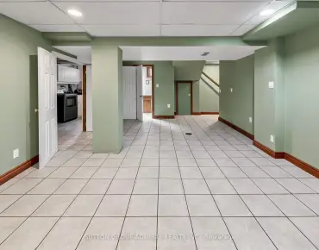
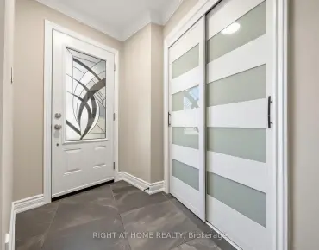
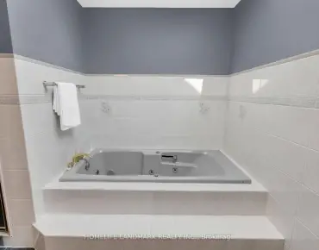
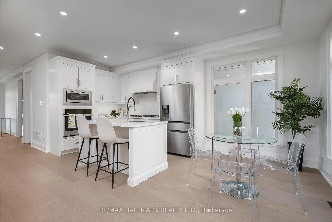
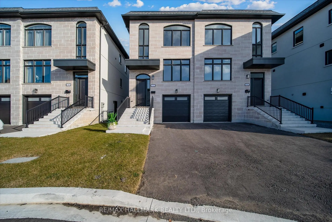
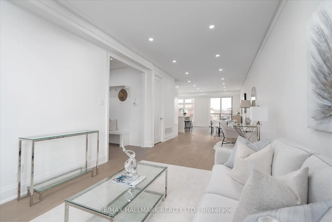
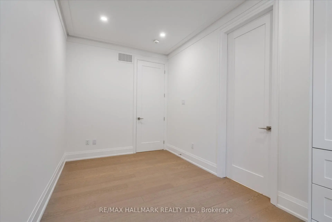
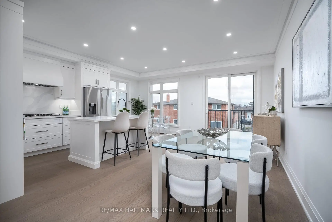
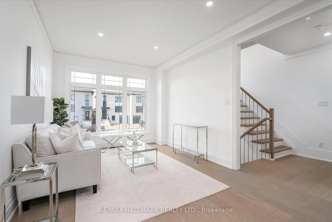
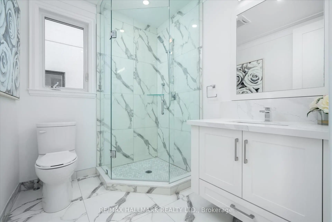
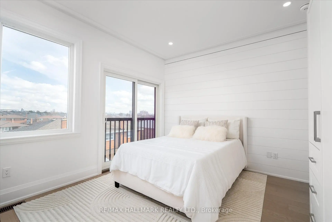
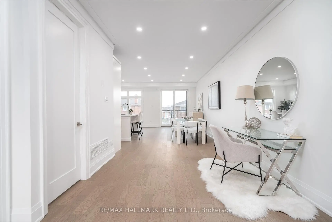
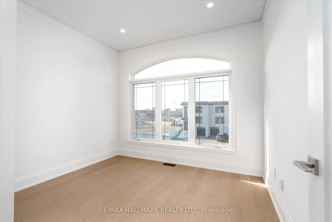
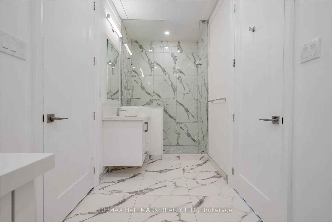
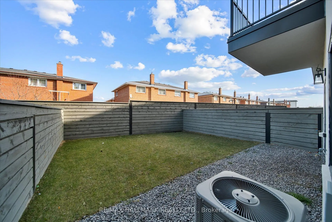
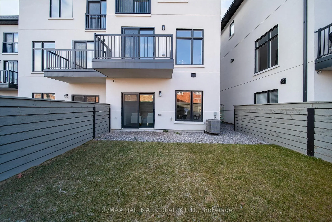
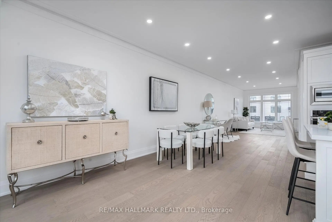
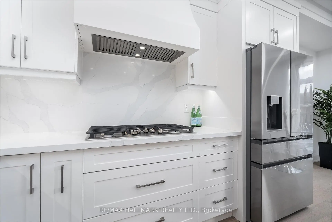
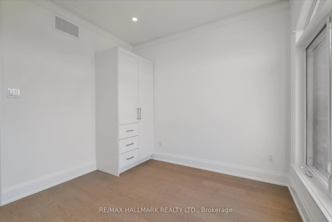
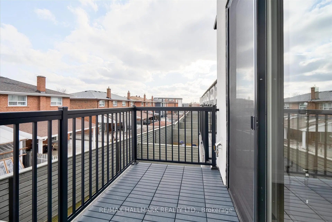
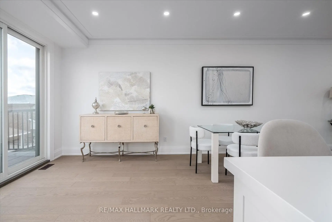
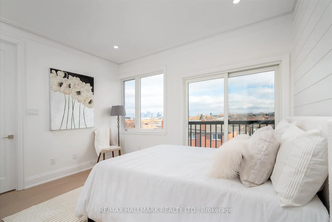
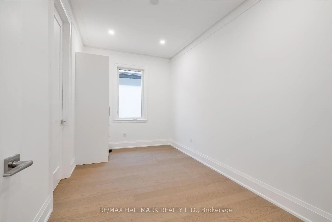
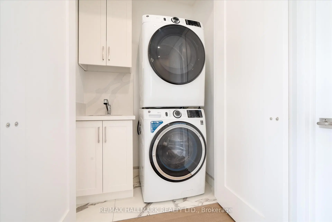
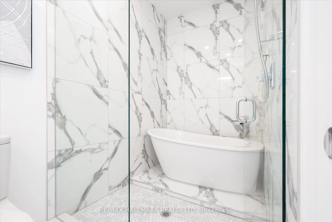
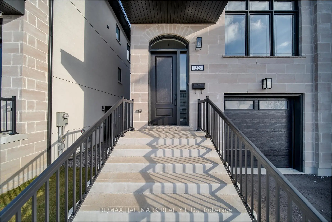
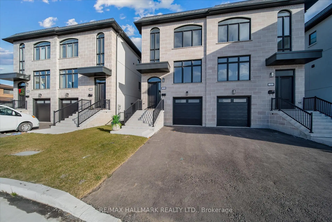
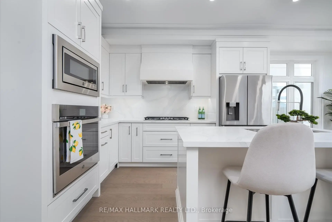
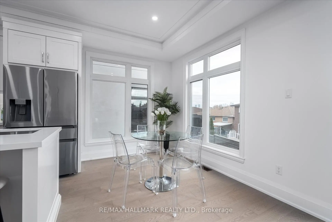
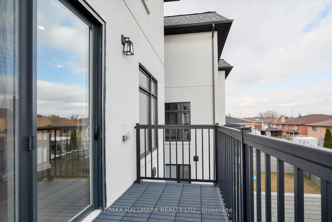
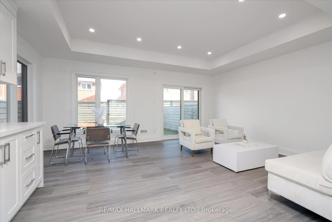
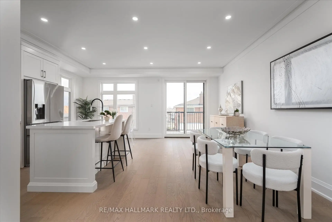
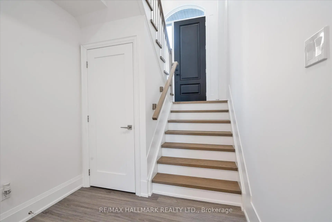
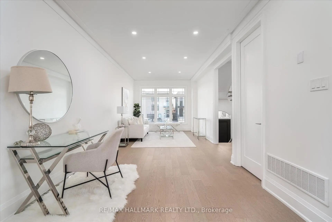
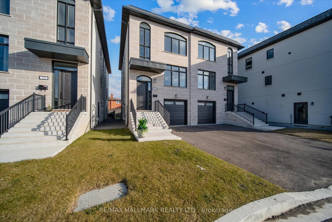
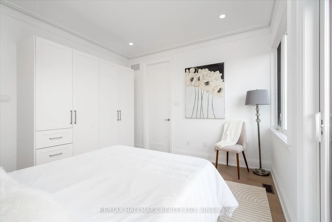
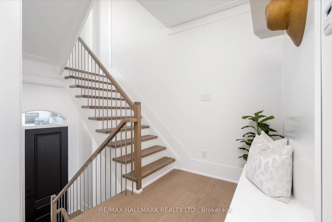
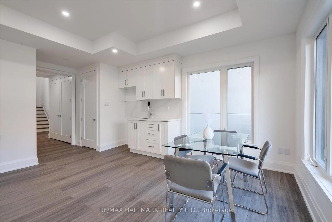
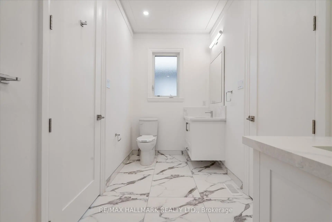
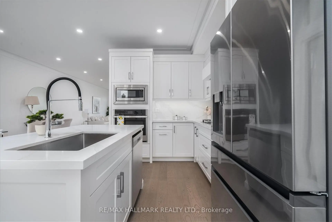
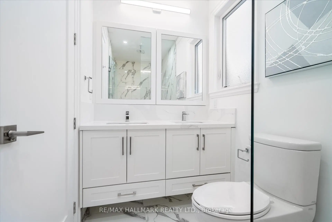
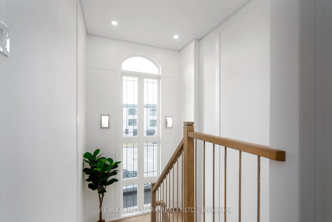
Welcome To The Homes of St. Gaspar Where Sophistication Meets Contemporary Living. This Brand-New Collection Of Executive 3 Storey Semis Is Located On Hidden Enclave And Offers A Stunning Sole Model. 3 +2 Beds & 4 Baths Boasting 2000 Sqft Of Luxury Living Including An Above Ground In law Suite with Second Kitchen & 4 Separate Entrances. Bright & Spacious Open Concept Layout With 9-10 ft Smooth Ceilings & Pot Lights Throughout. Superior Craftsmanship, Millwork & High End Finishes. Beautiful Oak Hardwood Floors, Custom Crown Moulding, Upgraded5''Baseboards, Custom Closets W/ Built Ins Throughout, Designer Gourmet Kitchen With Quartz Counter, Centre Island & Stainless Steel Applicance Package. Beautiful Front & Rear Lanscaping W/ Private Backyard Oasis & Privacy Fence. Experience Luxury Today. **EXTRAS** Spa Like Bathrooms W/ Shower Glass Enclosures, Vanity Mirrors & Lighting, Custom Cabinets & Ceramic Sinks, Rough In Smart HomeTechnology, Central Vac System, 200 AMP Electrical Service!
Features
- Facing: East

- Bedrooms: 3

- Bathrooms: 4

- Garages: 1

- Kitchens: 1

Details
- Lot size: 22.83 x 106.43 Feet

- Space: 1500-2000

- Tax: $ 2933.40

- W13797838

- Listing contracted with: RE/MAX HALLMARK REALTY LTD.
| Room | Size(M) | Description | |
|---|---|---|---|
| Living Rm | 7.10x3.26 | Hardwood Floor, Window, Pot Lights |
|
| 2nd Br | 4.44x2.47 | Hardwood Floor, B/I Closet, Semi Ensuite |
|
| Dining Rm | 5.81x5.60 | Hardwood Floor, Combined w/Kitchen, Crown Moulding |
|
| 3rd Br | 3.27x3.03 | Hardwood Floor, B/I Closet, Window |
|
| Family Rm | 5.63x4.63 | Laminate, Combined w/Kitchen, Walk-Out |
|
| Primary B | 3.93x3.54 | Hardwood Floor, B/I Closet, 5 Pc Ensuite |
|
| Kitchen | 5.81x5.60 | B/I Appliances, Quartz Counter, Centre Island |
| Bathroom | Pieces | Level | |
|---|---|---|---|
| 2xBaths | 3 pcs | ||
| 2xBaths | 4 pcs |
Property Summary
Located close to the intersection of Islington and Steeles, 31 St.Gaspar's Crt is a 3 bedrooms 4 washrooms Semi-Detached. The unit has a Single Built-In Parking Space. The property has many nice features including Central Vacuum. Living Room Rm, Dinning Room Rm and Kitchen are on the Main floor; Family Room Rm is on the Ground floor.Home Market Analysis
For Sale
For Lease
Comparable home values have decreased 6.3% compared with the same period last year.
Rent levels have increased 9.8% compared with the same period last year.
How This Home Compares
Local Area Profile
This property is located in an area with a mix of homeowners and renters with housing consisting mainly of apartments and condominiums. Approximately 29% of residents hold a bachelor's degree or higher, while about 35% have a college credential. Most local commuters travel by car, while a smaller share use public transit.
School Information
Elementary Schools
-
VENERABLE JOHN MERLINI (Grade: JK - 8)
Catholic French Immersion school
Distance to school: 1.1 km (~20 min walk) -
ST BENEDICT (Grade: JK - 8)Distance to school: 4.5 km (~13 min drive)
-
ST GREGORY (Grade: 5 - 8)Rank: 1101 out of 3022 (Score: 6.7)Distance to school: 11.6 km (~35 min drive)
Secondary Schools
-
Monsignor Percy Johnson (Grade: 9-12)
Catholic School
Rank: 617/746 (Score: 4.3) 5 year average: 512/746 (Score: 4.9)Distance to school: 4.7 km (~14 min drive) -
Father Henry Carr (Grade: 9-12)
Catholic AP program school
Rank: 581/746 (Score: 4.7) 5 year average: 502/746 (Score: 5.0)Distance to school: 3.6 km (~11 min drive)