
 Humber Summit, Toronto, M9L 2J7

Description
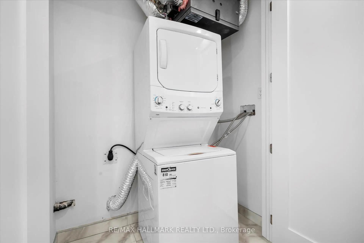
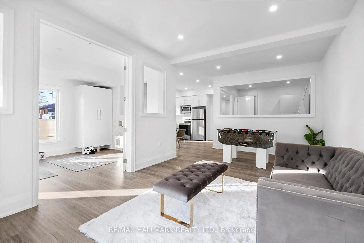
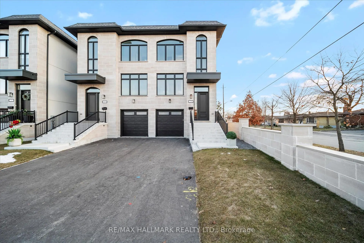
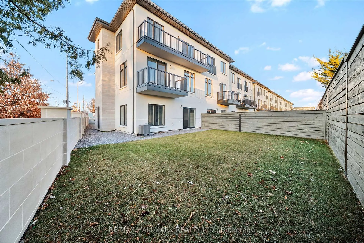
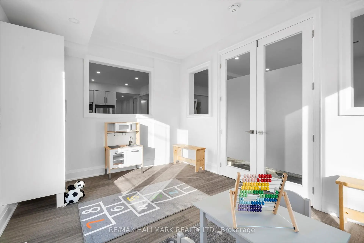
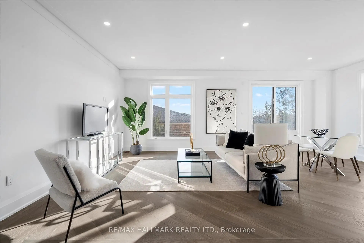
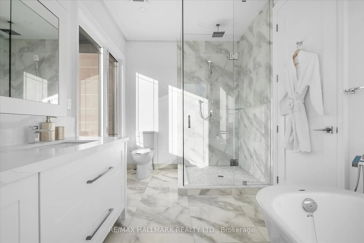
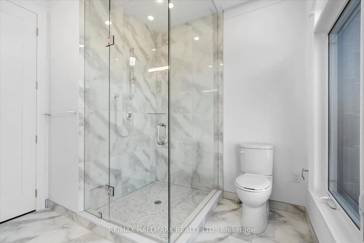
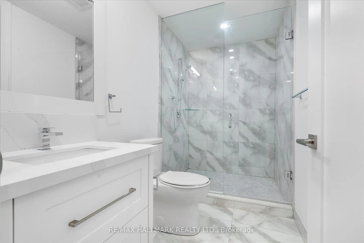
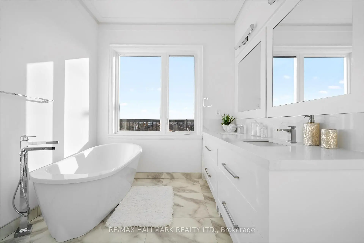
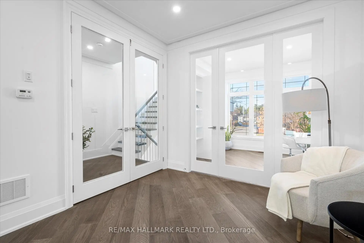
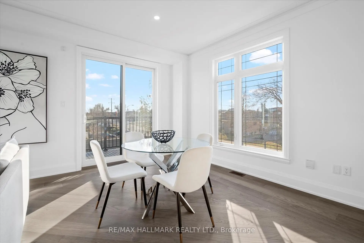
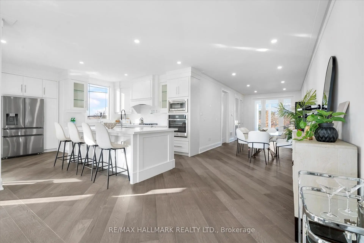
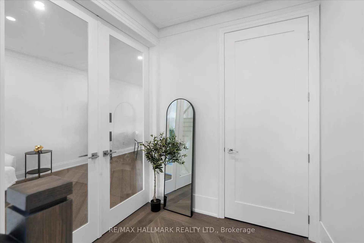
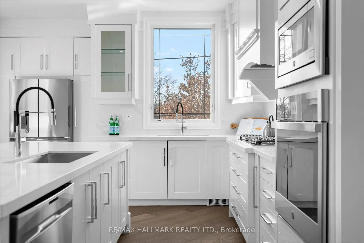
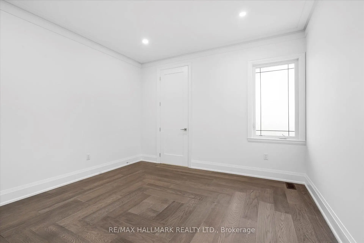
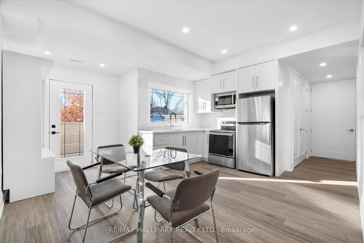
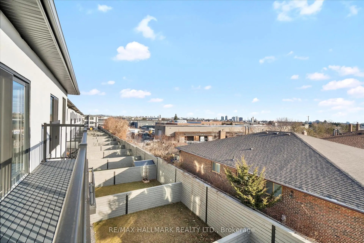
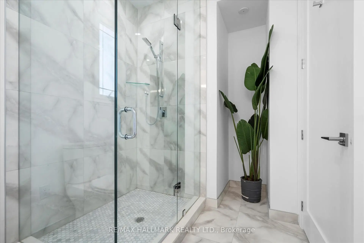
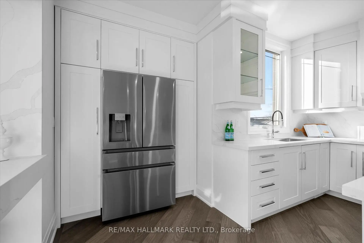
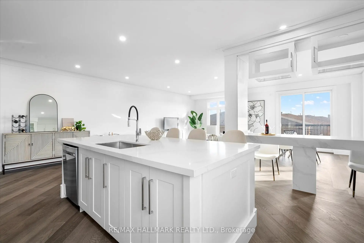
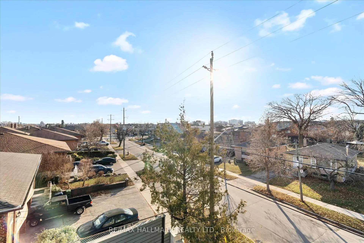
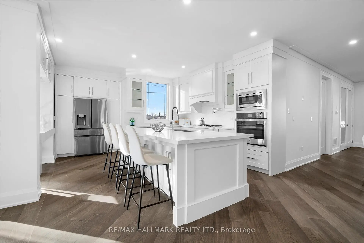
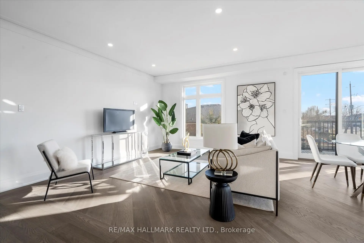
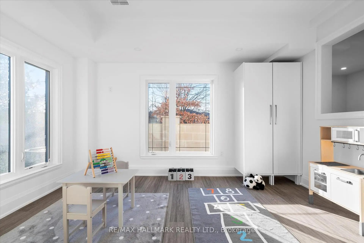
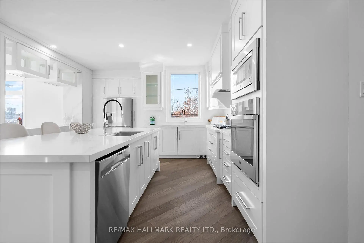
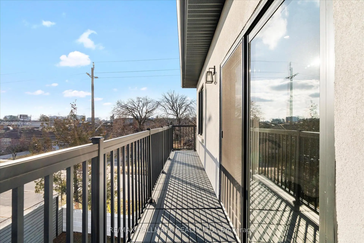
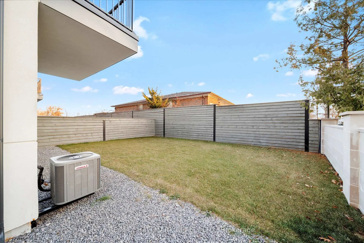
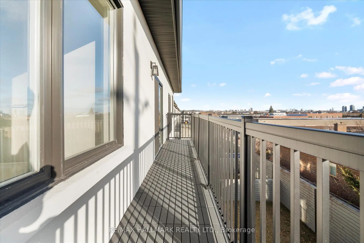
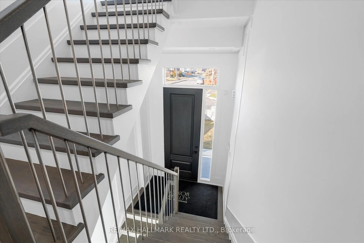
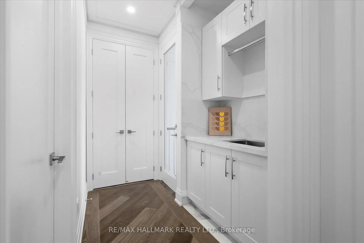
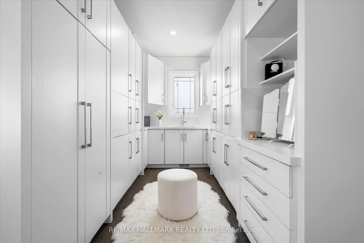
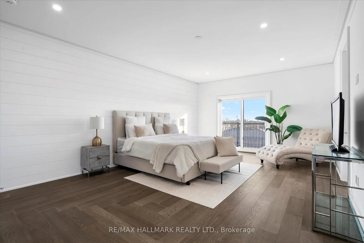
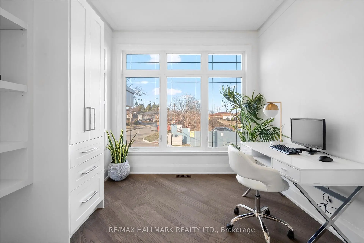
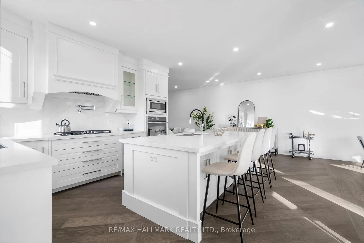
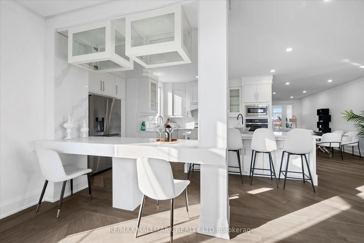
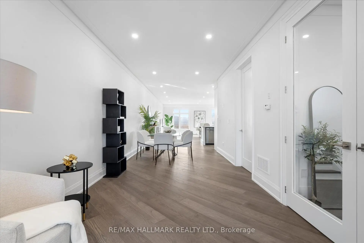
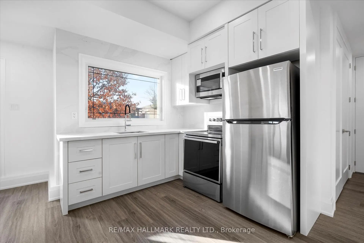
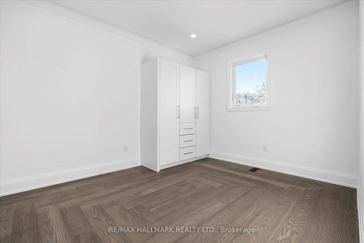
Welcome To The Homes of St.Gaspar Where Sophistication Meets Contemporary Living. This Brand-New Collection Of Executive 3 Storey Semis Is Located On Hidden Enclave And Offers A Stunning Aria Model. 3 Bed & 4 Baths Boasting 3050 Sqft Of Luxury Living Including An Above Ground Inlaw Suite with Second Kitchen & 3 Walk Outs. Bright & Spacious Open Concept Layout With 9-10 ft Smooth Ceilings & Pot Lights Throughout. Superior Craftsmanship, Millwork & High End Finishes. Beautiful Oak Hardwood Floors, Custom Crown Moulding, Upgraded 5'' Baseboards, Custom Closets W/ Built Ins Throughout, Designer Gourmet Kitchen With Quartz Counter, Centre Island & Stainless-Steel Appliance Package. Beautiful Front & Rear Landscaping W/ Private Backyard Oasis & Privacy Fence. Experience Luxury Today.
Features
- Facing: North

- Bedrooms: 3

- Bathrooms: 4

- Garages: 1

- Kitchens: 1

Details
- Lot size: 26.00 x 117.00 Feet

- Space: 3000-3500

- Tax: $ 7533.00

- W13797826

- Listing contracted with: RE/MAX HALLMARK REALTY LTD.
| Room | Size(M) | Description | |
|---|---|---|---|
| Living Rm | 3.71x7.92 | Hardwood Floor, Pot Lights, Window Floor to Ceil |
|
| Office | 3.92x3.52 | Hardwood Floor, B/I Closet, Glass Doors |
|
| 2nd Br | 3.96x2.74 | Hardwood Floor, B/I Closet, Large Window |
|
| Kitchen | 5.79x10.05 | Overlooks Backyard, Balcony, Quartz Counter |
|
| Family Rm | 5.79x9.75 | Laminate, Pot Lights, Walk-Out |
|
| Primary B | 3.56x7.31 | Hardwood Floor, B/I Closet, Juliette Balcony |
|
| Dining Rm | 5.79x10.05 | Hardwood Floor, Pot Lights, Combined w/Kitchen |
|
| 3rd Br | 4.87x3.84 | Hardwood Floor, B/I Closet, Pot Lights |
| Bathroom | Pieces | Level | |
|---|---|---|---|
| 1xBath | 3 pcs | ||
| 1xBath | 3 pcs | ||
| 1xBath | 4 pcs | ||
| 1xBath | 5 pcs |
Property Summary
Located close to the intersection of Islington Ave & Millwick, #1B-27 Antonio Crt is a 3+2 bedrooms 4 washrooms Semi-Detached. The unit has a Single Built-In Parking Space. The property has many nice features including Other. Living Room Rm, Office, Kitchen and Dinning Room Rm are on the Main floor; Family Room Rm is on the Ground floor.Home Market Analysis
For Sale
For Lease
Comparable home values have remained relatively stable compared with the same period last year.
Rent levels have increased 8.3% compared with the same period last year.
How This Home Compares
Local Area Profile
This property is located in an area with a mix of homeowners and renters with housing consisting mainly of apartments and condominiums. Approximately 29% of residents hold a bachelor's degree or higher, while about 35% have a college credential. Most local commuters travel by car, while a smaller share use public transit.
School Information
Elementary Schools
-
Home schoolDistance to school: 1.1 km (~21 min walk)
-
Home schoolDistance to school: 1.3 km (~24 min walk)
-
ST BENEDICT (Grade: JK - 8)
Catholic French Immersion school
Distance to school: 4.3 km (~13 min drive) -
VENERABLE JOHN MERLINI (Grade: JK - 8)Distance to school: 0.9 km (~17 min walk)
-
ST GREGORY (Grade: 5 - 8)Rank: 1101 out of 3022 (Score: 6.7)Distance to school: 11.5 km (~34 min drive)
Secondary Schools
-
Home schoolRank: 700/746 (Score: 3.1) 5 year average: 644/746 (Score: 2.2)Distance to school: 2.9 km (~9 min drive)
-
Monsignor Percy Johnson (Grade: 9-12)
Catholic School
Rank: 617/746 (Score: 4.3) 5 year average: 512/746 (Score: 4.9)Distance to school: 4.5 km (~14 min drive) -
Father Henry Carr (Grade: 9-12)
Catholic AP program school
Rank: 581/746 (Score: 4.7) 5 year average: 502/746 (Score: 5.0)Distance to school: 3.4 km (~10 min drive)









