Malton, Mississauga, L4T 1V9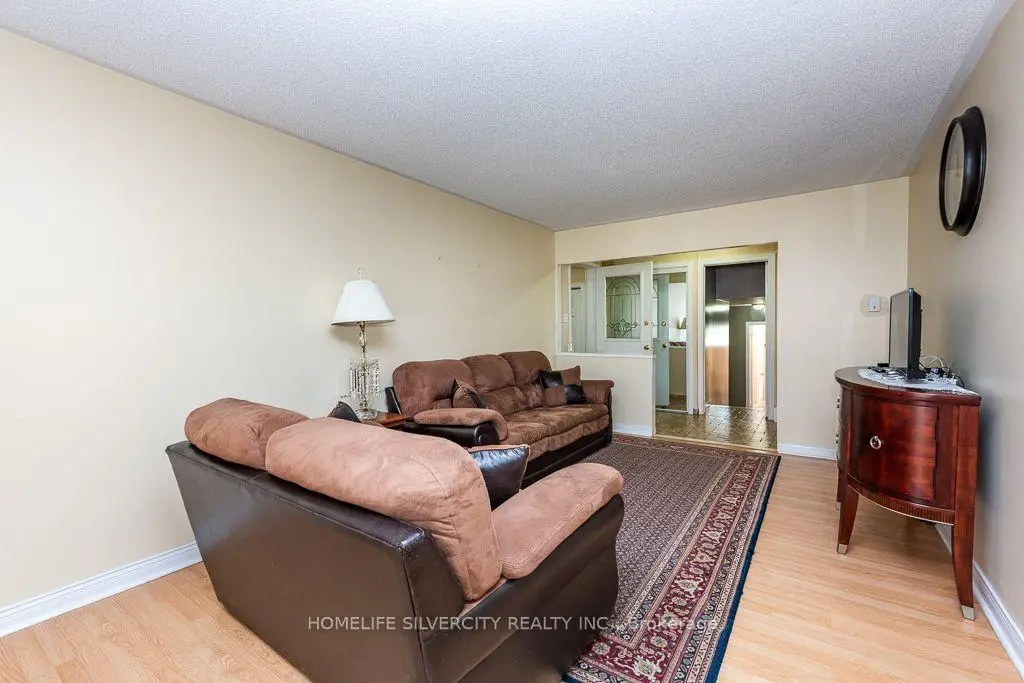
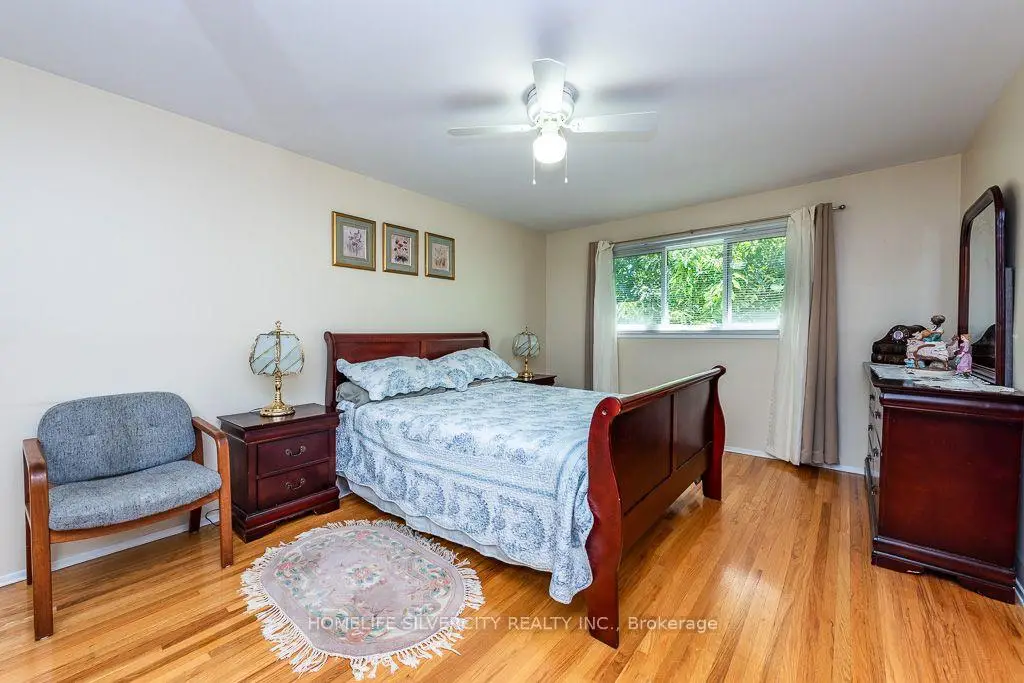

Description
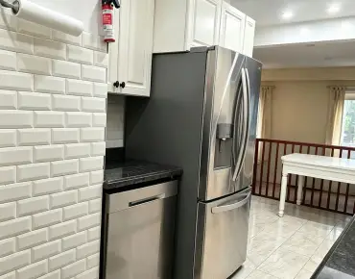
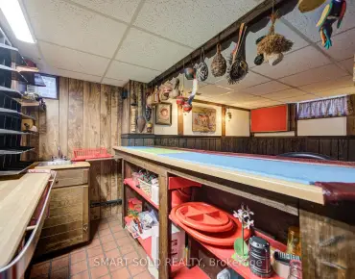
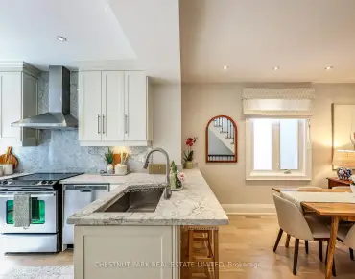
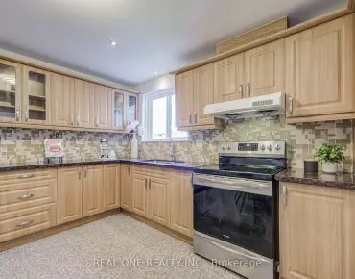
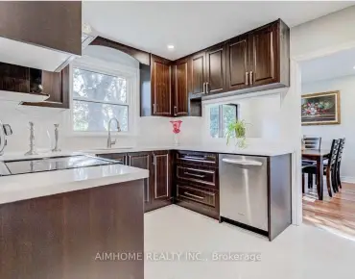
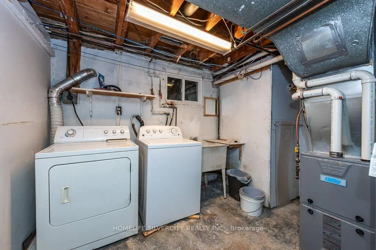
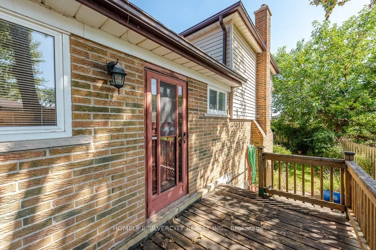
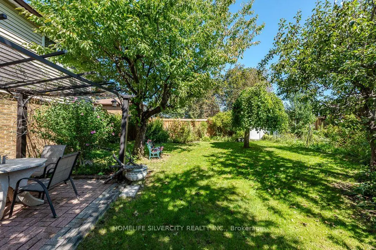
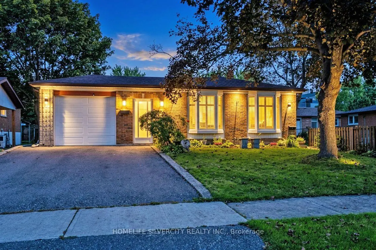
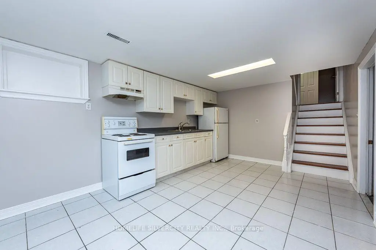
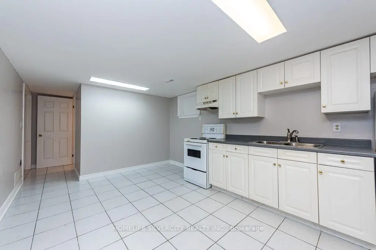
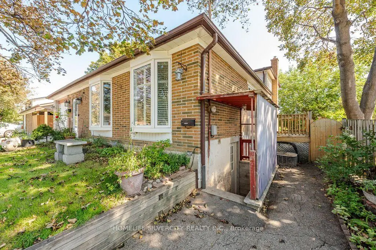
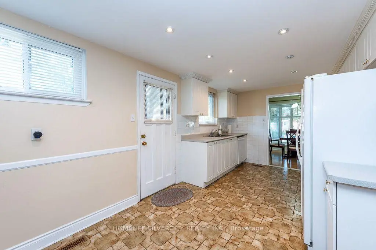
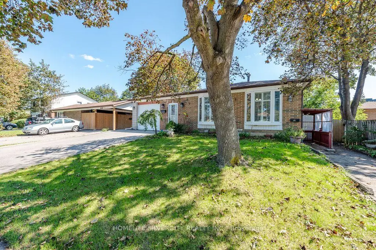
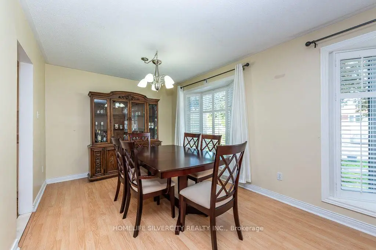
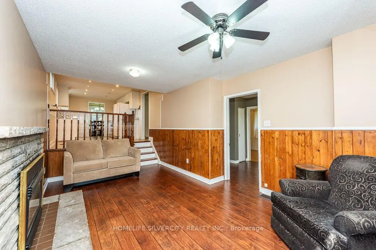
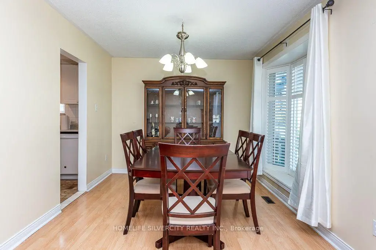
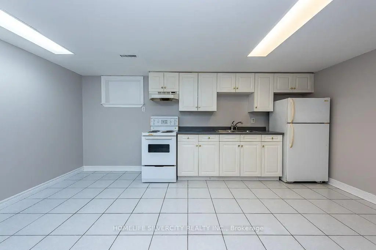
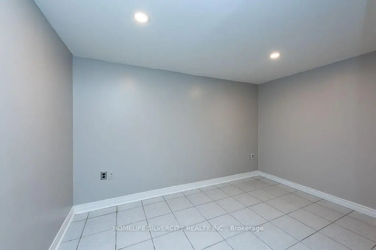
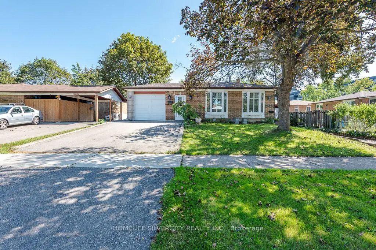
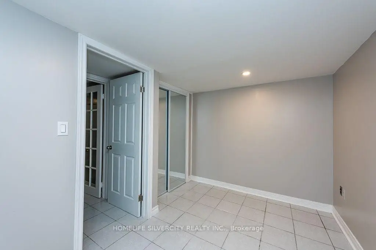
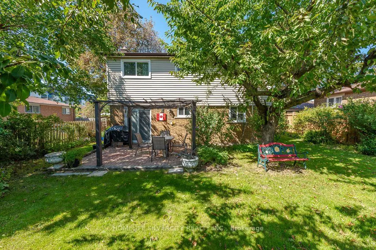
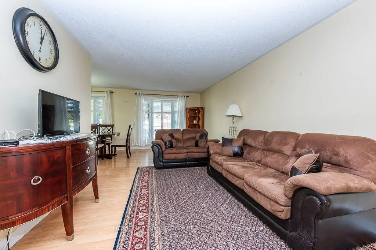
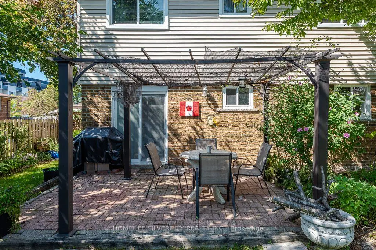
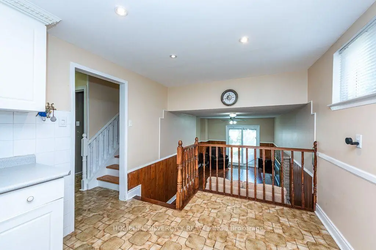
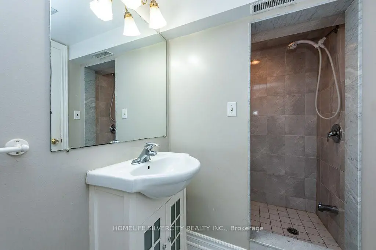
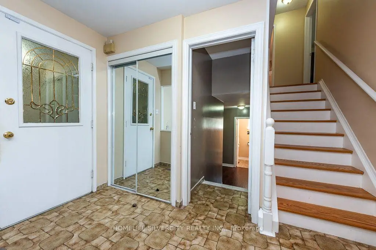
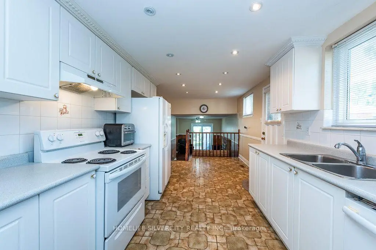
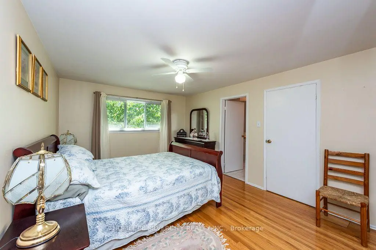
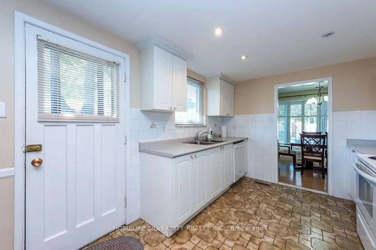
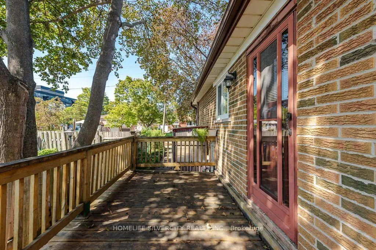
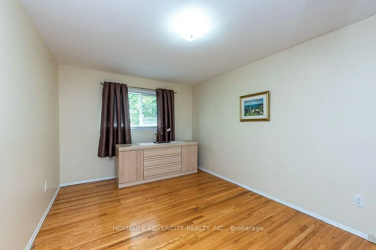
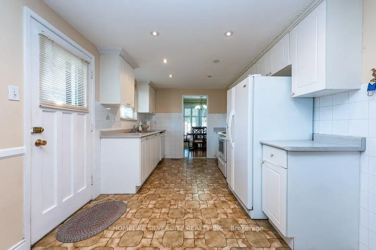
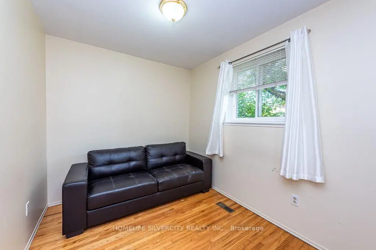
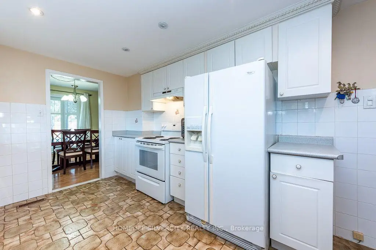
This spacious and well-maintained detached backsplit is ideally situated in the heart of Malton, offering a great combination of comfort, convenience, and income potential. The property features a bright and functional layout with two kitchens, two laundry areas, ample parking, and a separate entrance to the basement apartment, making it an excellent option for a large or extended family. The basement apartment provides an opportunity for additional rental income of approximately $1,300 to $1,600 per month, helping to offset mortgage expenses. The home is conveniently located within walking distance to schools, recreation facilities, shopping, and public transit. Recent improvements include newer windows and roof, and all existing appliances and the gazebo are included with the property. Overall, this property offers a combination of spacious living, excellent location, and potential rental income, making it a great opportunity for the buyer.
Features
- Facing: East

- Bedrooms: 4

- Bathrooms: 3

- Garages: 1

- Kitchens: 1

Details
- Lot size: 55.00 x 86.00 Feet

- Space: 1500-2000

- Tax: $ 5004.00

- W13779958

- Listing contracted with: HOMELIFE SILVERCITY REALTY INC.
| Room | Size(M) | Description | |
|---|---|---|---|
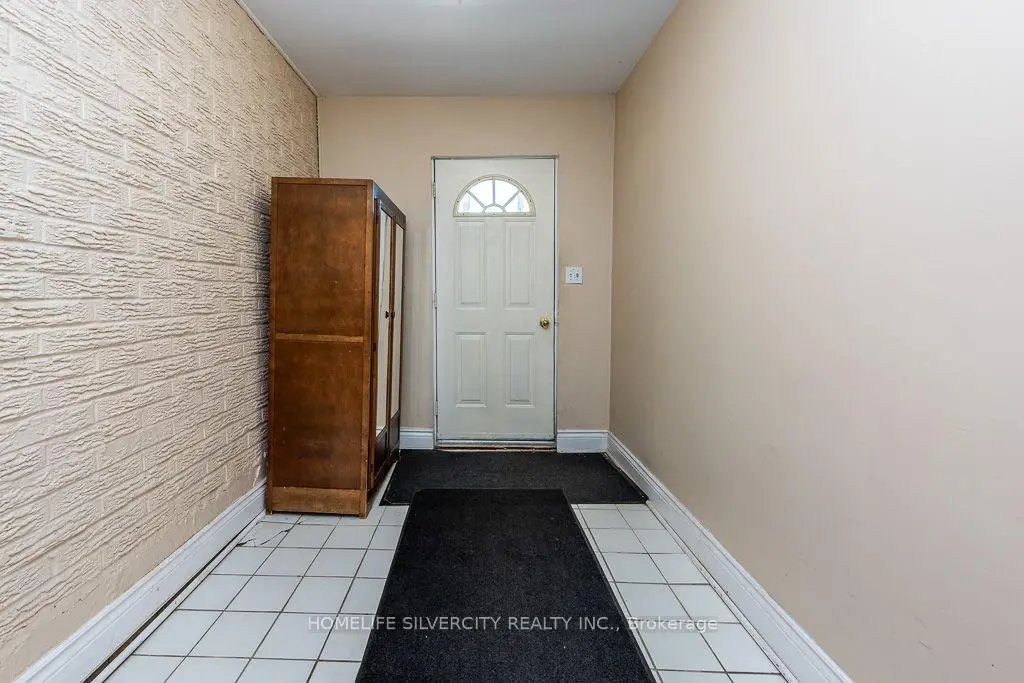
| Foyer | 3.29x1.25 | Ceramic Floor |
|
| Living Rm | 3.29x3.70 | Hardwood Floor, Bay Window, Combined w/Dining |
|
| Dining Rm | 6.25x3.02 | Hardwood Floor, Bay Window, Open Concept |
|
| Kitchen | 5.55x2.08 | Ceramic Floor, Eat-in Kitchen, Walk-Out |
|
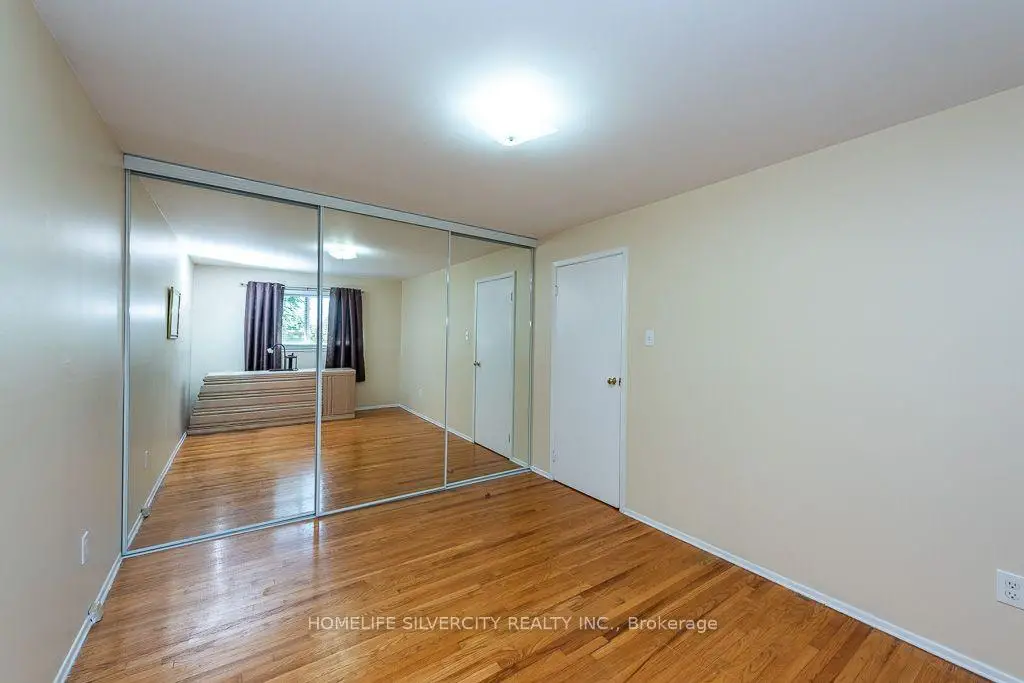
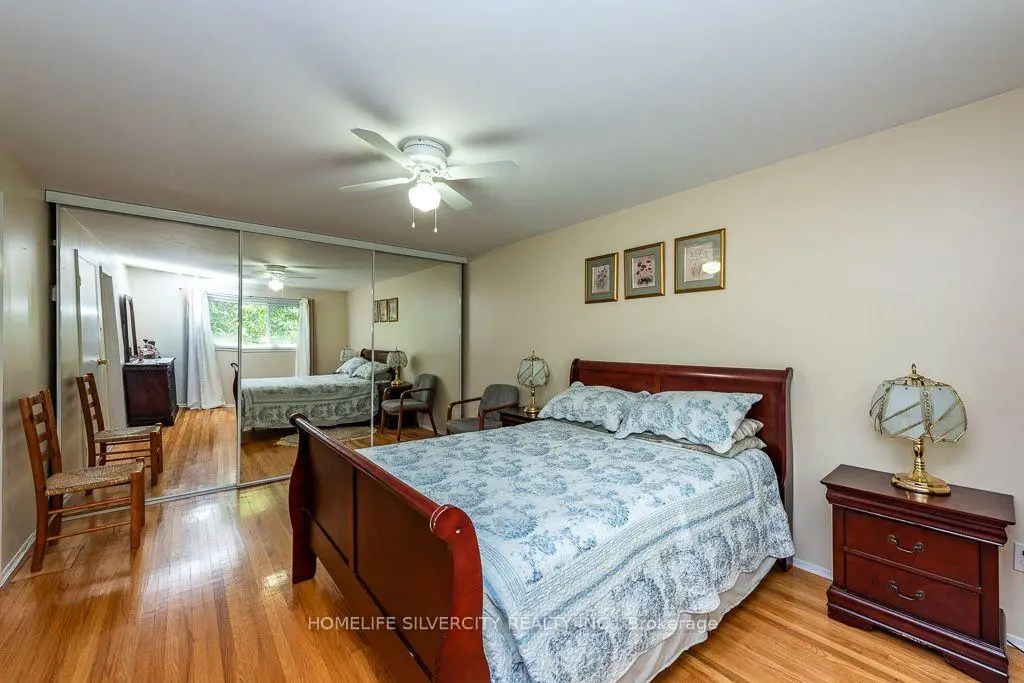
| Primary B | 4.50x3.40 | Hardwood Floor, W/W Closet, Large Window |
|
| 2nd Br | 4.02x2.77 | Hardwood Floor, W/W Closet, Large Window |
|
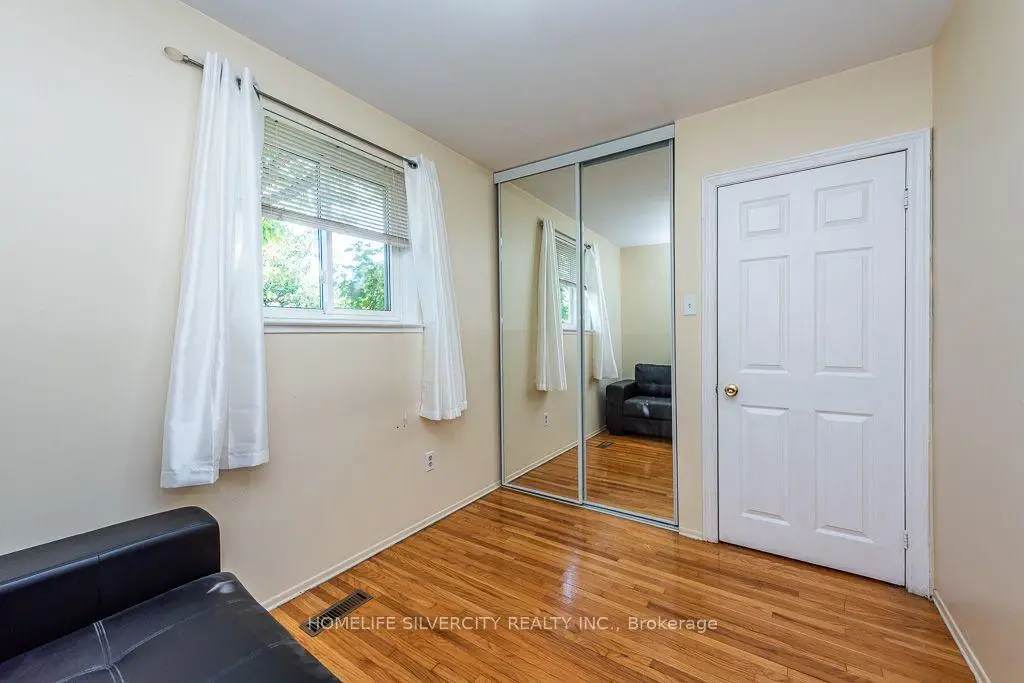
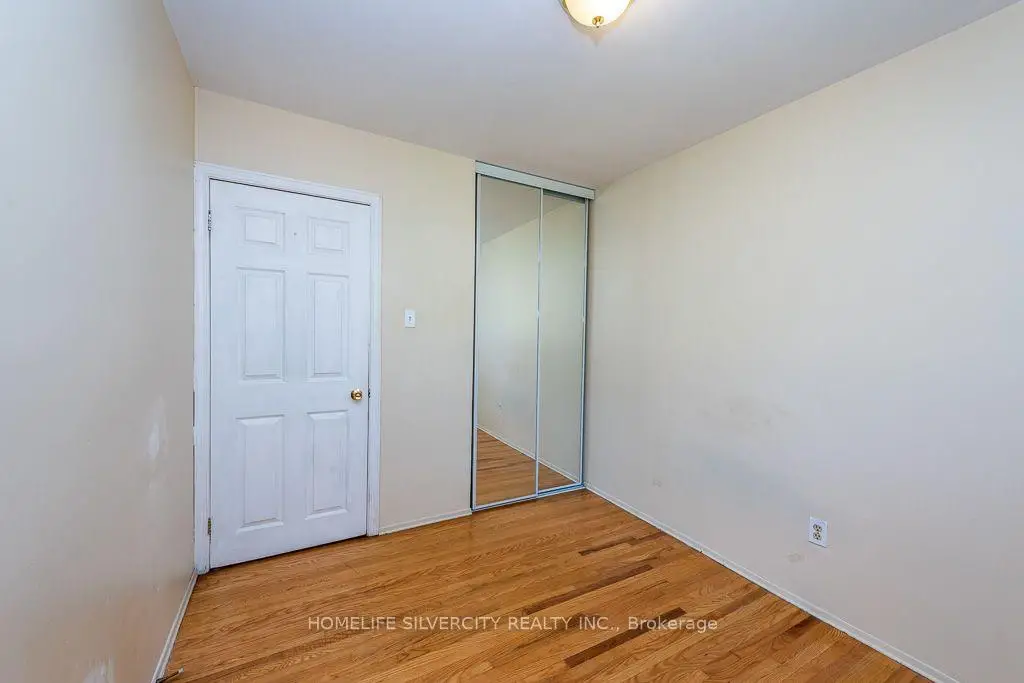
| 3rd Br | 2.30x2.50 | Hardwood Floor, Closet |
|
| 4th Br | 2.30x2.40 | Hardwood Floor, Closet |
|
| Family Rm | 5.00x3.30 | Hardwood Floor, Fireplace, Walk-Out |
|
| Kitchen | 3.65x6.09 | Ceramic Floor |
|
| 5th Br | 2.40x3.04 | ||
| Laundry | 2.30x2.30 | Concrete Floor |
| Bathroom | Pieces | Level | |
|---|---|---|---|
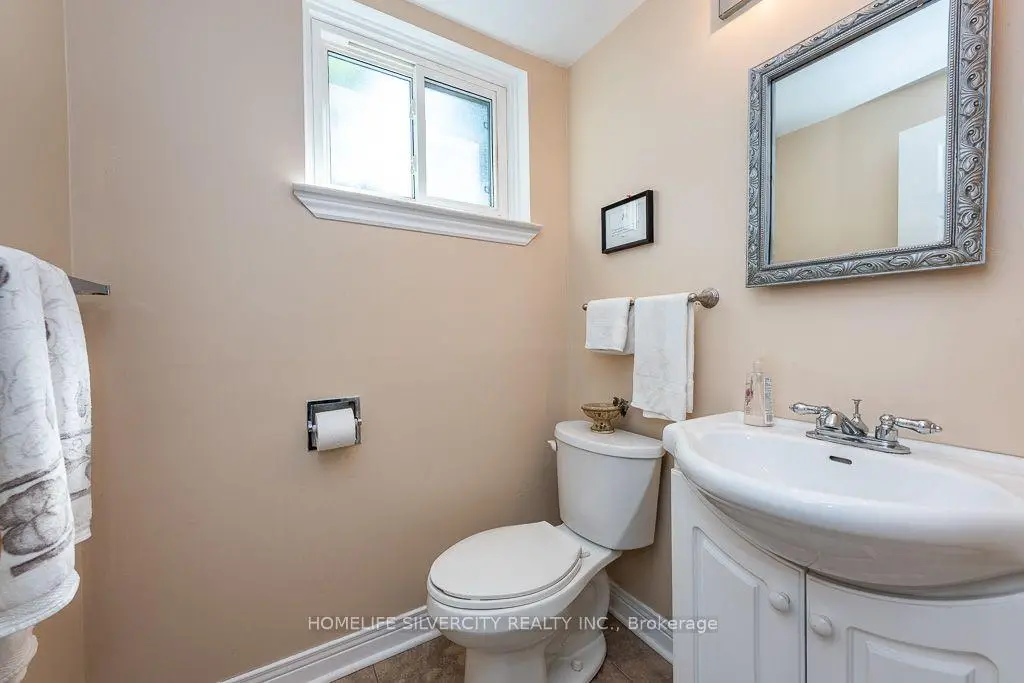
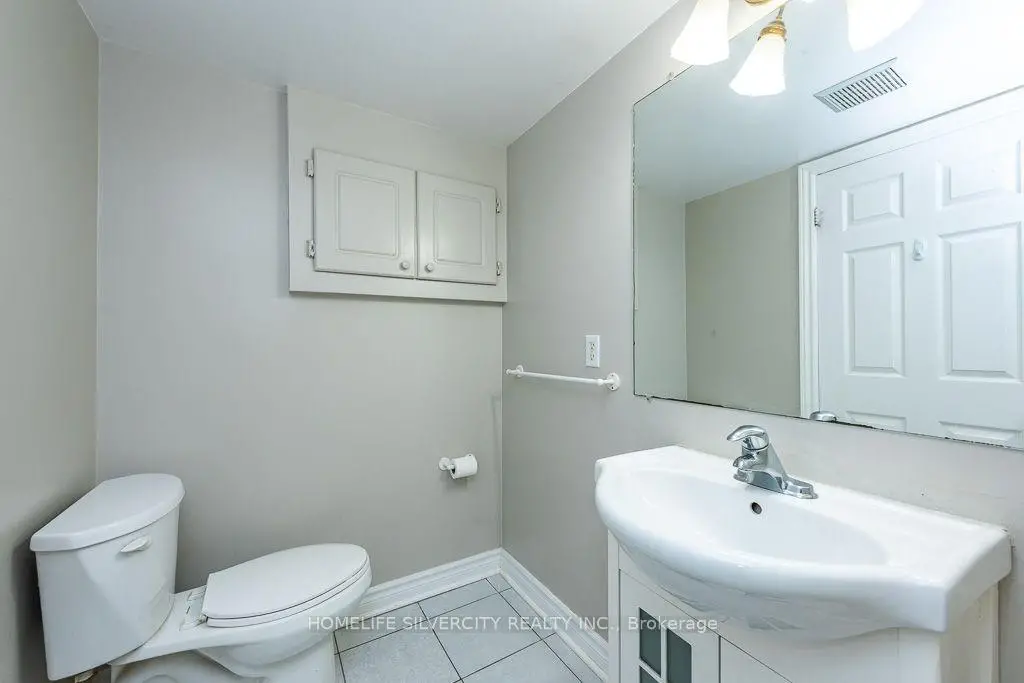
| 1xBath | 2 pcs | In Betwe |
|
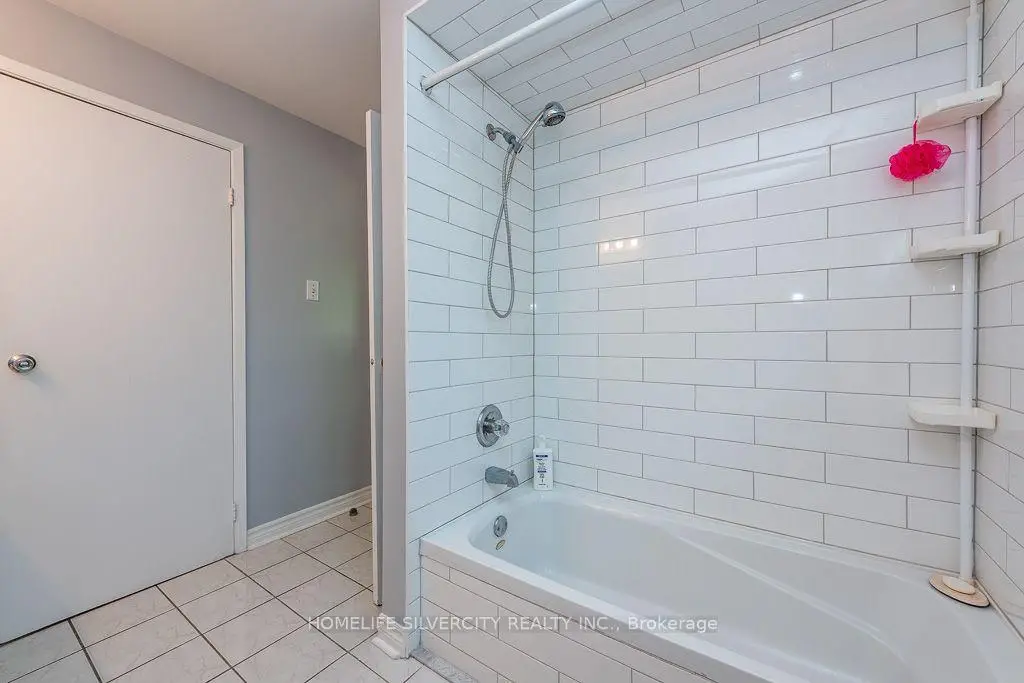
| 1xBath | 4 pcs | Upper |
|
| 1xBath | 3 pcs | Lower |
Property Summary
Located close to the intersection of Darcel and Etude, 3602 Dunrankin Dr is a 4+1 bedrooms 3 washrooms Detached. The unit has a Single Attached Parking Space. The property has many nice features including Other. Foyer, Living Room Rm, Dinning Room Rm and Kitchen are on the Main floor; Primary B and second bedroom are on the upper floor; Kitchen, fifth bedroom and Laundry are on the Lower floor.Local Area Profile
This property is located in an area with a high level of homeownership with a strong concentration of apartment and condominium housing. Approximately 31% of residents hold a bachelor's degree or higher, while about 25% have a college credential. Residents use a combination of driving and public transit for commuting.
School Information
Elementary Schools
-
Dunrankin PS (Grade: JK-5)Home School
-
-
-
Williams Parkway Sr. (Grade: 6-8)International Business & Technology program
-
-
William G Davis Sr. (Grade: 6-8)
IB program
-
-
Nibi Emosaawdang PS (Grade: 7-8)
Extended French school
-
Secondary Schools
-
Lincoln M Alexander SS (Grade: 9-12)Home SchoolRank: 665/746 (Score: 3.8)Distance to school: 0.7 km (~12 min walk)
-
Lincoln M Alexander SS (Grade: 9-12)Rank: 665/746 (Score: 3.8)Distance to school: 0.7 km (~12 min walk)
-
Turner Fenton SS (Grade: 9-12)
-
North Park SS (Grade: 9-12)International Business & Technology program
-
Chinguacousy SS (Grade: 9-12)SciTech program
-
Turner Fenton SS (Grade: 9-12)
-
Mayfield SS (Grade: 9-12)
Arts program
-
Central Peel SS (Grade: 9-12)
AP program