
 Black Creek, Toronto, M3N 1T8

Description
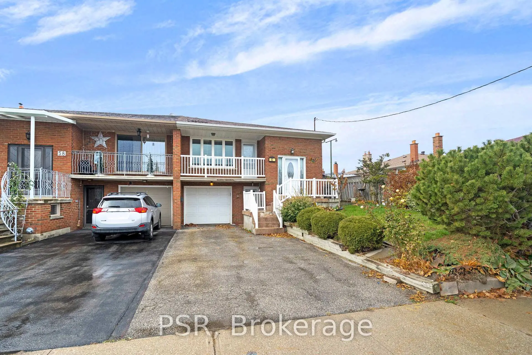
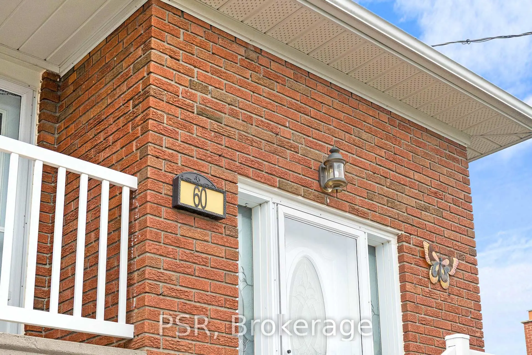
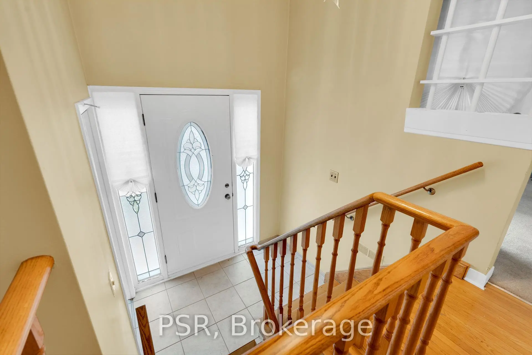
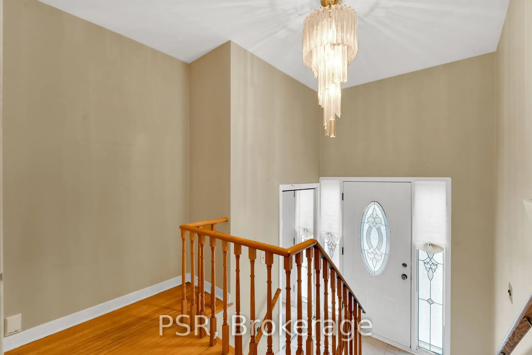
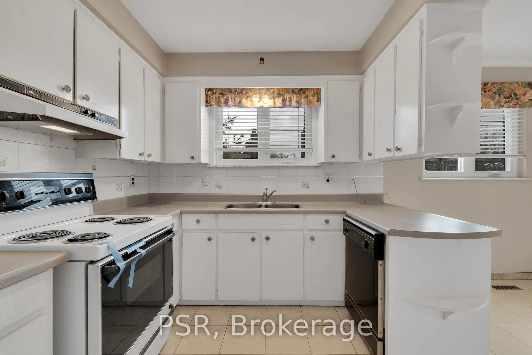
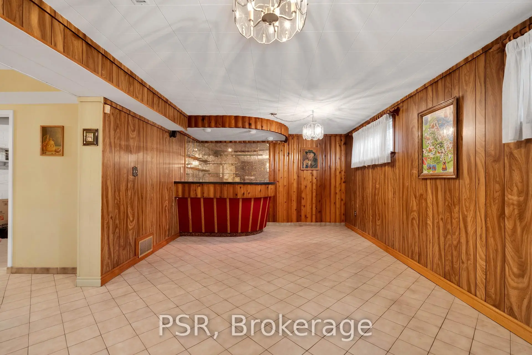
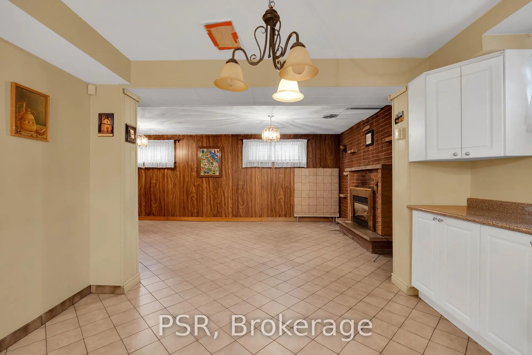
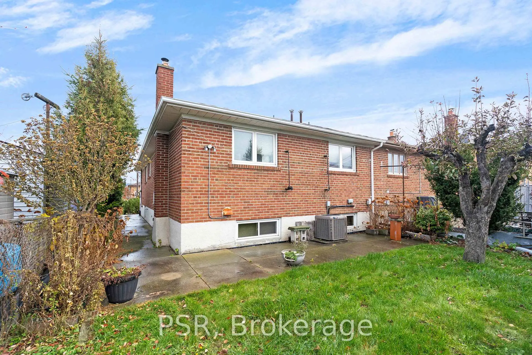
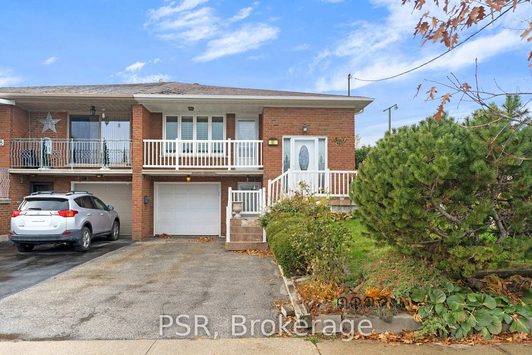
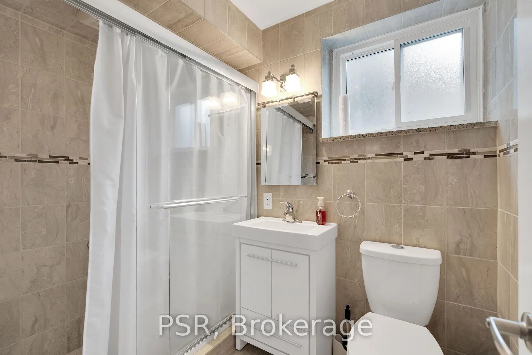
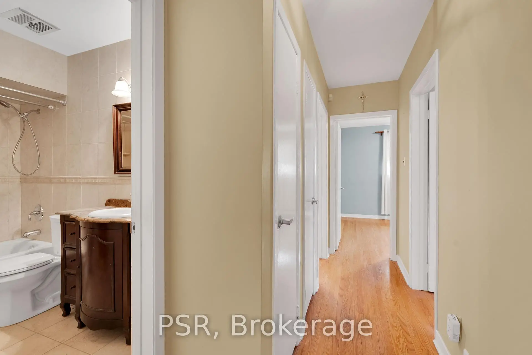
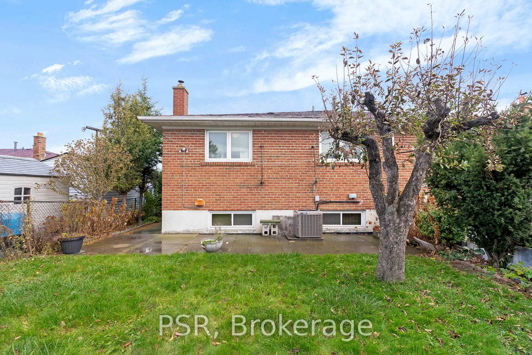
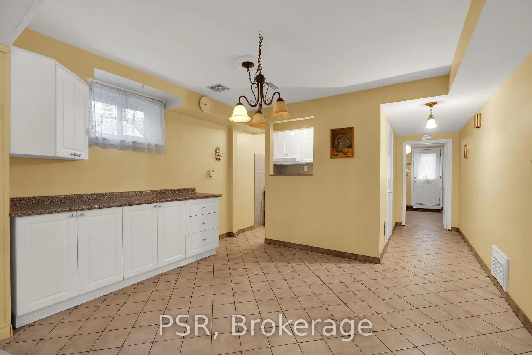
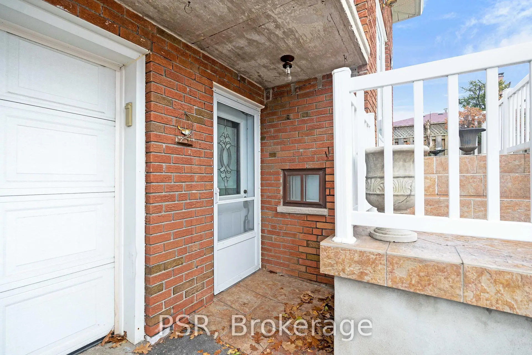
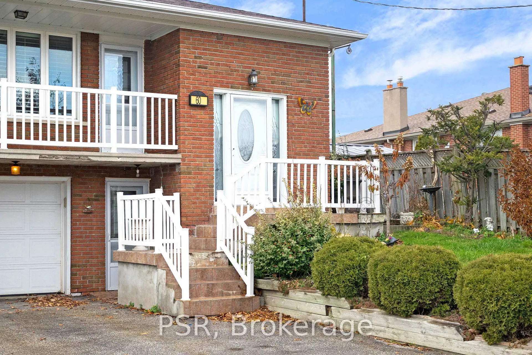
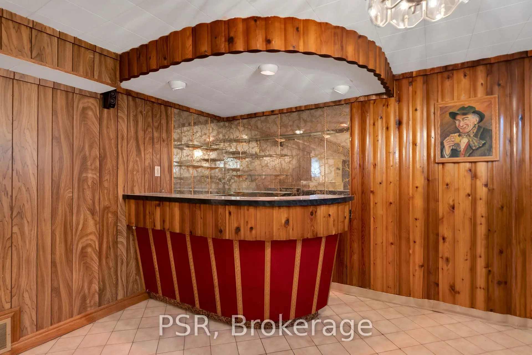
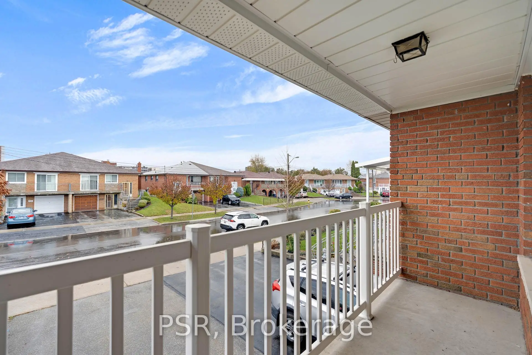
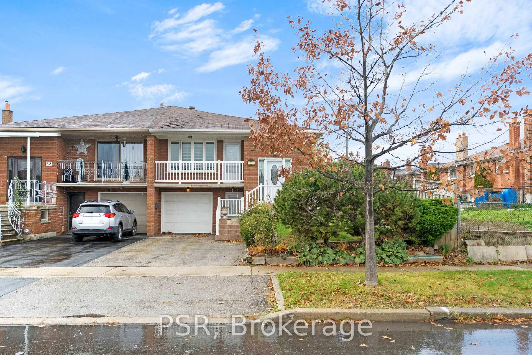
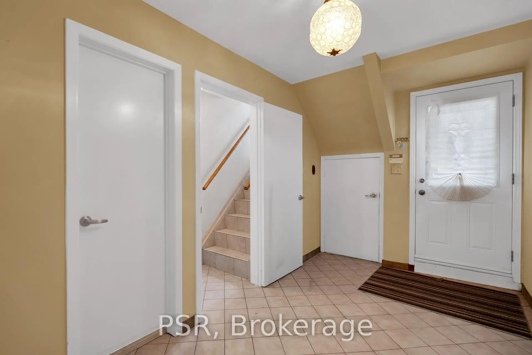
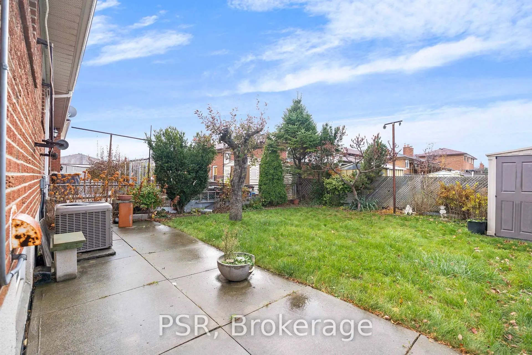
Welcome to 60 Bamford Cres. This well-maintained raised semi 3 B/R bungalow in the heart of Black Creek is an excellent opportunity for anyone who is looking to enter the housing market, downsize in this incredible quiet neighbourhood, or invest with an excellent opportunity to rent out this convenient raised bungalow. Large rear yard in close proximity to TTC, subway, York University, highways, shops, parks, schools, churches and more. This is your moment to jump on this. These properties are selling fast with the many opportunities it has to offer. Book your showing now before someone else makes the move you were thinking about.
Features
- Facing: West

- Bedrooms: 3

- Bathrooms: 2

- Garages: 1

- Kitchens: 1

Details
- Lot size: 32.54 x 111.29 Feet

- Space: 1100-1500

- Tax: $ 3529.13

- W13766936

- Listing contracted with: PSR
| Room | Size(M) | Description | |
|---|---|---|---|
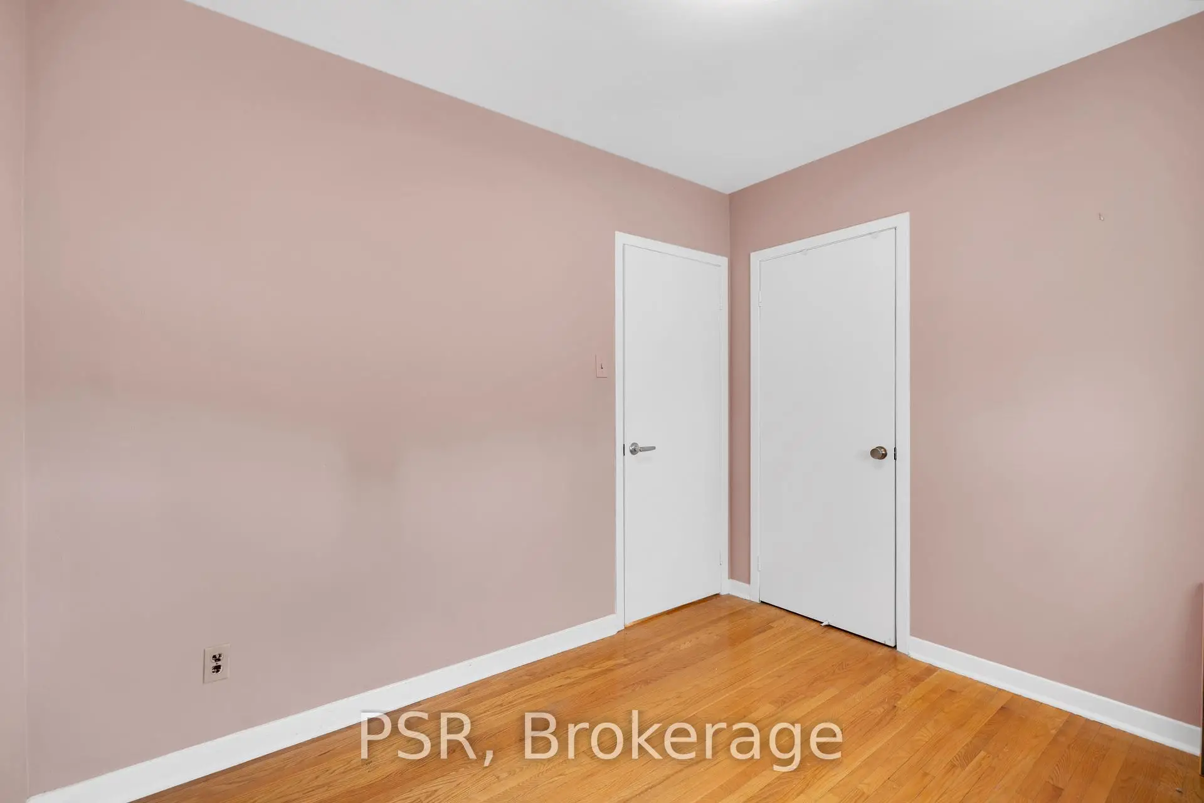
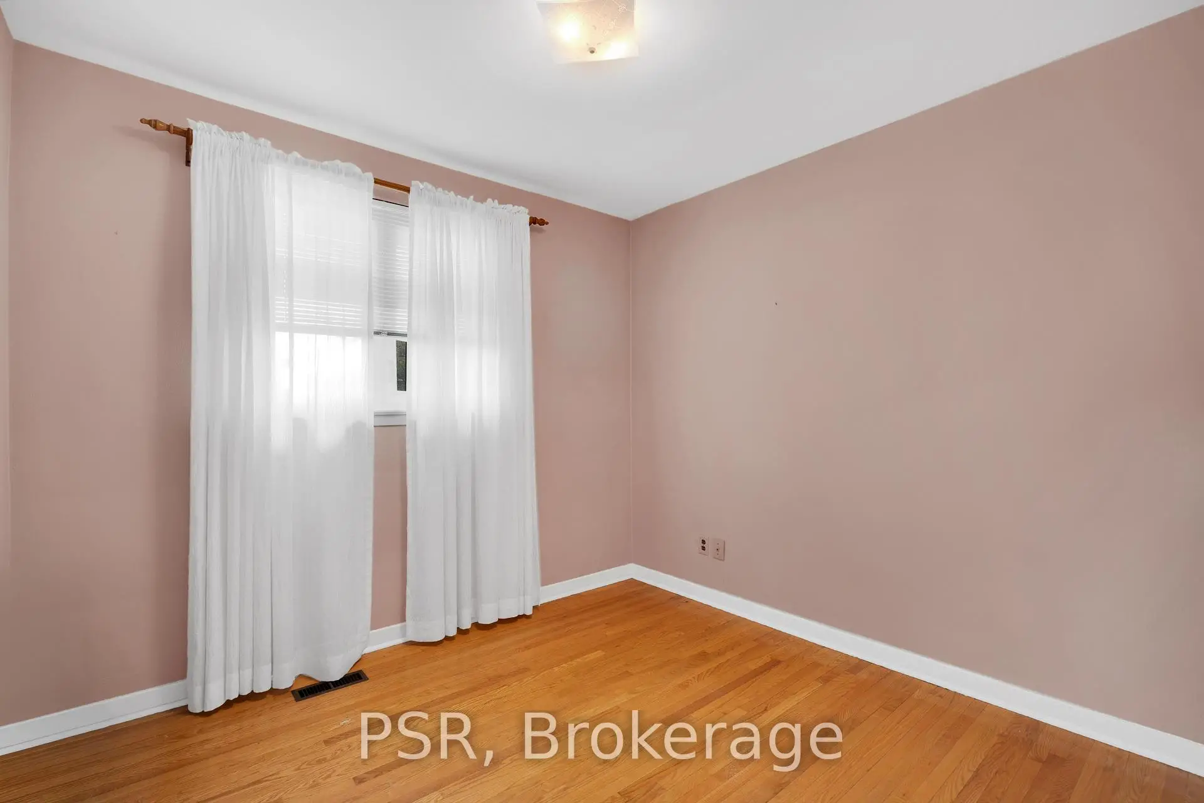
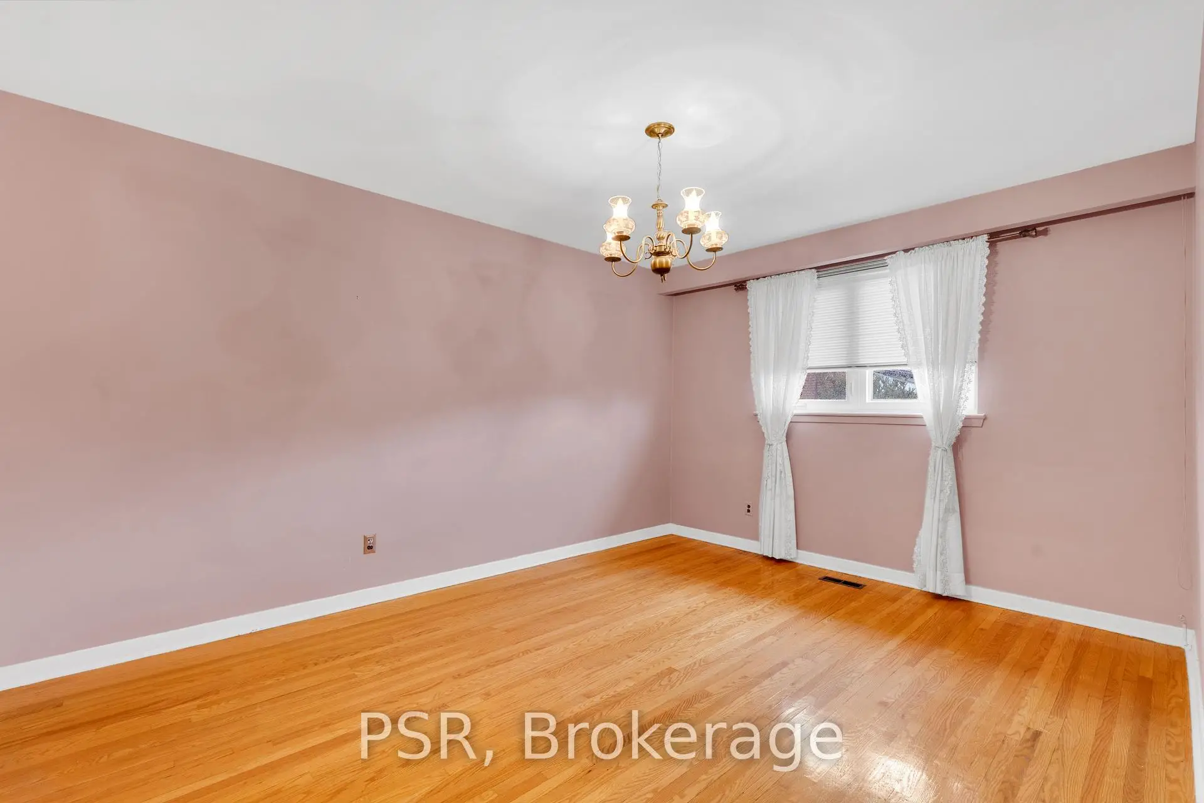
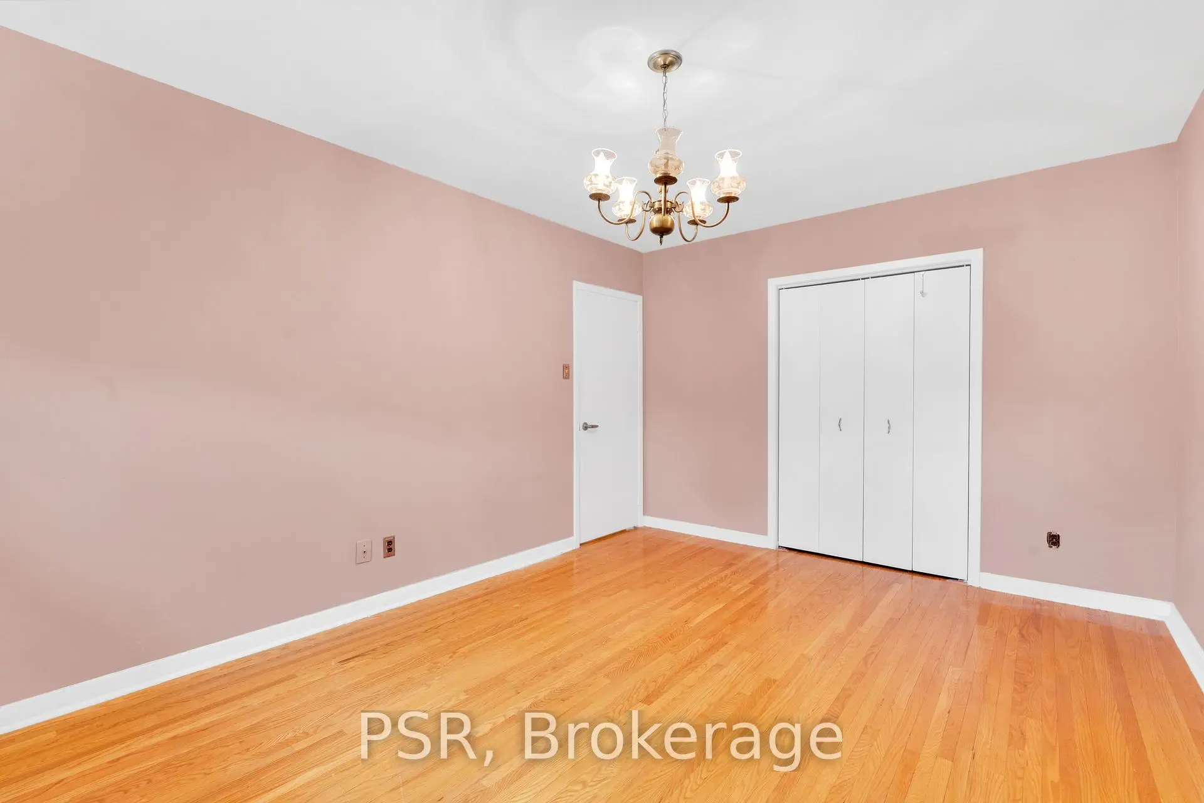
| Primary B | 4.27x3.08 | Hardwood Floor, Closet, Balcony |
|
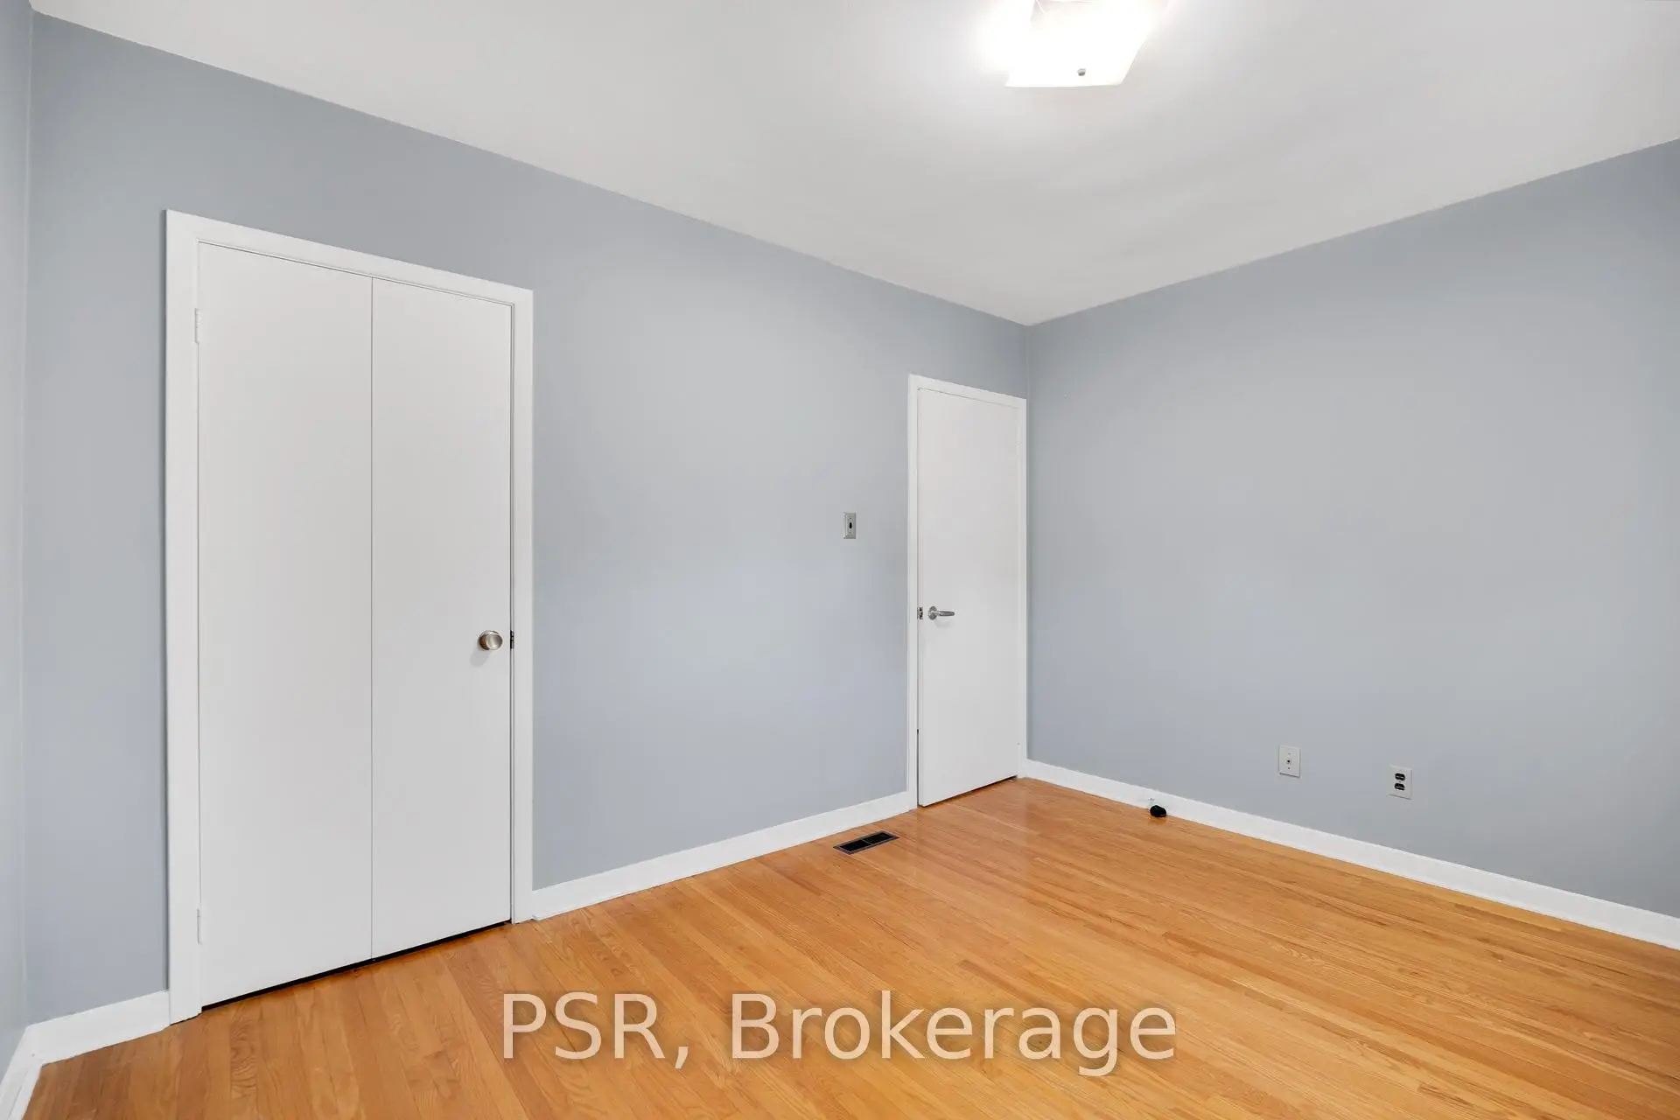
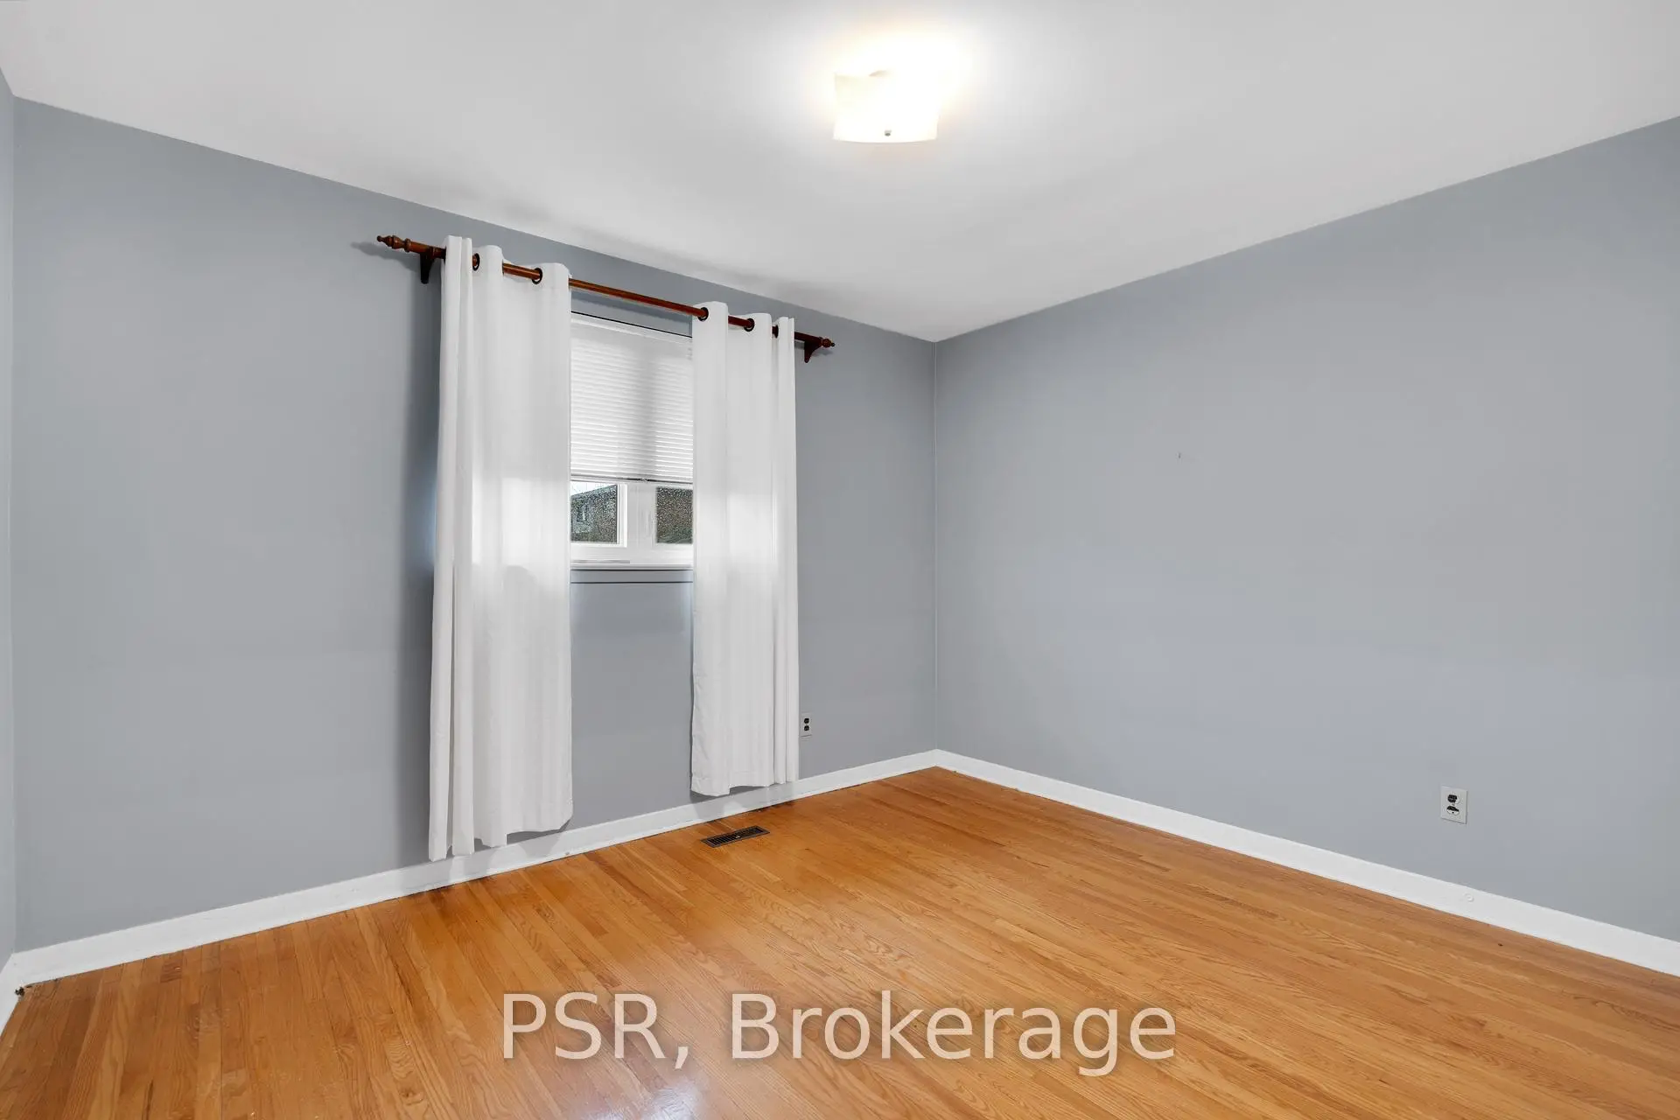
| 2nd Br | 3.66x3.05 | Hardwood Floor, Closet |
|
| 3rd Br | 3.01x2.71 | Hardwood Floor, Closet |
|
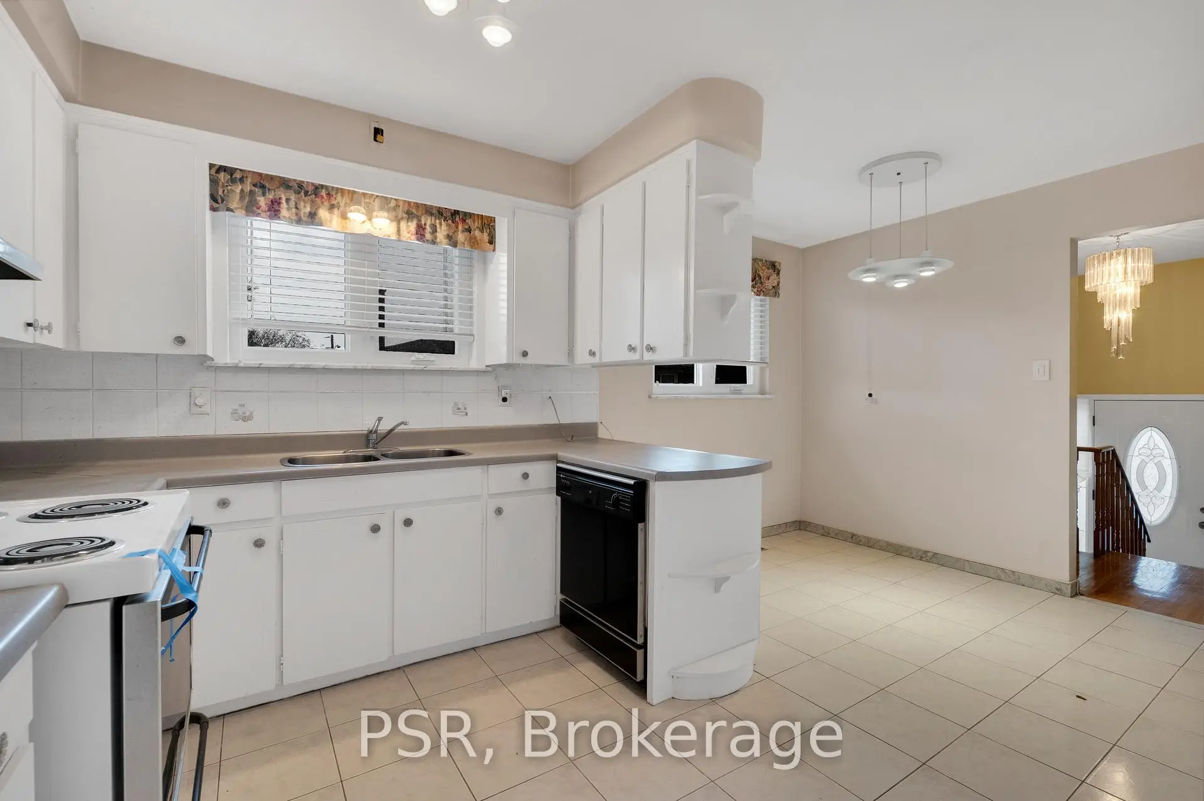
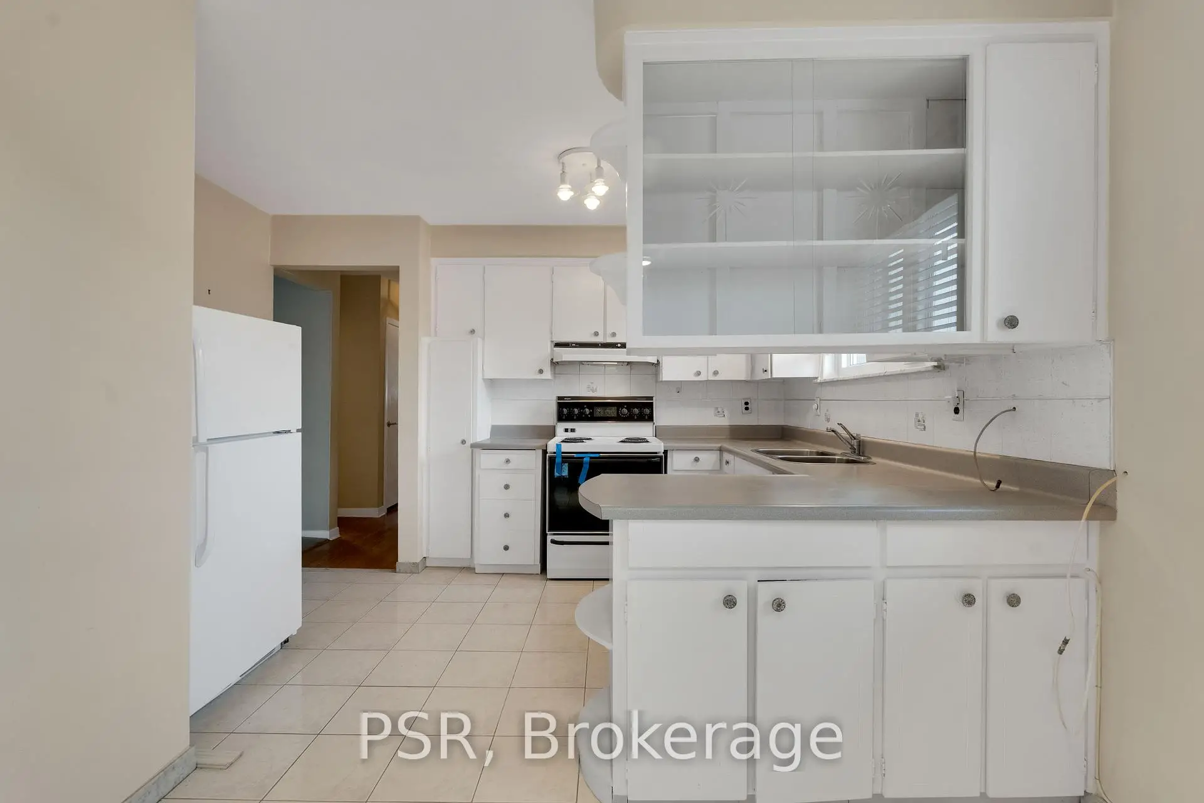
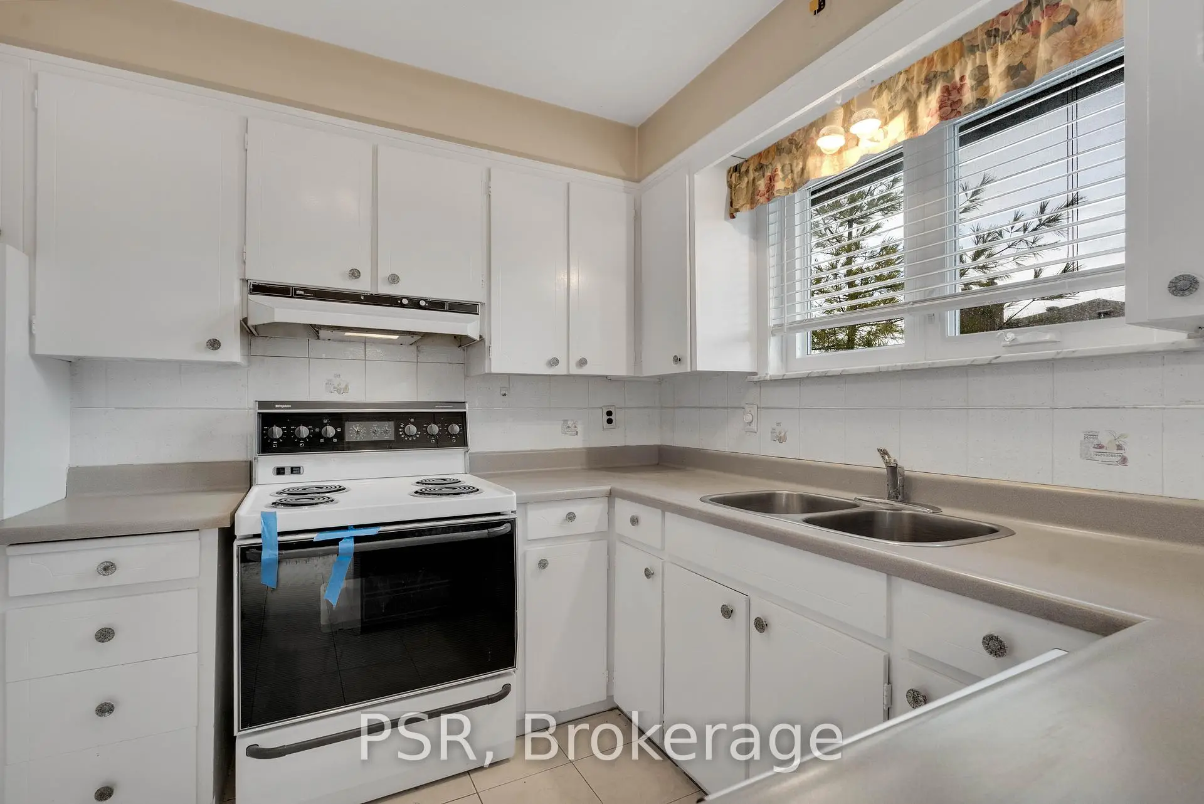
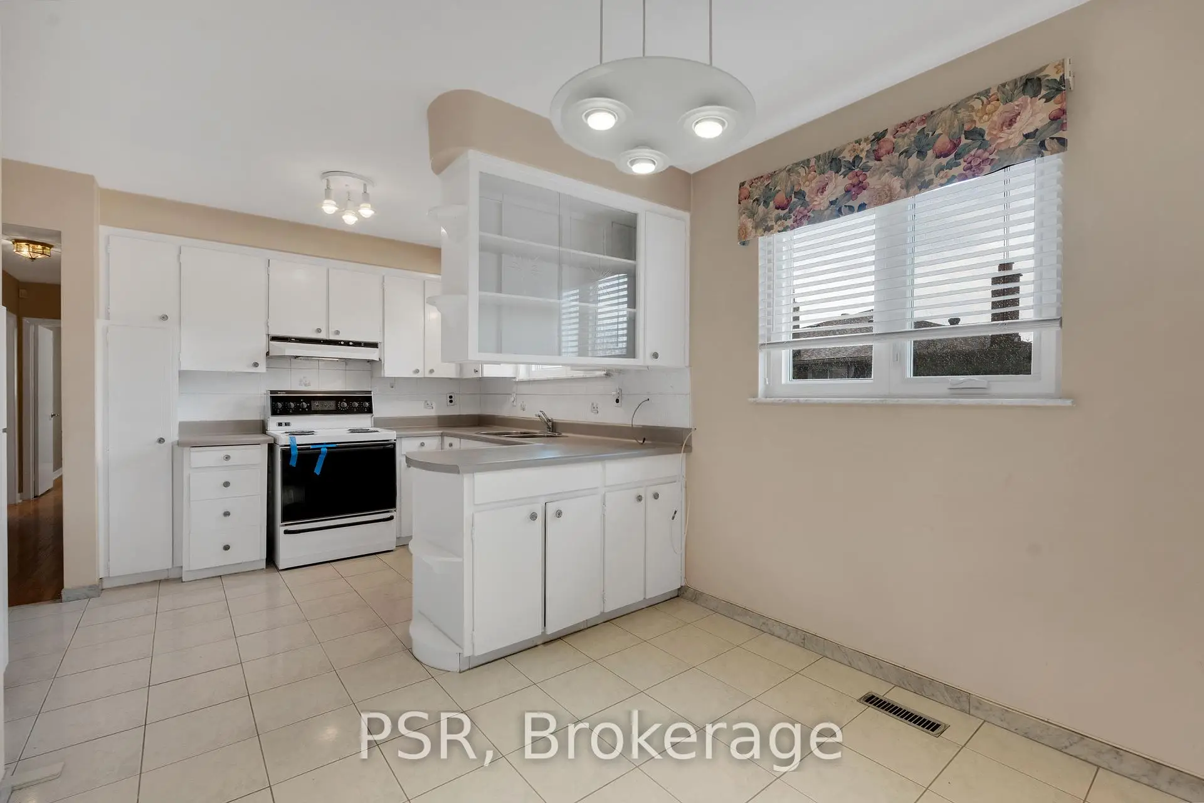
| Kitchen | 2.86x2.74 | Tile Floor, B/I Appliances, Backsplash |
|
| Breakfast | 2.71x2.13 | Tile Floor, Closet |
|
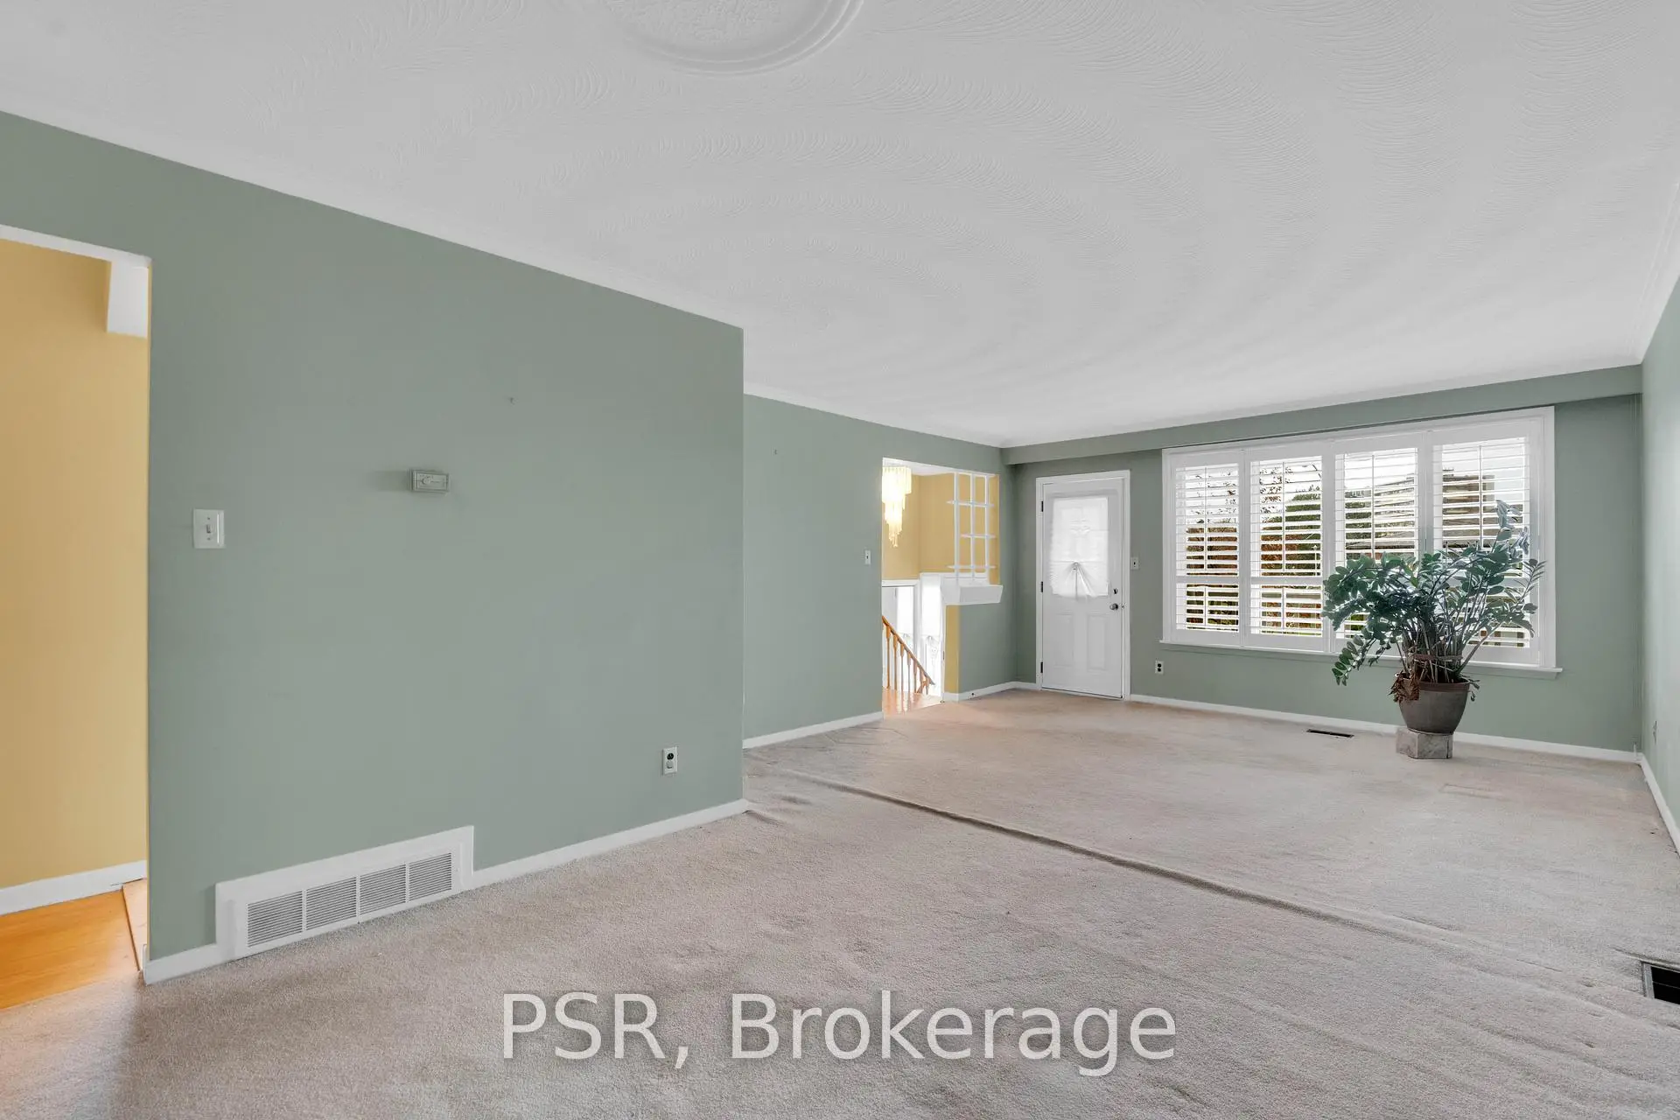
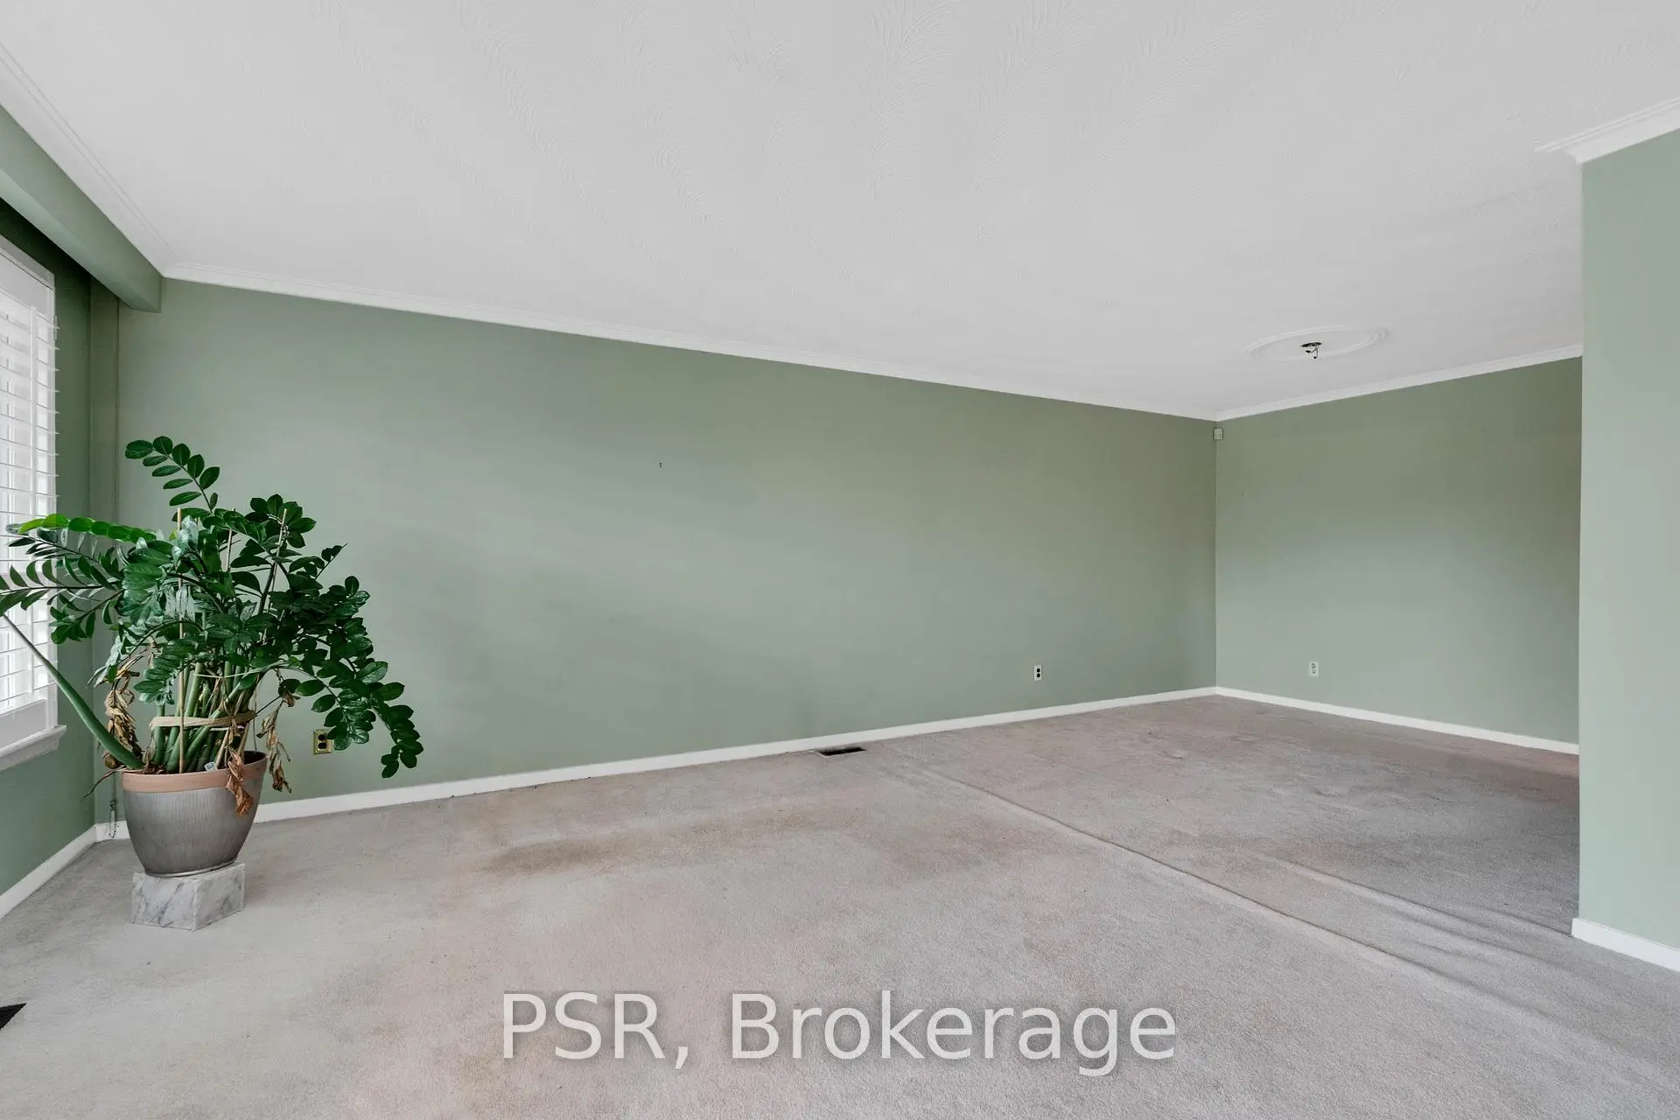
| Family Rm | 2.86x3.14 | Broadloom, Crown Moulding, Backsplash |
|
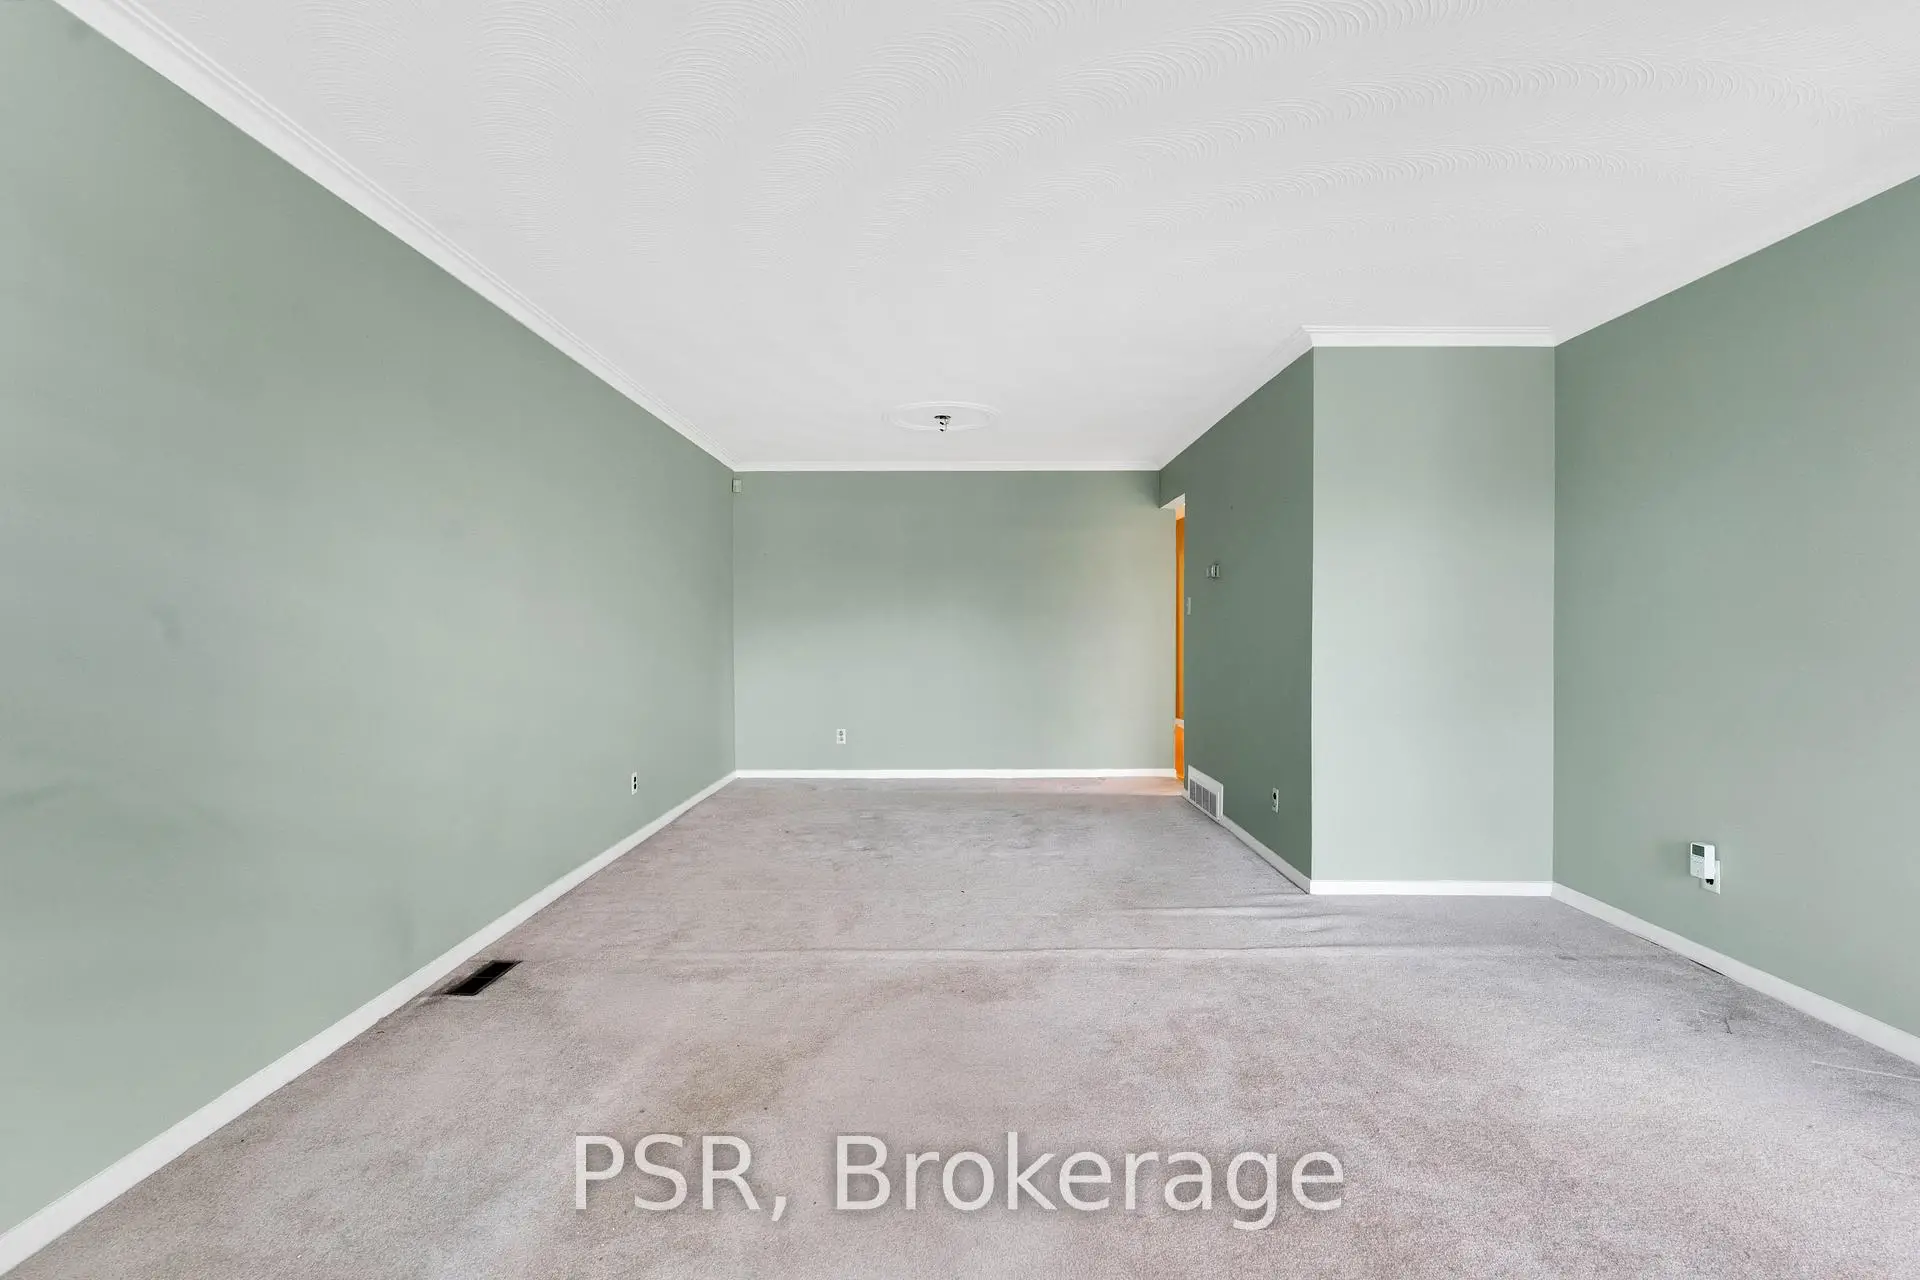
| Living Rm | 4.27x4.27 | Broadloom, Crown Moulding, Balcony |
|
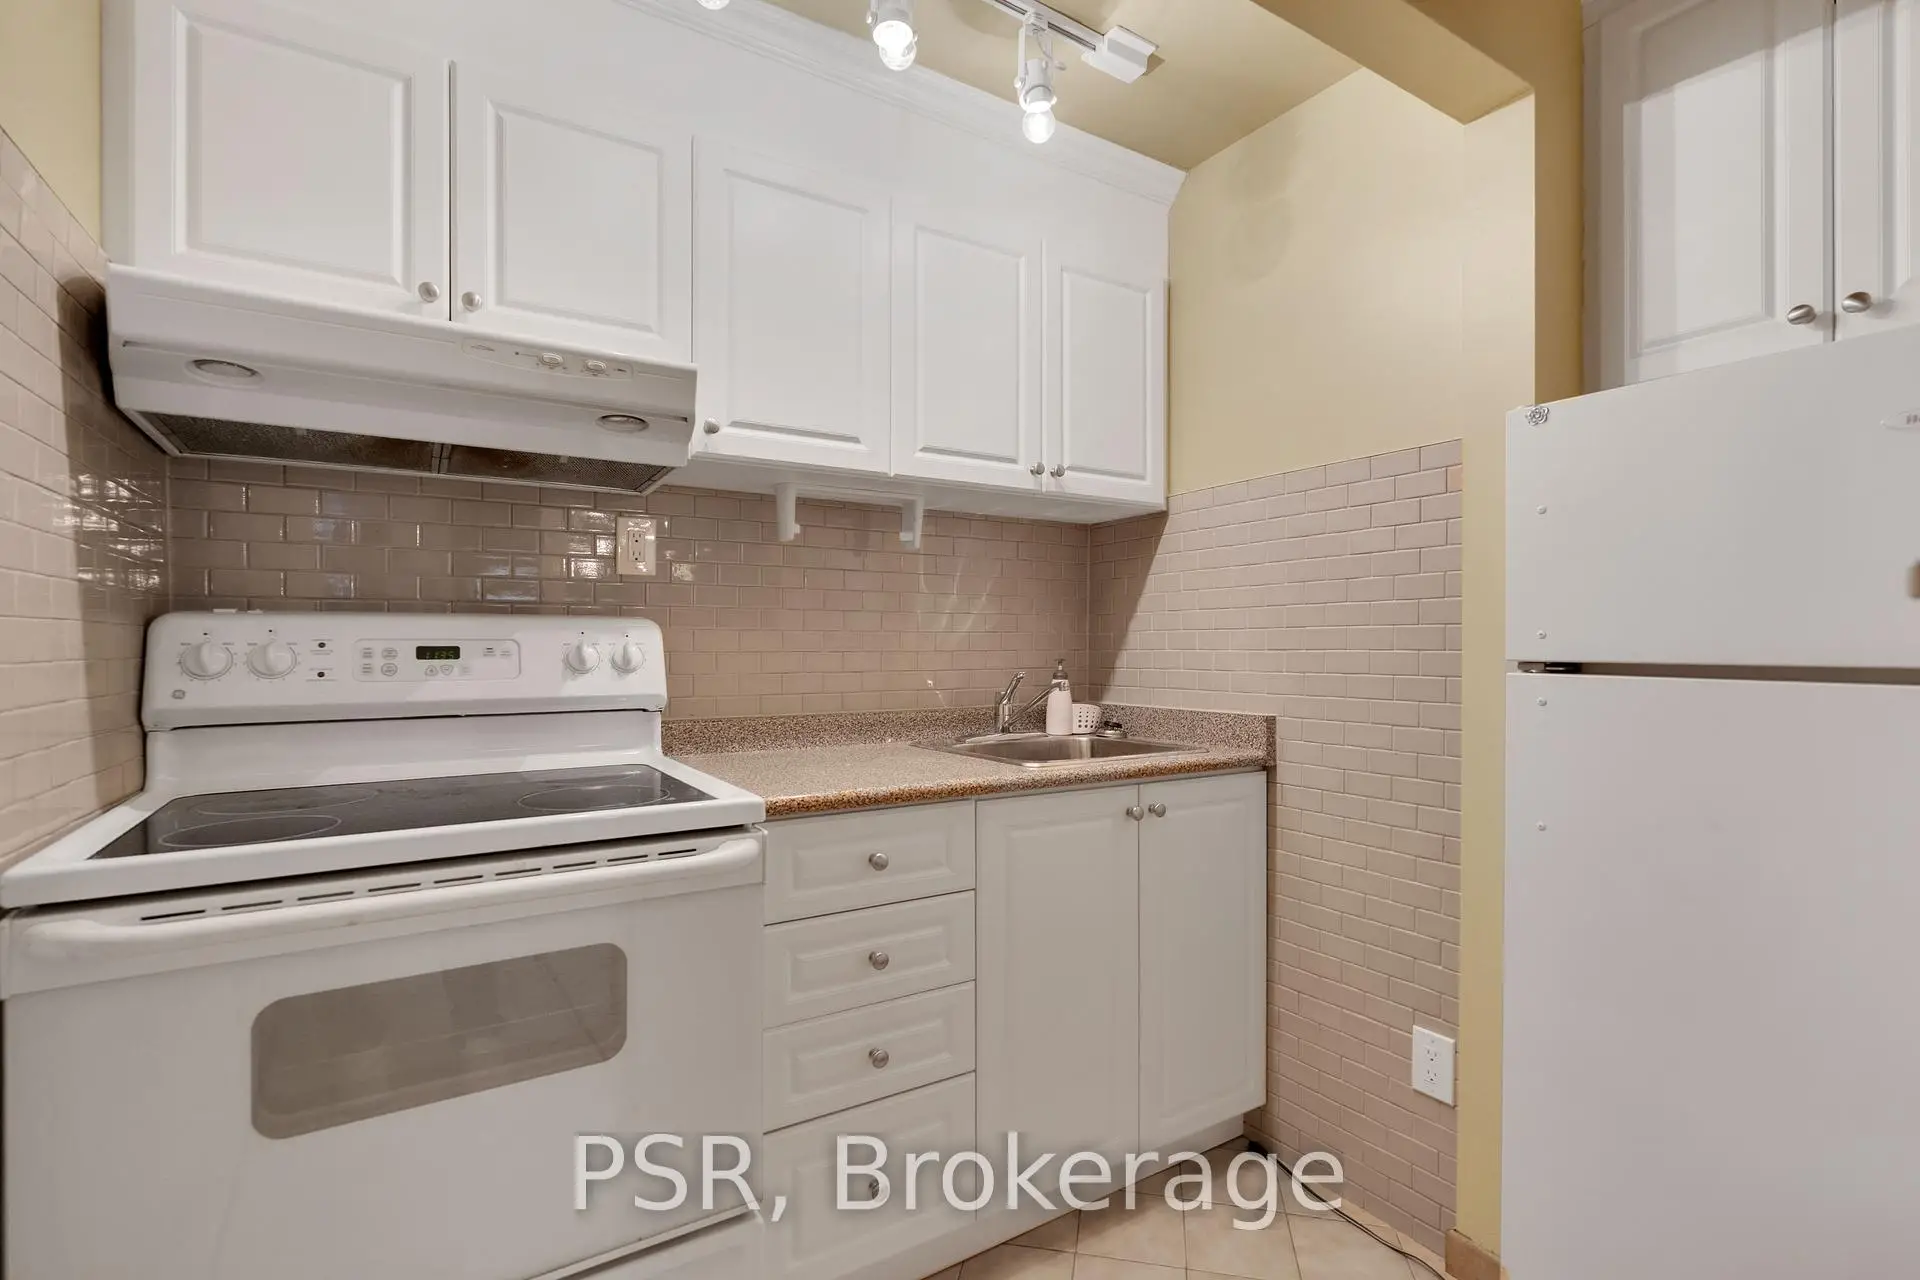
| Kitchen | 2.01x1.83 | Tile Floor, B/I Appliances |
|
| Breakfast | 3.05x2.74 | Tile Floor, Window |
|
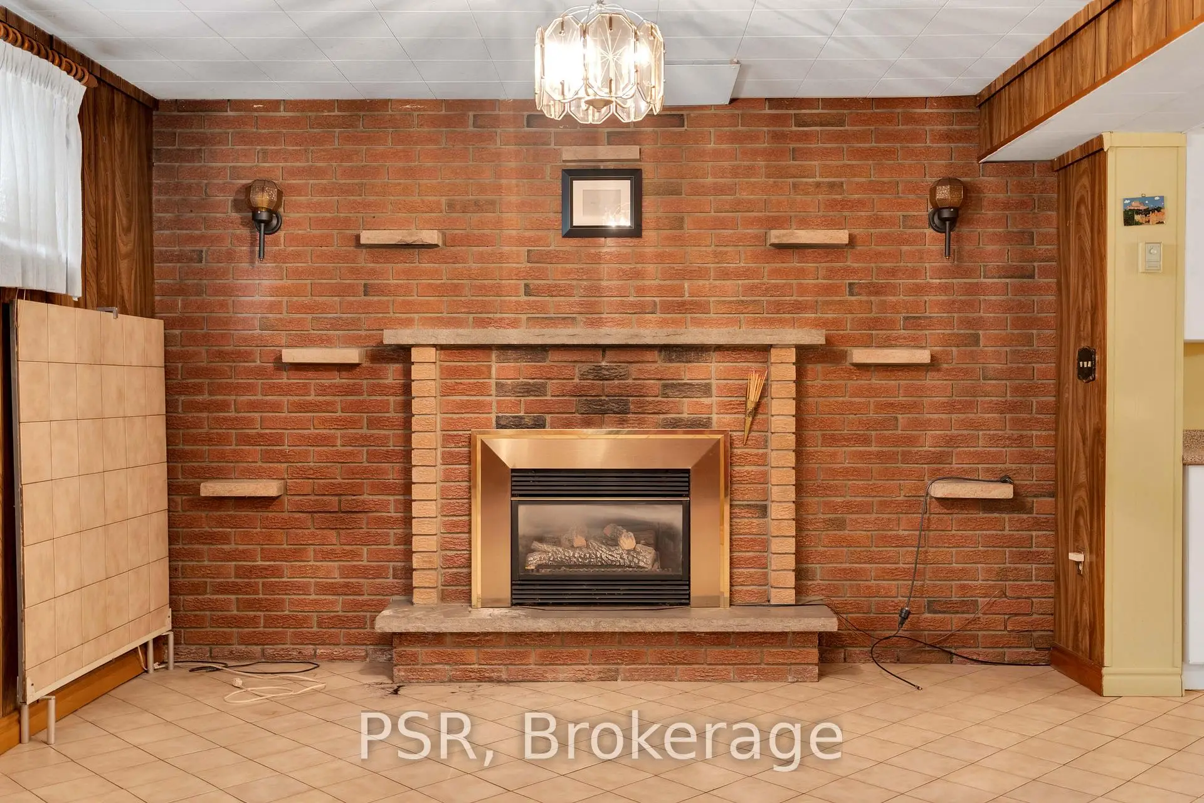
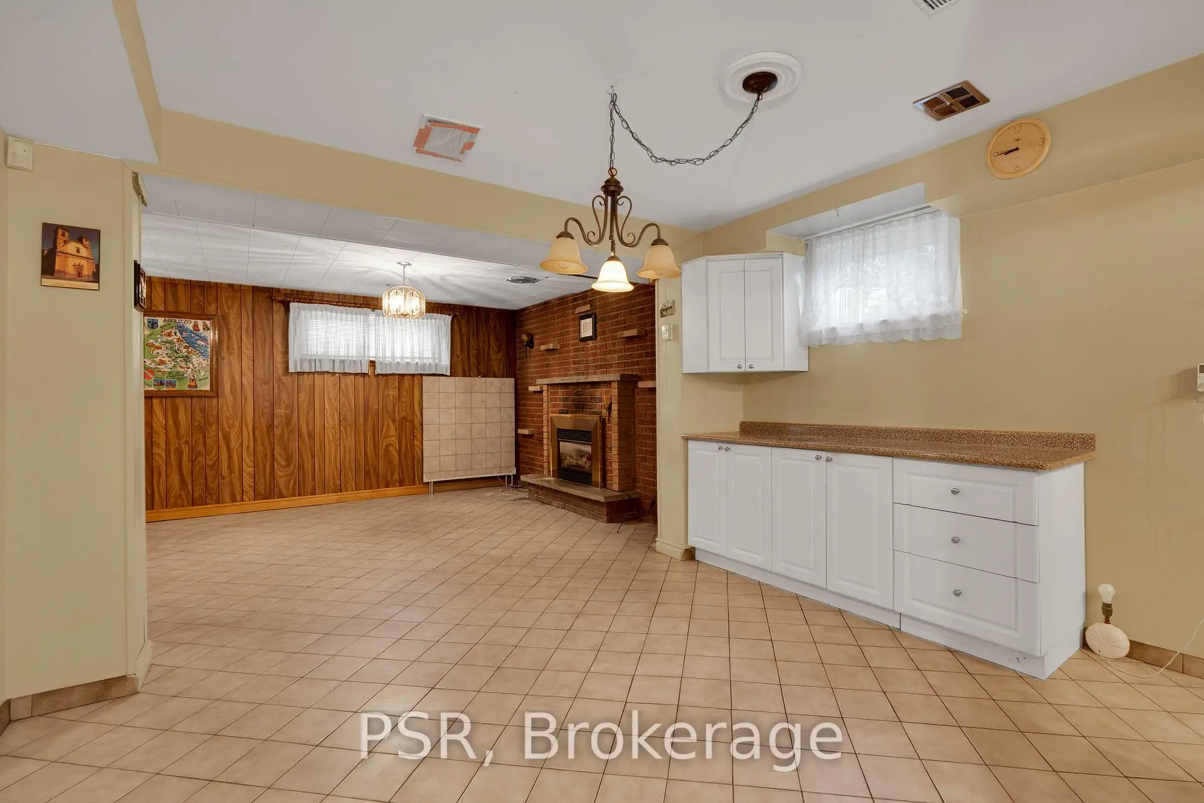
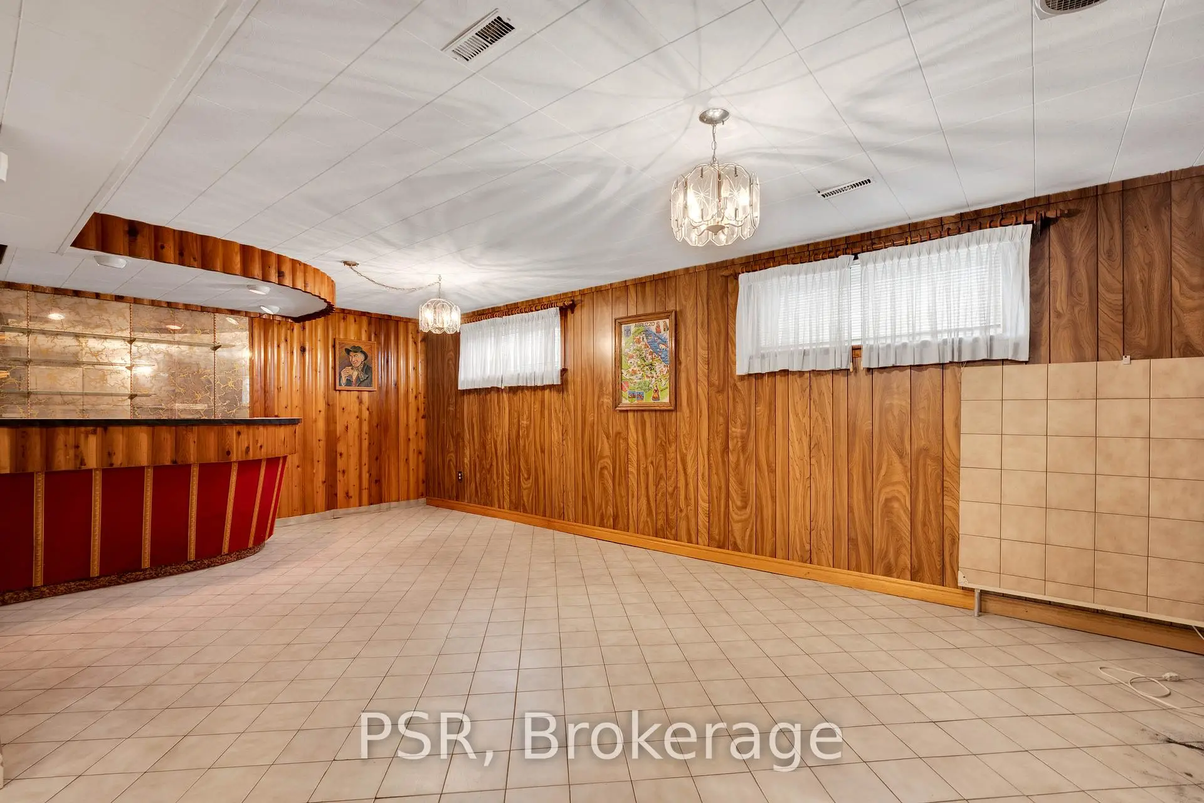
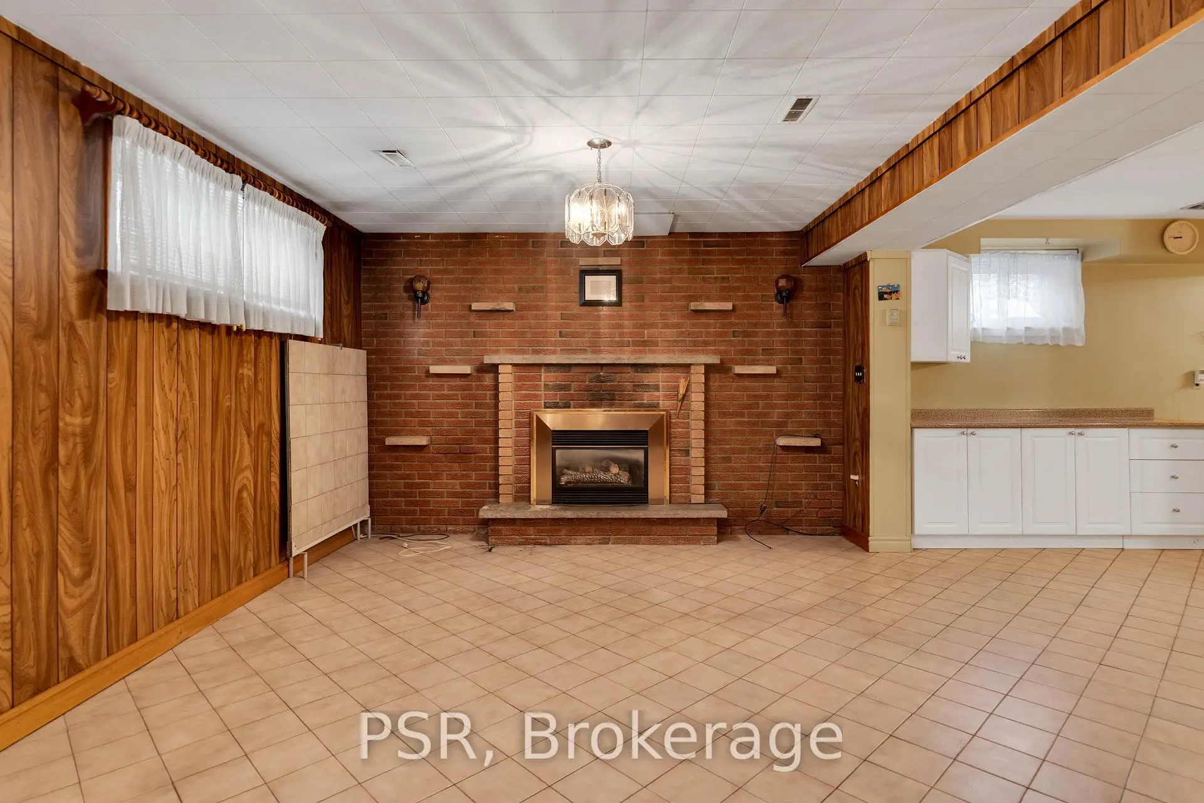
| Recreatio | 7.01x3.66 | Tile Floor, Window |
| Bathroom | Pieces | Level | |
|---|---|---|---|
| 1xBath | 4 pcs | Upper |
|
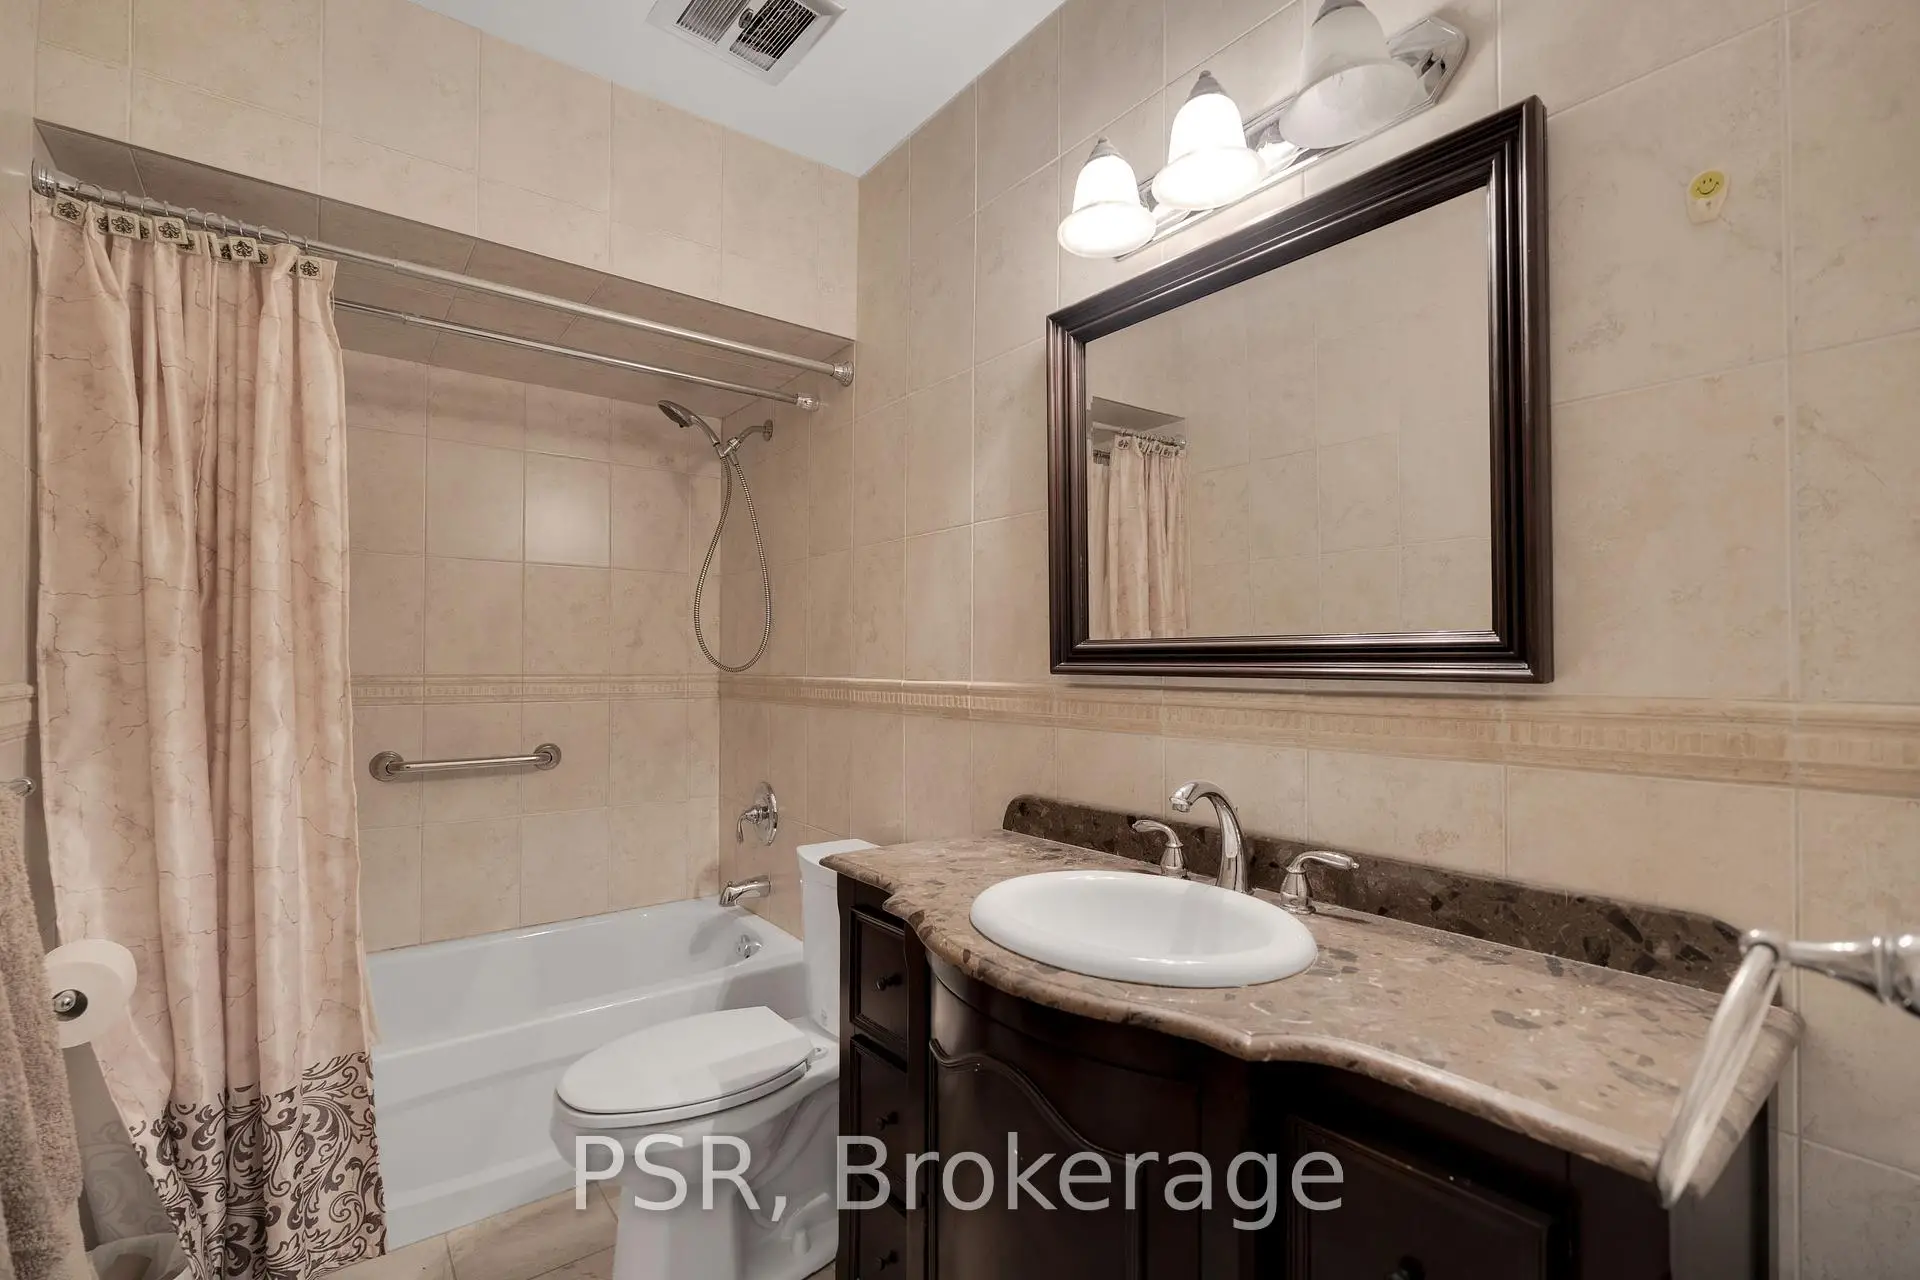
| 1xBath | 3 pcs | Lower |
Property Summary
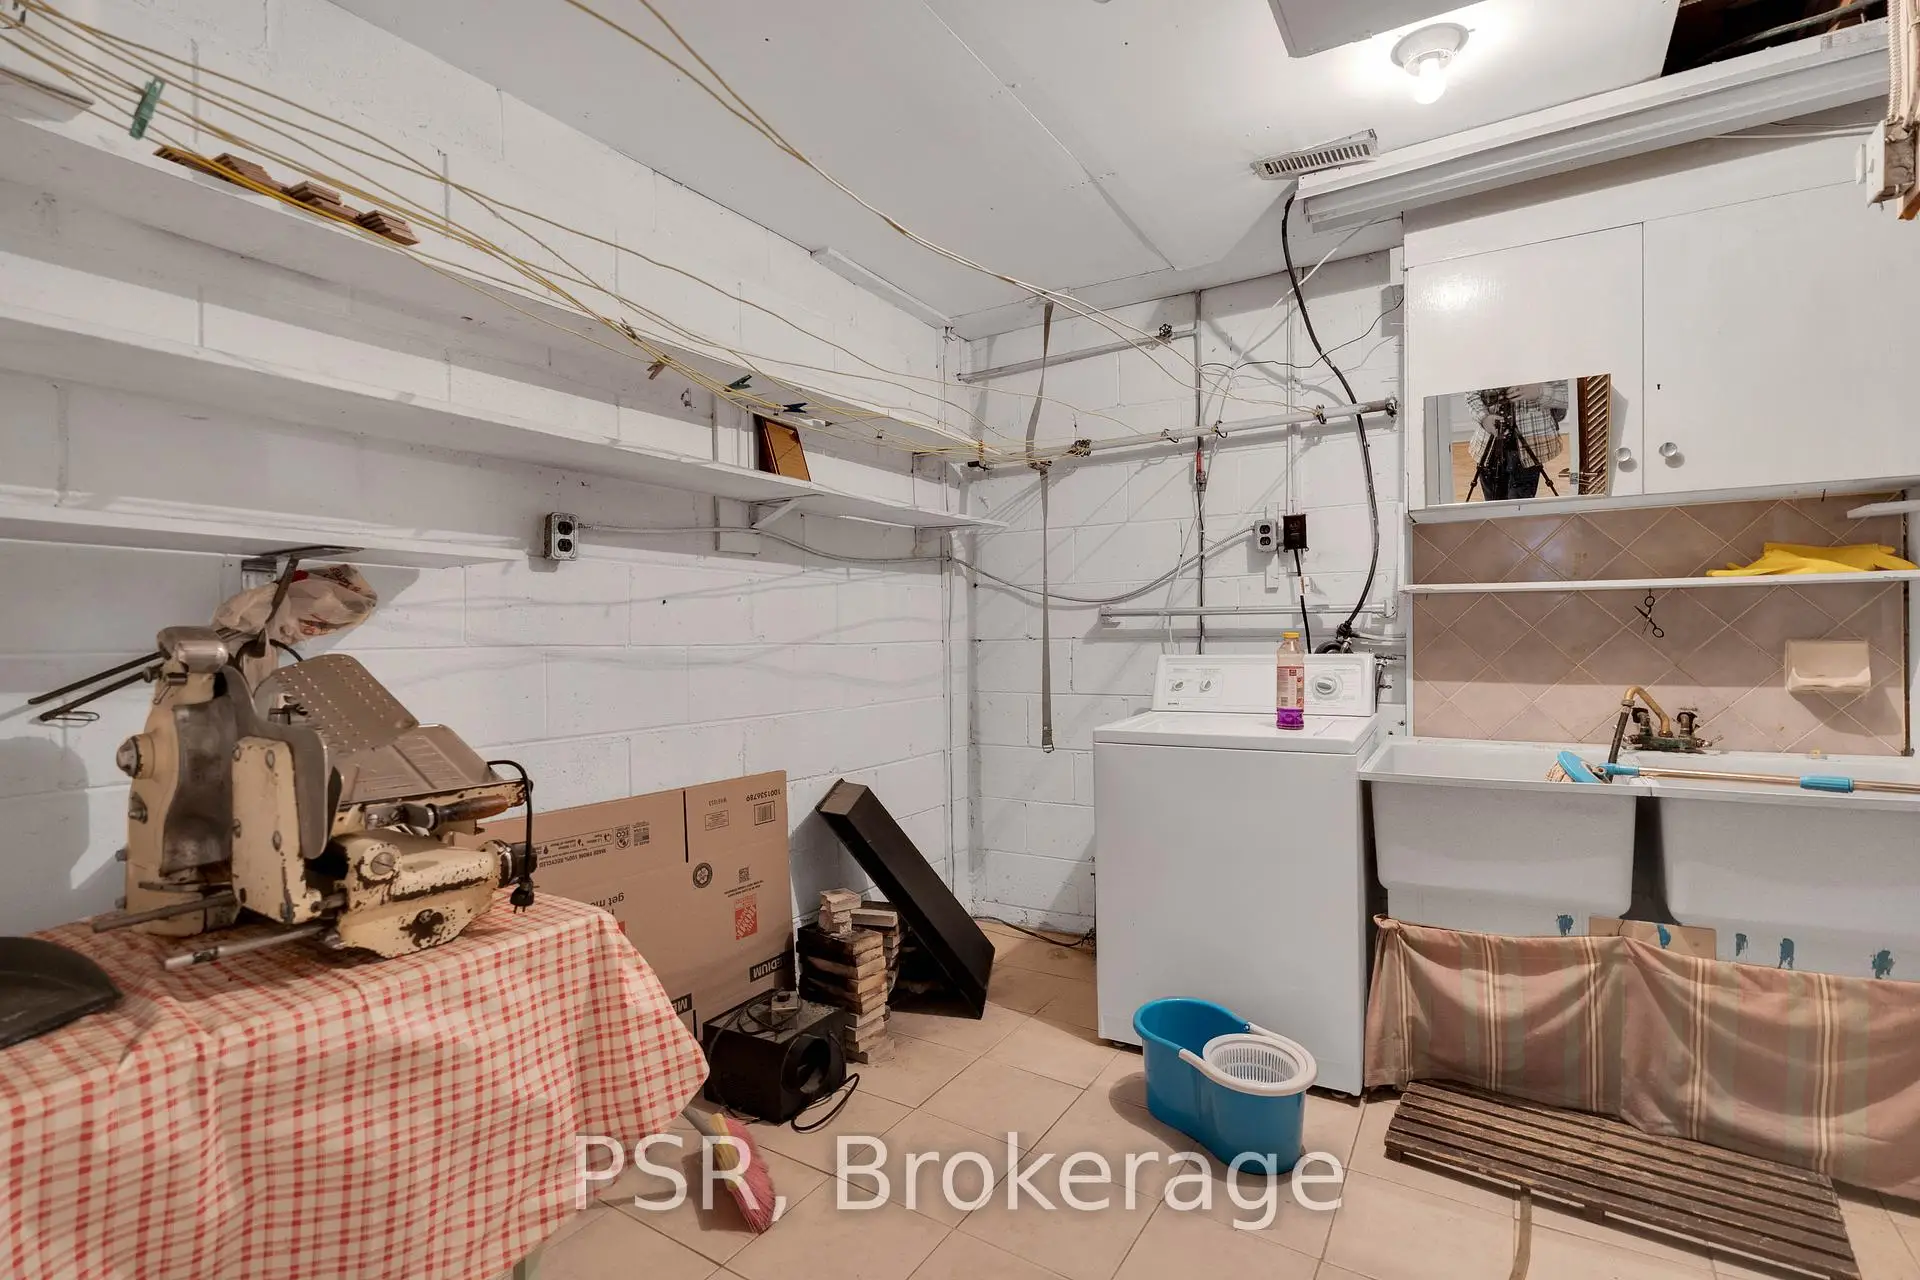
Located close to the intersection of Jane St and Steeles Ave, 60 Bamford Cres is a 3 bedrooms 2 washrooms Semi-Detached. The unit has a Single Attached Parking Space. The property has many nice features including Floor Drain. Primary B, second bedroom, third bedroom, Kitchen, Breakfast Room, Family Room Rm and Living Room Rm are on the upper floor; Kitchen, Breakfast Room and Recreation Roomreatio are on the Lower floor.Home Market Analysis
For Sale
For Lease
Comparable home values have decreased 7.2% compared with the same period last year.
Rent levels have increased 50.7% compared with the same period last year.
How This Home Compares
Local Area Profile
This property is located in a predominantly owner-occupied residential area with housing consisting mainly of apartments and condominiums. Approximately 21% of residents hold a bachelor's degree or higher, while about 27% have a college credential. Residents use a combination of driving and public transit for commuting.
School Information
Elementary Schools
-
Home schoolDistance to school: 0.3 km (~5 min walk)
-
Home schoolDistance to school: 0.8 km (~14 min walk)
-
ST AUGUSTINE OF CANTERBURY (Grade: JK - 8)
Catholic French Immersion school
Rank: 1525 out of 3022 (Score: 6.1)Distance to school: 0.2 km (~3 min walk) -
ST MARTHA (Grade: JK - 1)Distance to school: 3.7 km (~11 min drive)
-
ST JEROME (Grade: 2 - 8)Distance to school: 3.8 km (~11 min drive)
-
ST MARGARET (Grade: 5 - 8)Rank: 687 out of 3022 (Score: 7.3)Distance to school: 8.8 km (~26 min drive)
Secondary Schools
-
Home schoolRank: 733/746 (Score: 1.4) 5 year average: 648/746 (Score: 1.9)Distance to school: 1.8 km (~33 min walk)
-
James Cardinal McGuigan (Grade: 9-12)
Catholic School
Rank: 313/746 (Score: 6.4) 5 year average: 446/746 (Score: 5.5)Distance to school: 2.7 km (~8 min drive) -
st. Basil-The-Great (Grade: 9-12)
Catholic School
Rank: 690/746 (Score: 3.4) 5 year average: 543/746 (Score: 4.6)Distance to school: 4.6 km (~14 min drive)









