
 Islington-City Centre West, Toronto, M9A 1E6

Description
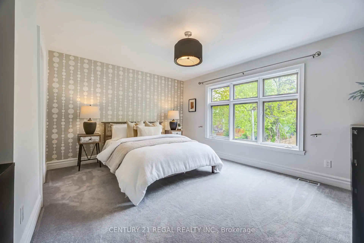
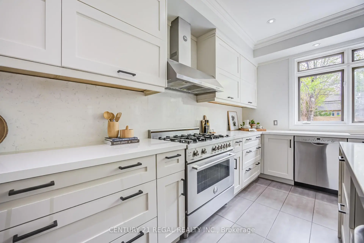
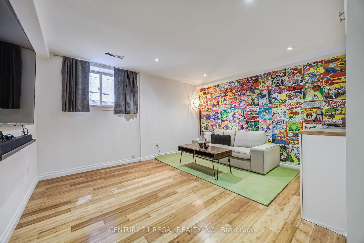
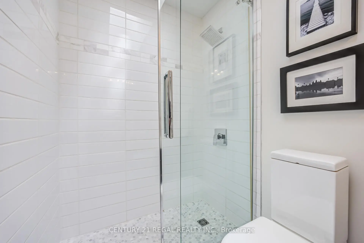
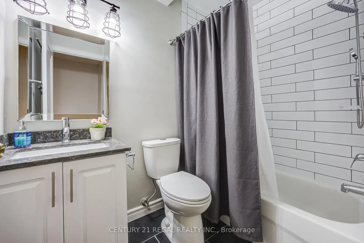
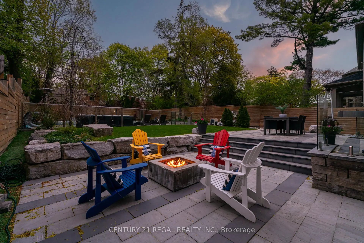
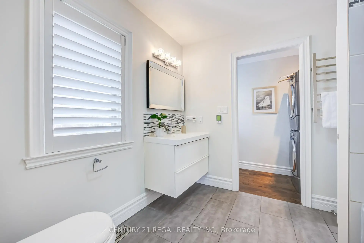
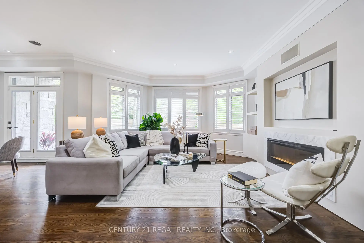
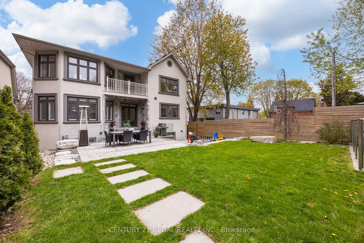
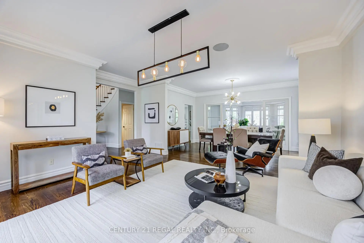
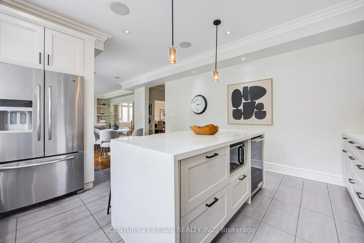
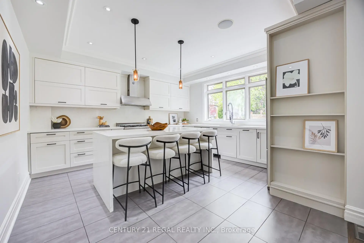
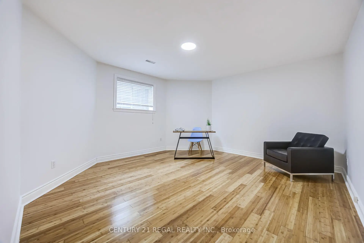
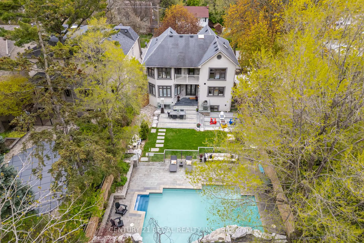
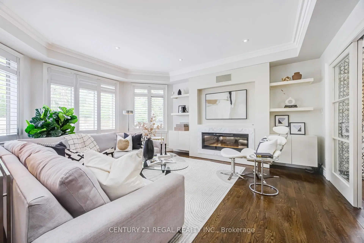
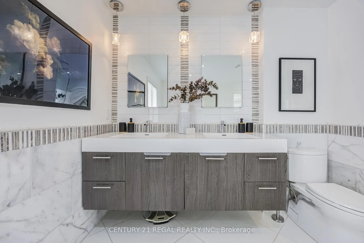
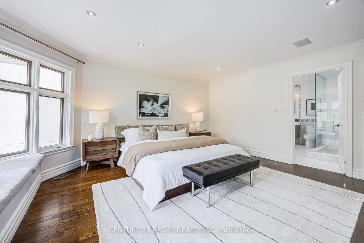
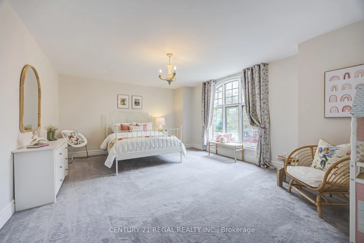
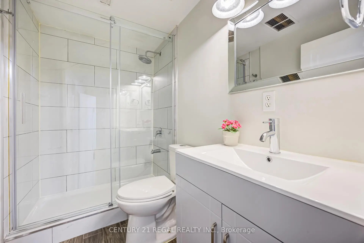
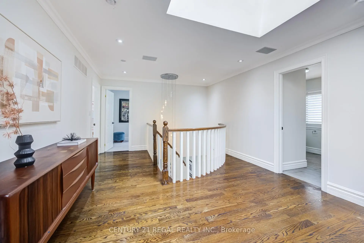
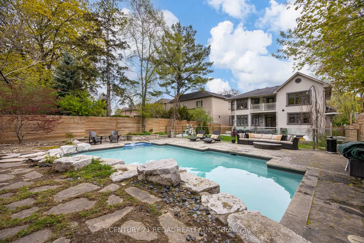
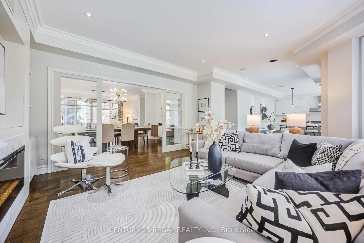
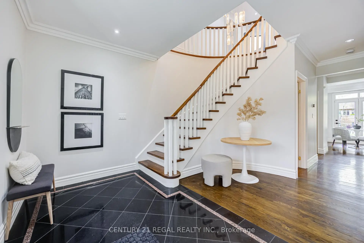
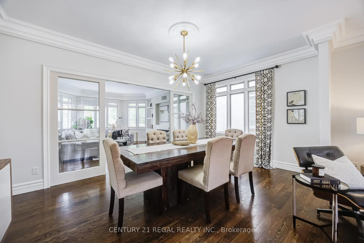
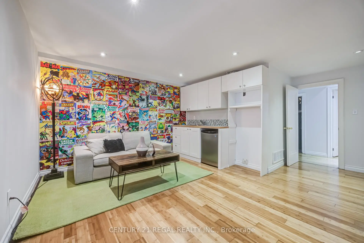
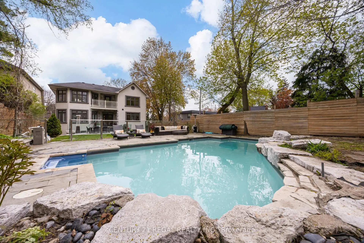
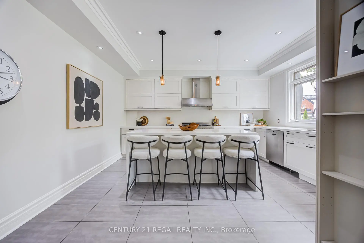
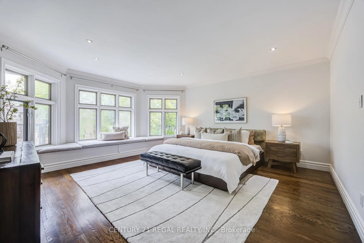
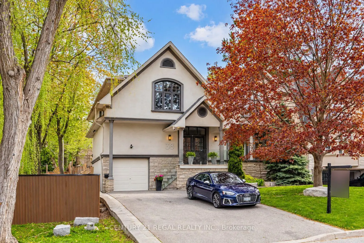
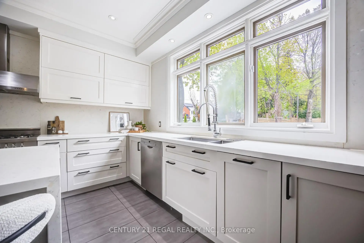
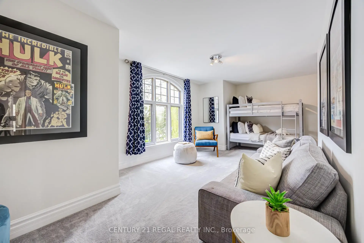
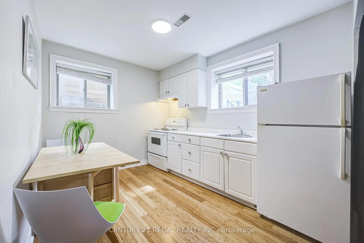
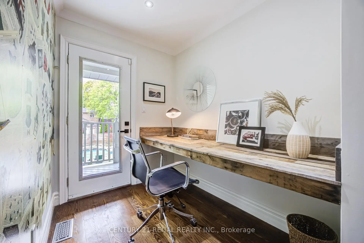
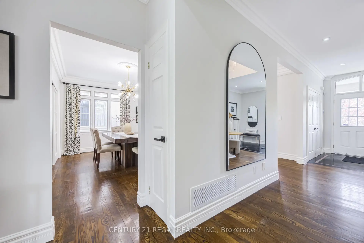
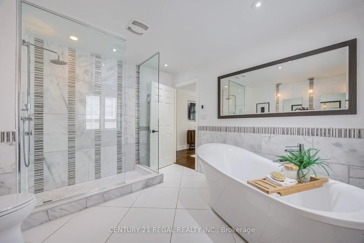
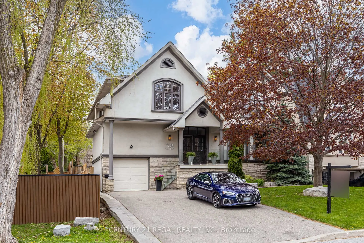
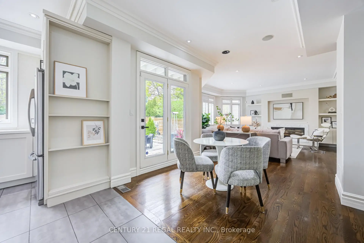
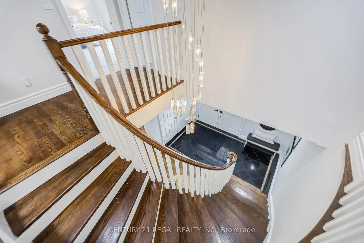
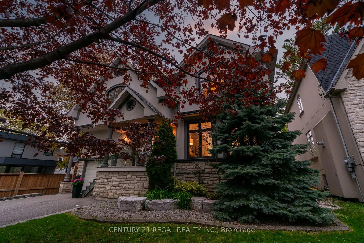
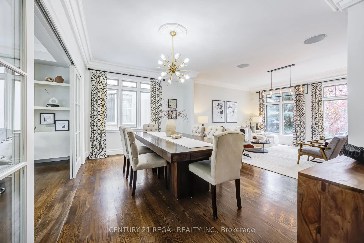
Exceptional Space, Versatility And Value In The Heart Of Etobicoke. Set On An Impressive 50 X 160 Ft Lot, This Spacious 4+2 Bedroom, 6 Bathroom Residence Offers Approximately 4,700 Sq. Ft. Of Finished Living Space Designed For Modern Family Living. The Main Level Features Generously Proportioned Principal Rooms, Hardwood Flooring And A Bright, Open-Concept Layout Ideal For Both Everyday Living And Entertaining. The Chef-Inspired Kitchen Is Finished With Quartz Countertops, Contemporary Cabinetry And A Statement 6-Burner Bertazzoni Gas Range, And Overlooks The Expansive Backyard. The Large Family Room With Fireplace Offers A Walkout To The Outdoor Living Space, Creating A Seamless Connection Between Indoors And Out. Upstairs, Four Exceptionally Spacious Bedrooms Provide The Kind Of Room Sizes Rarely Found In Newer Homes. The Oversized Primary Retreat Features A Walk-In Closet, 5-Piece Ensuite And W/O Balcony. The Second Bedroom Includes Its Own Ensuite, While The Remaining Bedrooms Offer excellent space and flexibility for growing families. The Finished Lower Level Adds Tremendous Versatility With Two Additional Bedrooms, A Second Kitchen, Living Space, Bathroom, Separate Entrance And Additional Laundry. Ideal For Extended Family, Older Children, Nanny Accommodation, Guests Or A Private Home Office Setup, With The Added Benefit Of An Existing Accessory Apartment Configuration. Outside, The Extraordinary 160-Ft-Deep Property Offers A Private Backyard Retreat Complete With A Saltwater Inground Pool, Armour-Stone Landscaping And Sunken Gas Fire Pit - An Exceptional Setting For Entertaining, Relaxing And Family Living. Offering Exceptional Interior Space, A Rare Oversized Lot And Flexible Multi-Generational Living Options, 38 Mattice Road Is A Unique Opportunity In One Of Etobicoke's Most Established And Desirable Neighbourhoods.
Features
- Facing: North

- Bedrooms: 4

- Bathrooms: 6

- Garages: 1

- Kitchens: 1

Details
- Lot size: 50.00 x 160.00 Feet

- Space: 3000-3500

- Tax: $ 13151.28

- W13763112

- Listing contracted with: CENTURY 21 REGAL REALTY INC.
| Room | Size(M) | Description | |
|---|---|---|---|
| Living Rm | 5.54x4.12 | Formal Rm, Large Window, Hardwood Floor |
|
| Dining Rm | 4.82x3.20 | Open Concept, Overlooks Living, Hardwood Floor |
|
| Family Rm | 5.64x5.18 | Wood, Fireplace, W/O To Yard |
|
| Kitchen | 3.81x4.06 | Modern Kitchen, Stone Counters, Overlooks Garden |
|
| Primary B | 7.21x5.18 | 5 Pc Ensuite, Juliette Balcony, Walk-In Closet(s) |
|
| 2nd Br | 5.33x4.42 | 4 Pc Ensuite, Broadloom, Double Closet |
|
| 3rd Br | 5.38x4.33 | Broadloom, Double Closet, Large Window |
|
| 4th Br | 6.57x3.25 | Broadloom, Double Closet, Large Window |
|
| 5th Br | 4.80x4.52 | Bamboo, Window, Separate Rm |
|
| Recreatio | 5.70x1.62 | Bamboo, Window, Wet Bar |
|
| Laundry | 2.64x1.10 | ||
| Laundry | 2.35x1.64 |
| Bathroom | Pieces | Level | |
|---|---|---|---|
| 1xBath | 2 pcs | Main |
|
| 2xBaths | 4 pcs | Second |
|
| 1xBath | 5 pcs | Second |
|
| 1xBath | 4 pcs | Basement |
|
| 1xBath | 3 pcs | Basement |
Property Summary
Located close to the intersection of Kipling and Burnhamthorpe, 38 Mattice Rd is a 4+2 bedrooms 6 washrooms Detached. The unit has a Single Attached Parking Space. The property basement is not finished. The property has many nice features including Central Vacuum, Storage, In-Law Suite, Auto Garage Door Remot and Accessory Apartment. Living Room Rm, Dinning Room Rm, Family Room Rm and Kitchen are on the Main floor; fifth bedroom, Recreation Roomreatio and Laundry are on the Lower floor.Home Market Analysis
For Sale
For Lease
Comparable home values have increased 16.1% compared with the same period last year.
Rent levels have decreased 24.3% compared with the same period last year.
How This Home Compares
Local Area Profile
This property is located in a predominantly owner-occupied residential area with a mix of detached homes and apartments and condominiums. Approximately 63% of residents hold a bachelor's degree or higher, while about 16% have a college credential. Most local commuters travel by car, while a smaller share use public transit.
School Information
Elementary Schools
-
Home schoolRank: 1366 out of 3022 (Score: 6.3)Distance to school: 0.7 km (~13 min walk)
Secondary Schools
-
Home schoolRank: 129/746 (Score: 7.6) 5 year average: 158/746 (Score: 7.2)Distance to school: 1.2 km (~22 min walk)









