Thistletown-Beaumonde Heights, Toronto, M9V 1S7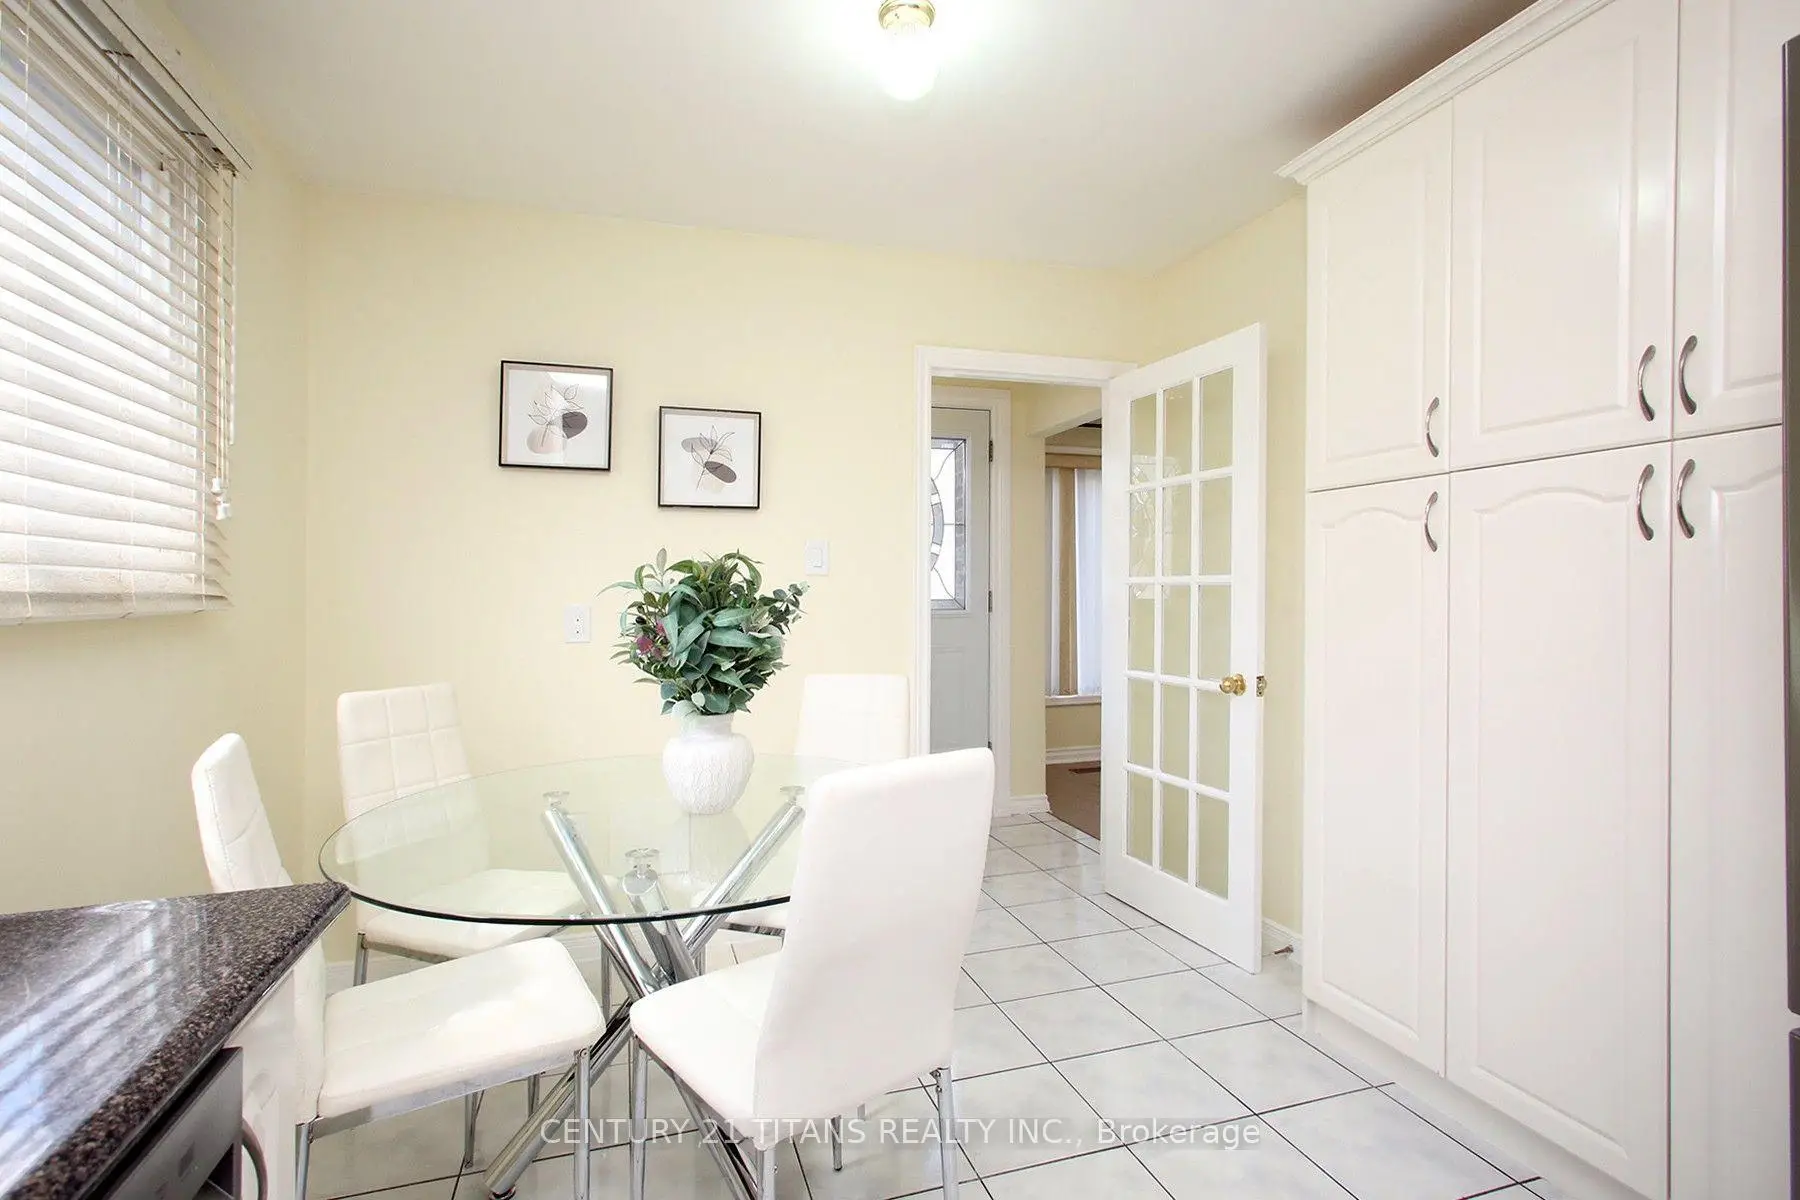

Description
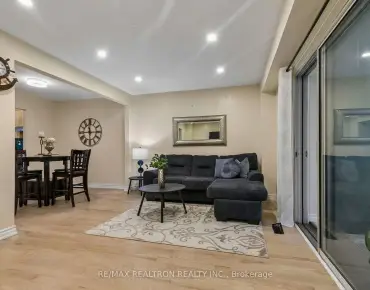
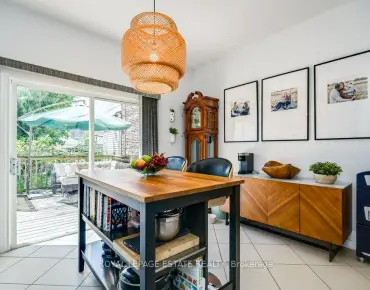
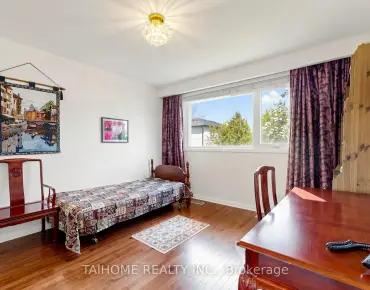
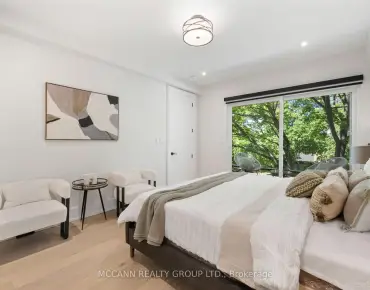
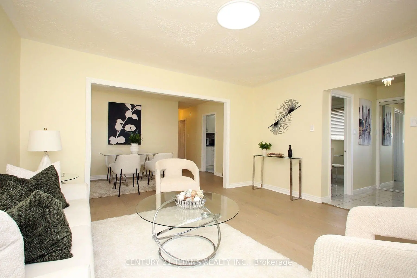
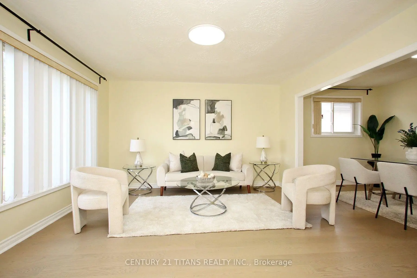
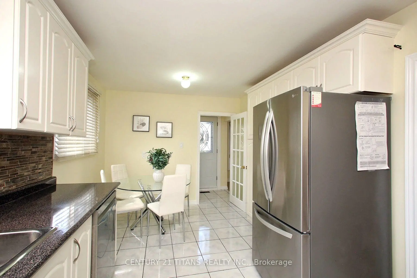
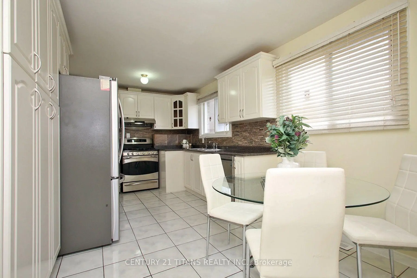
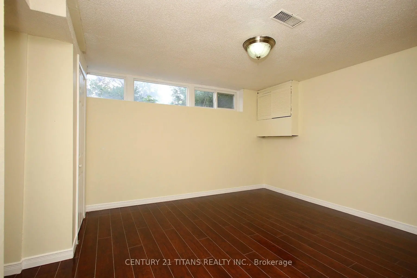
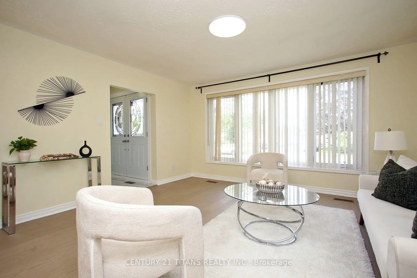
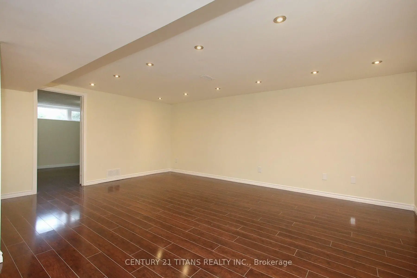
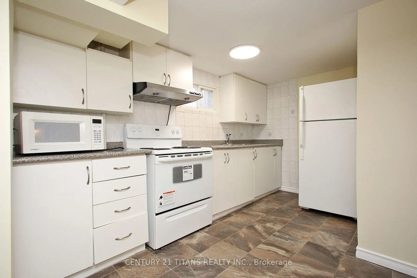
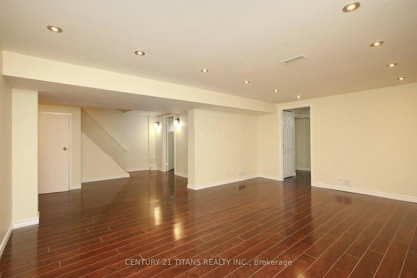
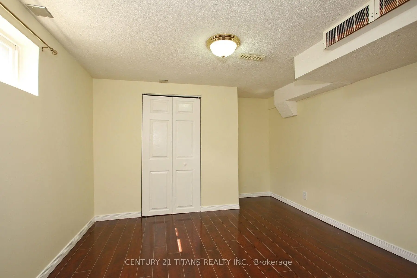
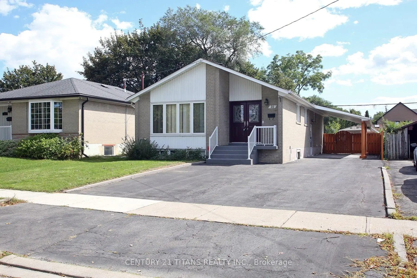
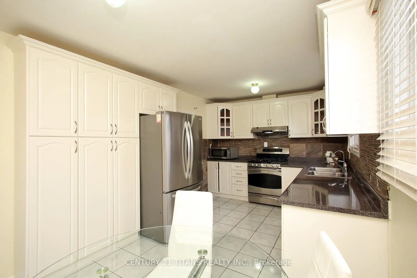
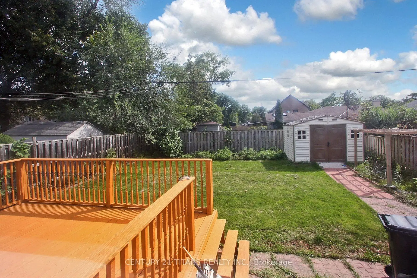
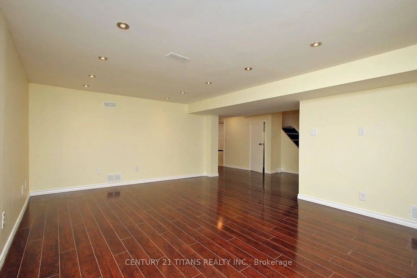
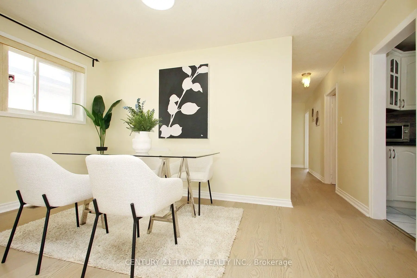
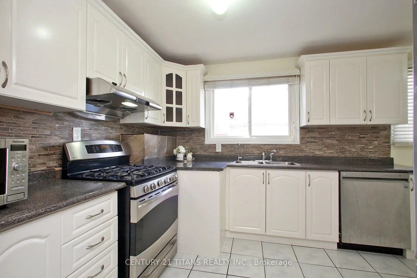
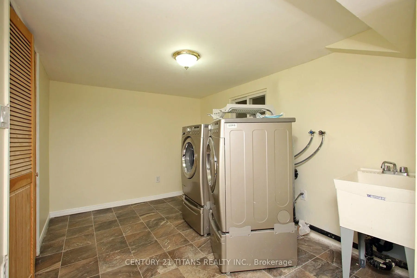
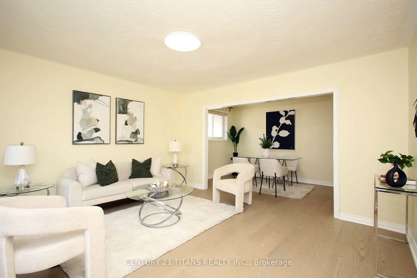
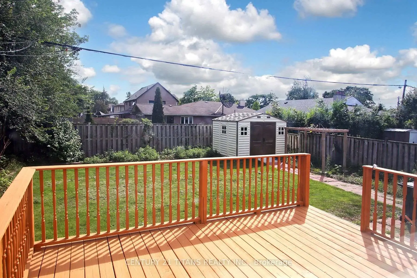
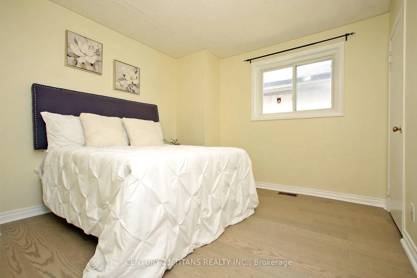
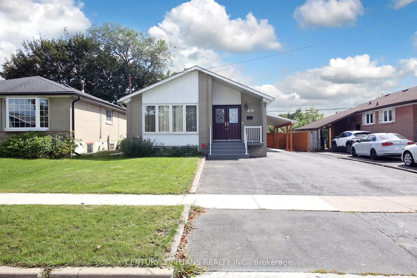
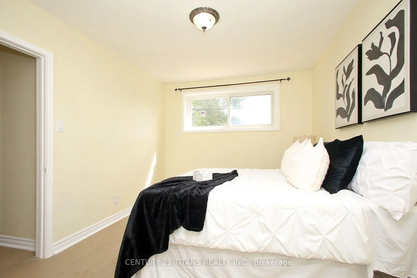
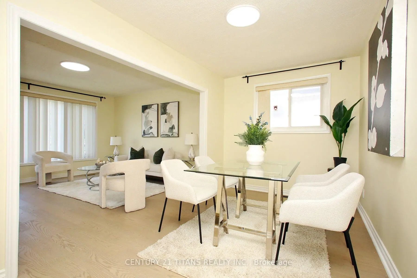
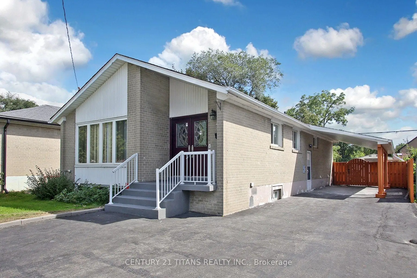
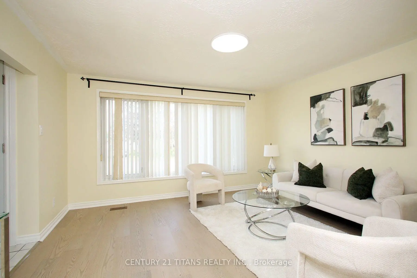
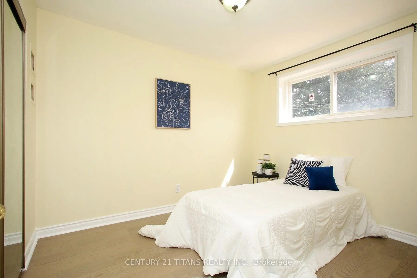
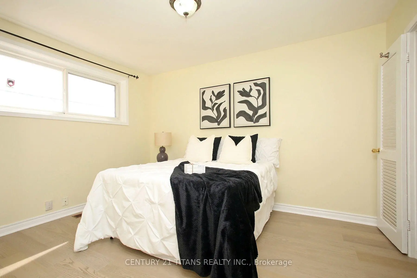
Renovated 3 Bedroom Bungalow with 2 Bedroom Basement apartment (separate entrance). This inviting house offers a spacious eat-in kitchen, 2 piece ensuite Master Bedroom, bright living and dining rooms, the large window in living room fill the home with natural light. 3 generously sized bedrooms provide comfortable family living, while the 2 Bedroom basement adds valuable space with a family living room. The house Set on a large lot (45 feet) in a convenient location close to schools, shopping, the Toronto International Airport and major highways. A wonderful opportunity to own a truly cherished home. The house has gone through several upgrades through out the years. The recent upgrade includes, Flooring with Engineered Hardwood in main floor (2026), the whole house freshly painted, renovation of Kitchen, driveway and Deck. Also the furnace (2025), Water Filter (2025), Roof (2022), Carport (2022), Garden shed (2024).
Features
- Facing: South

- Bedrooms: 3

- Bathrooms: 3

- Garages: 1

- Kitchens: 1

Details
- Lot size: 45.05 x 123.32 Feet

- Space: 1100-1500

- Tax: $ 3951.65

- W13756670

- Listing contracted with: CENTURY 21 TITANS REALTY INC.
| Room | Size(M) | Description | |
|---|---|---|---|
| Living Rm | 6.73x4.34 | Hardwood Floor, Combined w/Dining, Large Window |
|
| Dining Rm | 6.73x4.34 | Hardwood Floor, Combined w/Living, Overlooks Frontyard |
|
| Kitchen | 5.28x2.91 | Tile Floor, Renovated, Ceramic Backsplash |
|
| Breakfast | 5.28x2.91 | Tile Floor, Combined w/Kitchen, Window |
|
| Primary B | 3.81x2.92 | Hardwood Floor, 2 Pc Ensuite, 2 Pc Ensuite |
|
| 2nd Br | 3.31x3.20 | Hardwood Floor, Window, Closet |
|
| 3rd Br | 3.31x2.69 | Hardwood Floor, Window, Closet |
|
| Living Rm | 5.28x3.91 | Laminate, Renovated |
|
| Kitchen | 3.63x2.21 | Tile Floor, Window, Ceramic Backsplash |
|
| Br | 3.68x3.18 | Laminate, Window, Closet |
|
| Br | 3.94x3.18 | Laminate, Window, Closet |
|
| Other | 2.57x2.36 | Laminate, Renovated |
| Bathroom | Pieces | Level | |
|---|---|---|---|
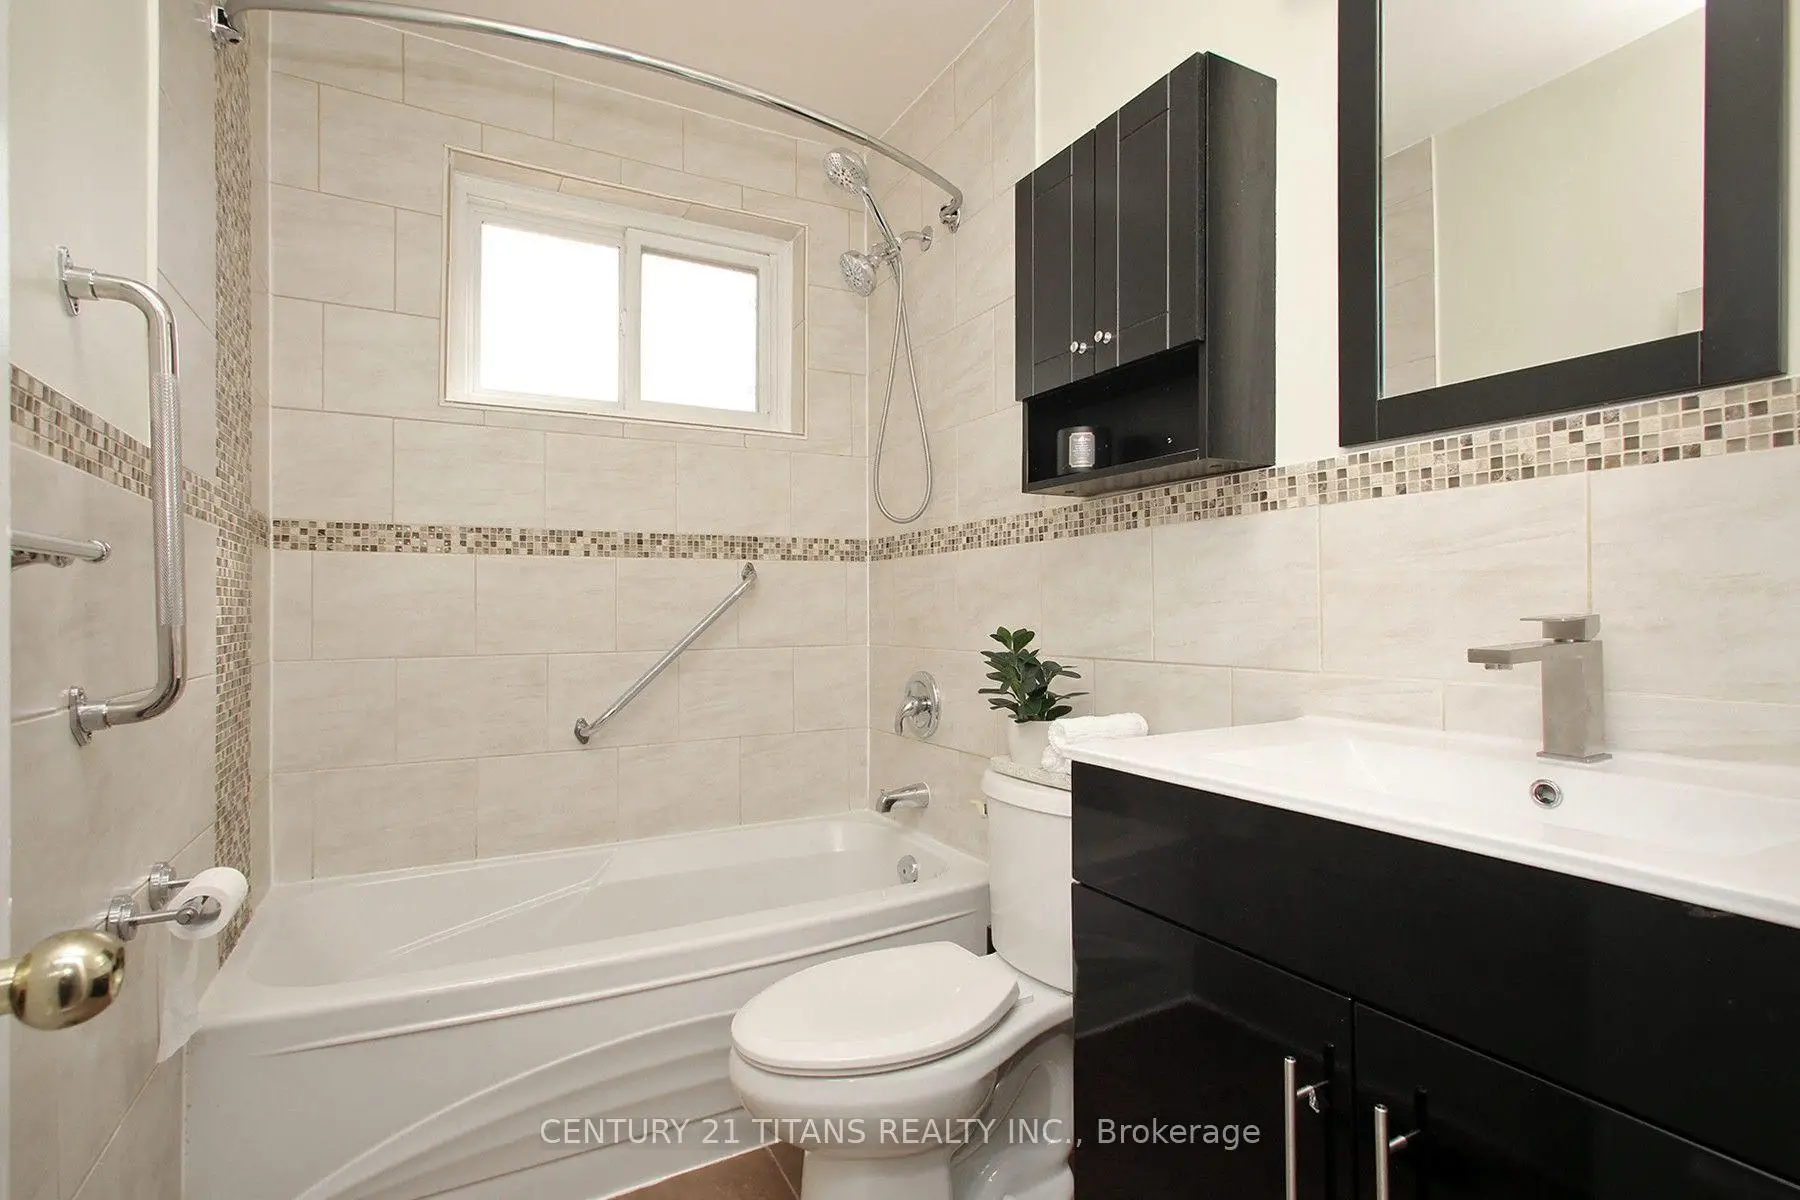
| 1xBath | 4 pcs | Main |
|
| 1xBath | 2 pcs | Main |
|
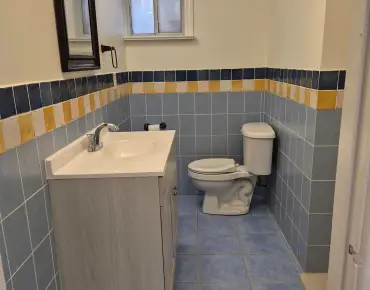
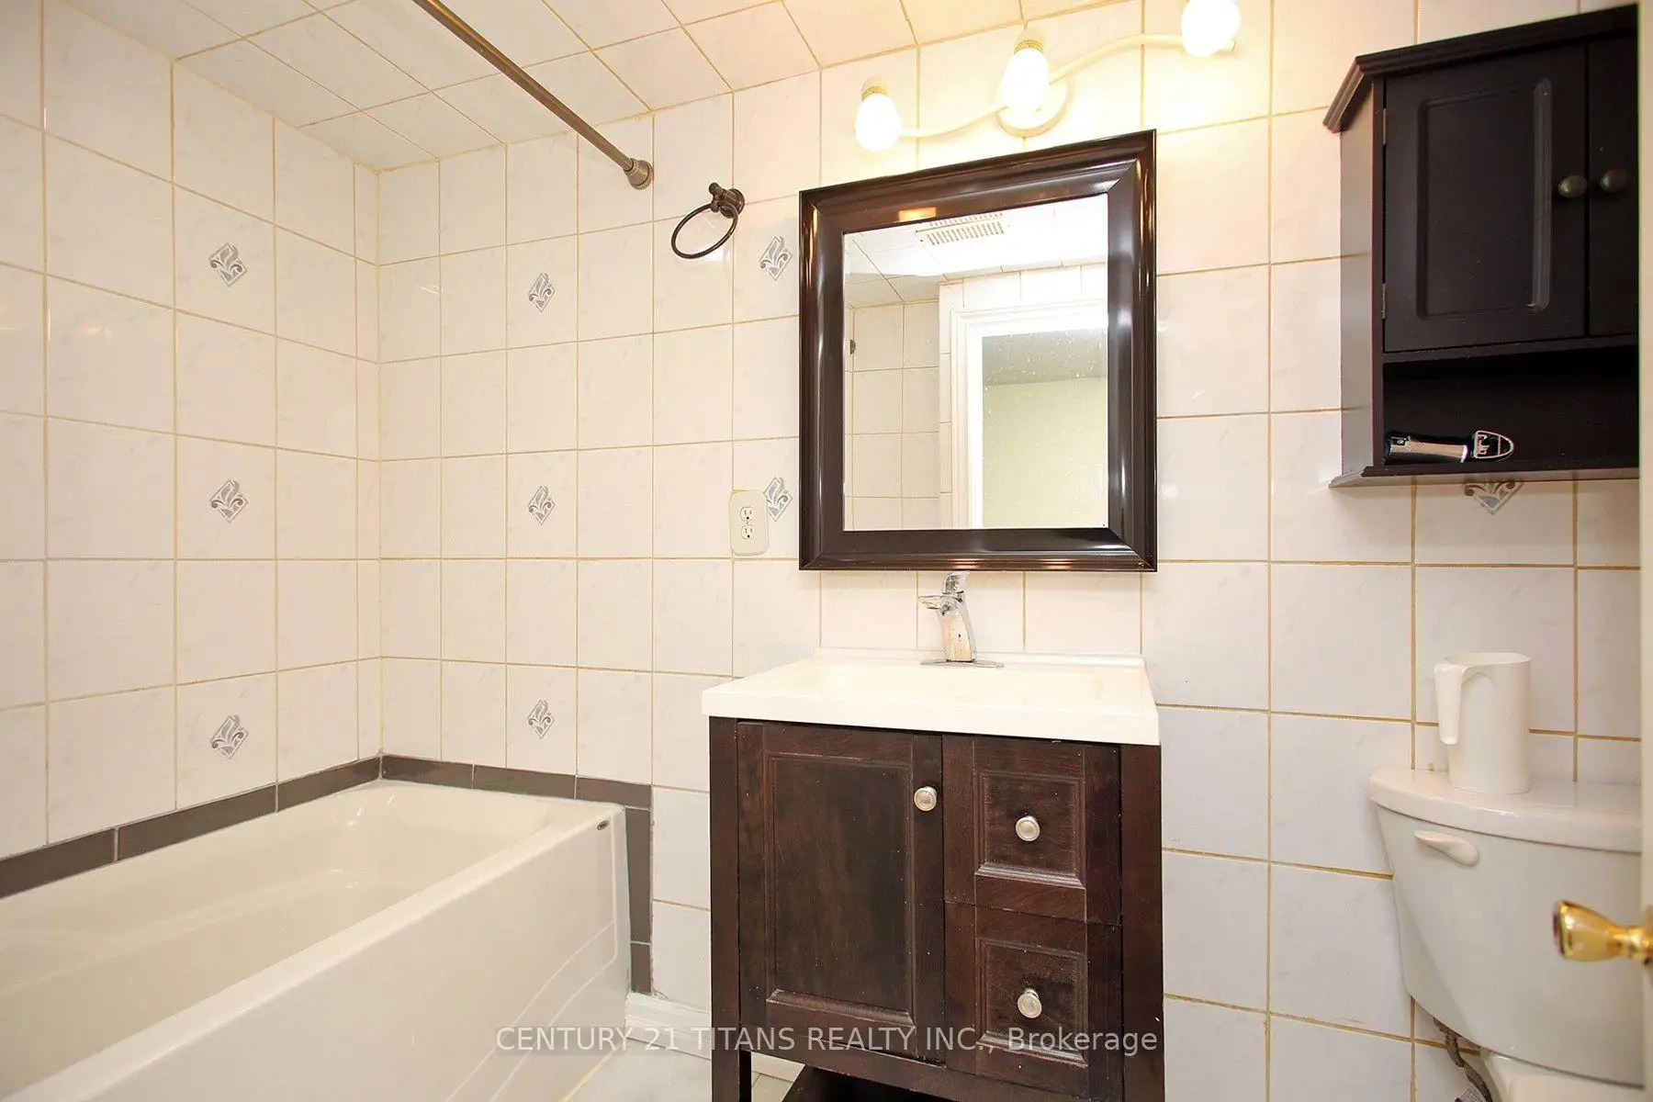
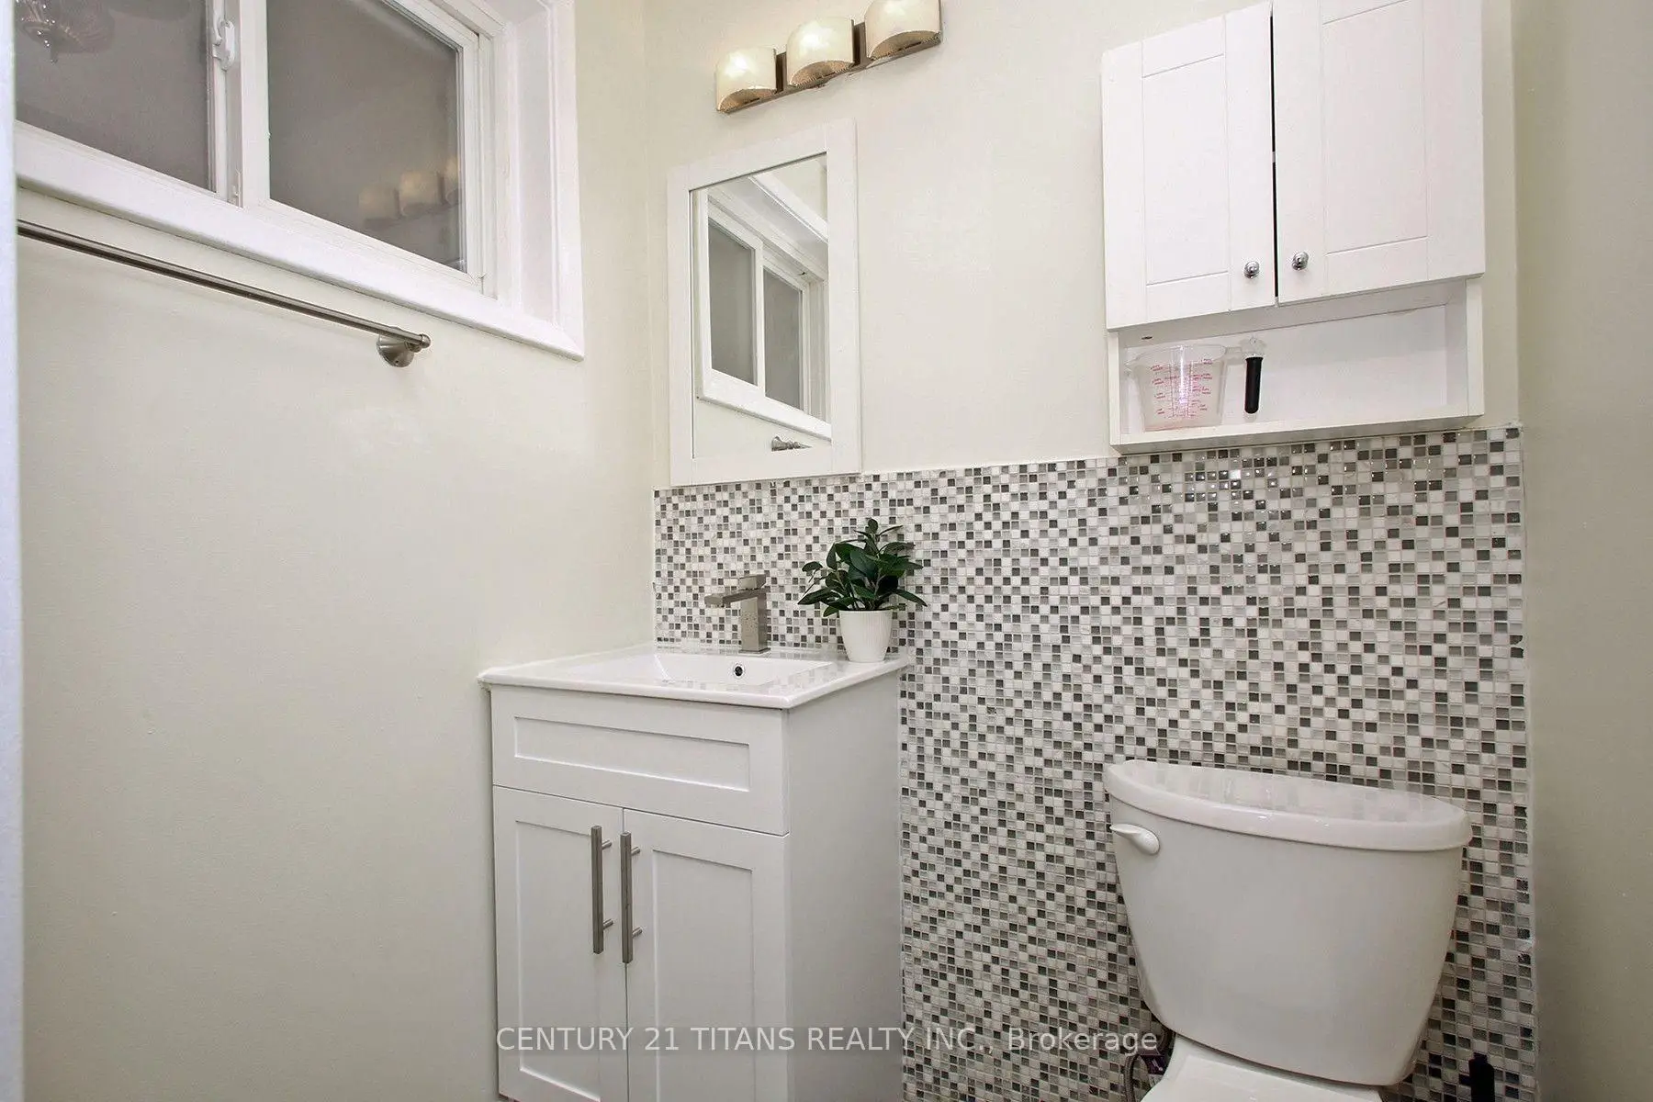
| 1xBath | 4 pcs | Basement |
Property Summary
Located close to the intersection of Islington Ave & Albion Rd., 31 Monterrey Dr is a 3+2 bedrooms 3 washrooms Detached. The unit has a Single Carport Parking Space. The property basement is Apartment Separate Ent. The property has many nice features including Water Heater, Primary Bedroom - Main, In-Law Capability and Carpet Free. Living Room Rm, Dinning Room Rm, Kitchen, Breakfast Room, Primary B, second bedroom and third bedroom are on the Ground floor.Local Area Profile
This property is located in an area with a high level of homeownership with a mix of detached homes and apartments and condominiums. Approximately 48% of residents hold a bachelor's degree or higher, while about 19% have a college credential. Residents use a combination of driving and public transit for commuting.
School Information
- Beaumonde Heights Junior Middle School (Grade:JK-8) 1617/3037
- North Albion Collegiate Institute (Grade:9-12) 664/739
- St. Andrew Catholic School (Grade:JK-8) 2540/3037
- Melody Village Junior School (Grade:JK-5)
- Greenholme Junior Middle School (Grade:JK-8) 2364/3037