
 High Park-Swansea, Toronto, M6R 2Y4

Description
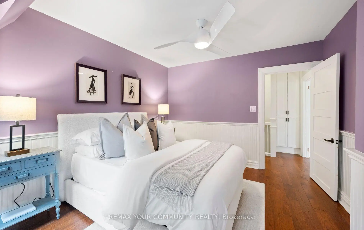
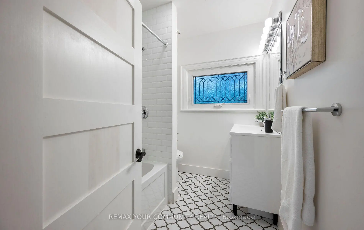
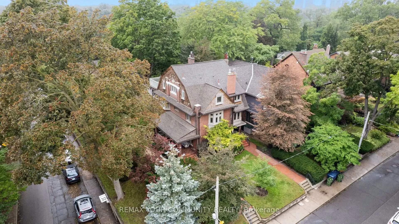
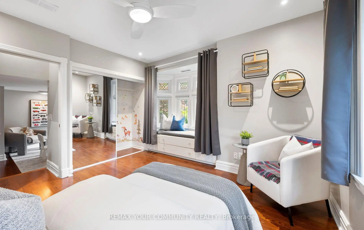
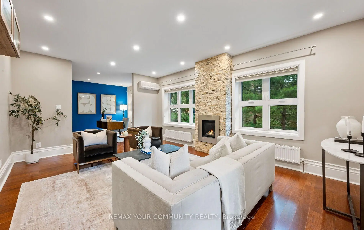
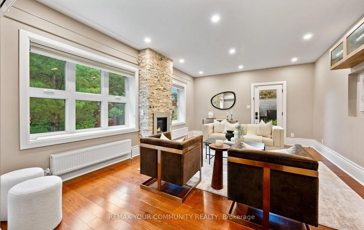
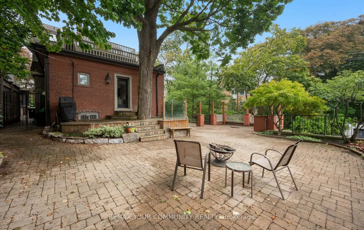
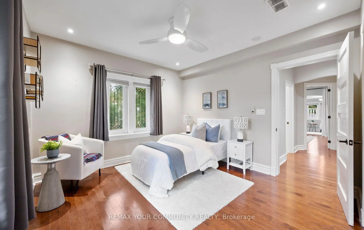
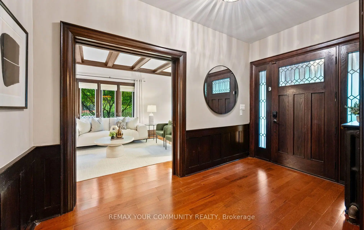
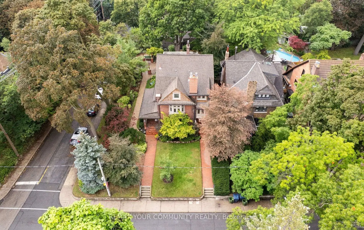
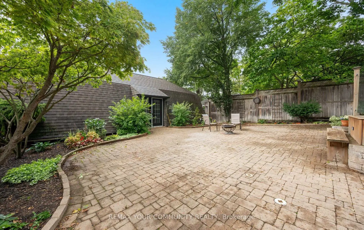
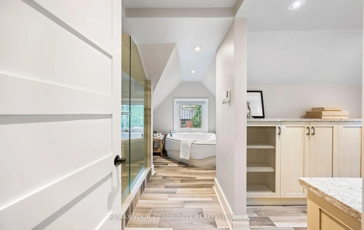
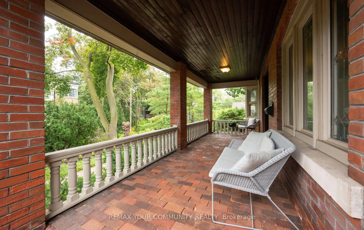
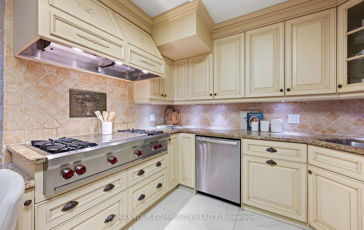
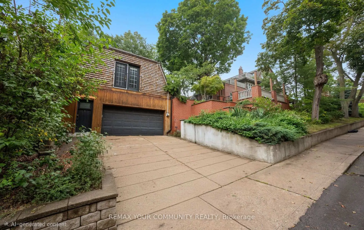
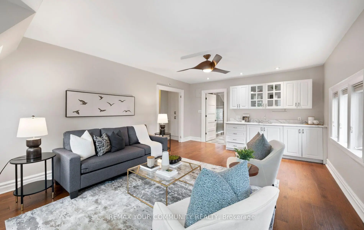
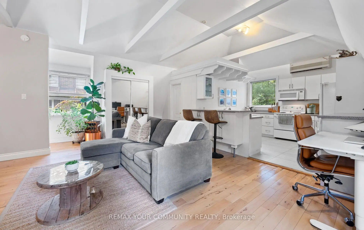
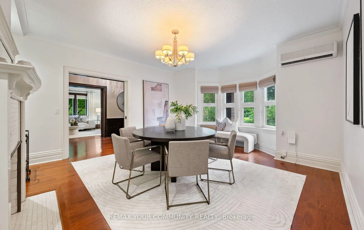
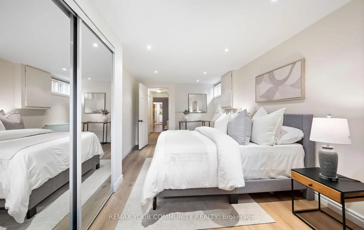
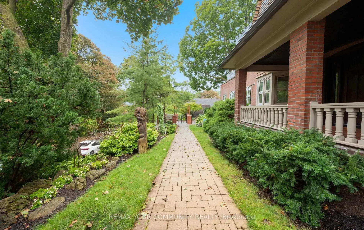
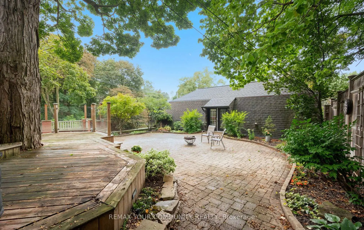
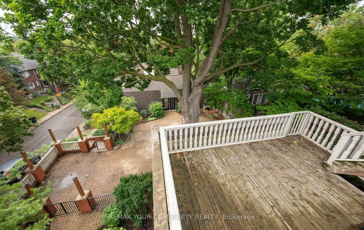
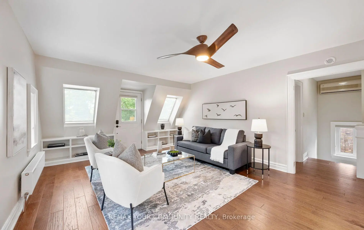
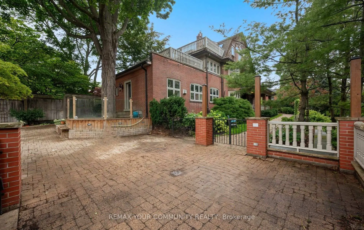
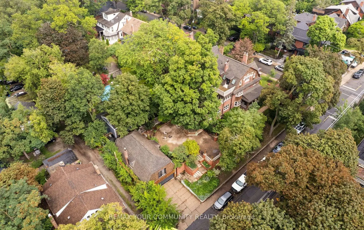
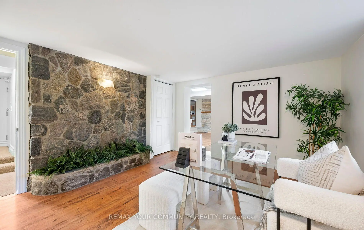
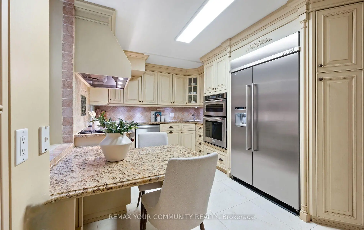
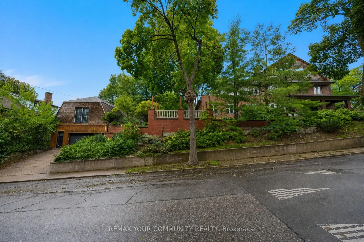
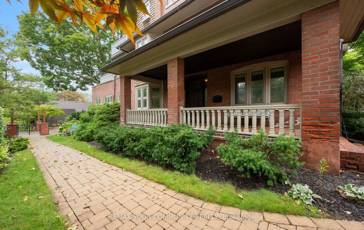
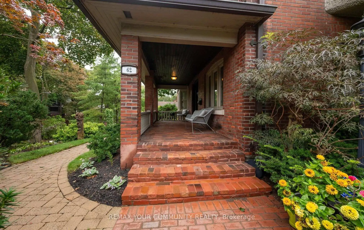
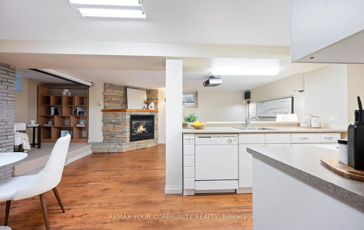
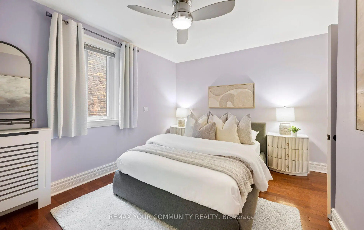
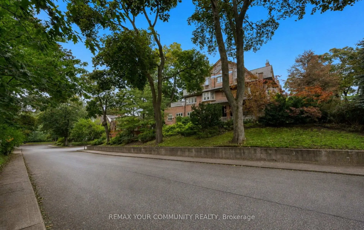
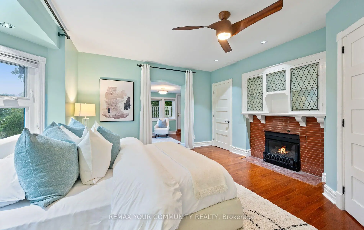
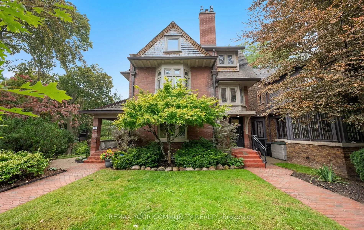
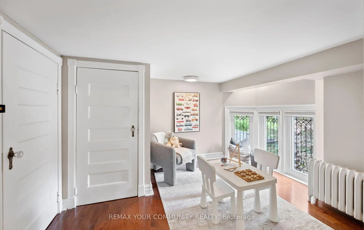
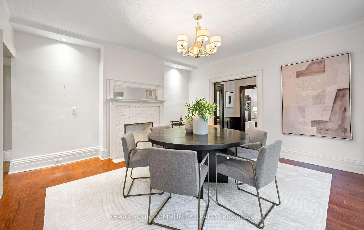
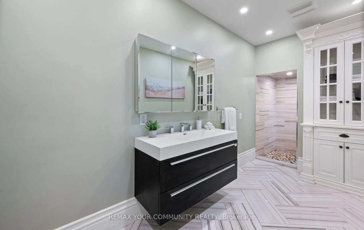
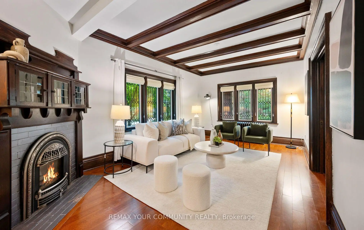
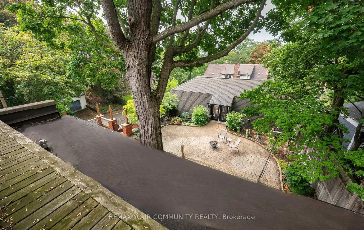
A rare architectural crown jewel in coveted High Park-Swansea! This magnificent Century Estate (circa 1920) seamlessly pairs historic elegance with unrivalled modern versatility. Boasting an impressive 4,636 sq ft of above-ground living space in the main home and a 1590sqft self contained finished basement apartment. Adding incredible value is a separate, 958 sq ft 1-bedroom coach house-perfect as a premium guest house, legal rental, or creative studio. The main residence showcases master craftsmanship with original wood wainscoting, dramatic coffered ceilings, 5 gas fireplaces, and exquisite leaded glass windows. Situated on a deep, premium 52 x 156 ft lot, the property features a double private driveway and a detached 2-car garage. Designed with an adaptable footprint, this estate offers limitless potential: use it as a grand single-family home, an expansive multi-generational compound, a luxurious triplex, or a high-end investment asset. Complete with multi-tiered terraces, professional landscaping, and unmatched scale steps from the gates of High Park. Don't miss this amazing opportunity.
Features
- Facing: West

- Bedrooms: 5

- Bathrooms: 6

- Garages: 2

- Kitchens: 1

Details
- Lot size: 52.00 x 156.25 Feet

- Space: 3500-5000

- Tax: $ 23103.73

- W13753446

- Listing contracted with: REMAX YOUR COMMUNITY REALTY
| Room | Size(M) | Description | |
|---|---|---|---|
| Kitchen | 4.47x3.00 | ||
| Family Rm | 5.66x4.14 | Hardwood Floor, Gas Fireplace, W/O To Yard |
|
| Den | 5.21x3.02 | Hardwood Floor, Overlooks Family |
|
| Dining Rm | 5.21x4.50 | Hardwood Floor |
|
| Living Rm | 5.66x3.45 | Hardwood Floor, Gas Fireplace |
|
| 2nd Br | 3.81x3.43 | Hardwood Floor |
|
| Sitting | 3.35x3.00 | Hardwood Floor, W/O To Deck |
|
| Primary B | 4.65x4.55 | Hardwood Floor, Gas Fireplace |
|
| 4th Br | 3.94x3.05 | Hardwood Floor |
|
| Sitting | 4.85x2.82 | Hardwood Floor |
|
| Br | 3.99x3.28 | Hardwood Floor, 3 Pc Ensuite, W/O To Deck |
|
| Sitting | 6.12x4.12 | Hardwood Floor |
| Bathroom | Pieces | Level | |
|---|---|---|---|
| 1xBath | 2 pcs | Main |
|
| 1xBath | 3 pcs | Main |
|
| 2xBaths | 4 pcs | Second |
|
| 1xBath | 4 pcs | Third |
|
| 1xBath | 4 pcs | Basement |
Property Summary
Located close to the intersection of Ridout & Indian Grove, 62 Indian Grve is a 5+1 bedrooms 6 washrooms Detached. The unit has a Double Detached Parking Spaces. The property's basement is finished and has bedrooms. The property has many nice features including Separate Hydro Meter, In-Law Suite, In-Law Capability, Guest Accommodations and Accessory Apartment. Kitchen, Family Room Rm, Den, Dinning Room Rm and Living Room Rm are on the Main floor.Home Market Analysis
For Sale
For Lease
Comparable home values have increased 19.7% compared with the same period last year.
Rent levels have increased 22% compared with the same period last year.
How This Home Compares
Local Area Profile
This property is located in an area with a significant rental housing presence with a strong concentration of apartment and condominium housing. Approximately 83% of residents hold a bachelor's degree or higher, while about 13% have a college credential. Residents use a combination of driving and public transit for commuting.
School Information
Elementary Schools
-
Home schoolRank: 337 out of 3022 (Score: 8.0)Distance to school: 0.5 km (~9 min walk)
Secondary Schools
-
Home schoolRank: 219/746 (Score: 7.0) 5 year average: 340/746 (Score: 6.2)Distance to school: 2.3 km (~7 min drive)
-
St. Mary's (Grade: 9-12)
Catholic School
Distance to school: 2.2 km (~6 min drive) -
Bishop Marrocco/Thomas Merton (Grade: 9-12)
Catholic AP program school
Rank: 506/746 (Score: 5.3) 5 year average: 516/746 (Score: 4.9)Distance to school: 0.6 km (~11 min walk)









