
 Humber Summit, Toronto, M9L 1G2

Description
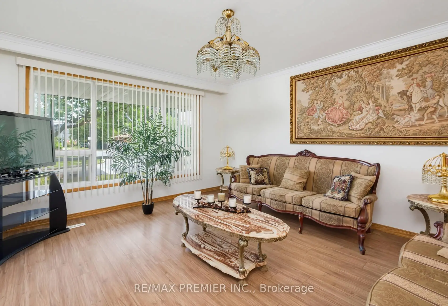
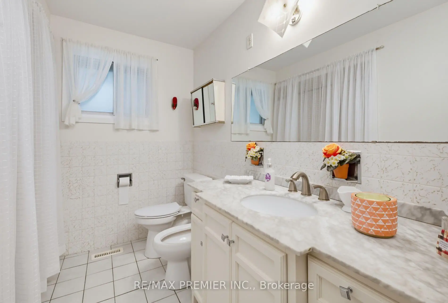
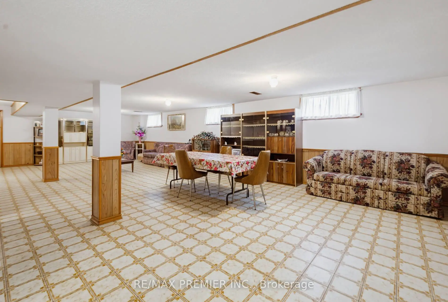
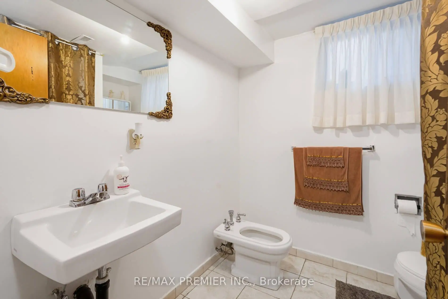
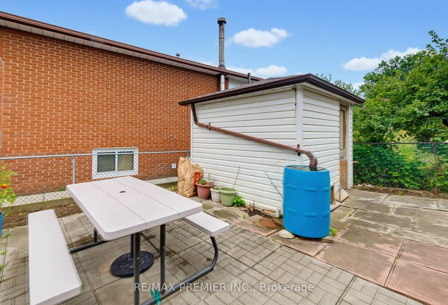
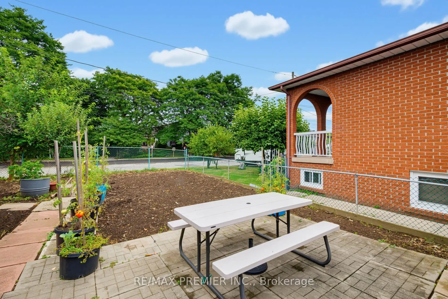
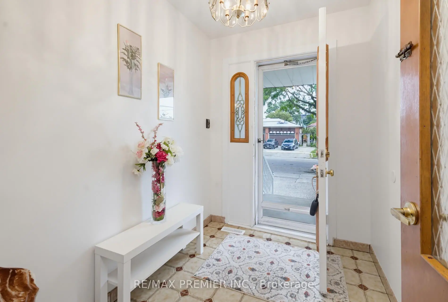
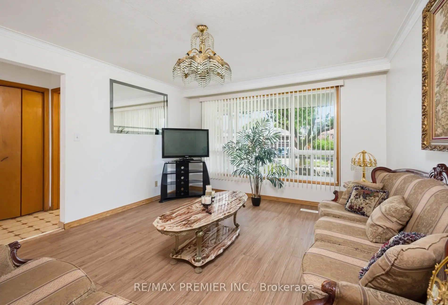
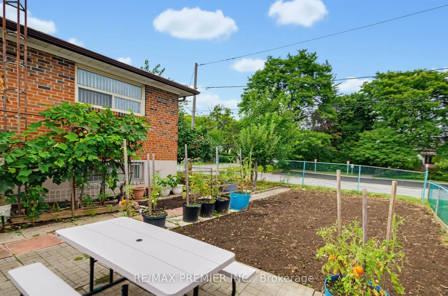
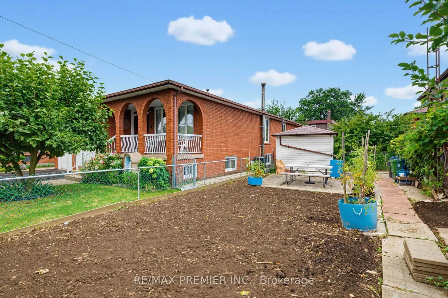
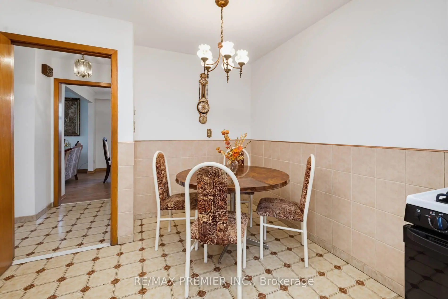
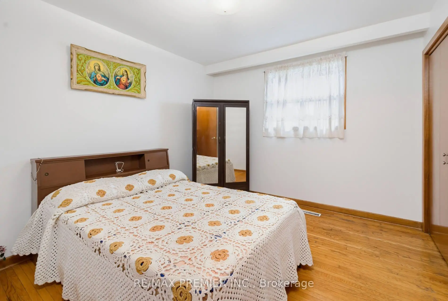
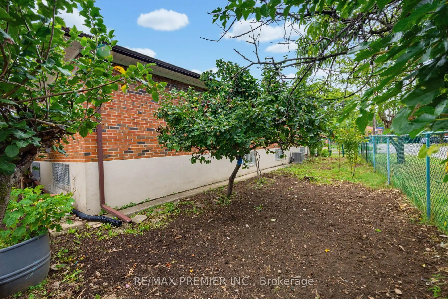
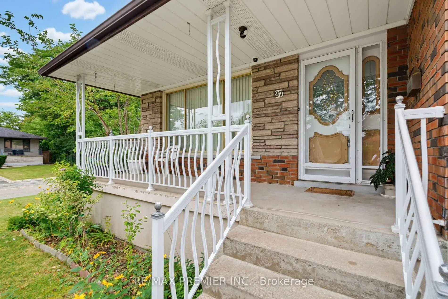
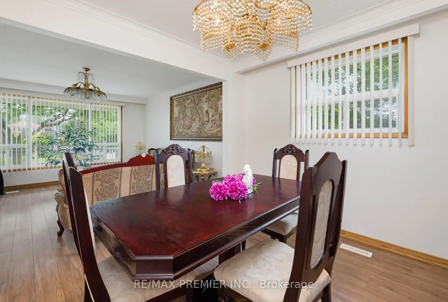
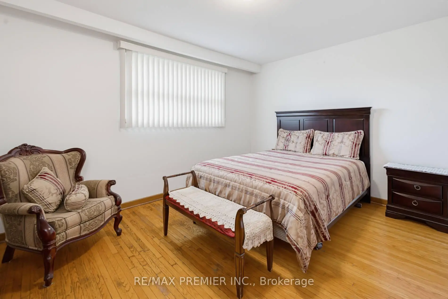
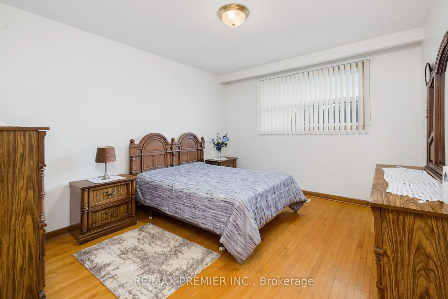
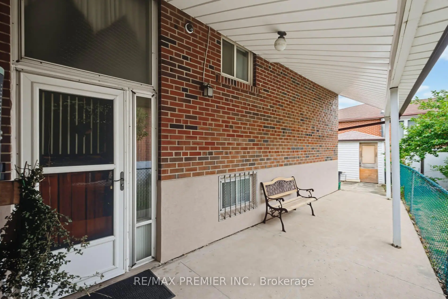
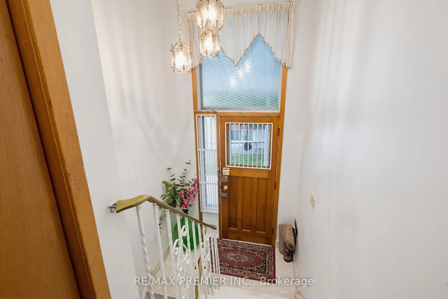
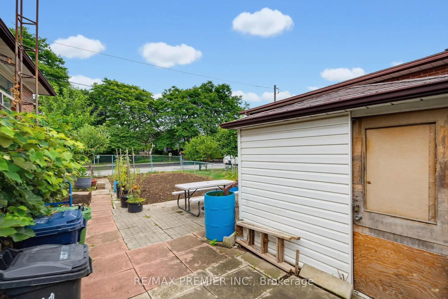
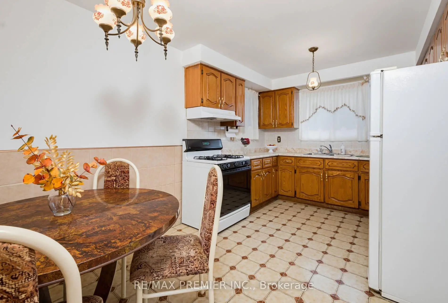
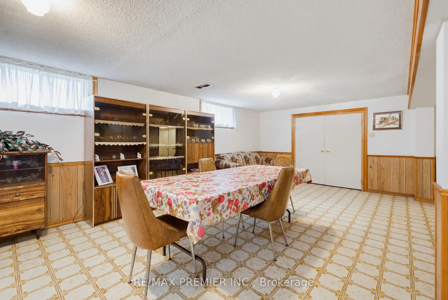
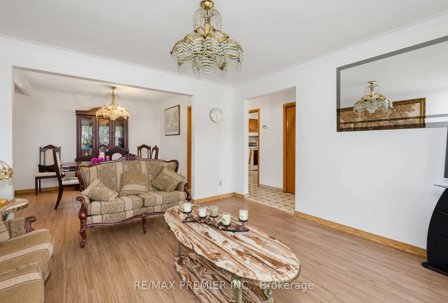
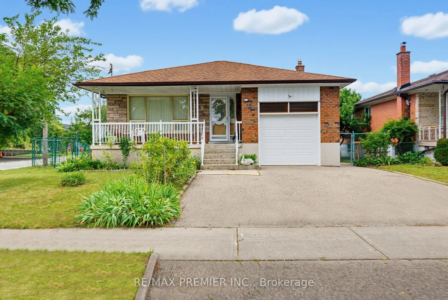
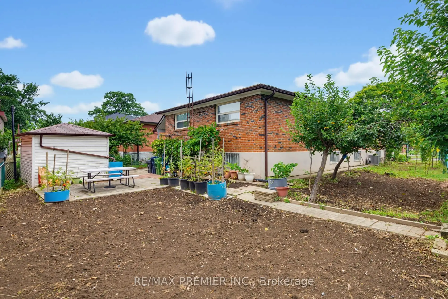
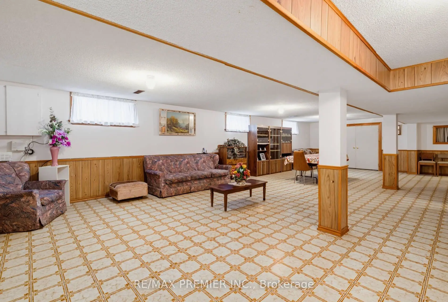
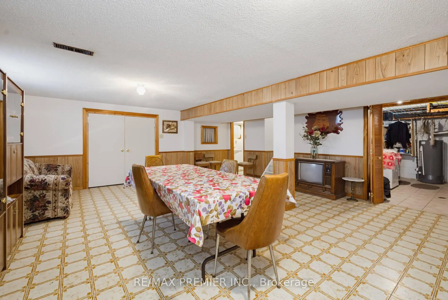
Fantastic detached Toronto bungalow with a spacious layout and large principal rooms! 2,786 sq. ft. of living space, with 1,393 sq. ft. per floor, as per MPAC! Beautifully maintained, showing pride of ownership! Large open-concept living and dining room with newer upgraded laminate flooring and a beautiful picture window! Boasts a spacious, family-sized eat-in kitchen. Primary bedroom overlooks the backyard.Extended family space or potential income from the finished lower level with separate side entrance and above-grade windows! This huge basement has a rough-in kitchen, 4-piece bathroom including a bidet, recreation room, and an additional large room that can be converted into two bedrooms. Basement also offers a cold room and utility/laundry room! Includes newer furnace and CAC. Beautiful, sun-filled, south-facing and fenced backyard! Premium lot with 52 ft frontage. Great location, very close to TTC bus, shopping, parks, schools, and much more!
Features
- Facing: South

- Bedrooms: 3

- Bathrooms: 2

- Garages: 1

- Kitchens: 1

Details
- Lot size: 52.72 x 110.00 Feet

- Space: 1100-1500

- Tax: $ 4335.31

- W13709936

- Listing contracted with: RE/MAX PREMIER INC.
| Room | Size(M) | Description | |
|---|---|---|---|
| Kitchen | 2.97x5.05 | Ceramic Floor, Family Size Kitchen, Eat-in Kitchen |
|
| Living Rm | 3.95x4.33 | Laminate |
|
| Dining Rm | 3.40x3.04 | Laminate |
|
| Primary B | 3.38x3.88 | Hardwood Floor, Closet, Window |
|
| 2nd Br | 3.36x4.40 | Hardwood Floor, Closet, Window |
|
| 3rd Br | 3.17x3.39 | Hardwood Floor, Closet, Window |
|
| Recreatio | 5.70x11.40 | Ceramic Floor |
|
| Recreatio | 4.04x7.80 |
| Bathroom | Pieces | Level | |
|---|---|---|---|
| 1xBath | 4 pcs | Main |
|
| 1xBath | 4 pcs | Basement |
Property Summary
Located close to the intersection of Islington Ave and Steeles Ave W, 27 Whitfield Ave is a 3 bedrooms 2 washrooms Detached. The unit has a Single Built-In Parking Space. The property has many nice features including None. Kitchen, Living Room Rm, Dinning Room Rm, Primary B, second bedroom and third bedroom are on the Main floor.Home Market Analysis
For Sale
For Lease
Comparable home values have increased 6.6% compared with the same period last year.
Rent levels have decreased 4.6% compared with the same period last year.
How This Home Compares
Local Area Profile
This property is located in an area with a high level of homeownership with a mix of detached homes and apartments and condominiums. Approximately 35% of residents hold a bachelor's degree or higher, while about 20% have a college credential. Public transit is commonly used by local commuters, alongside driving.
School Information
Elementary Schools
-
Home schoolDistance to school: 1.1 km (~20 min walk)
-
Home schoolDistance to school: 1.1 km (~21 min walk)
-
ST BENEDICT (Grade: JK - 8)
Catholic French Immersion school
Distance to school: 4.0 km (~12 min drive) -
VENERABLE JOHN MERLINI (Grade: JK - 8)Distance to school: 0.6 km (~10 min walk)
-
ST GREGORY (Grade: 5 - 8)Rank: 1101 out of 3022 (Score: 6.7)Distance to school: 11.2 km (~34 min drive)
Secondary Schools
-
Home schoolRank: 700/746 (Score: 3.1) 5 year average: 644/746 (Score: 2.2)Distance to school: 3.0 km (~9 min drive)
-
Monsignor Percy Johnson (Grade: 9-12)
Catholic School
Rank: 617/746 (Score: 4.3) 5 year average: 512/746 (Score: 4.9)Distance to school: 4.2 km (~13 min drive) -
Father Henry Carr (Grade: 9-12)
Catholic AP program school
Rank: 581/746 (Score: 4.7) 5 year average: 502/746 (Score: 5.0)Distance to school: 3.0 km (~9 min drive)









