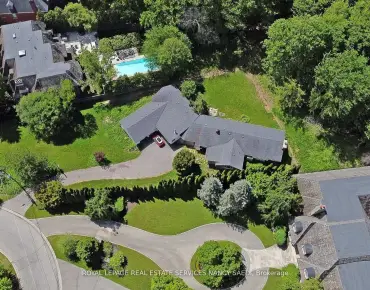
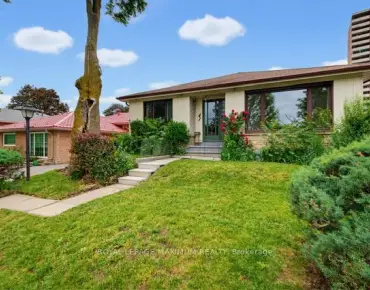
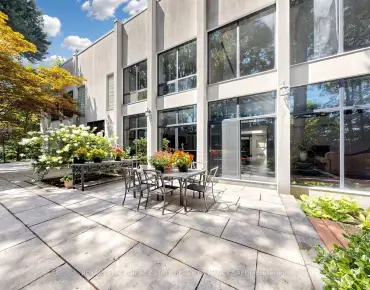
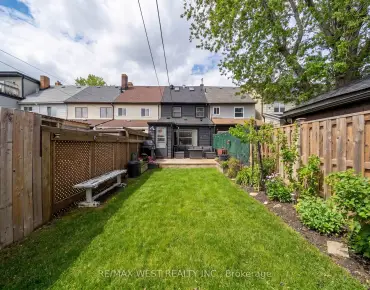
New Toronto, Toronto, M8V 3L7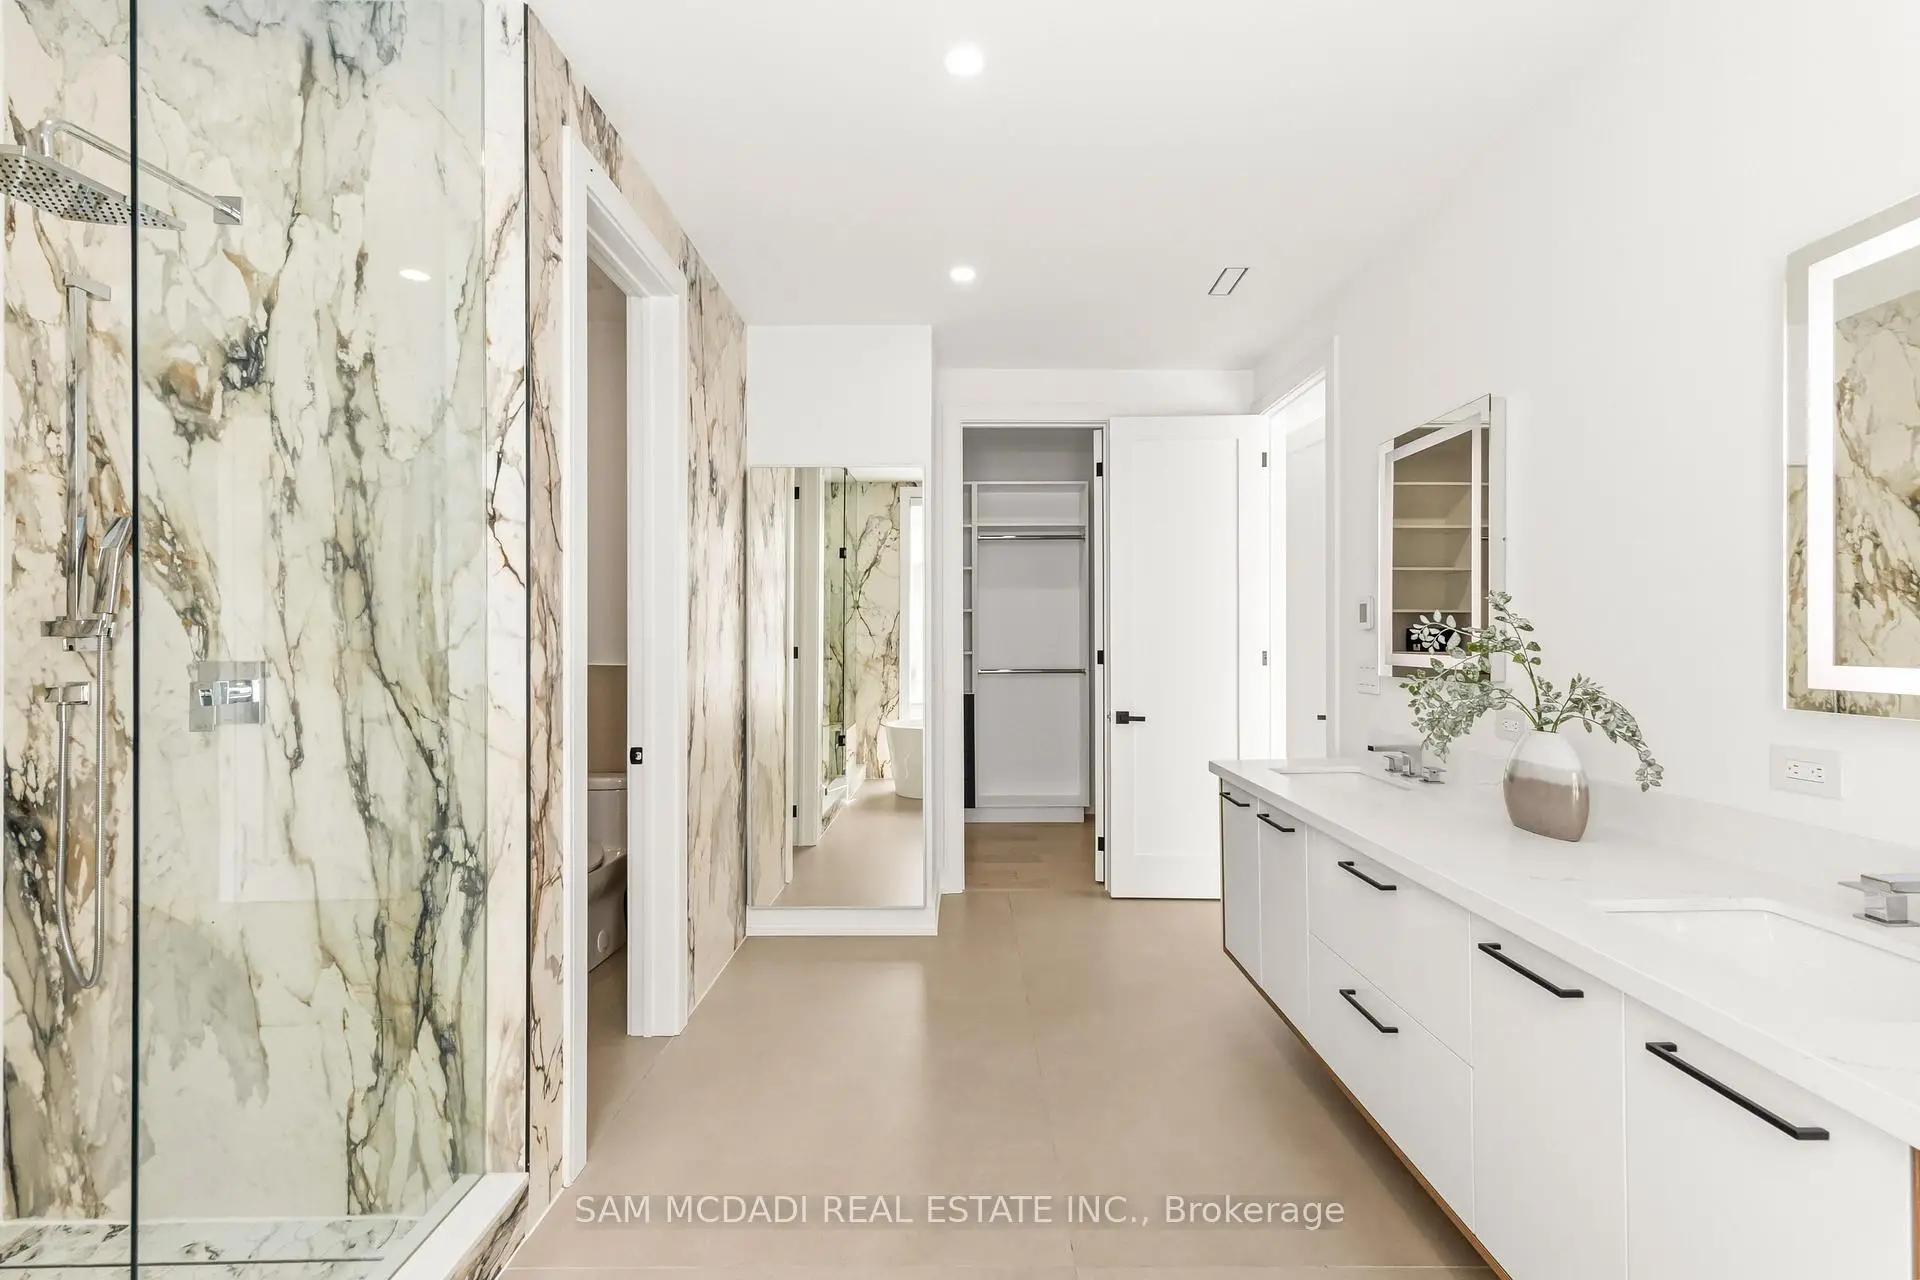

Description
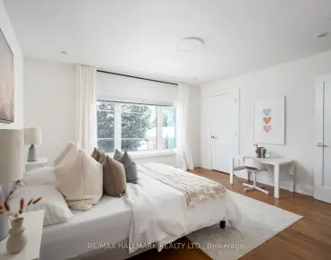
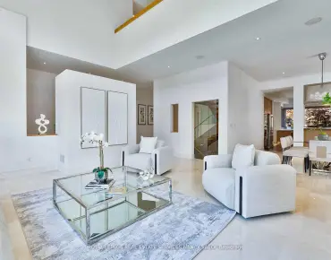
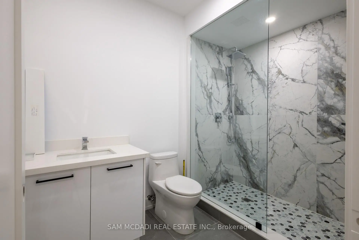
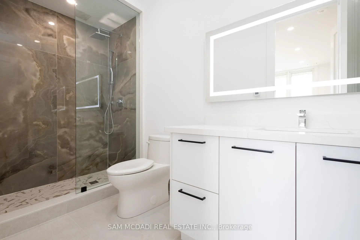
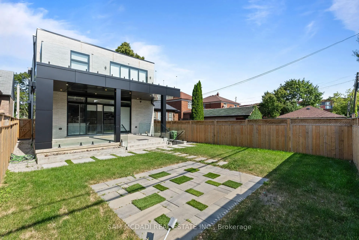
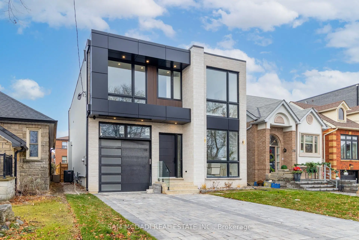
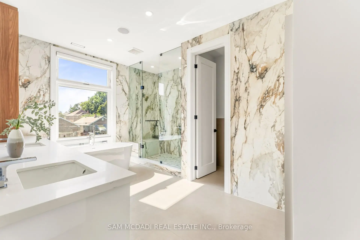
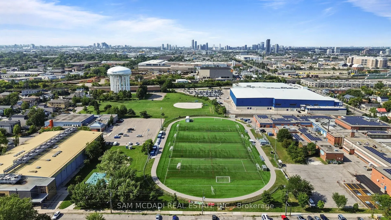
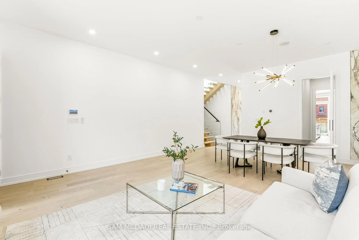
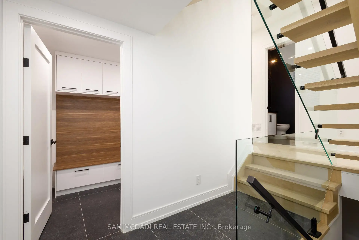
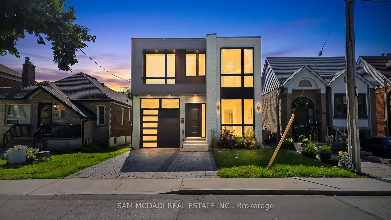
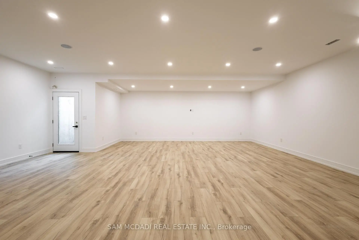
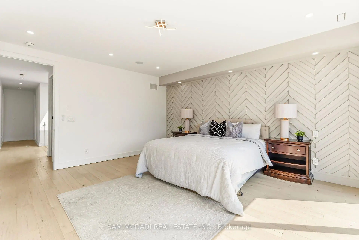
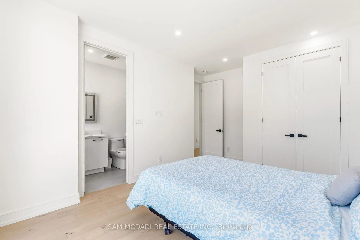
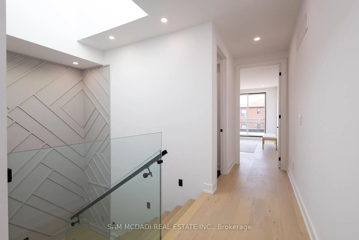
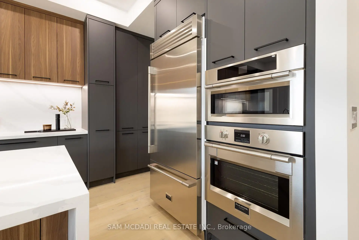
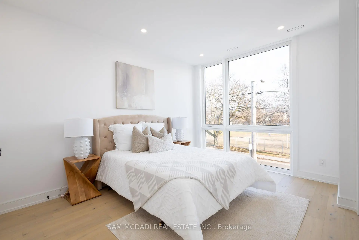
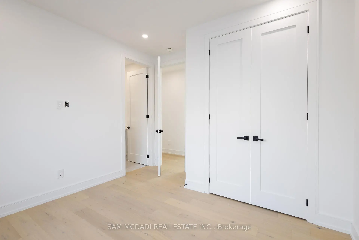
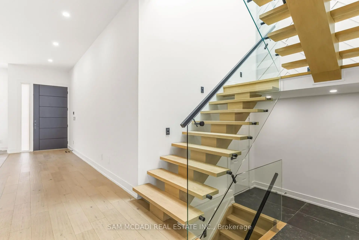
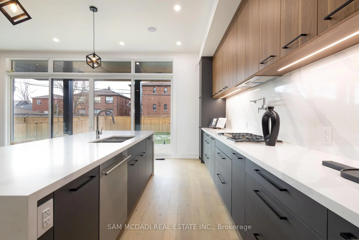
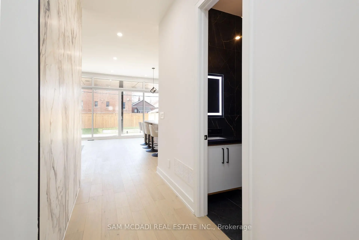
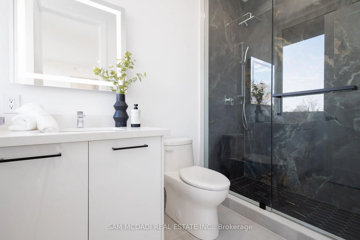
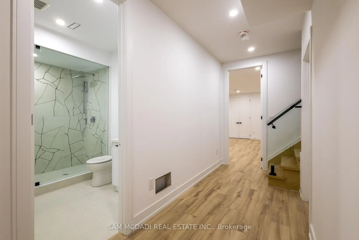
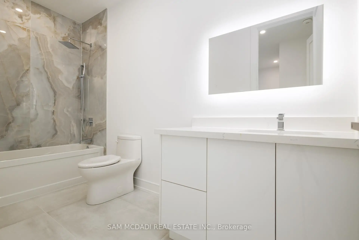
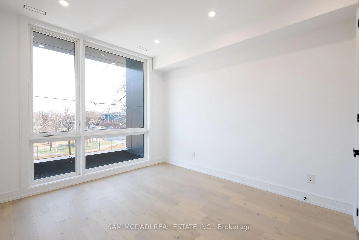
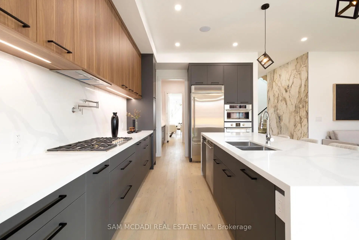
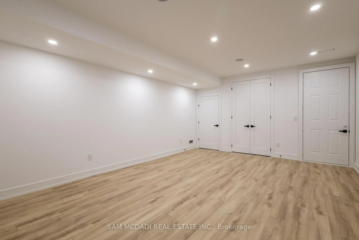
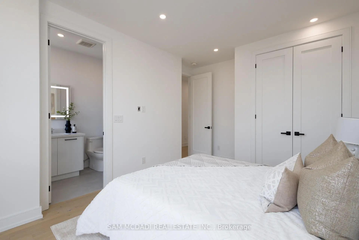
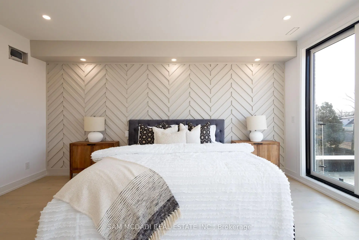
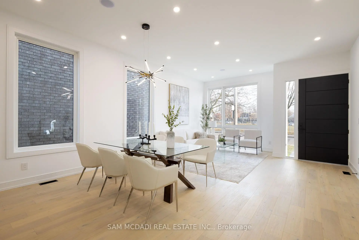
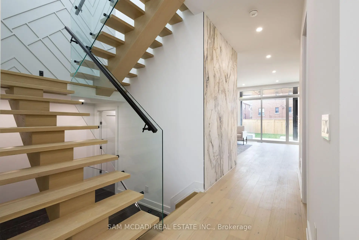
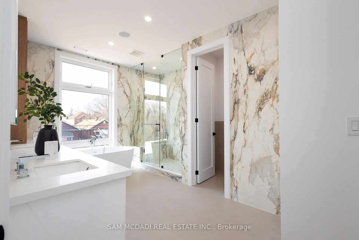
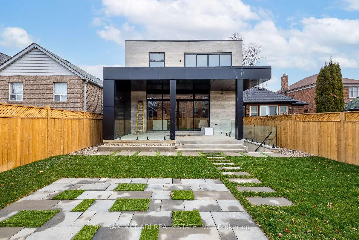
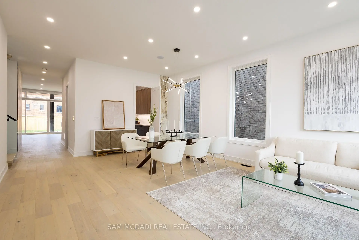
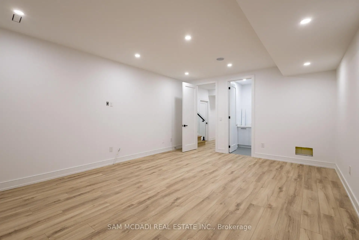
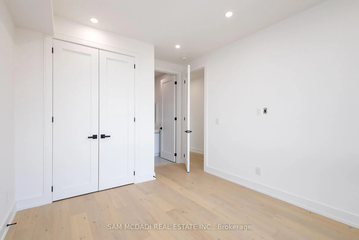
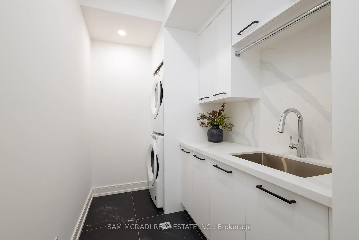
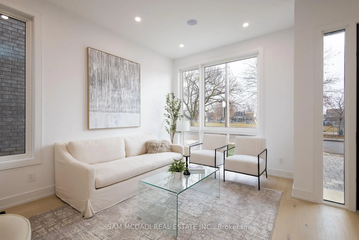
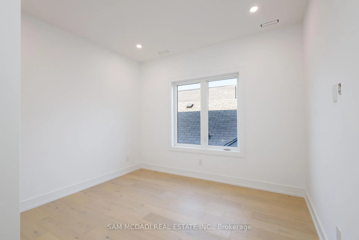
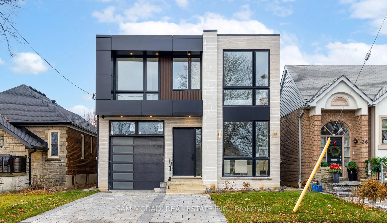
Calling on the most discerning of buyers looking for an executive family home in a sought-after Etobicoke location right off Lakeshore Blvd West with close proximity to all amenities: the QEW, grocery stores, restaurants, Humber College, Samuel Smith Park & Lakeshore Yacht Club! Brand new luxury home with spectacular interior finishes that include sophisticated hardwood floors, LED pot lights, built-in surround sound, expansive windows & an open concept layout that intricately combines all the primary living areas for seamless entertainment. Designer kitchen with large centre island, quartz countertops, built-in stainless steel appliances & butler's servery with walk-in pantry! The 2nd level is where you'll locate the owner's suite with oversized patio, elegant 5-piece ensuite with heated floors & spacious walk-in closet. 3 more beautifully appointed bedrooms with ensuites & heated floors + the laundry room down the foyer. Make your way to the lower level where you're greeted with an open space perfect for hosting family or game nights! The nanny/guest suite can also be found on this level with separate entrance. Amazing opportunity, don't delay on making this home.
Features
- Facing: West

- Bedrooms: 4

- Bathrooms: 7

- Garages: 1

- Kitchens: 1

Details
- Lot size: 35.00 x 118.68 Feet

- Space: 2500-3000

- Tax: $ 9486.41

- W13709864

- Listing contracted with: SAM MCDADI REAL ESTATE INC.
| Room | Size(M) | Description | |
|---|---|---|---|
| Kitchen | 3.48x5.91 | Centre Island, Quartz Counter, B/I Appliances |
|
| Pantry | 1.64x2.85 | Pantry, Stainless Steel Sink, B/I Shelves |
|
| Dining Rm | 4.88x3.40 | Overlooks Living, Built-in Speakers, Hardwood Floor |
|
| Living Rm | 4.88x4.14 | Overlooks Dining, Large Window, Pot Lights |
|
| Family Rm | 4.85x5.19 | Fireplace, Built-in Speakers, W/O To Patio |
|
| Primary B | 4.57x5.17 | 5 Pc Ensuite, Walk-In Closet(s), W/O To Patio |
|
| 2nd Br | 3.26x4.29 | 3 Pc Ensuite, Closet, Hardwood Floor |
|
| 3rd Br | 3.68x4.76 | 3 Pc Ensuite, Closet, Hardwood Floor |
|
| 4th Br | 3.68x3.40 | 4 Pc Ensuite, Closet, Hardwood Floor |
|
| 5th Br | 4.55x5.98 | 3 Pc Ensuite, Closet, Pot Lights |
|
| Recreatio | 8.08x7.56 | 3 Pc Bath, Built-in Speakers, Walk-Out |
| Bathroom | Pieces | Level | |
|---|---|---|---|
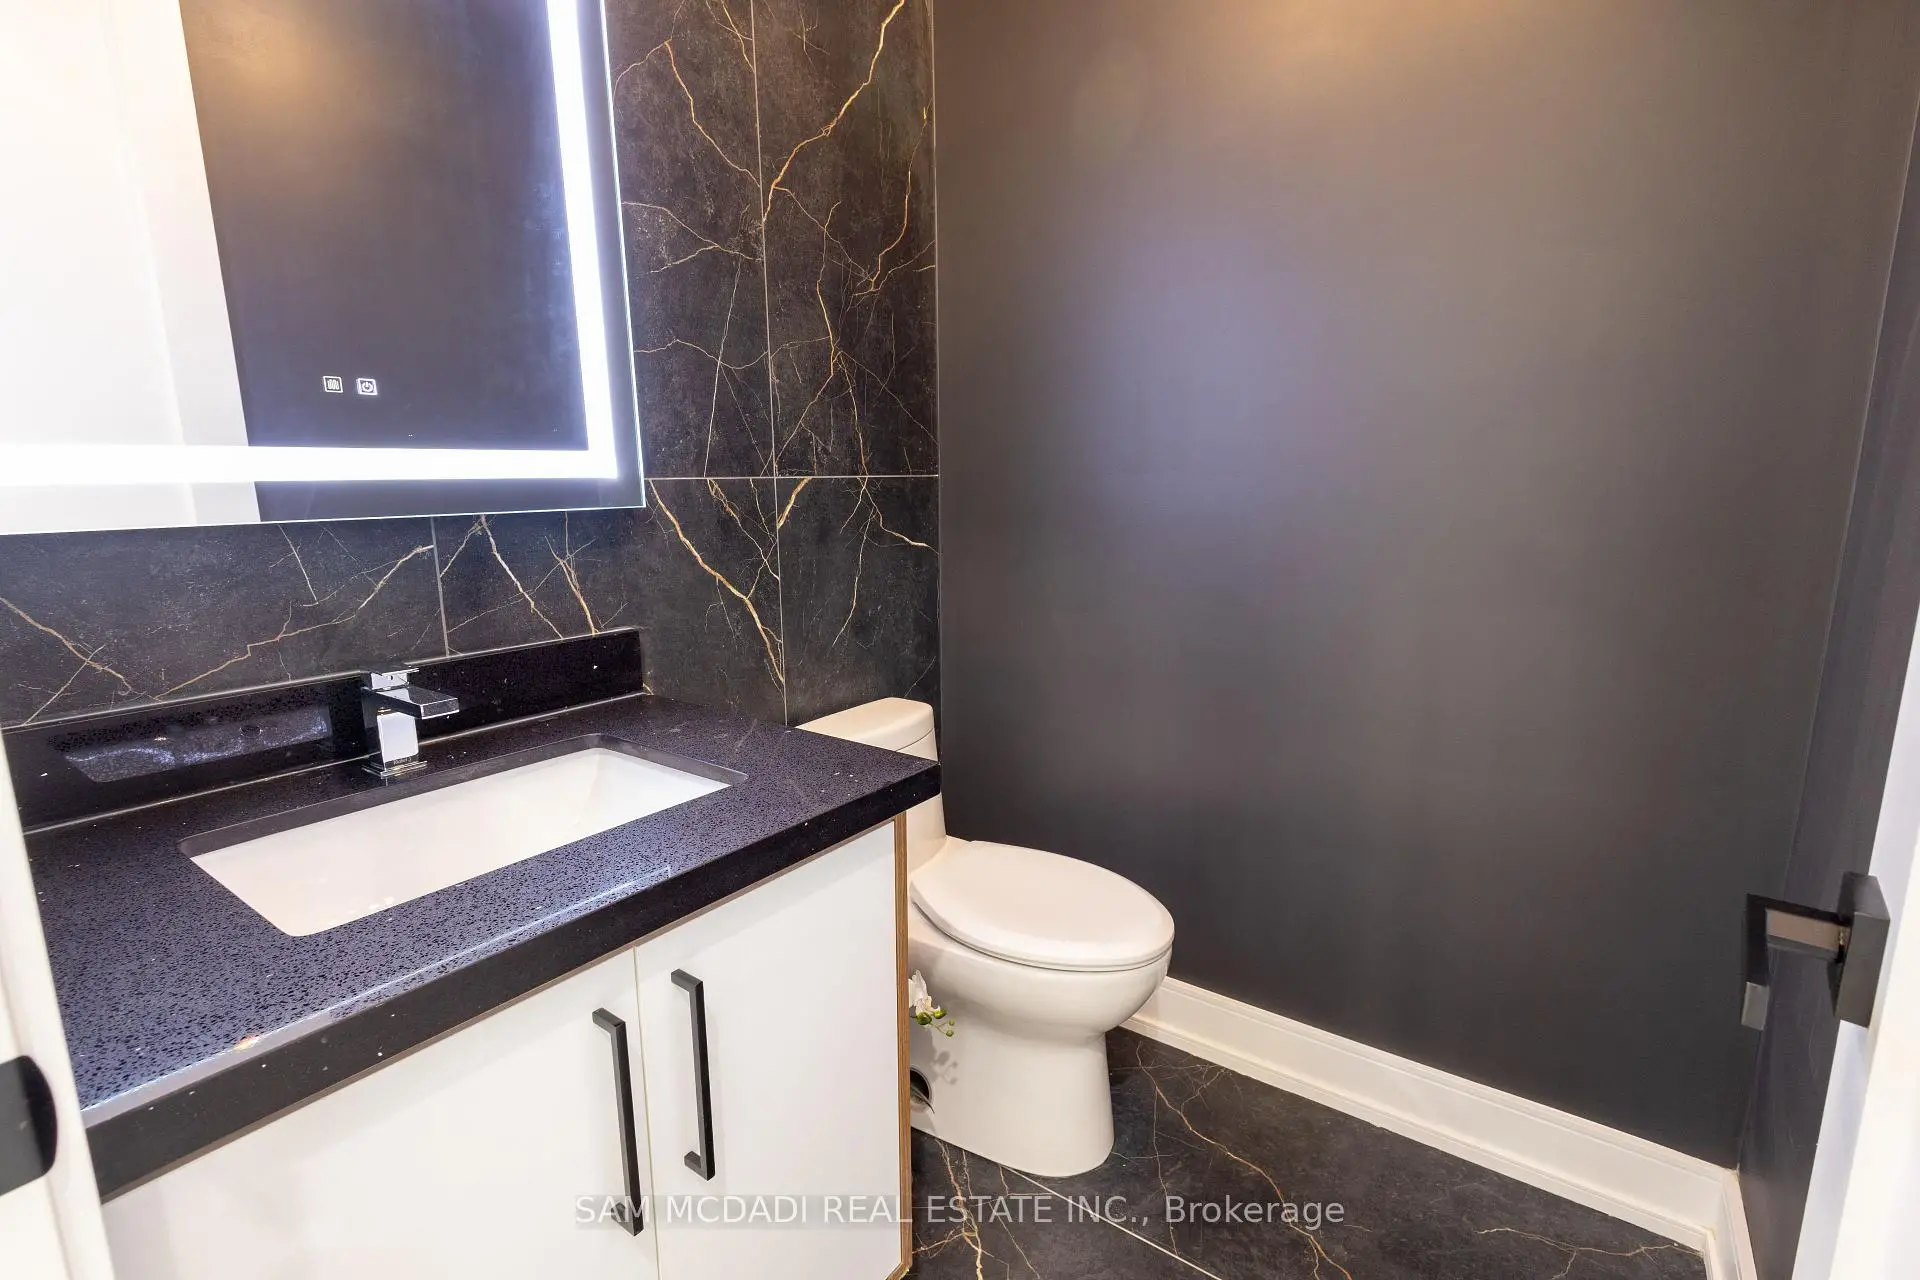
| 1xBath | 2 pcs | Main |
|
| 2xBaths | 3 pcs | Basement |
|
| 2xBaths | 3 pcs | Second |
|
| 1xBath | 4 pcs | Second |
|
| 1xBath | 5 pcs | Second |
Property Summary
Located close to the intersection of Lakeshore Blvd W & Twenty Firs, 24 Twenty First St is a 4+1 bedrooms 7 washrooms Detached. The unit has a Single Built-In Parking Space. The property has many nice features including Built-In Oven, Guest Accommodations and Auto Garage Door Remot. Kitchen, Pantry, Dinning Room Rm, Living Room Rm and Family Room Rm are on the Main floor.Local Area Profile
This property is located in an area with a mix of homeowners and renters with a mix of detached homes and apartments and condominiums. Approximately 42% of residents hold a bachelor's degree or higher, while about 21% have a college credential. Public transit is commonly used by local commuters, alongside driving.
School Information
- Twentieth Street Junior School (Grade:JK-5)
- James S Bell Junior Middle Sports and Wellness Academy (Grade:JK-8) 1409/3037
- Lakeshore Collegiate Institute (Grade:9-12) 634/739
- St. Josaphat Catholic School (Grade:JK-8) 194/3046
- The Holy Trinity Catholic School (Grade:JK-8) 449/3037
- Second Street Junior Middle School (Grade:JK-8) 1409/3037