Thistletown-Beaumonde Heights, Toronto, M9V 1E1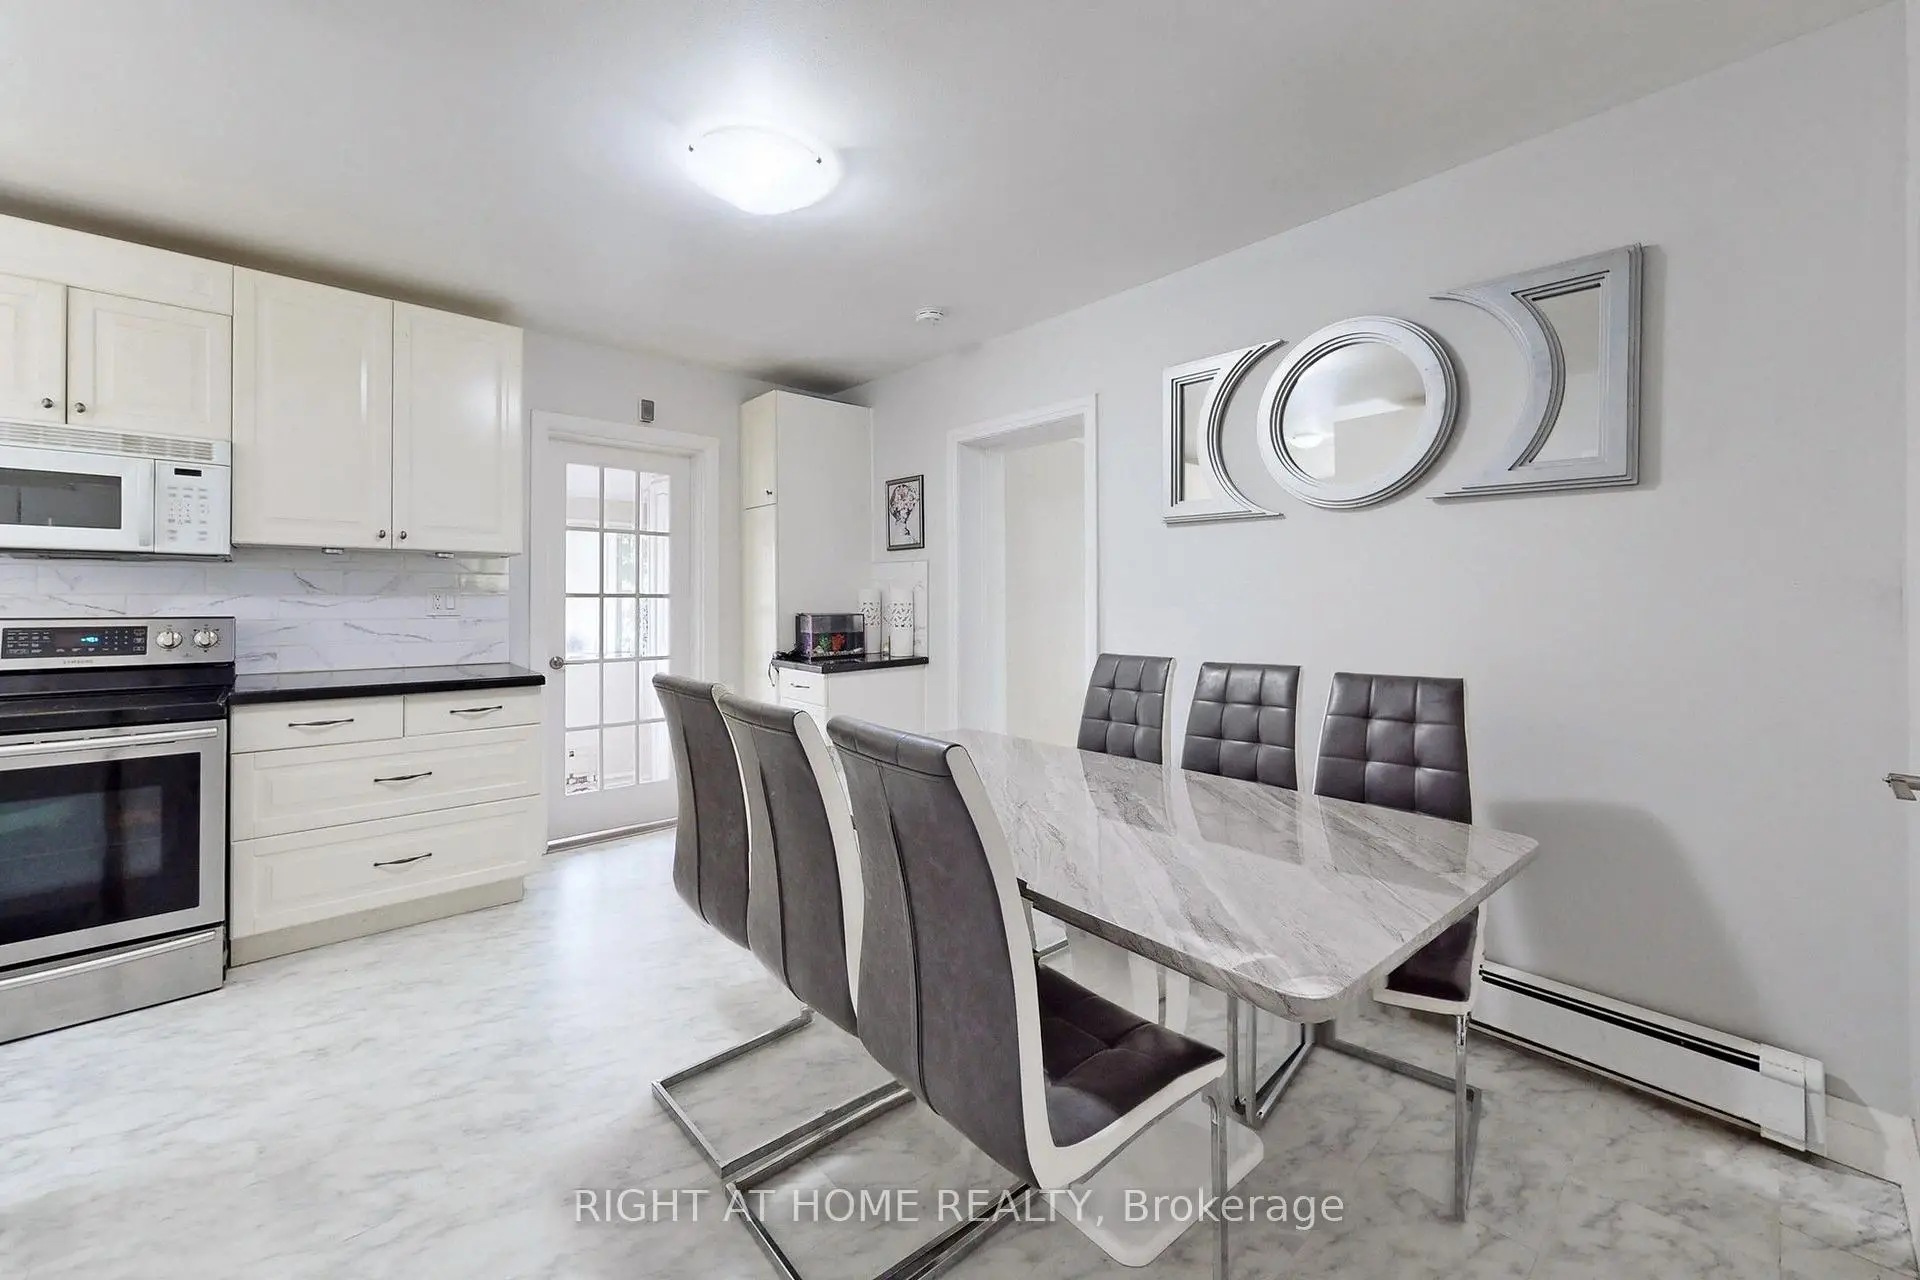

Description
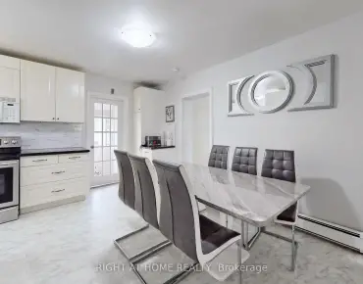
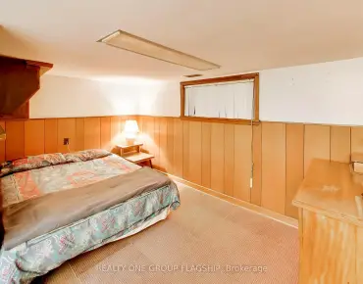
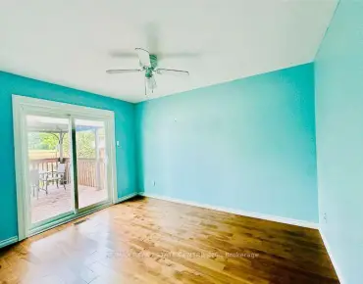
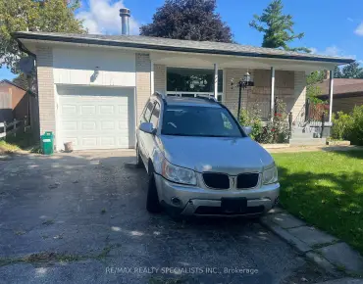
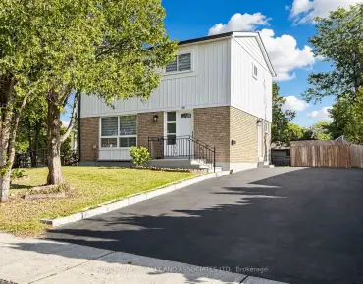
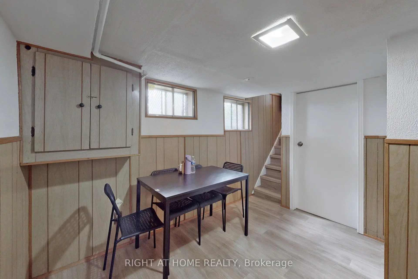
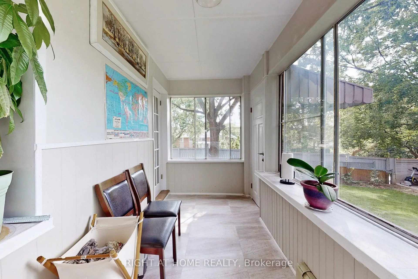
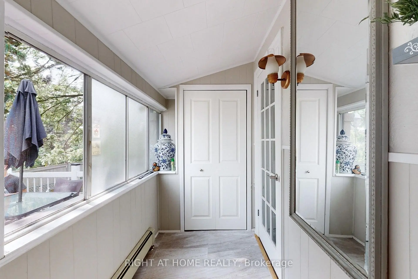
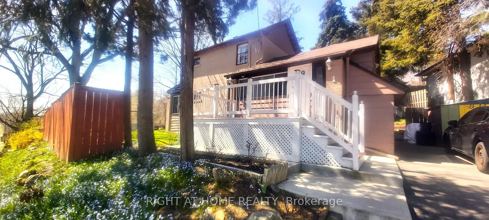
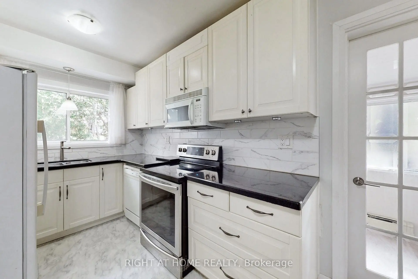
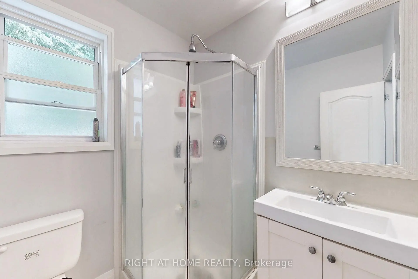
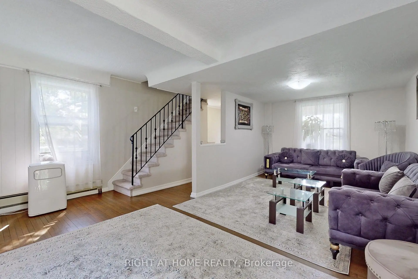
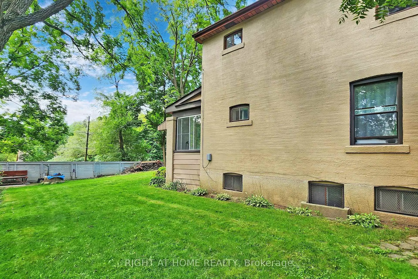
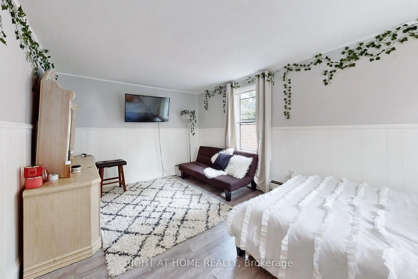
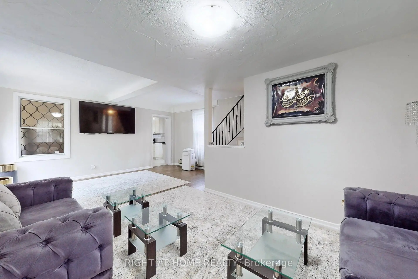
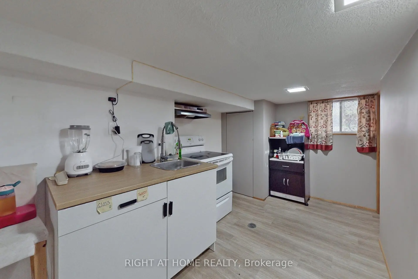
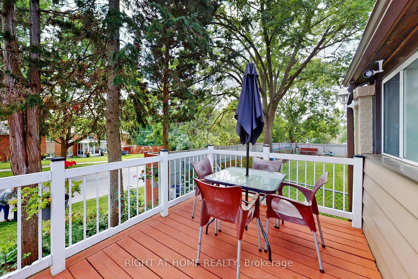
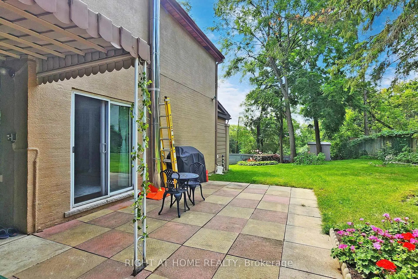
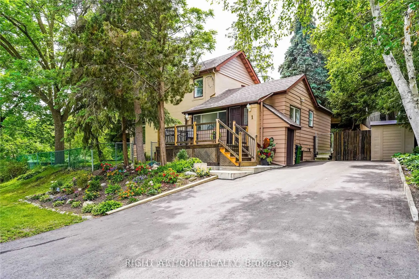
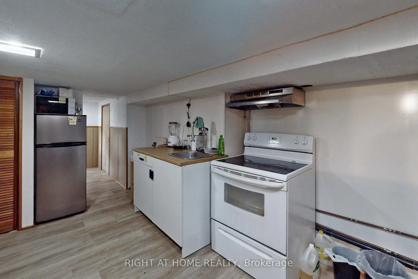
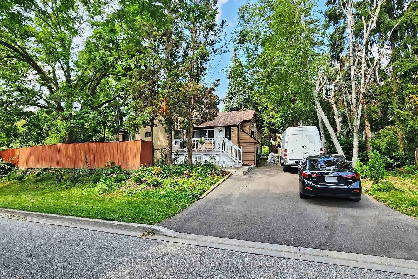
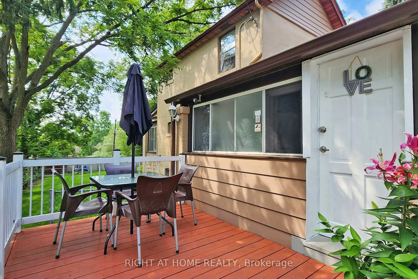
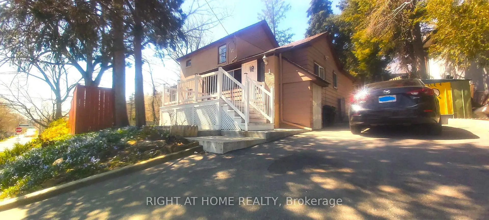
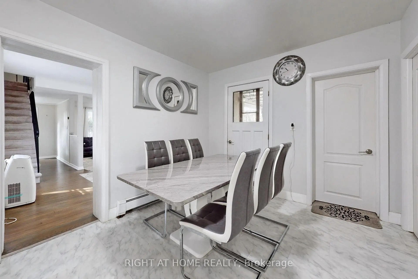
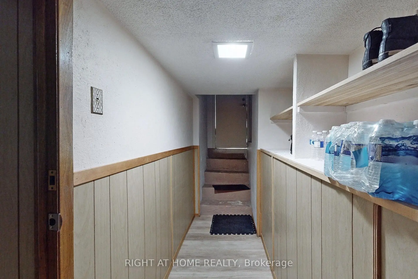
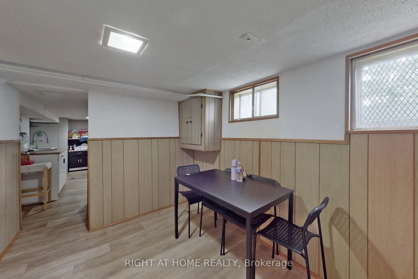
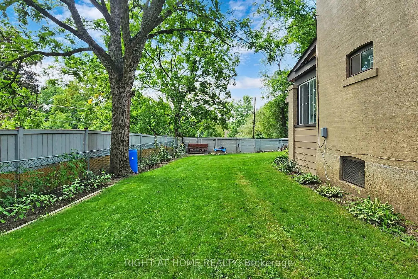
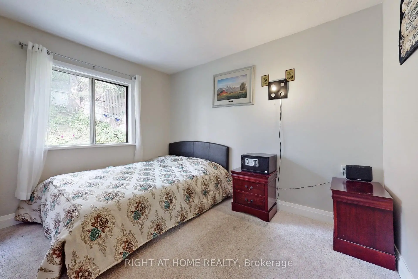
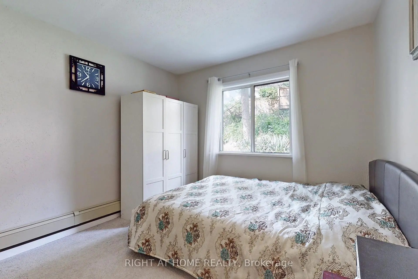
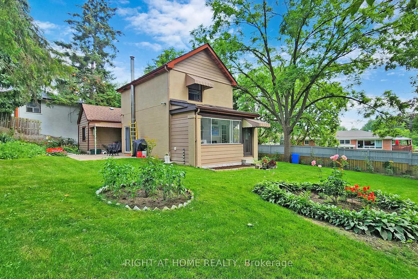
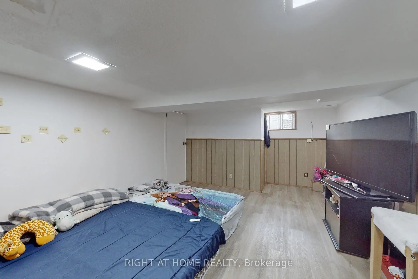
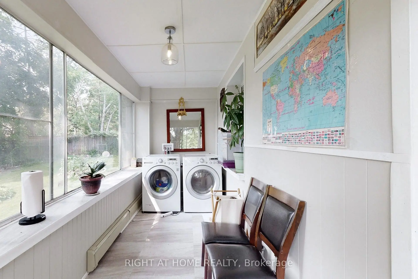
Welcome To 1 Edgebrook Dr! A Truly Unique 2-Storey Detached Home Situated On A Large Premium Corner Lot In The Desirable Thistletown-Beaumonde Heights Community. Thousands Spent On Renovations In 2021. Features Spacious Living Areas, A Bright Centrally Heated Sun room, A Welcoming Front Patio/Deck And Multiple Walkouts To The Yard And Garden From The Dining Area, Breakfast Area And Sun room. Enjoy 4-Car Parking Plus A Finished Basement With Separate Entrance, Kitchen And Washroom Offering Excellent Additional Income Potential. Conveniently Located Close To TTC, Schools, Parks, Trails, Humber Valley Golf Course, Shopping And Everyday Amenities, With Easy Access To Highways 401, 400 And 427. A Rare Home Offering Space, Character, Privacy And Versatility In The City!
Features
- Facing: South

- Bedrooms: 3

- Bathrooms: 2

- Garages:

- Kitchens: 2

Details
- Lot size: 60.31 x 104.25 Feet

- Space: 1500-2000

- Tax: $ 4100.71

- W13685600

- Listing contracted with: RIGHT AT HOME REALTY
| Room | Size(M) | Description | |
|---|---|---|---|
| Living Rm | 4.57x3.35 | Hardwood Floor, Open Concept, W/O To Yard |
|
| Dining Rm | 3.35x2.74 | Hardwood Floor, W/O To Yard, Sliding Doors |
|
| Kitchen | 3.35x2.43 | Tile Floor, Granite Counters, B/I Microwave |
|
| Breakfast | 2.13x2.13 | Tile Floor, W/O To Garden |
|
| Sunroom | 4.57x1.68 | Tile Floor, W/O To Yard, Combined w/Laundry |
|
| Laundry | 4.57x1.68 | Tile Floor, Combined w/Sunroom |
|
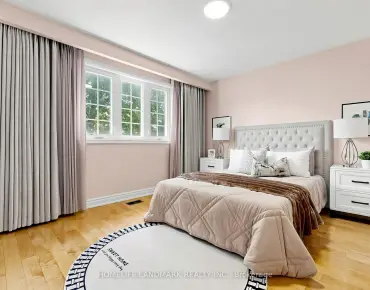
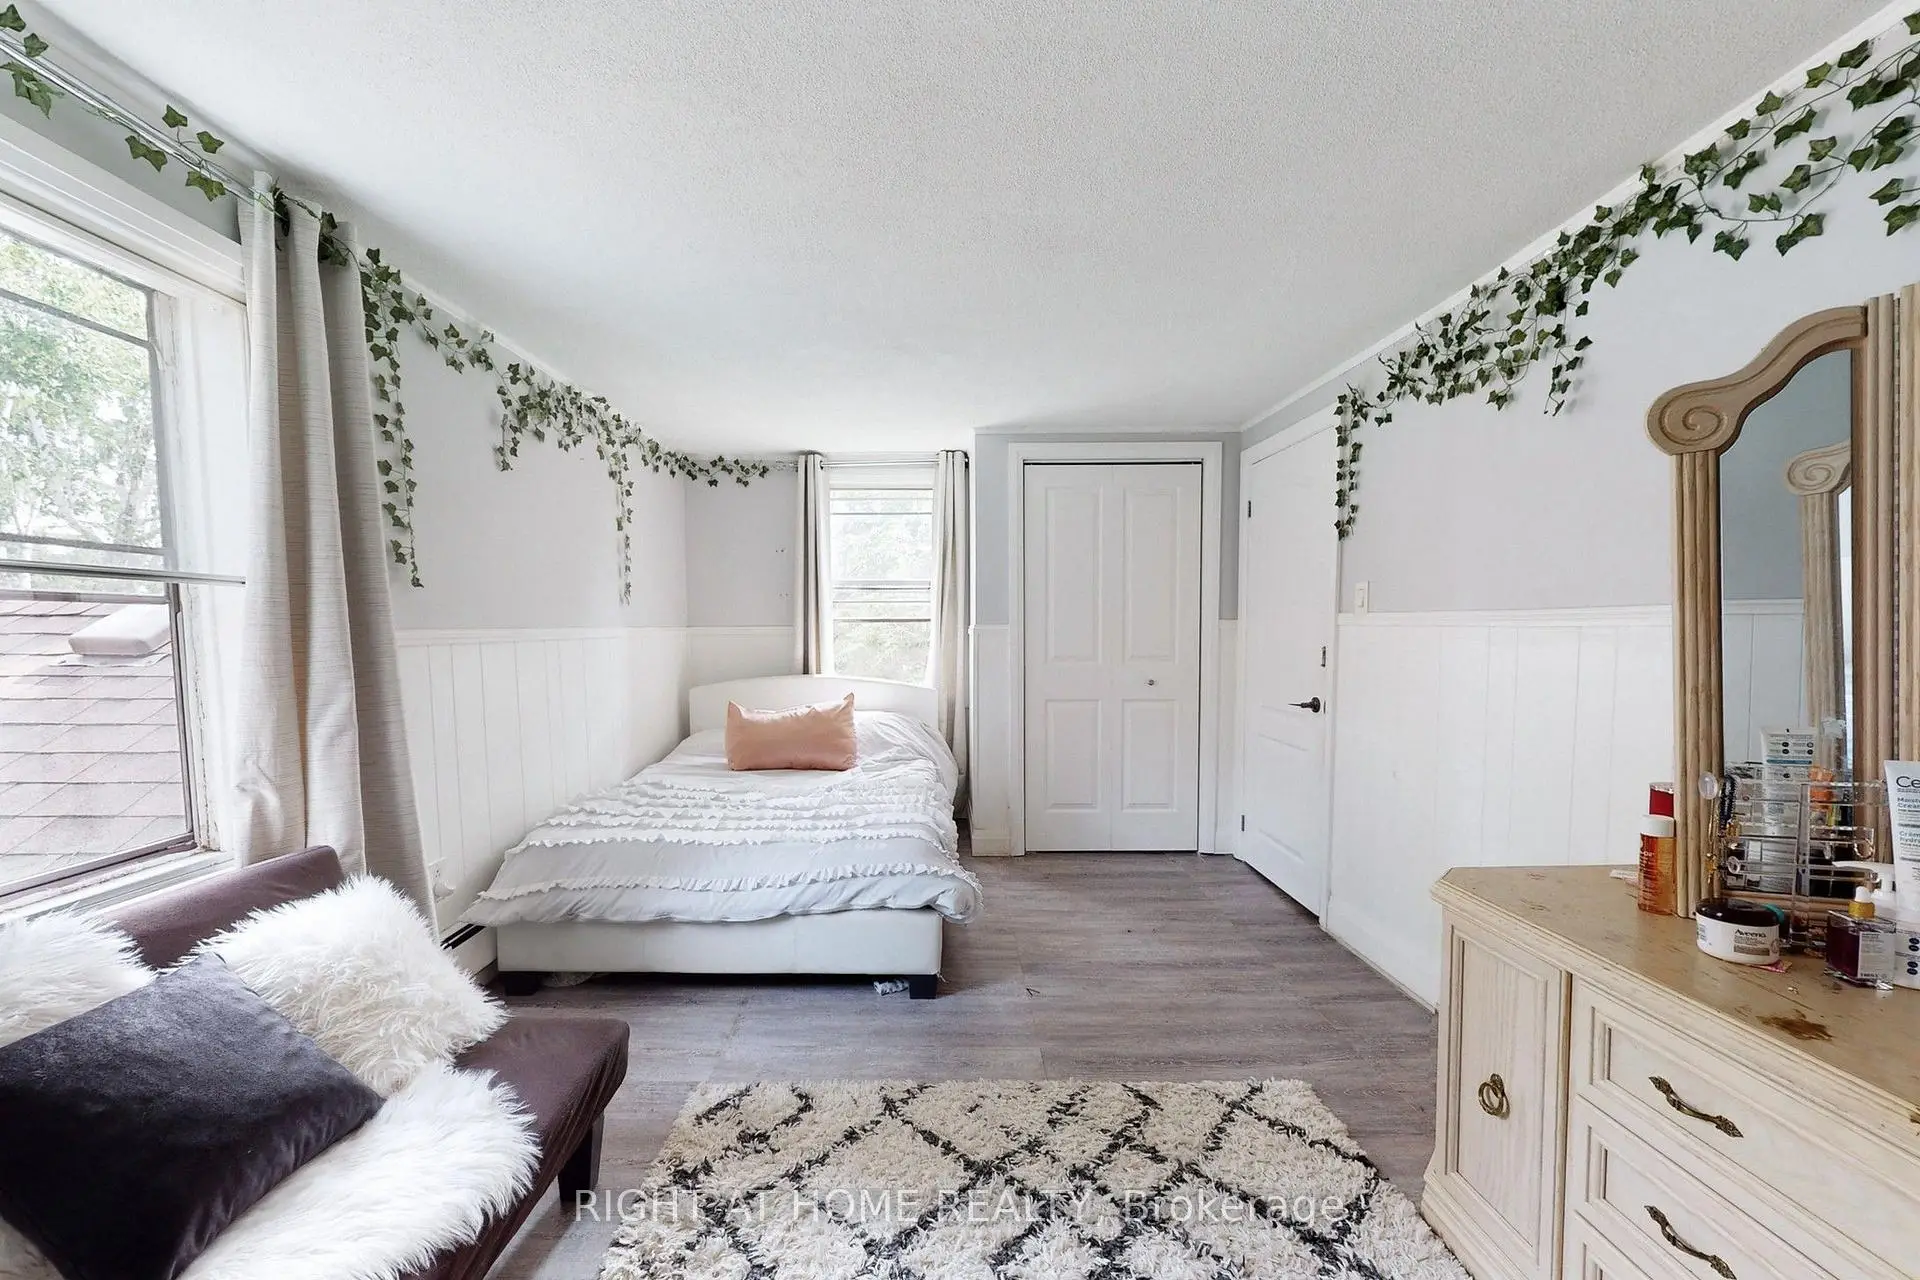
| Primary B | 4.87x3.04 | Broadloom, B/I Closet, Overlooks Garden |
|
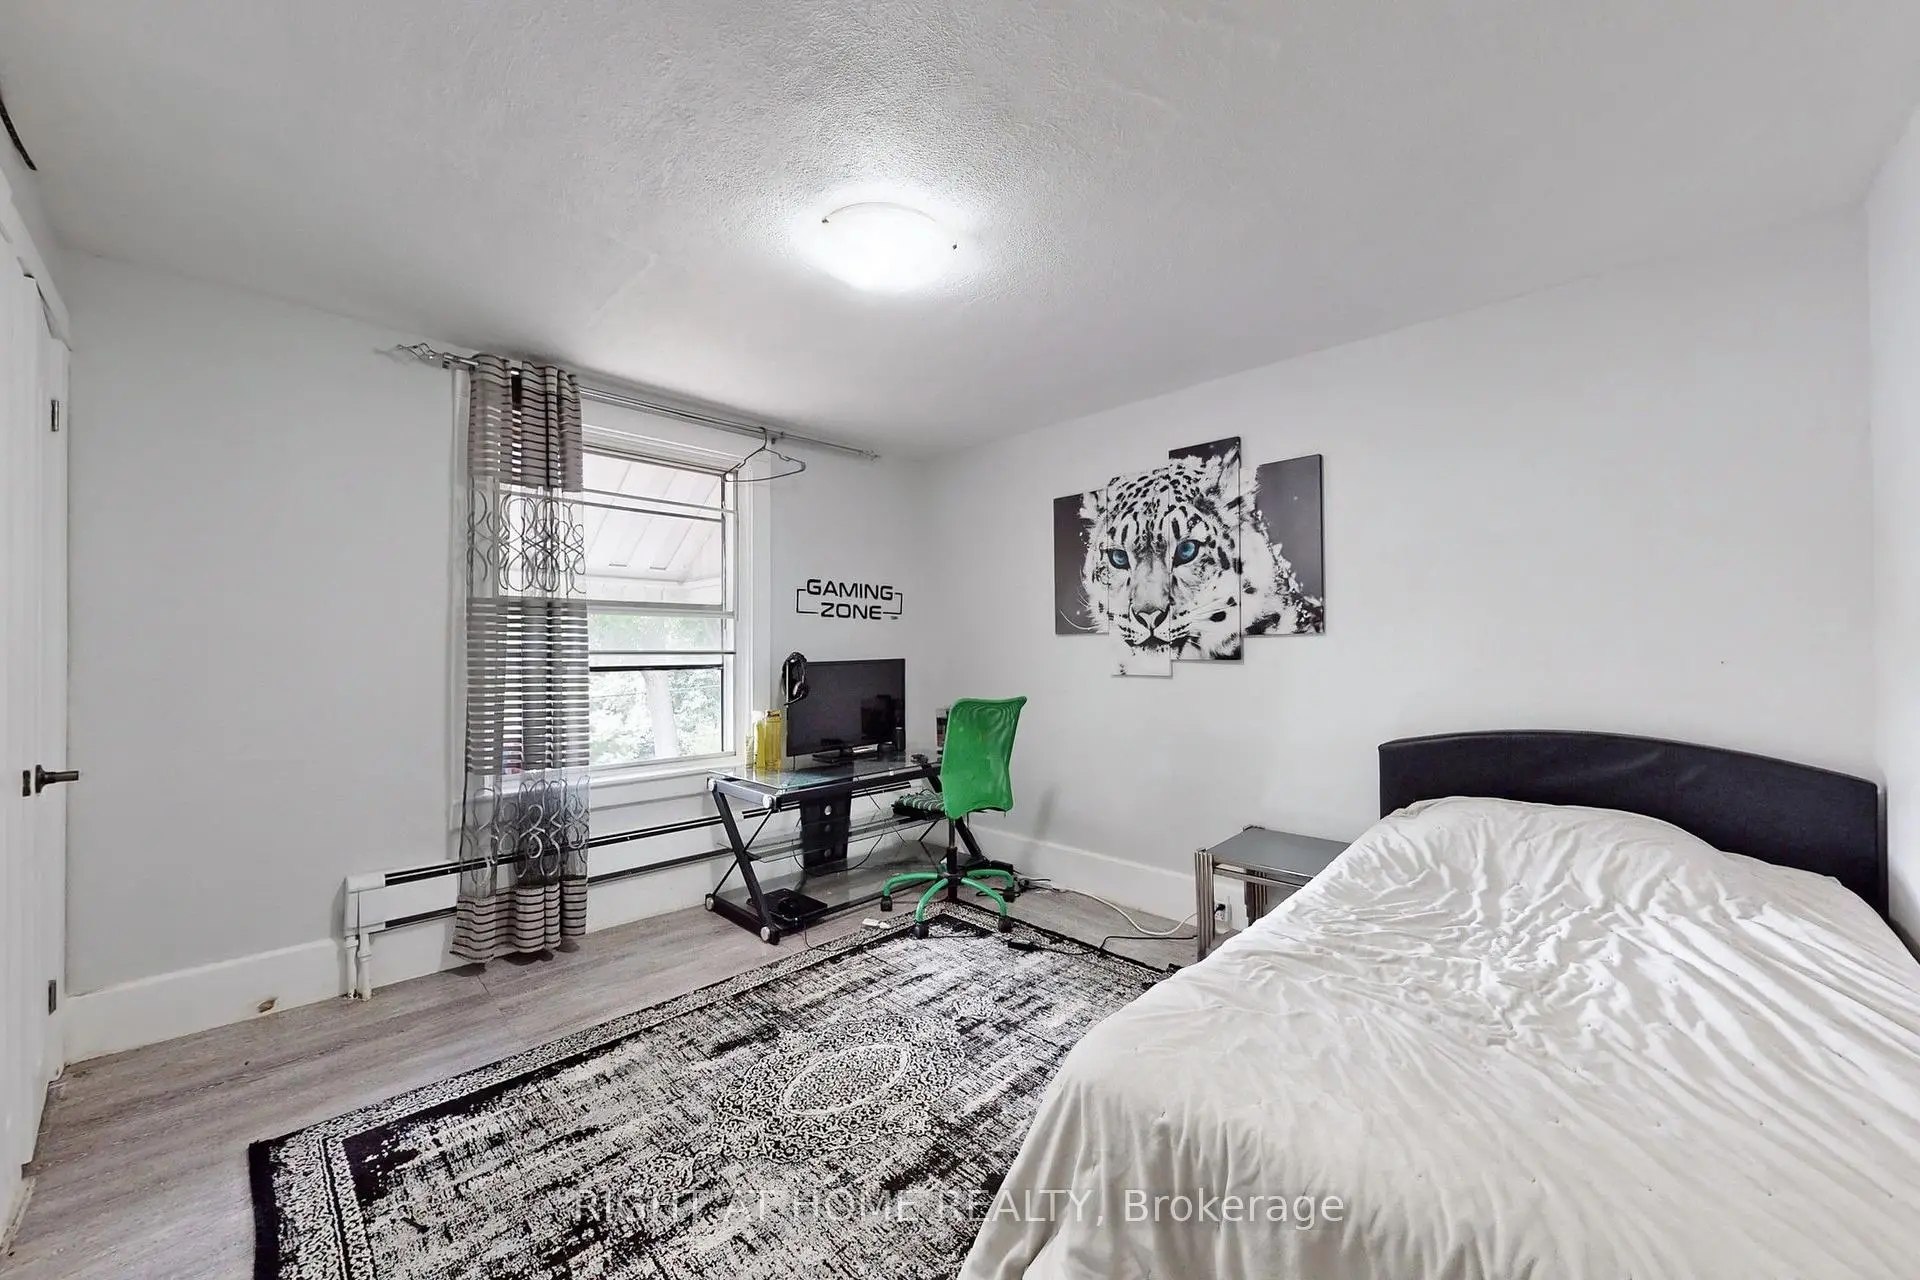
| 2nd Br | 3.65x3.35 | Laminate, Large Window |
|
| 3rd Br | 3.50x3.20 | Laminate, Large Window |
|
| Kitchen | 0.00x0.00 | ||
| 4th Br | 3.96x3.04 | Laminate, Above Grade Window |
|
| Dining Rm | 0.00x0.00 | Laminate, Above Grade Window |
| Bathroom | Pieces | Level | |
|---|---|---|---|
| 1xBath | 3 pcs | Main |
|
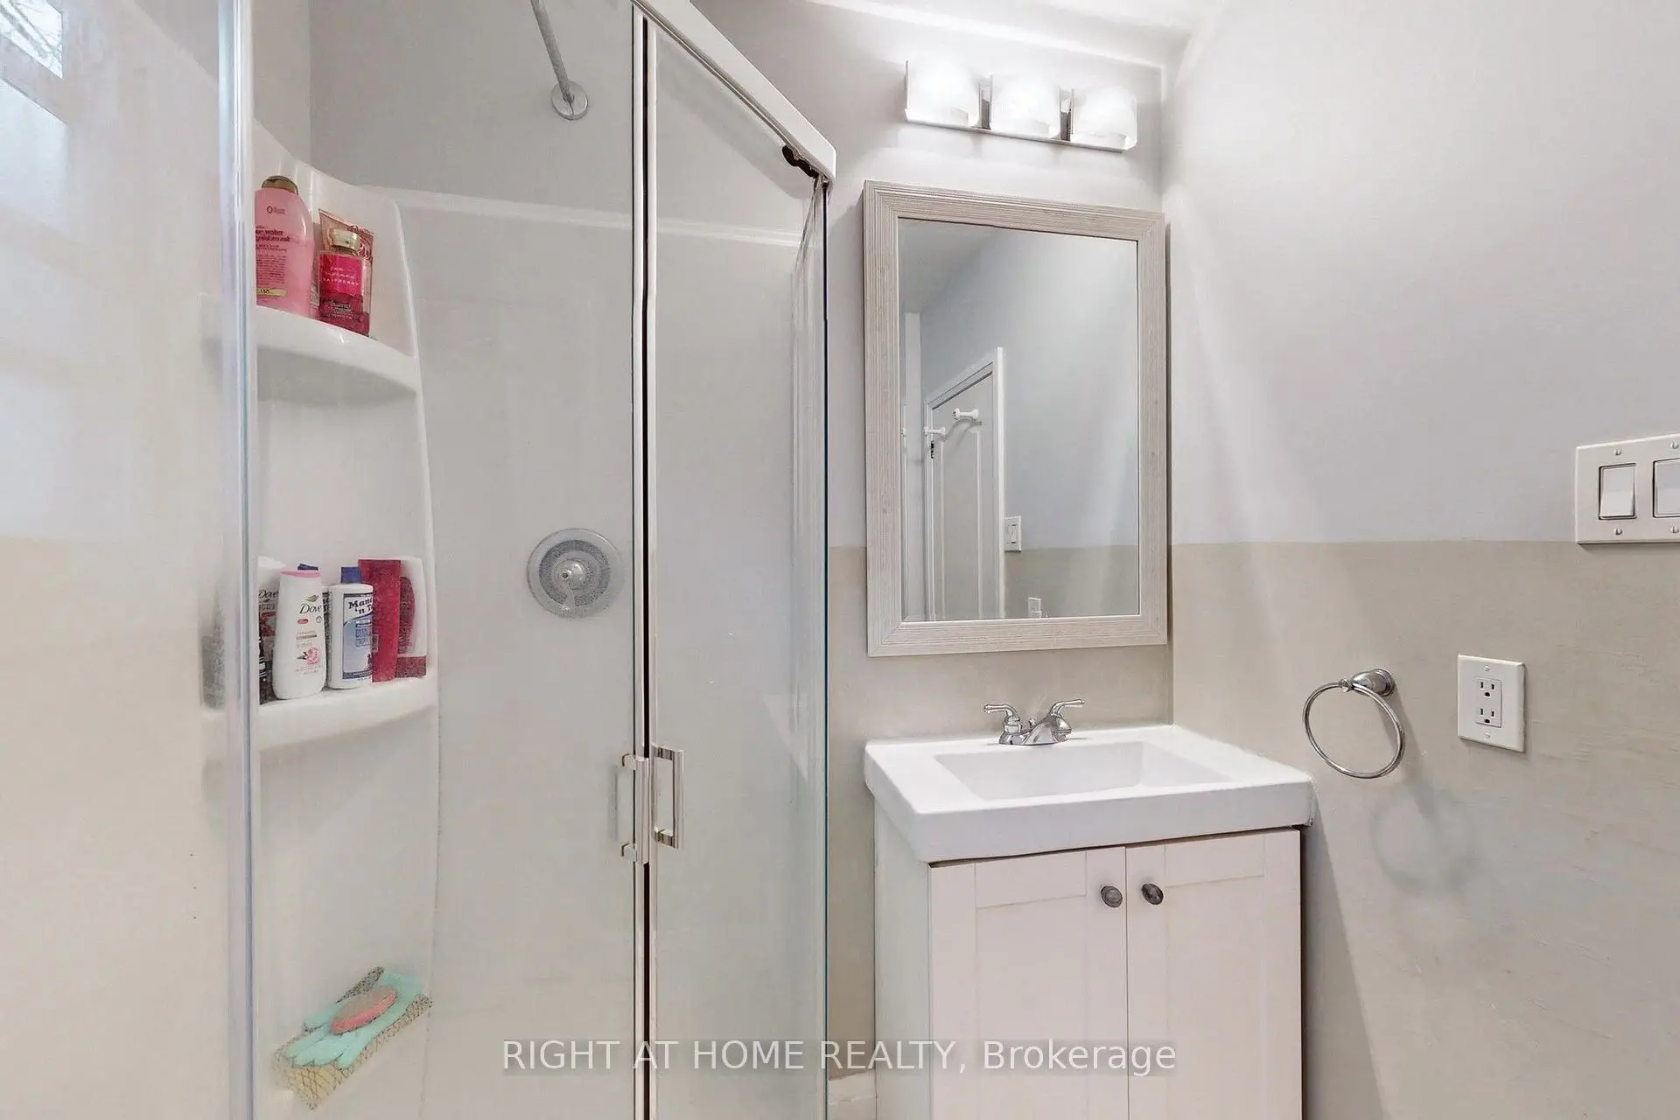
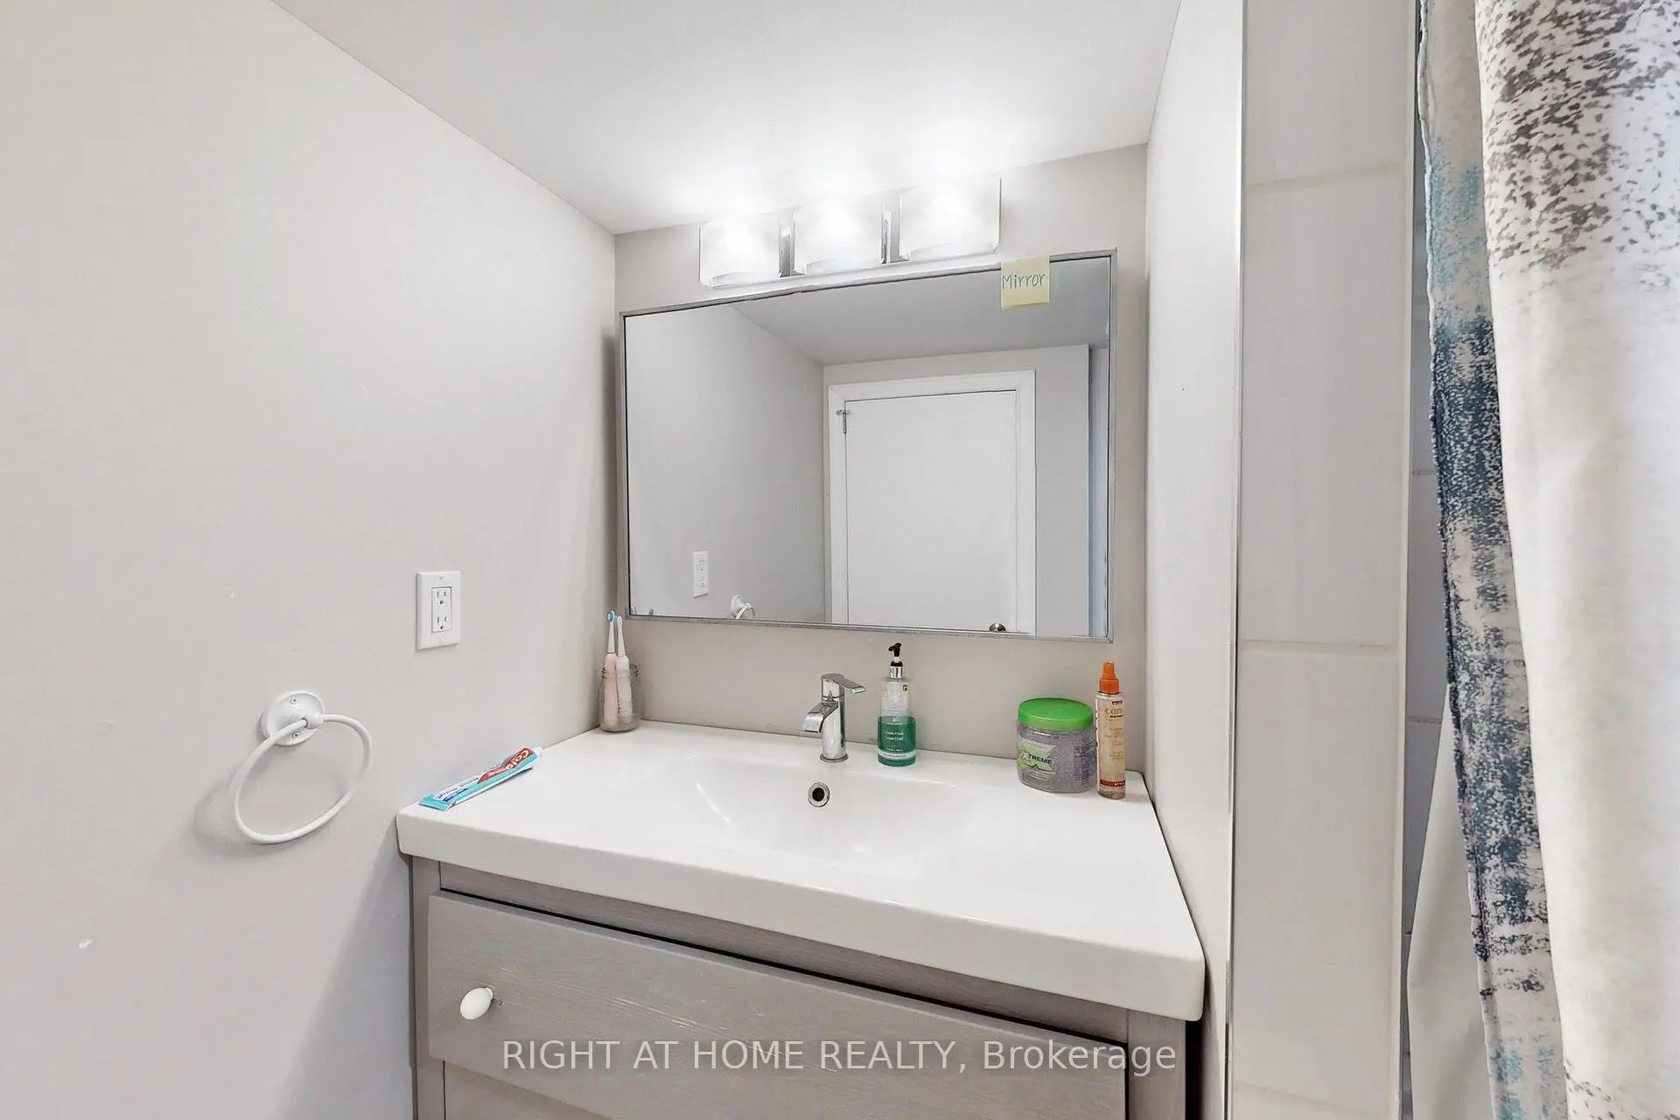
| 1xBath | 4 pcs | Basement |
Property Summary
Located close to the intersection of Albion and Islington, 1 Edgebrook Dr is a 3+1 bedrooms 2 washrooms Detached. The property basement is Separate Ent Apartment. The property has many nice features including In-Law Capability, In-Law Suite and Accessory Apartment. Living Room Rm, Dinning Room Rm, Kitchen, Breakfast Room, Sunroom, Laundry and Primary B are on the Main floor.Local Area Profile
This property is located in an area with a high level of homeownership with housing made up primarily of detached homes. Approximately 26% of residents hold a bachelor's degree or higher, while about 25% have a college credential. Most local commuters travel by car, while a smaller share use public transit.
School Information
- Beaumonde Heights Junior Middle School (Grade:JK-8) 1617/3037
- Thistletown Collegiate Institute (Grade:9-12) 634/739
- St. John Vianney Catholic School (Grade:JK-8) 1756/3037
- Melody Village Junior School (Grade:JK-5)
- Greenholme Junior Middle School (Grade:JK-8) 2364/3037