Rockcliffe-Smythe, Toronto, M6N 4V6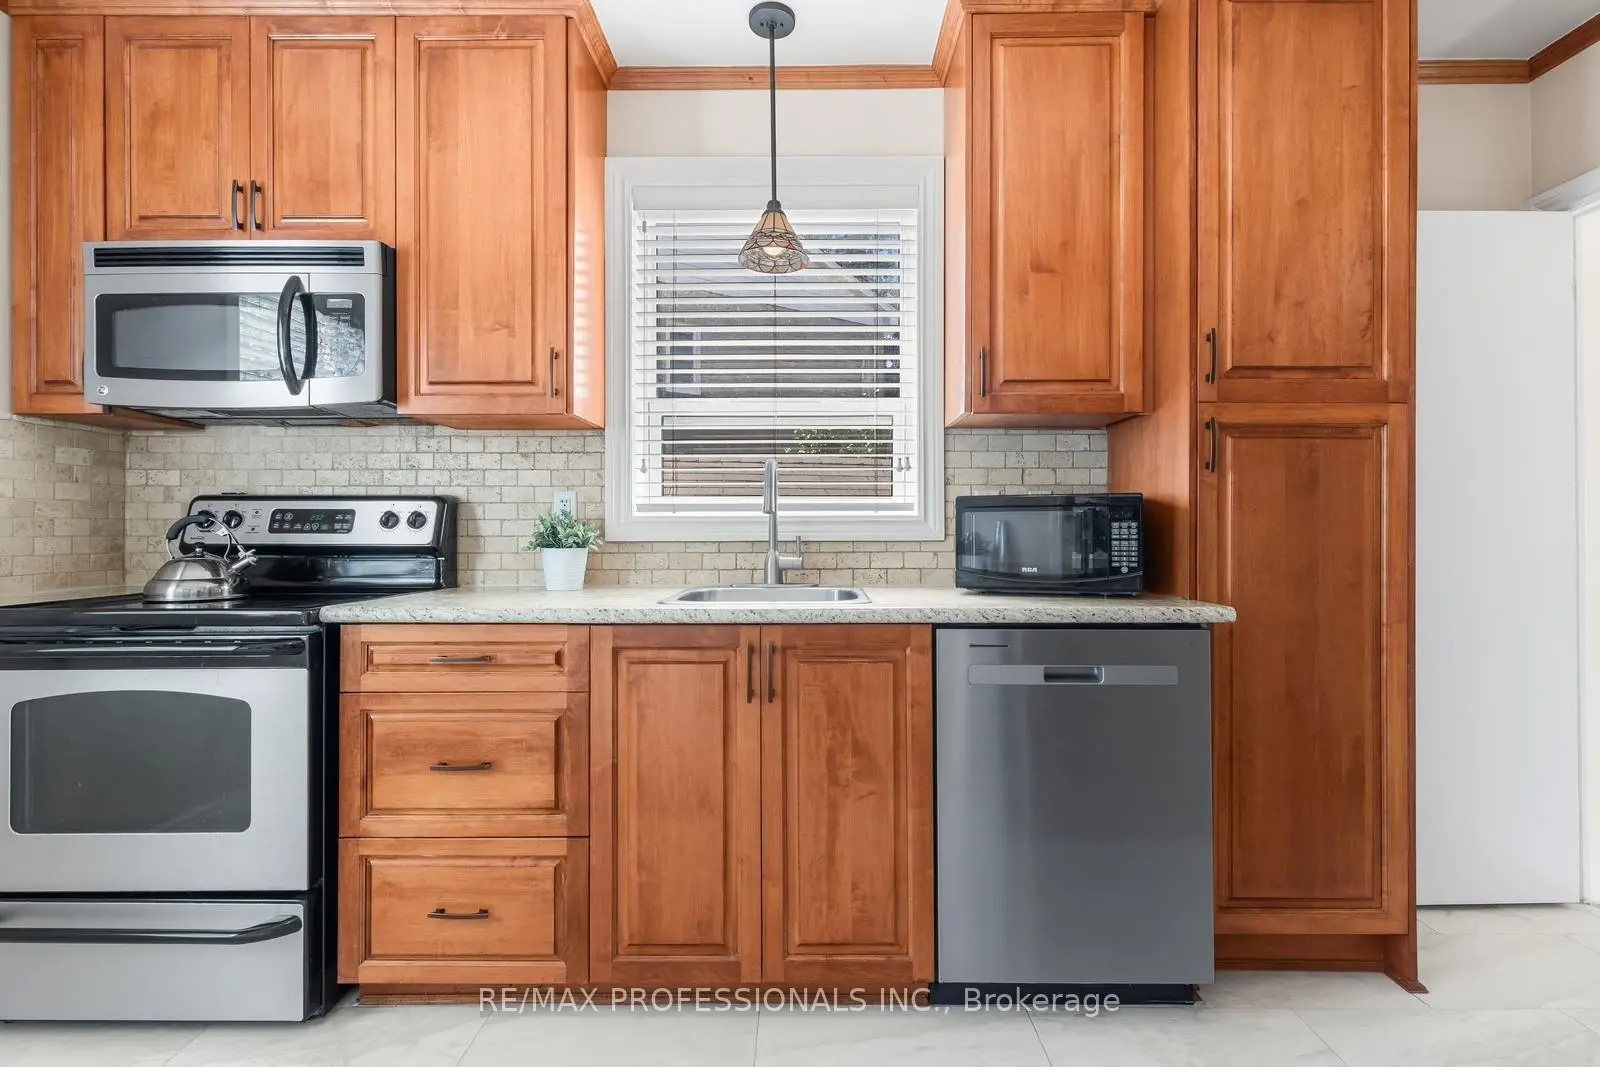

Description
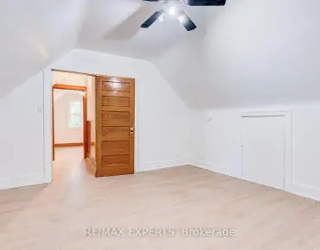
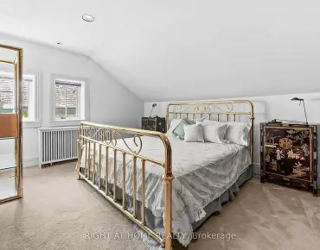
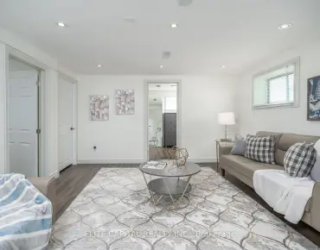
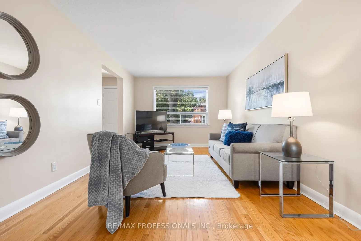
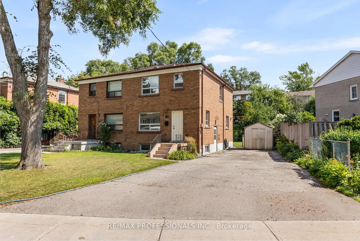
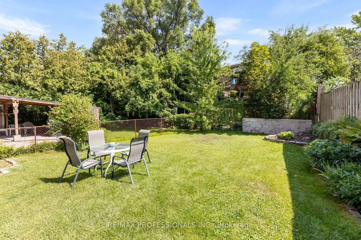
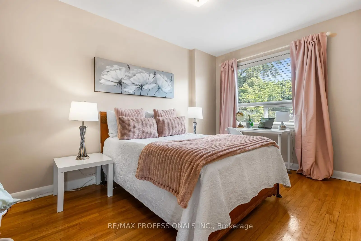
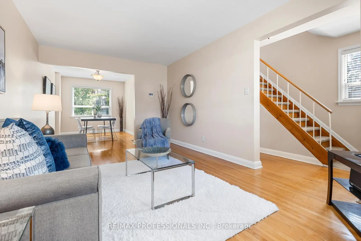
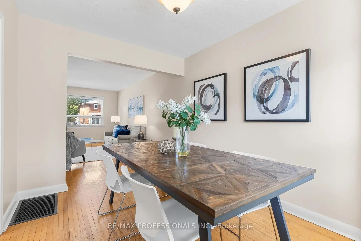
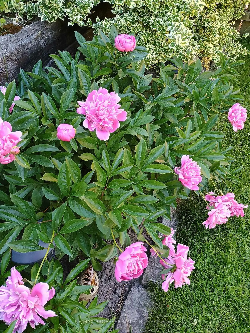
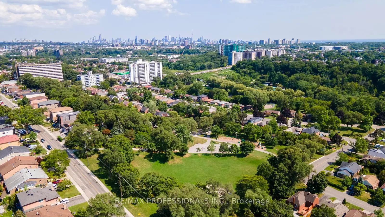
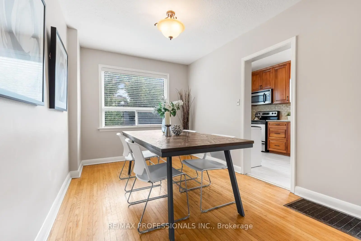
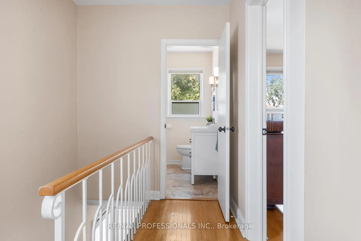
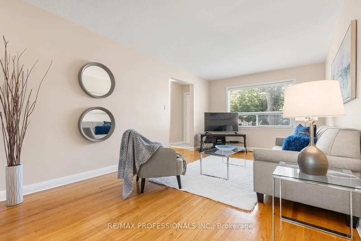
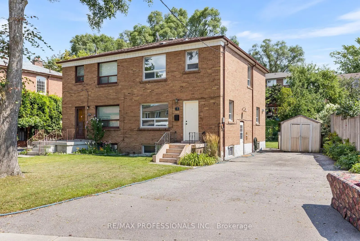
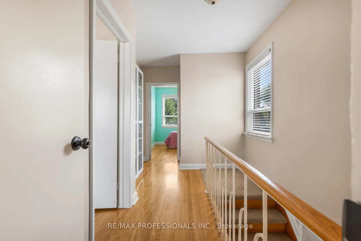
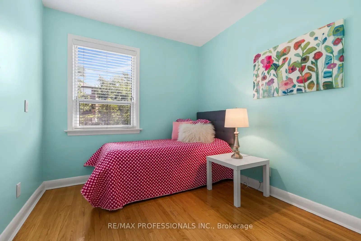
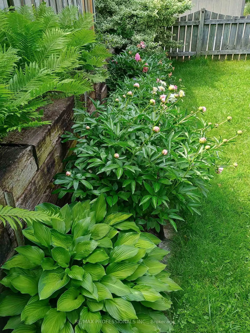
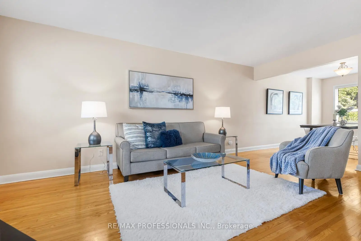
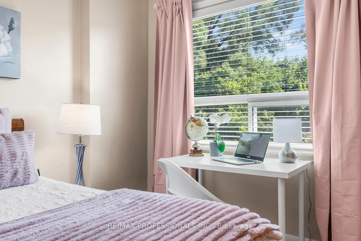
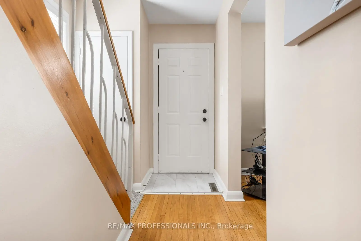
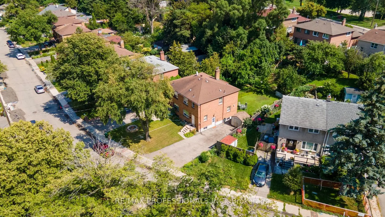
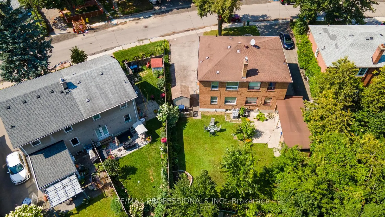
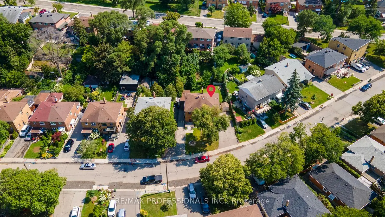
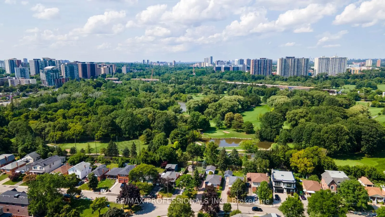
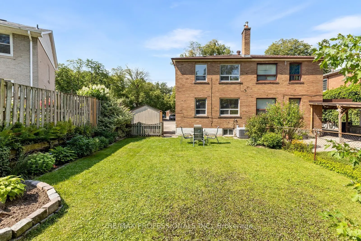
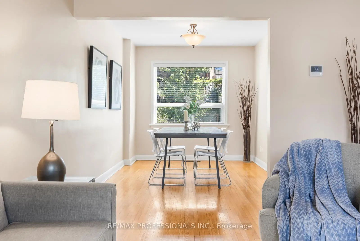
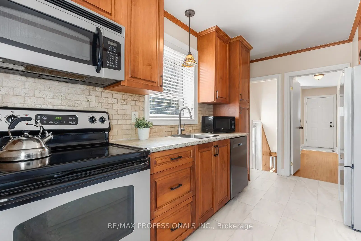
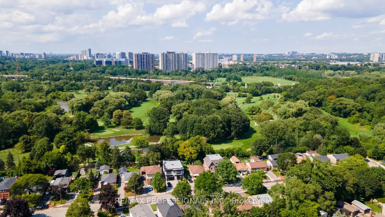
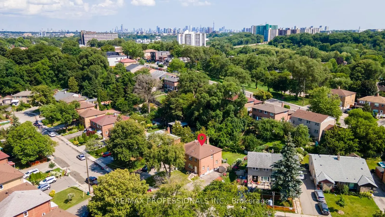
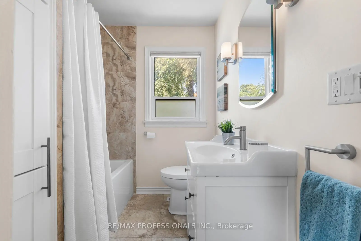
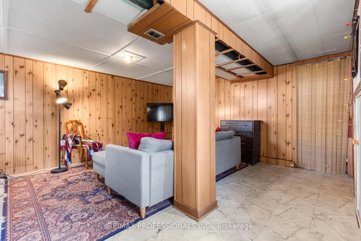
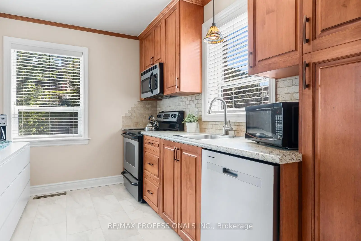
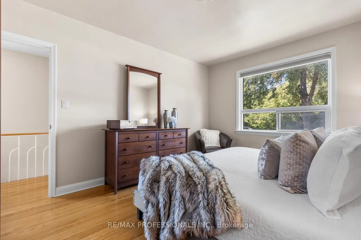
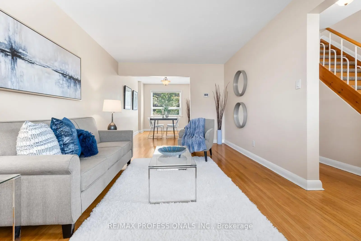
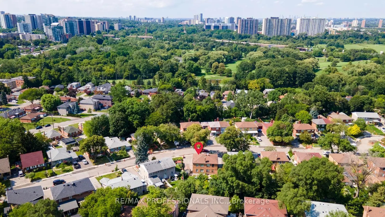
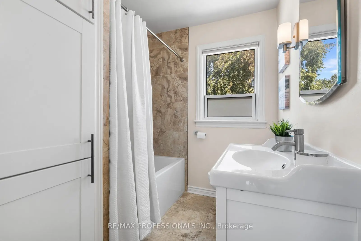
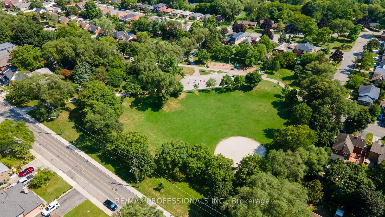
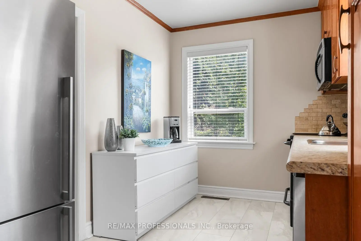
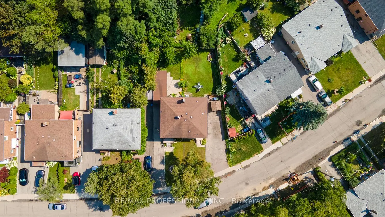
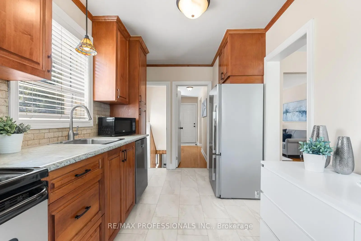
Welcome to this beautiful, light-filled semi-detached home tucked away on a quiet dead-end street, surrounded by greenery and nature yet just minutes from the conveniences of the city. Beautiful perennial flower beds enhance the peaceful setting and give this move-in ready home the feeling of a private oasis. Inside, hardwood flooring flows throughout the main and upper levels and the king-sized primary bedroom offers plenty of space. The updated kitchen features full-height cabinetry and stainless steel appliances while the main bathroom has been beautifully renovated with porcelain tile. Additional improvements include newer windows, a high-efficiency gas furnace and central air conditioning, updated electrical and Hunter Douglas window coverings throughout the first and second floors. The partially finished basement offers additional living space and a separate side entrance, providing excellent potential for extended family, multi-generational living or other future possibilities. A rare extra-wide private driveway is another standout feature, offering ample parking and valuable additional space with exciting potential for a future addition or expansion. Enjoy nature trails for walking and cycling just a short stroll away while still being close to the city core, golf, schools, shopping, dining and public transit with one-bus access to the subway. The future Scarlett Station on the Eglinton Crosstown West Extension will be close by, adding even greater transit connectivity to this already convenient location. A special property offering move-in ready living today with exceptional flexibility and potential for the future.
Features
- Facing: South

- Bedrooms: 3

- Bathrooms: 1

- Garages:

- Kitchens: 1

Details
- Lot size: 43.00 x 108.00 Feet

- Space: 1100-1500

- Tax: $ 4258.58

- W13684400

- Listing contracted with: RE/MAX PROFESSIONALS INC.
| Room | Size(M) | Description | |
|---|---|---|---|
| Living Rm | 5.48x3.34 | Hardwood Floor, Large Window |
|
| Dining Rm | 3.75x2.66 | Hardwood Floor, Window |
|
| Kitchen | 4.29x2.57 | Tile Floor, Window |
|
| Primary B | 4.10x3.28 | Hardwood Floor, Window, Closet |
|
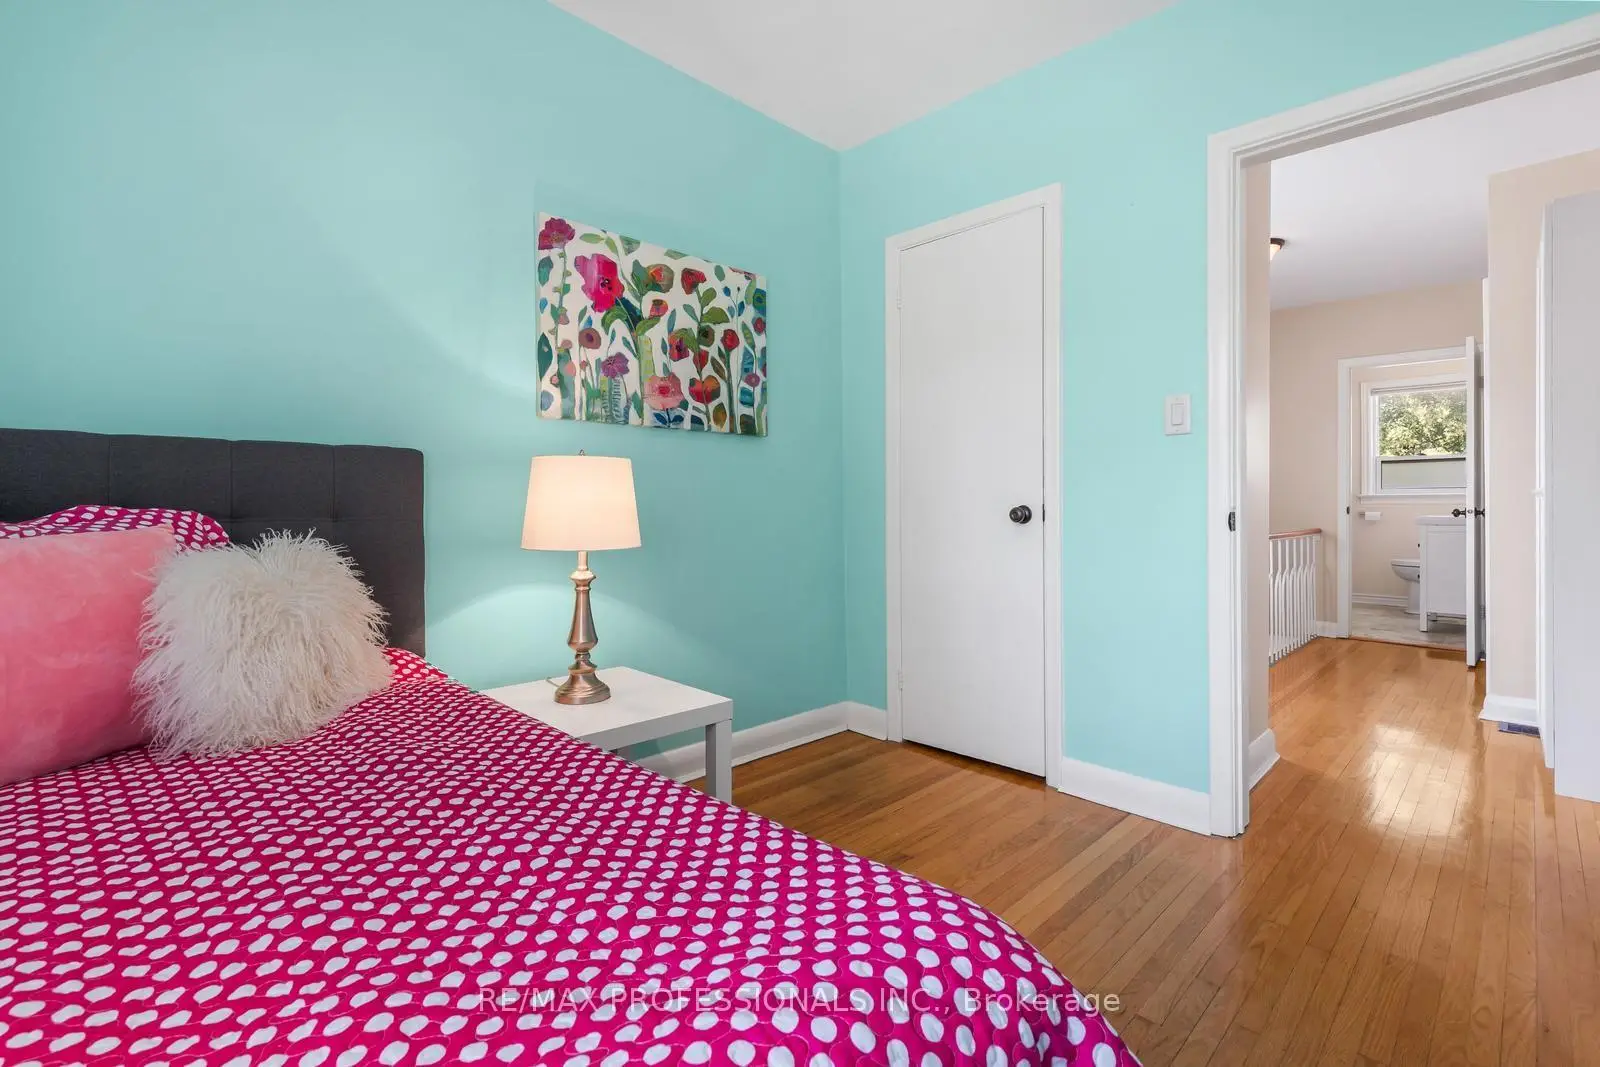
| 2nd Br | 4.16x2.69 | Hardwood Floor, Window, Closet |
|
| 3rd Br | 2.75x2.63 | Hardwood Floor, Window, Closet |
|
| Bath | 2.03x1.95 | 4 Pc Bath, Tile Floor, Window |
|
| Recreatio | 5.26x5.39 | Tile Floor, Above Grade Window, Closet |
|
| Laundry | 3.81x2.14 | Laundry Sink |
|
| Utility R | 4.37x3.00 |
| Bathroom | Pieces | Level | |
|---|---|---|---|
| 1xBath | 4 pcs | Second |
Property Summary
Located close to the intersection of Scarlett Rd and East Dr, 21 Brendwin Rd is a 3 bedrooms 1 washrooms Semi-Detached. The property has many nice features including Floor Drain and Water Heater. Living Room Rm, Dinning Room Rm and Kitchen are on the Main floor.Local Area Profile
This property is located in an area with a high level of homeownership with a mix of detached homes and apartments and condominiums. Approximately 27% of residents hold a bachelor's degree or higher, while about 34% have a college credential. Residents use a combination of driving and public transit for commuting.