Keelesdale-Eglinton West, Toronto, M6M 1M3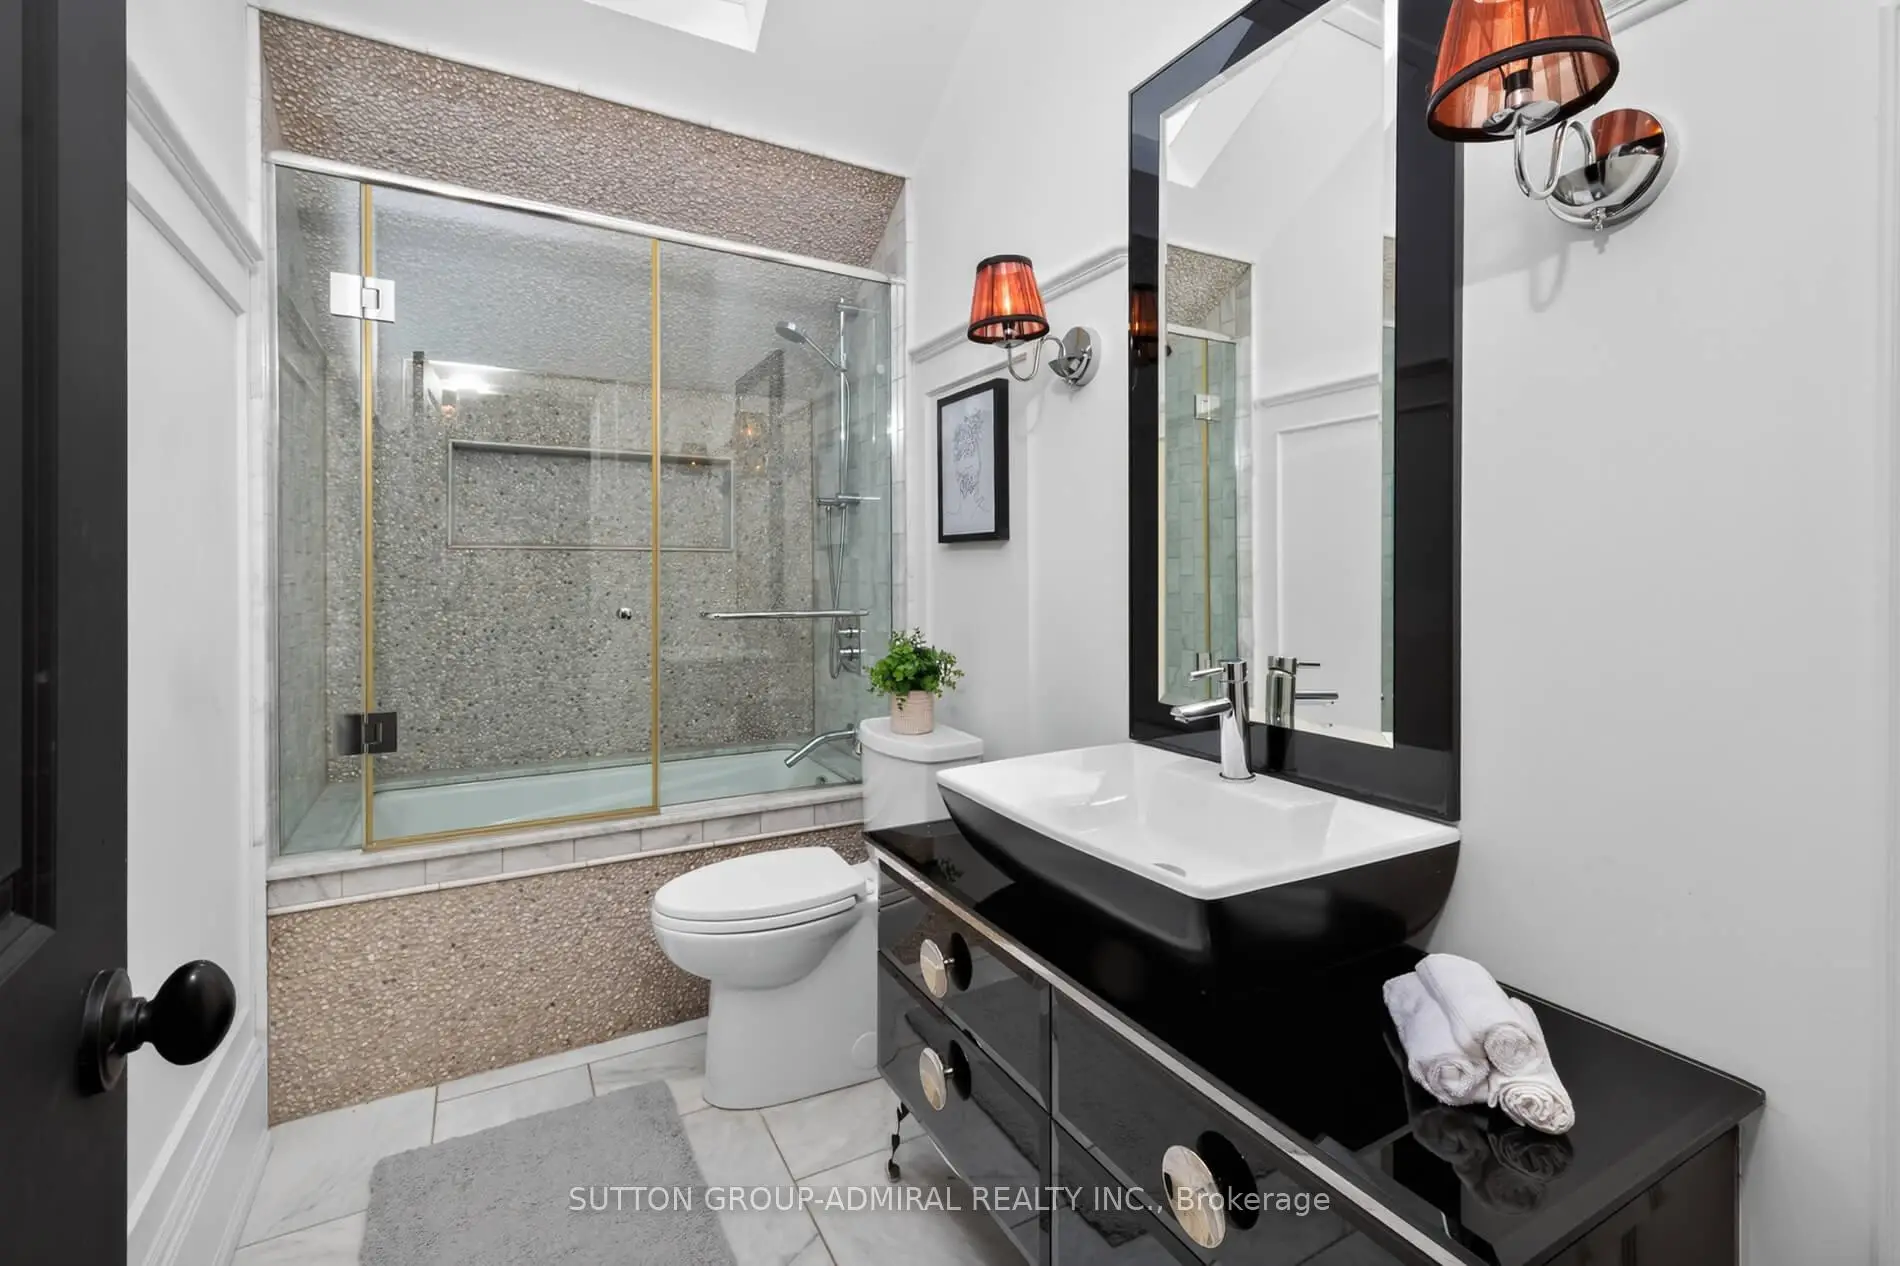

Description
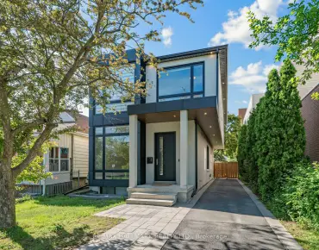
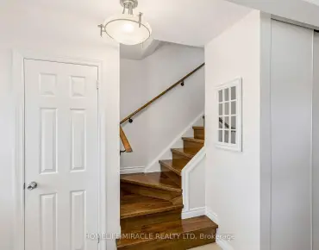
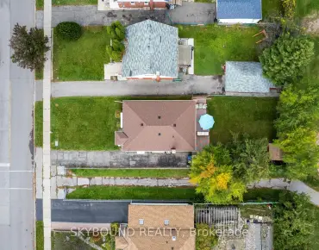
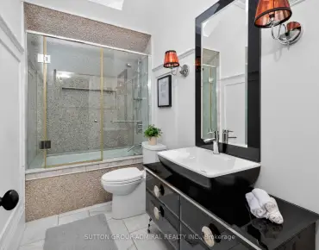
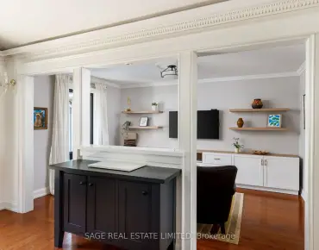
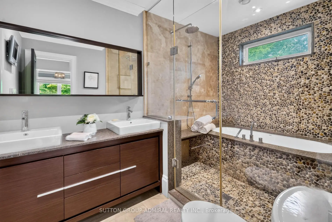
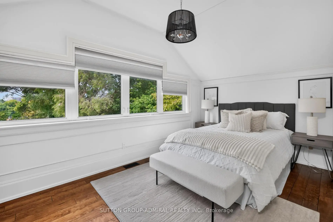
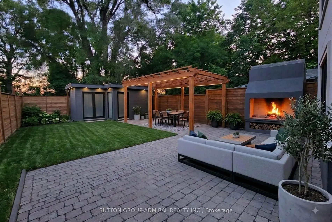
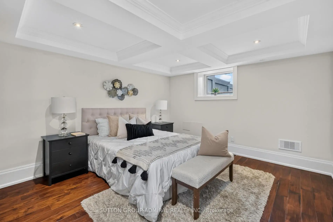
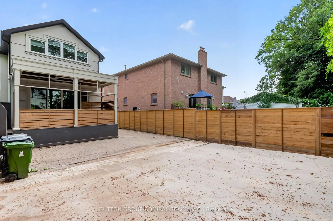
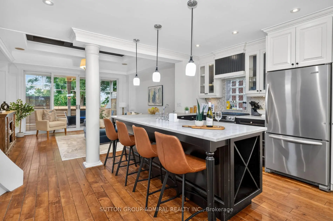
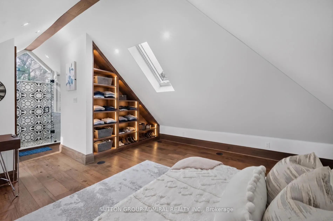
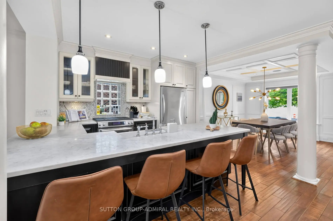
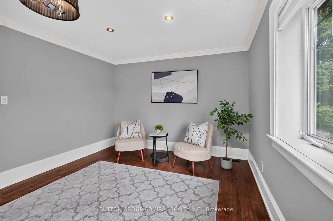
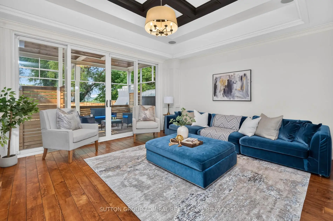
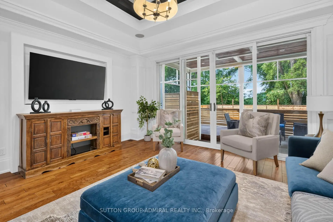
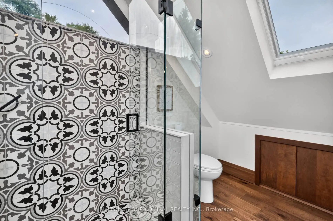
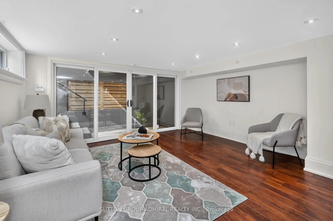
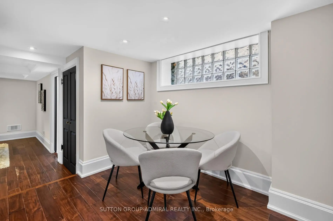
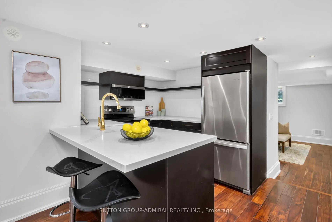
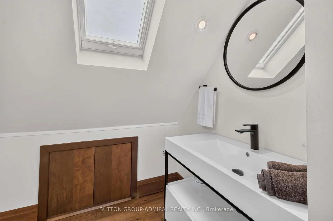
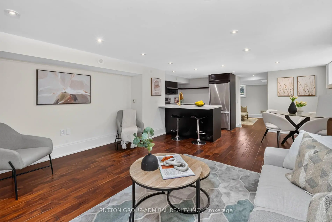
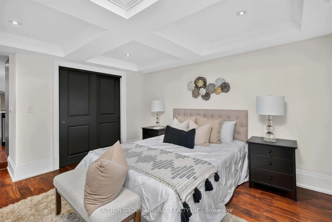
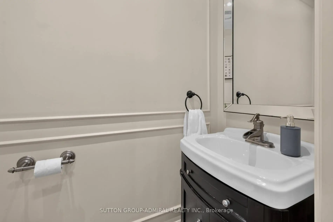
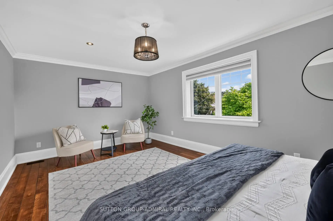
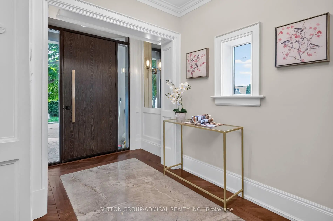
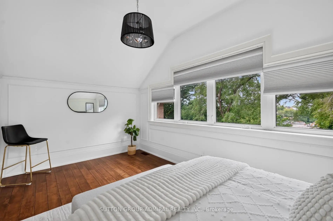
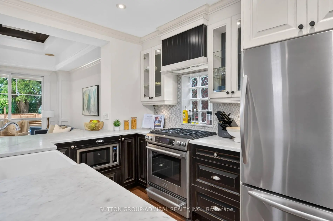
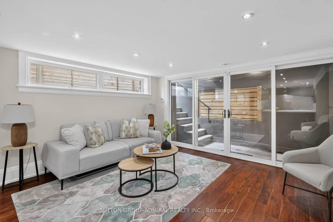
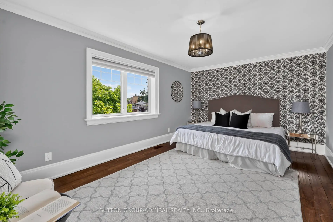
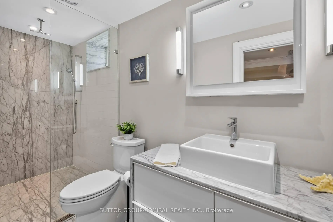
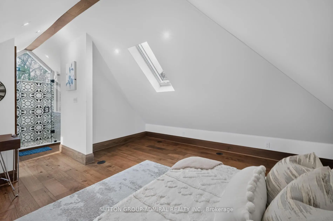
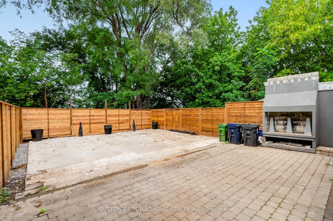
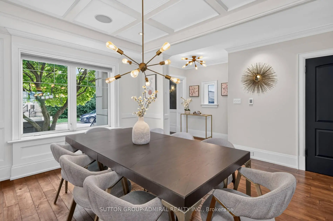
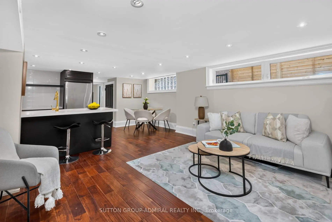
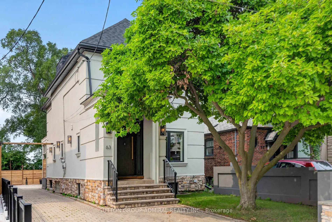
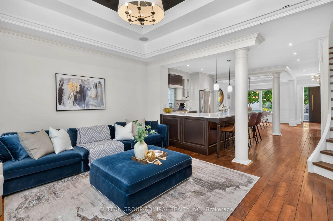
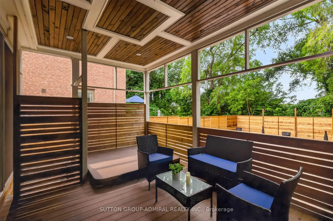
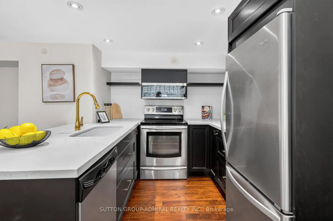
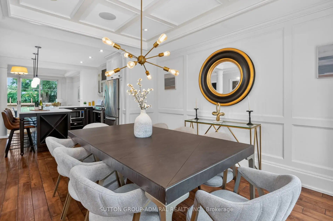
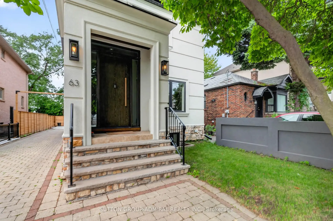
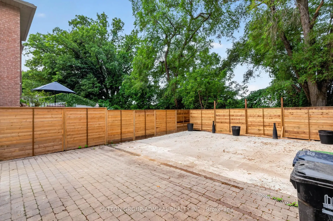
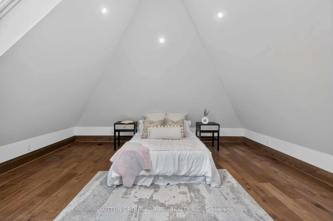
Welcome to 63 Westbury Crescent, a thoughtfully designed 2.5-storey detached home offering exceptional craftsmanship, versatile living space, and an impressive connection to its ravine-facing setting. Featuring a 3+1 bedroom configuration and 3.5+1 bathrooms, this home is designed with comfort and functionality in mind, including an en-suite for every bedroom. The main level showcases custom architectural details including paneled dining room walls, solid poplar trim, wainscoting, and crown moulding throughout. Integrated audio features four built-in living room speakers and two dining room speakers with independent volume control. The front foyer, two upper-level en-suites, and basement bathroom feature heated flooring. Two ful1 kitchens are finished with premium solid-surface countertops, while independent laundry facilities on both the main floor and lower level add everyday convenience. The walkout lower level provides a bright and flexible in-law or rental suite with expansive windows and a bedroom egress window. Exceptional mechanical and infrastructure upgrades include a high-efficiency hydronic furnace, tankless water heater, and extensive insulation across all floor levels. The interlocking paver driveway is installed on a solid concrete base and has remained flat for over 17 years with zero wheel impressions. Enjoy seamless indoor-outdoor living from the main rear porch, featuring a 12-ft patio slider, composite decking, stained wood V-groove coffered ceiling with poplar trim, and PVC cladding. A second 12-ft slider provides direct walk-out access from the lower level to the rear yard. he ravine-facing backyard features new perimeter fencing, a custom modern fireplace, hot tub, and a spacious blank-canvas yard ready for personalized landscaping. Perfect for young family. Close to all amenities & public transit.
Features
- Facing: West

- Bedrooms: 3

- Bathrooms: 5

- Garages:

- Kitchens: 1

Details
- Lot size: 30.00 x 110.00 Feet

- Space: 1500-2000

- Tax: $ 5593.70

- W13670572

- Listing contracted with: SUTTON GROUP-ADMIRAL REALTY INC.
| Room | Size(M) | Description | |
|---|---|---|---|
| Kitchen | 4.44x3.64 | Granite Counters |
|
| Dining Rm | 5.27x4.02 | Hardwood Floor, Crown Moulding, W/O To Deck |
|
| Living Rm | 4.91x4.18 | Hardwood Floor, Coffered Ceiling(s), W/O To Deck |
|
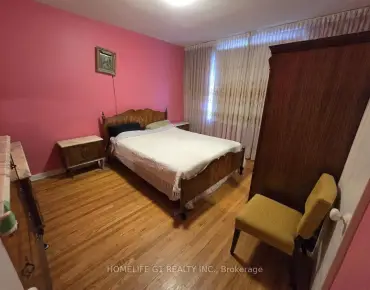
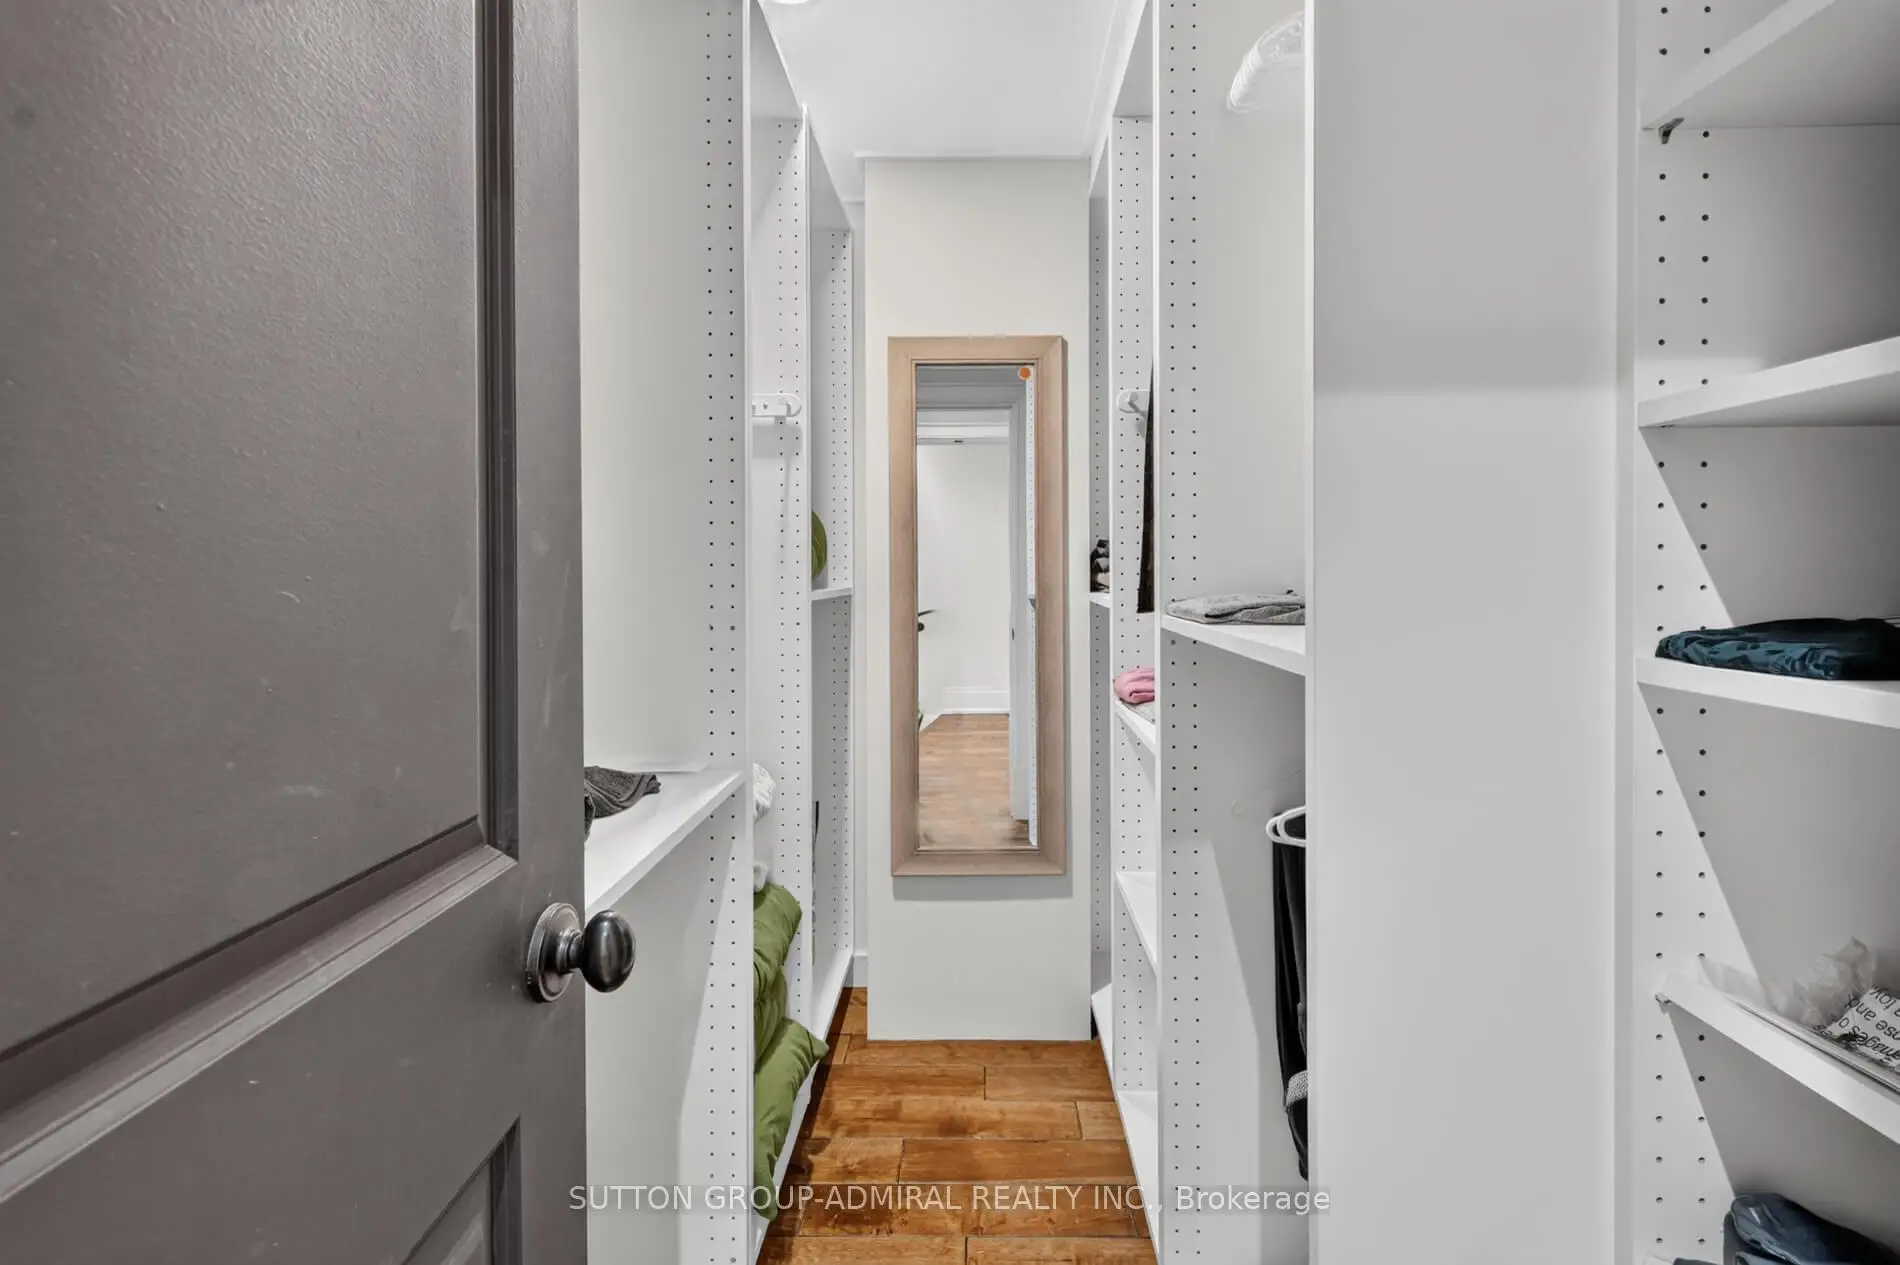
| Primary B | 5.27x5.36 | 6 Pc Ensuite, Walk-In Closet(s), Hardwood Floor |
|
| 2nd Br | 5.27x5.36 | 4 Pc Ensuite, Hardwood Floor, Closet |
|
| 3rd Br | 4.91x2.77 | 3 Pc Ensuite, Hardwood Floor, Closet |
|
| Kitchen | 2.74x2.59 | Stainless Steel Appl, Stone Counters |
|
| Br | 4.74x3.54 | Open Concept, Closet |
|
| Living Rm | 4.10x4.21 | Open Concept, W/O To Yard |
| Bathroom | Pieces | Level | |
|---|---|---|---|
| 1xBath | 2 pcs | Main |
|
| 1xBath | 4 pcs | Upper |
|
| 1xBath | 6 pcs | Upper |
|
| 1xBath | 3 pcs | Upper |
|
| 1xBath | 3 pcs | Basement |
Property Summary
Located close to the intersection of Keele and Rogers, 63 Westbury Cres is a 3+1 bedrooms 5 washrooms Detached. The property basement is Apartment . The property has many nice features including In-Law Suite and Carpet Free. Kitchen, Dinning Room Rm and Living Room Rm are on the Main floor; Kitchen, Br and Living Room Rm are on the Lower floor.Local Area Profile
This property is located in an area with a mix of homeowners and renters with a mix of detached homes and apartments and condominiums. Approximately 14% of residents hold a bachelor's degree or higher, while about 30% have a college credential. Residents use a combination of driving and public transit for commuting.