Corso Italia-Davenport, Toronto, M6E 3W1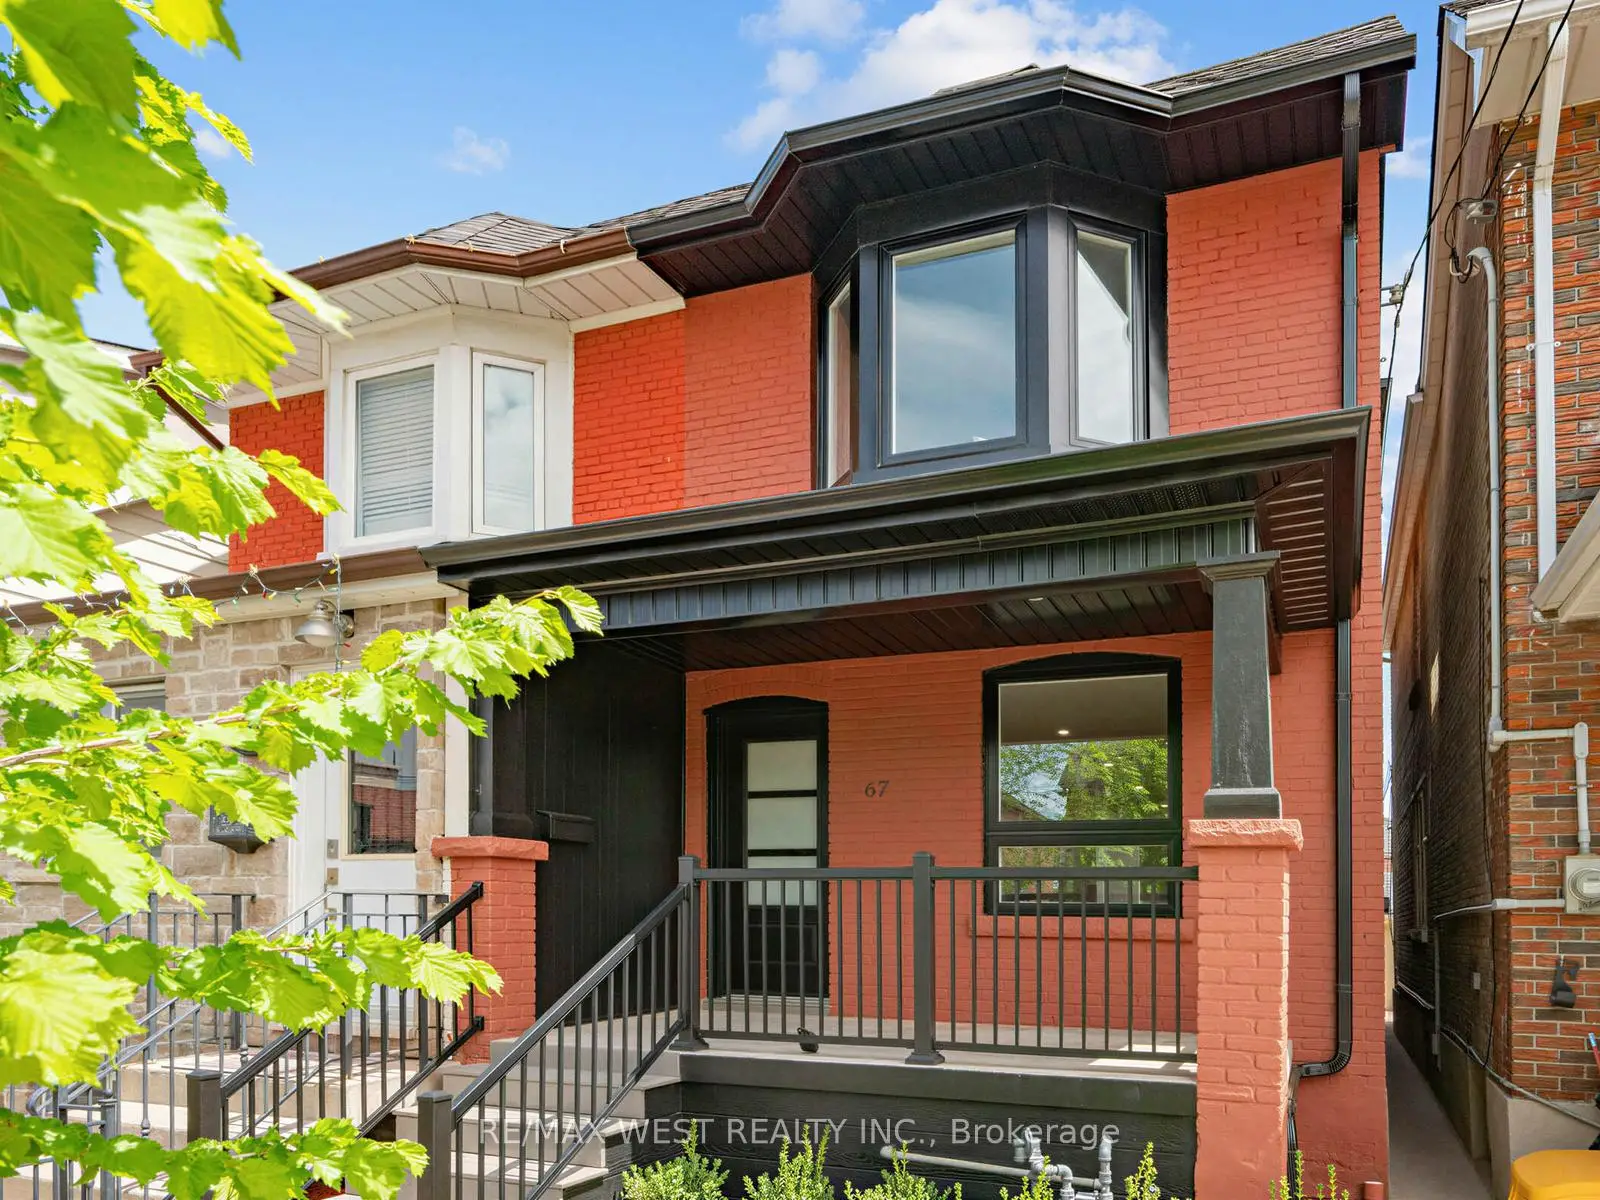

Description
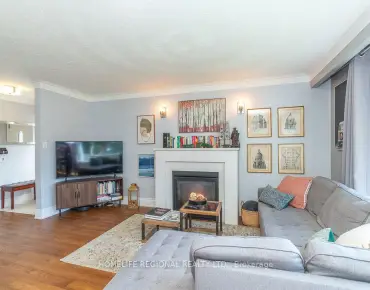
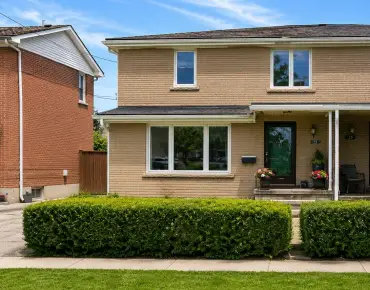
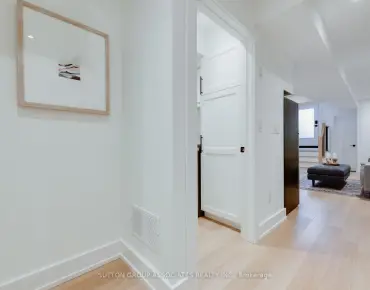
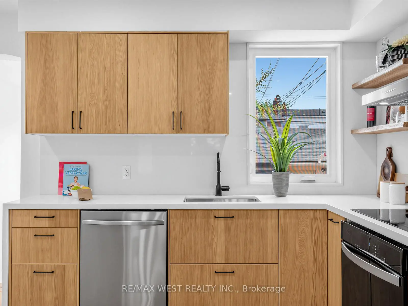
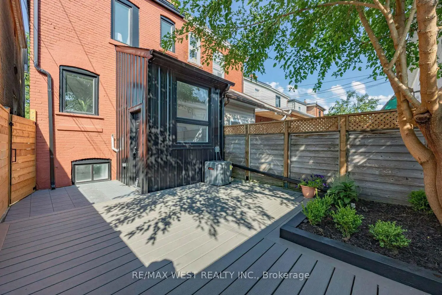
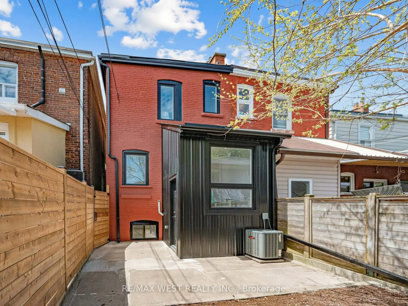
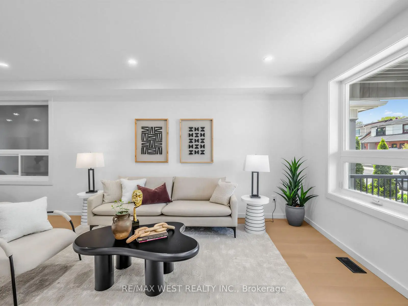
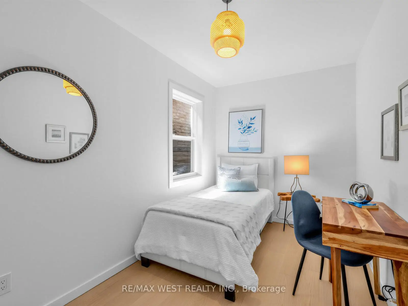
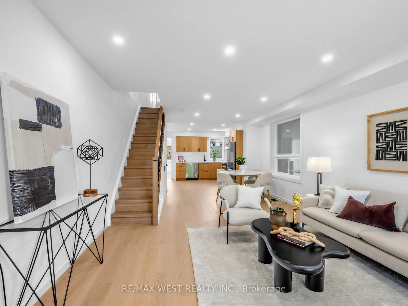
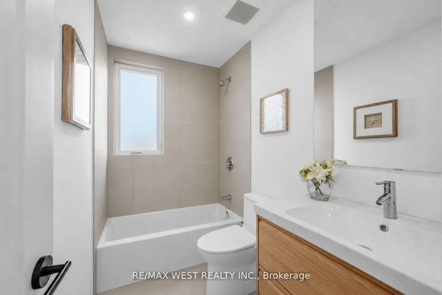
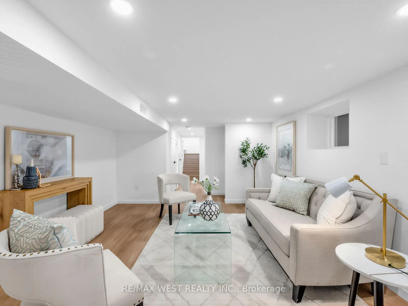
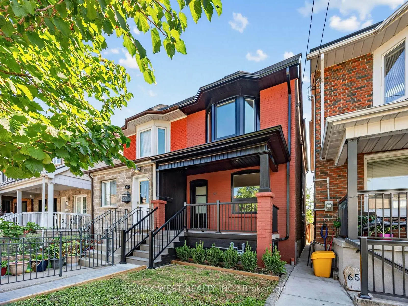
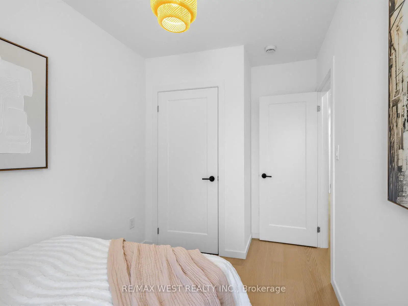
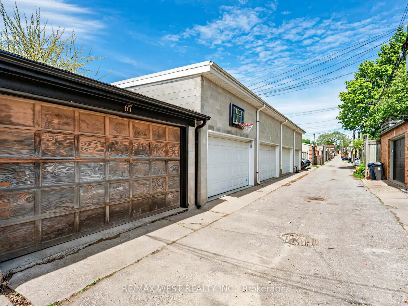
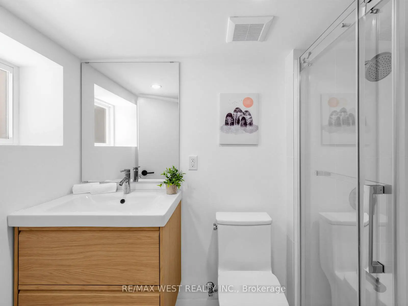
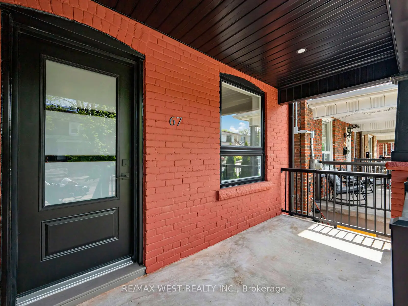
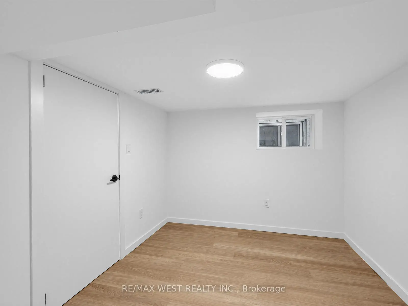
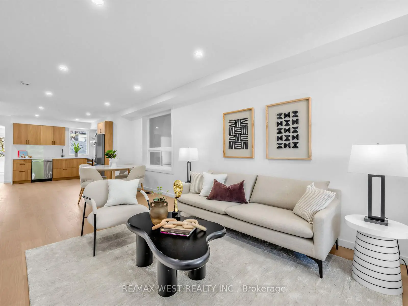
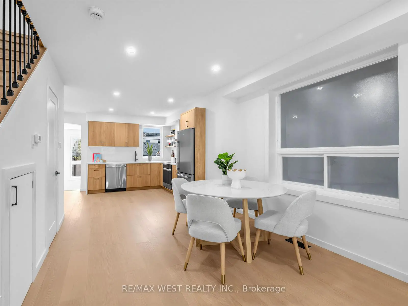
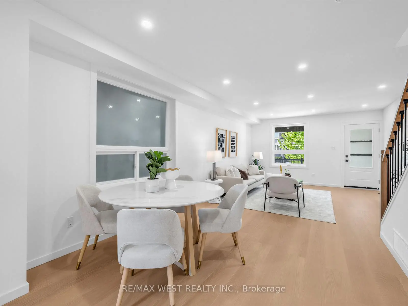
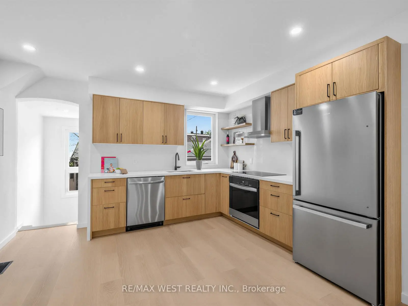
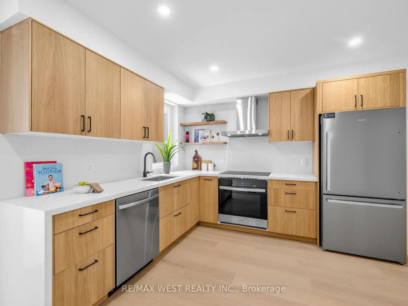
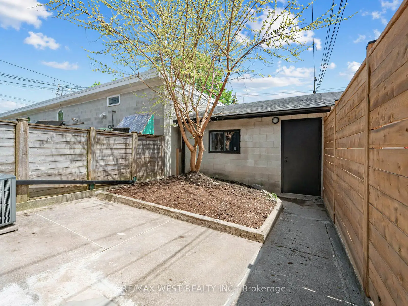
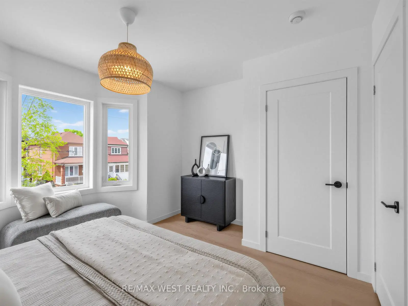
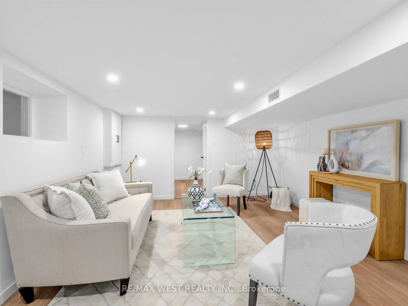
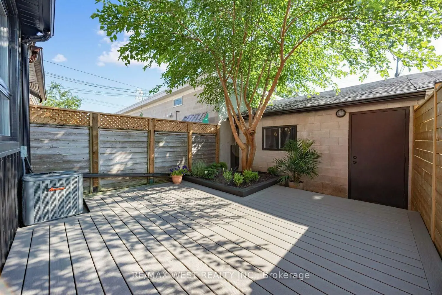
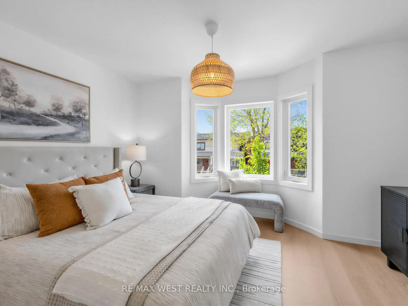
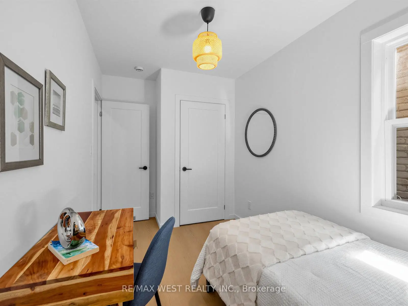
Some homes simply have it-a sense of ease, a feeling that everything has been considered. This beautifully renovated semi-detached in the heart of Corso Italia is exactly that kind of home: warm, modern and completely move-in ready. Thoughtfully finished from top to bottom, it features hardwood floors, a clean contemporary aesthetic and an open-concept main floor that feels polished without ever feeling precious. At its heart, the kitchen pairs warm wood cabinetry with stainless steel appliances and carefully selected finishes-made for weekday breakfasts, Saturday-night dinners and the everyday moments in between. Upstairs, the primary bedroom is bright and serene, with a beautiful bay window drawing in natural light. Two additional bedrooms offer real flexibility: children's rooms, a nursery, a home office or space for guests. The bathrooms are fresh, modern and finished with the same attention to detail found throughout. The lower level adds another dimension, with finished living space and a full bathroom that can evolve as life does. And then there's the backyard-professionally landscaped to feel like an extension of the home, private and made for slow mornings, dinner on the patio and summer evenings that stretch a little longer than planned. Laneway parking makes city life easier, while laneway suite potential offers an intriguing possibility for the future-additional living space, multigenerational needs or rental income, subject to approvals. Beyond the front door is one of Toronto's most loved neighbourhoods. Corso Italia is warm, walkable and full of character, with independent cafés, bakeries and excellent restaurants woven into everyday life. The St. Clair streetcar is steps away, Dufferin station an easy bus ride, and Earlscourt Park just around the corner. Skip the renovations, settle in and simply start living. A home that feels right from the moment you walk in.
Features
- Facing: West

- Bedrooms: 3

- Bathrooms: 3

- Garages: 1

- Kitchens: 1

Details
- Lot size: 16.50 x 104.15 Feet

- Space: 1100-1500

- Tax: $ 4155.00

- W13638778

- Listing contracted with: RE/MAX WEST REALTY INC.
| Room | Size(M) | Description | |
|---|---|---|---|
| Living Rm | 4.11x4.06 | Hardwood Floor, Pot Lights, Open Concept |
|
| Dining Rm | 4.17x3.20 | Hardwood Floor, Pot Lights, Open Concept |
|
| Kitchen | 2.79x4.01 | Hardwood Floor, Pot Lights, B/I Appliances |
|
| Powder Rm | 1.83x0.76 | Hardwood Floor, Pot Lights |
|
| Primary B | 3.51x4.06 | Hardwood Floor, B/I Closet, Bay Window |
|
| 2nd Br | 4.14x2.26 | Hardwood Floor, B/I Closet, Window |
|
| 3rd Br | 3.73x2.26 | Hardwood Floor, B/I Closet, Window |
|
| Bath | 2.59x1.52 | Tile Floor, Pot Lights |
|
| Recreatio | 4.37x3.68 | Vinyl Floor, Pot Lights |
|
| 4th Br | 2.59x2.97 | Vinyl Floor, Double Closet, Window |
|
| Bath | 1.88x1.37 | Vinyl Floor |
|
| Other | 1.88x2.03 |
| Bathroom | Pieces | Level | |
|---|---|---|---|
| 1xBath | 4 pcs | Second |
|
| 1xBath | 2 pcs | Main |
|
| 1xBath | 3 pcs | Lower |
Property Summary
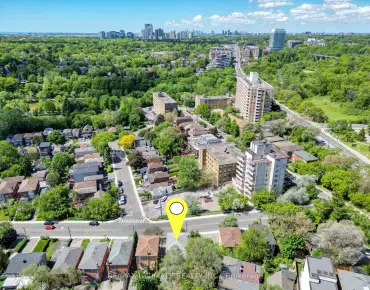
Located close to the intersection of St. Clair & Dufferin, 67 Day Ave is a 3+1 bedrooms 3 washrooms Semi-Detached. The unit has a Single Detached Parking Space. The property has many nice features including Storage, Carpet Free and Auto Garage Door Remot. Living Room Rm, Dinning Room Rm, Kitchen and Powder Rm are on the Main floor; Recreation Roomreatio, fourth bedroom, Bath and Other are on the Lower floor.Local Area Profile
This property is located in a predominantly owner-occupied residential area with a mix of detached homes and apartments and condominiums. Approximately 55% of residents hold a bachelor's degree or higher, while about 22% have a college credential. Public transit is commonly used by local commuters, alongside driving.
School Information
- Rawlinson Community School (Grade:JK-8) 2170/3037
- Oakwood Collegiate Institute (Grade:9-12) 727/739
- Stella Maris Catholic School (Grade:JK-8) 2364/3037
- Rawlinson Community School (Grade:JK-8) 2170/3037
- J R Wilcox Community School (Grade:JK-8) 1277/3037