Rockcliffe-Smythe, Toronto, M6N 4R4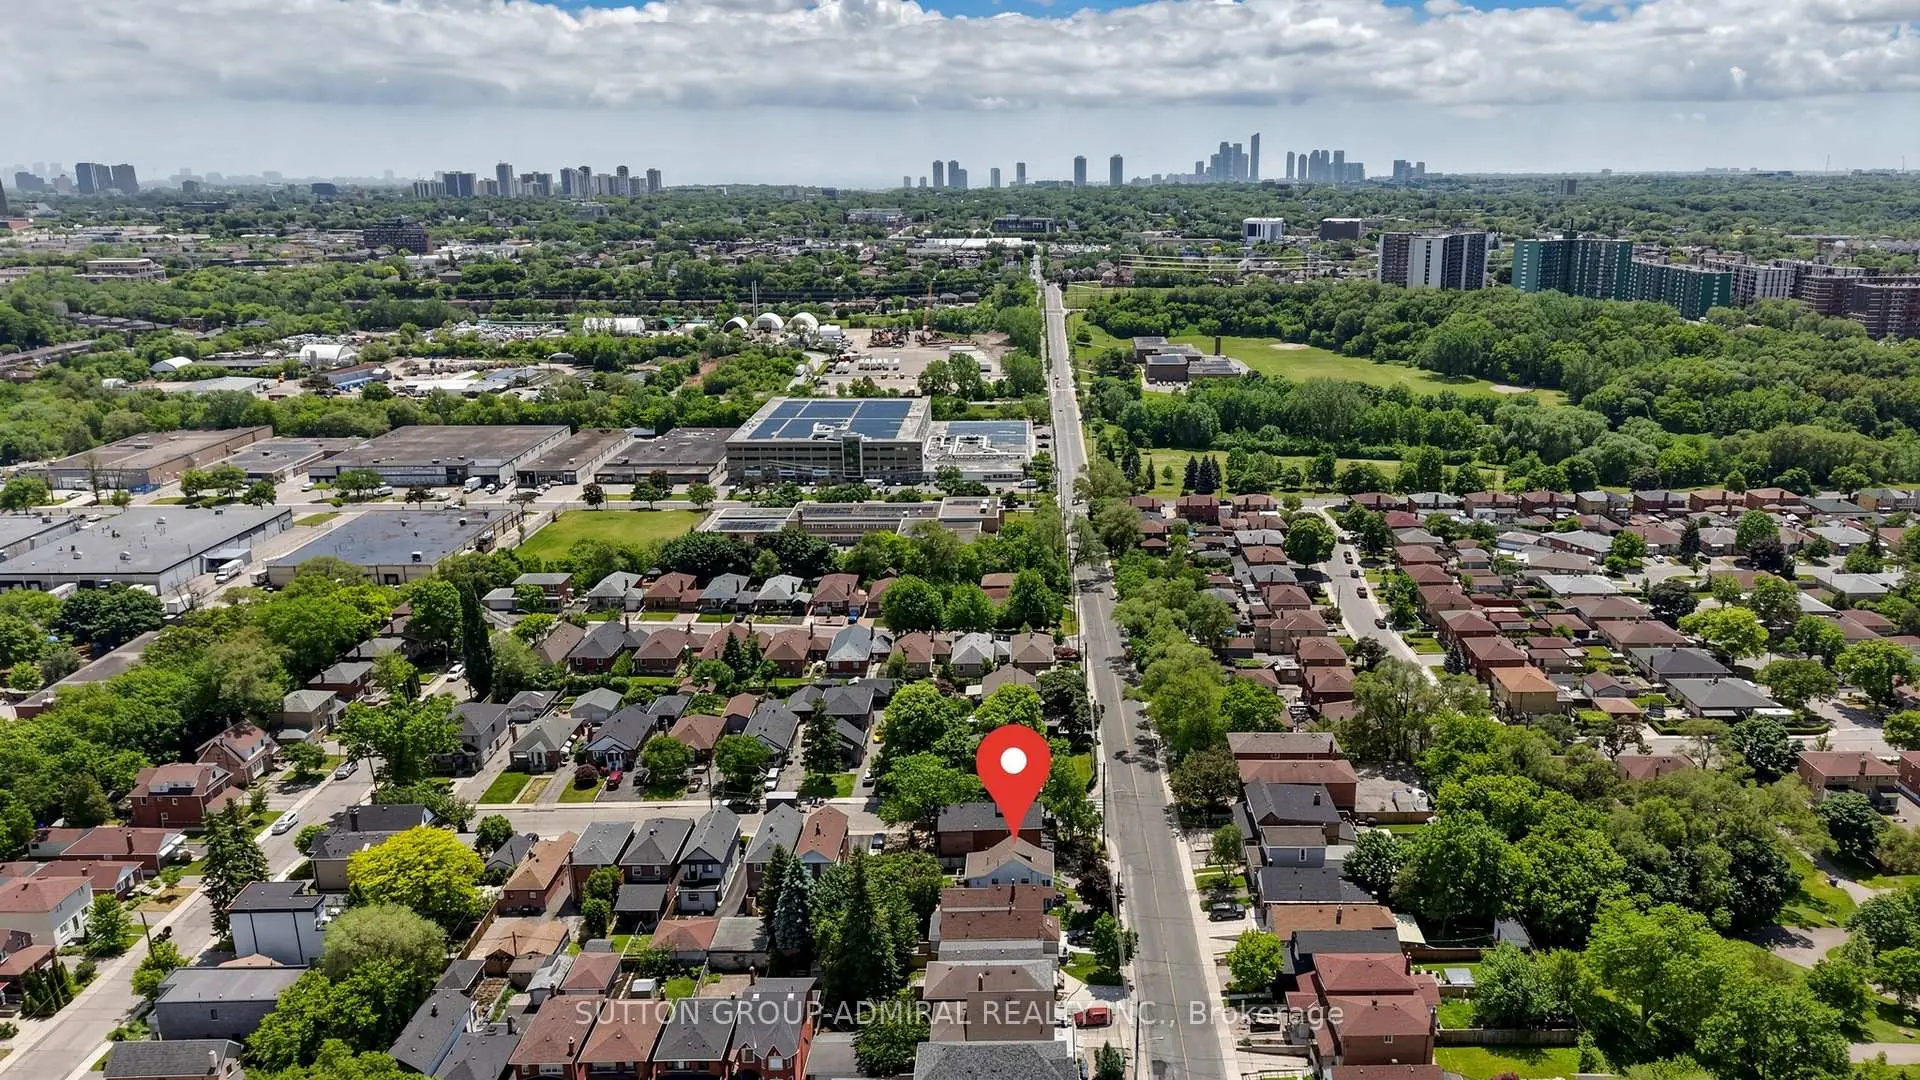

Description
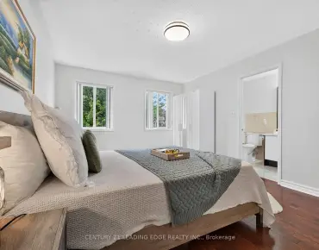
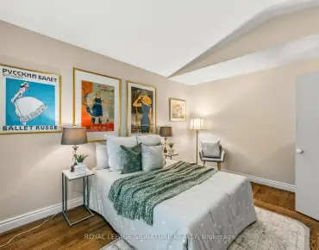
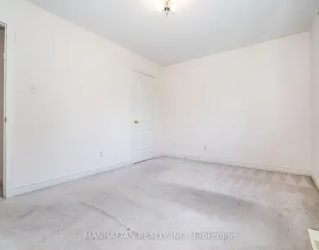
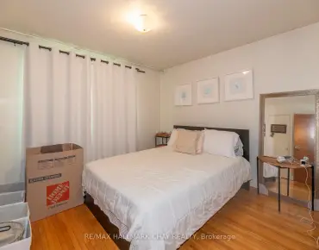
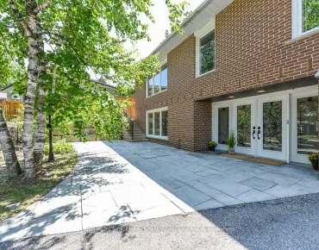
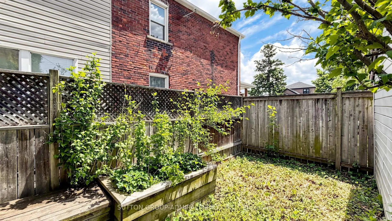
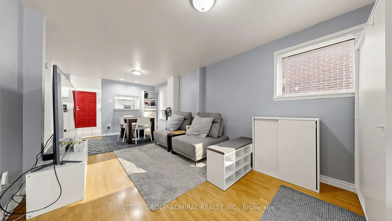
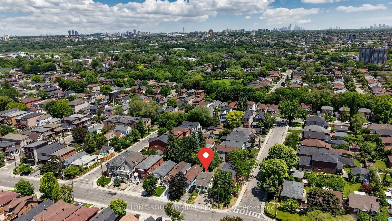
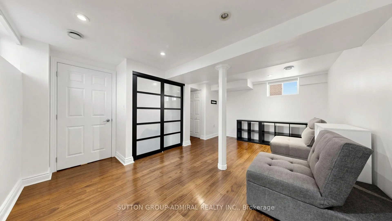
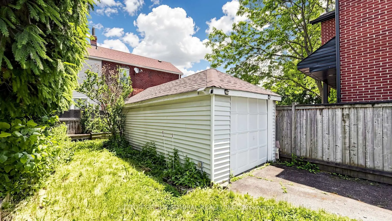
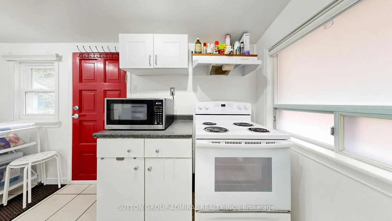
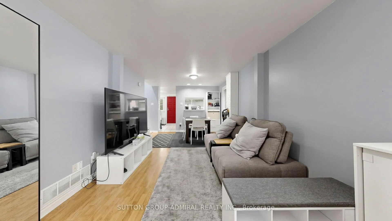
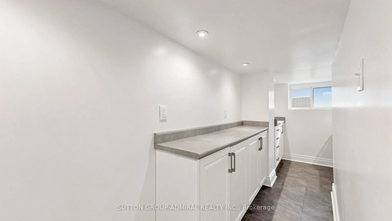
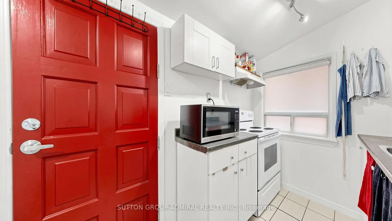
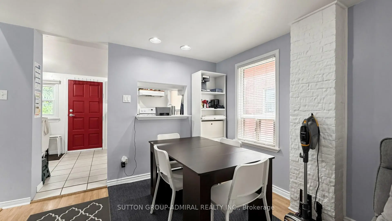
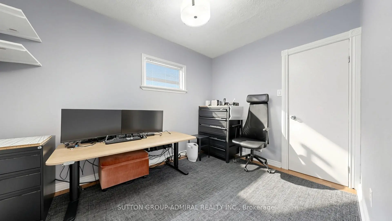
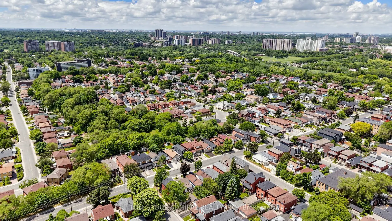
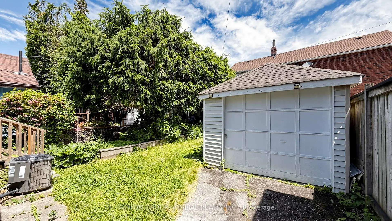
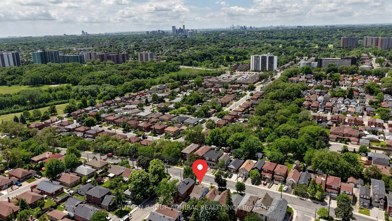
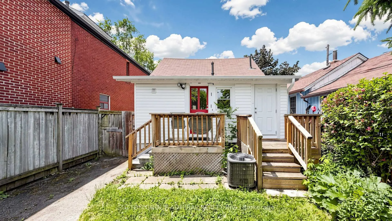
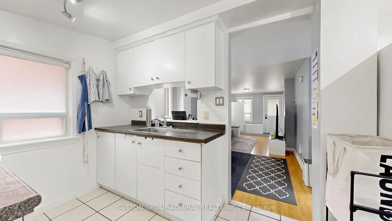
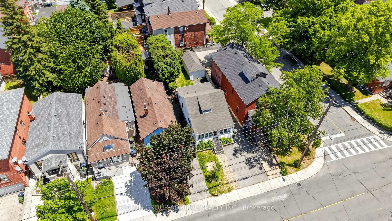
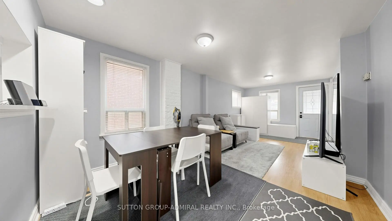
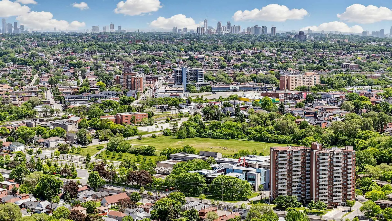
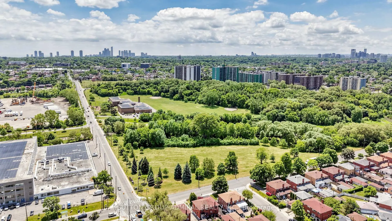
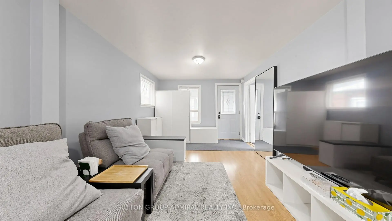
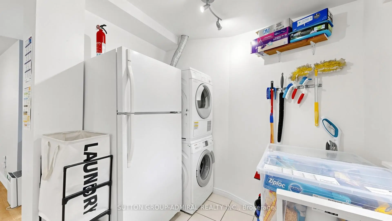
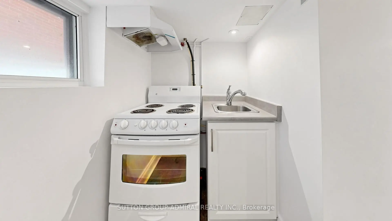
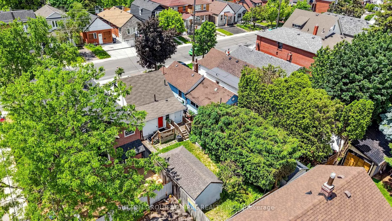
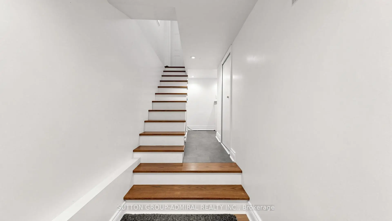
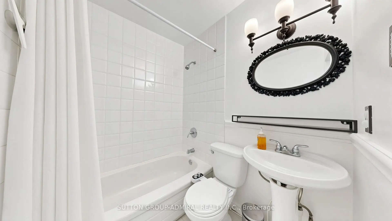
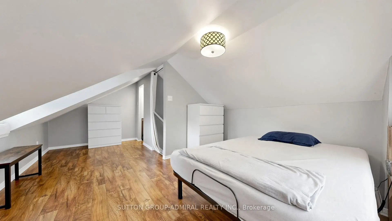
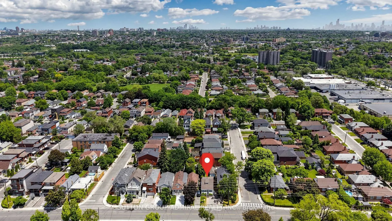
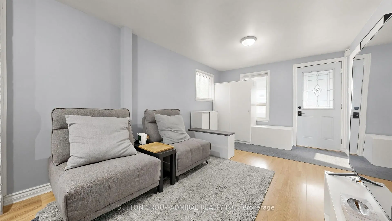
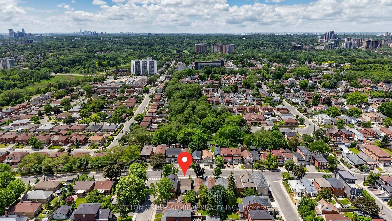
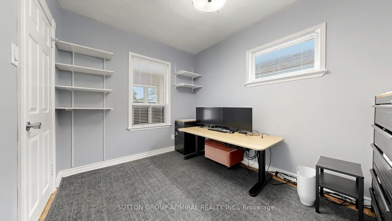
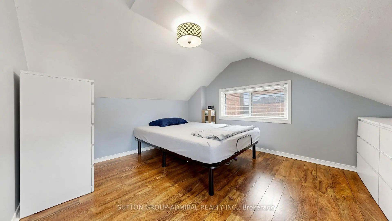
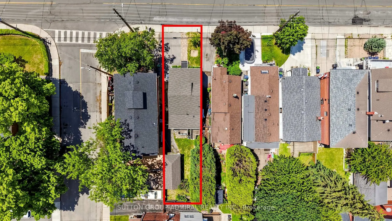
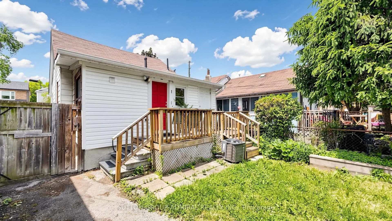
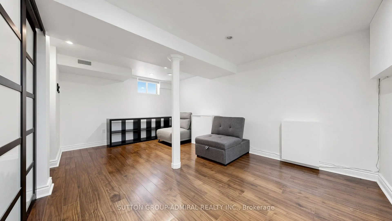
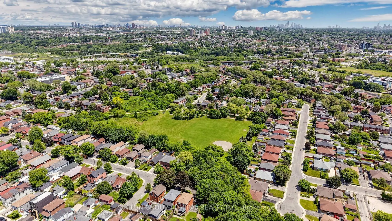
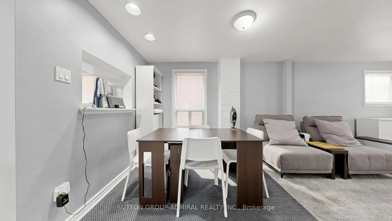
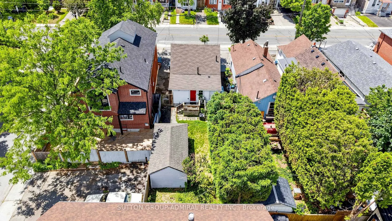
Take the opportunity to own a charming detached home in Toronto's vibrant Rockcliffe-Smythe community offering exceptional versatility for first-time buyers, investors, or families. An enclosed front porch provides added privacy and a cozy space to enjoy the outdoors year-round before stepping into a bright interior featuring laminate flooring and large windows that fill the main floor with natural light. The open-concept living and dining area creates an inviting atmosphere for everyday living and entertaining, while a flexible bedroom/office space near the living room for convenience. The functional galley kitchen offers ample storage, combines conveniently with the main-floor laundry area, and features a walkout to the backyard deck, perfect for outdoor dining and relaxation. Upstairs, the entire second floor is dedicated to a spacious primary bedroom complete with a walk-in closet, and oversized windows that create a bright and airy ambiance. The finished basement, perfect as an extra living space like a recreation room presents outstanding income potential or additional living space with its own kitchen, large studio apartment with laminate flooring, 4-piece ensuite bathroom, pot lights, and above-grade windows. Situated close to an abundance of parks, recreation, and green spaces including Eglinton Flats, Scarlett Woods Golf Course, Dalrymple Park, Westlake Memorial Park, Black Creek, and Smythe Park, residents can enjoy endless opportunities for sports, recreation, and outdoor activities. Families will appreciate proximity to Frank Oke Secondary School, St. Oscar Romero Catholic Secondary School, Cordella Junior Public School, and Rockcliffe Middle School. Commuters will love the TTC bus stop directly in front of the home along with quick access to Highways 400 and 401, making travel throughout Toronto and the GTA effortless. A rare opportunity to own a well-located home with income potential, flexible living space, and outstanding convenience.
Features
- Facing: East

- Bedrooms: 2

- Bathrooms: 2

- Garages:

- Kitchens: 2

Details
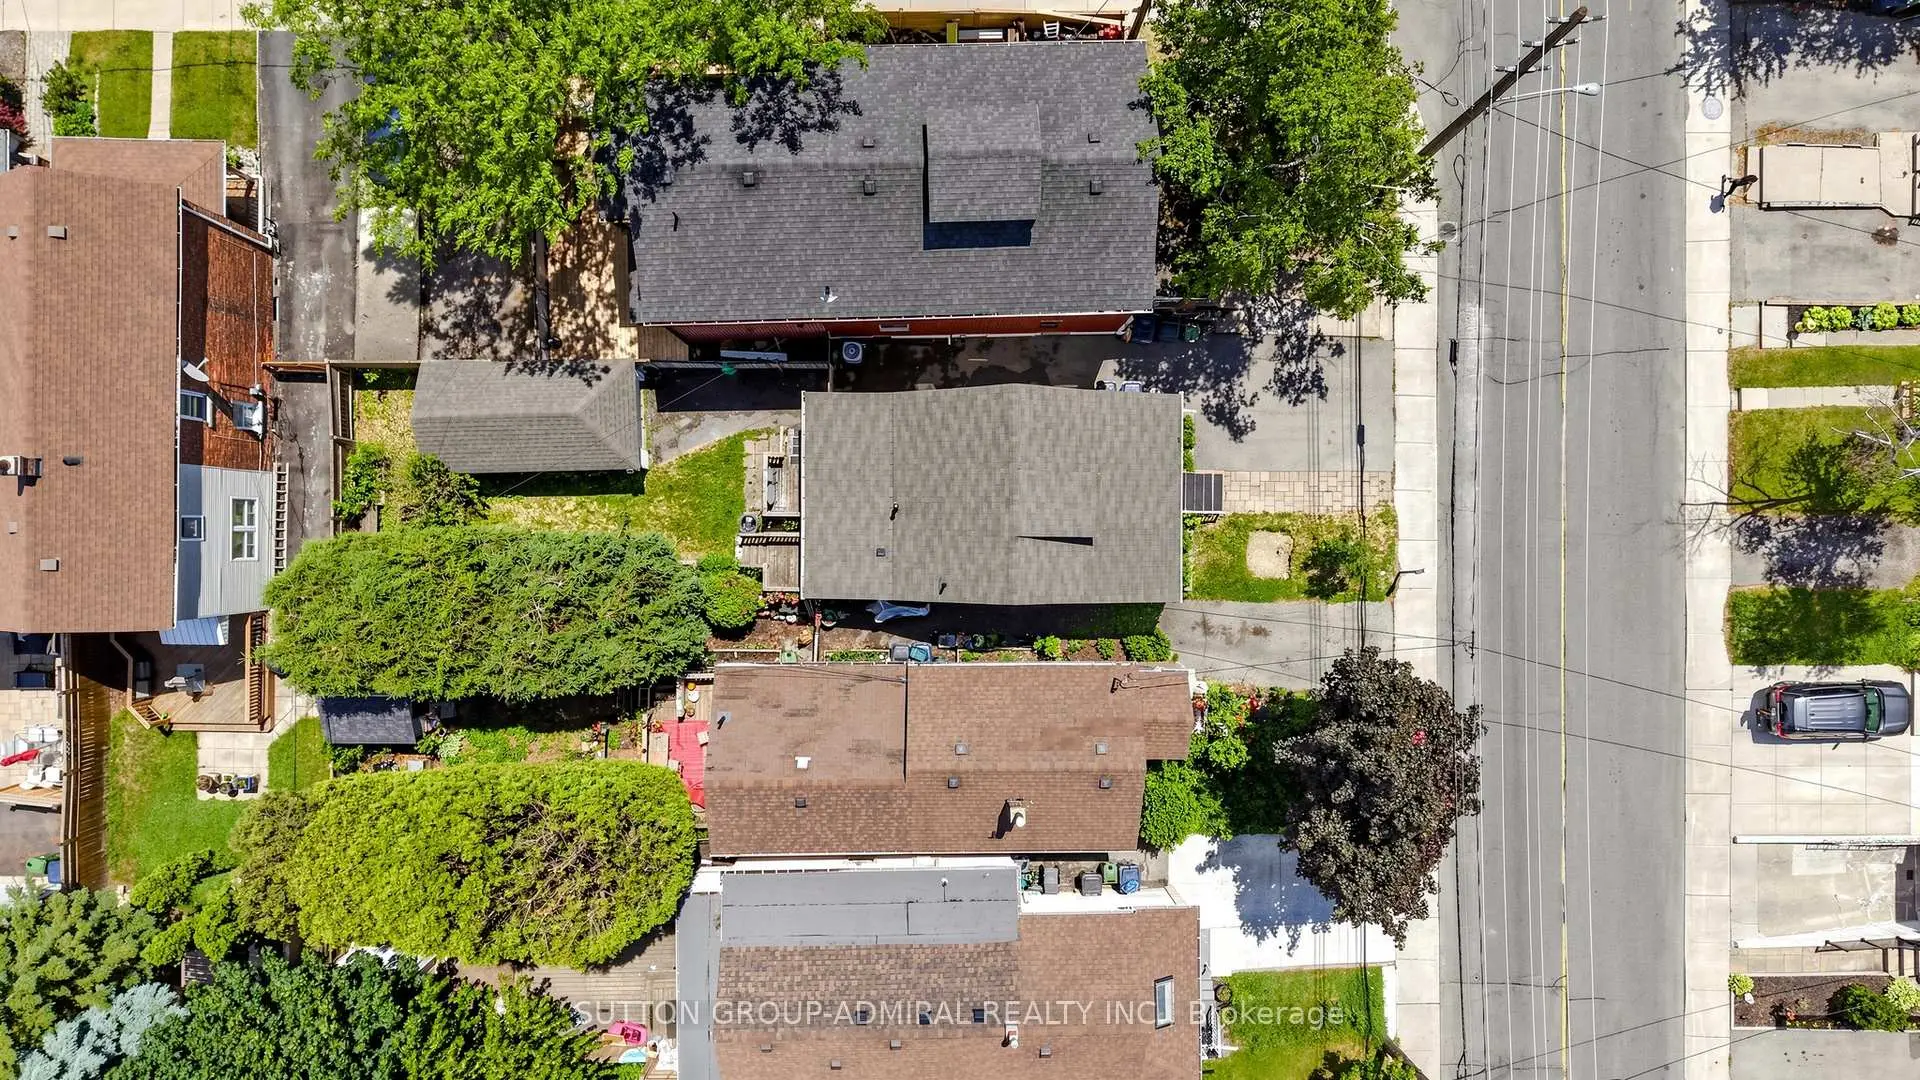
- Lot size: 25.00 x 100.00 Feet

- Space: 700-1100

- Tax: $ 2857.98

- W13635156

- Listing contracted with: SUTTON GROUP-ADMIRAL REALTY INC.
| Room | Size(M) | Description | |
|---|---|---|---|
| Primary B | 5.71x3.66 | Laminate, Walk-In Closet(s), Large Window |
|
| Living Rm | 3.30x3.23 | Combined w/Dining, Laminate, Large Window |
|
| Kitchen | 4.42x2.31 | Galley Kitchen, W/O To Deck, Combined w/Laundry |
|
| Recreatio | 5.29x4.47 | Pot Lights, Double Closet, Above Grade Window |
|
| Bath | 3.65x1.70 | 4 Pc Bath, B/I Vanity, Above Grade Window |
|
| Dining Rm | 3.23x2.46 | Combined w/Living, Laminate, Open Concept |
|
| 2nd Br | 3.38x2.49 | Laminate, Large Window, Closet |
|
| Bath | 1.88x1.60 | 4 Pc Bath, Tile Floor, Pedestal Sink |
|
| Kitchen | 3.65x2.40 | Pot Lights, Above Grade Window, Tile Floor |
| Bathroom | Pieces | Level | |
|---|---|---|---|
| 1xBath | 4 pcs | Main |
|
| 1xBath | 4 pcs | Basement |
Property Summary
Located close to the intersection of Jane St. & Lambton Ave., 75 Rockcliffe Blvd is a 2+1 bedrooms 2 washrooms Detached. The property has many nice features including Water Heater Owned, Storage, Primary Bedroom - Main and Carpet Free. Living Room Rm, Kitchen, Dinning Room Rm, second bedroom and Bath are on the Main floor.Local Area Profile
This property is located in an area with a high level of homeownership with a mix of detached homes and apartments and condominiums. Approximately 46% of residents hold a bachelor's degree or higher, while about 16% have a college credential. Public transit is commonly used by local commuters, alongside driving.
School Information
- Dennis Avenue Community School (Grade:JK-5)
- Roselands Junior Public School (Grade:JK-6) 1936/3037
- Rockcliffe Middle School (Grade:6-8)
- George Harvey Collegiate Institute (Grade:9-12) 708/739
- Runnymede Collegiate Institute (Grade:9-12) 648/739
- York Memorial Collegiate Institute (Grade:9-12) 542/739
- St. Demetrius Catholic School (Grade:JK-8) 513/3037
- Our Lady of Victory Catholic School (Grade:JK-8) 2831/3037
- Carleton Village Junior and Senior Sports and Wellness Academy (Grade:JK-8) 2610/3037
- Harwood Public School (Grade:JK-8) 3024/3037