Alderwood, Toronto, M8W 1X1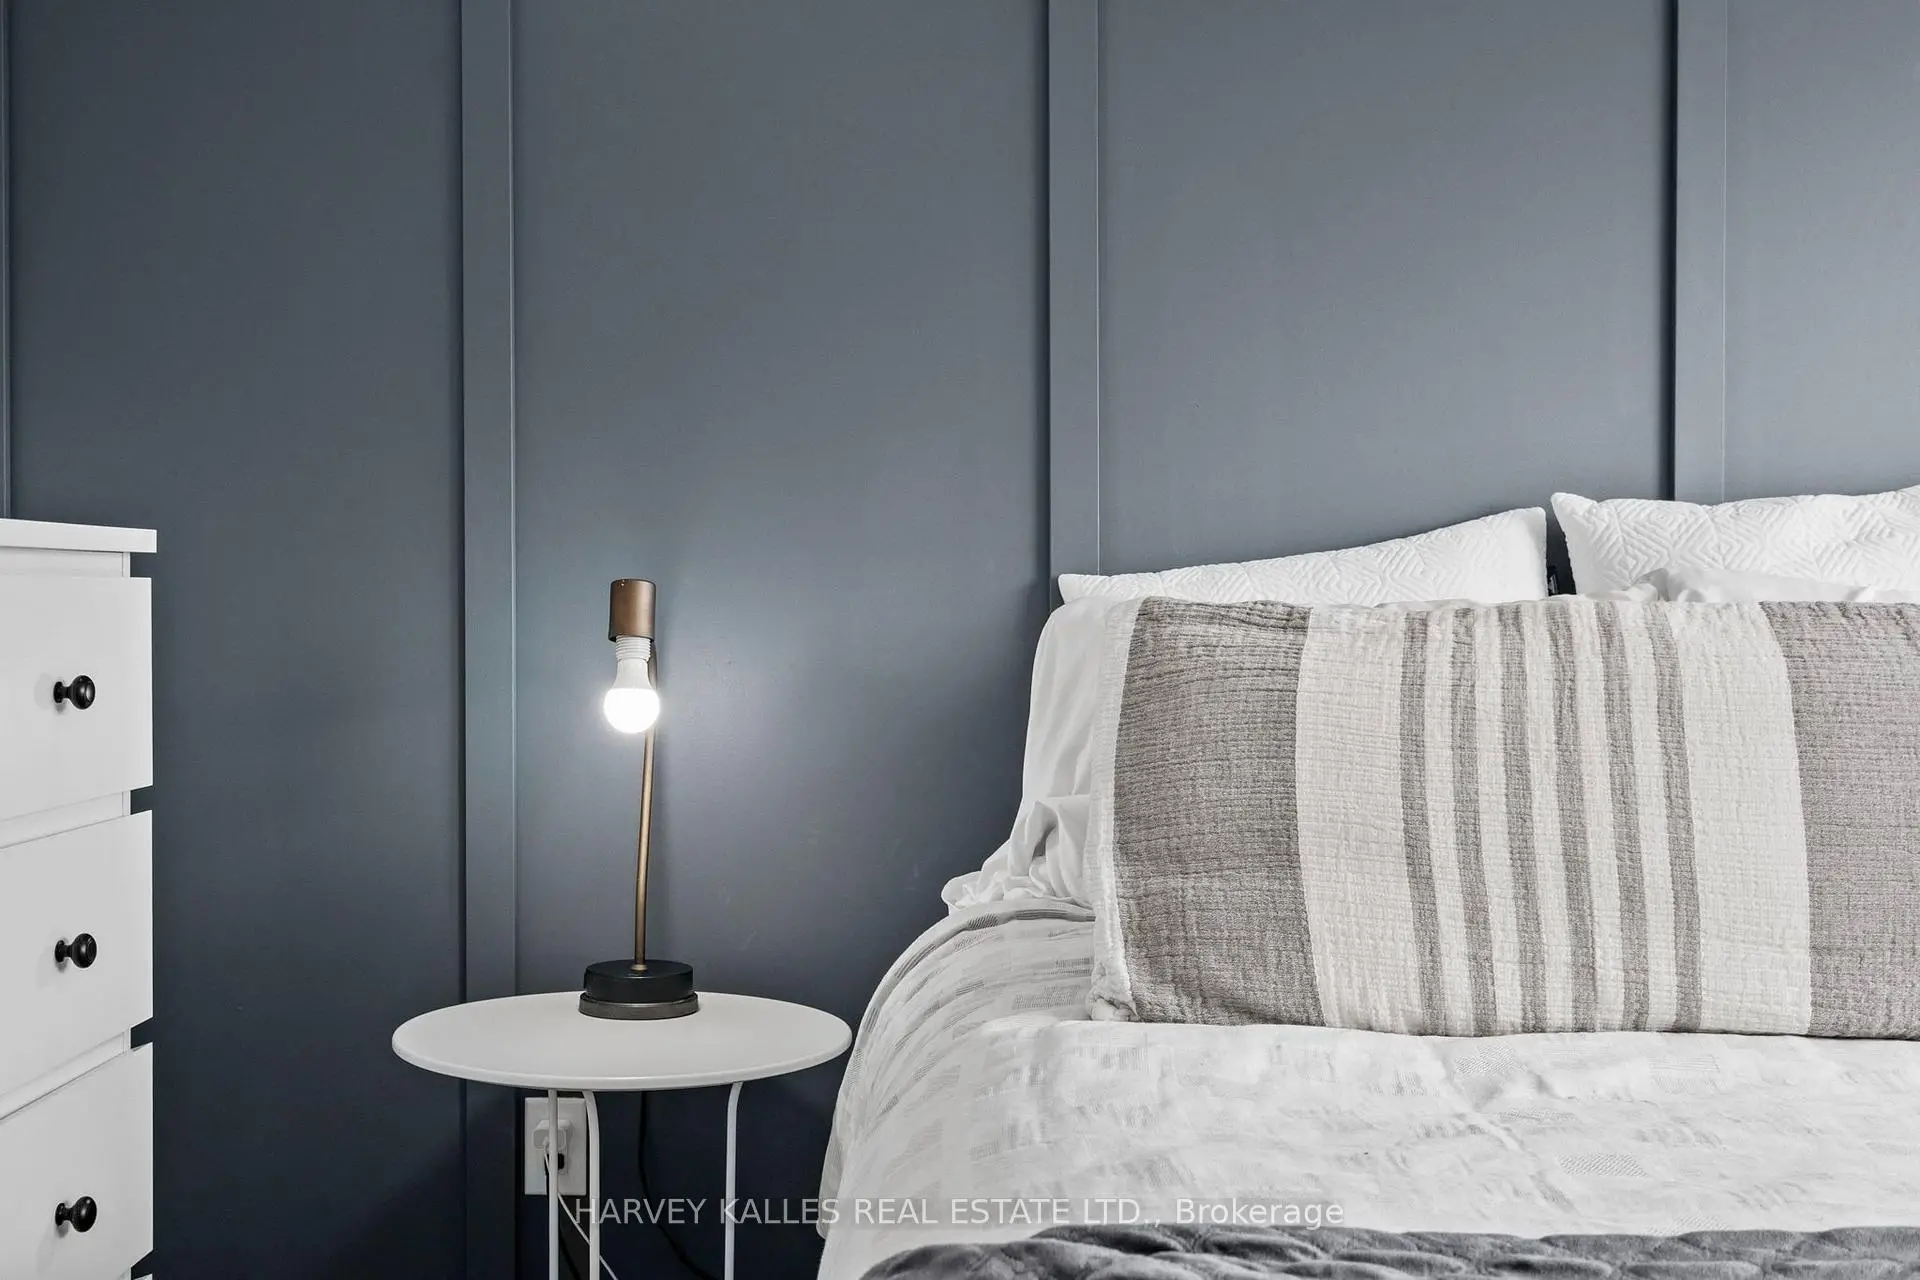

Description
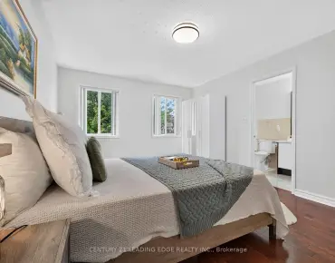
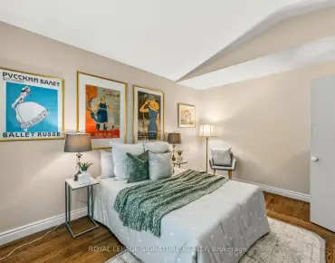
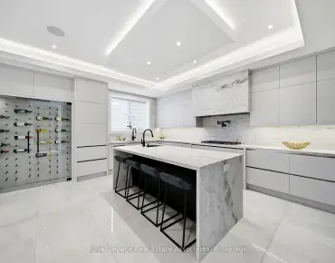
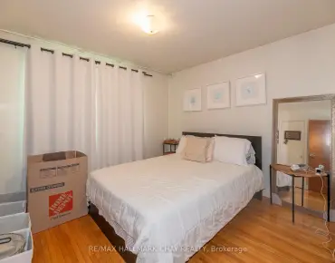
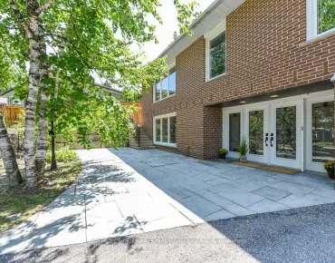
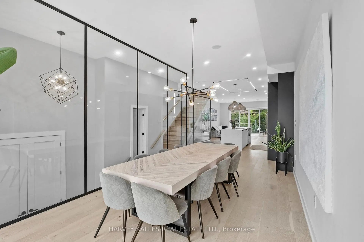
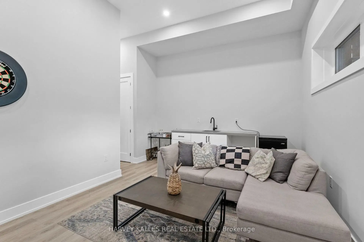
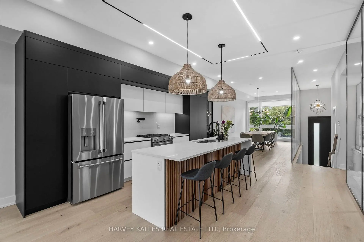
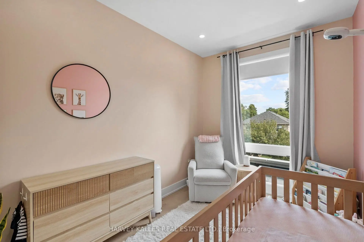
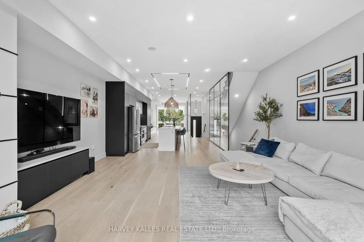
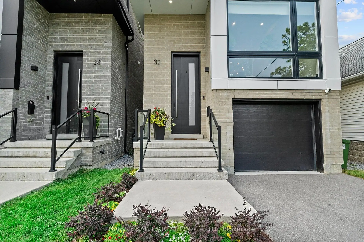
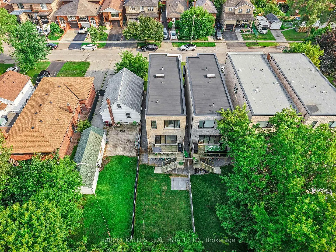
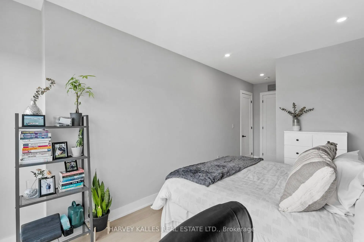
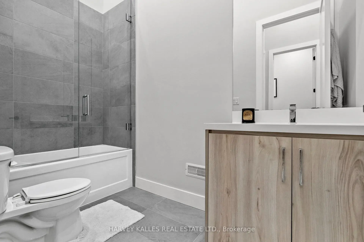
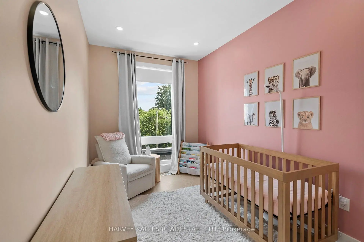
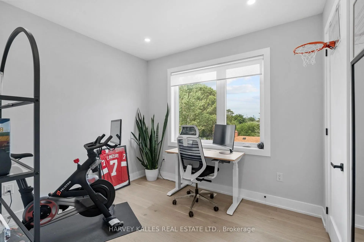
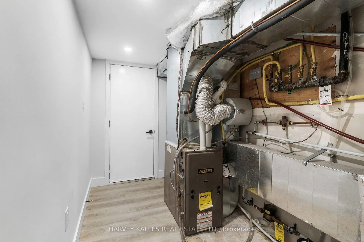
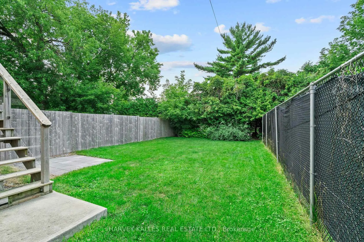
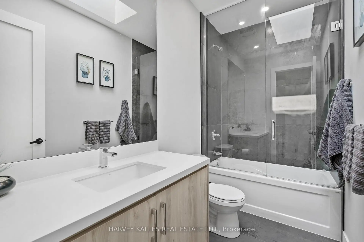
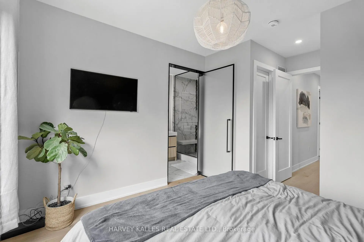

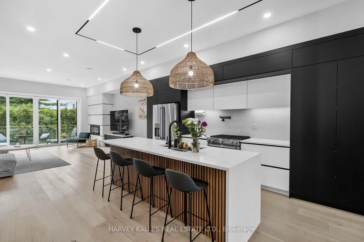
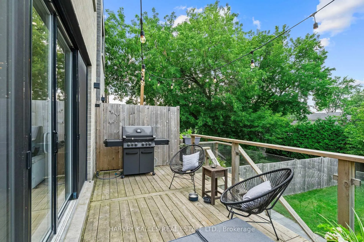
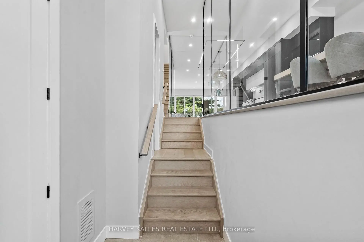
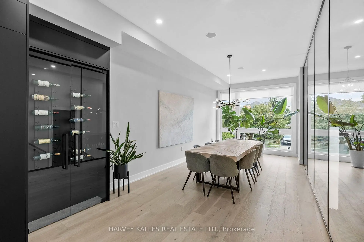
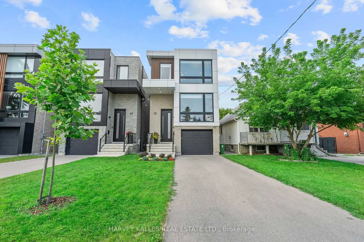
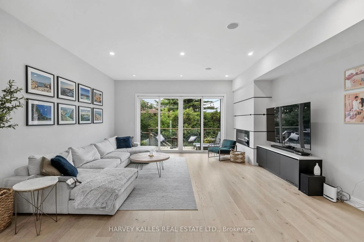
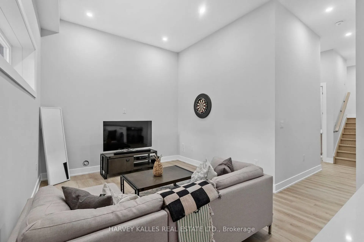
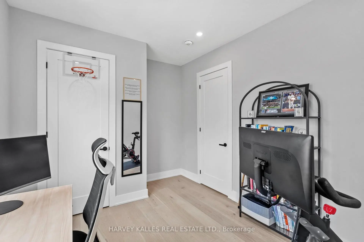
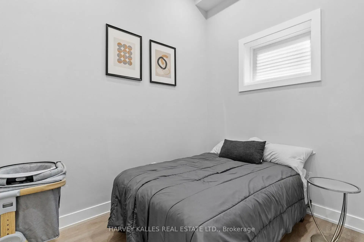
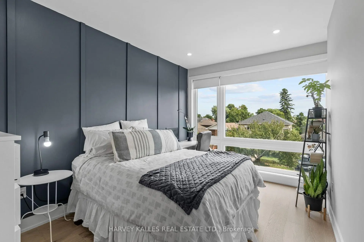
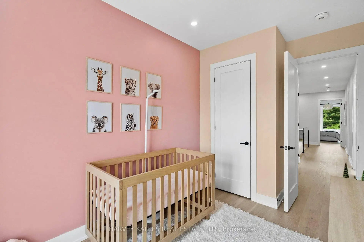
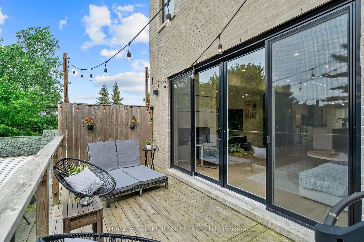
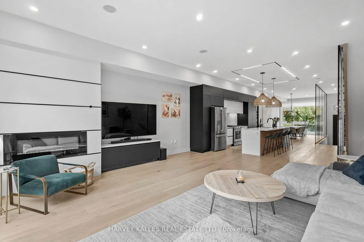
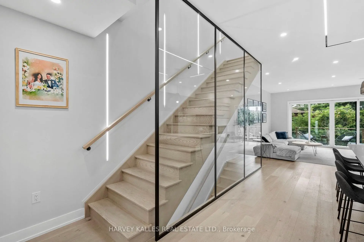
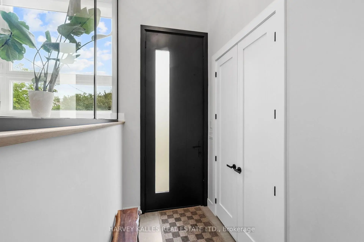
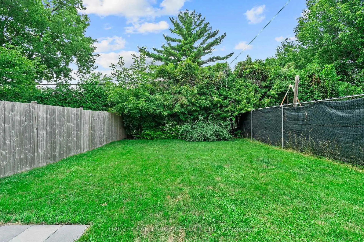
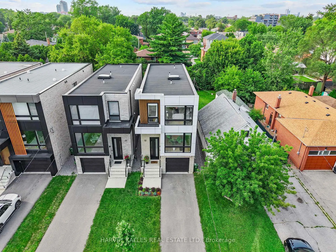
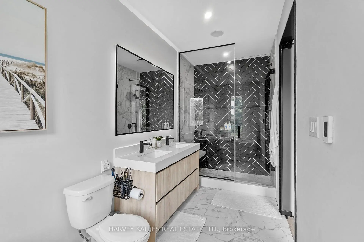
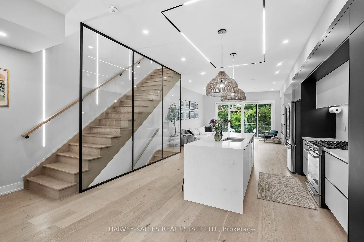
Welcome to luxury executive living in one of Alderwood's most desirable pockets. This beautifully crafted Tarion-built home offers over 2,300 sq. ft. of thoughtfully designed living space above grade, featuring 4+1 bedrooms, 5 bathrooms, and exceptional craftsmanship throughout. The open-concept main floor is highlighted by soaring 10' ceilings, a gourmet chef's kitchen, custom LED lighting, and stunning California-style double patio doors that seamlessly connect the indoors to a spacious rear deck and an impressive 140+ ft. deep, fully fenced backyard. Upstairs features 9' ceilings, while the expansive lower level boasts 11'+ ceilings, creating a bright and inviting space that's ideal for entertaining, a home gym, additional family living, or a guest suite. Located within a sought-after family-friendly community, this home is surrounded by excellent schools and parks, while offering unbeatable convenience just minutes to the Long Branch GO Station, Lake Ontario, vibrant Lakeshore amenities, the Gardiner Expressway, Highway 427, Pearson Airport, and downtown Toronto. A rare opportunity to own a modern, move-in-ready home in one of Etobicoke's most desirable neighbourhoods. Extra's: Furnace & Equipment.
Features
- Facing: North

- Bedrooms: 4

- Bathrooms: 5

- Garages: 1

- Kitchens: 1

Details
- Lot size: 25.69 x 142.49 Feet

- Space: 2000-2500

- Tax: $ 9115.65

- W13616568

- Listing contracted with: HARVEY KALLES REAL ESTATE LTD.
| Room | Size(M) | Description | |
|---|---|---|---|
| Primary B | 0.00x0.00 | ||
| Primary B | 1.00x1.00 | ||
| Family Rm | 5.21x3.96 | ||
| Primary B | 0.00x0.00 | ||
| Br | 3.08x2.26 | ||
| Other | 1.89x1.25 | ||
| Bath | 3.08x1.52 | ||
| Utility R | 2.01x4.70 | ||
| Other | 2.01x1.32 | ||
| Living Rm | 5.21x5.21 | ||
| Dining Rm | 3.28x6.10 | ||
| Kitchen | 2.74x5.92 |
| Bathroom | Pieces | Level | |
|---|---|---|---|
| 1xBath | 2 pcs | Main |
|
| 2xBaths | 4 pcs | Second |
|
| 1xBath | 5 pcs | Second |
|
| 1xBath | 4 pcs | Basement |
Property Summary
Located close to the intersection of Browns Line & Horner Ave, 32 Albright Ave is a 4+1 bedrooms 5 washrooms Detached. The unit has a Single Attached Parking Space. The property has many nice features including Other. Family Room Rm, Bedroom, Other, Bath, Utility R and Other are on the Main floor.Local Area Profile
This property is located in an area with a mix of homeowners and renters with a mix of detached homes and apartments and condominiums. Approximately 47% of residents hold a bachelor's degree or higher, while about 16% have a college credential. Residents use a combination of driving and public transit for commuting.
School Information
- Sir Adam Beck Junior School (Grade:JK-5)
- Lanor Junior Middle School (Grade:7-8) 1540/3037
- Lakeshore Collegiate Institute (Grade:9-12) 634/739
- St. Ambrose Catholic School (Grade:JK-8) 577/3037
- St. Josaphat Catholic School (Grade:JK-8) 194/3046
- Sir Adam Beck Junior School (Grade:JK-5)
- Second Street Junior Middle School (Grade:JK-8) 1409/3037