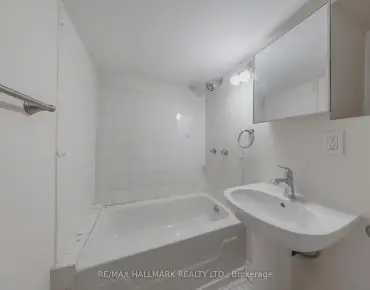
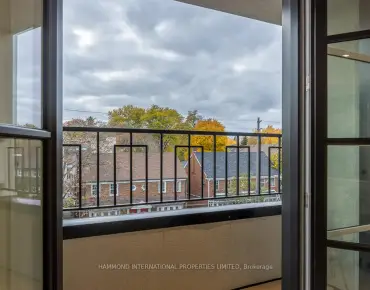
Downsview-Roding-CFB, Toronto, M3K 0B2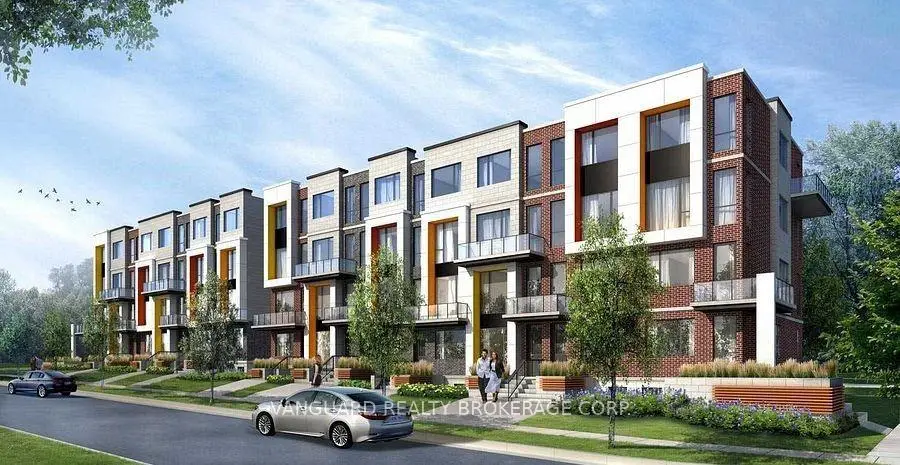
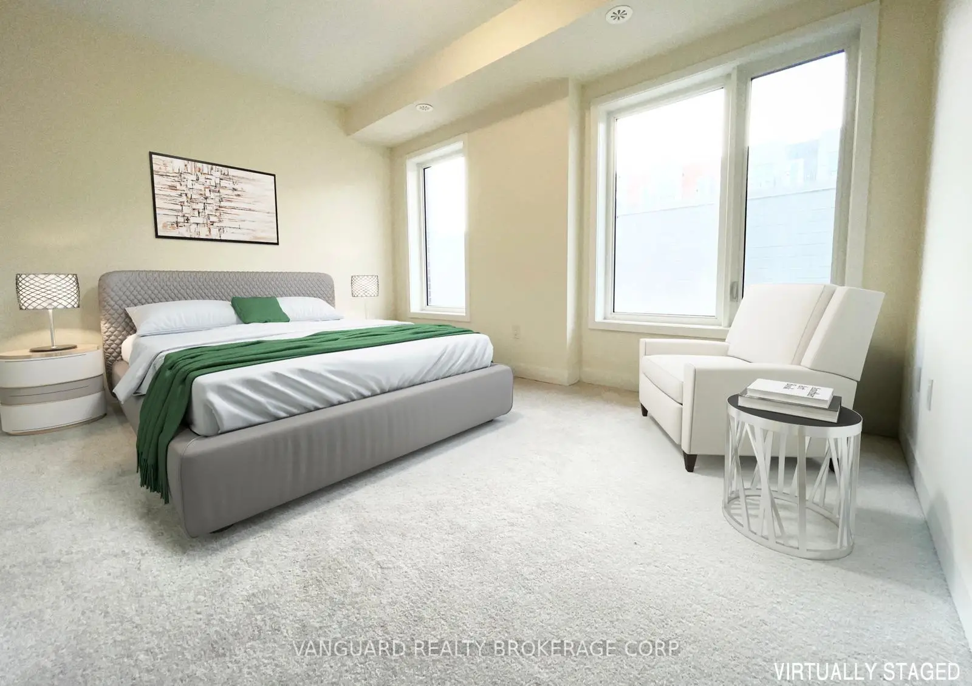
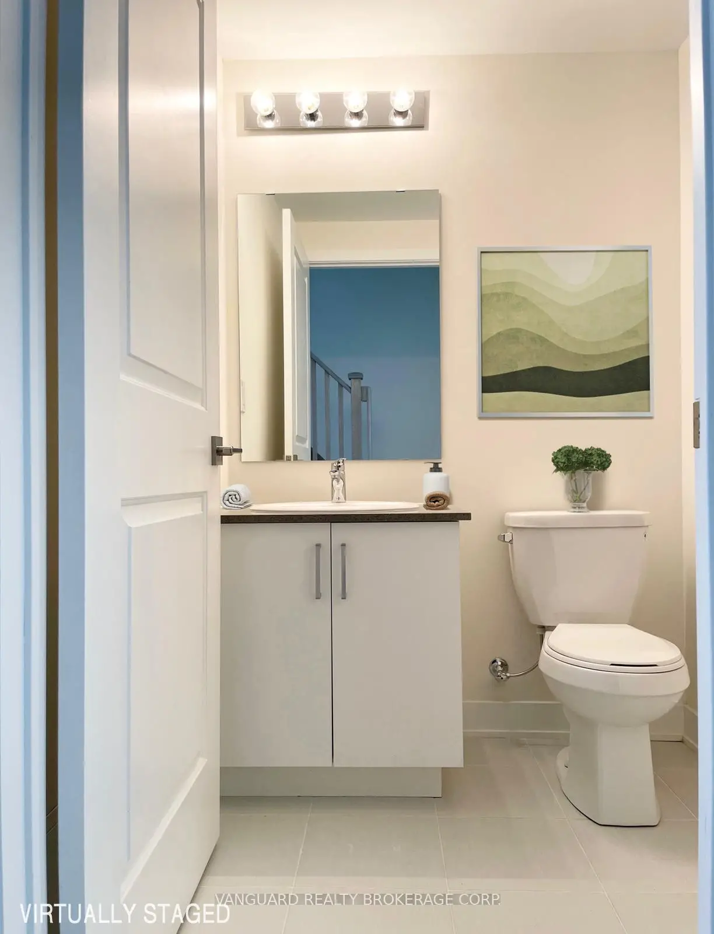
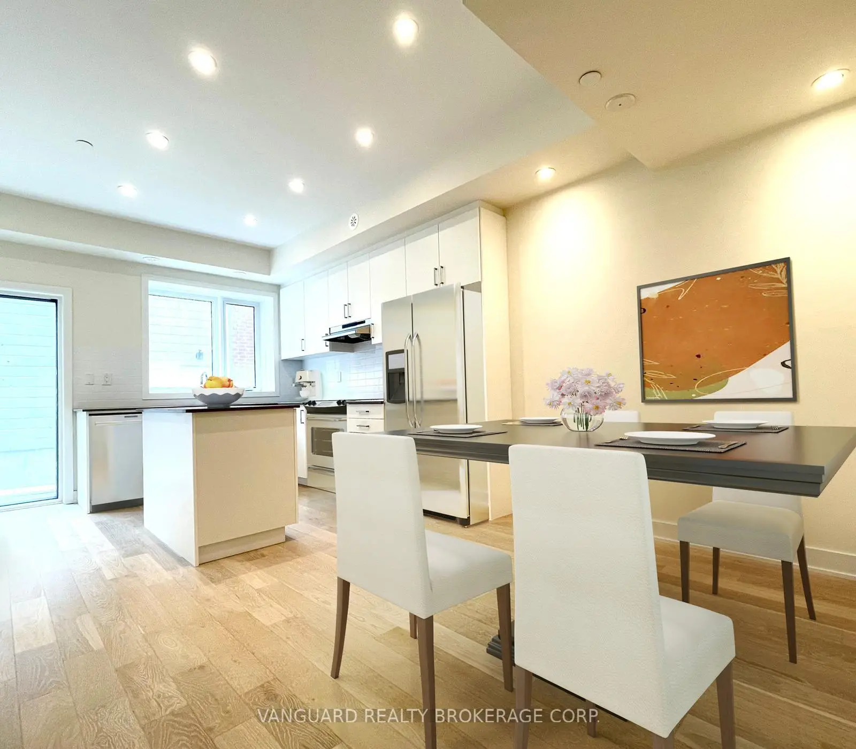
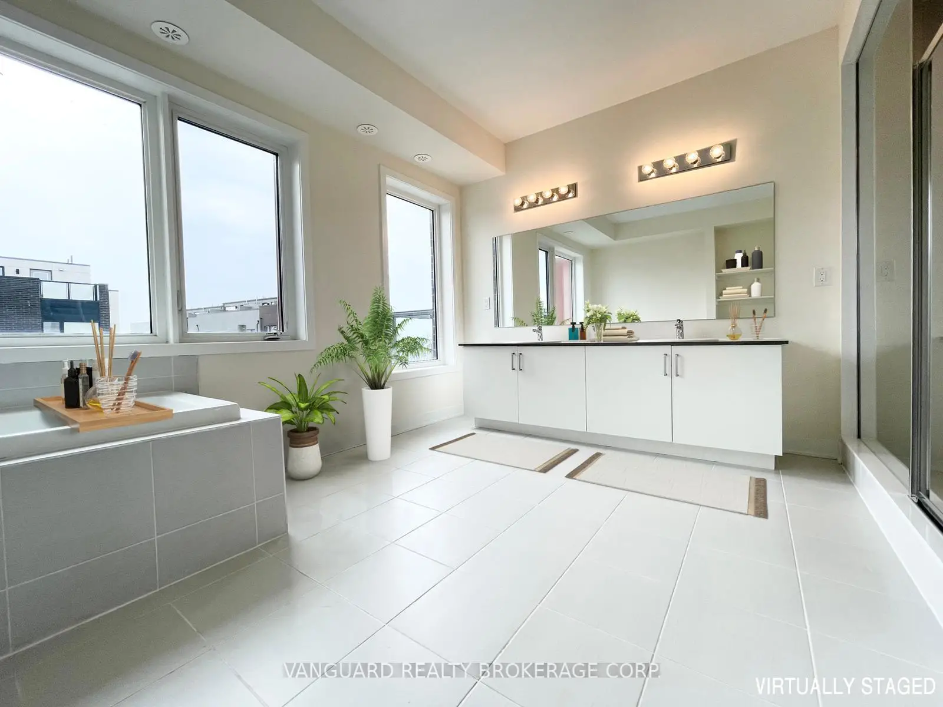
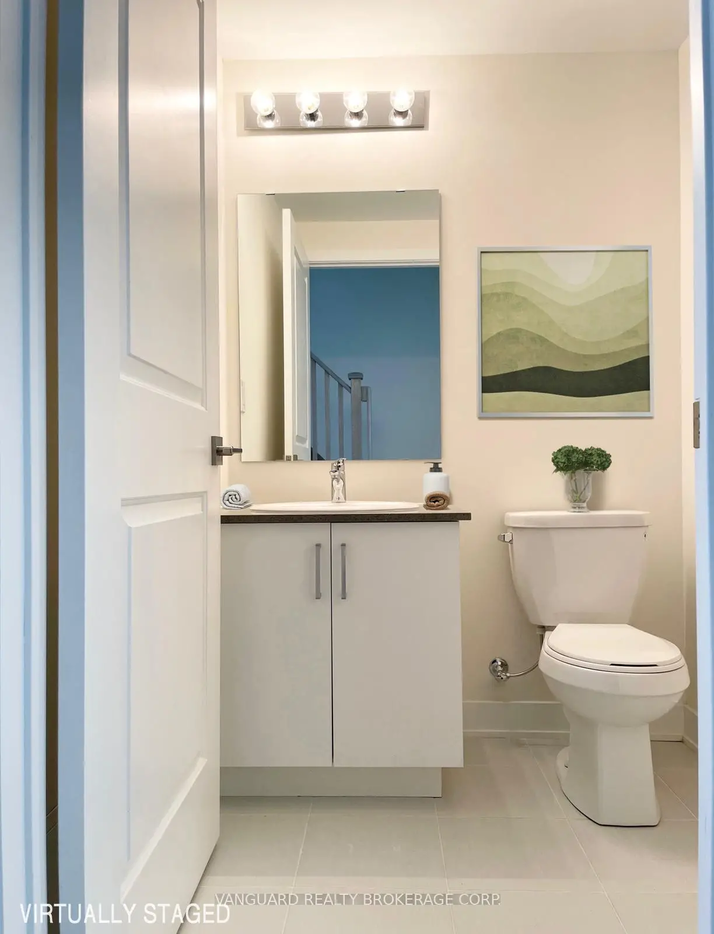

Description
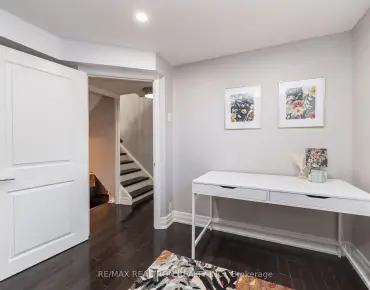
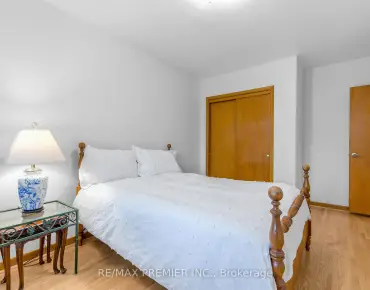
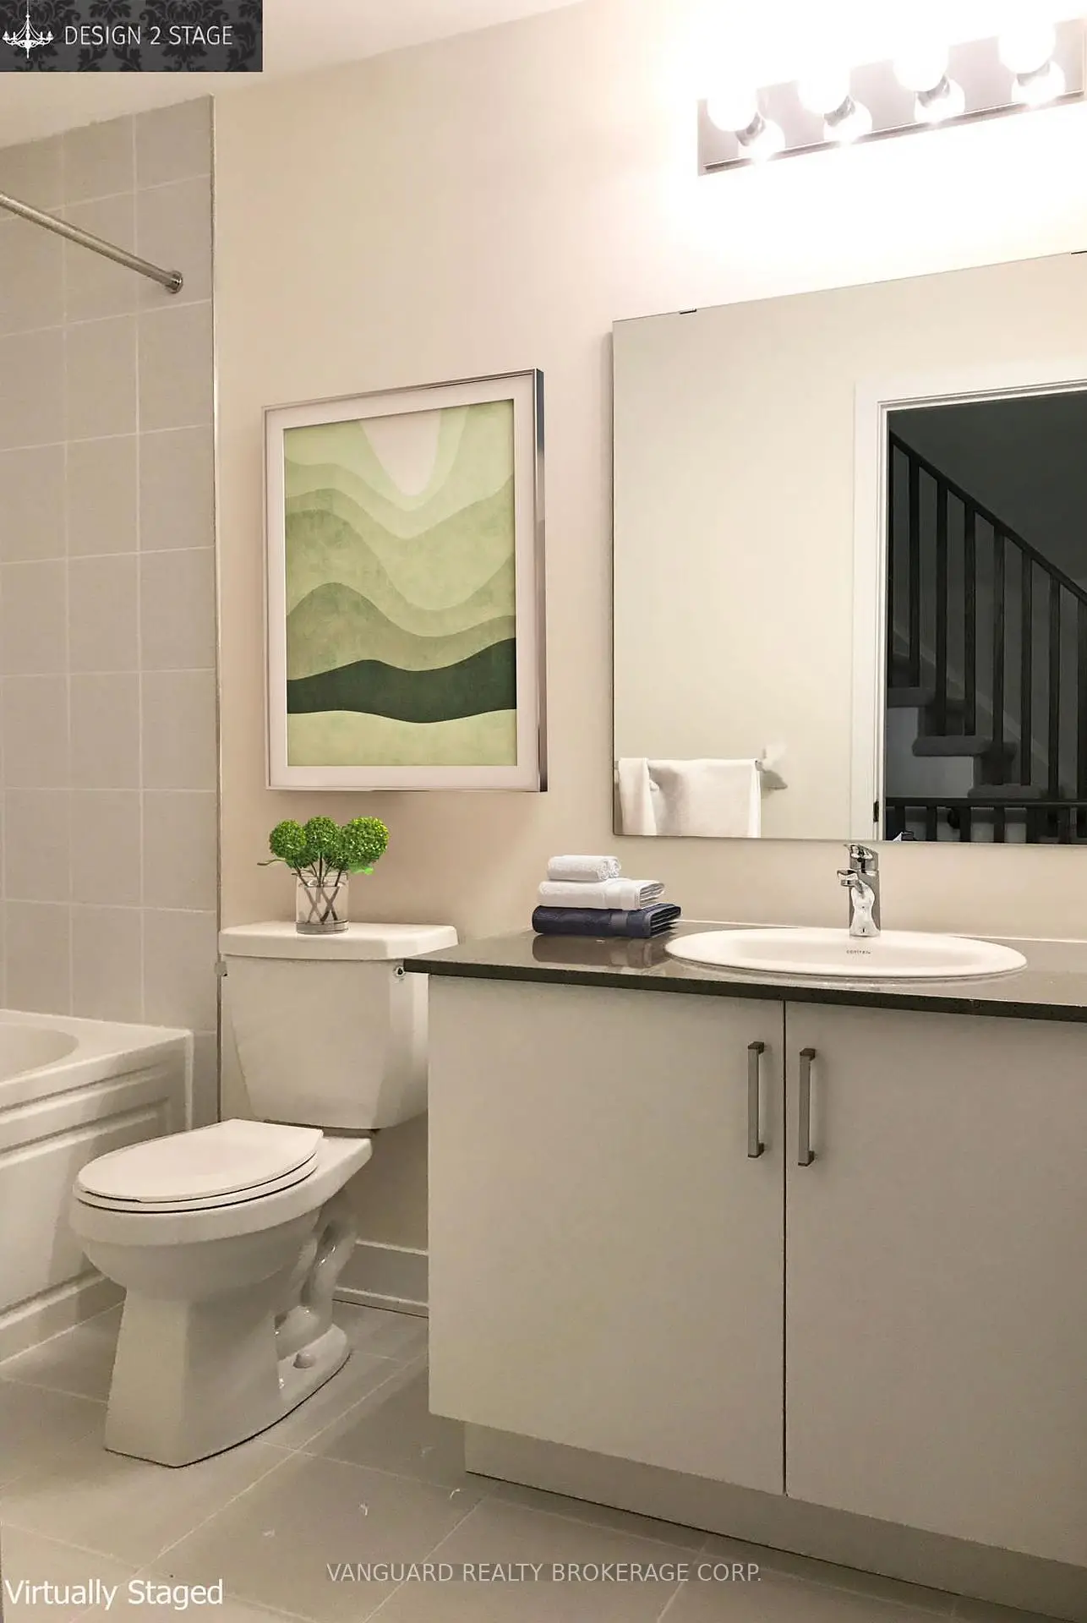
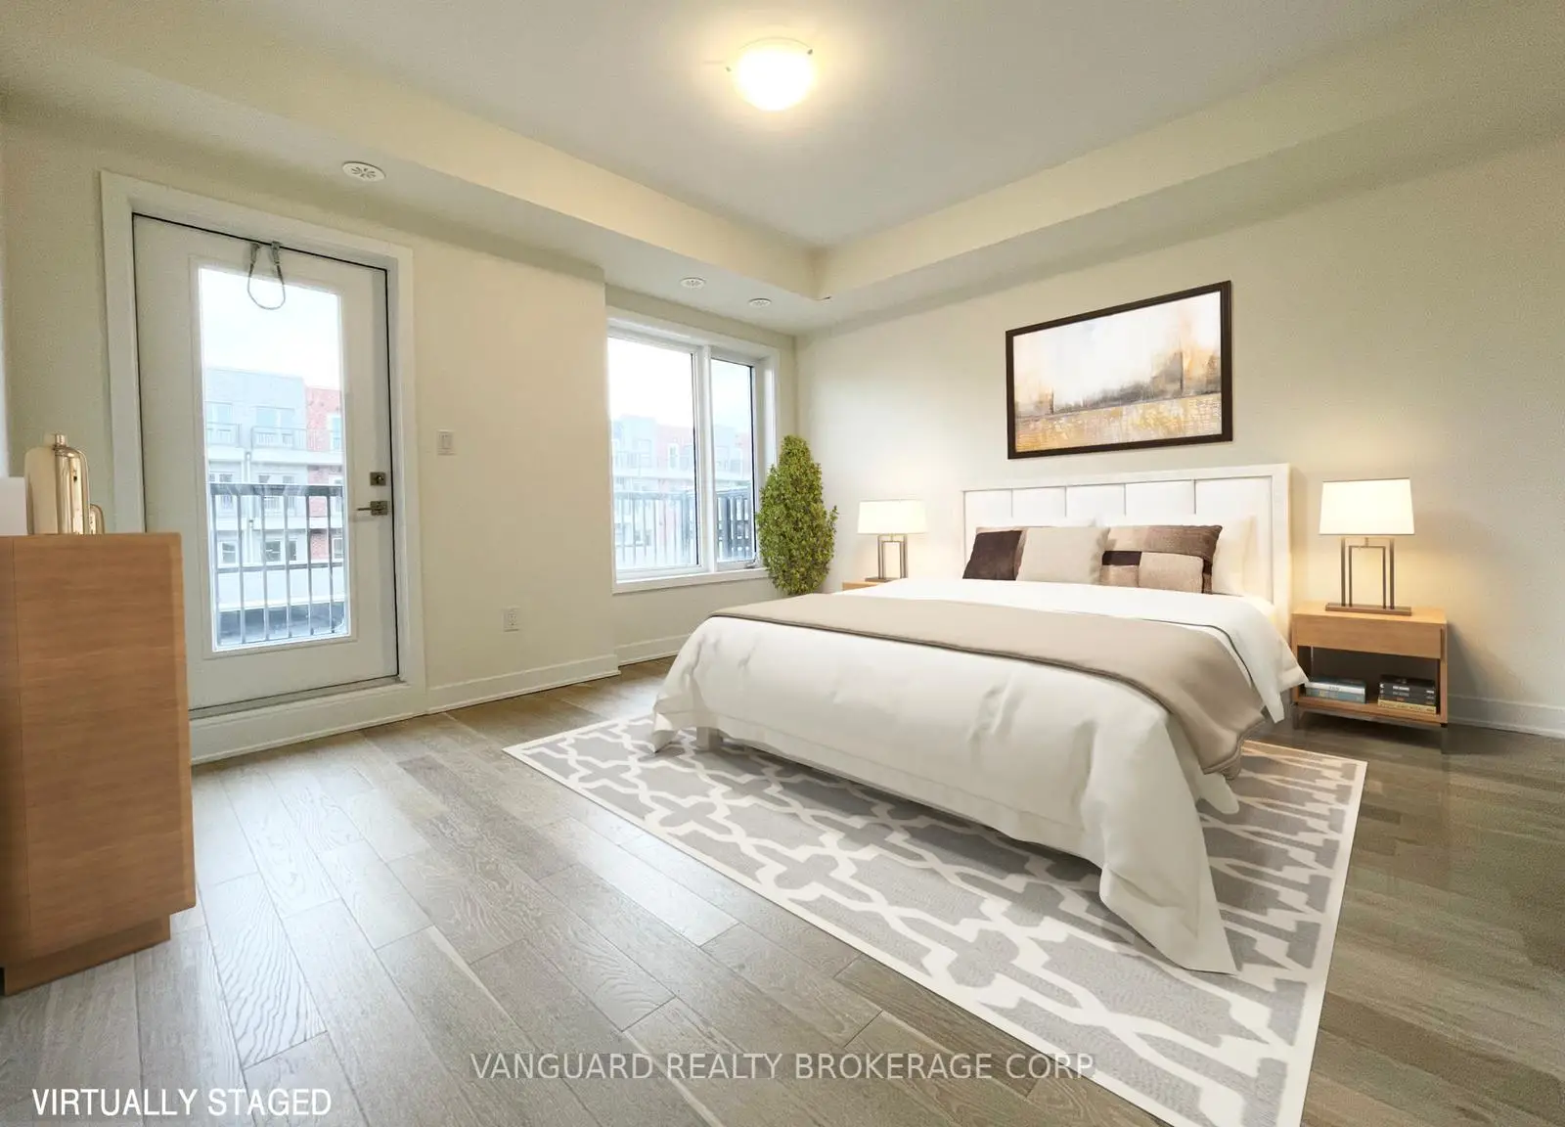
Over 3,000 sq. ft. of pure luxury awaits - 6 spacious bedrooms, 6 bathrooms, soaring ceilings, and a show-stopping open-concept layout designed to impress. Unwind in your private third-floor primary retreat, complete with upgraded stone counters and stunning pot lighting throughout.The oversized double-car garage steals the show with dramatic ceilings and its own 100-amp panel. Steps from transit, York U, the 400-series highways, Downsview Park, and Yorkdale Mall - this is luxury living at its finest!
Features
- Facing: North

- Bedrooms: 5

- Bathrooms: 6

- Garages: 2

- Kitchens: 1

Details
- Lot size: --- x --- Feet

- Space: 2500-3000

- Tax: $ 0.00

- W13616278

- Listing contracted with: VANGUARD REALTY BROKERAGE CORP.
| Room | Size(M) | Description | |
|---|---|---|---|
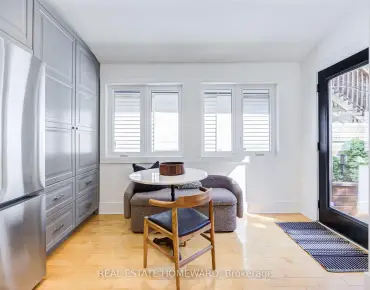
| Kitchen | 5.61x4.32 | Hardwood Floor, Stainless Steel Appl, Stone Counters |
|
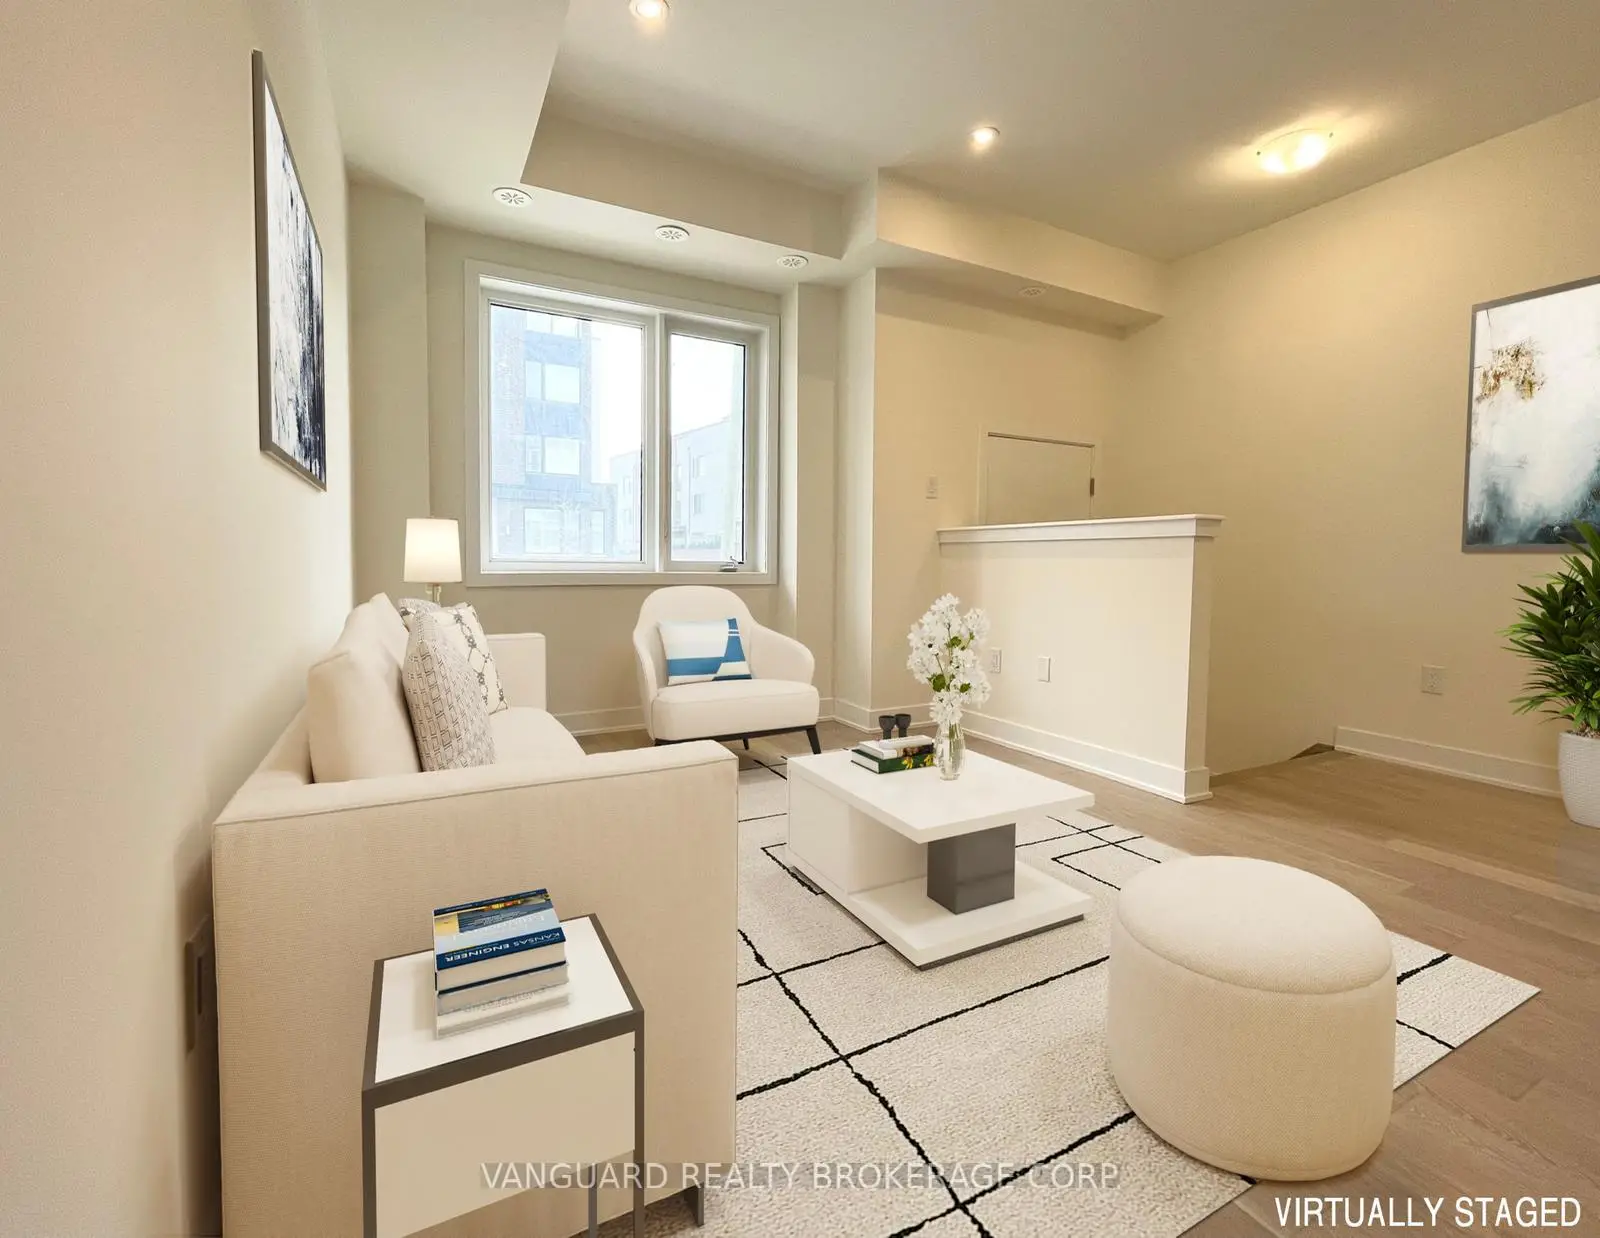
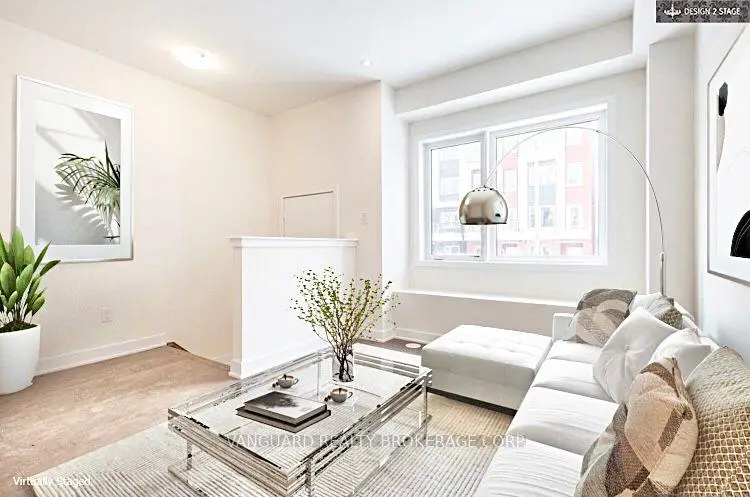
| Family Rm | 3.96x2.80 | Hardwood Floor, Large Window, Pot Lights |
|
| Dining Rm | 5.61x4.32 | Hardwood Floor, Combined w/Kitchen, Pot Lights |
|
| 2nd Br | 4.24x3.68 | Broadloom, Walk-In Closet(s), Large Window |
|
| 3rd Br | 4.24x3.96 | Broadloom, Walk-In Closet(s), W/O To Balcony |
|
| Primary B | 4.24x4.27 | Hardwood Floor, His and Hers Closets, Balcony |
|
| 4th Br | 4.24x3.12 | Broadloom, Closet, W/O To Balcony |
|
| 5th Br | 4.24x3.96 | Broadloom, 4 Pc Ensuite, Large Window |
|
| Br | 4.14x3.05 | Broadloom, 4 Pc Ensuite, Large Window |
|
| Recreatio | 4.14x3.66 | Broadloom, Window, Open Concept |
| Bathroom | Pieces | Level | |
|---|---|---|---|
| 1xBath | 4 pcs | Basement |
|
| 1xBath | 2 pcs | Main |
|
| 1xBath | 4 pcs | Second |
|
| 1xBath | 5 pcs | Third |
|
| 2xBaths | 4 pcs | Upper |
Property Summary
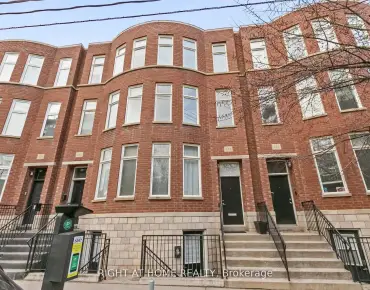
Located close to the intersection of Wilson Ave and Keele St, 49 Frederick Tisdale Dr is a 5+1 bedrooms 6 washrooms Freehold Townhouse. The unit has a Double Detached Parking Spaces. The property has many nice features including Other. Kitchen, Family Room Rm and Dinning Room Rm are on the Main floor; fourth bedroom and fifth bedroom are on the upper floor.Local Area Profile
This property is located in an area with a mix of homeowners and renters with a mix of detached homes, townhouses and apartments and condominiums. Approximately 59% of residents hold a bachelor's degree or higher, while about 21% have a college credential. Residents use a combination of driving and public transit for commuting.
School Information
- Orde Street Public School (Grade:JK-8) 169/3037
- Jarvis Collegiate Institute (Grade:9-12) 651/739
- St. Michael Catholic School (Grade:JK-8) 1195/3037
- Ryerson Community School (Grade:JK-8) 2413/3037
- King Edward Junior and Senior Public School (Grade:JK-8) 1119/3037
- Lord Lansdowne Junior Public School (Grade:0-6) 548/3037