Kingsway South, Toronto, M8X 1W8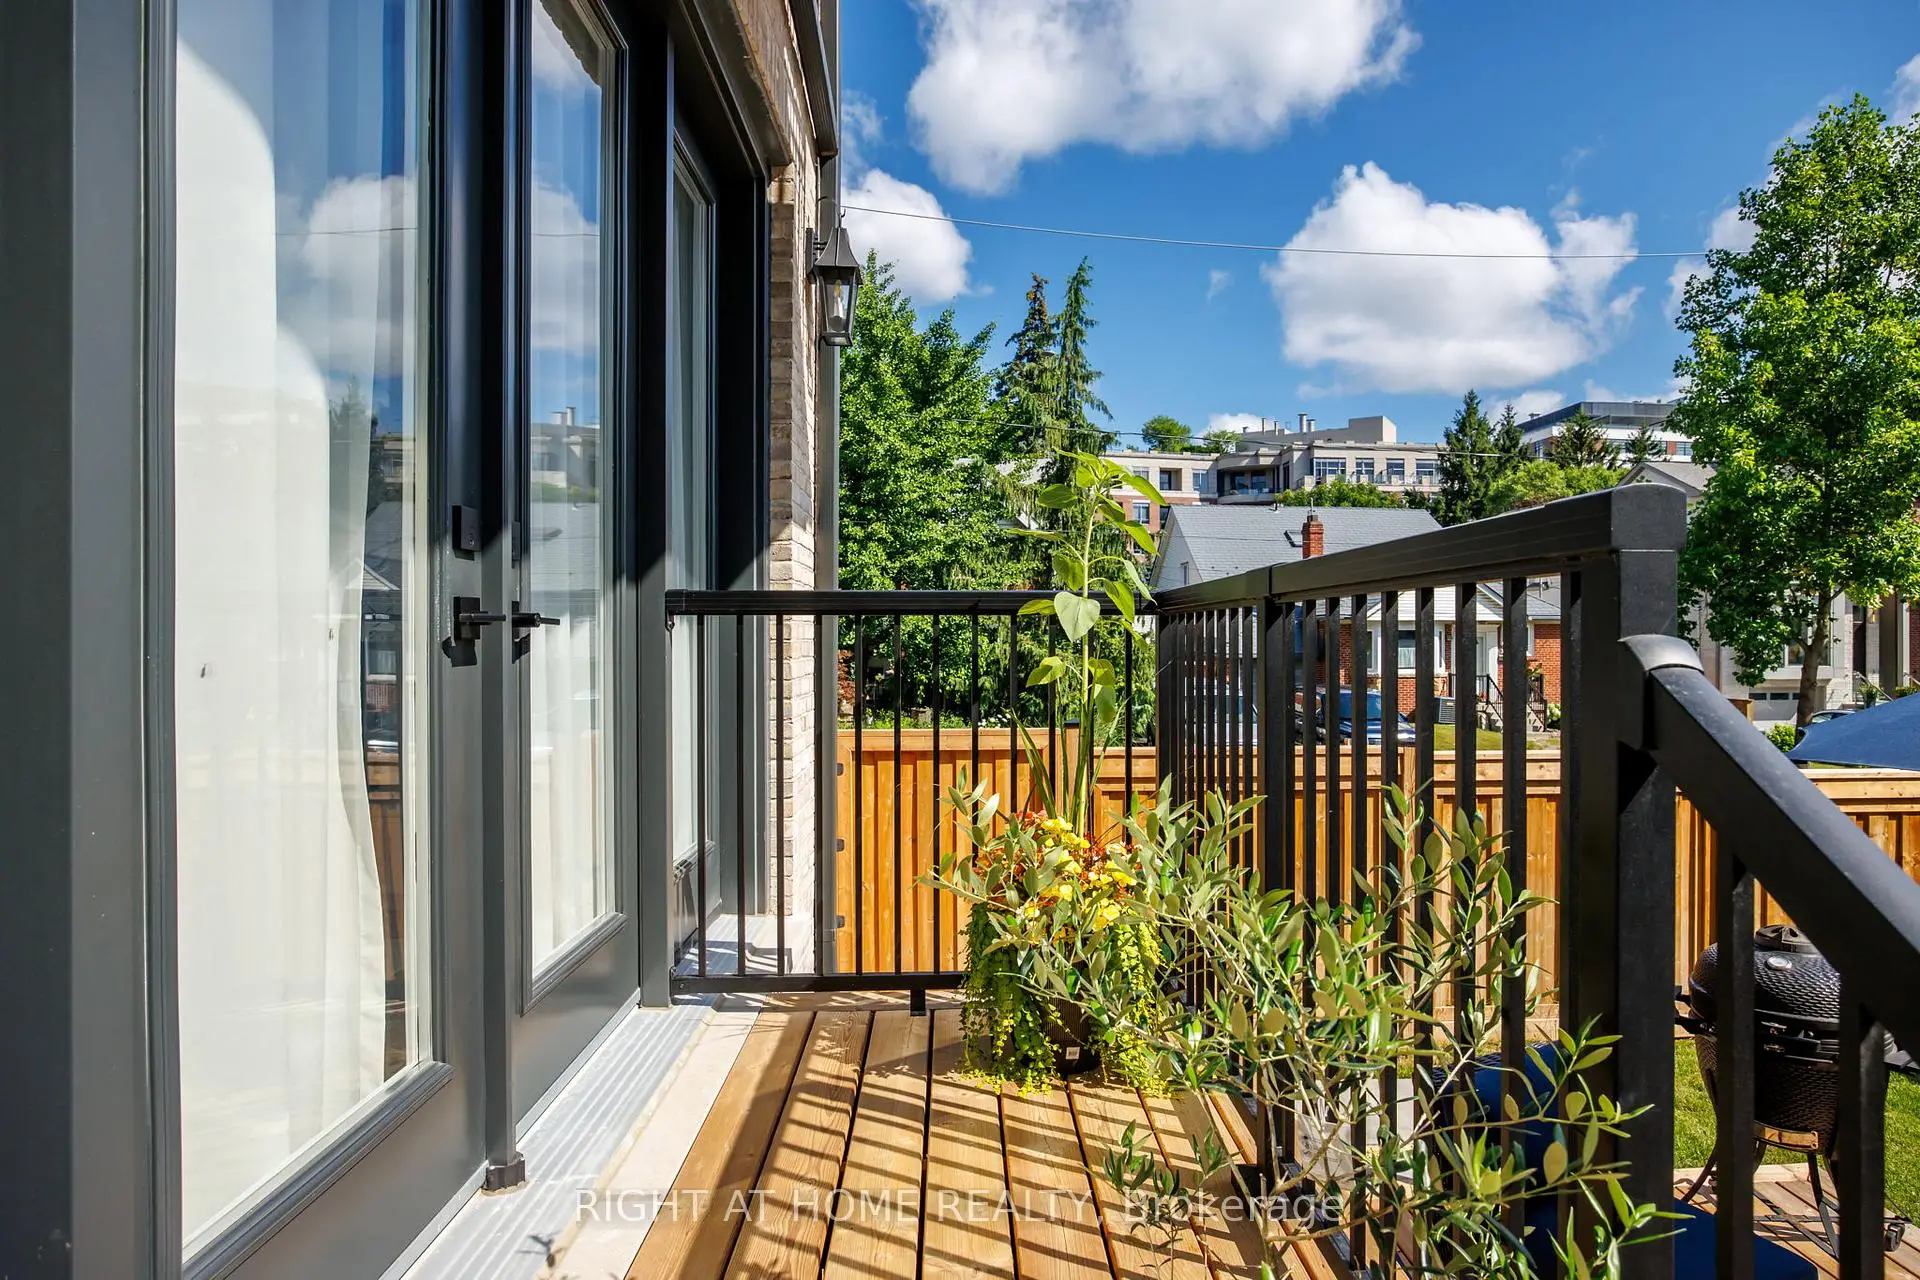

Description
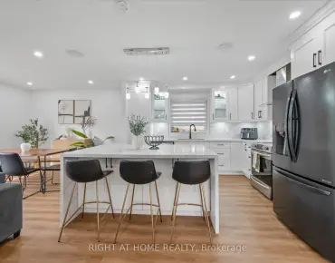
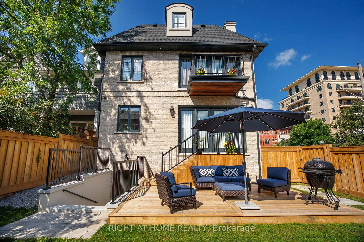
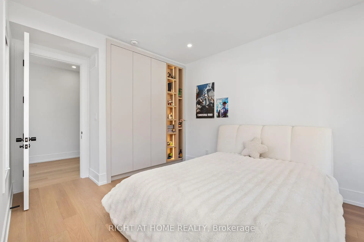
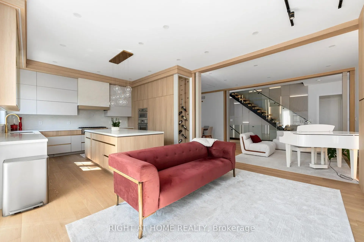
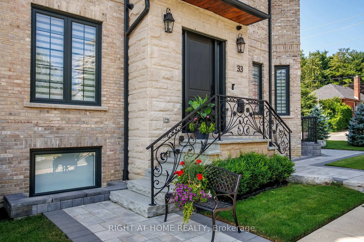
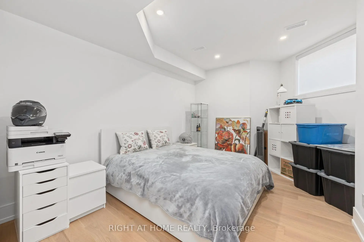
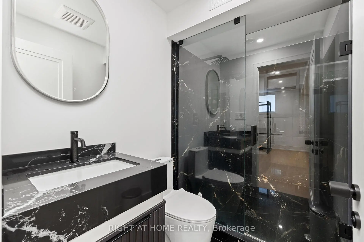
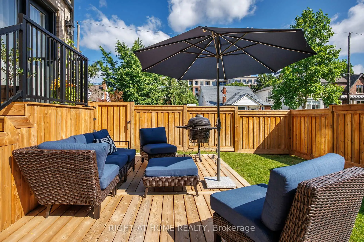
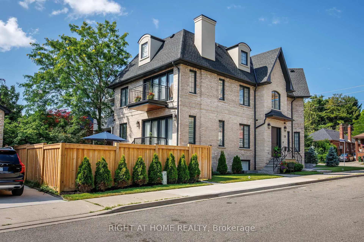
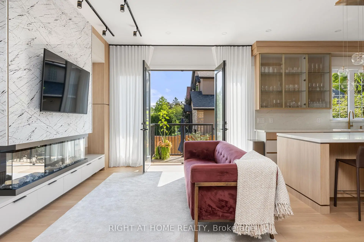
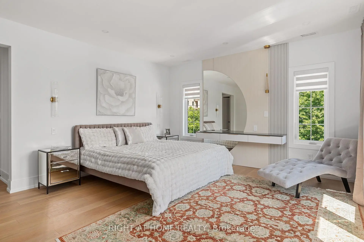
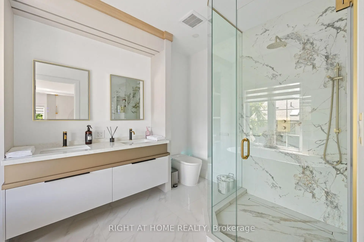
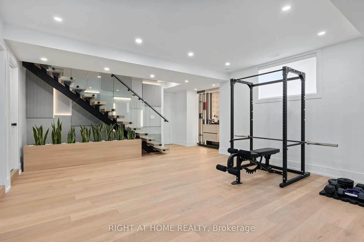
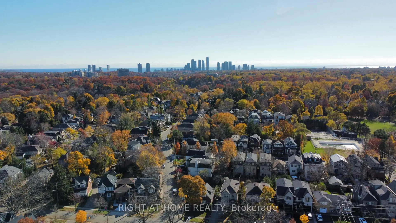
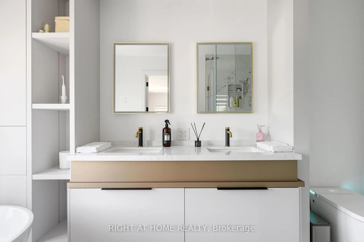
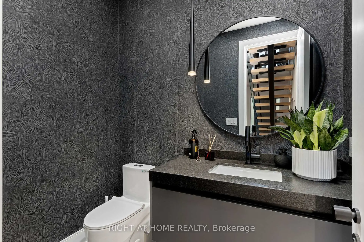
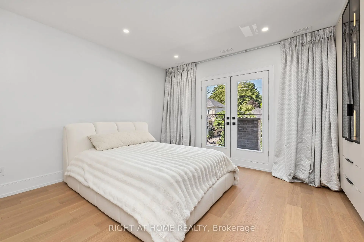
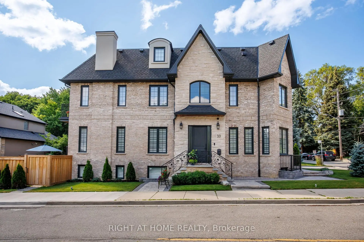
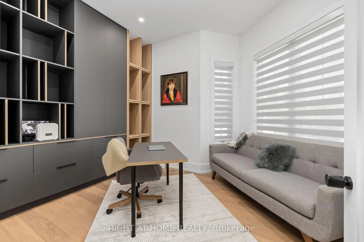
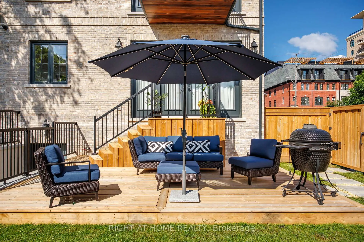
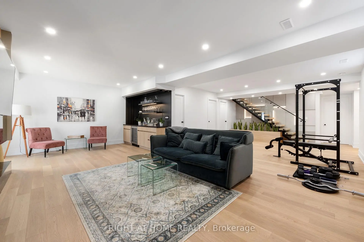
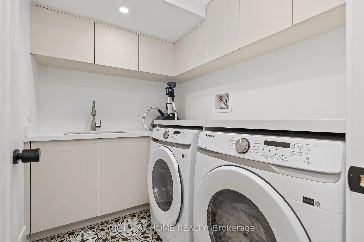
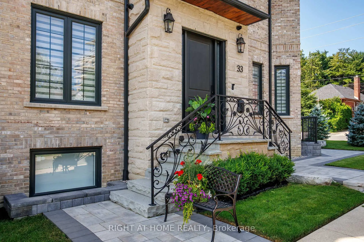
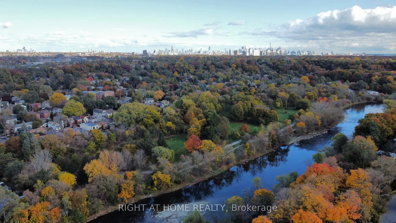
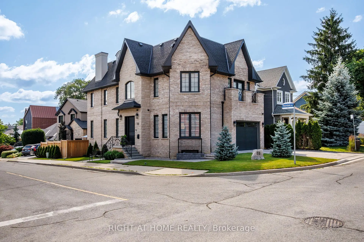
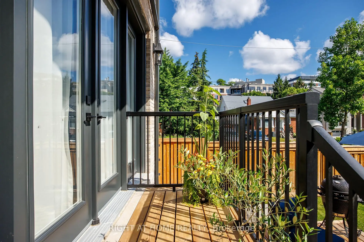
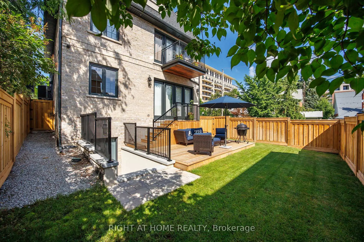
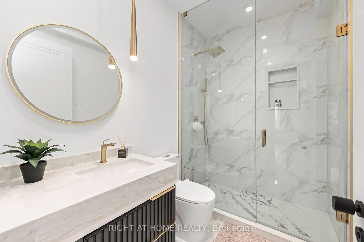
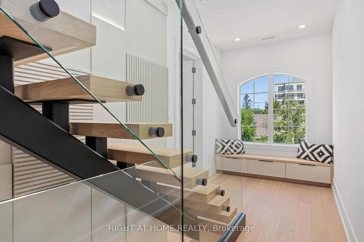
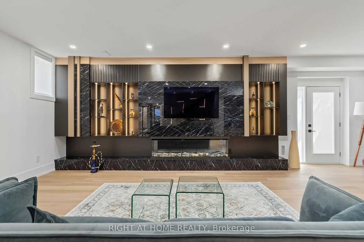
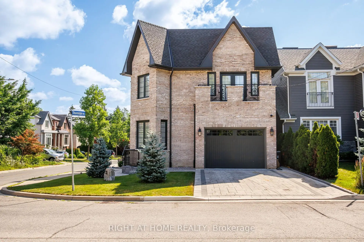
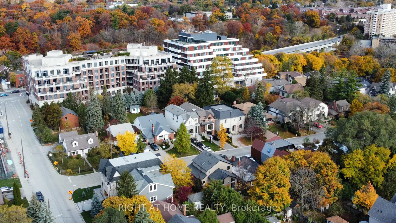
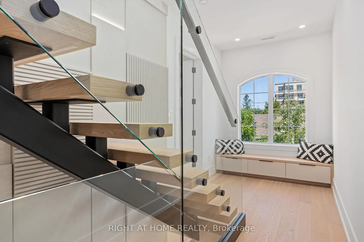
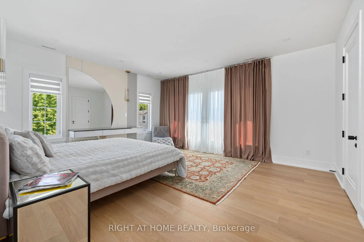
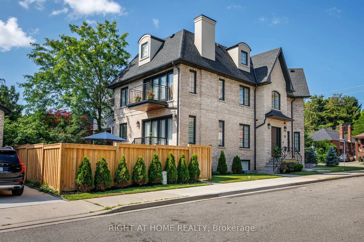
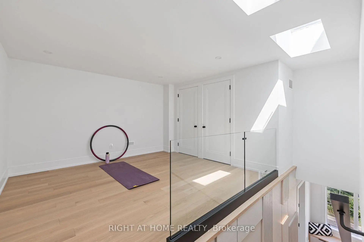
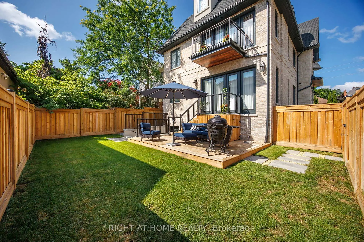
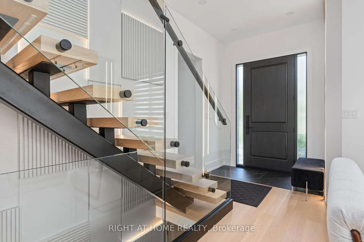
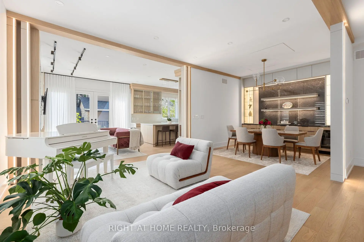
A rare offering on an impeccable brand new custom residence in the Kingsway, one of Etobicoke's finest and highly sought-neighbourhoods known for its vibrant family-oriented community, top schools, and walkable neighbourhood charm. This grand, castle -like country house boasts approximately 5,000 square feet, perfectly designed for a growing family-offering generous gathering areas, comfortable private spaces, and room to create lasting memories together. The ground floor showcases an elegant layout, highlighted by stunning fireplace and exquisite custom millwork. The chef-inspired kitchen features a spacious eat-in island, premium built-in appliances, and abundant prep and storage areas. Seamlessly connected living and dinning areas create an airy, flowing environment idea for everyday living. Upstairs, the primary suite offers a tranquil retreat with a private balcony, custom walk-in closet & make-up table, spa-inspired ensuite & custom window covers. Three additional bedrooms, each with designer finishes and two bathrooms completed this level.The top floor adds a large -scale suit ideal for Private Ofice, Game Room or Spacious Lounge Area. The lower level impresses with a spectacular recreation room, gym, wet bar, wine rack, nanny suite, bathroom, laundry room & radiant heating.Ideally located just steps from top-rated Lambton Kingsway School, swimming pool, parks, panoramic Humber River trail, picturesque Old Mill Inn, as well as a wide array of shops, cafes, dinning & transit including the subway.
Features
- Facing: North

- Bedrooms: 5

- Bathrooms: 5

- Garages: 1

- Kitchens: 1

Details
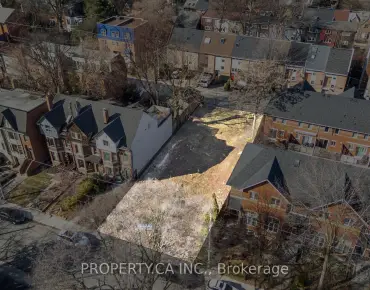
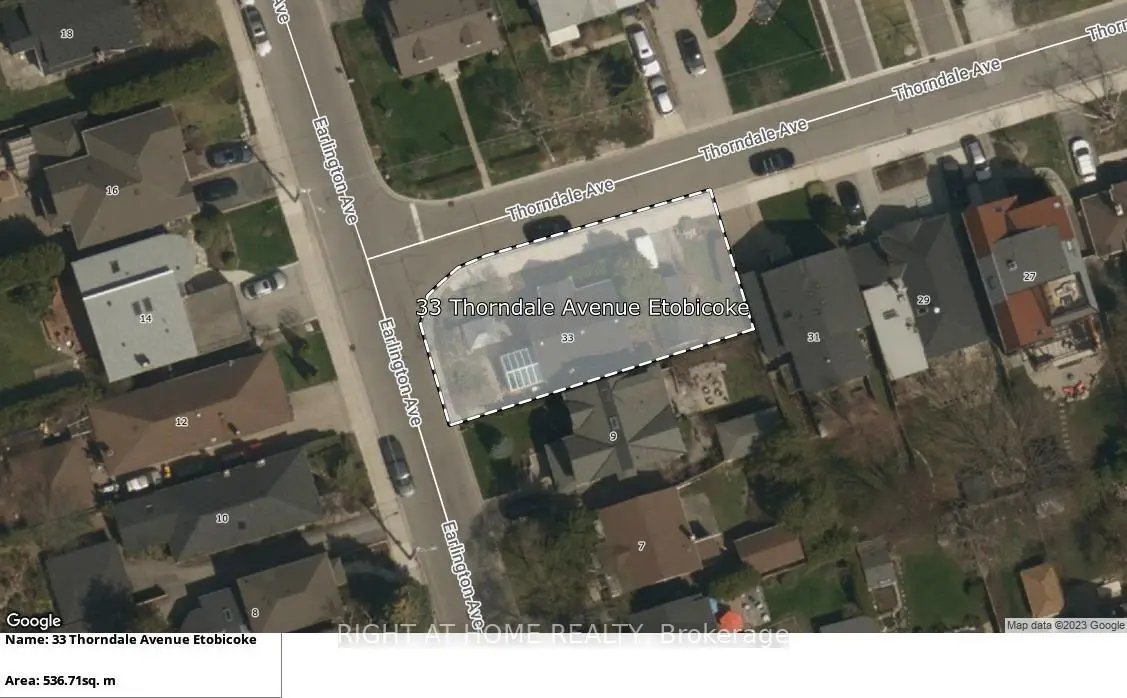
- Lot size: 40.00 x 100.00 Feet

- Space: 3500-5000

- Tax: $ 6372.00

- W13613636

- Listing contracted with: RIGHT AT HOME REALTY
| Room | Size(M) | Description | |
|---|---|---|---|
| Kitchen | 4.50x4.10 | B/I Appliances, Quartz Counter |
|
| Family Rm | 4.50x4.10 | Fireplace, Track Lighting, W/O To Patio |
|
| Living Rm | 5.60x3.60 | Open Concept, LED Lighting |
|
| Family Rm | 4.50x4.10 | Fireplace, Track Lighting, Walk-Out |
|
| Dining Rm | 3.60x3.40 | LED Lighting |
|
| Powder Rm | 2.10x15.00 | 2 Pc Bath |
|
| Mud Rm | 1.80x2.40 | B/I Closet, Ceramic Floor |
|
| Office | 3.50x1.80 | B/I Bookcase |
|
| Primary B | 4.60x5.50 | Balcony, His and Hers Closets, Wall Sconce Lighting |
|
| Bath | 3.60x2.60 | 6 Pc Ensuite, B/I Vanity, Bidet |
|
| 2nd Br | 3.30x3.80 | B/I Closet, LED Lighting |
|
| 3rd Br | 4.50x4.90 | 3 Pc Ensuite, B/I Closet, Juliette Balcony |
| Bathroom | Pieces | Level | |
|---|---|---|---|
| 1xBath | 6 pcs | Second |
|
| 2xBaths | 3 pcs | Second |
|
| 1xBath | 3 pcs | Basement |
|
| 1xBath | 2 pcs | Main |
Property Summary
Located close to the intersection of Royal York & Dundas, 33 Thorndale Ave is a 5+1 bedrooms 5 washrooms Detached. The unit has a Single Built-In Parking Space. The property basement is Development . The property has many nice features including Auto Garage Door Remot, Water Heater Owned, Sump Pump, Central Vacuum, ERV/HRV and Air Exchanger. Kitchen, Family Room Rm, Living Room Rm, Family Room Rm, Dinning Room Rm, Powder Rm, Mud Rm and Office are on the Main floor.Local Area Profile
This property is located in a predominantly owner-occupied residential area with housing made up primarily of detached homes. Approximately 72% of residents hold a bachelor's degree or higher, while about 13% have a college credential. Residents use a combination of driving and public transit for commuting.
School Information
- Lambton-Kingsway Junior Middle School (Grade:JK-8) 70/3037
- Etobicoke Collegiate Institute (Grade:9-12) 330/739
- Josyf Cardinal Slipyj Catholic School (Grade:JK-8) 392/3037
- Our Lady of Sorrows Catholic School (Grade:JK-8) 301/3037
- Rosethorn Junior School (Grade:JK-5)
- Briarcrest Junior School (Grade:JK-5)