Stonegate-Queensway, Toronto, M8Y 3X8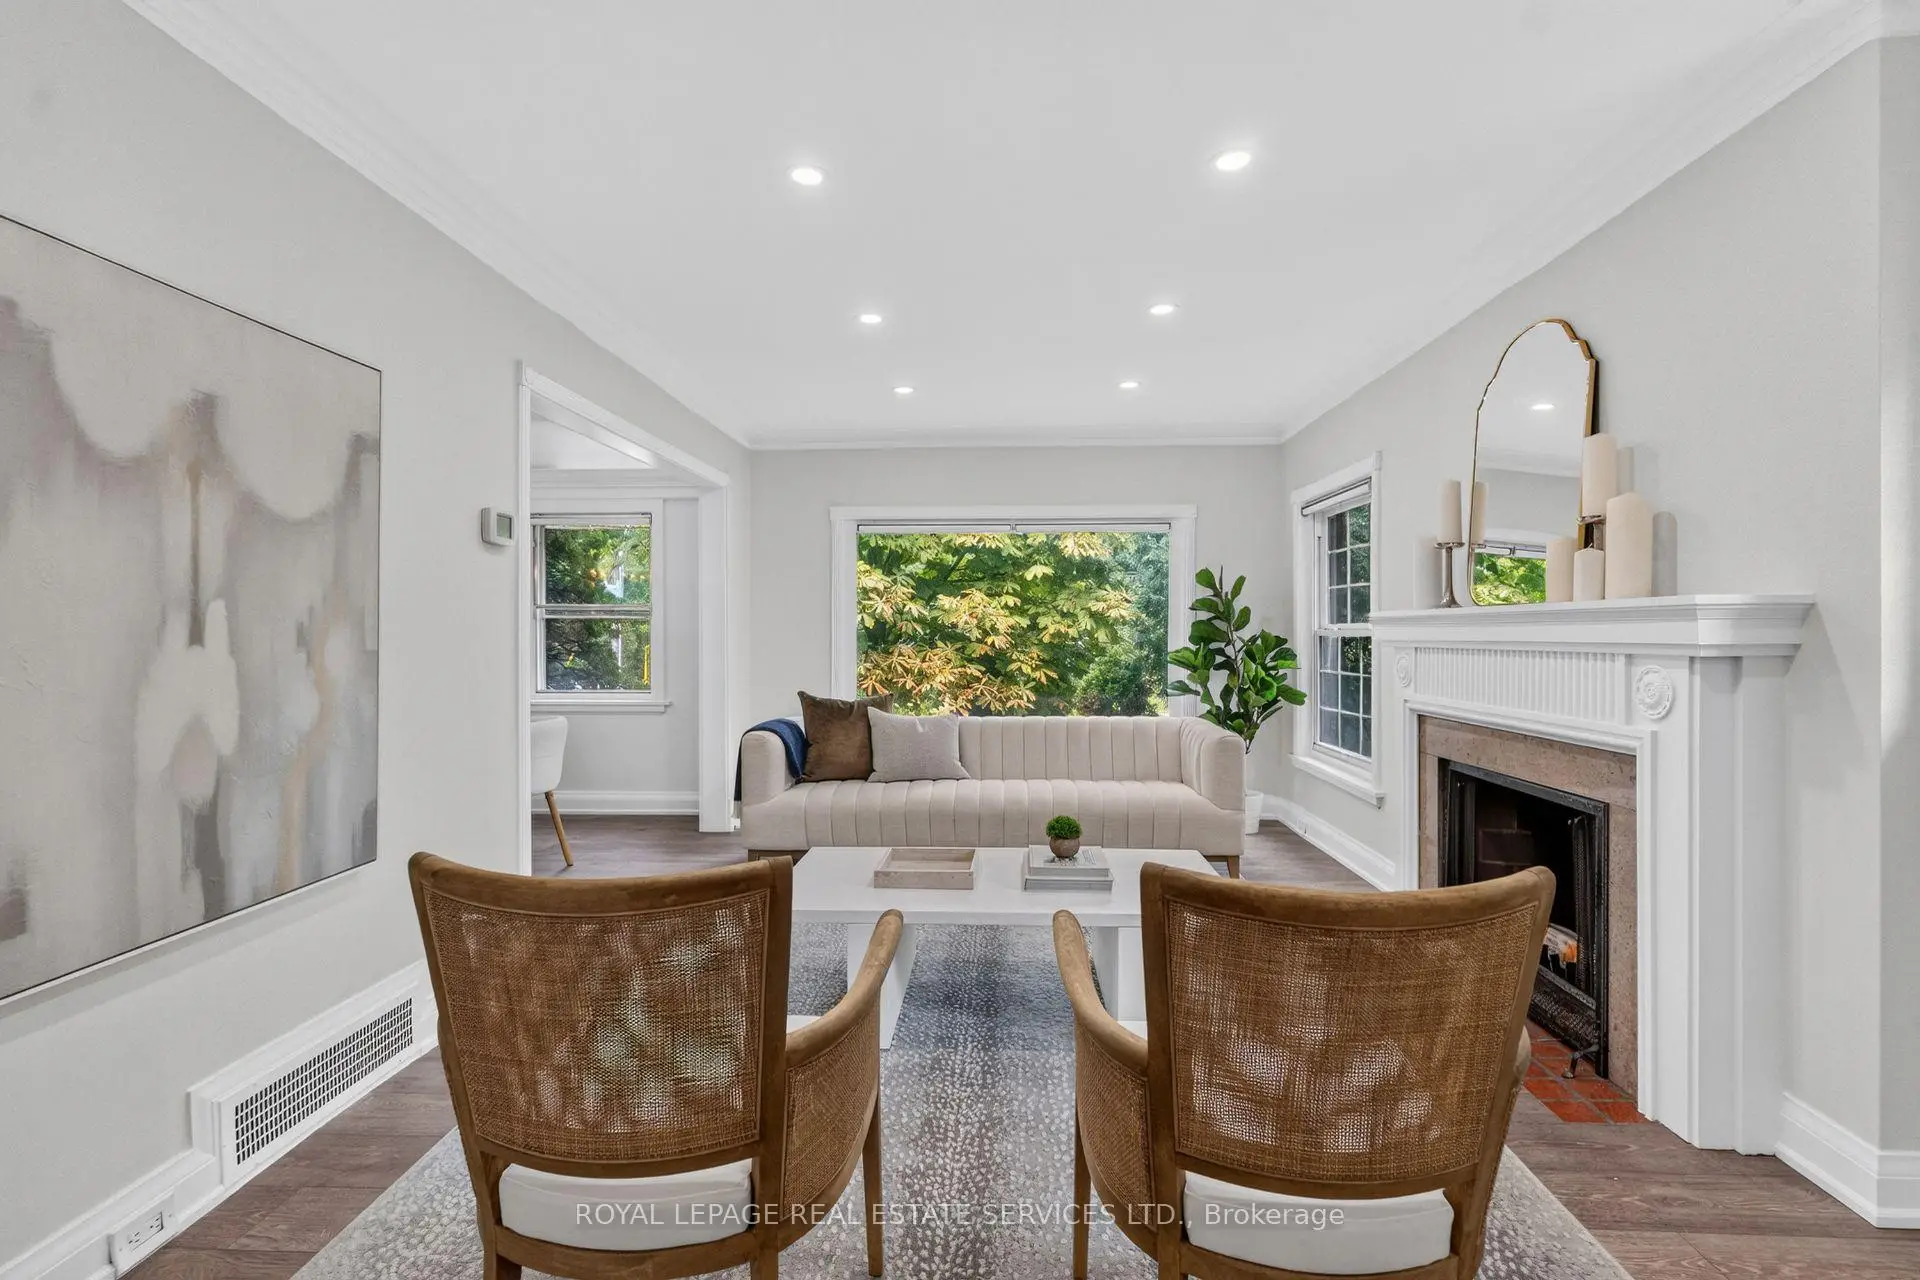

Description
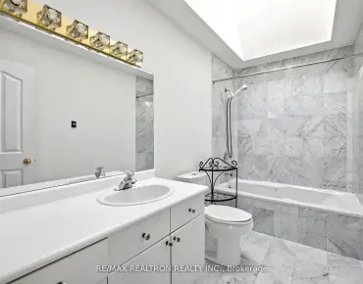
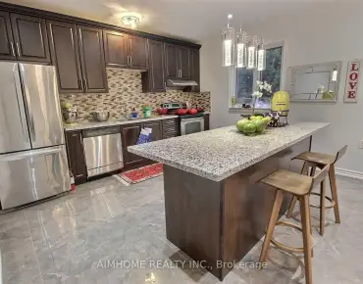
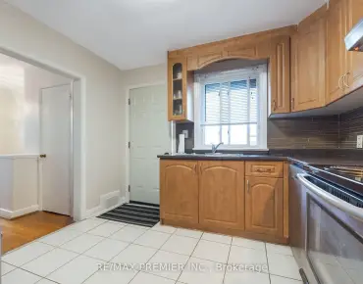
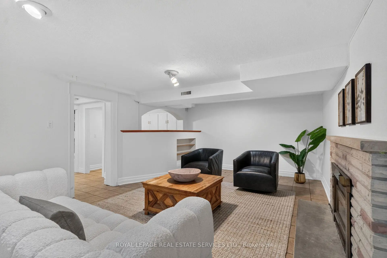
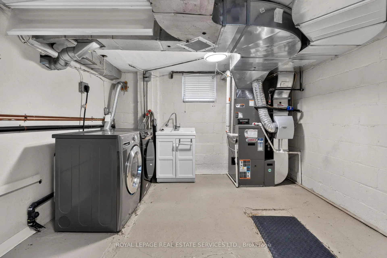
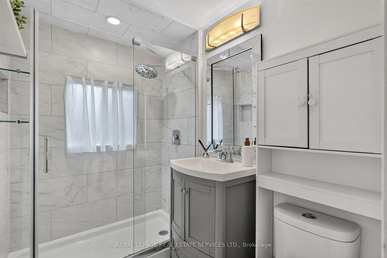
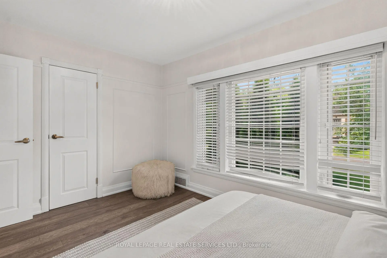
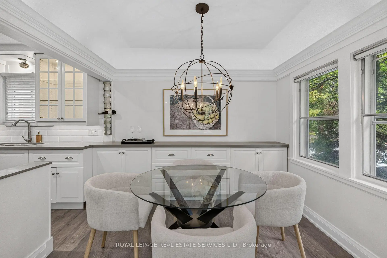
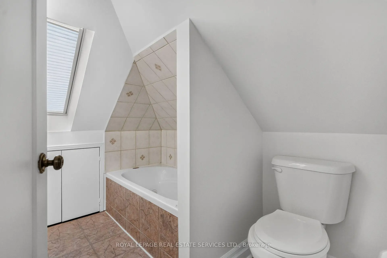
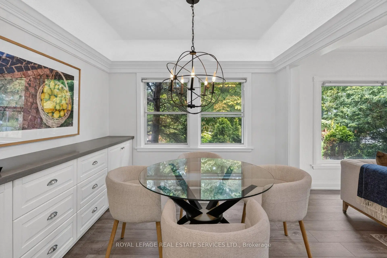
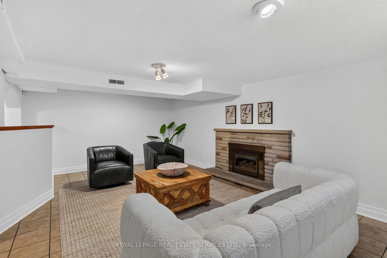
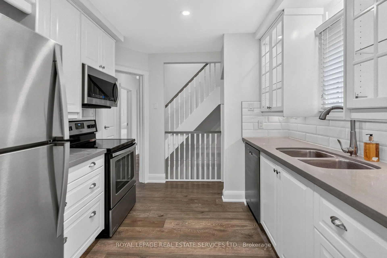
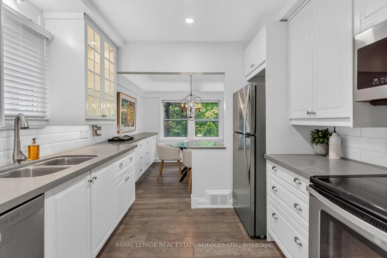
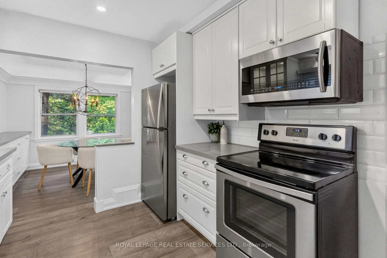
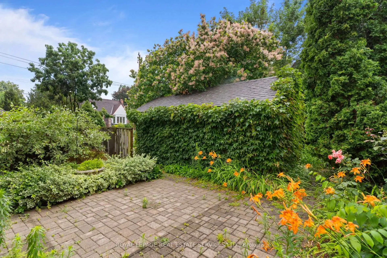
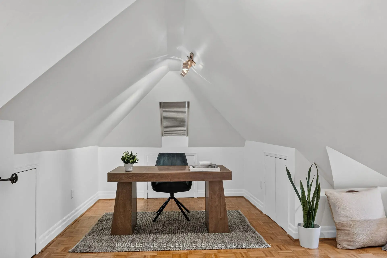
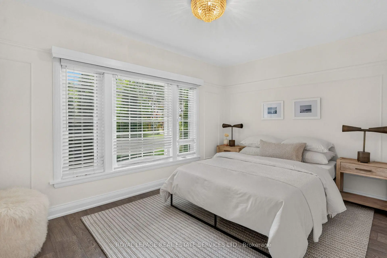
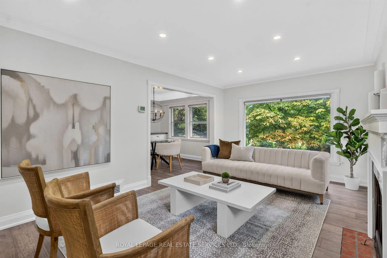
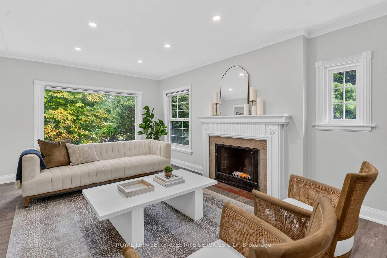
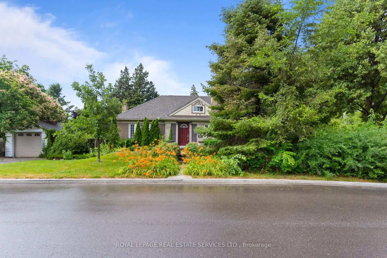
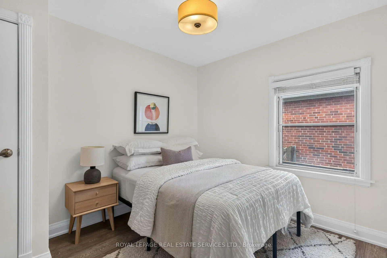
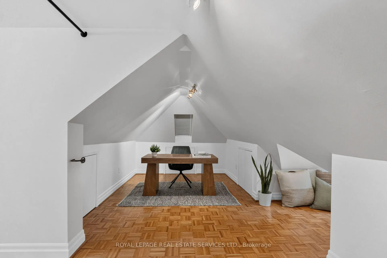
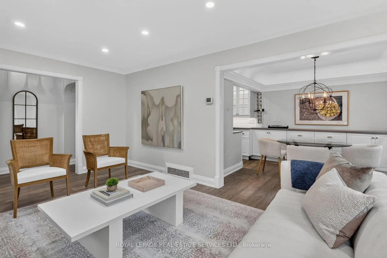
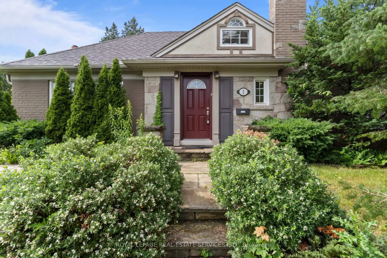
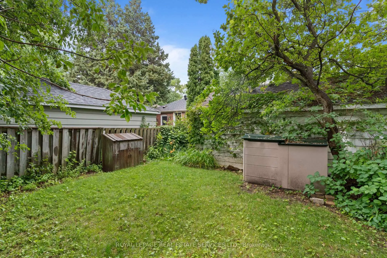
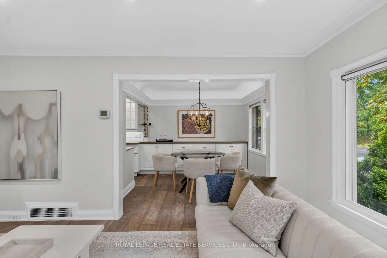
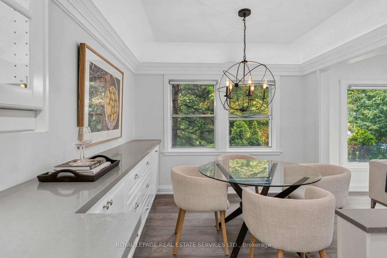
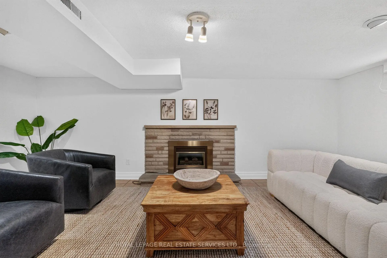
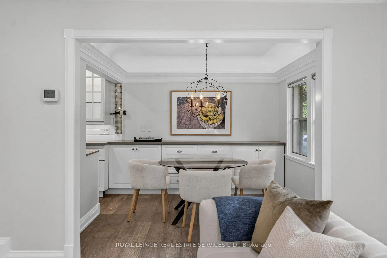
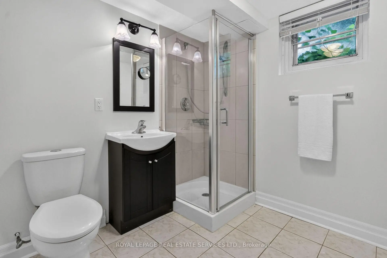
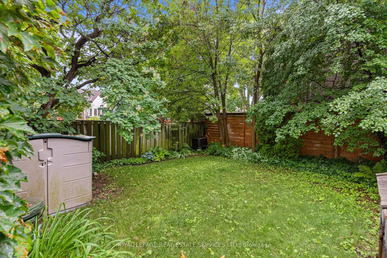
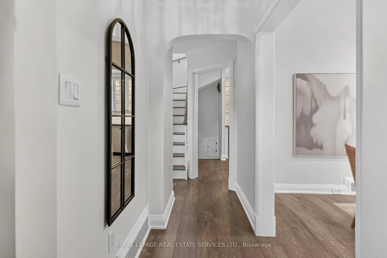
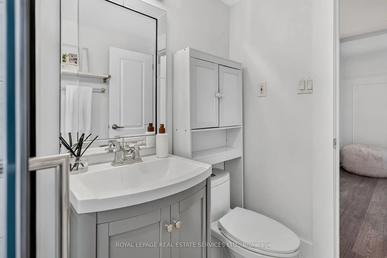
Welcome to this charming, beautifully renovated home nestled in the heart of coveted Sunnylea. Offering 3+1 bedrooms and 3 full bathrooms, this move-in-ready residence perfectly blends timeless character with modern updates in one of Etobicoke's most desirable neighbourhoods. The inviting main floor features a cozy living room with a fireplace, dining room complete with built-ins, and a renovated kitchen with stainless steel appliances designed for everyday living and entertaining. Two spacious bedrooms and a beautifully renovated 3pc bathroom complete the main level. The upper level offers a private retreat with an additional bedroom or home office, abundant storage, and a 4pc ensuite bathroom. The finished lower level expands your living space with a warm and inviting family room featuring a second fireplace and bar area, an additional bedroom with its own 3pc ensuite, a laundry room, and plenty of storage. Outside, enjoy the rare convenience of a double private driveway and detached garage, along with a beautifully maintained yard perfect for relaxing or entertaining. Ideally located just steps to Bloor Street West, the subway, The Kingsway cafes, restaurants, parks, and some of Etobicoke's top-rated schools, this exceptional Sunnylea home offers an outstanding lifestyle in a highly sought-after community. Simply move in and enjoy!
Features
- Facing: North

- Bedrooms: 3

- Bathrooms: 3

- Garages: 1

- Kitchens: 1

Details
- Lot size: 35.50 x 120.00 Feet

- Space: 1100-1500

- Tax: $ 6990.21

- W13610500

- Listing contracted with: ROYAL LEPAGE REAL ESTATE SERVICES LTD.
| Room | Size(M) | Description | |
|---|---|---|---|
| Living Rm | 5.50x3.50 | Fireplace, Pot Lights, Large Window |
|
| Dining Rm | 2.90x2.90 | B/I Shelves, Crown Moulding, Window |
|
| Kitchen | 2.90x2.60 | Pot Lights, Stainless Steel Sink, Stainless Steel Appl |
|
| Br | 4.20x2.90 | Picture Window, Closet |
|
| Br | 3.40x2.70 | Closet, Window |
|
| Br | 5.60x3.10 | 4 Pc Ensuite, Window |
|
| Family Rm | 7.20x4.50 | Fireplace, Dry Bar |
|
| Br | 3.50x3.00 | 3 Pc Ensuite, Closet |
|
| Laundry | 6.20x4.07 |
| Bathroom | Pieces | Level | |
|---|---|---|---|
| 1xBath | 4 pcs | ||
| 2xBaths | 3 pcs |
Property Summary
Located close to the intersection of Bloor St and Prince Edward, 2 Glenroy Ave is a 3+1 bedrooms 3 washrooms Detached. The unit has a Single Detached Parking Space. The property has many nice features including Other. Living Room Rm, Dinning Room Rm, Kitchen, Br and Br are on the Main floor; Br is on the upper floor; Family Room Rm, Br and Laundry are on the Lower floor.Local Area Profile
This property is located in a predominantly owner-occupied residential area with housing made up primarily of detached homes. Approximately 69% of residents hold a bachelor's degree or higher, while about 14% have a college credential. Driving is the primary commuting method for nearly all local commuters.