Black Creek, Toronto, M3N 1R6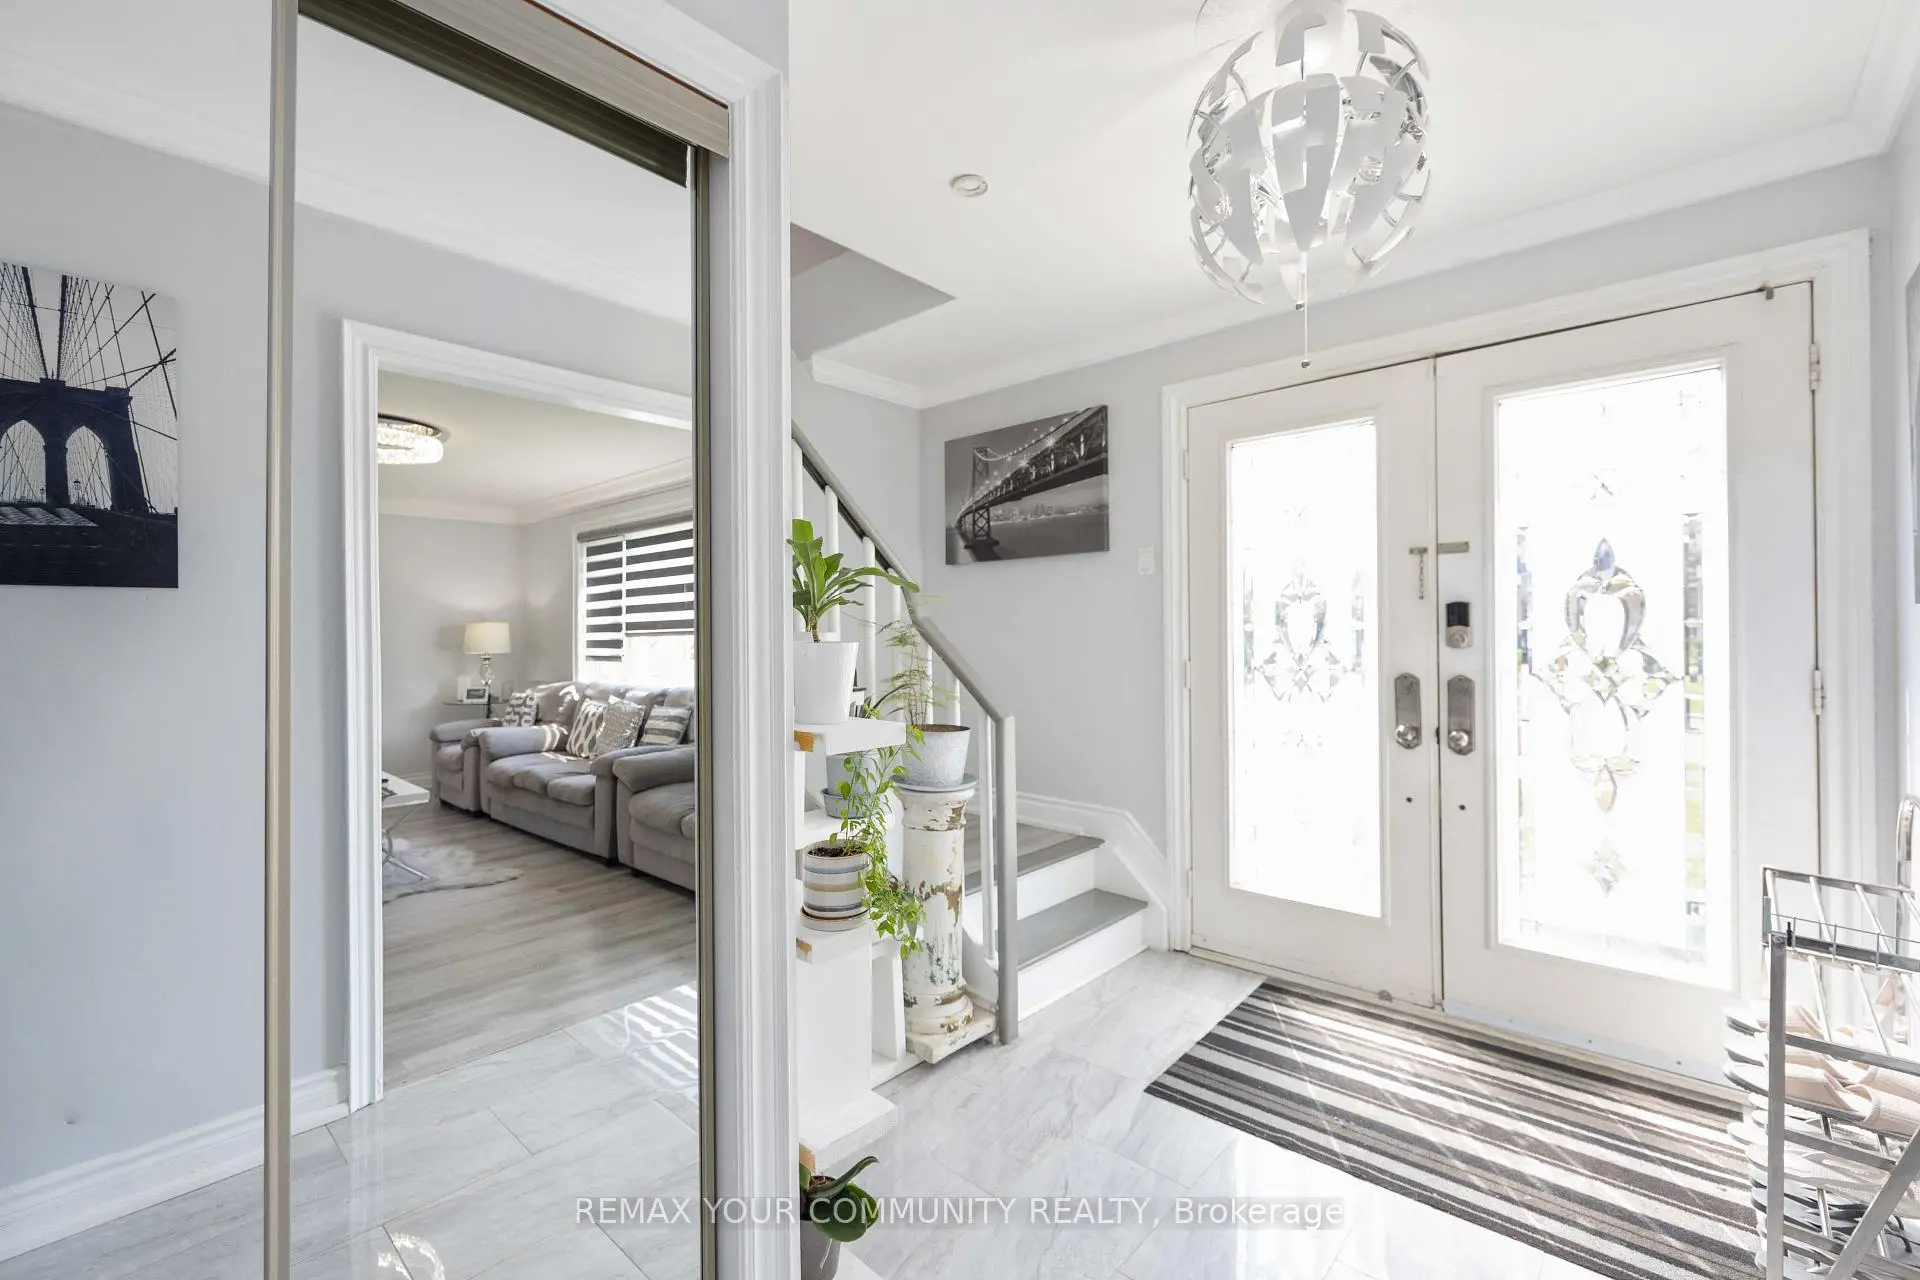

Description
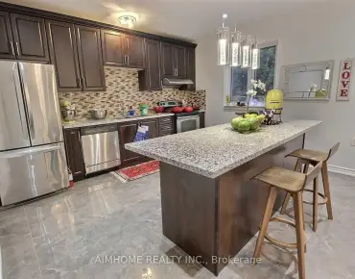
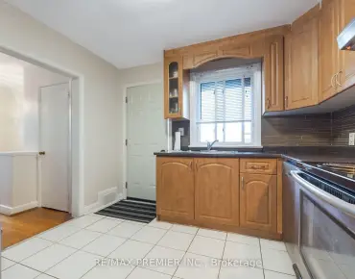
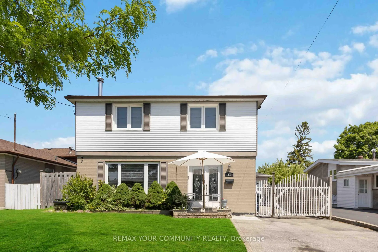
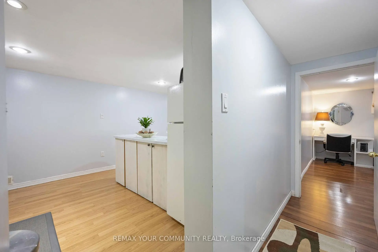
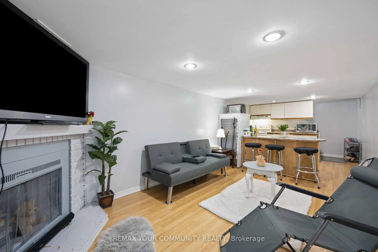
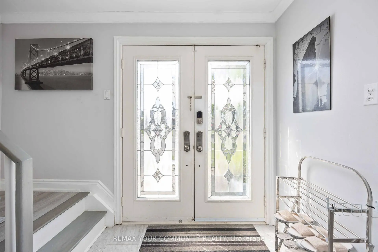
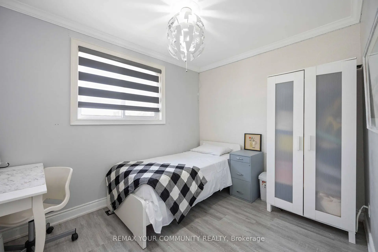
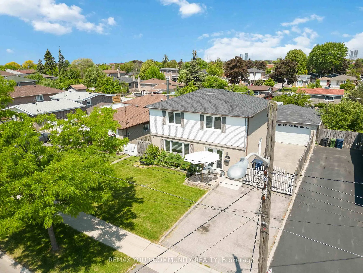
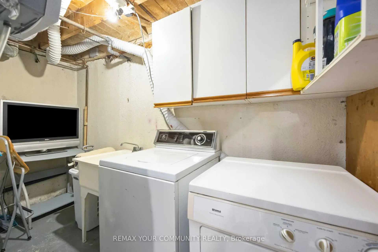
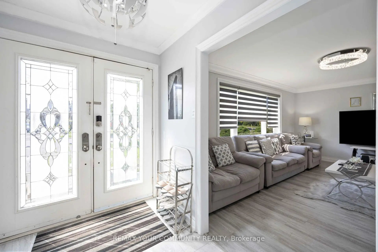
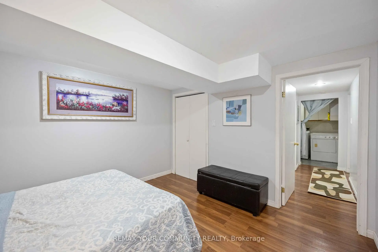
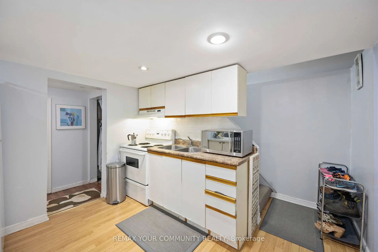
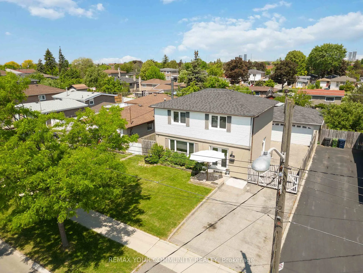
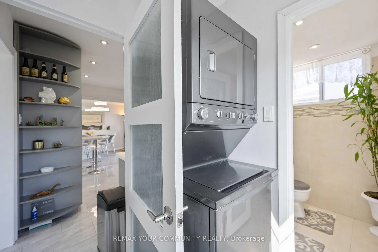
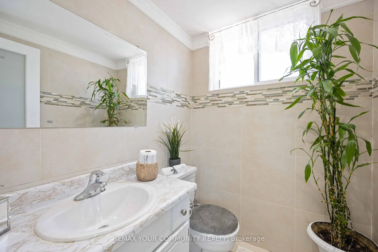
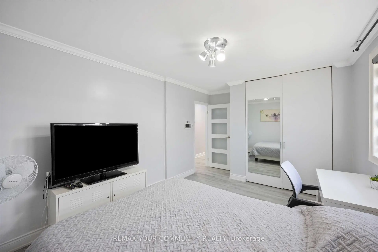
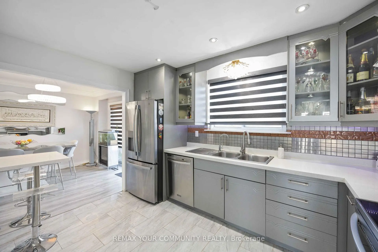
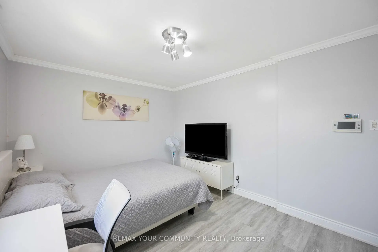
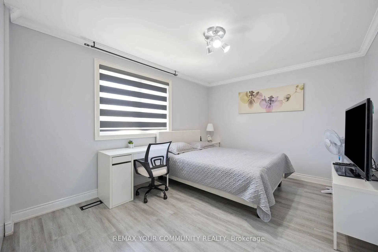
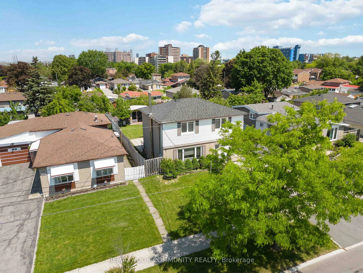
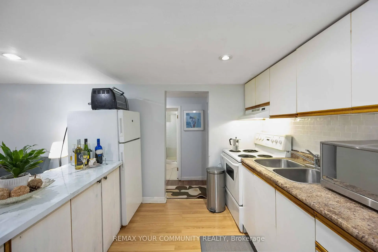
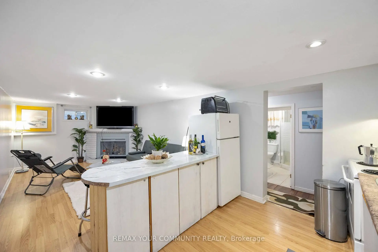
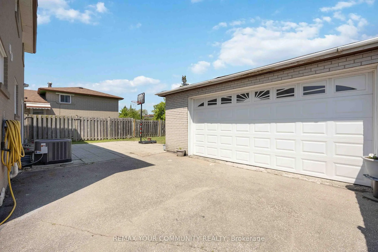
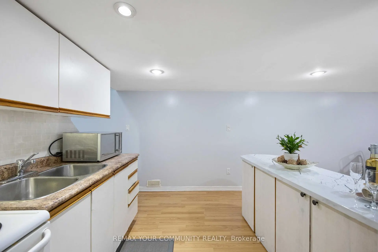
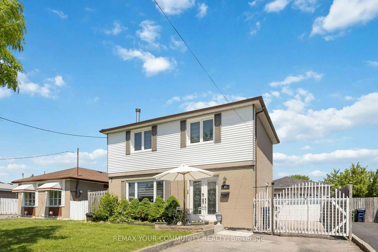
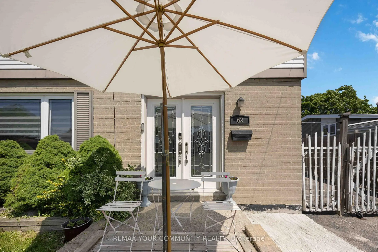
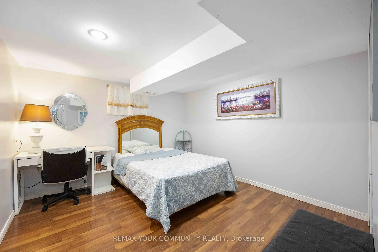
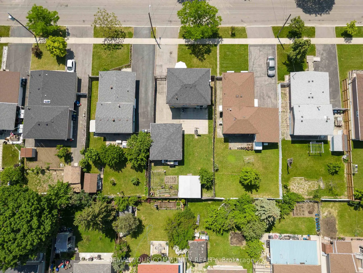
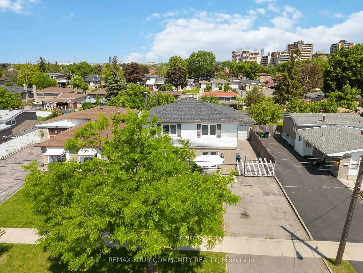
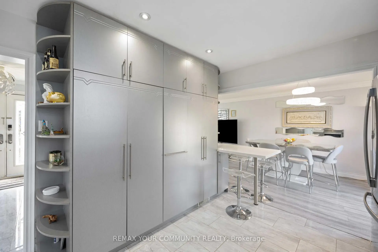
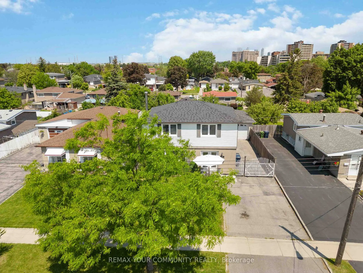
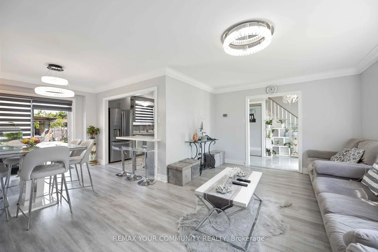
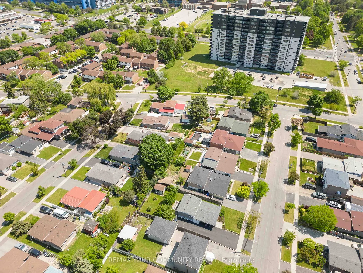
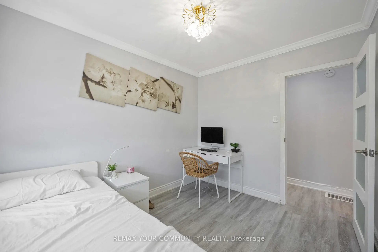
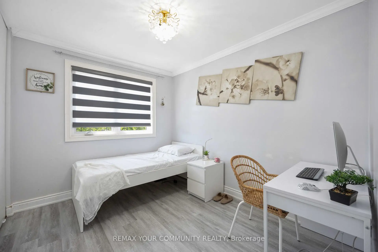
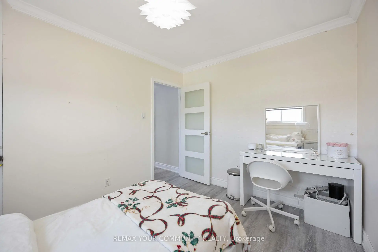
Bright, and beautifully maintained detached home. This home features a functional layout that's perfect for families, a spacious driveway, and a private backyard oasis ideal for relaxing or entertaining. The newly renovated, family-sized kitchen offers modern finishes and ample workspace, while thoughtful upgrades and stylish touches can be found throughout the home. Enjoy generous-sized bedrooms with large closets and plenty of storage space. The finished, upgraded basement features a separate entrance, offering excellent potential for future rental income. Few minute drive to get onto highway 400. Home is close to York University and TTC bus stop and subway station.
Features
- Facing: South

- Bedrooms: 4

- Bathrooms: 3

- Garages: 2

- Kitchens: 2

Details
- Lot size: 50.00 x 120.00 Feet

- Space: 1100-1500

- Tax: $ 3473.10

- W13610492

- Listing contracted with: REMAX YOUR COMMUNITY REALTY
| Room | Size(M) | Description | |
|---|---|---|---|
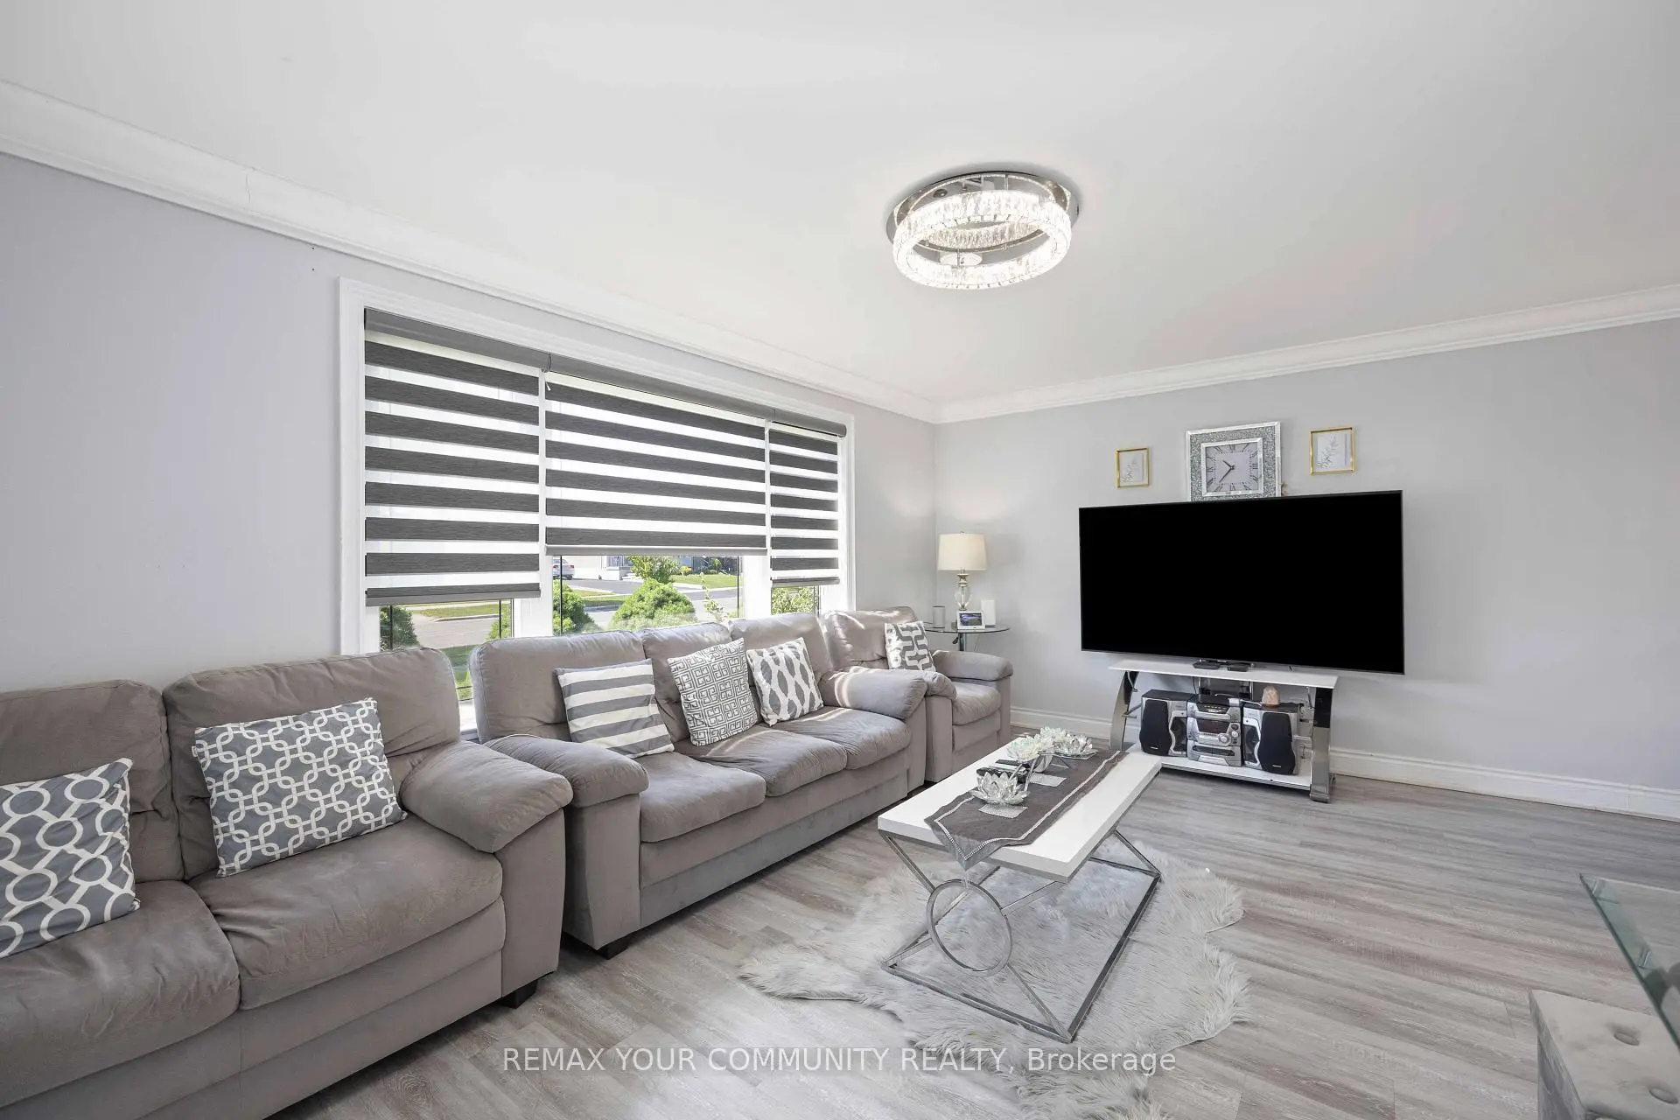
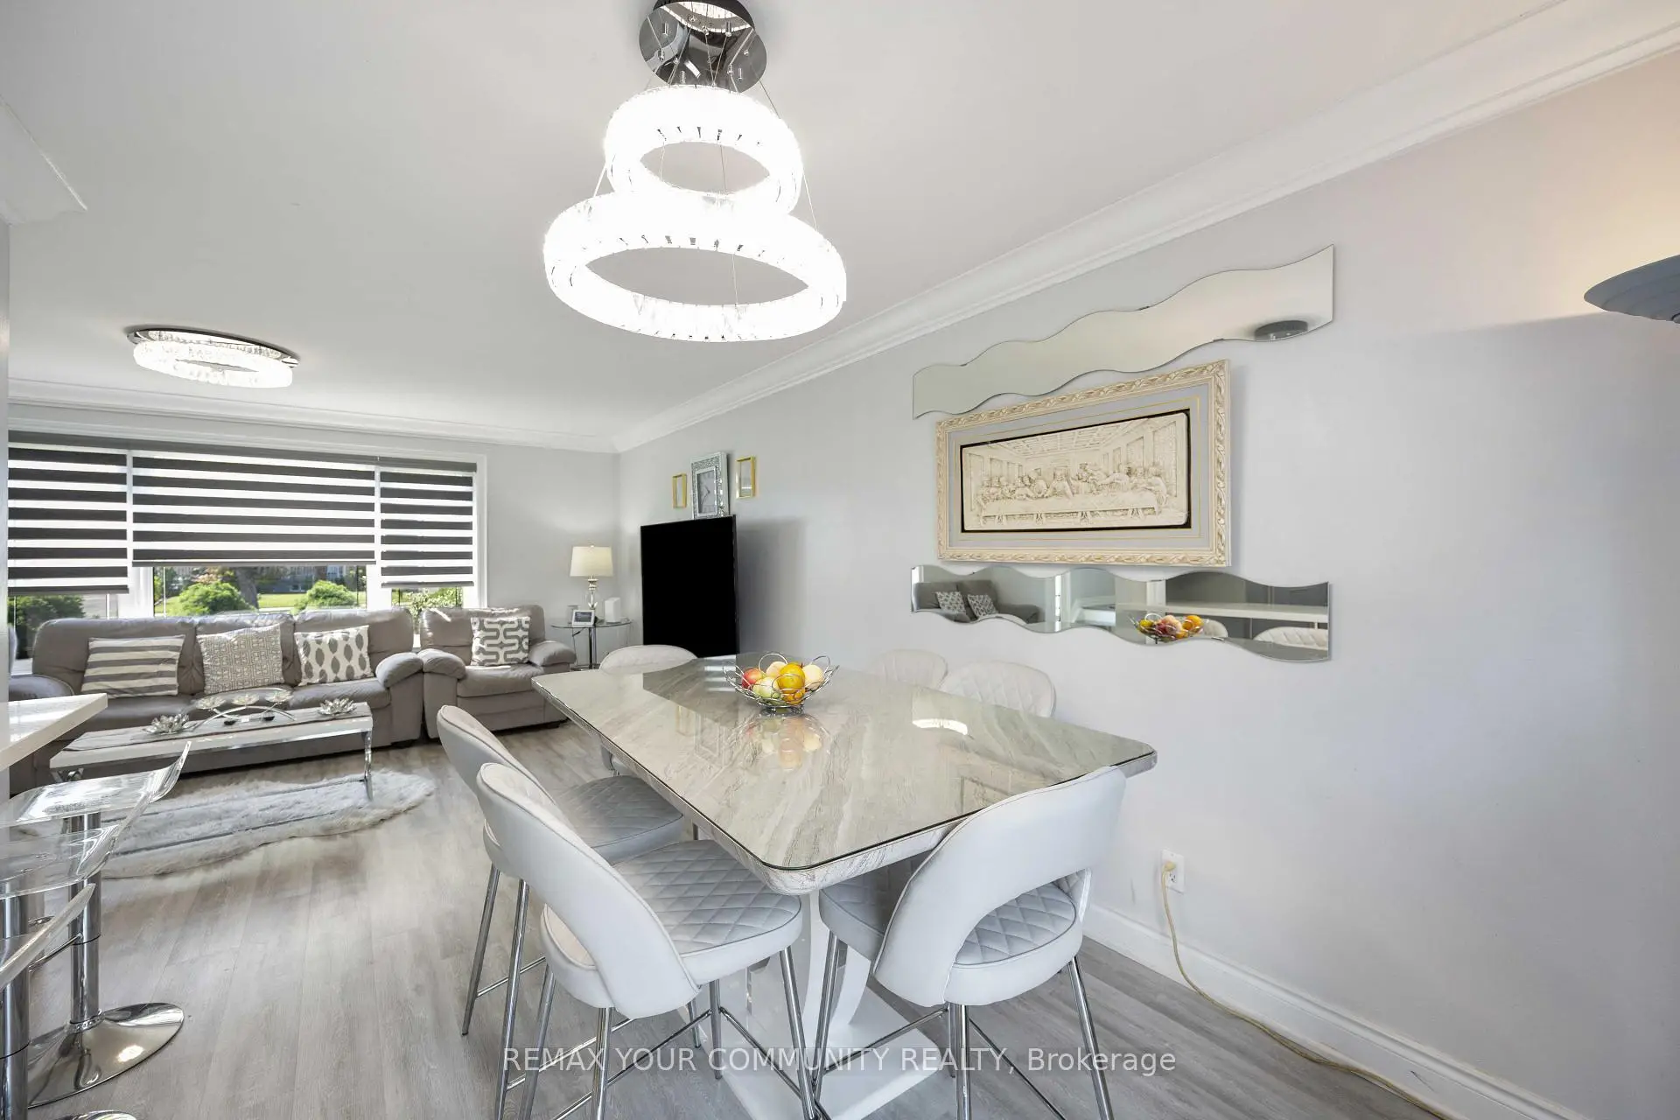
| Living Rm | 5.10x3.40 | Laminate, Combined w/Dining |
|
| Dining Rm | 3.40x2.90 | Tile Floor, Combined w/Living, W/O To Yard |
|
| Kitchen | 3.80x3.29 | Pot Lights, Family Size Kitchen, Renovated |
|
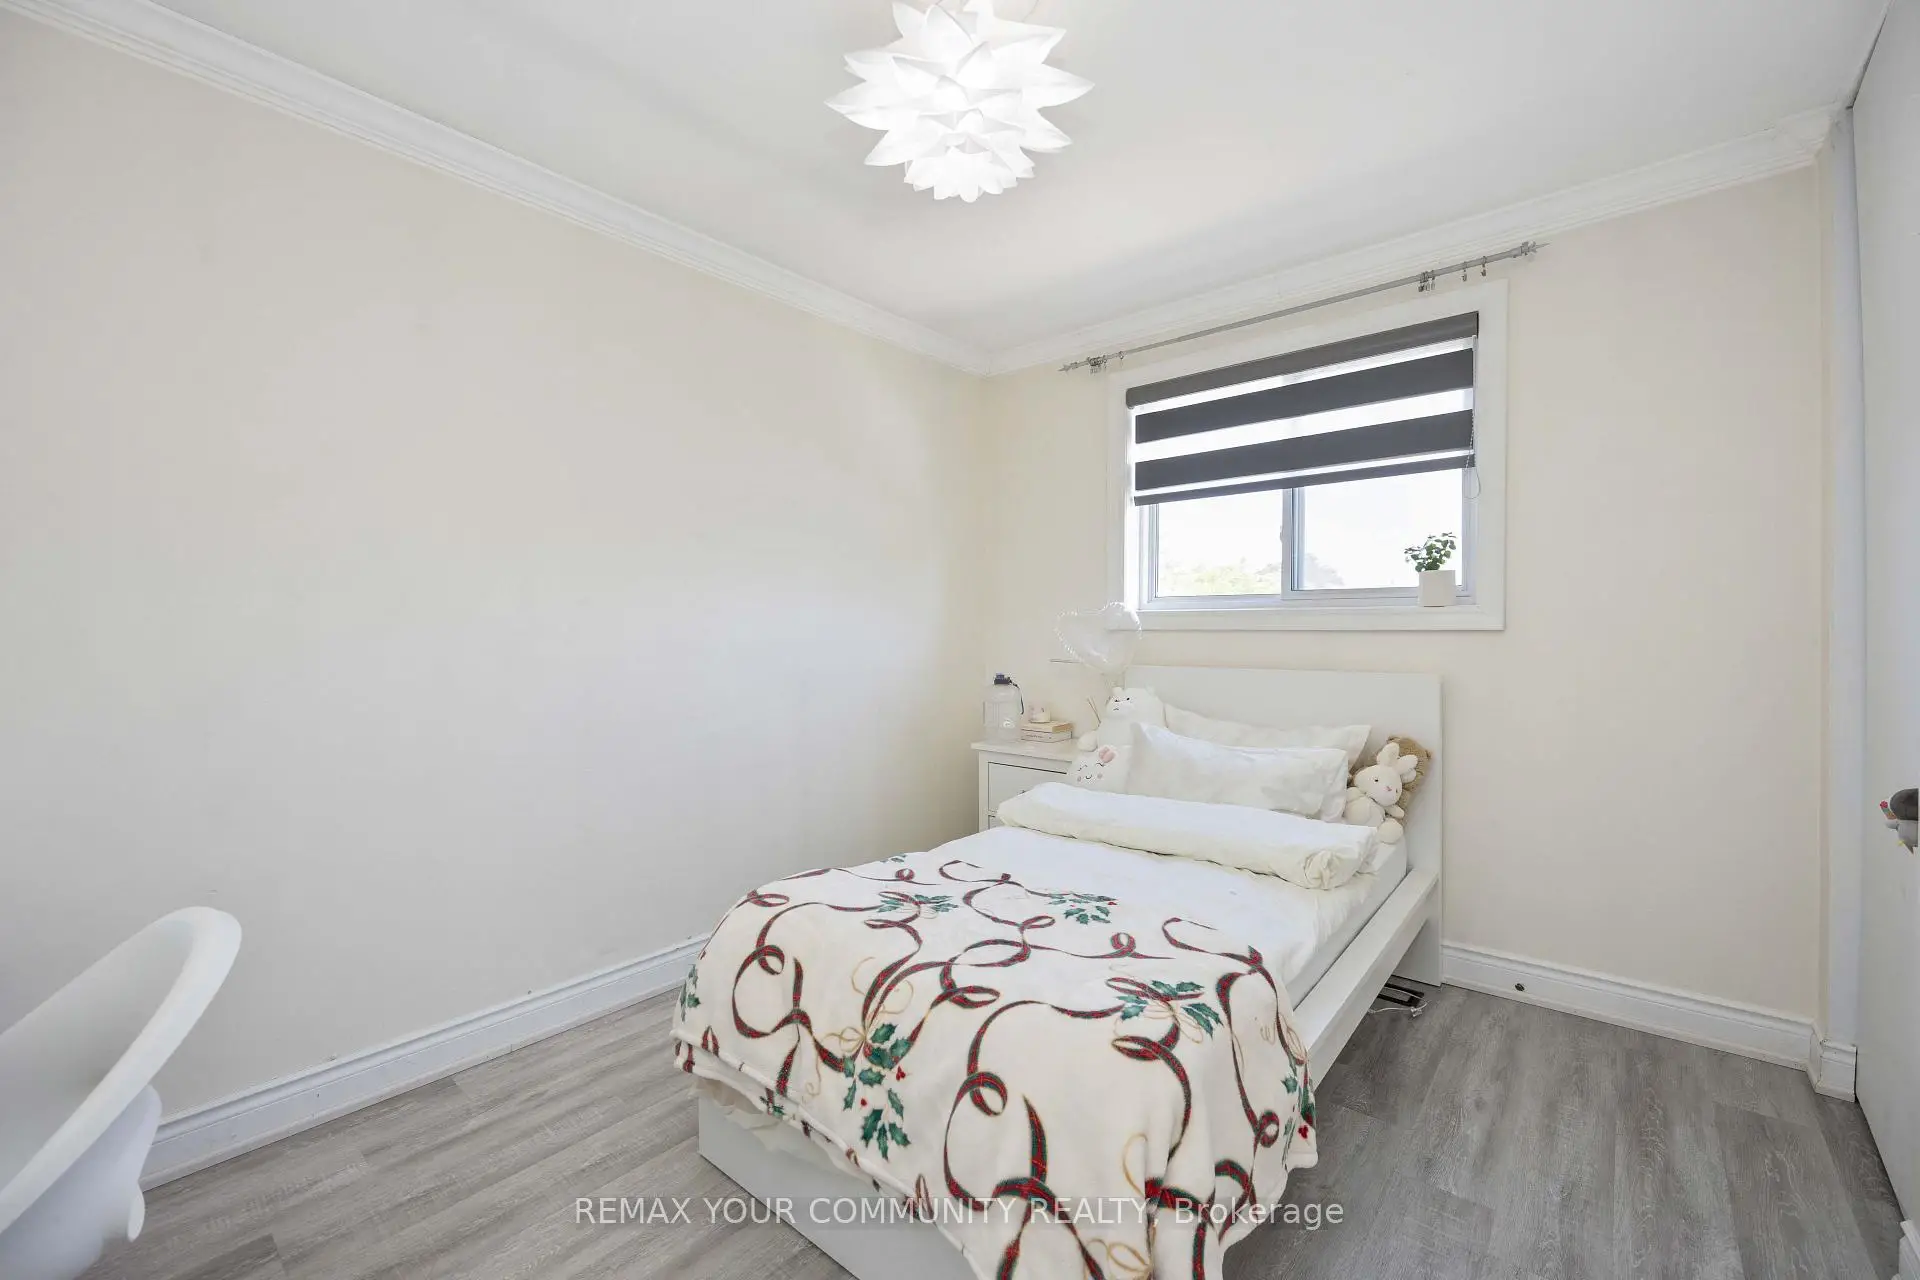
| Primary B | 3.50x2.72 | Laminate, Large Closet, Large Window |
|
| 2nd Br | 3.50x2.60 | Laminate, Closet, Renovated |
|
| 3rd Br | 3.20x2.60 | Laminate, Closet, Renovated |
|
| 4th Br | 3.00x2.75 | Laminate, Closet, Renovated |
|
| Br | 3.00x2.72 | Laminate, Closet, Renovated |
|
| Family Rm | 4.80x3.44 | Laminate, Combined w/Kitchen, Fireplace |
| Bathroom | Pieces | Level | |
|---|---|---|---|
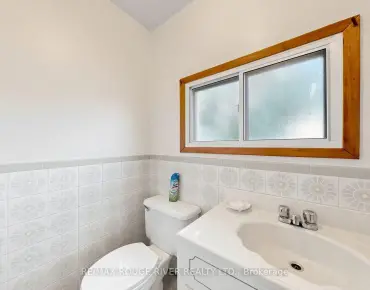
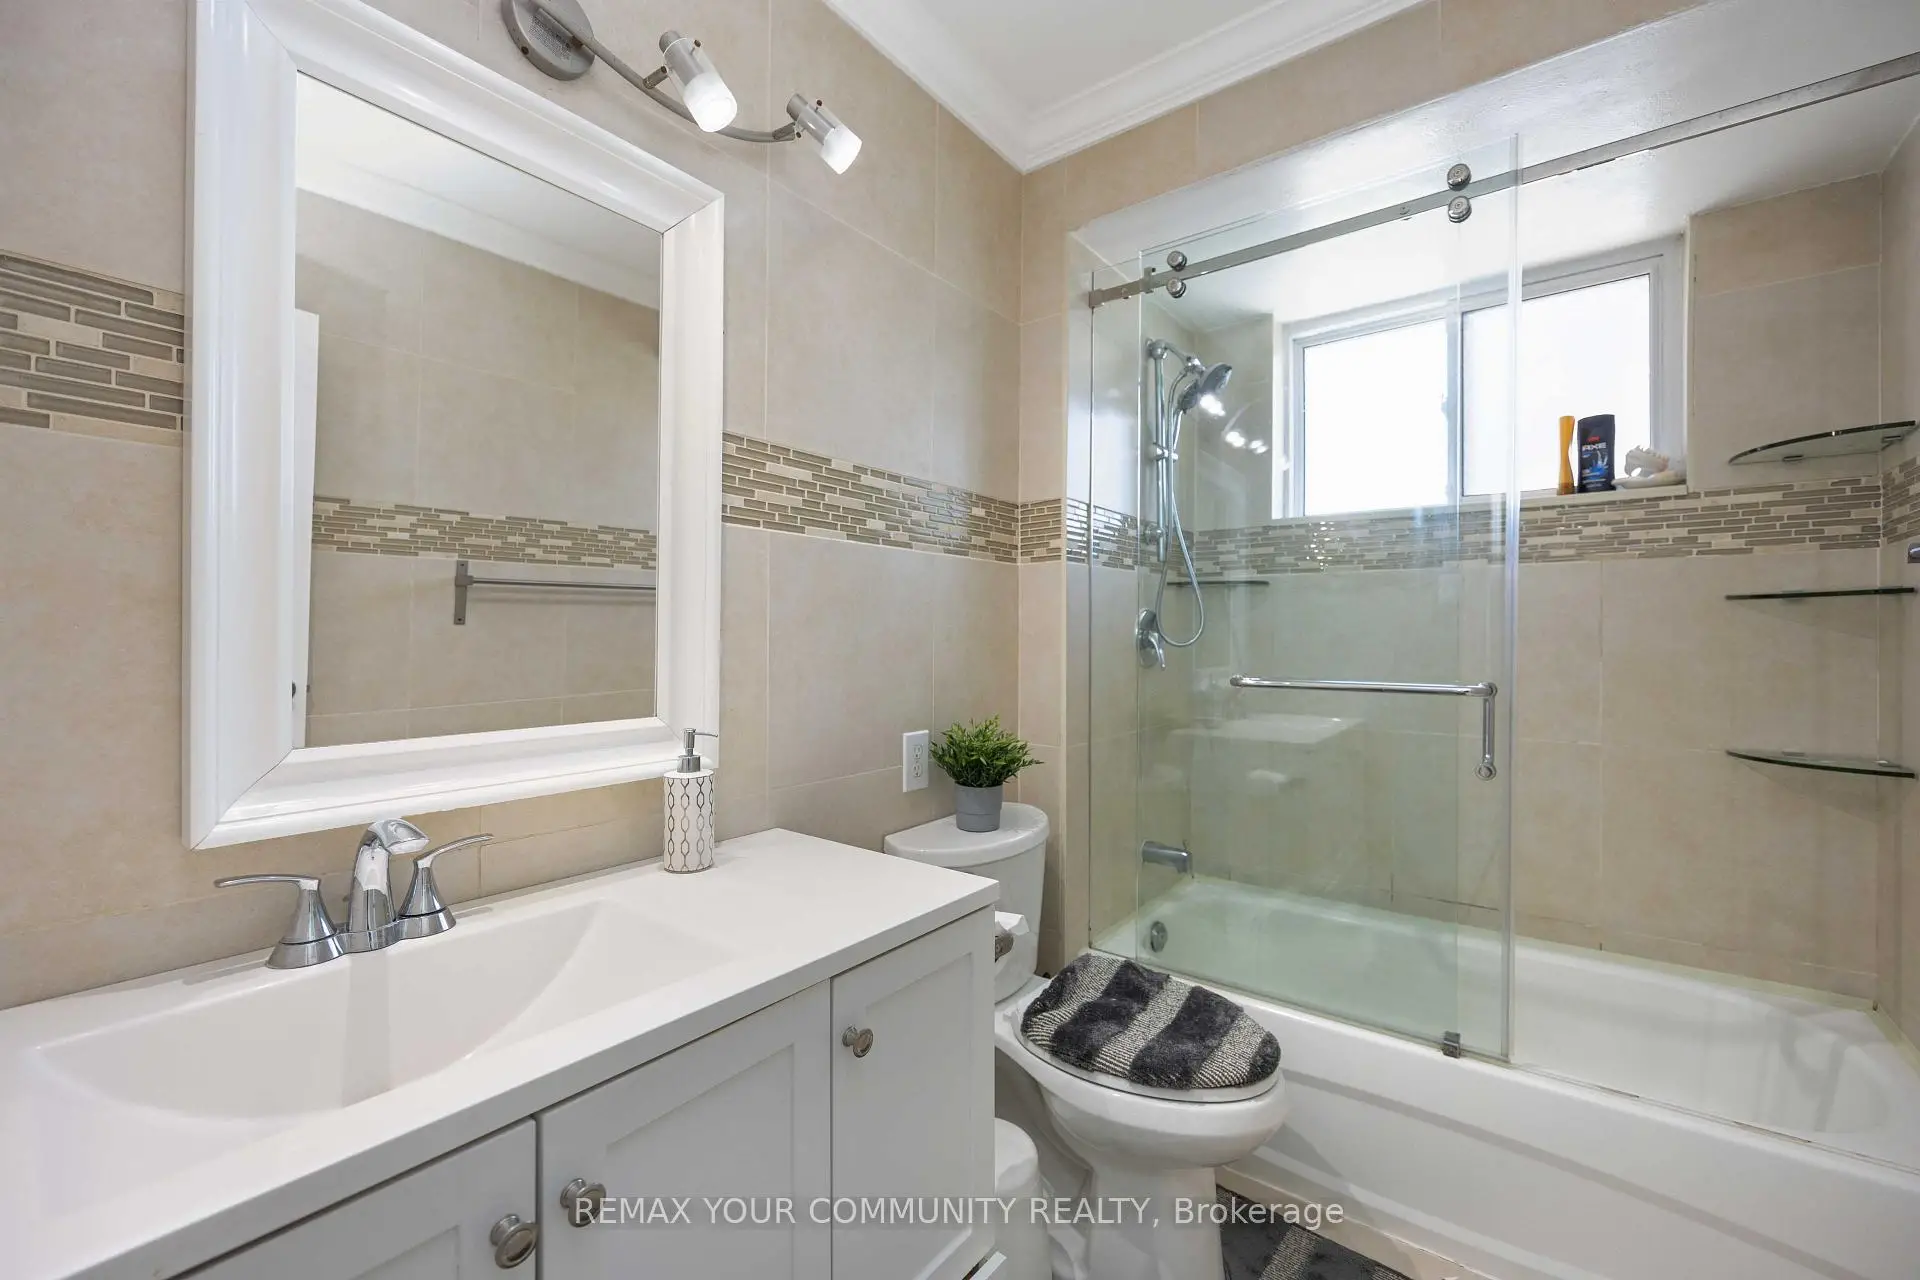
| 1xBath | 2 pcs | Ground |
|
| 1xBath | 3 pcs | Second |
|
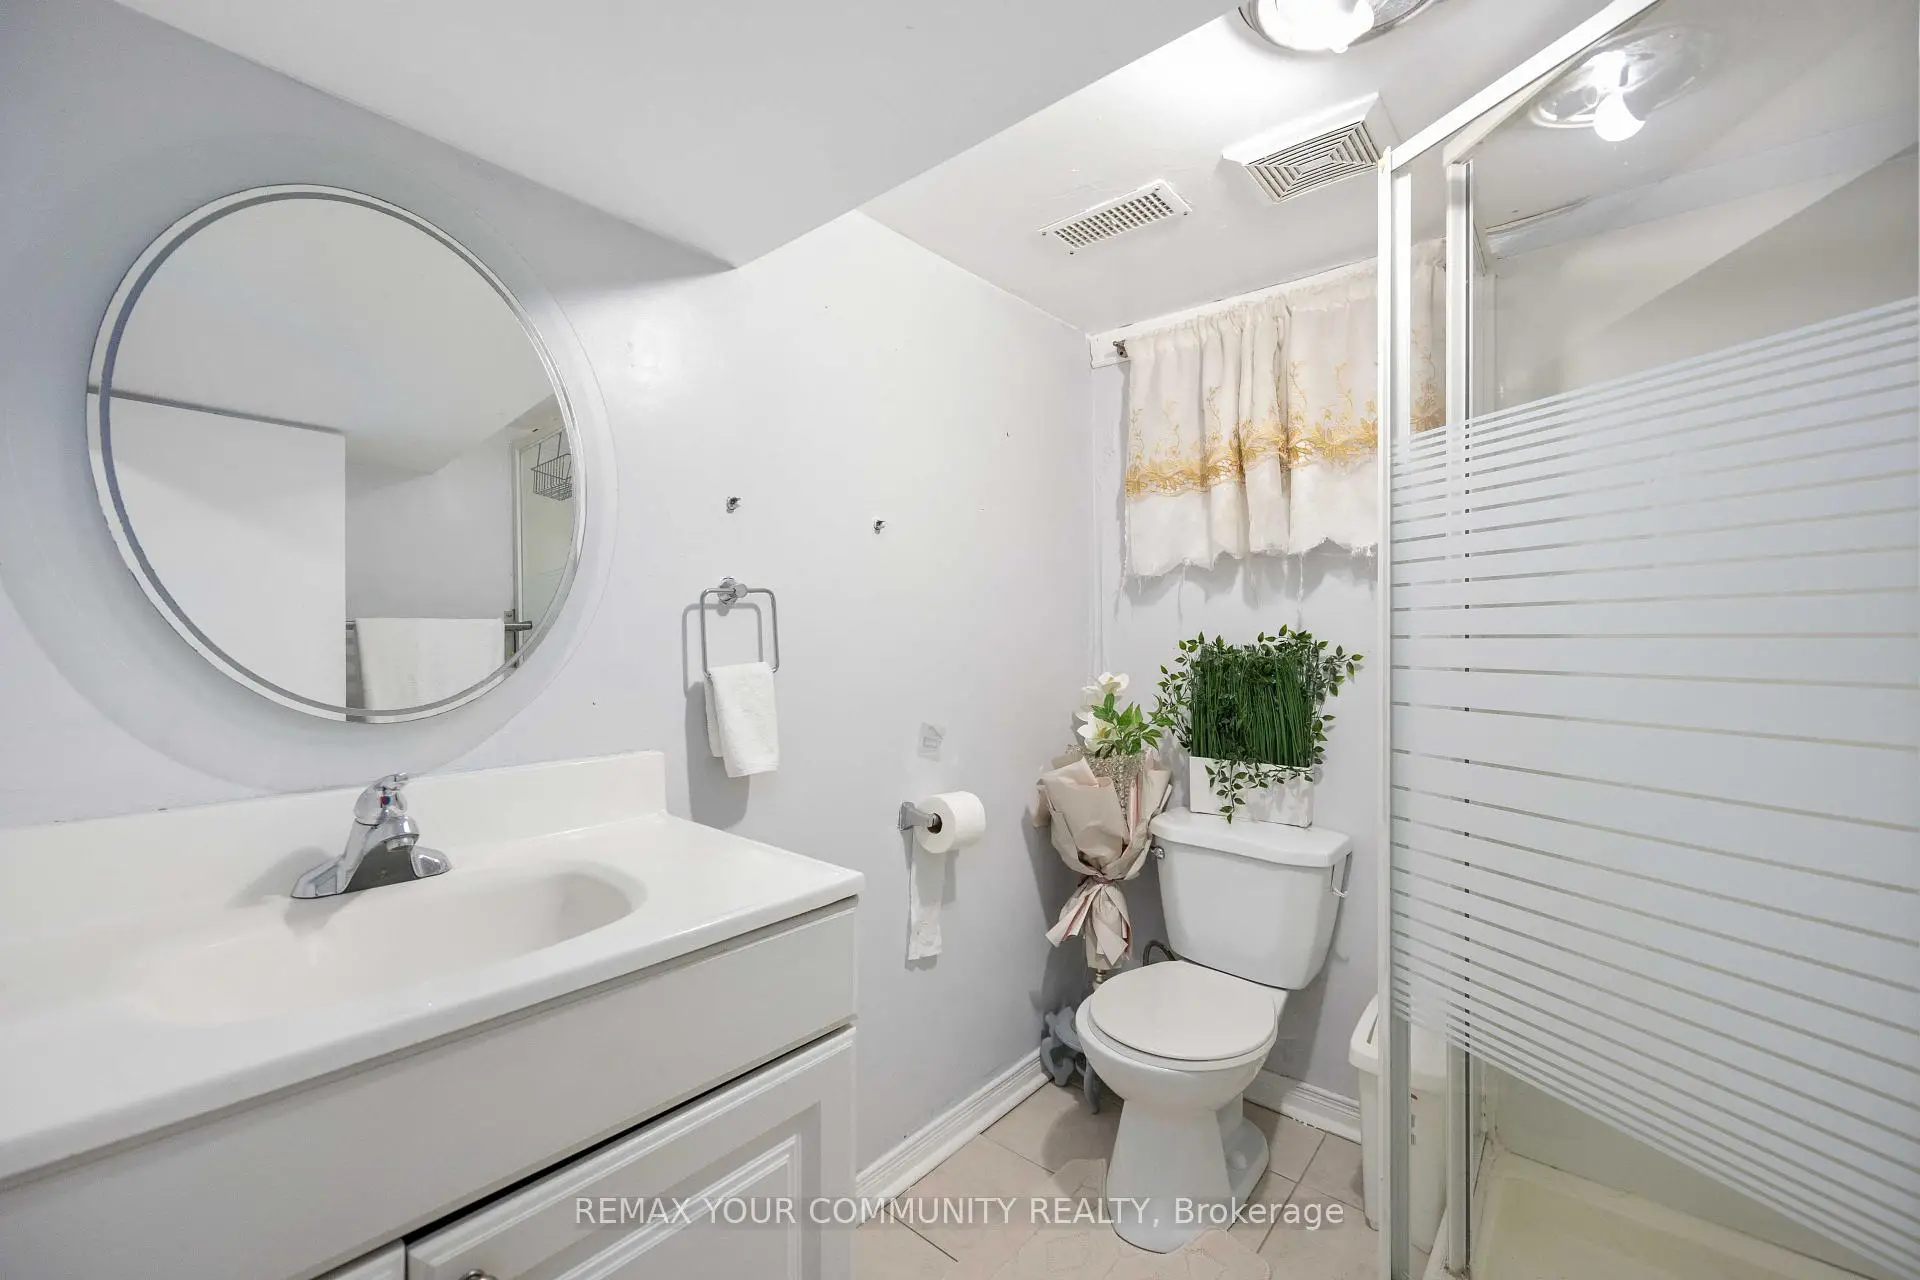
| 1xBath | 3 pcs | Basement |
Property Summary
Located close to the intersection of Jane and Steeles, 62 Secroft Cres is a 4+1 bedrooms 3 washrooms Detached. The unit has a Double Detached Parking Spaces. The property basement is Apartment Separate Ent. The property has many nice features including Carpet Free and Accessory Apartment. Living Room Rm, Dinning Room Rm and Kitchen are on the Ground floor.Local Area Profile
This property is located in a predominantly owner-occupied residential area with a mix of detached homes and apartments and condominiums. Approximately 19% of residents hold a bachelor's degree or higher, while about 25% have a college credential. Residents use a combination of driving and public transit for commuting.
School Information
- Gosford Public School (Grade:JK-5)
- Brookview Middle School (Grade:6-8)
- Westview Centennial Secondary School (Grade:9-12) 708/739
- St. Augustine Catholic School (Grade:JK-8)
- Topcliff Public School (Grade:JK-5)
- Stanley Public School (Grade:JK-5)