Humber Heights, Toronto, M9P 1Y3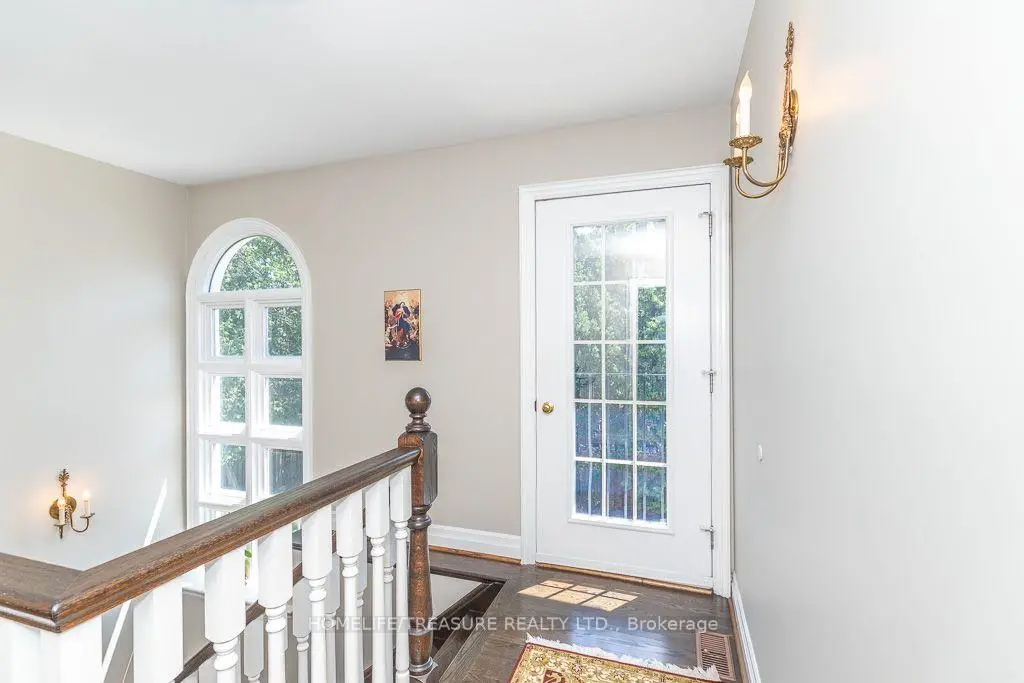

Description
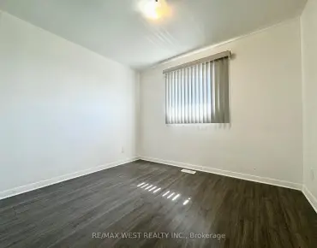
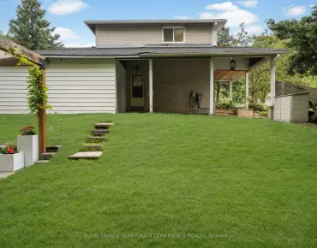
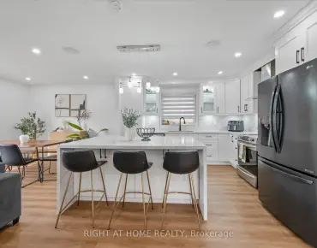
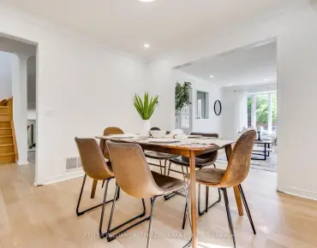
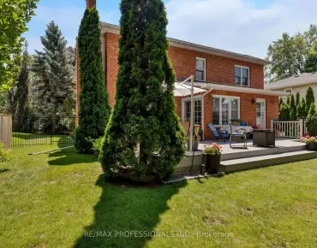
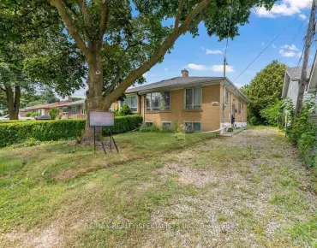
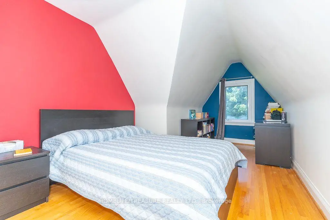
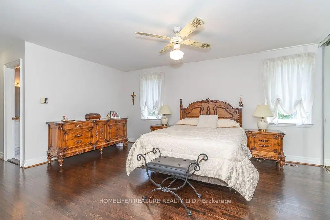
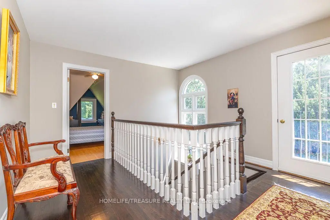
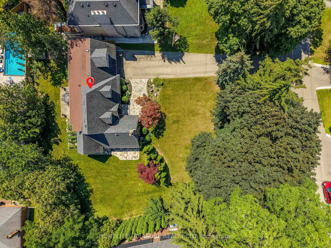
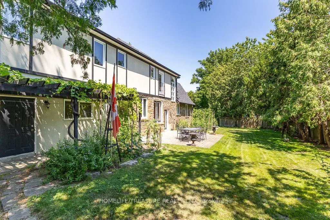
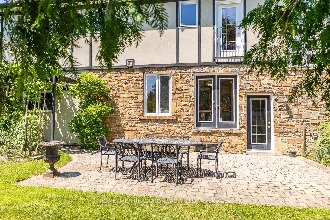
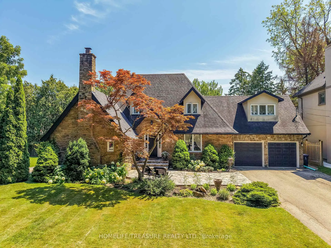
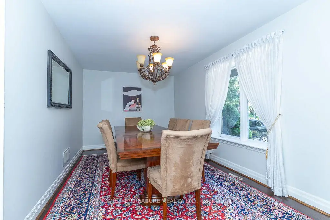
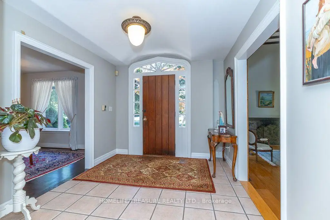
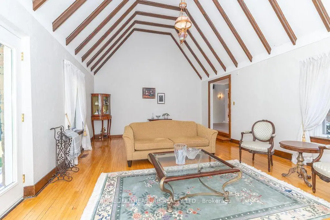
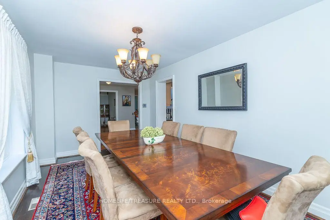
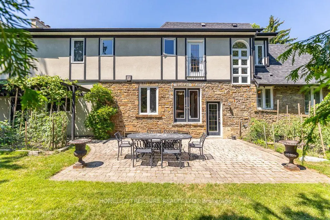
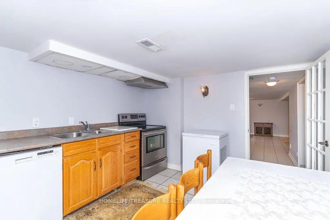
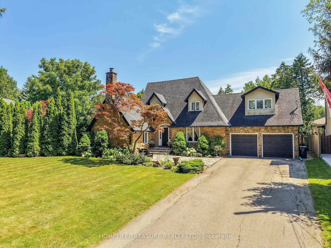
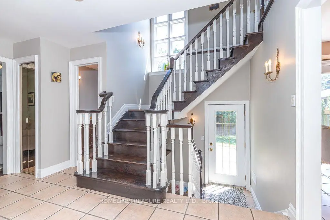
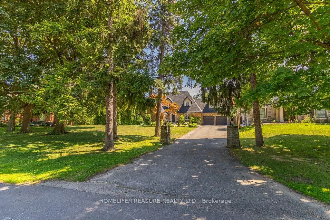
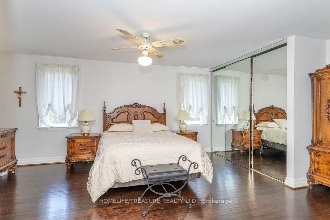
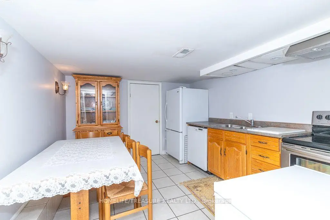
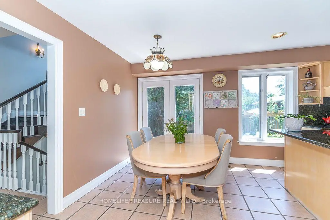
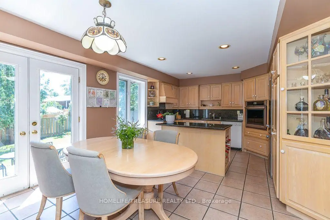
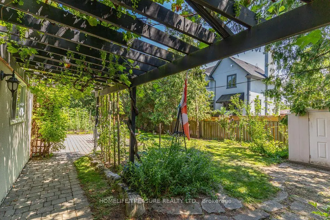
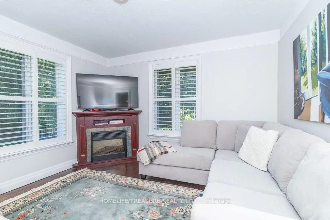
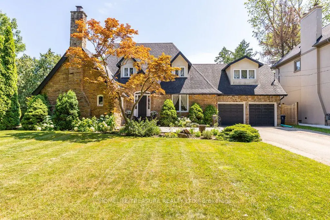
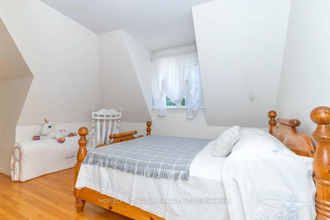
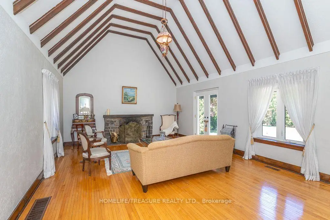
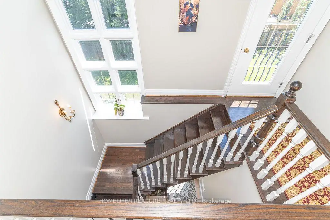
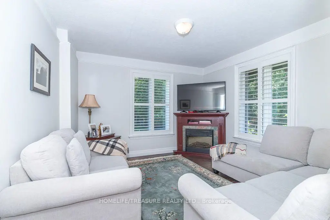
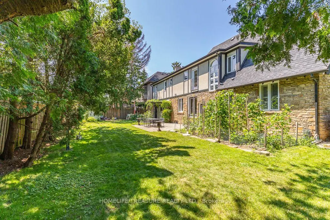
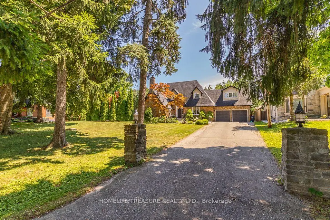
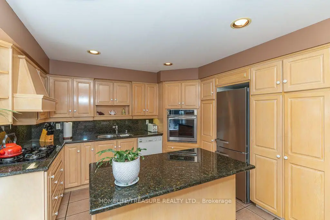
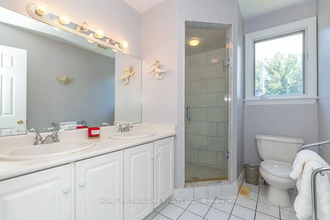
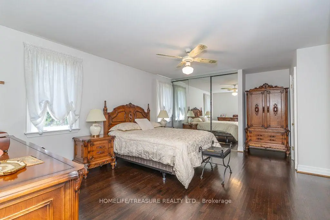
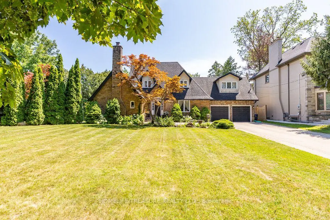
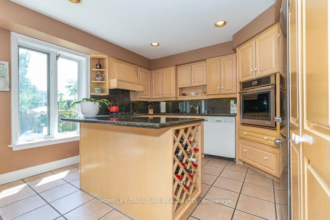
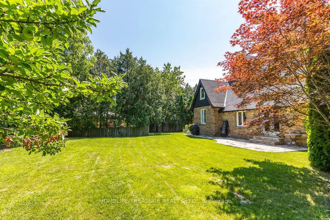
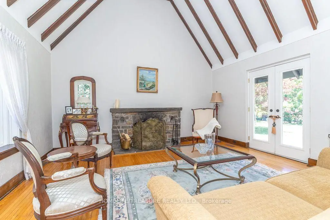
Welcome to 39 Yorkleigh Ave, Set within one of Etobicoke's most prestigious enclaves in Humber Heights. Surrounded by mature trees and complete privacy, this property offers a lifestyle seldom found within the city. This stately home's stone facade, manicured gardens, and inviting front porch create an elegant, character-rich setting grounded in nature. Inside, the home unfolds with distinctive timeless charm. The eat-in kitchen featuring breakfast area with walk out to yard, the dining room, features its wood burning fireplace, designed for intimate entertaining. The second floor offers 4 bedrooms, primary suite with double closets, and a 3-piece bath. The lower level adds, rec. room, kitchen, laundry, ideal for extended family or multi-generational living. Outdoors, the grounds are truly exceptional, with gardens, seating areas, THIS PROPERTY CAN BE PURCHASED AS A COMPLETE PACKAGE OR A BUILDING LOT OF 55X145 LISTED ON MLS # w13607972, located near Douglas B. Ford Park, scenic trails, reputable schools, shopping centres and easy access to Hwy 401 & 427.
Features
- Facing: South

- Bedrooms: 4

- Bathrooms: 3

- Garages: 2

- Kitchens: 2

Details
- Lot size: 104.42 x 144.50 Feet

- Space: 2000-2500

- Tax: $ 7082.28

- W13607952

- Listing contracted with: HOMELIFE/TREASURE REALTY LTD.
| Room | Size(M) | Description | |
|---|---|---|---|
| Kitchen | 5.60x3.70 | Ceramic Floor, Breakfast Area, W/O To Yard |
|
| Dining Rm | 4.90x2.90 | Hardwood Floor |
|
| Living Rm | 6.90x4.70 | Hardwood Floor, Fireplace |
|
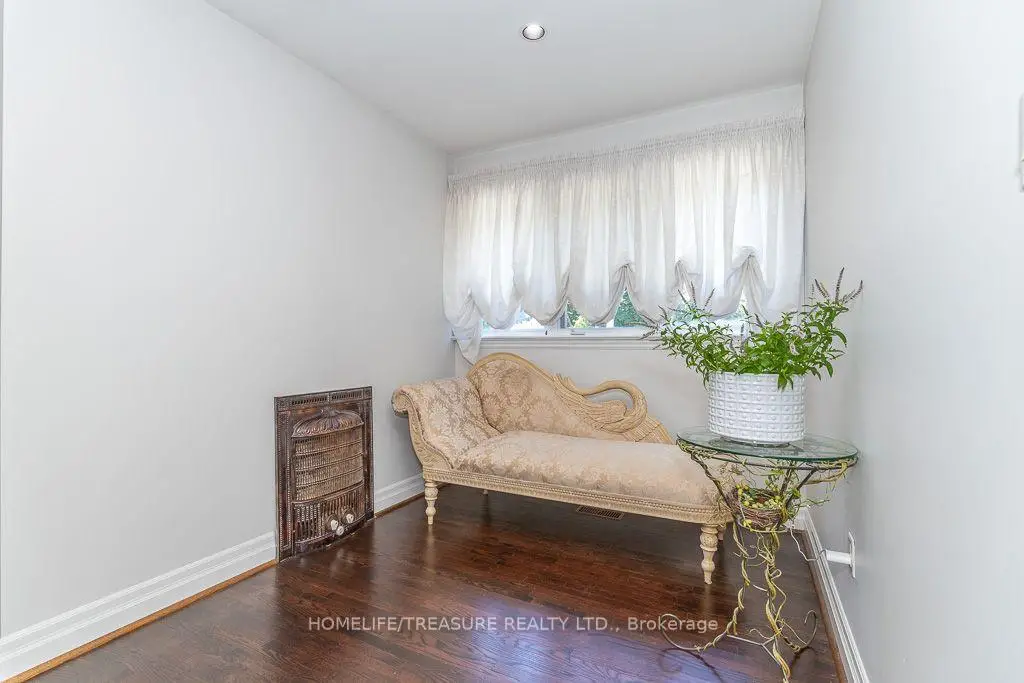
| Den | 3.50x3.30 | Hardwood Floor |
|
| Primary B | 5.90x5.70 | Hardwood Floor, Walk-In Closet(s), 3 Pc Ensuite |
|
| 2nd Br | 4.30x3.10 | Hardwood Floor, Large Closet |
|
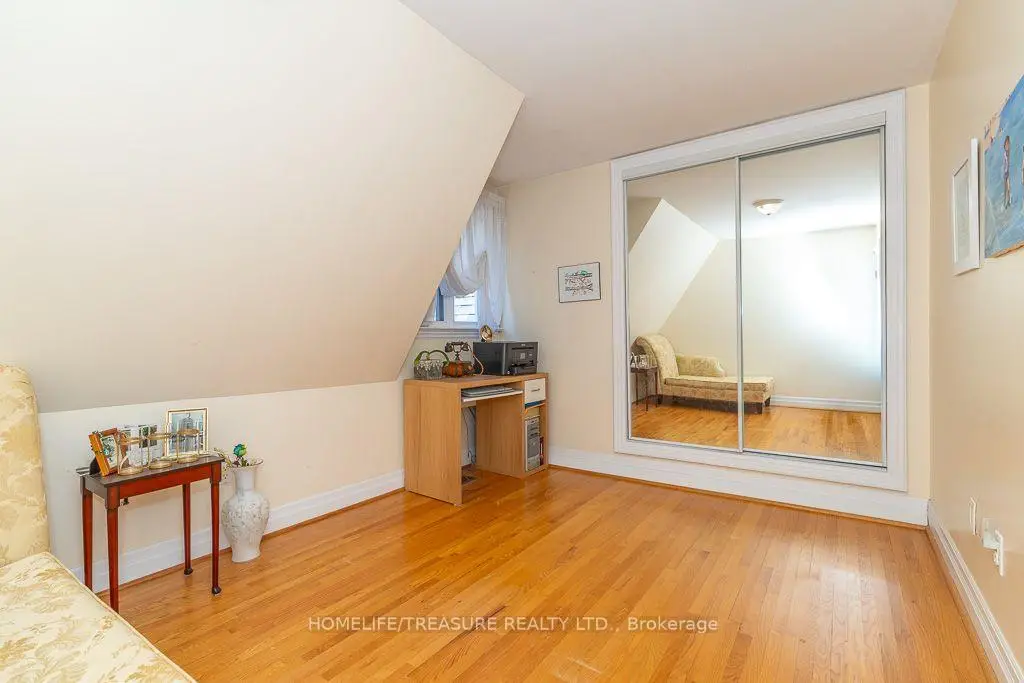
| 3rd Br | 3.60x2.80 | Hardwood Floor, Mirrored Closet |
|
| 4th Br | 5.30x2.80 | Hardwood Floor, Large Closet |
|
| Recreatio | 6.70x5.20 | Ceramic Floor, Above Grade Window |
|
| Kitchen | 3.70x2.90 | Ceramic Floor |
|
| Laundry | 4.50x1.50 | Ceramic Floor |
| Bathroom | Pieces | Level | |
|---|---|---|---|
| 1xBath | 4 pcs | Second |
|
| 1xBath | 3 pcs | Second |
|
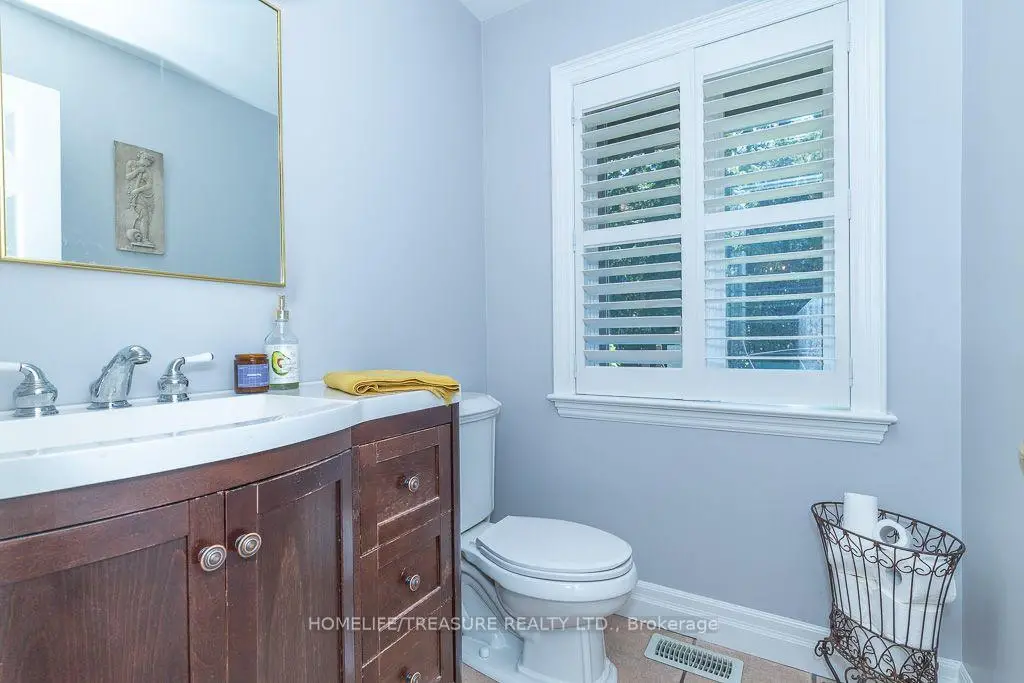
| 1xBath | 2 pcs | Ground |
Property Summary
Located close to the intersection of Scarlett and Lawrence, 39 Yorkleigh Ave is a 4 bedrooms 3 washrooms Detached. The unit has a Double Attached Parking Spaces. The property has many nice features including In-Law Capability. Kitchen, Dinning Room Rm, Living Room Rm and Den are on the Main floor.Local Area Profile
This property is located in a predominantly owner-occupied residential area with housing made up primarily of detached homes. Approximately 43% of residents hold a bachelor's degree or higher, while about 19% have a college credential. The large majority of local commuters travel by car.