Rockcliffe-Smythe, Toronto, M6N 3Y2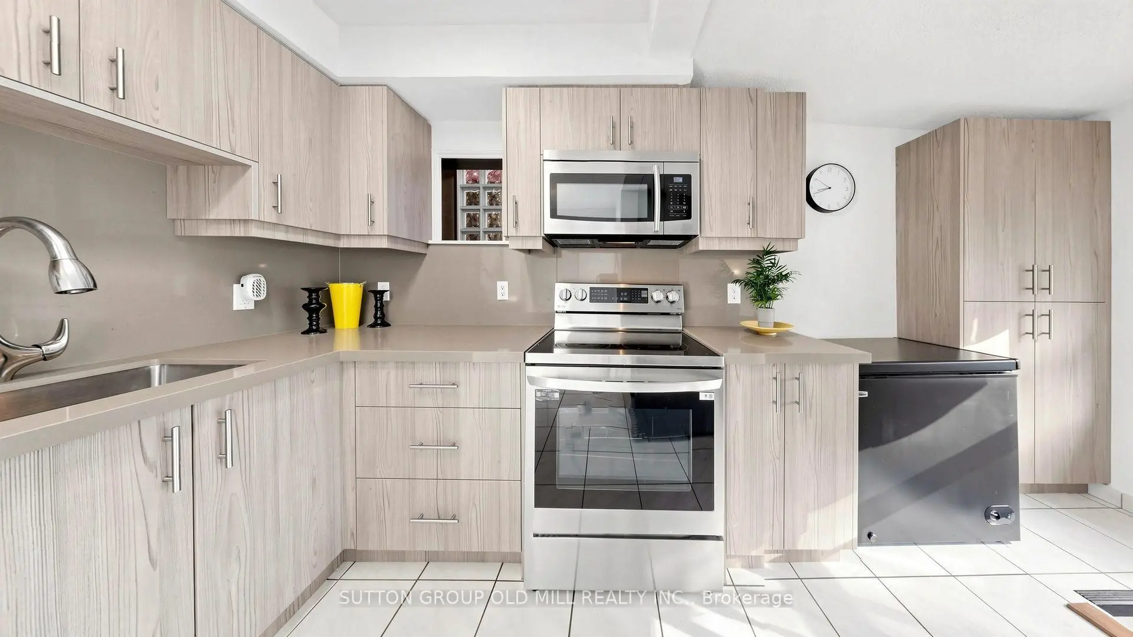
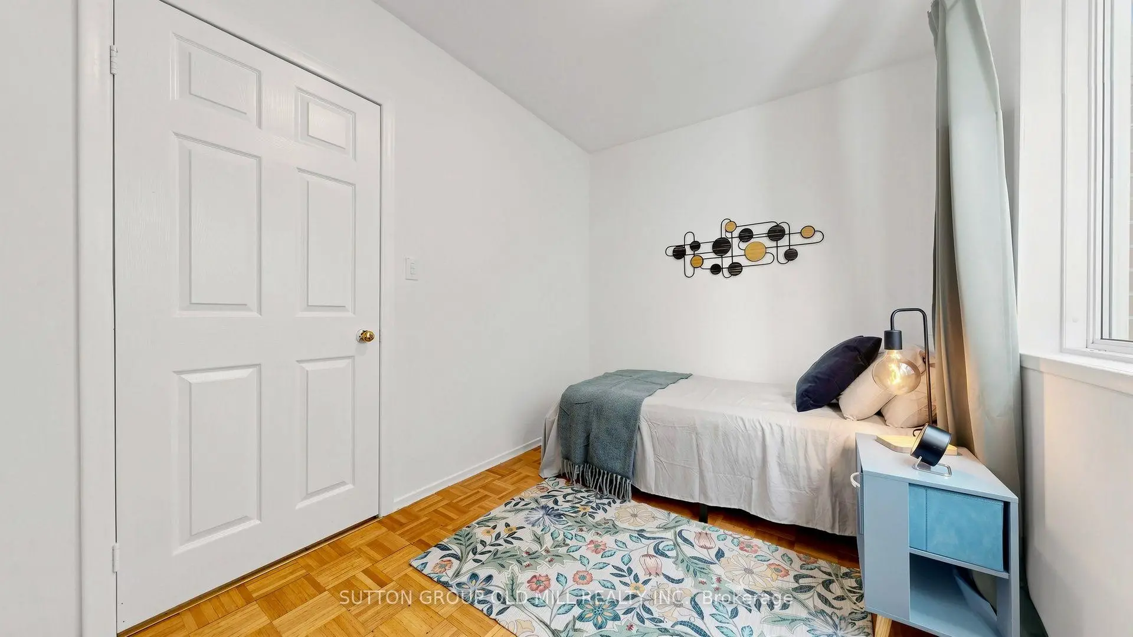
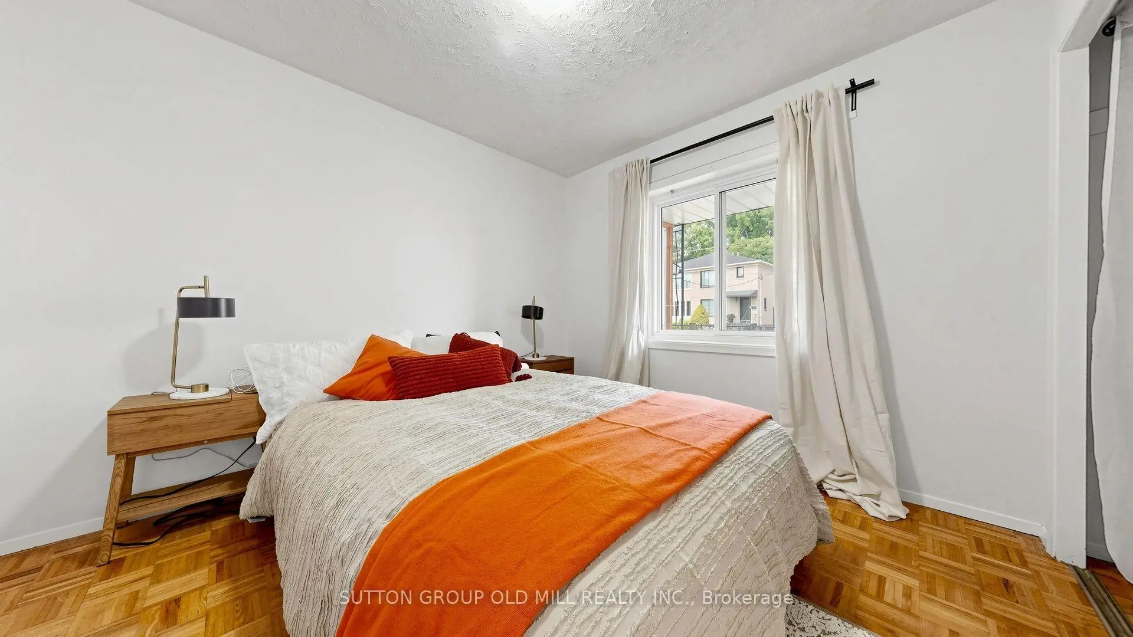
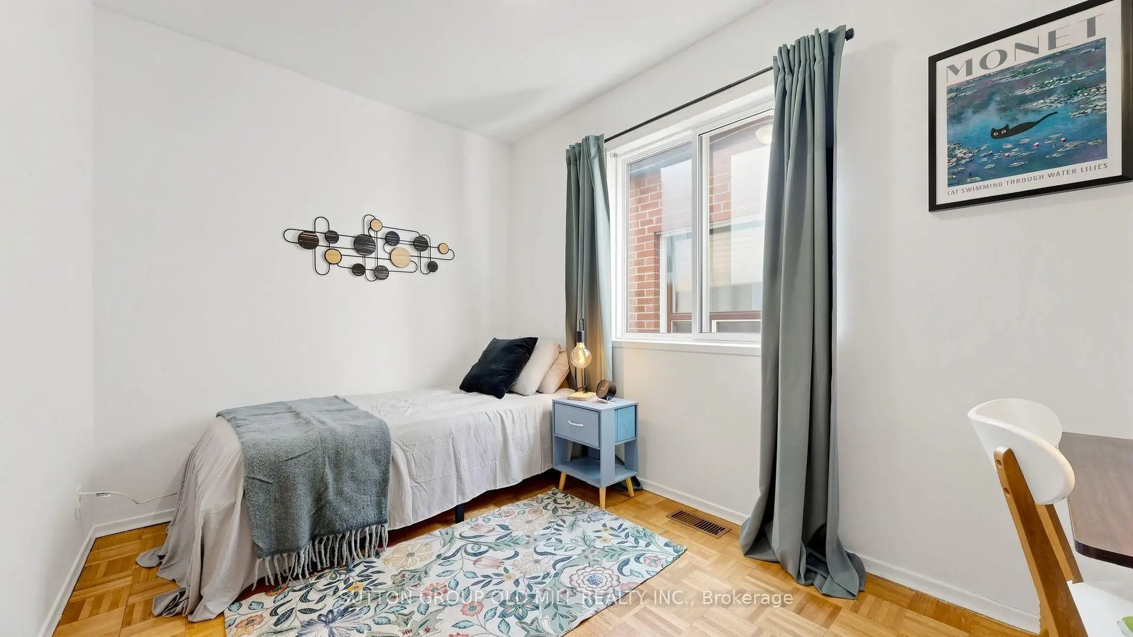
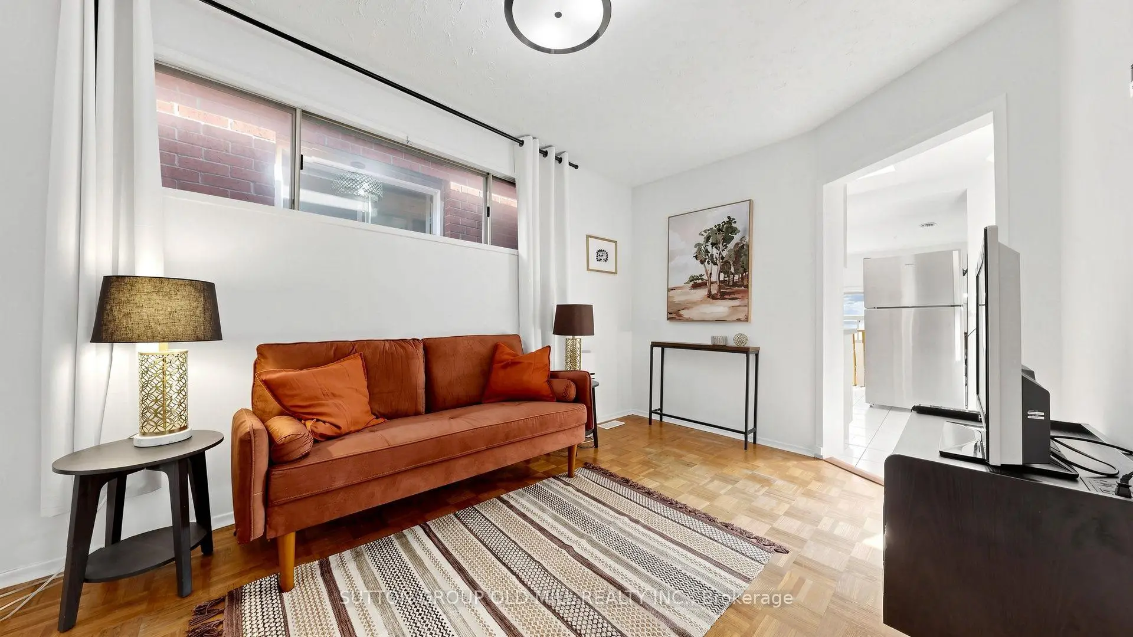

Description
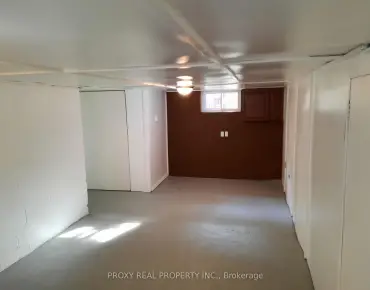
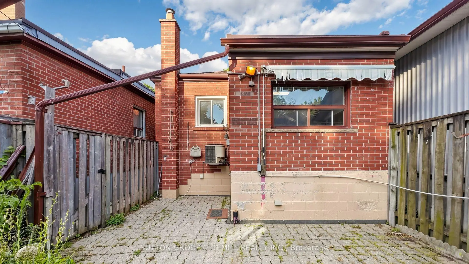
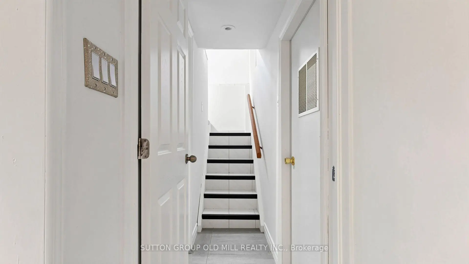
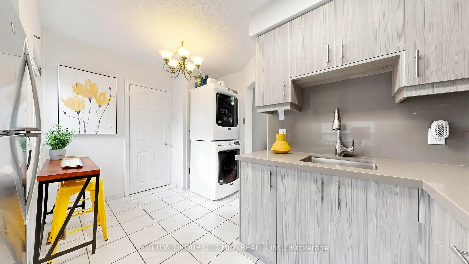
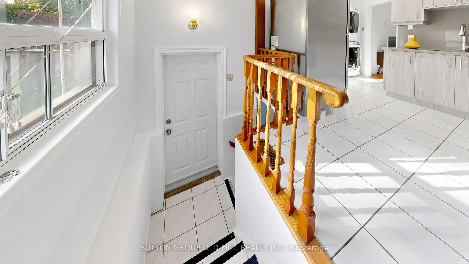
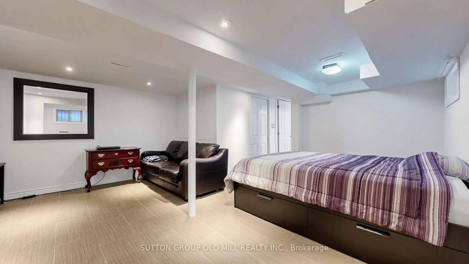
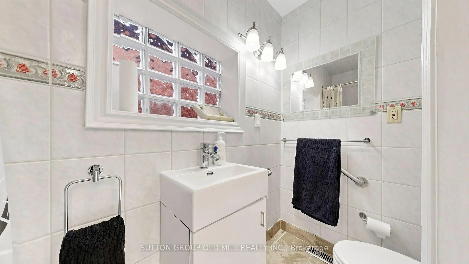
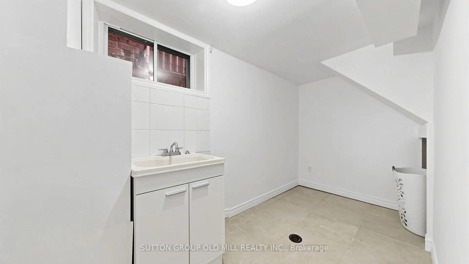
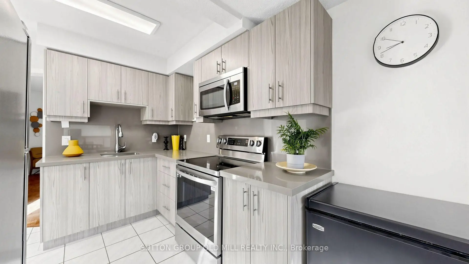
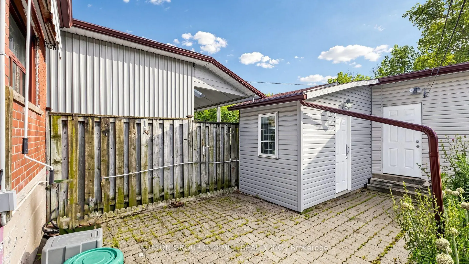
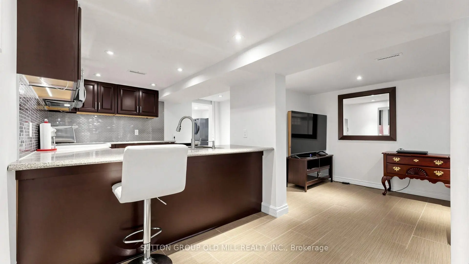
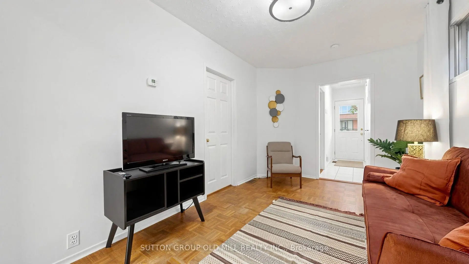
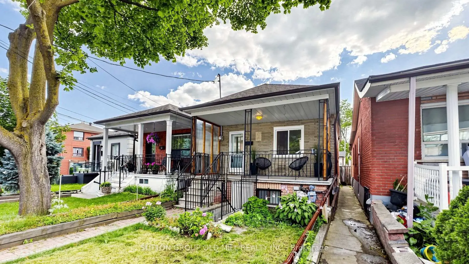
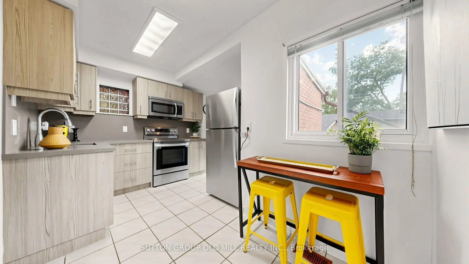
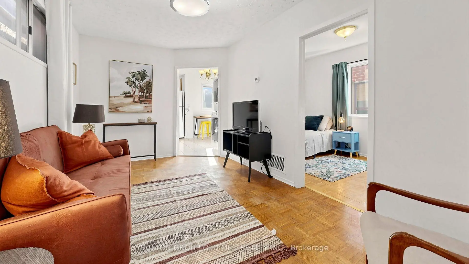
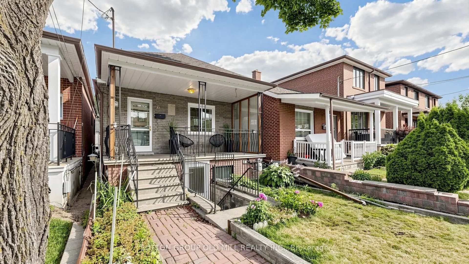
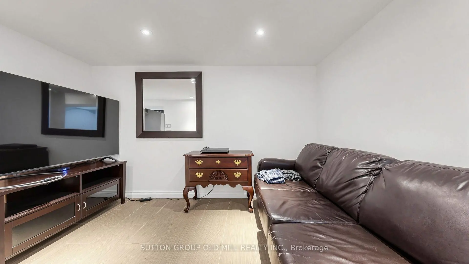
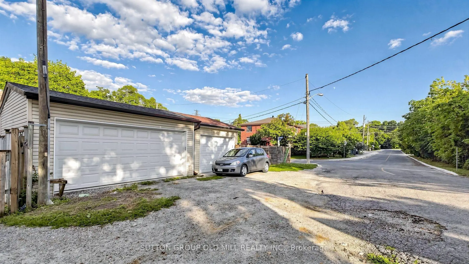
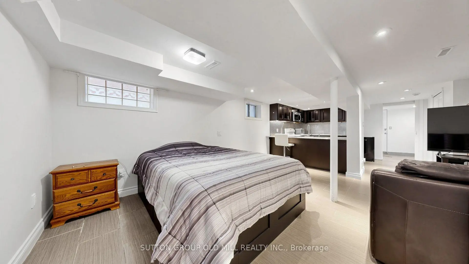
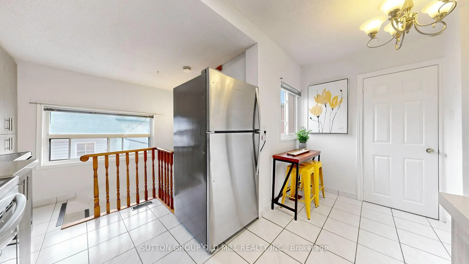
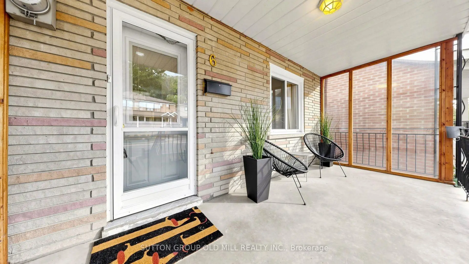
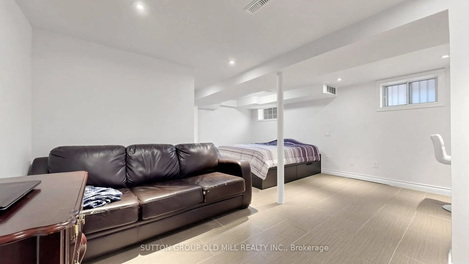
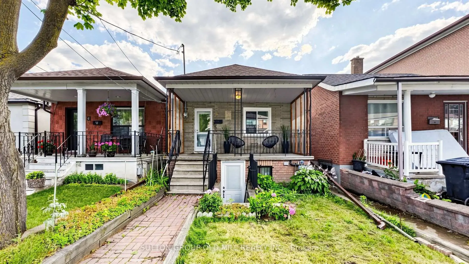
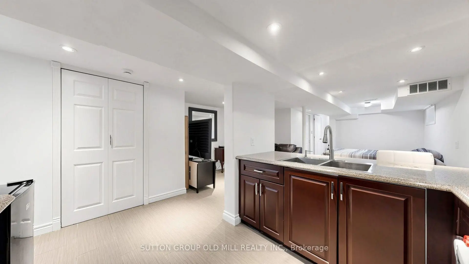
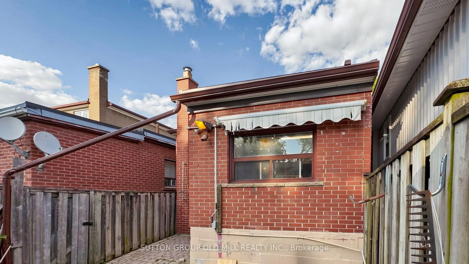
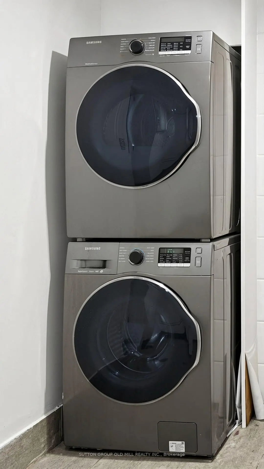
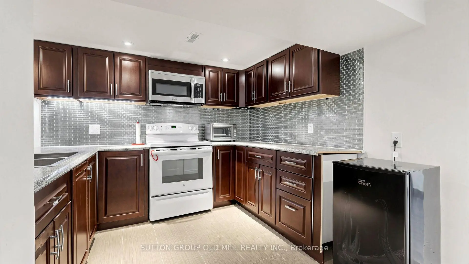
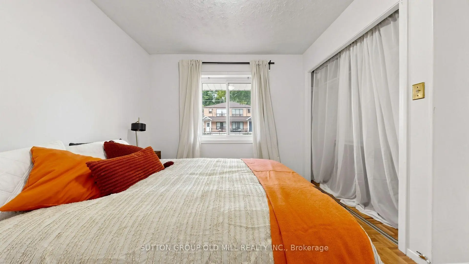
Welcome to this charming and well maintained bungalow, offering the perfect blend of comfort, style, and versatility with A spacious double car garage. This cozy 2-bedroom home is ideal for first-time buyers, downsizers, or savvy investors looking for additional income potential.The bright, modern eat-in kitchen features sleek grey cabinetry, contemporary finishes, and plenty of space to gather for everyday meals. The inviting main floor offers a warm and functional layout that's both comfortable and easy to maintain. Downstairs, you'll find a self-contained bachelor suite with its own private living space-ideal for rental income, extended family, or guests. This well-cared-for property, with thoughtful updates. Conveniently located close to schools, parks, shopping, transit, and major routes, this is a fantastic opportunity to own a just about move-in-ready home in a convenient Toronto neighbourhood.
Features
- Facing: West

- Bedrooms: 2

- Bathrooms: 2

- Garages: 2

- Kitchens: 1

Details
- Lot size: 20.00 x 100.00 Feet

- Space: 700-1100

- Tax: $ 3077.00

- W13604406

- Listing contracted with: SUTTON GROUP OLD MILL REALTY INC.
| Room | Size(M) | Description | |
|---|---|---|---|
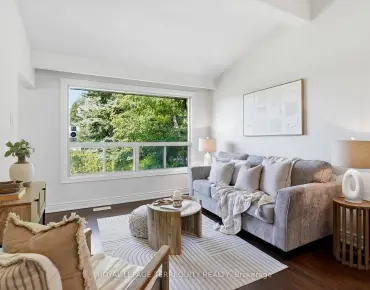
| Living Rm | 4.81x2.78 | Combined w/Dining, Open Concept, Large Window |
|
| Dining Rm | 4.81x2.78 | Parquet, Open Concept |
|
| Kitchen | 4.51x4.06 | Ceramic Floor, Eat-in Kitchen, Modern Kitchen |
|
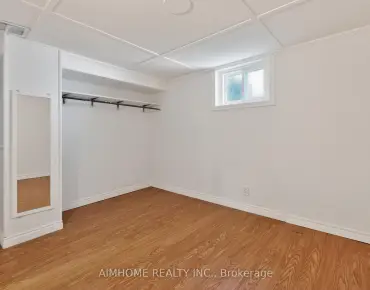
| Primary B | 3.53x3.38 | Picture Window, Double Closet, Parquet |
|
| 2nd Br | 3.47x2.28 | Window, Parquet |
|
| Br | 4.64x2.31 | Ceramic Floor |
|
| Kitchen | 3.80x3.19 | ||
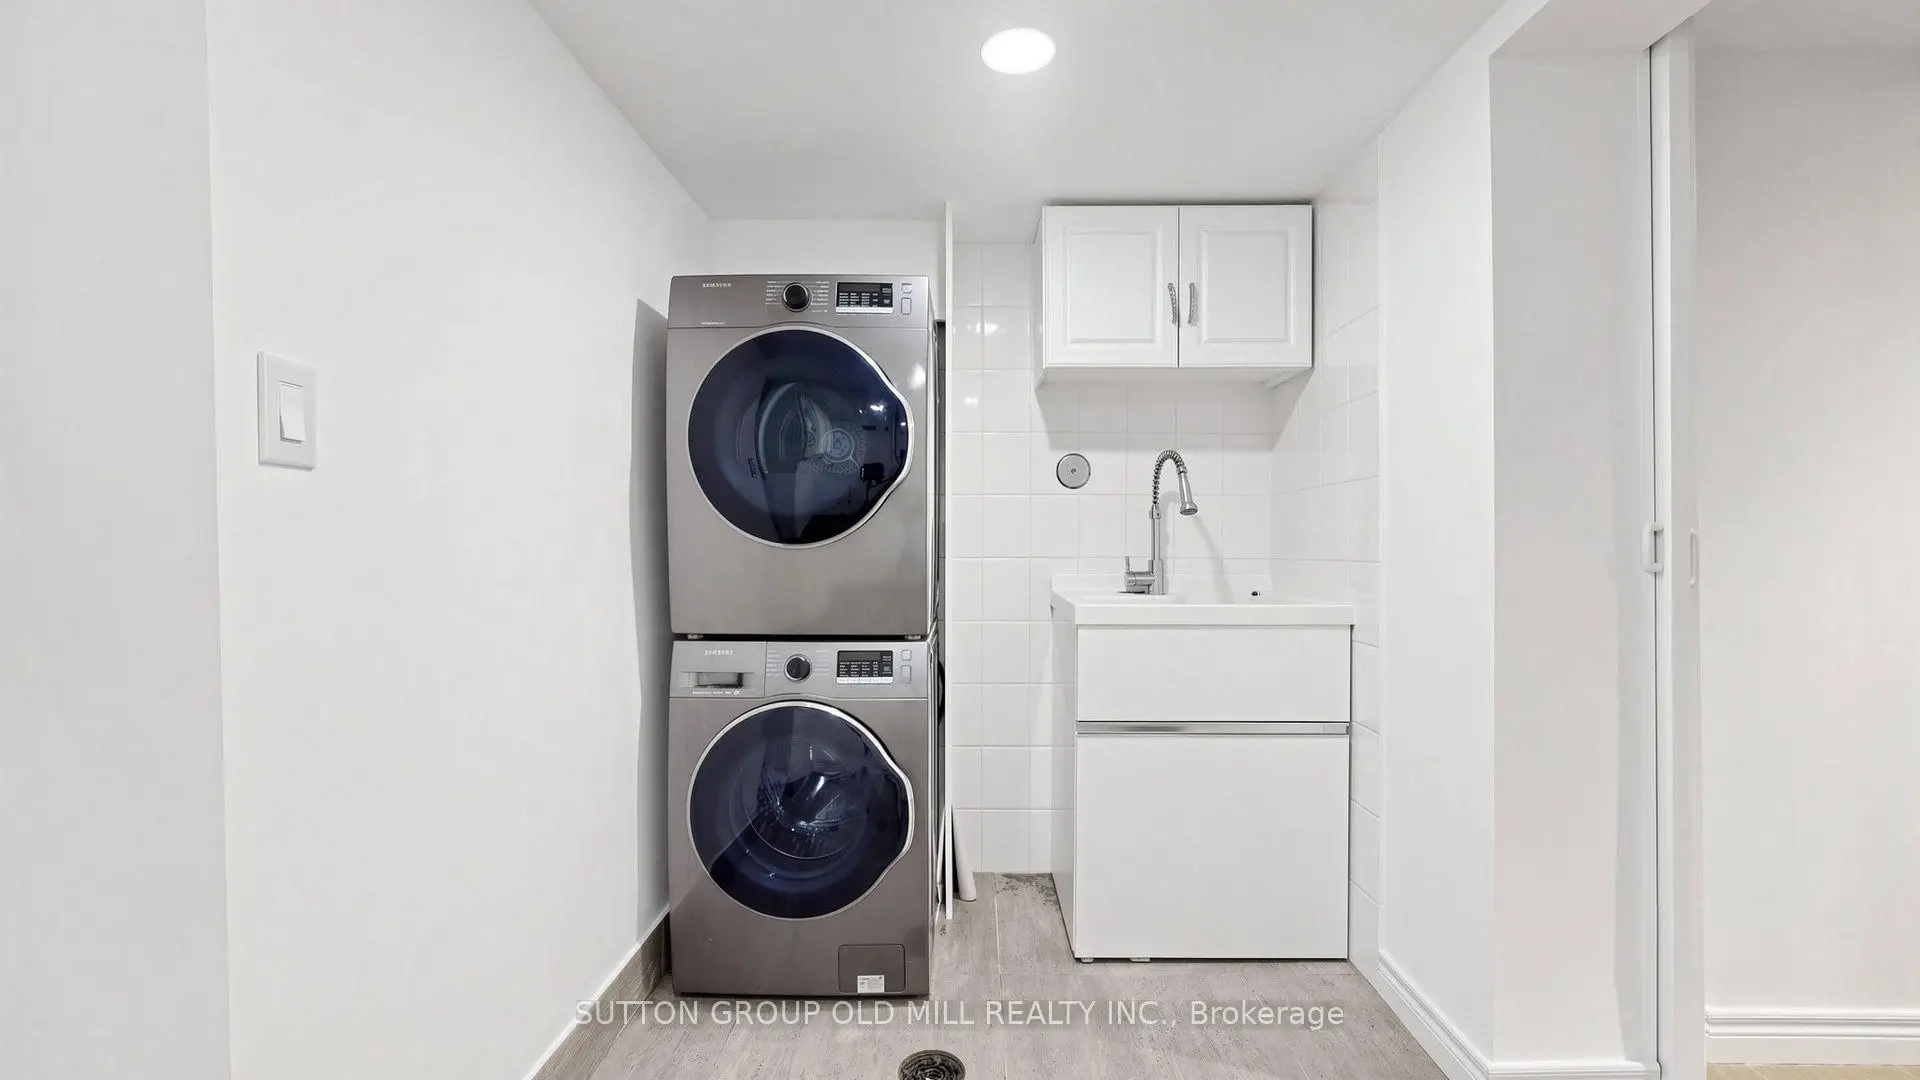
| Laundry | 3.63x2.53 | ||
| Sitting | 3.60x2.53 |
| Bathroom | Pieces | Level | |
|---|---|---|---|
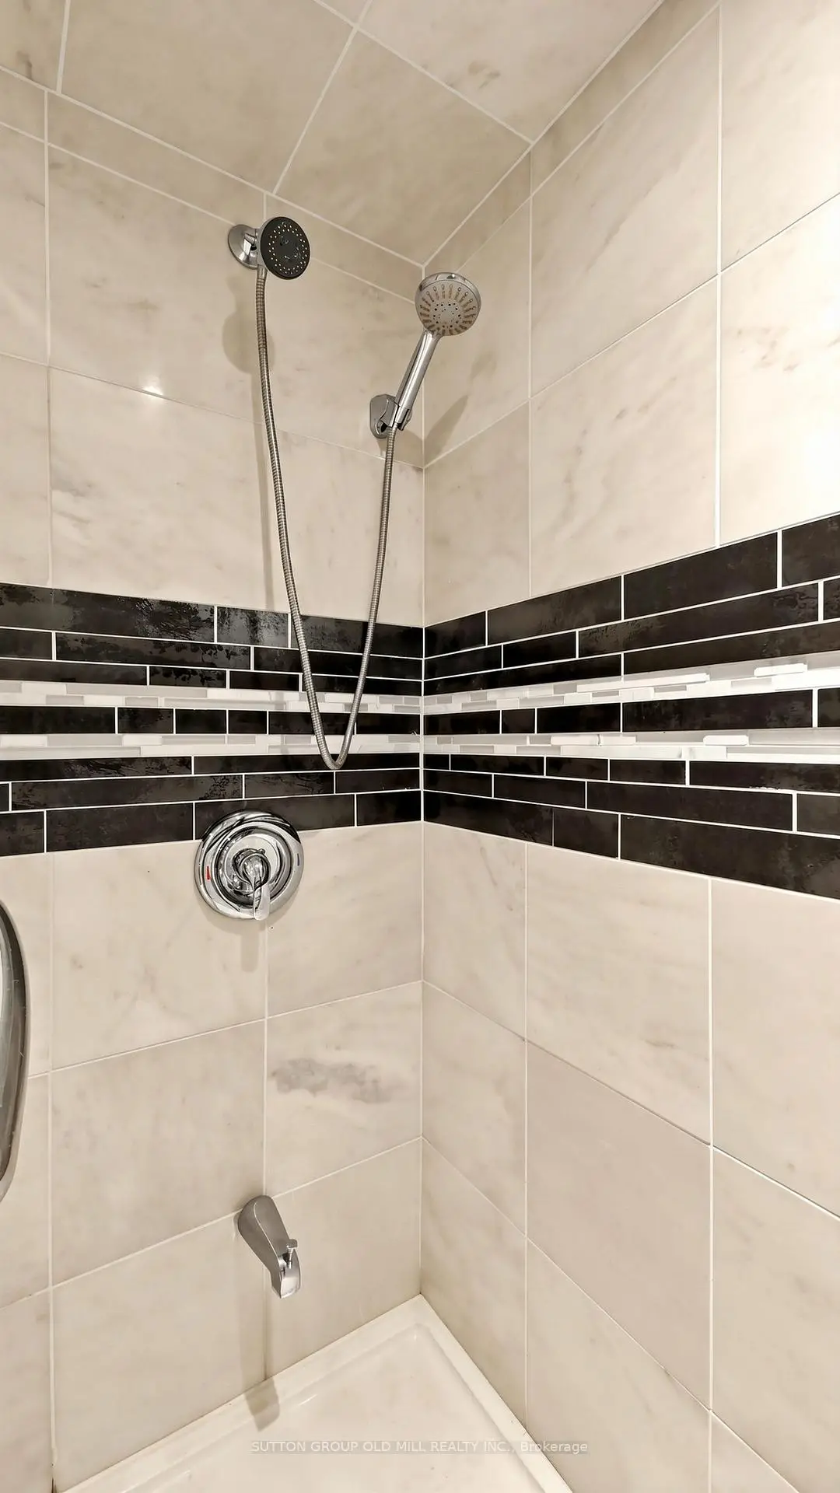
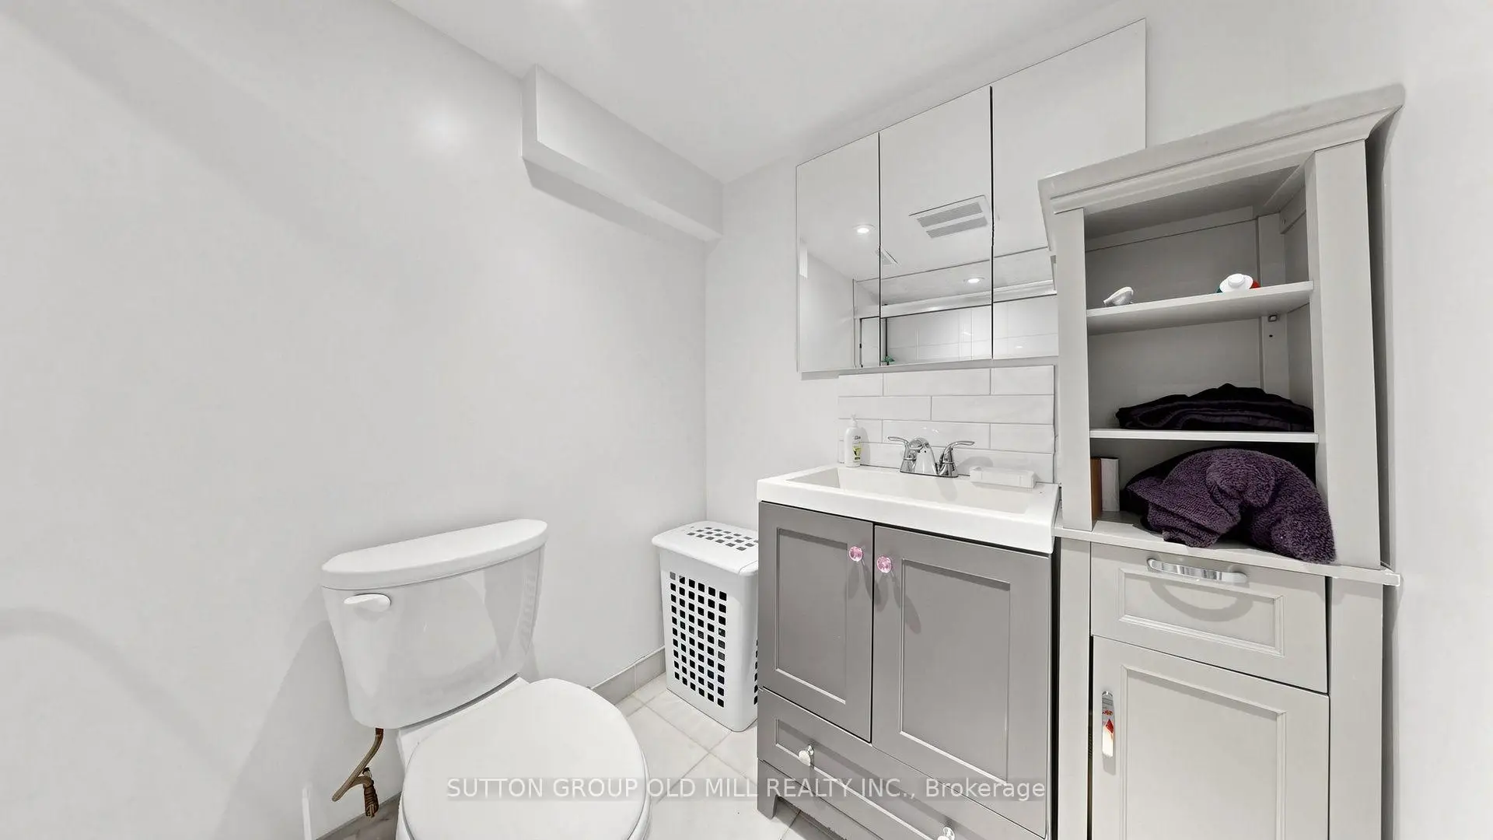
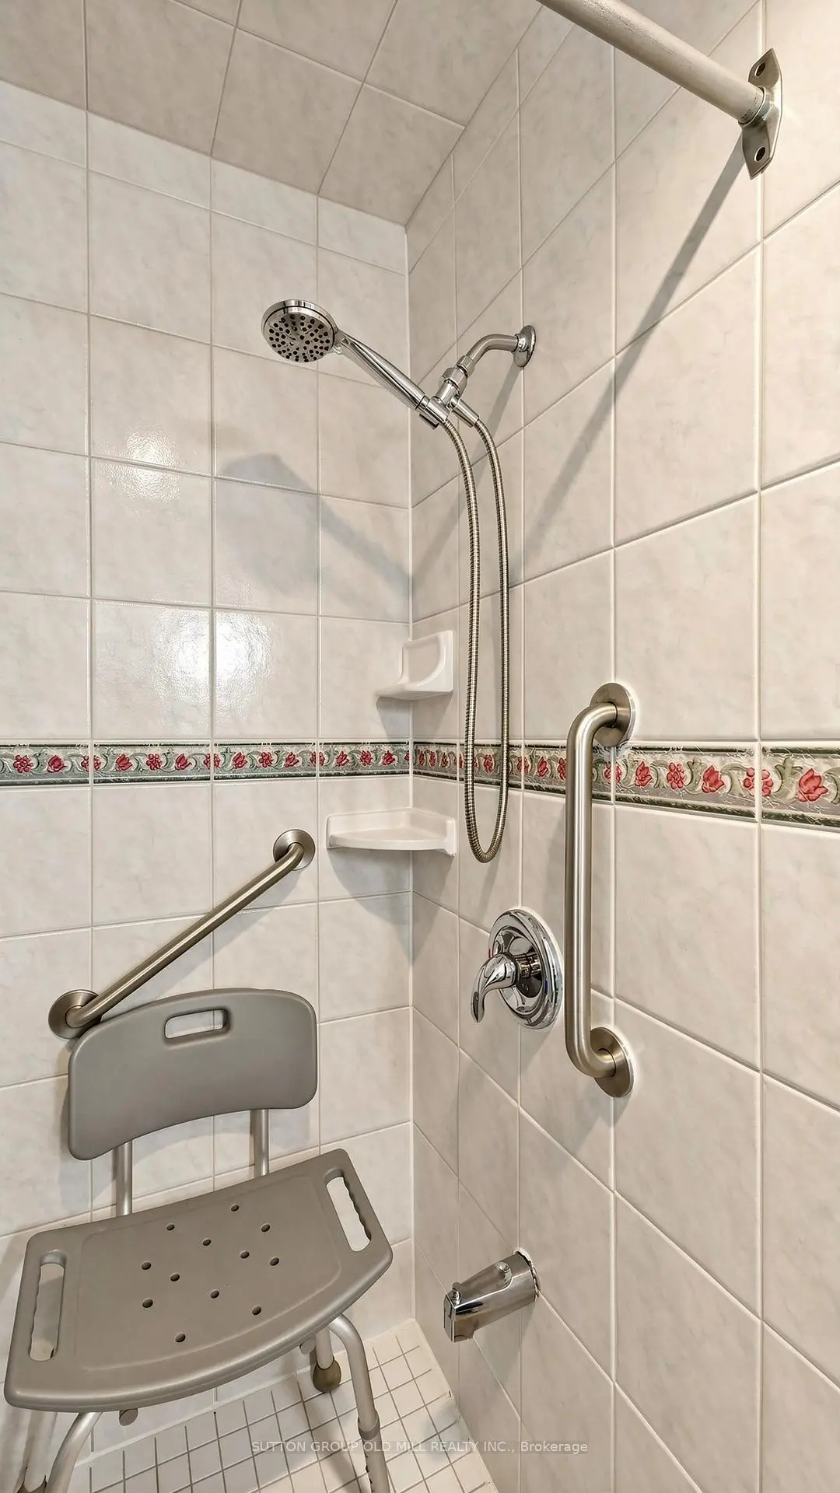
| 1xBath | 3 pcs | ||
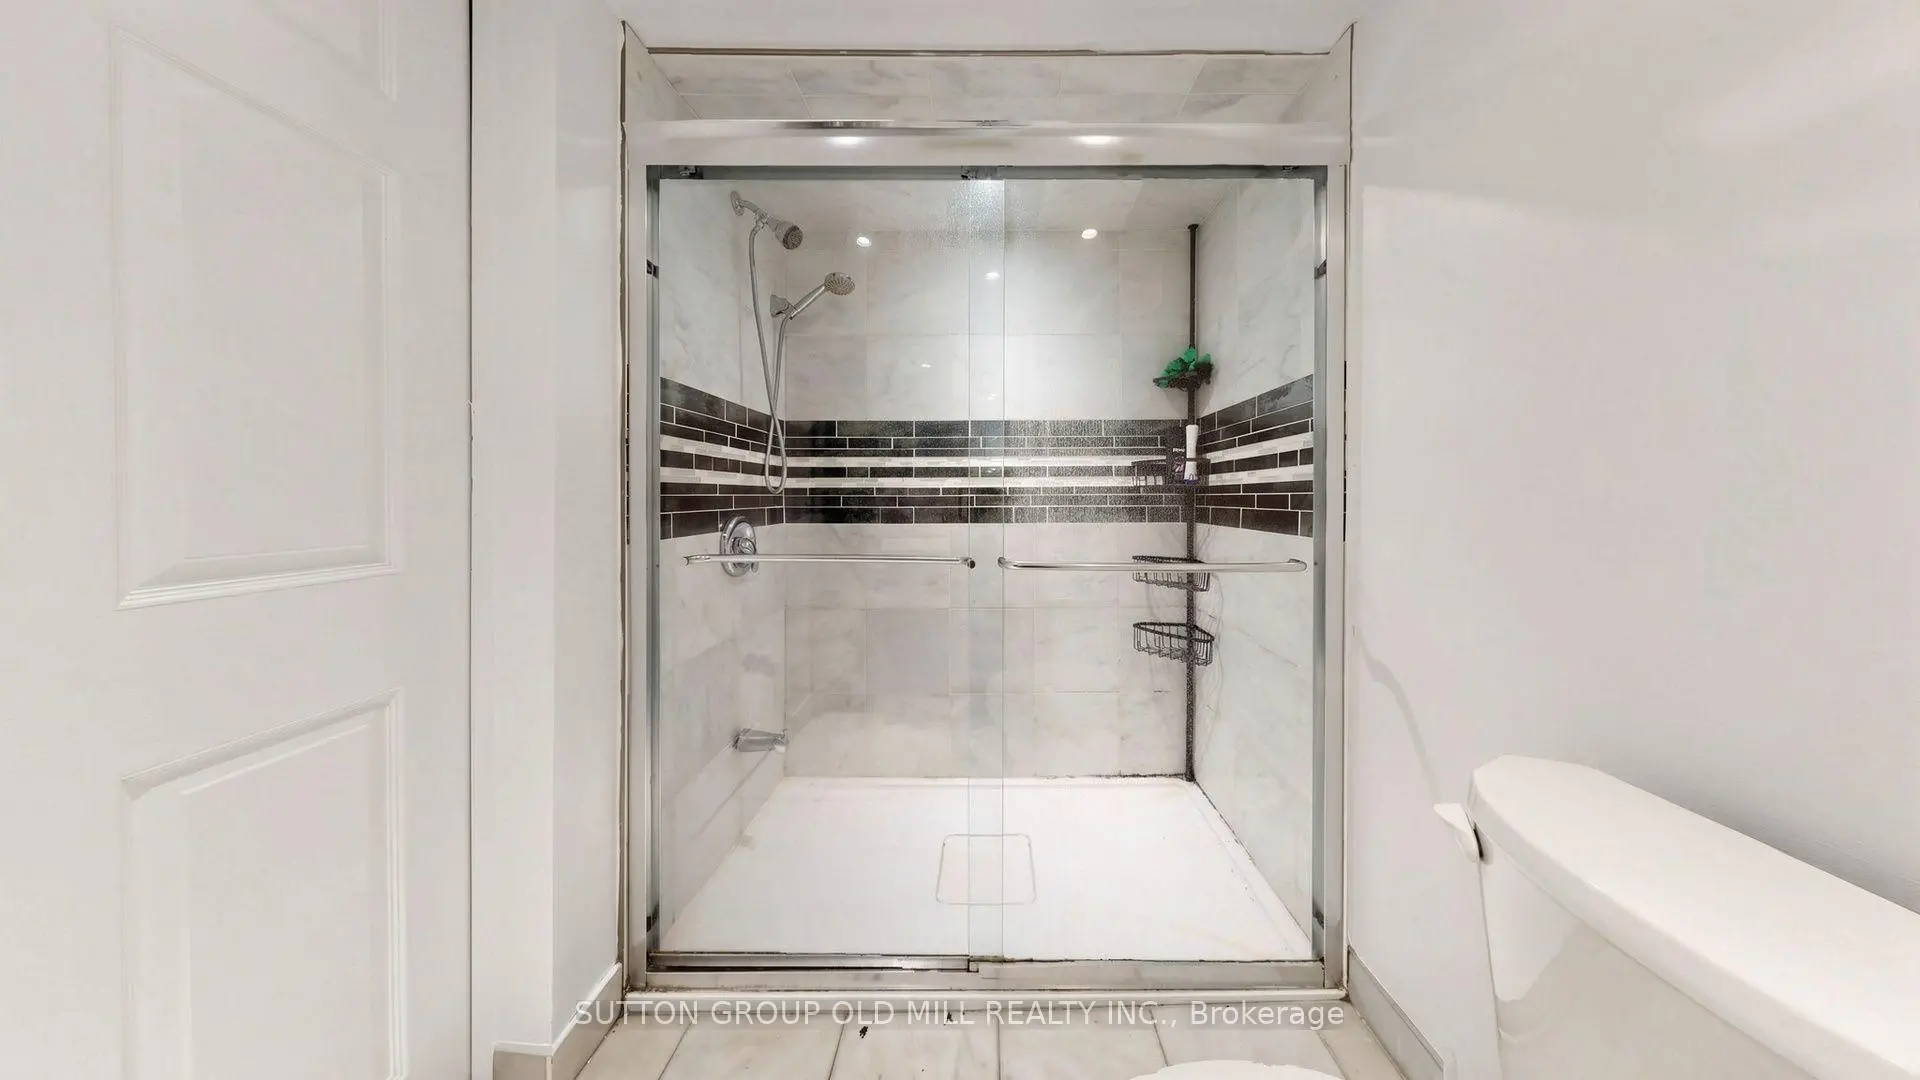
| 1xBath | 3 pcs |
Property Summary
Located close to the intersection of Alliance and Hilldale, 6 Hilldale Rd is a 2 bedrooms 2 washrooms Detached. The unit has a Double Detached Parking Spaces. The property has many nice features including In-Law Suite and Carpet Free. Living Room Rm, Dinning Room Rm, Kitchen, Primary B and second bedroom are on the Main floor.Local Area Profile
This property is located in an area with a high level of homeownership with housing consisting mainly of apartments and condominiums. Approximately 17% of residents hold a bachelor's degree or higher, while about 17% have a college credential. The large majority of local commuters travel by car.
School Information
- Cordella Junior Public School (Grade:JK-6) 2413/3037
- Harwood Public School (Grade:JK-8) 3024/3037
- York Memorial Collegiate Institute (Grade:9-12) 542/739
- St. Demetrius Catholic School (Grade:JK-8) 513/3037
- Santa Maria Catholic School (Grade:JK-8) 2726/3037
- Harwood Public School (Grade:JK-8) 3024/3037
- Carleton Village Junior and Senior Sports and Wellness Academy (Grade:JK-8) 2610/3037