 Glenfield-Jane Heights, Toronto, M3N 1B5

Description
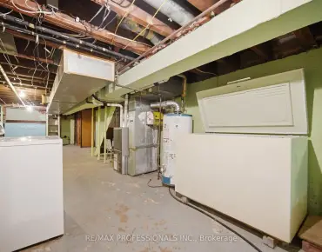
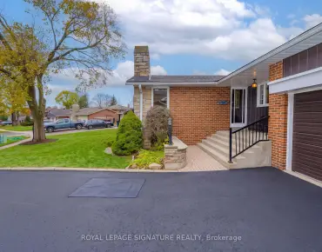
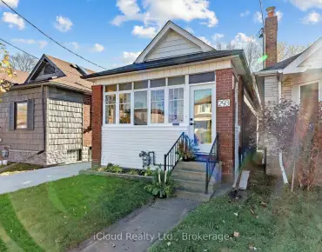
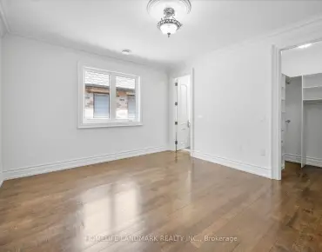
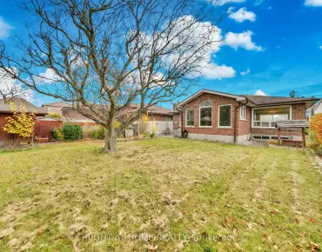
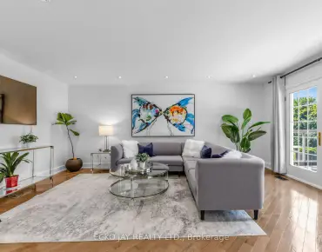
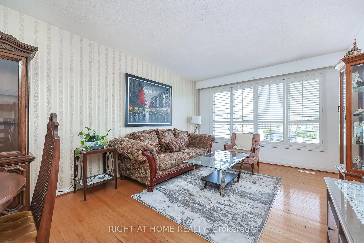
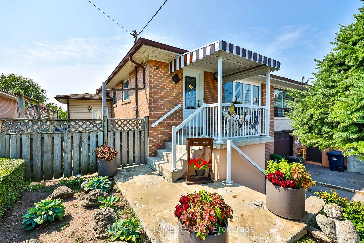
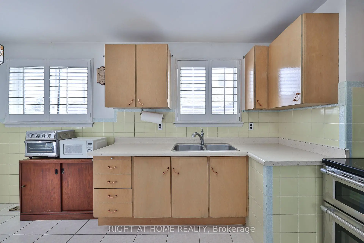
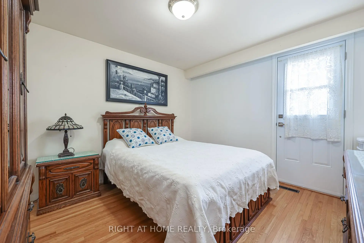
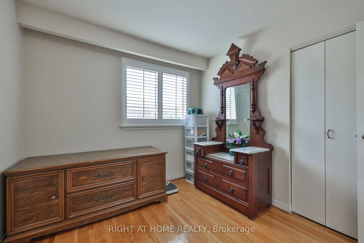
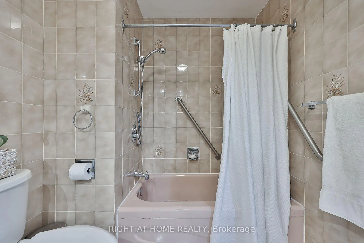
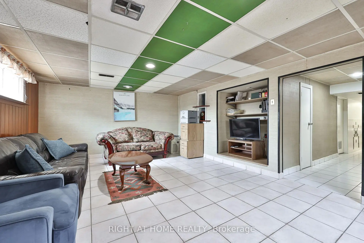
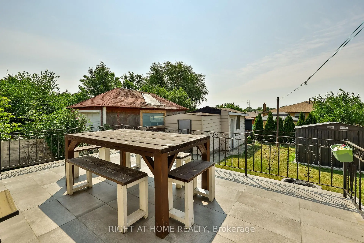
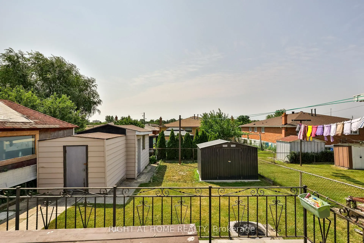
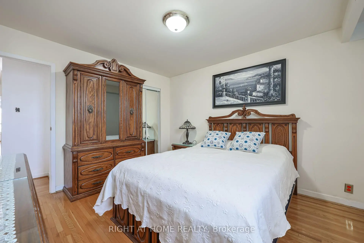
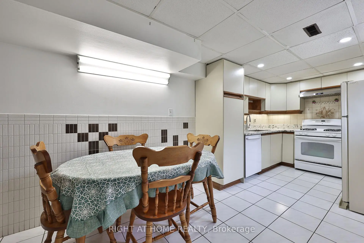
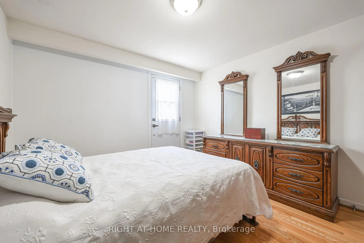
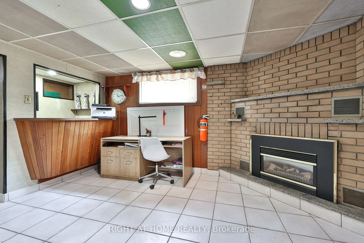
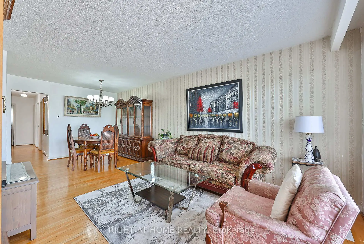
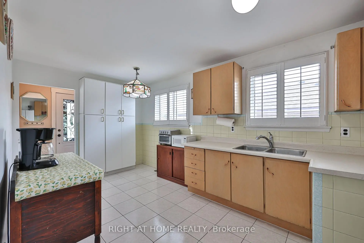
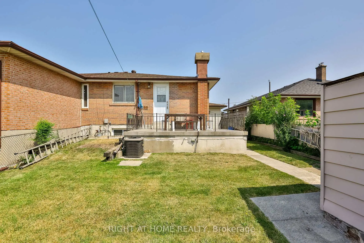
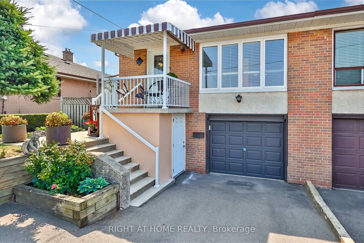
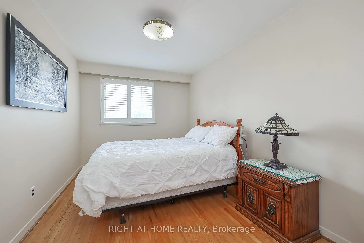
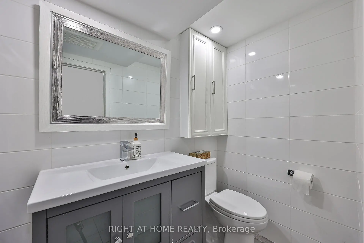
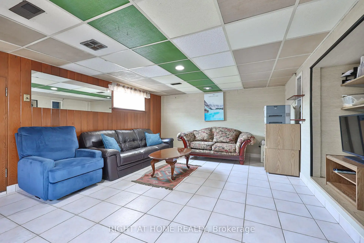
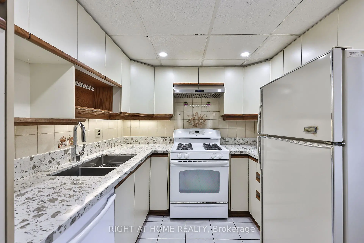
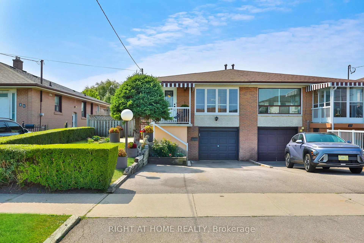
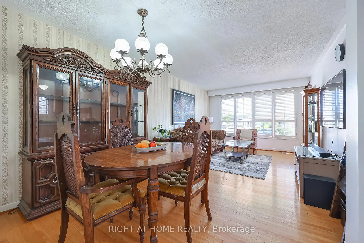
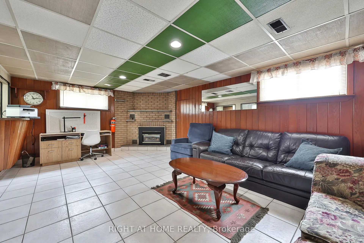
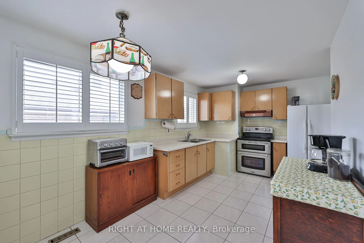
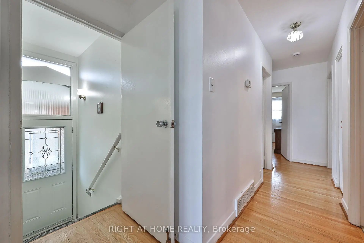
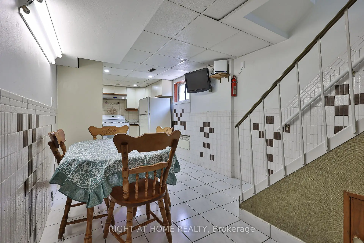
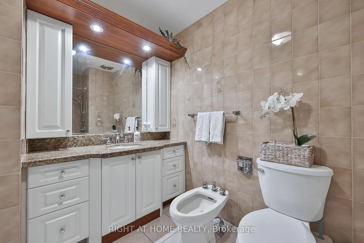
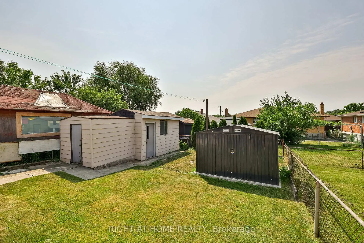
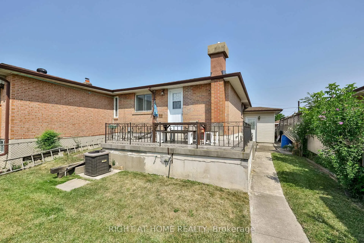
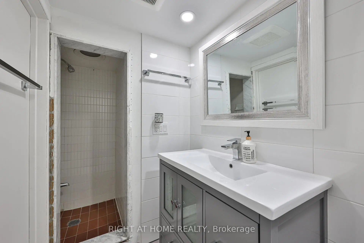
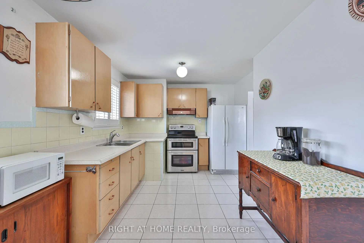
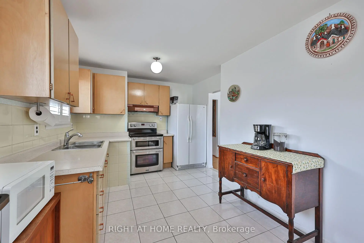
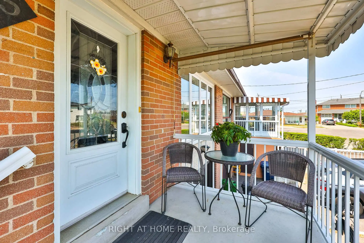
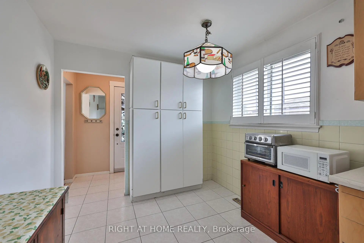
Welcome to 25 Larchwood Rd. Proudly owned since 1965! This well-maintained semi-detached bungalow offers comfort, versatility and outstanding value in one of North York's most convenient neighbourhoods. This home features three generously sized bedrooms,two kitchens,two full bathrooms and a functional layout ideal for families, first-time buyers or investors.The finished lower level features a separate side entrance, a second kitchen and a large recreation/family room for extra living space or potential in-law suite Situated on a generous 32.36 x 131 sized lot on a cul-de-sac in a family-friendly community, this home is close to parks, schools, community centres, libraries, shopping, public transit and major highways including the 400, 401 and 407. Enjoy convenient access to York University, and nearby amenities, including Oakdale Golf & Country Club.
Features
- Facing: South

- Bedrooms: 3

- Bathrooms: 2

- Garages: 1

- Kitchens: 1

Details
- Lot size: 32.36 x 131.00 Feet

- Space: 700-1100

- Tax: $ 3591.00

- W13604072

- Listing contracted with: RIGHT AT HOME REALTY
| Room | Size(M) | Description | |
|---|---|---|---|
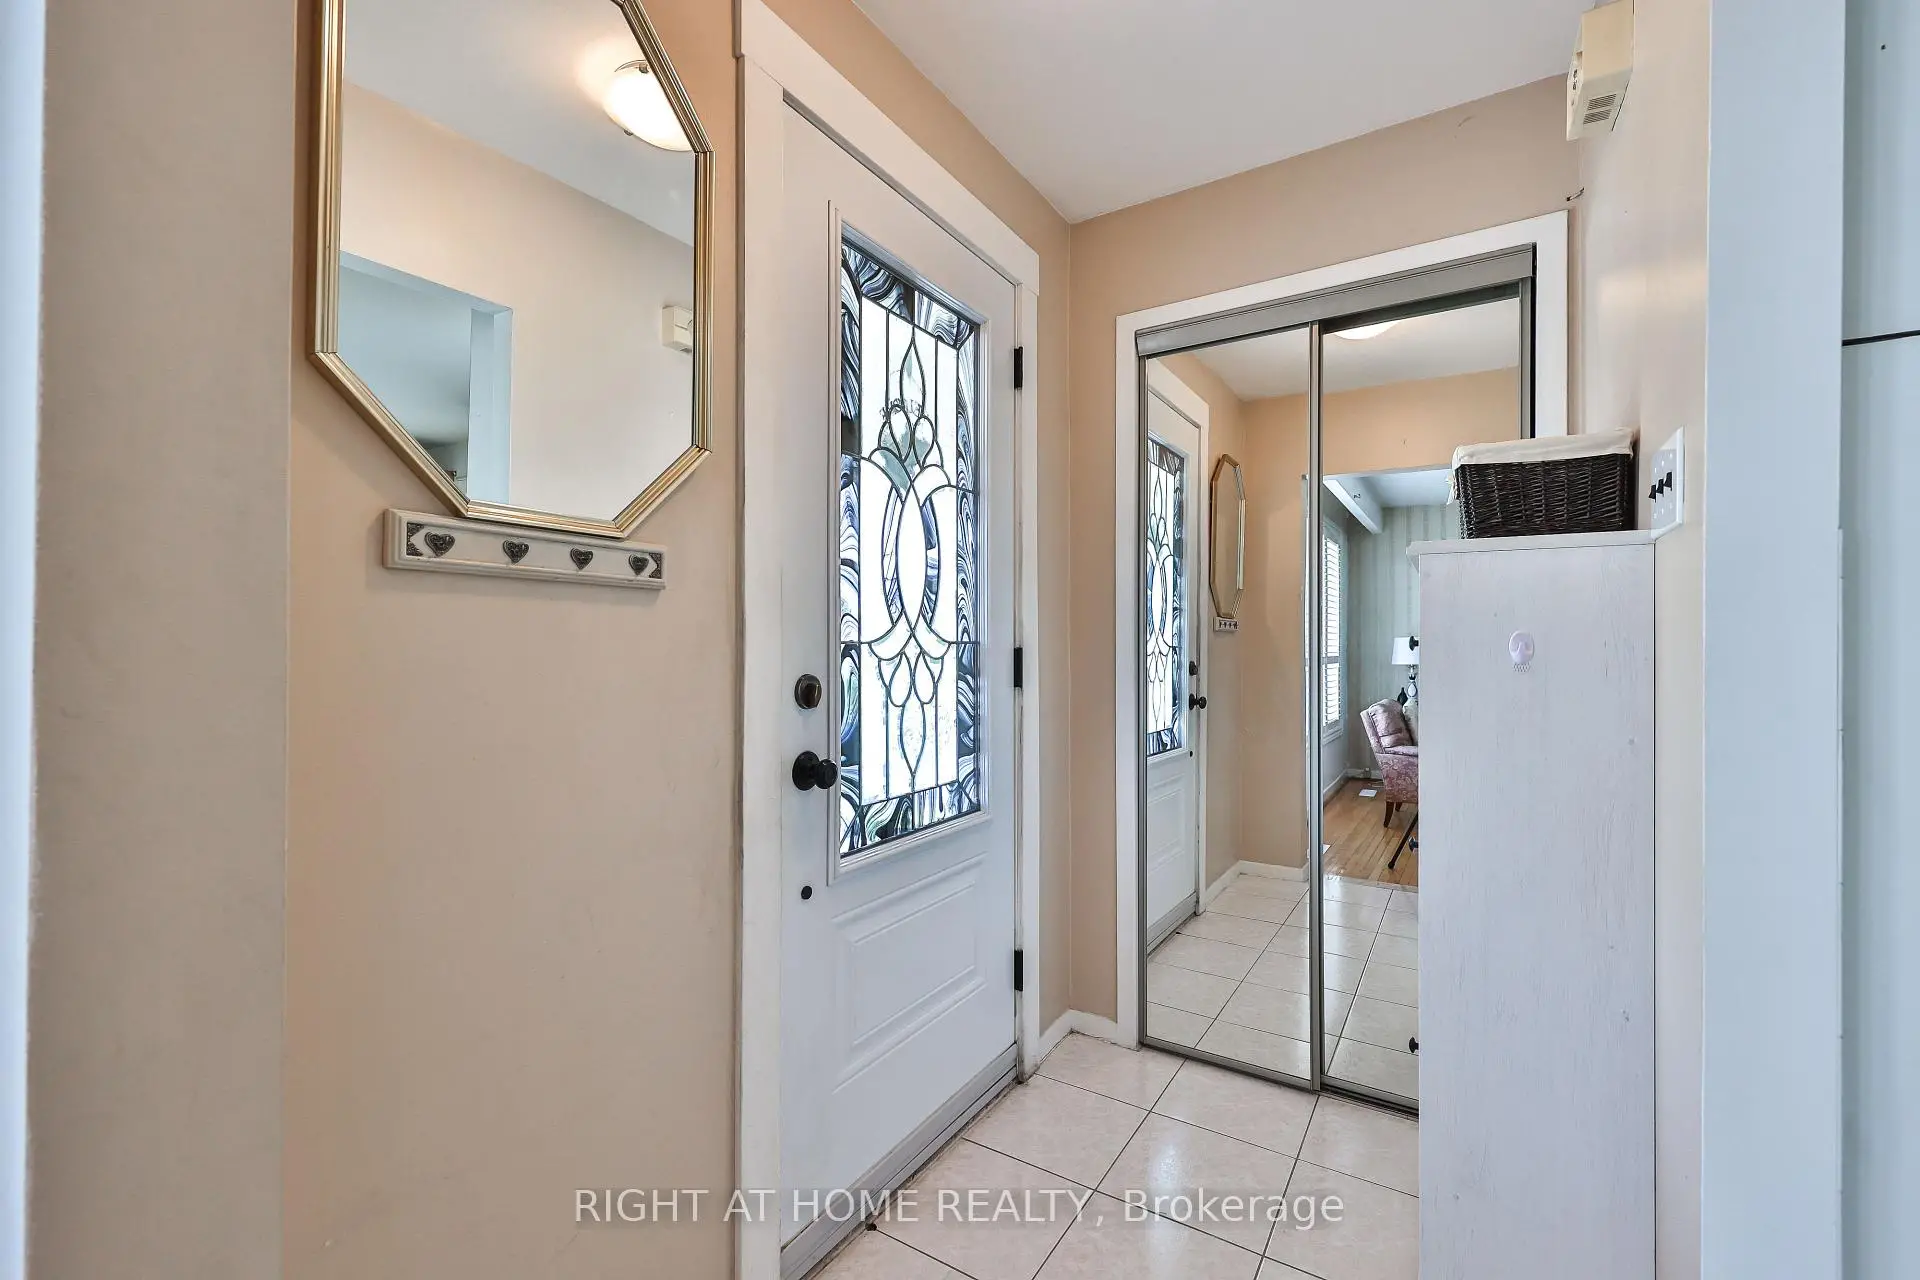
| Foyer | 1.96x1.19 | Closet, Ceramic Floor |
|
| Kitchen | 2.63x4.65 | Combined w/Br, Ceramic Floor, Backsplash |
|
| Breakfast | 2.63x4.65 | Combined w/Kitchen, Ceramic Floor, Pantry |
|
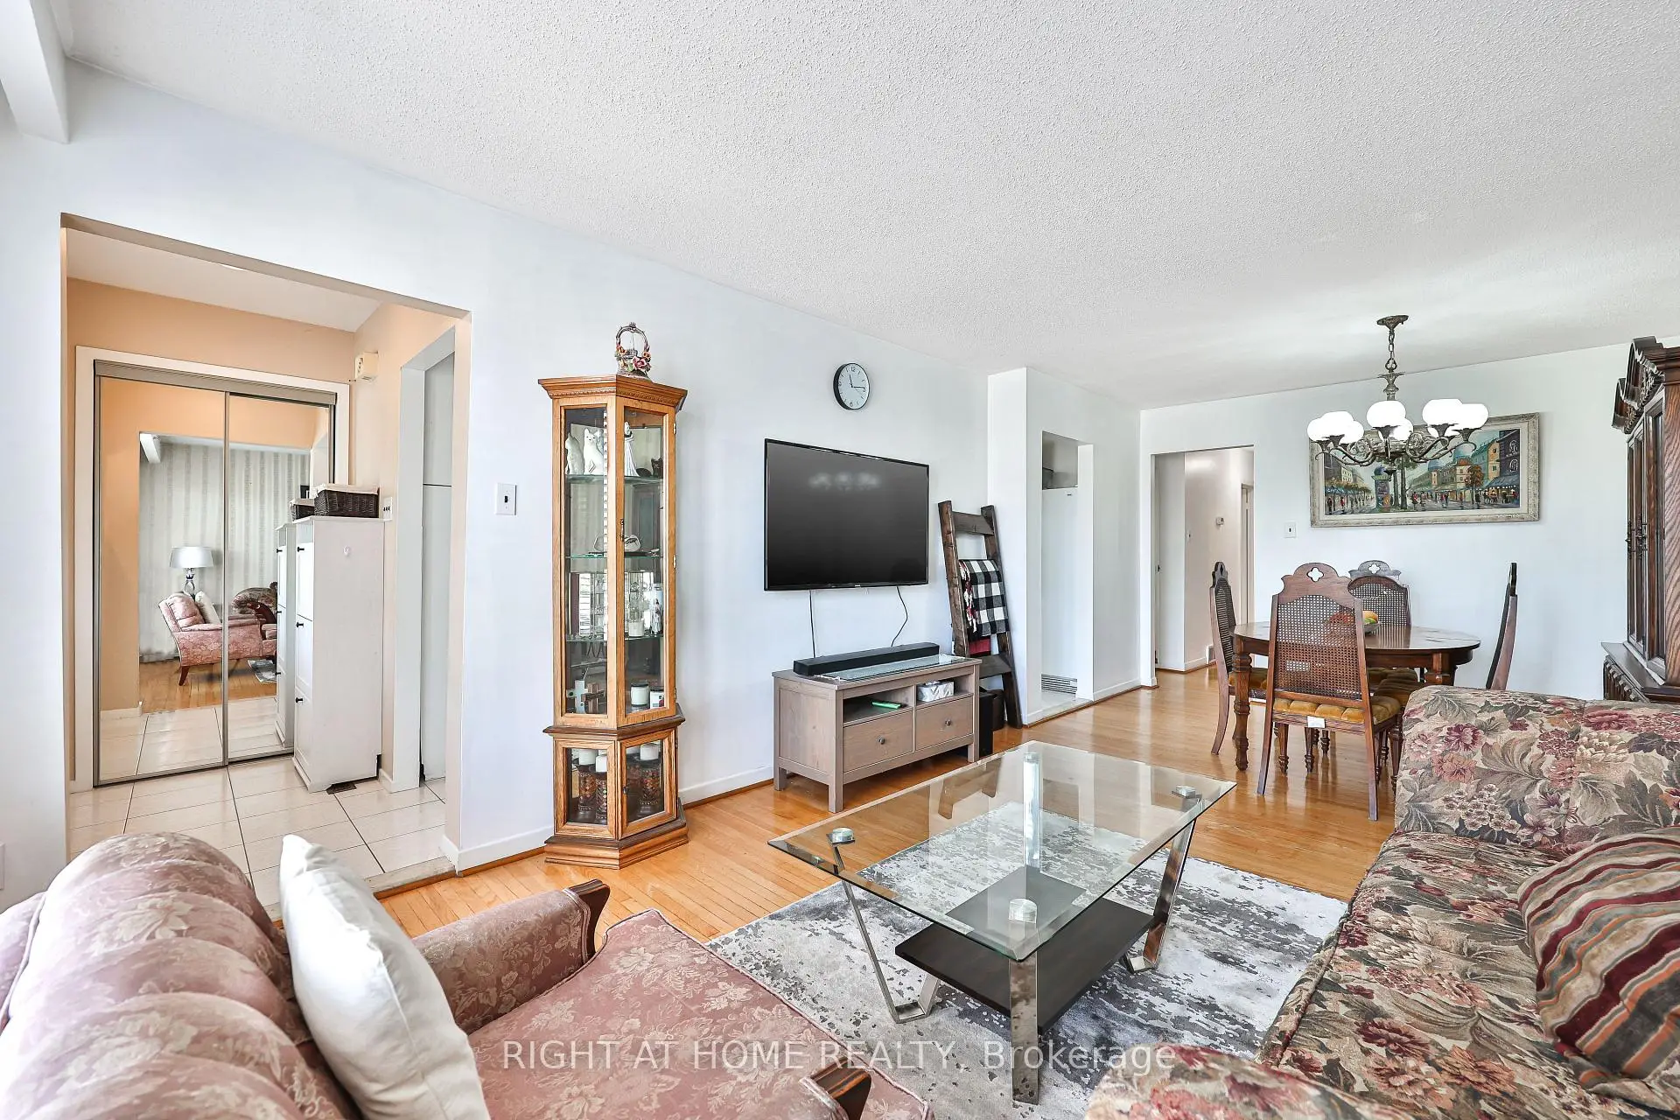
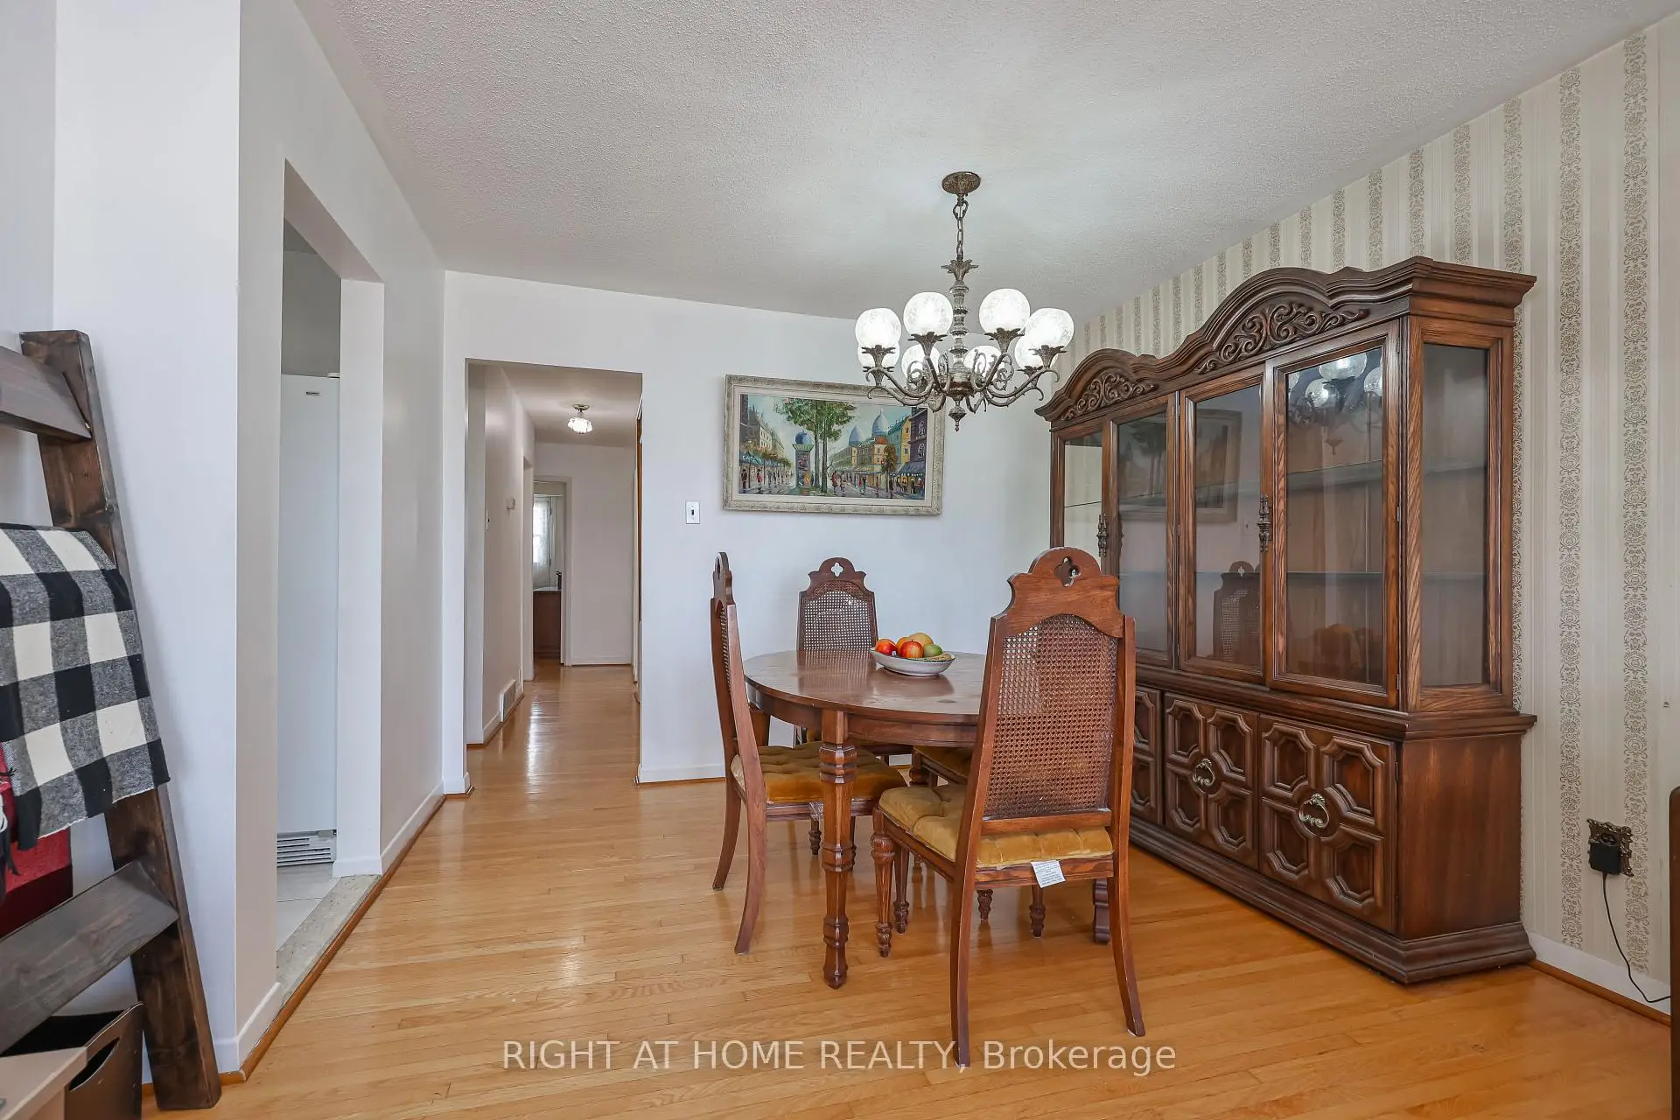
| Dining Rm | 6.43x3.42 | Combined w/Living, Hardwood Floor |
|
| Living Rm | 6.43x3.42 | Combined w/Dining, Large Window, Hardwood Floor |
|
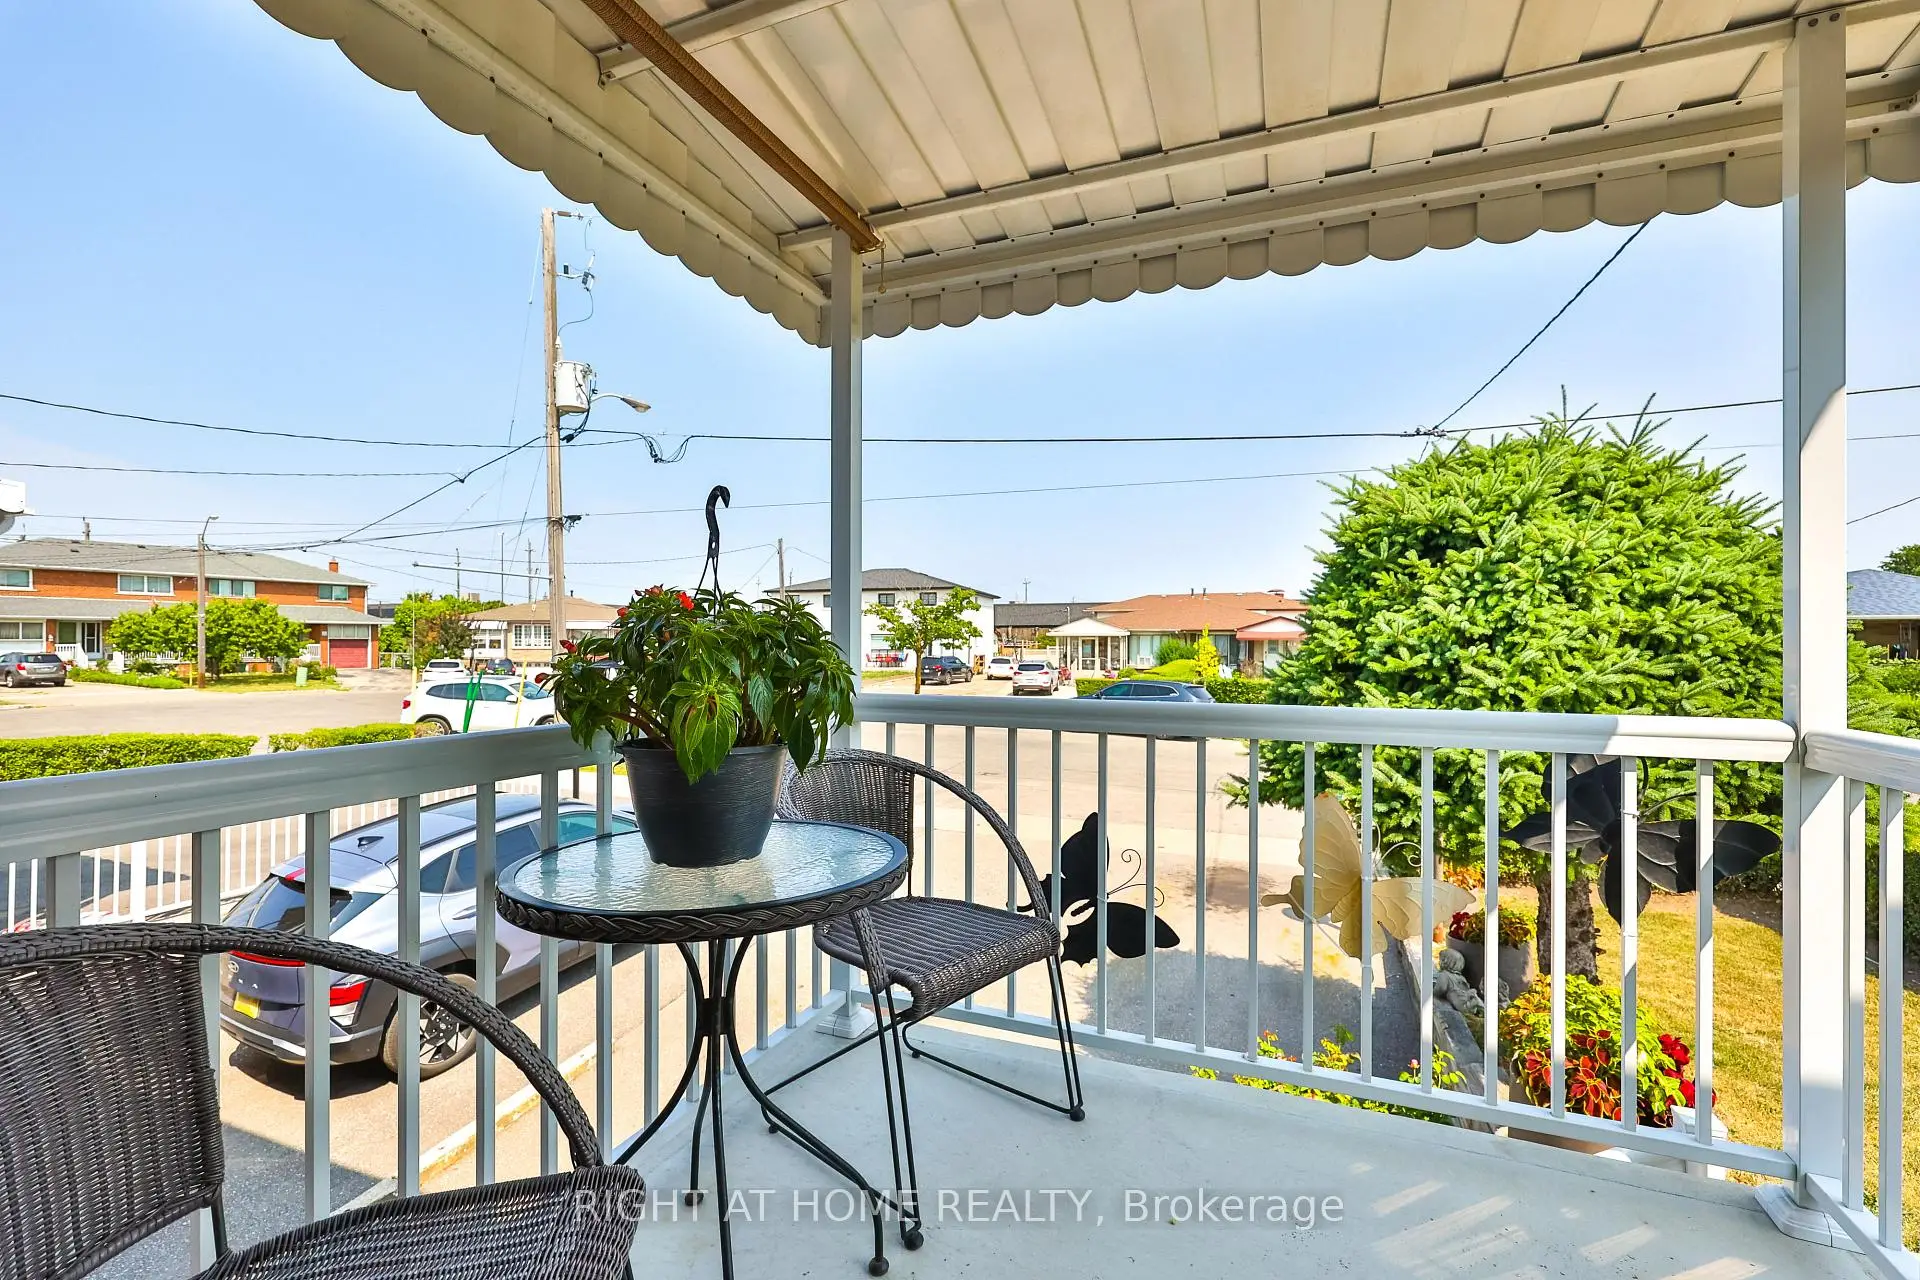
| Primary B | 3.40x3.58 | W/O To Deck, Hardwood Floor, Closet |
|
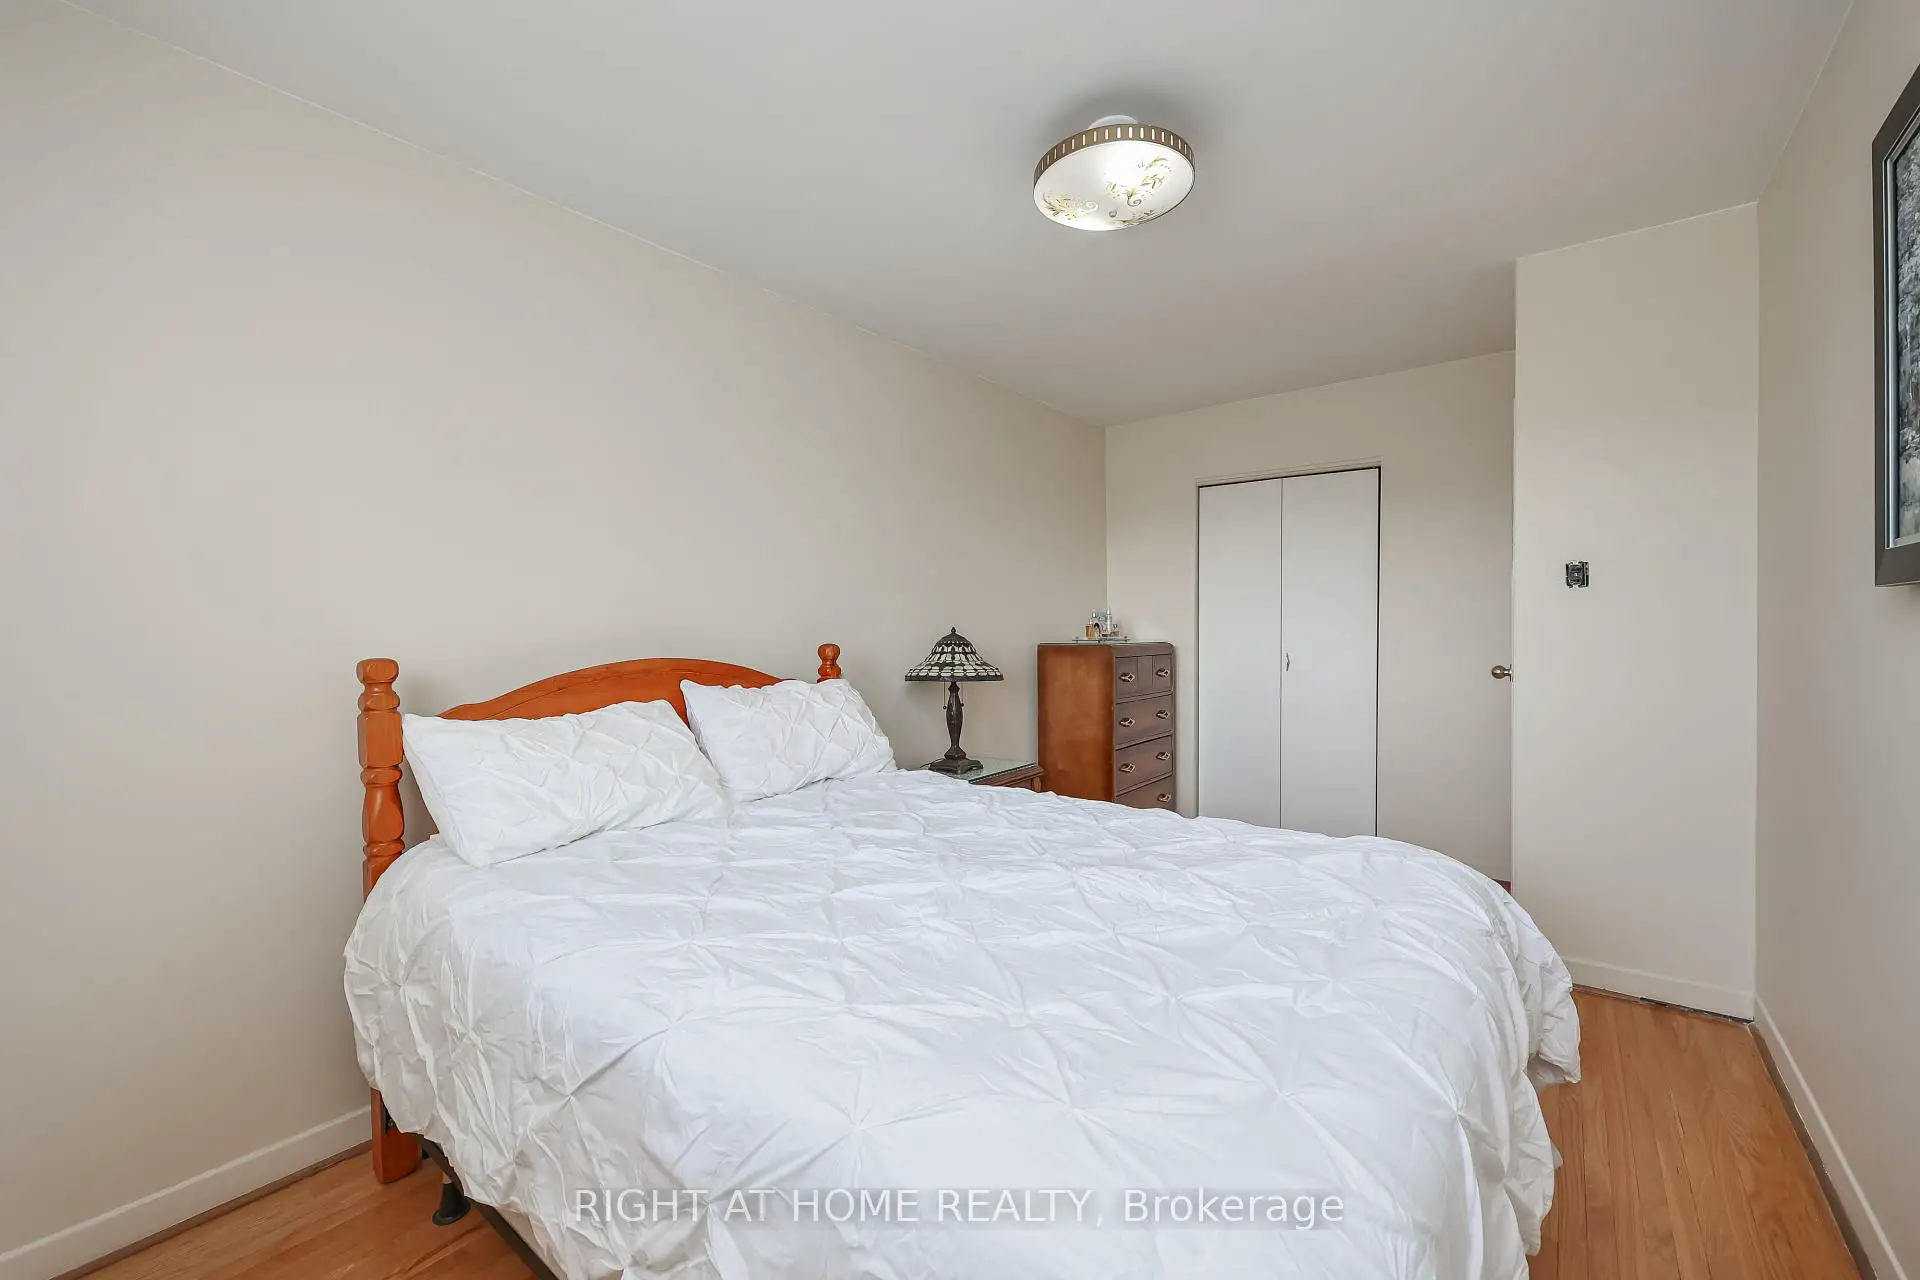
| 2nd Br | 2.64x4.65 | Hardwood Floor, California Shutters, Closet |
|
| 3rd Br | 2.97x2.62 | Hardwood Floor, California Shutters, Closet |
|
| Kitchen | 5.79x2.54 | Quartz Counter, Ceramic Floor, B/I Dishwasher |
|
| Breakfast | 5.79x2.54 | Combined w/Kitchen, Ceramic Floor |
|
| Recreatio | 55.50x245.50 | Ceramic Floor |
|
| Utility R | 2.39x1.47 | Ceramic Floor |
| Bathroom | Pieces | Level | |
|---|---|---|---|
| 1xBath | 5 pcs | Main |
|
| 1xBath | 3 pcs | Basement |
Property Summary
Located close to the intersection of Sheppard Ave W and Lomar Drive, 25 Larchwood Rd is a 3 bedrooms 2 washrooms Semi-Detached. The unit has a Single Built-In Parking Space. The property has many nice features including Primary Bedroom - Main. Foyer, Kitchen, Breakfast Room, Dinning Room Rm, Living Room Rm, Primary B, second bedroom and third bedroom are on the Main floor.Home Market Analysis
For Sale
For Lease
Comparable home values have remained relatively stable compared with the same period last year.
Rent levels have decreased 17.1% compared with the same period last year.
How This Home Compares
Local Area Profile
This property is located in an area with a mix of homeowners and renters with housing consisting mainly of apartments and condominiums. Approximately 21% of residents hold a bachelor's degree or higher, while about 31% have a college credential. Residents use a combination of driving and public transit for commuting.
School Information
Elementary Schools
-
Home schoolDistance to school: 0.6 km (~11 min walk)
-
Home schoolDistance to school: 1.3 km (~23 min walk)
-
ST JANE FRANCES (Grade: JK - 8)
Catholic French Immersion school
Distance to school: 1.0 km (~18 min walk) -
ST MARTHA (Grade: JK - 1)Distance to school: 1.8 km (~32 min walk)
-
-
ST MARGARET (Grade: 5 - 8)Rank: 687 out of 3022 (Score: 7.3)Distance to school: 7.9 km (~24 min drive)
Secondary Schools
-
Home schoolRank: 733/746 (Score: 1.4) 5 year average: 648/746 (Score: 1.9)Distance to school: 1.4 km (~25 min walk)
-
James Cardinal McGuigan (Grade: 9-12)
Catholic School
Rank: 313/746 (Score: 6.4) 5 year average: 446/746 (Score: 5.5)Distance to school: 3.6 km (~11 min drive) -
st. Basil-The-Great (Grade: 9-12)
Catholic School
Rank: 690/746 (Score: 3.4) 5 year average: 543/746 (Score: 4.6)Distance to school: 1.5 km (~27 min walk)