Thistletown-Beaumonde Heights, Toronto, M9V 2Z4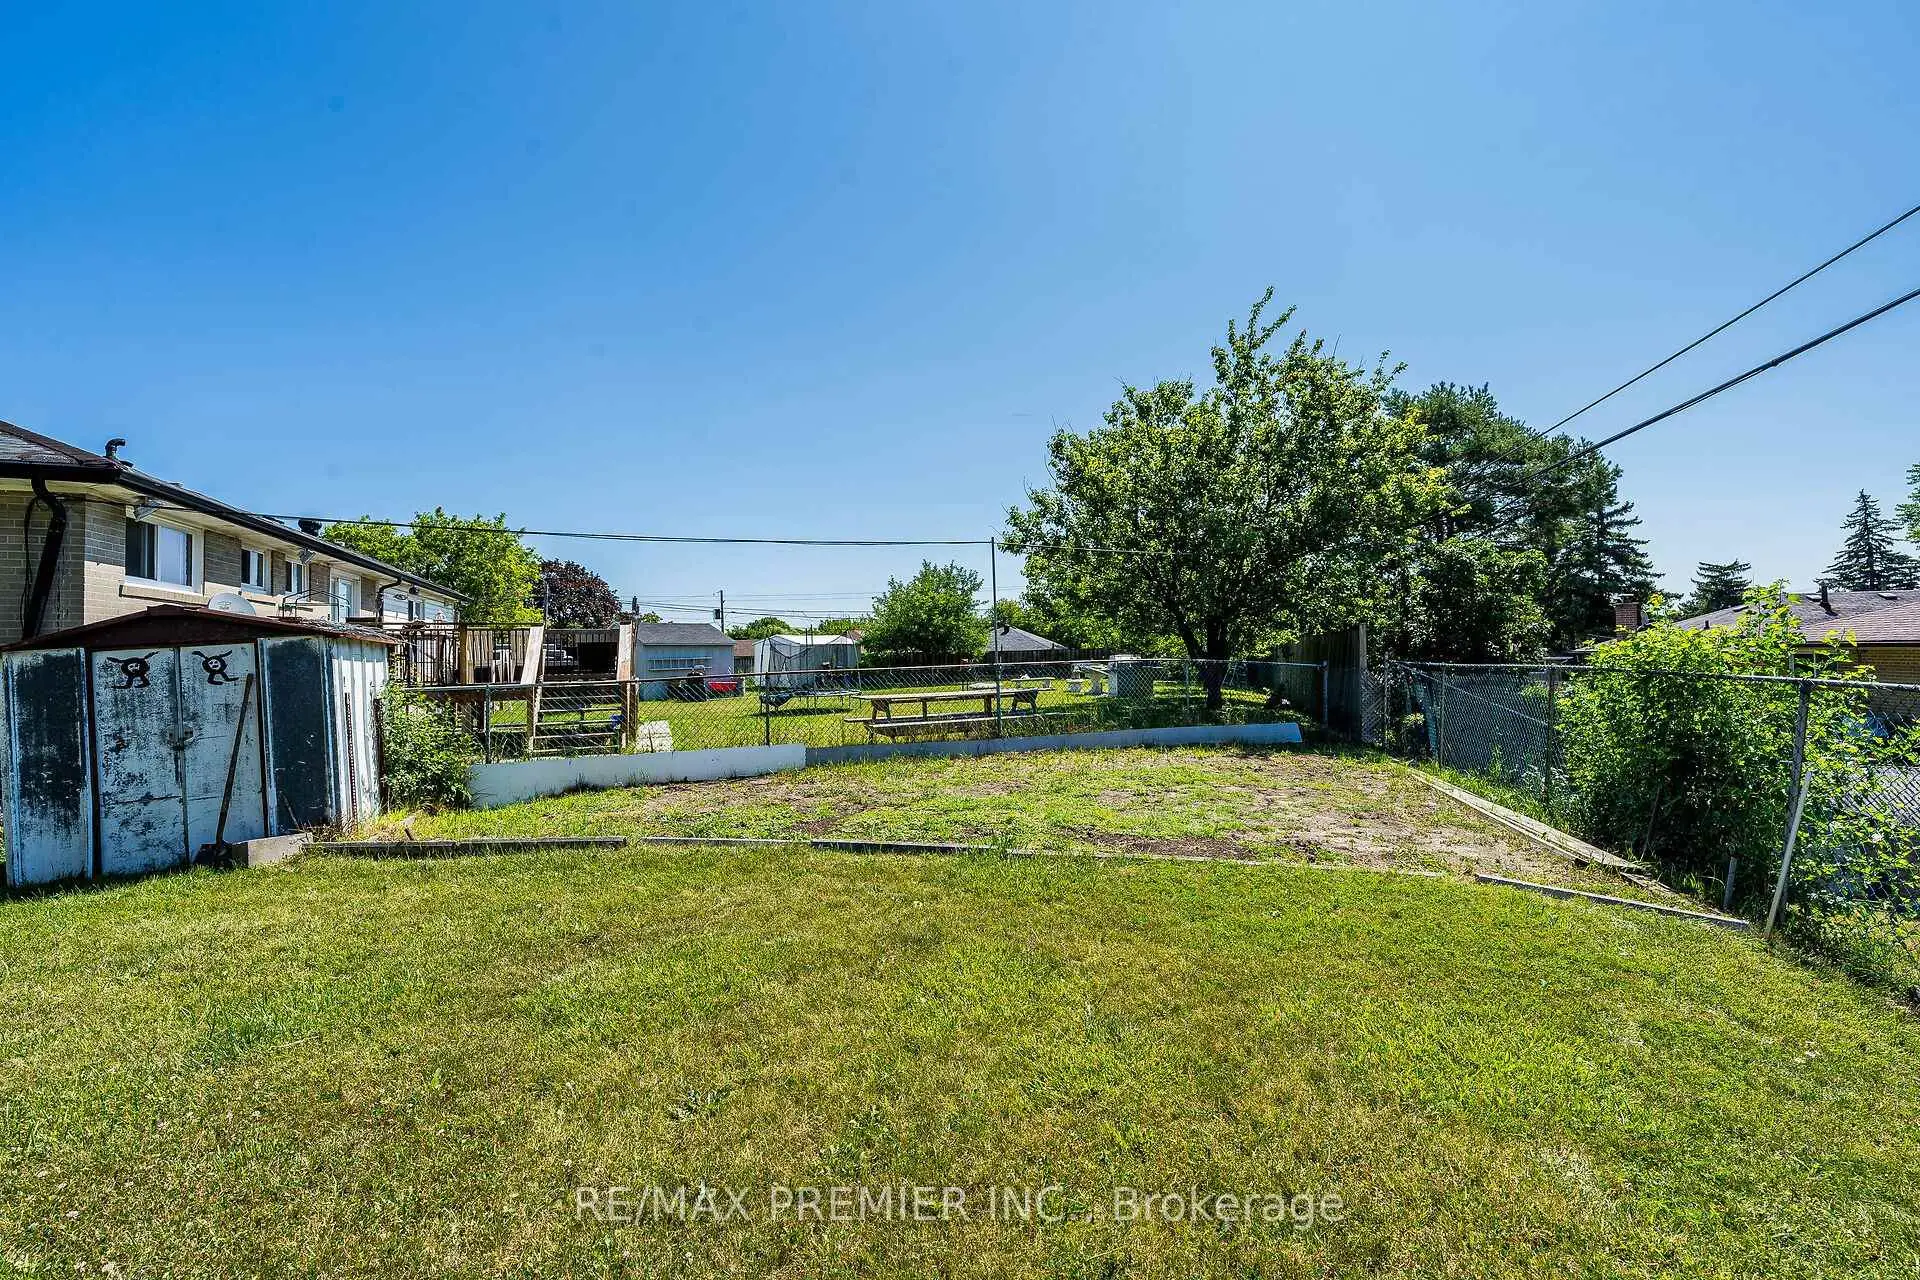

Description
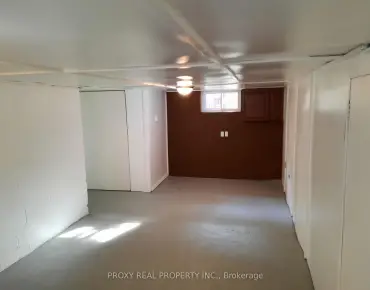
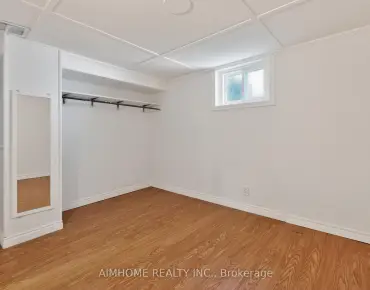
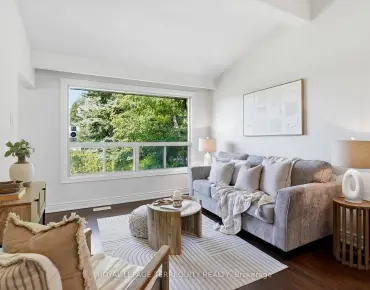
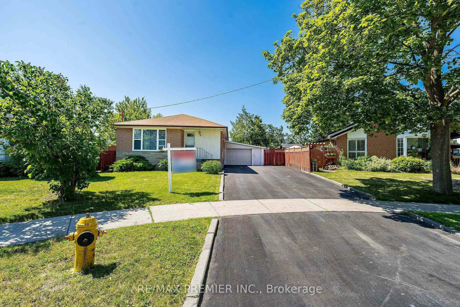
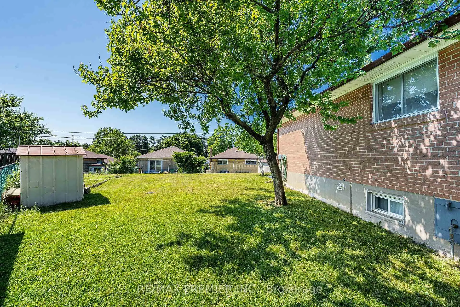
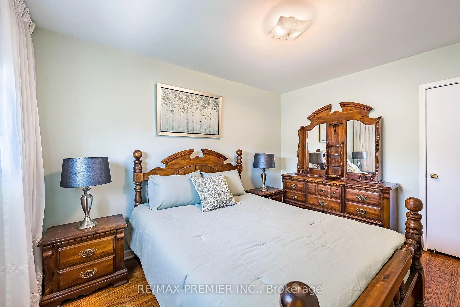
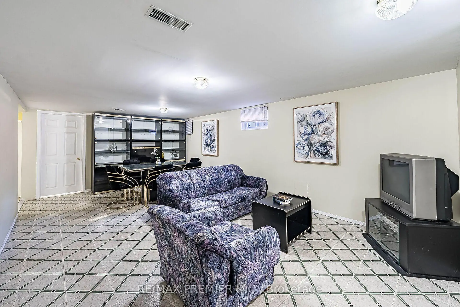
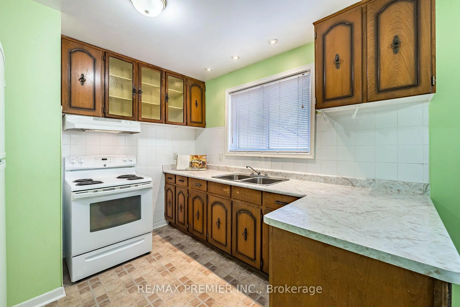
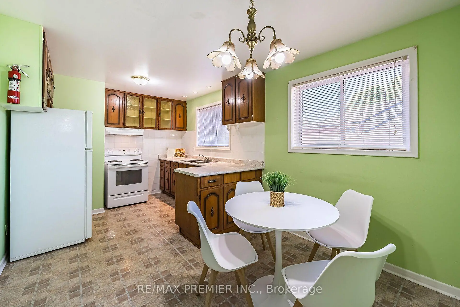
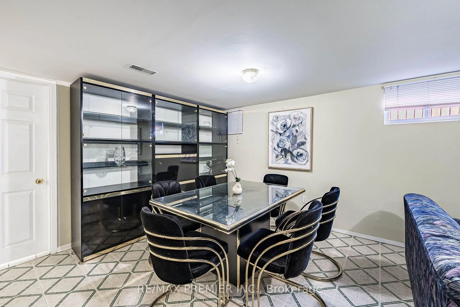
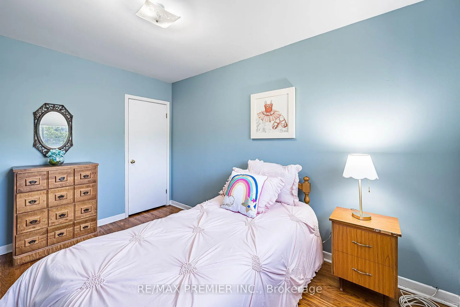
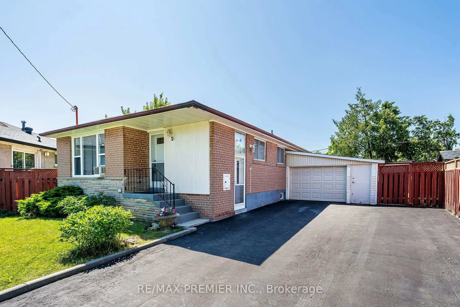
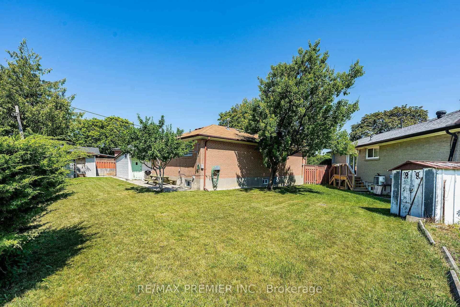
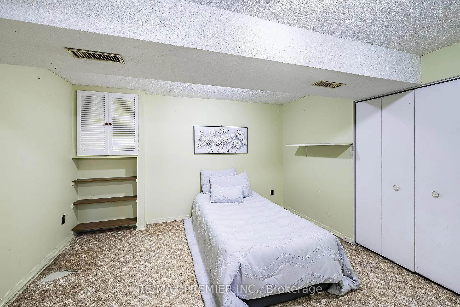
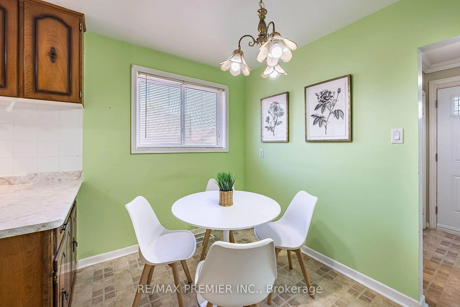
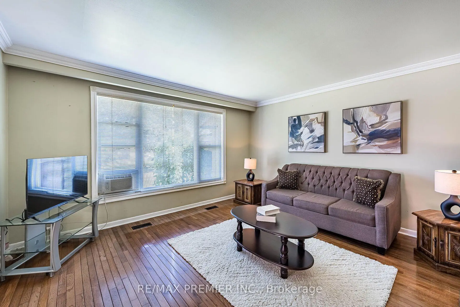
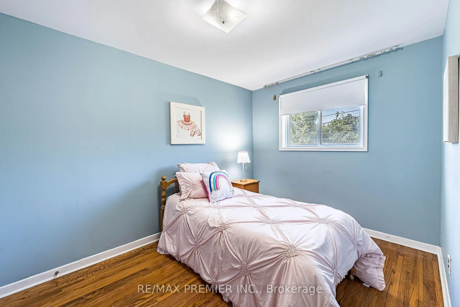
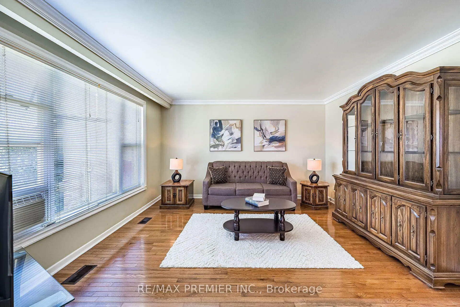
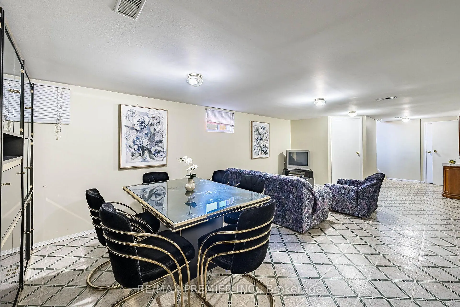
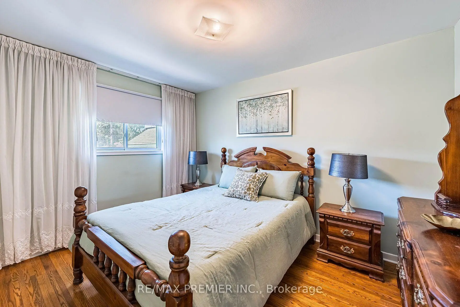
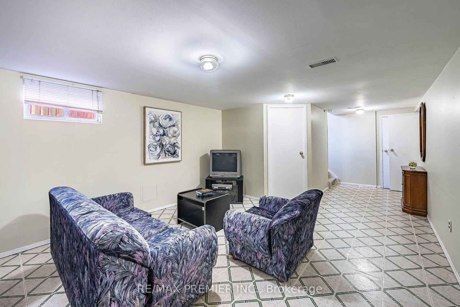
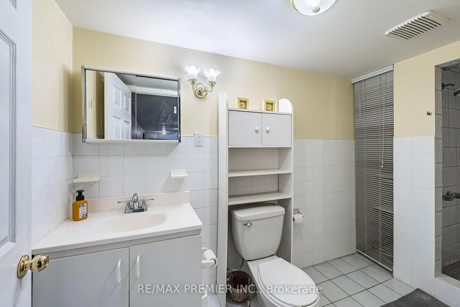
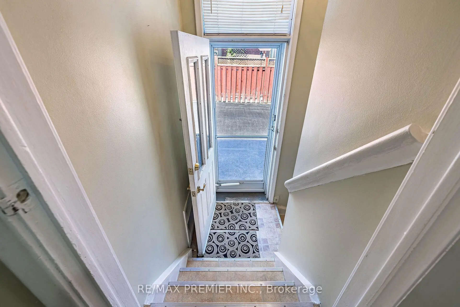
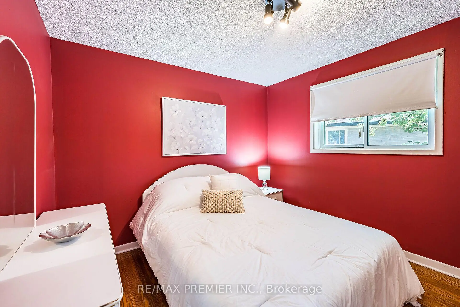
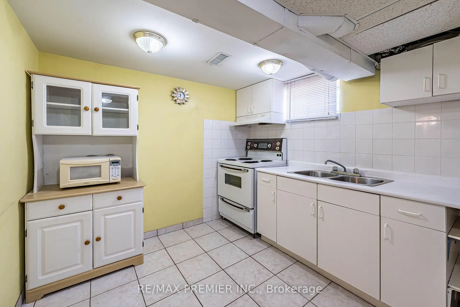
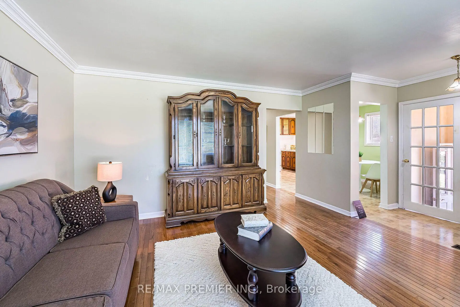
Nestled at the end of a quiet, family-friendly cul-de-sac, this beautifully maintained bungalow sits on a generous, private, pie-shaped lot. Meticulously cared for, this home exudes pride of ownership inside and out. The exterior boasts a spacious driveway with parking for six vehicles and a versatile garage, while the expansive backyard offers a tranquil, private retreat perfect for hosting large family gatherings. This home is well-suited for multi-generational living, featuring a convenient side entrance that leads to a fully finished, self-contained basement apartment complete with a bedroom, recreation room, second kitchen, and full bath. The sun-filled main floor offers a spacious eat-in kitchen and a large living/dining area featuring warm hardwood floors. With three bedrooms and abundant closet space, this turn-key bungalow is a rare find in a prime location.
Features
- Facing: South

- Bedrooms: 3

- Bathrooms: 2

- Garages: 1

- Kitchens: 1

Details
- Lot size: 30.00 x 105.75 Feet

- Space: 700-1100

- Tax: $ 3874.92

- W13602678

- Listing contracted with: RE/MAX PREMIER INC.
| Room | Size(M) | Description | |
|---|---|---|---|
| Kitchen | 5.15x3.00 | Vinyl Floor, Backsplash |
|
| Breakfast | 5.15x3.00 | Combined w/Kitchen |
|
| Living Rm | 4.37x4.04 | Combined w/Dining, Hardwood Floor, Crown Moulding |
|
| Dining Rm | 4.37x4.04 | Combined w/Living, Hardwood Floor, Crown Moulding |
|
| Primary B | 3.82x3.00 | Hardwood Floor, Closet |
|
| 2nd Br | 3.83x3.25 | Hardwood Floor, Closet |
|
| 3rd Br | 3.28x3.24 | Hardwood Floor, Closet |
|
| 4th Br | 3.53x3.23 | Closet |
|
| Recreatio | 6.57x3.82 | ||
| Kitchen | 3.45x2.69 |
| Bathroom | Pieces | Level | |
|---|---|---|---|
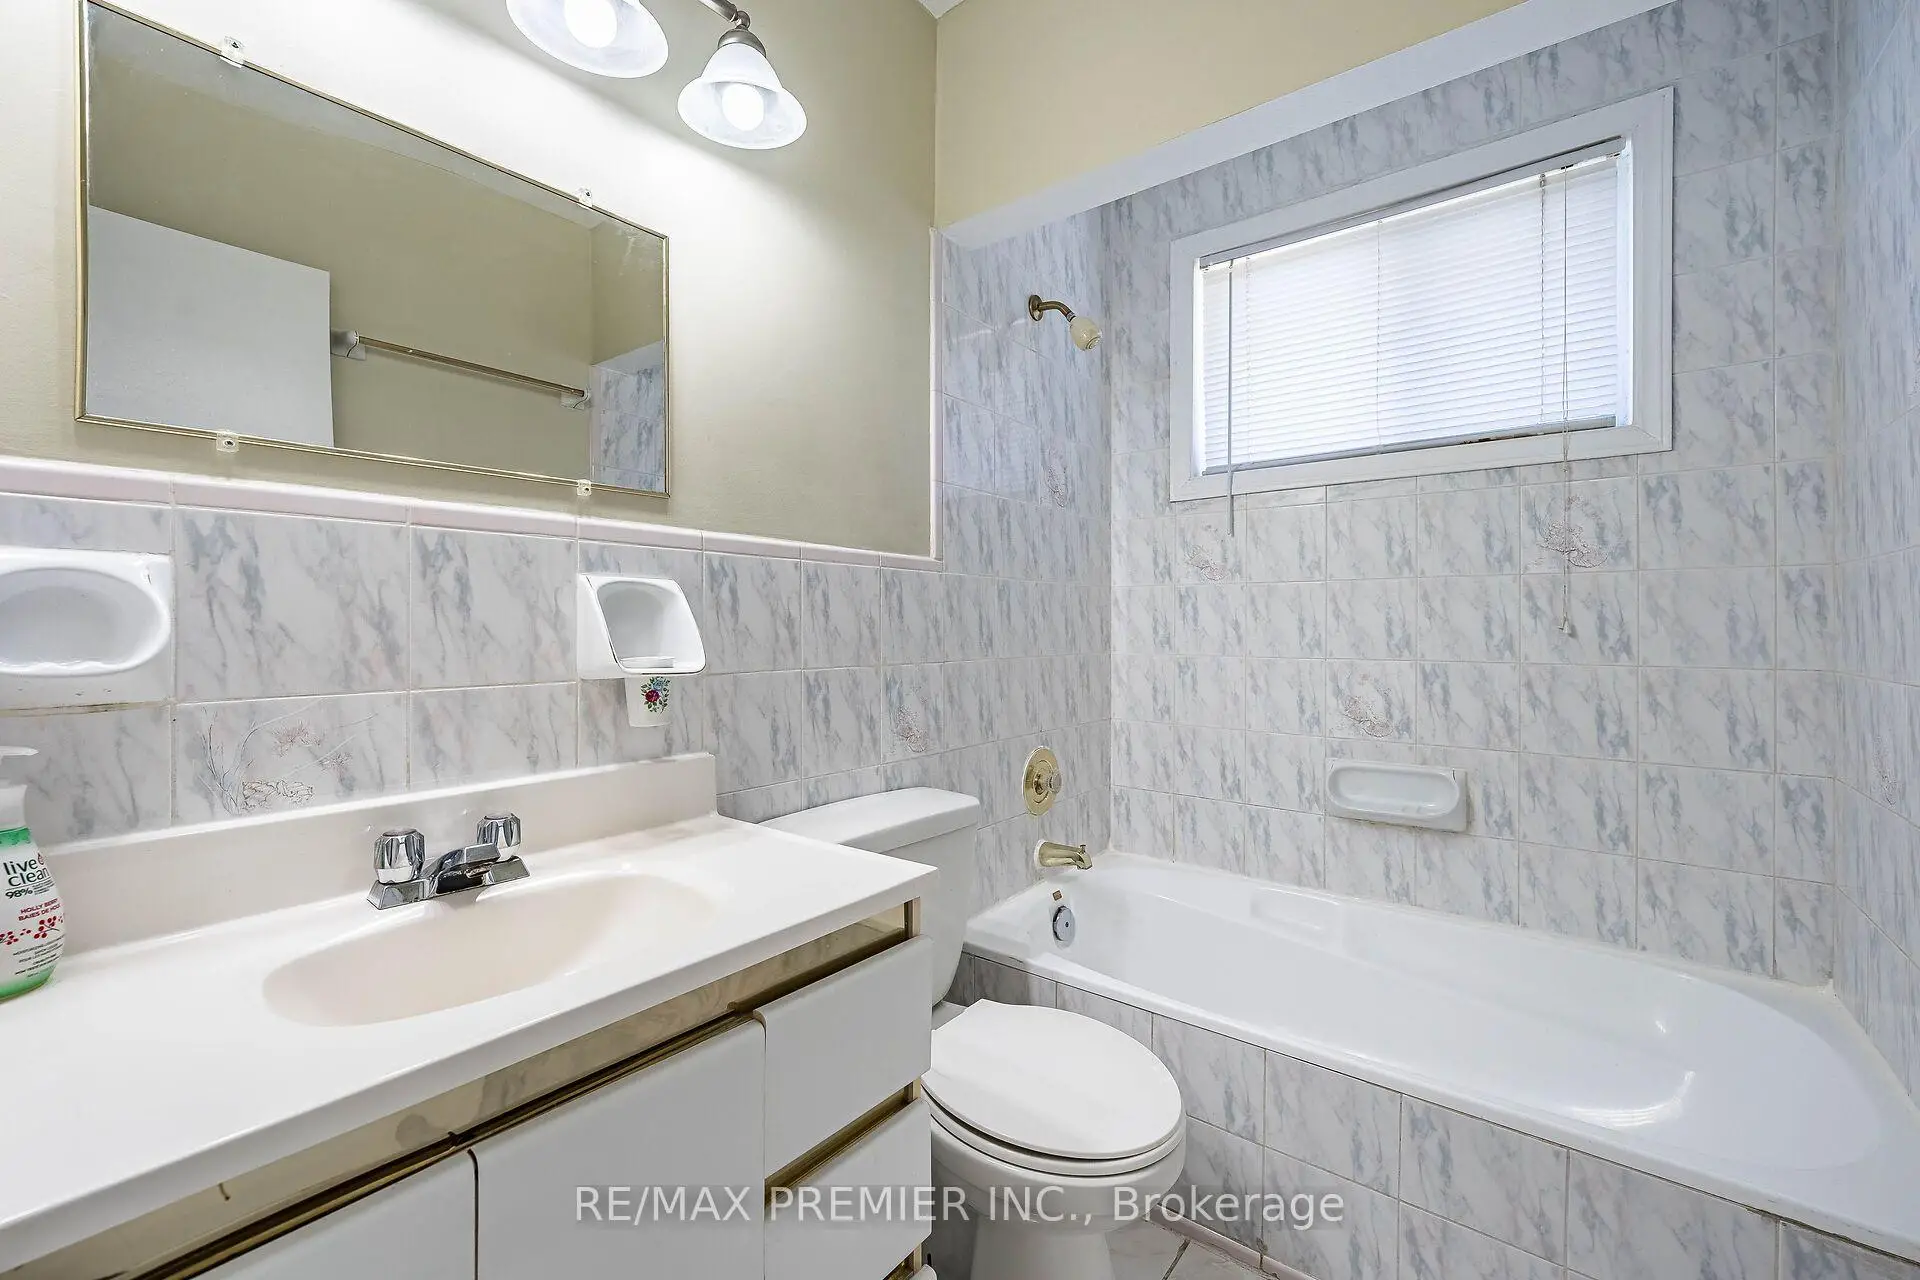
| 1xBath | 4 pcs | Main |
|
| 1xBath | 3 pcs | Basement |
Property Summary
Located close to the intersection of Albion Rd and Kipling Ave, 5 Valois Crt is a 3+1 bedrooms 2 washrooms Detached. The unit has a Single Attached Parking Space. The property has many nice features including Carpet Free. Kitchen, Breakfast Room, Living Room Rm, Dinning Room Rm, Primary B, second bedroom and third bedroom are on the Main floor.Local Area Profile
This property is located in an area with a high level of homeownership with housing made up primarily of detached homes. Approximately 24% of residents hold a bachelor's degree or higher, while about 32% have a college credential. Most local commuters travel by car, while a smaller share use public transit.
School Information
- Beaumonde Heights Junior Middle School (Grade:JK-8) 1617/3037
- North Albion Collegiate Institute (Grade:9-12) 664/739
- St. Andrew Catholic School (Grade:JK-8) 2540/3037
- Melody Village Junior School (Grade:JK-5)
- Greenholme Junior Middle School (Grade:JK-8) 2364/3037