Thistletown-Beaumonde Heights, Toronto, M9V 2W4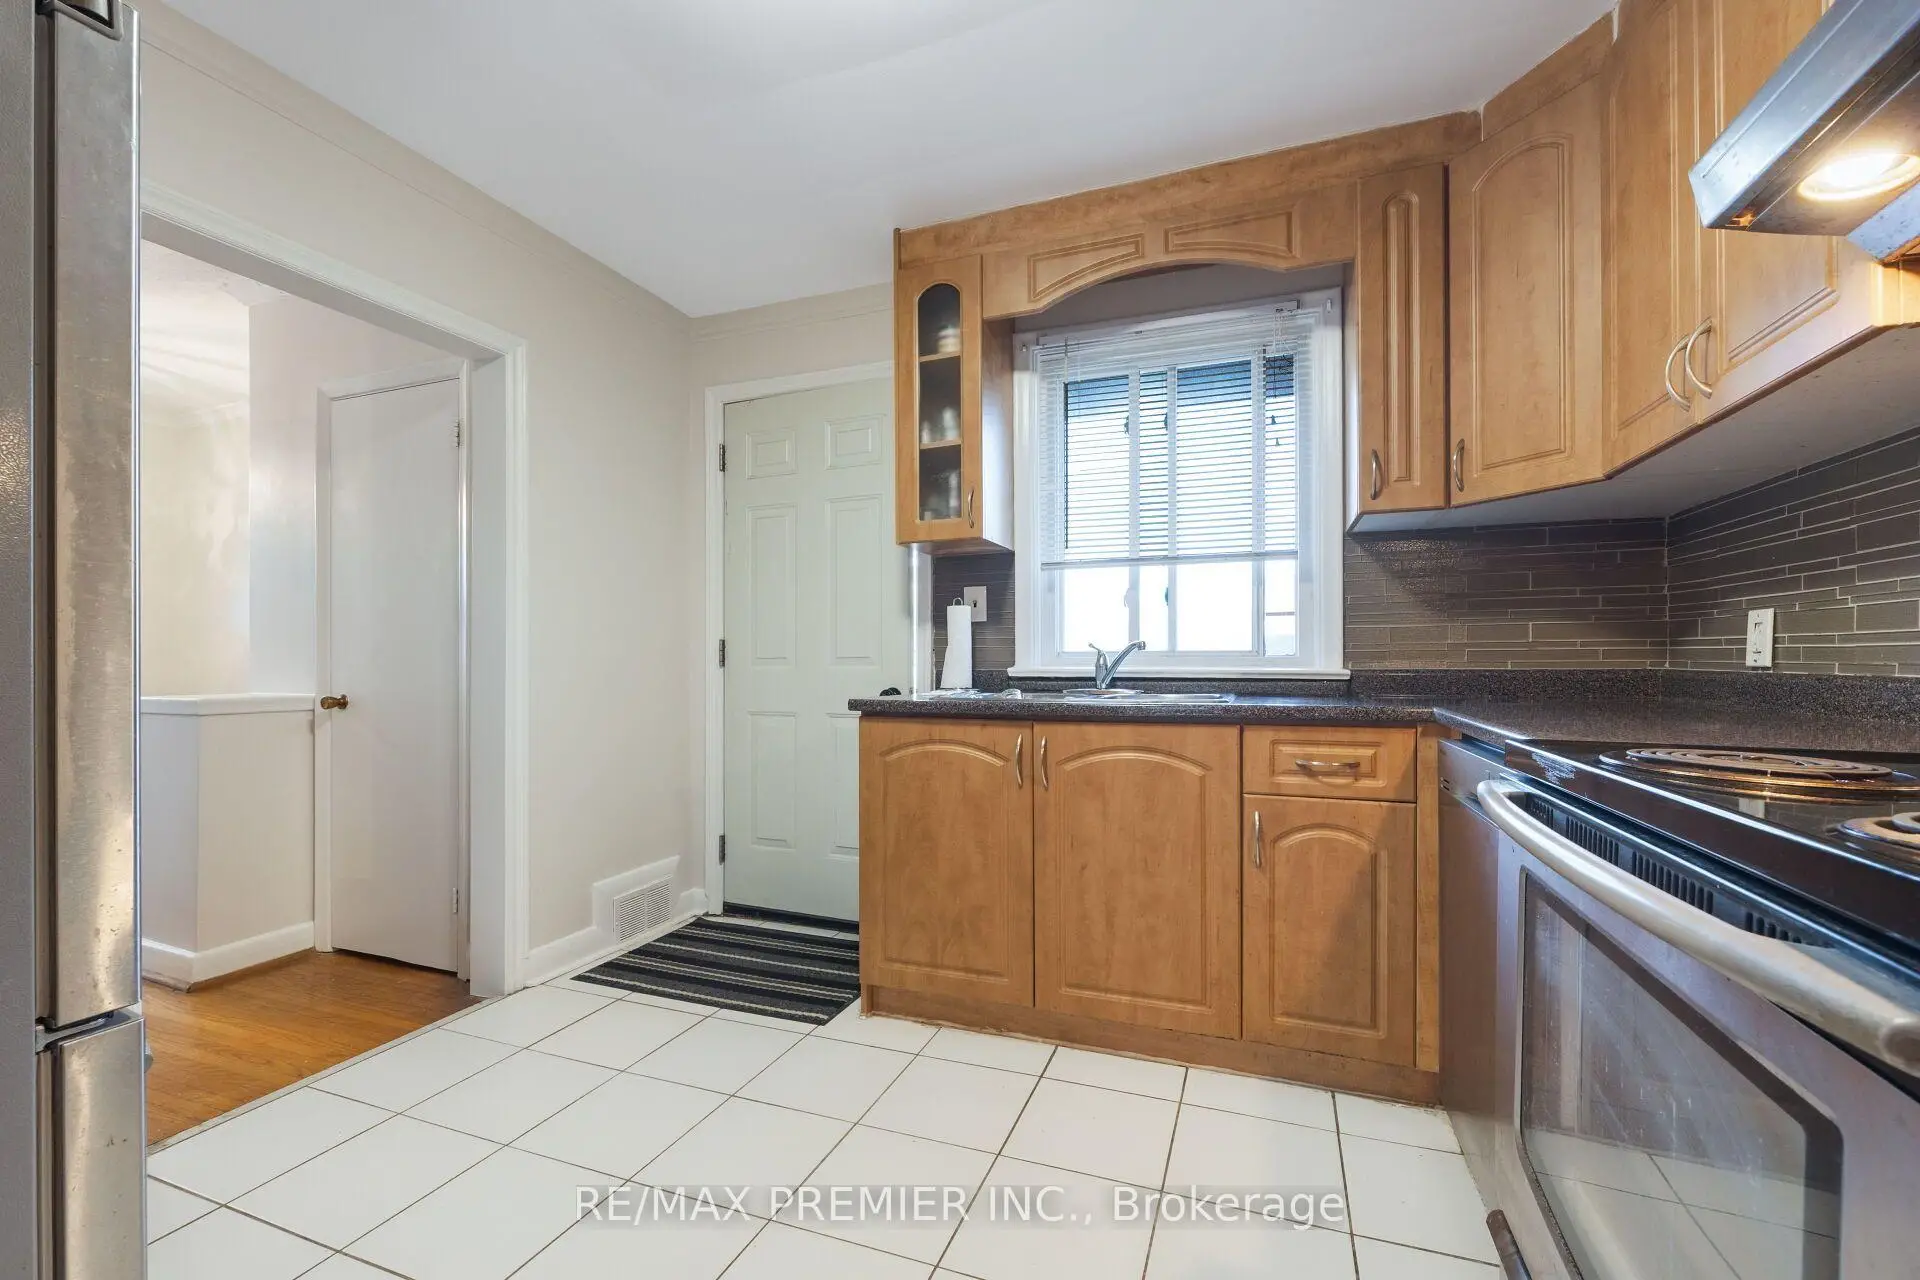

Description
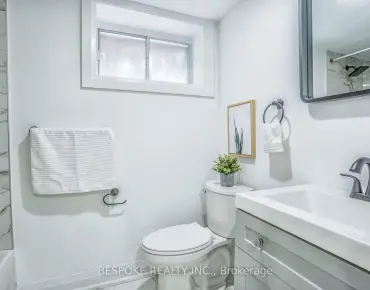
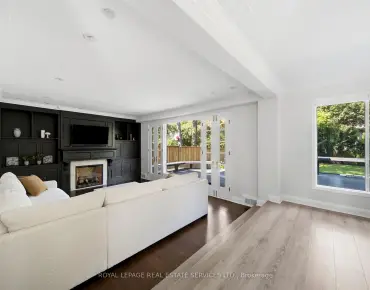
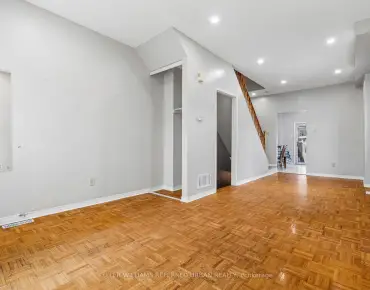
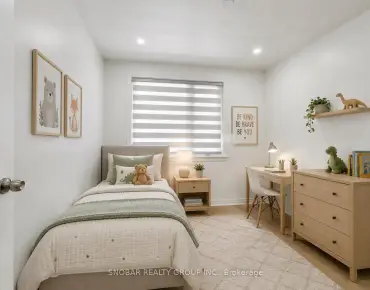
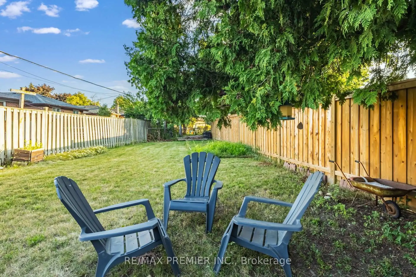
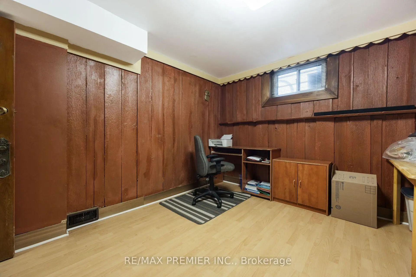
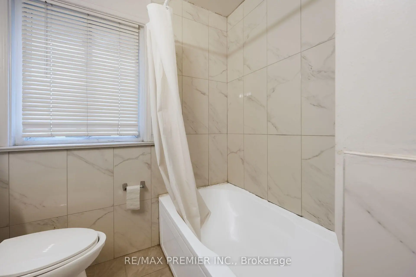
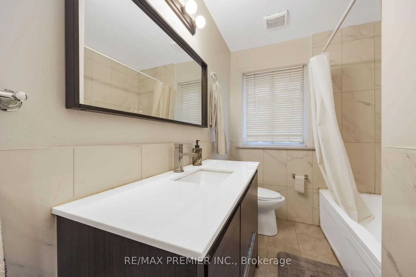
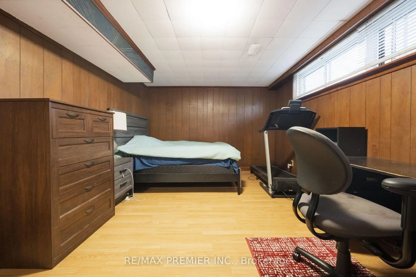
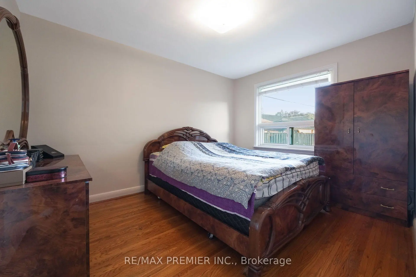
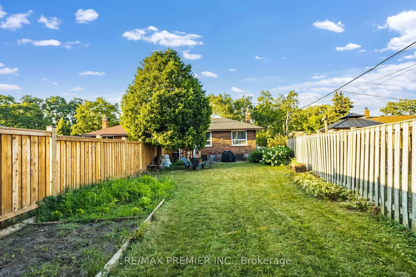
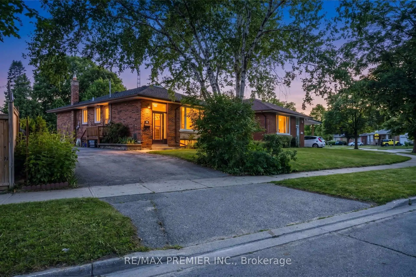
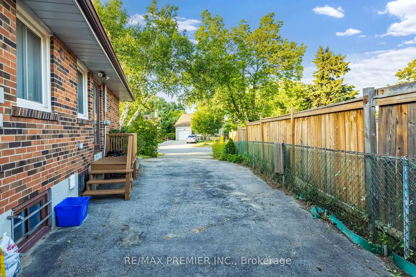
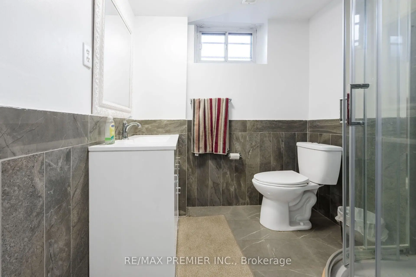
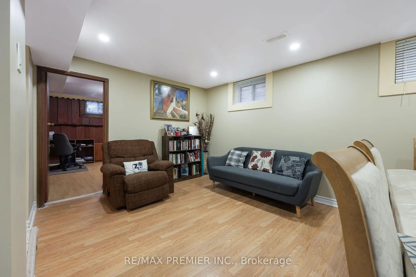
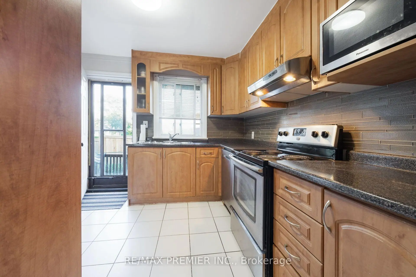
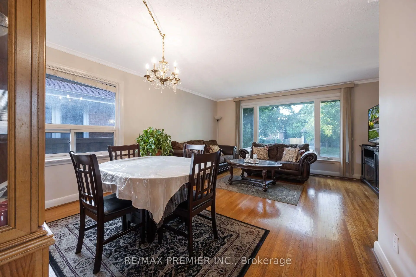
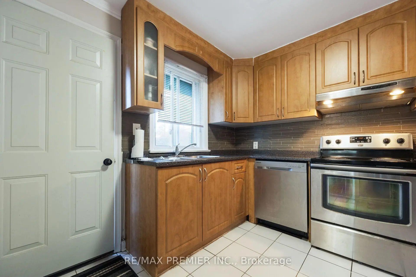
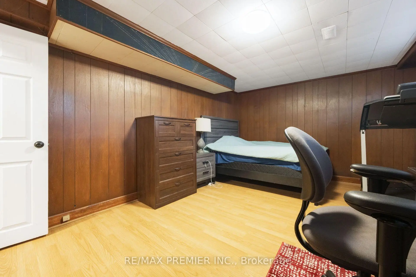
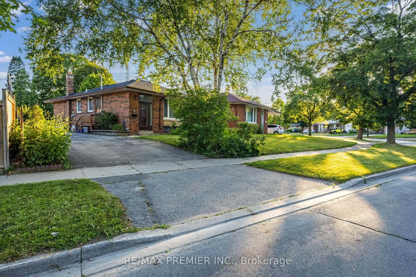
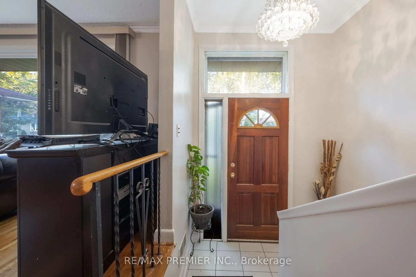
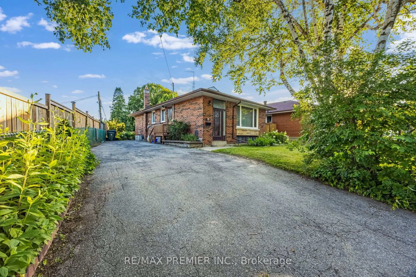
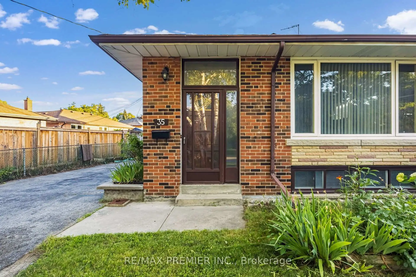
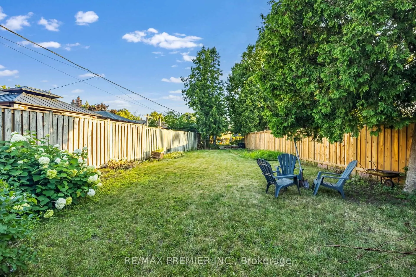
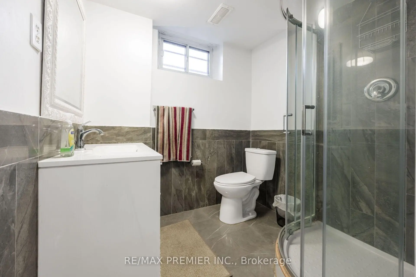
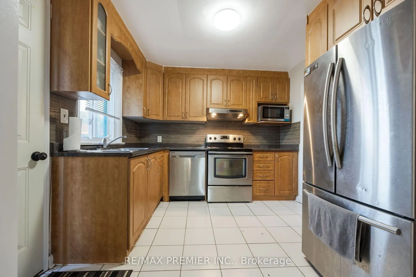
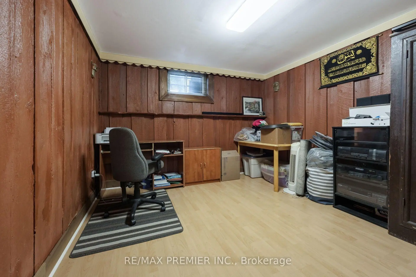
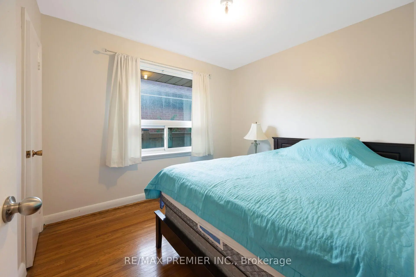
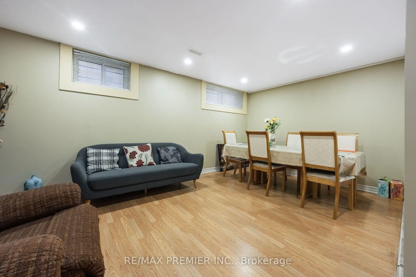
Bright & Spacious!!! Freshly Painted 3 + 2 Bedroom Bungalow on a Premium Lot {{{ 57.12 X 153 Ft }}}} !!!!! Spacious Living/Dining Room !!! Renovated Kitchen (2021) !!!! Renovated Bathroom (2021) !!!!! Very Spacious Three Bedrooms !!!! Complete 2 Bedroom Basement Apartment with Full Size Kitchen & Bath !!!! Furnace(2022) AC(2022) Owned Water heater(2019) Roof(2019) Partial fence(2024) All windows (2019) Side Entrance Door (2021) !!!!!Conveniently located close to major highways, TTC transit, and within walking distance to schools, shopping plazas, and parks, it offers easy access to everyday amenities!!!!
Features
- Facing: South

- Bedrooms: 3

- Bathrooms: 2

- Garages:

- Kitchens: 1

Details
- Lot size: 57.12 x 153.00 Feet

- Space: 1100-1500

- Tax: $ 3606.37

- W13602324

- Listing contracted with: RE/MAX PREMIER INC.
| Room | Size(M) | Description | |
|---|---|---|---|
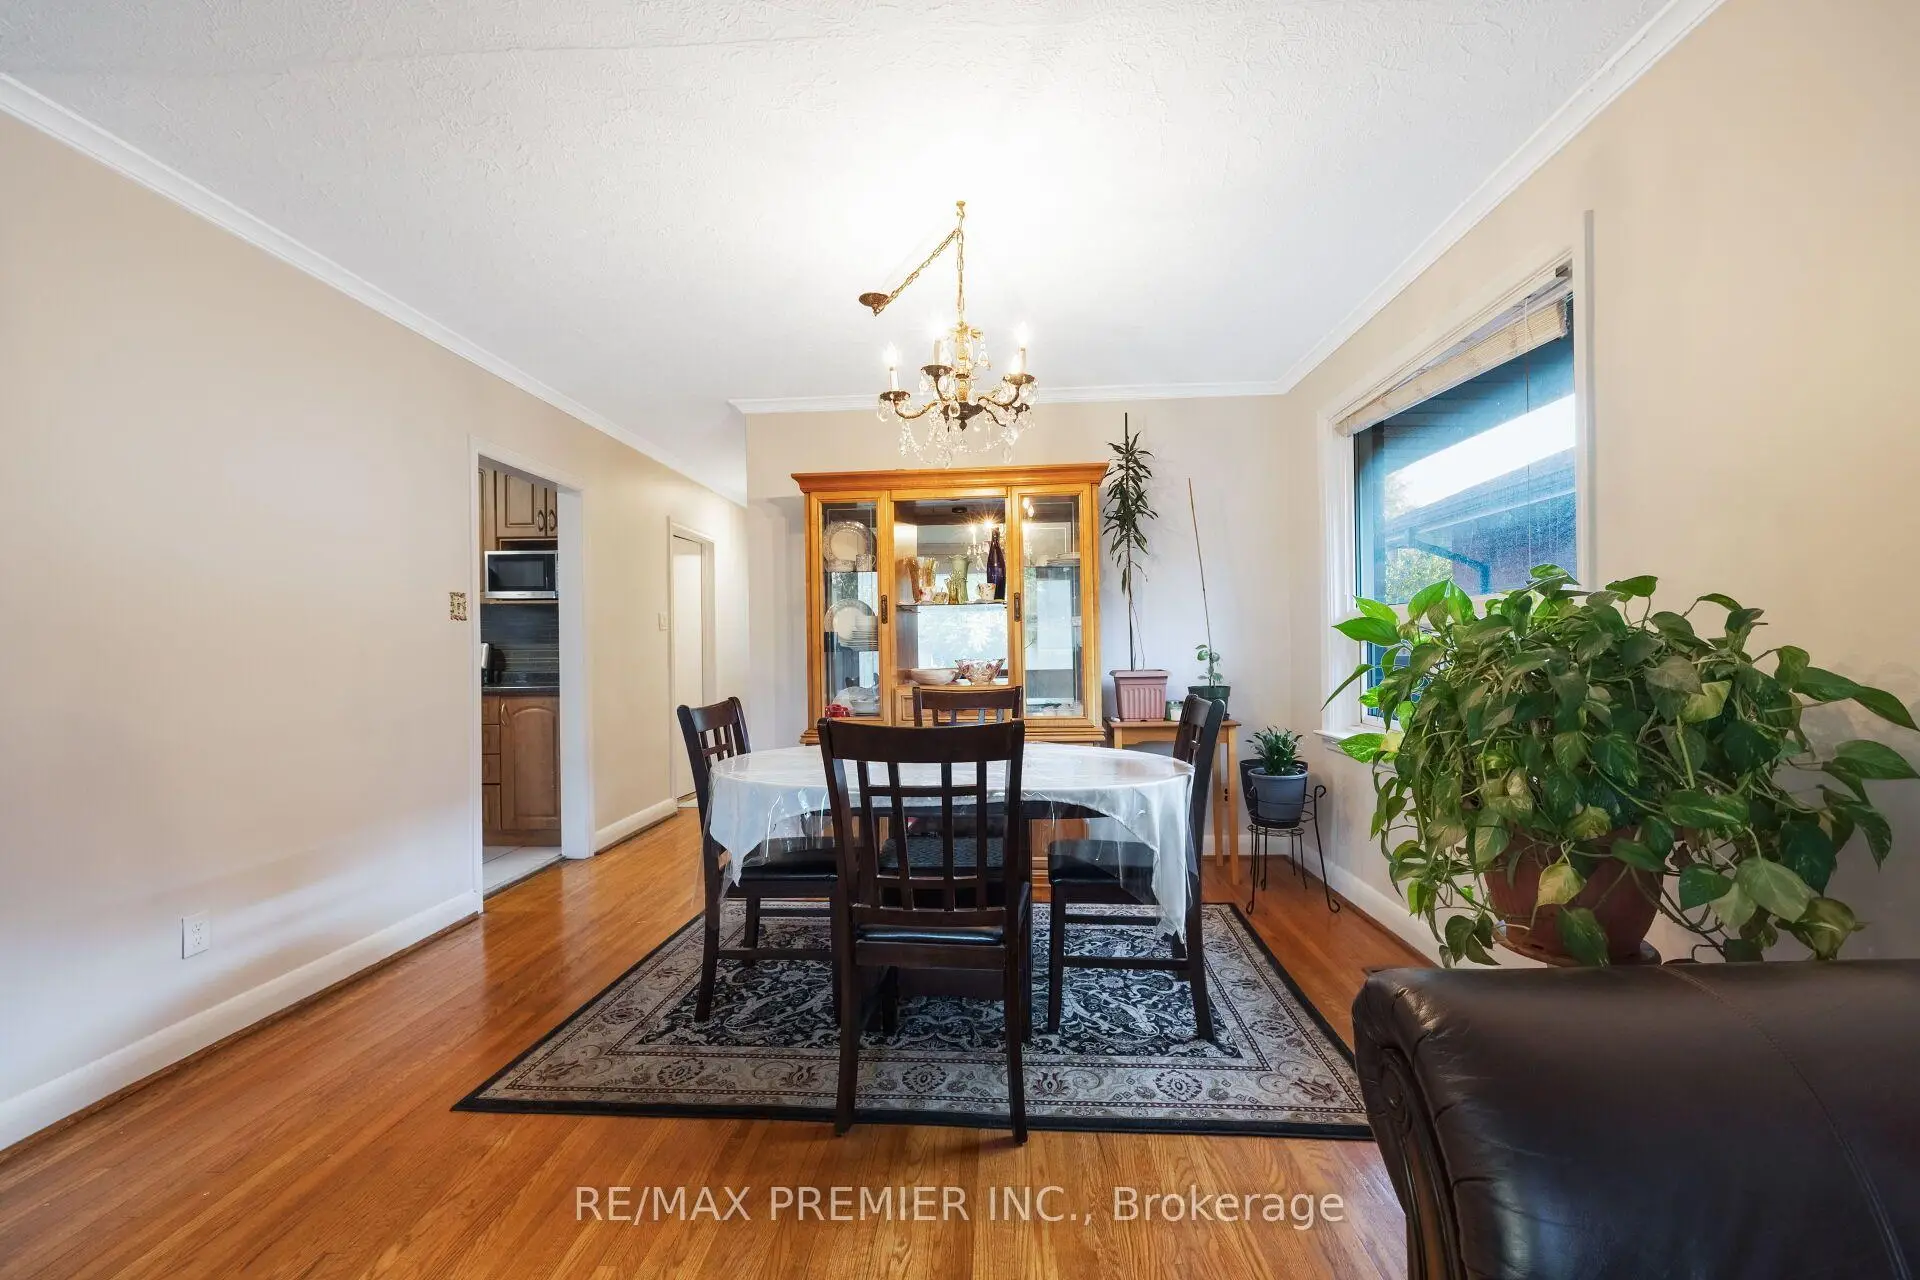
| Living Rm | 4.85x3.35 | Hardwood Floor, Combined w/Dining |
|
| Dining Rm | 3.80x2.60 | Hardwood Floor, Combined w/Living |
|
| Kitchen | 3.10x2.75 | Ceramic Floor, Renovated, Eat-in Kitchen |
|
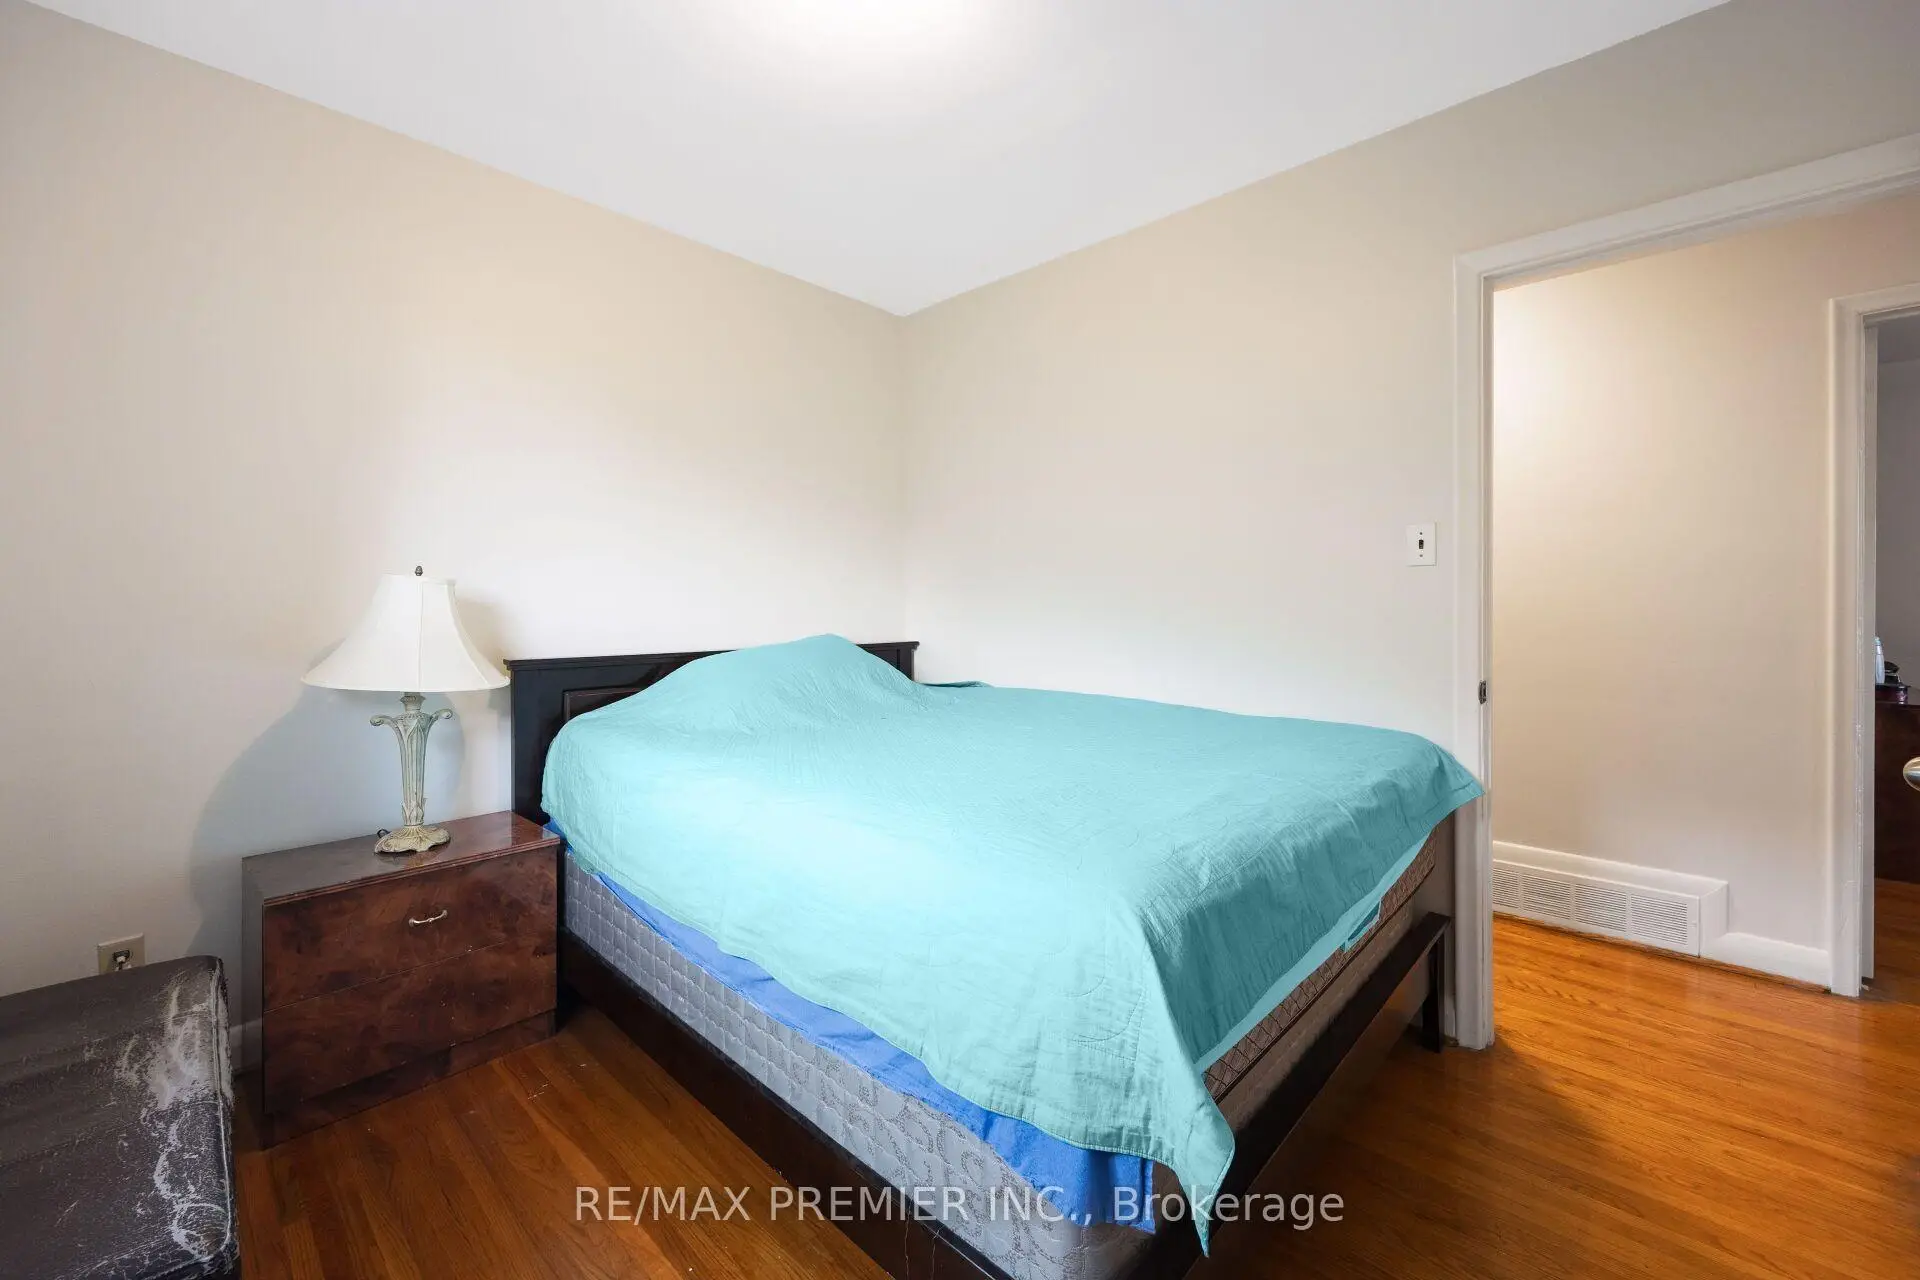
| Primary B | 3.85x3.10 | Hardwood Floor, Closet |
|
| 2nd Br | 3.10x2.75 | Hardwood Floor, Closet |
|
| 3rd Br | 3.20x2.45 | Hardwood Floor, Closet |
|
| 4th Br | 3.73x3.35 | Laminate |
|
| 5th Br | 5.03x3.35 | Laminate |
|
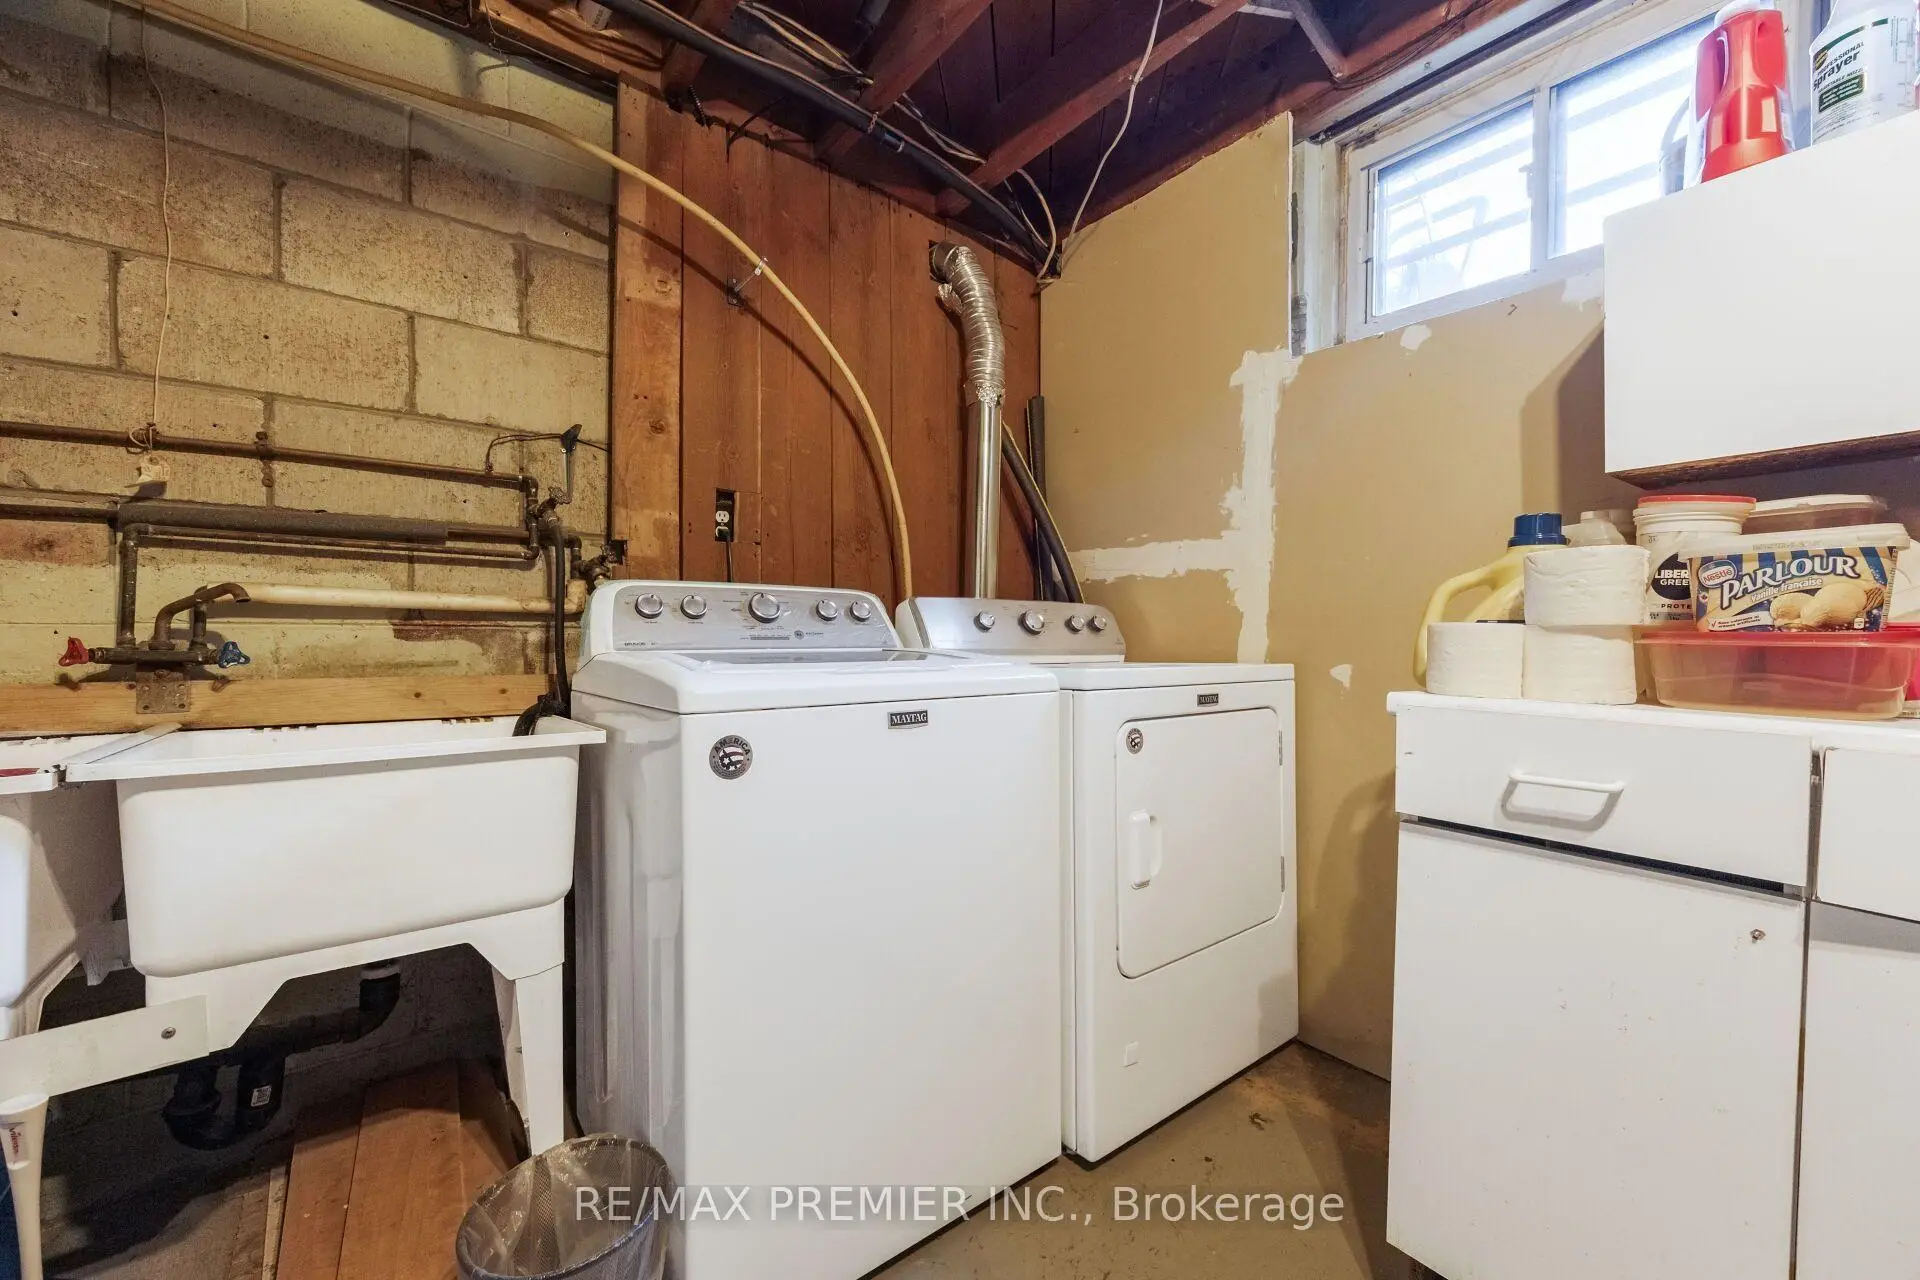
| Laundry | 3.50x4.03 | Concrete Floor |
| Bathroom | Pieces | Level | |
|---|---|---|---|
| 1xBath | 3 pcs | Basement |
|
| 1xBath | 4 pcs | Ground |
Property Summary
Located close to the intersection of Islington and Albion, 35 Barkwin Dr is a 3+2 bedrooms 2 washrooms Detached. The property's basement is finished and has bedrooms. The property has many nice features including Other. Living Room Rm, Dinning Room Rm, Kitchen, Primary B, second bedroom and third bedroom are on the Ground floor.Local Area Profile
This property is located in an area with a high level of homeownership with a mix of detached homes and apartments and condominiums. Approximately 36% of residents hold a bachelor's degree or higher, while about 19% have a college credential. Residents use a combination of driving and public transit for commuting.
School Information
- Beaumonde Heights Junior Middle School (Grade:JK-8) 1617/3037
- Thistletown Collegiate Institute (Grade:9-12) 634/739
- St. John Vianney Catholic School (Grade:JK-8) 1756/3037
- Melody Village Junior School (Grade:JK-5)
- Greenholme Junior Middle School (Grade:JK-8) 2364/3037