Humber Summit, Toronto, M9L 1K6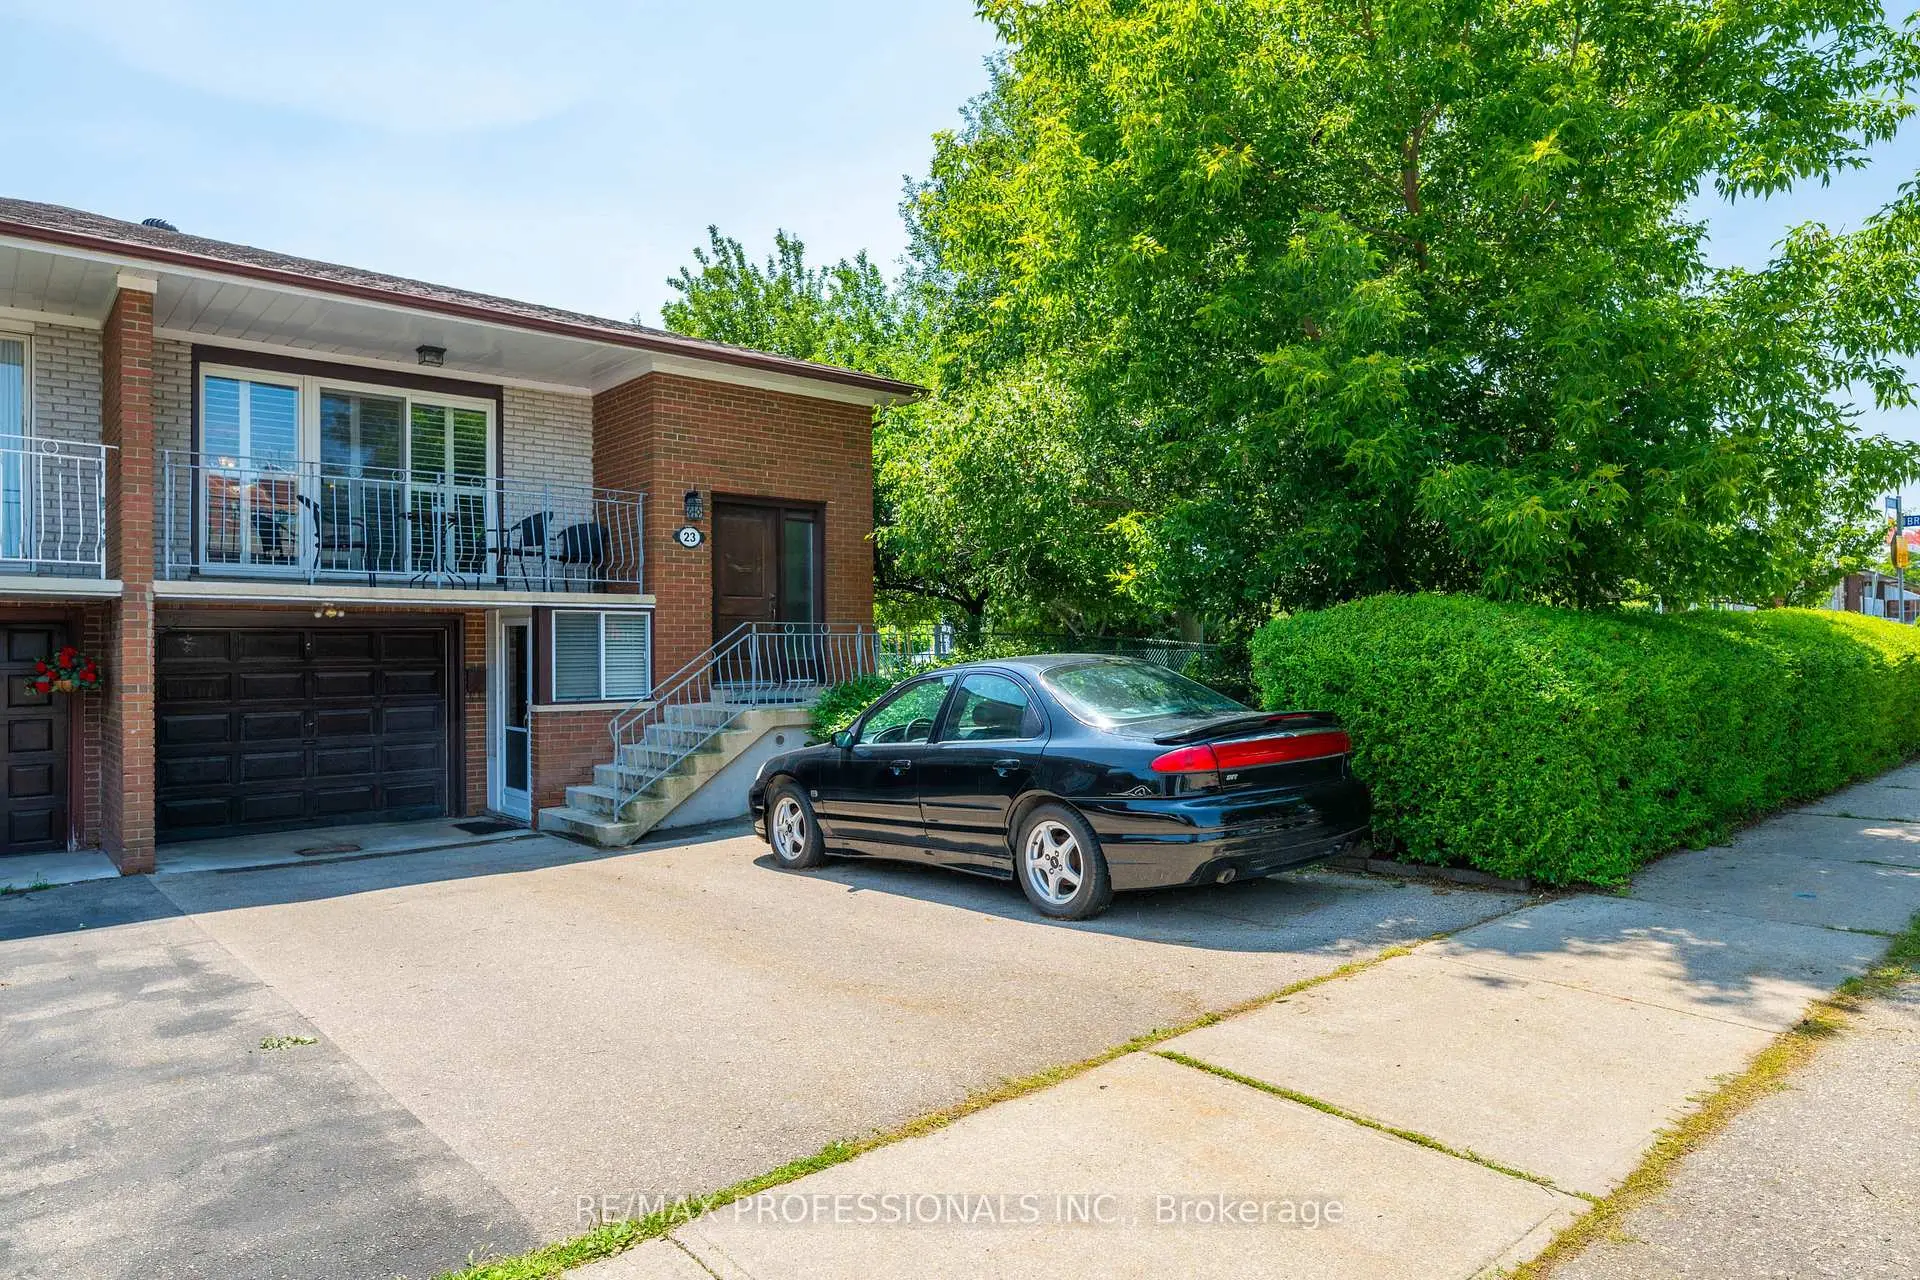

Description
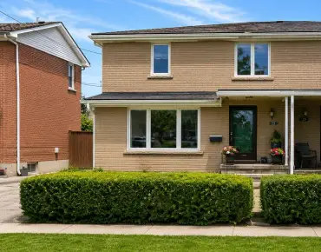
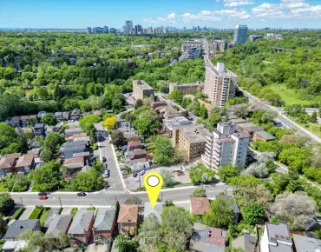
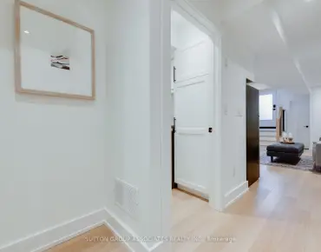
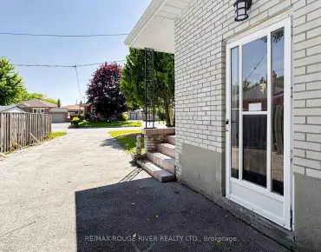
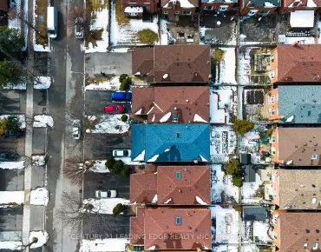
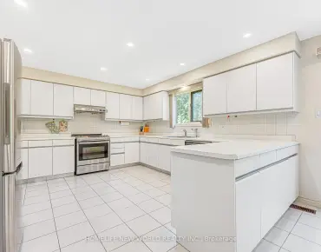
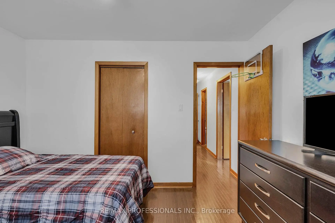
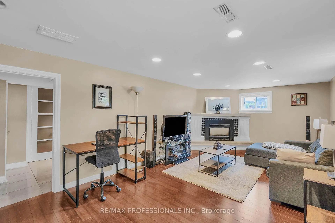
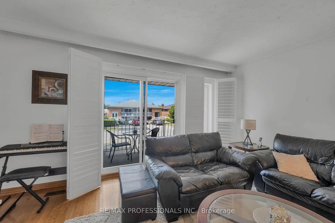
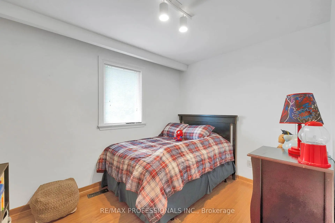
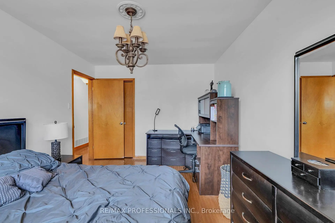
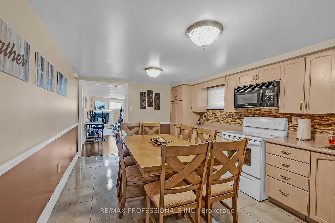
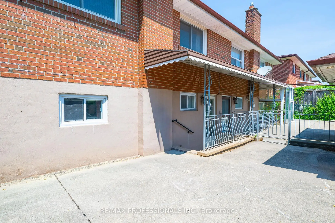
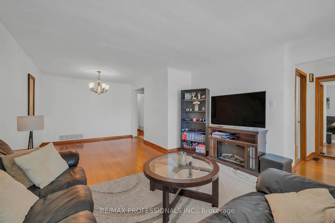
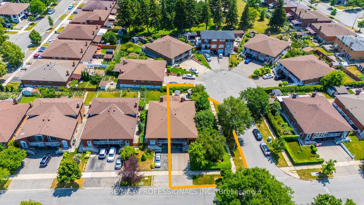
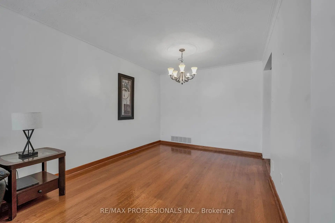
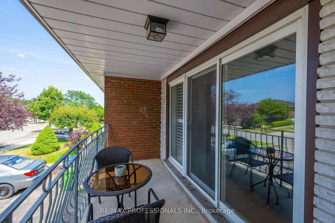
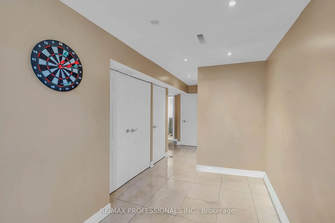
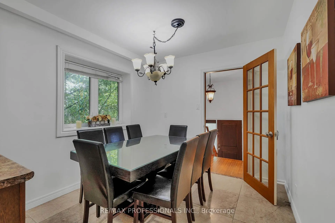
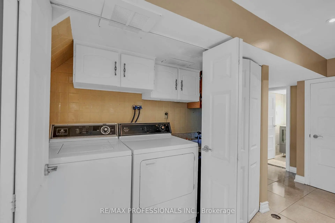
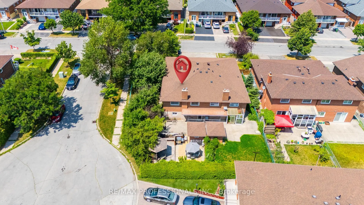
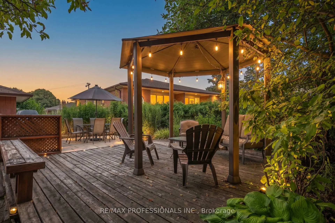
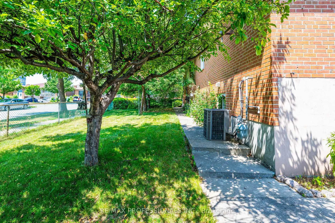
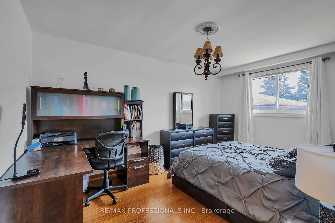
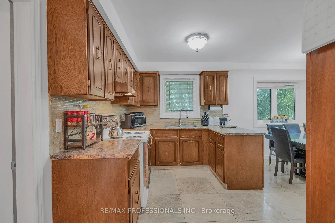
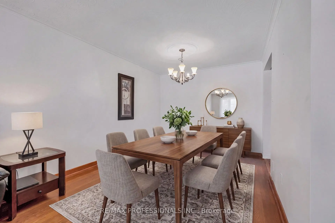
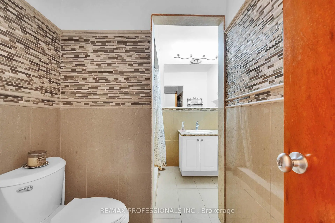
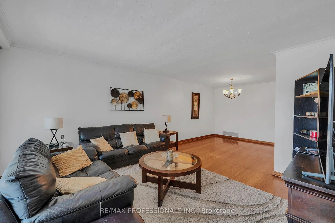
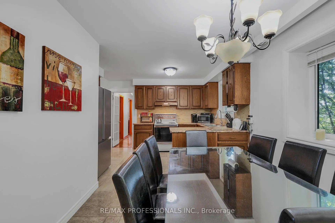
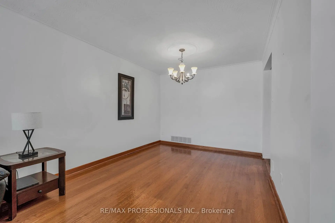
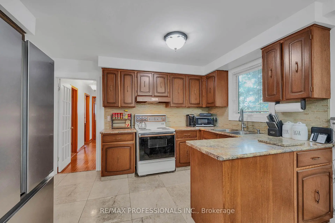
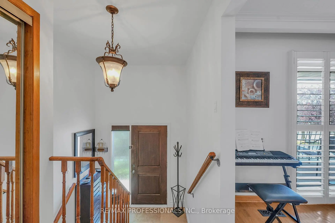
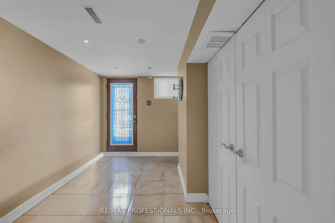
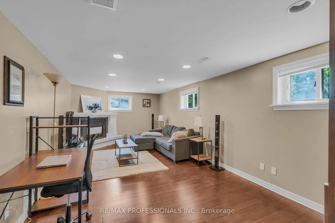
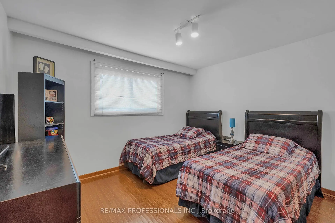
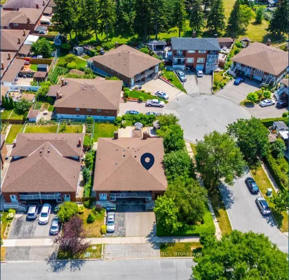
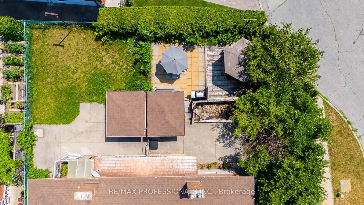
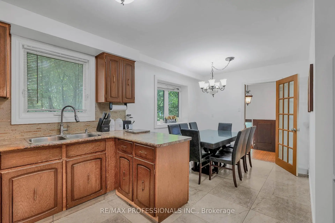
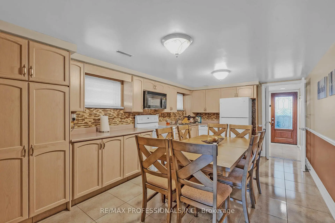
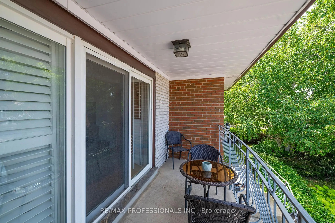
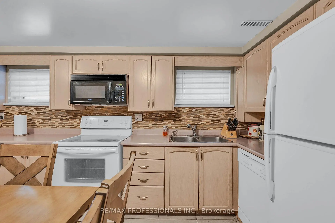
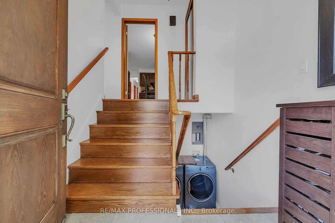
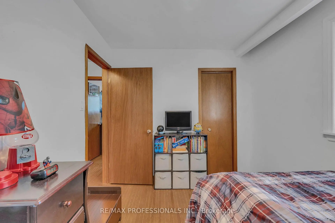
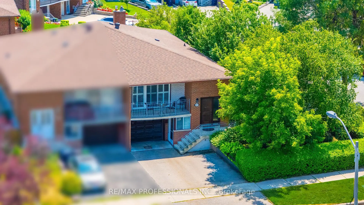
Welcome to 23 Anthia Drive, a spacious and exceptionally versatile home on a rare oversized pie-shaped corner lot in Toronto's established Humber Summit community. Offering generous principal rooms throughout, the main level features a bright living room, separate dining area, functional kitchen, and three spacious bedrooms.The finished lower level adds outstanding flexibility with a large recreation room, eat-in kitchen, full bathroom, laundry area, a bonus room, and a Murphy Bed. With two separate entrances, the home is well suited for extended family, multigenerational living, or future income potential.The expansive backyard offers exceptional outdoor space for a semi-detached home. Ideally located close to schools, parks, shopping, restaurants, TTC transit, York University, Humber College, Pearson Airport, and with convenient access to Highways 400, 407, and 427. A fantastic opportunity to own a spacious family home on a premium lot in a highly convenient, family-friendly neighbourhood.
Features
- Facing: North

- Bedrooms: 3

- Bathrooms: 2

- Garages: 1

- Kitchens: 1

Details
- Lot size: 41.59 x 120.00 Feet

- Space: 1100-1500

- Tax: $ 3974.67

- W13601424

- Listing contracted with: RE/MAX PROFESSIONALS INC.
| Room | Size(M) | Description | |
|---|---|---|---|
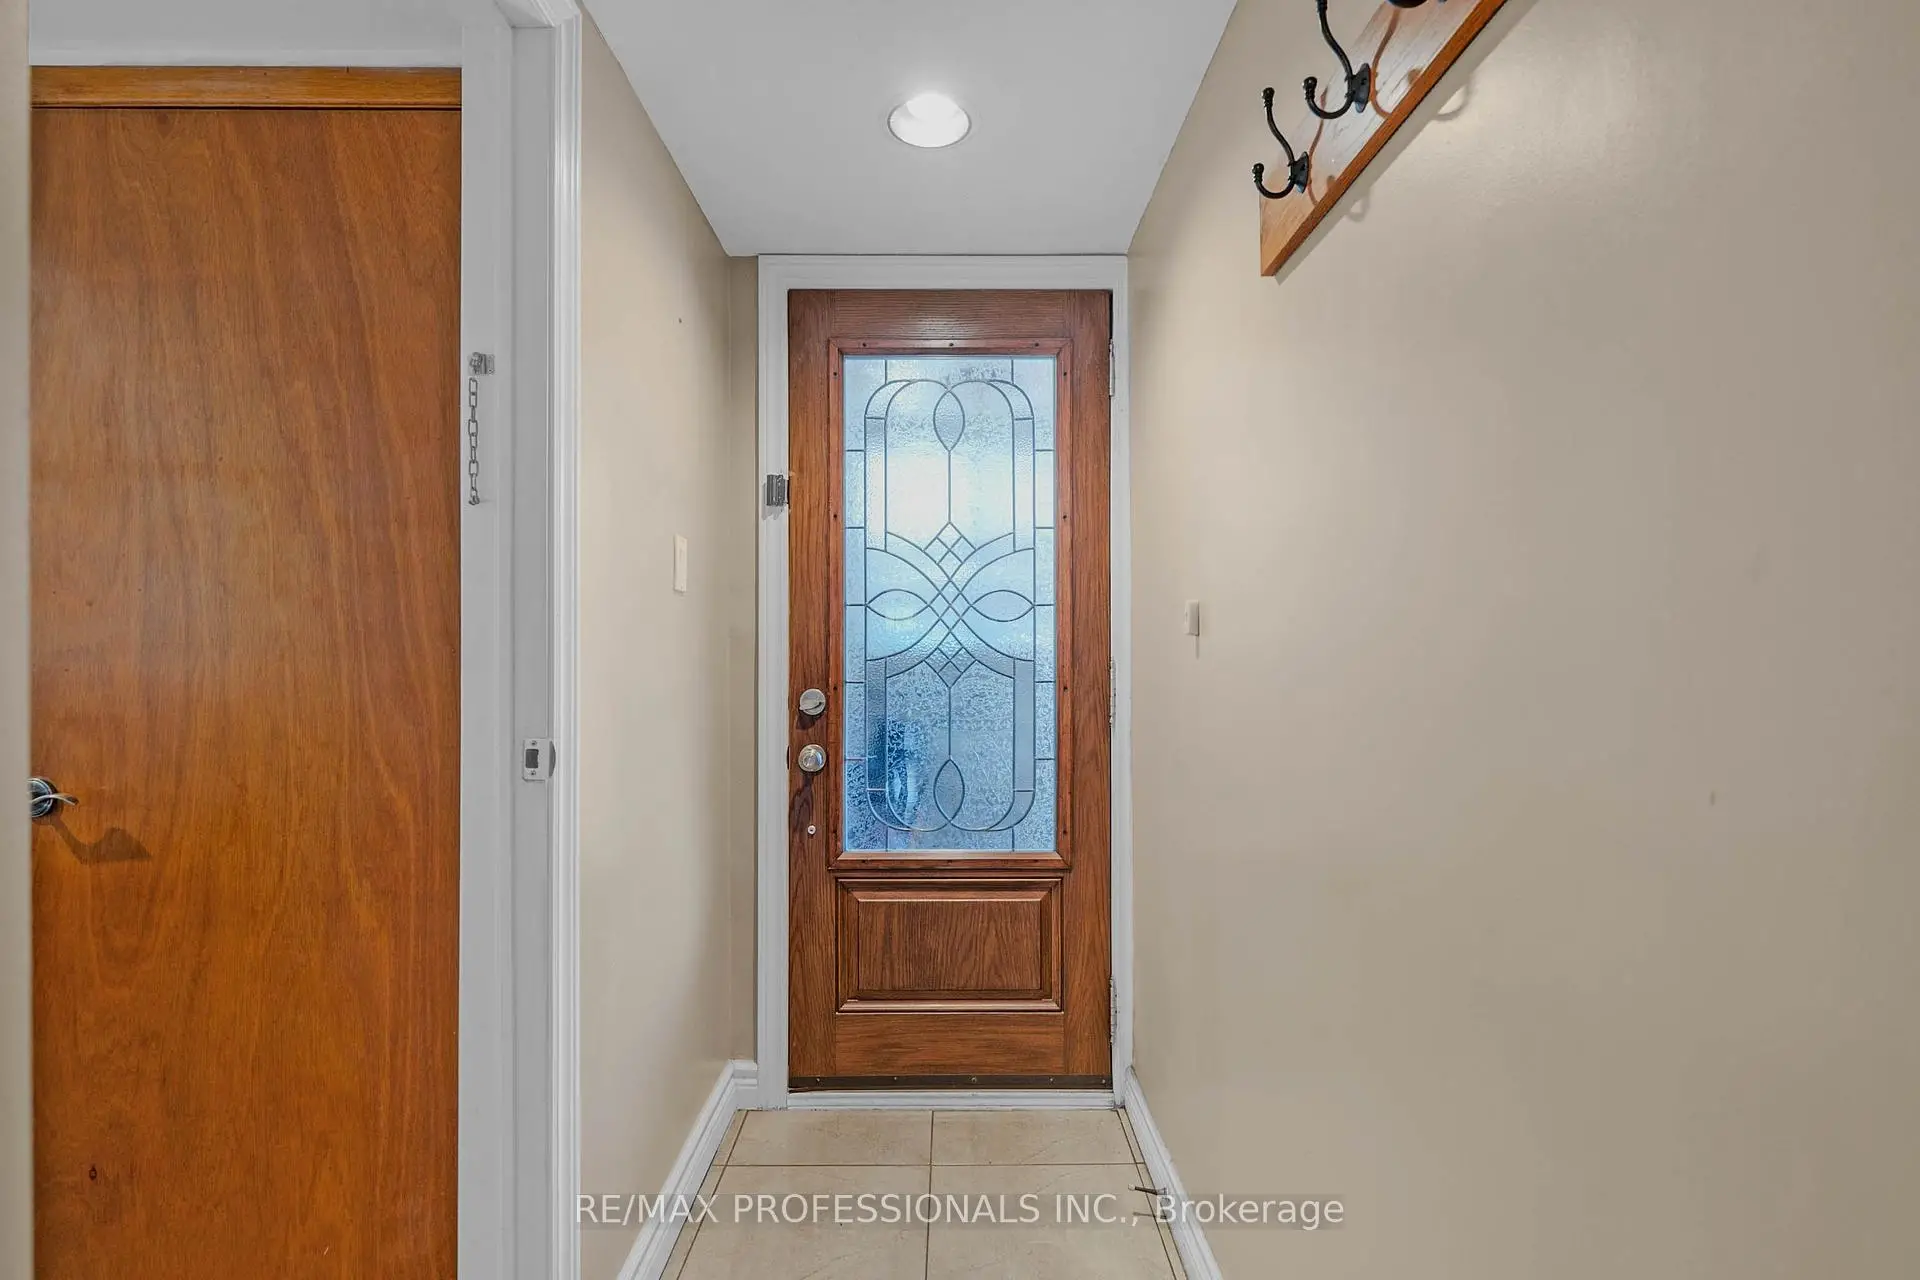
| Foyer | 2.31x0.91 | ||
| Living Rm | 4.47x7.34 | ||
| Kitchen | 3.71x2.92 | ||
| Dining Rm | 2.82x2.49 | ||
| Bath | 3.07x2.41 | 3 Pc Bath |
|
| Br | 3.07x4.55 | ||
| 2nd Br | 3.71x3.00 | ||
| 3rd Br | 2.59x3.17 | ||
| Laundry | 2.31x1.22 | ||
| Kitchen | 3.40x5.16 | ||
| Recreatio | 3.40x7.06 | ||
| Bath | 3.38x1.65 |
| Bathroom | Pieces | Level | |
|---|---|---|---|
| 1xBath | 3 pcs | Main |
|
| 1xBath | 4 pcs | Lower |
Property Summary
Located close to the intersection of Anthia DR & Bruno Ct, 23 Anthia Dr is a 3 bedrooms 2 washrooms Semi-Detached. The unit has a Single Attached Parking Space. The property has many nice features including Primary Bedroom - Main and In-Law Capability. Foyer, Living Room Rm, Kitchen, Dinning Room Rm, Bath, Bedroom, second bedroom and third bedroom are on the Main floor; Laundry, Kitchen, Recreation Roomreatio and Bath are on the Lower floor.Local Area Profile
This property is located in an area with a high level of homeownership with a mix of detached homes and apartments and condominiums. Approximately 29% of residents hold a bachelor's degree or higher, while about 23% have a college credential. Most local commuters travel by car, while a smaller share use public transit.