 Dovercourt-Wallace Emerson-Junction, Toronto, M6H 2E2

Description
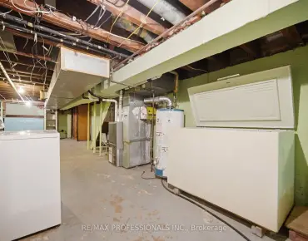
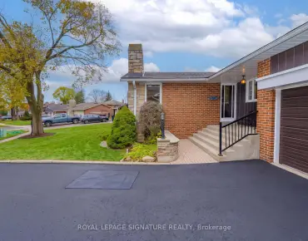
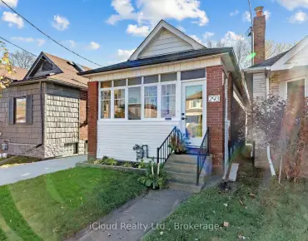
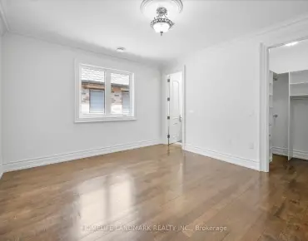
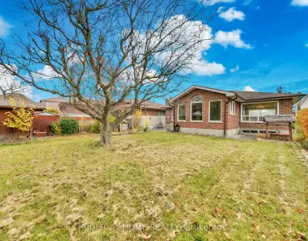
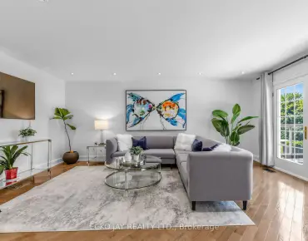
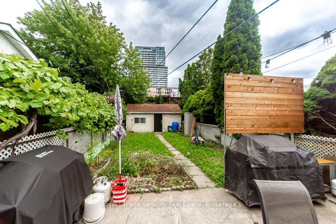
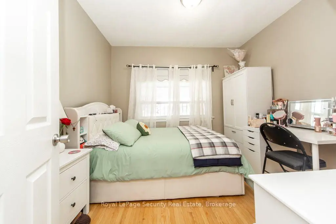
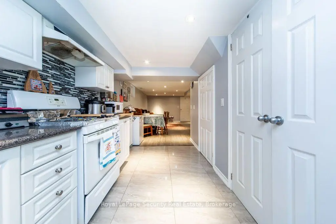
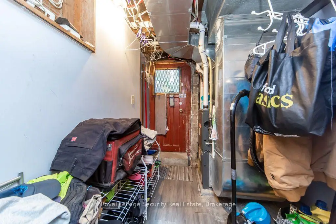
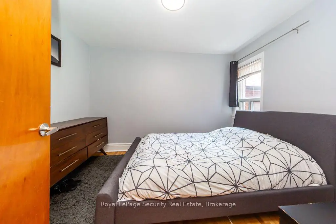
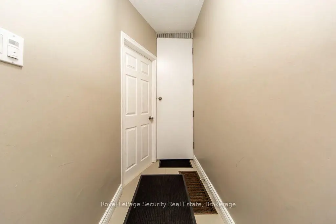
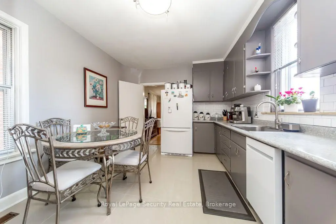
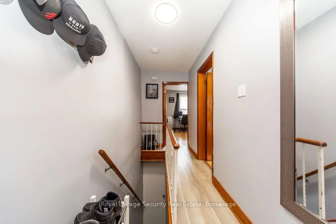
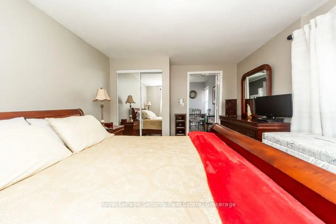
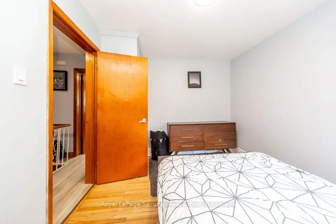
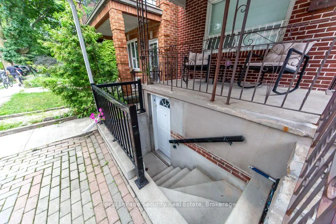
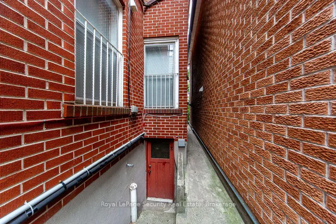
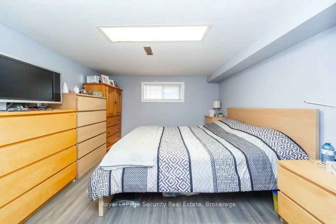
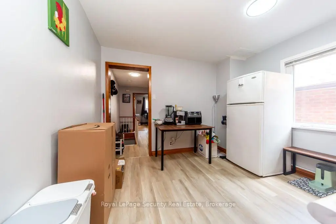
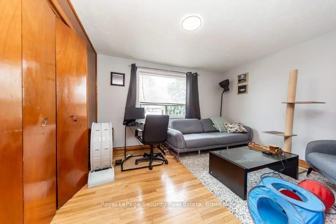
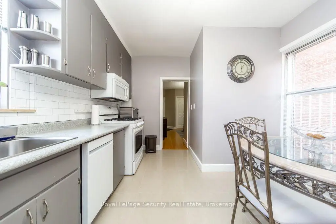
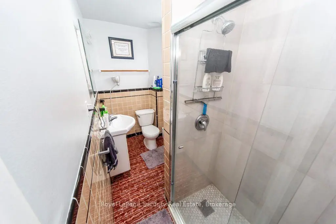
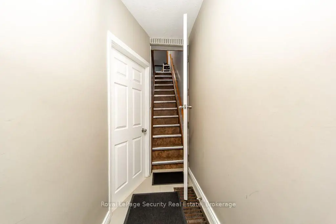
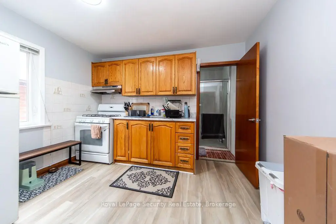
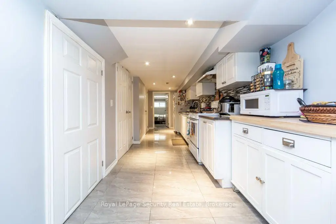
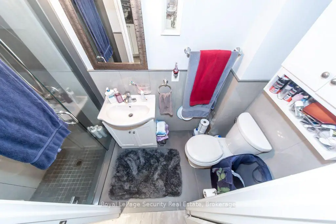
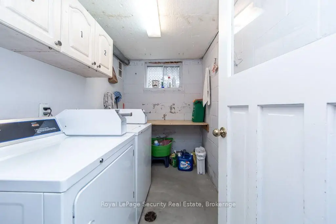
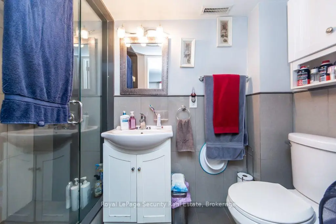
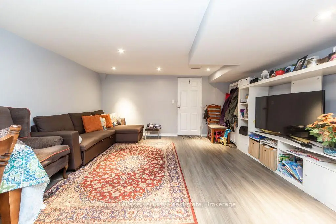
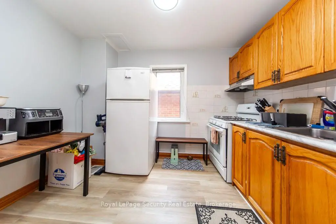
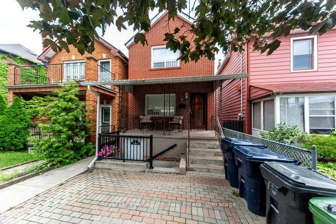
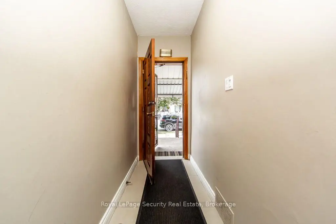
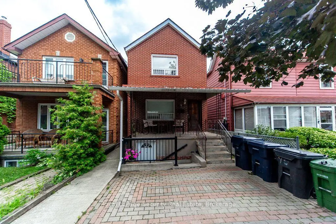
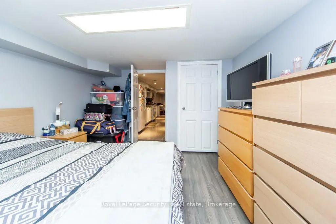
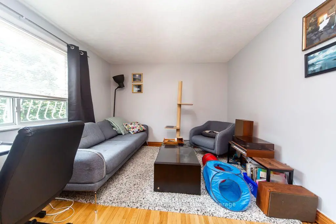
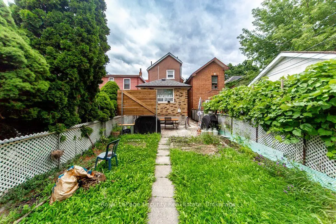
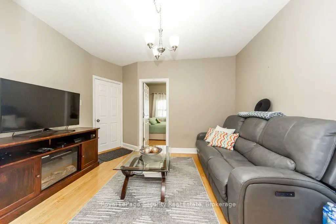
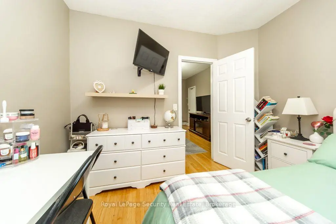
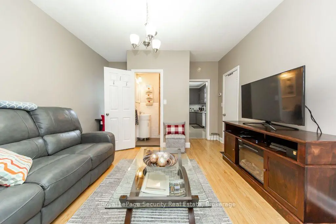
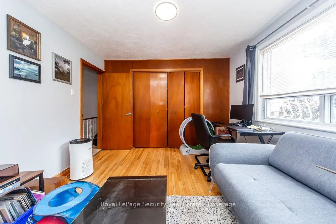
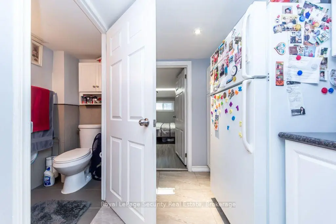
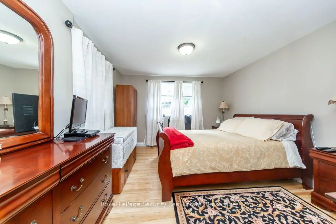
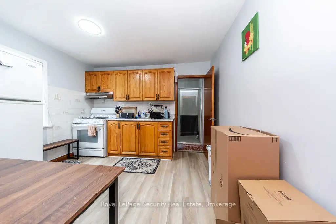
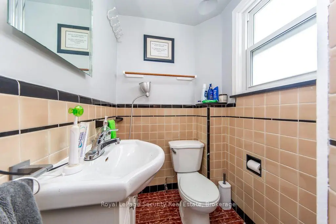
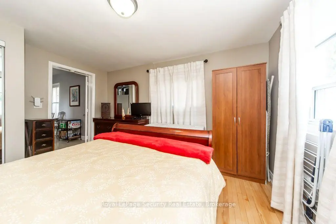
Exceptional investment opportunity in the highly desirable Dovercourt-Wallace Emerson-Junction! This well maintained detached 2-storey home features three self contained apartments, all currently tenanted by excellent long term tenants, making it a real turnkey investment or future owner occupied property. Offering approximately 1500 sqft of living space. The home showcases renovated bathrooms, hardwood floors and central air conditioning for year-round comfort. The basement offers two separate entrance, providing added convenience and flexibility outside, enjoy generously sized porch with backyard perfect for relaxing, entertaining or gardening. Ideally situated in a vibrant, family-friendly neighborhood, you'll be just steps from schools, churches, TTC transit, grocery stores, parks and a brand new community recreation centre. This is a rare opportunity to own a versatile income-generating property in one of Toronto's most sought-after communities. A must see!
Features
- Facing: South

- Bedrooms: 4

- Bathrooms: 3

- Garages:

- Kitchens: 2

Details
- Lot size: 19.25 x 121.67 Feet

- Space: 1100-1500

- Tax: $ 5218.00

- W13601416

- Listing contracted with: ROYAL LEPAGE SECURITY REAL ESTATE
| Room | Size(M) | Description | |
|---|---|---|---|
| 2nd Br | 2.87x3.20 | Hardwood Floor, Window |
|
| Living Rm | 3.20x3.70 | Hardwood Floor, Window, Closet |
|
| Kitchen | 4.69x3.30 | Tile Floor |
|
| Primary B | 4.12x3.40 | Hardwood Floor, Window, Closet |
|
| Br | 3.37x3.87 | Hardwood Floor, Window, Closet |
|
| 2nd Br | 3.57x2.89 | Hardwood Floor, Window, Closet |
|
| Kitchen | 3.23x3.33 | Vinyl Floor, Window |
|
| Living Rm | 5.33x4.34 | Vinyl Floor, Window |
|
| Kitchen | 6.40x2.10 | Tile Floor, Pantry |
|
| Br | 3.20x4.09 | Laminate, Window, Closet |
| Bathroom | Pieces | Level | |
|---|---|---|---|
| 1xBath | 3 pcs | Second |
|
| 1xBath | 3 pcs | Basement |
|
| 1xBath | 3 pcs | Main |
Property Summary
Located close to the intersection of Dufferin & Lansdowne, 77 Brandon Ave is a 4+1 bedrooms 3 washrooms Detached. The property has many nice features including Accessory Apartment. second bedroom, Living Room Rm, Kitchen and Primary B are on the Main floor.Home Market Analysis
For Sale
For Lease
Comparable home values have decreased 6.5% compared with the same period last year.
Rent levels have decreased 18.9% compared with the same period last year.
How This Home Compares
Local Area Profile
This property is located in an area with a mix of homeowners and renters with a mix of detached homes, townhouses and apartments and condominiums. Approximately 41% of residents hold a bachelor's degree or higher, while about 18% have a college credential. Public transit is commonly used by local commuters, alongside driving.
School Information
Elementary Schools
-
Home schoolRank: 1525 out of 3022 (Score: 6.1)Distance to school: 0.5 km (~10 min walk)
-
Home schoolDistance to school: 1.4 km (~25 min walk)
-
ST MARY OF THE ANGELS (Grade: JK - 8)
Catholic French Immersion school
Rank: 476 out of 3022 (Score: 7.7)Distance to school: 0.4 km (~7 min walk) -
JAMES CULNAN (Grade: JK - 8)Rank: 1590 out of 3022 (Score: 6.0)Distance to school: 3.5 km (~11 min drive)
-
ST DEMETRIUS (Grade: JK - 8)Rank: 2233 out of 3022 (Score: 4.9)Distance to school: 6.5 km (~20 min drive)
-
ST CLARE (Grade: 5 - 8)Rank: 1807 out of 3022 (Score: 5.7)Distance to school: 1.1 km (~20 min walk)
Secondary Schools
-
Rank: 474/746 (Score: 5.5) 5 year average: 625/746 (Score: 3.5)Distance to school: 1.1 km (~20 min walk)
-
Loretto (Grade: 9-12)
Catholic School
Rank: 380/746 (Score: 6.0) 5 year average: 457/746 (Score: 5.4)Distance to school: 0.7 km (~13 min walk) -
St. Mary's (Grade: 9-12)
Catholic School
Distance to school: 1.6 km (~28 min walk)