Islington-City Centre West, Toronto, M9B 2B8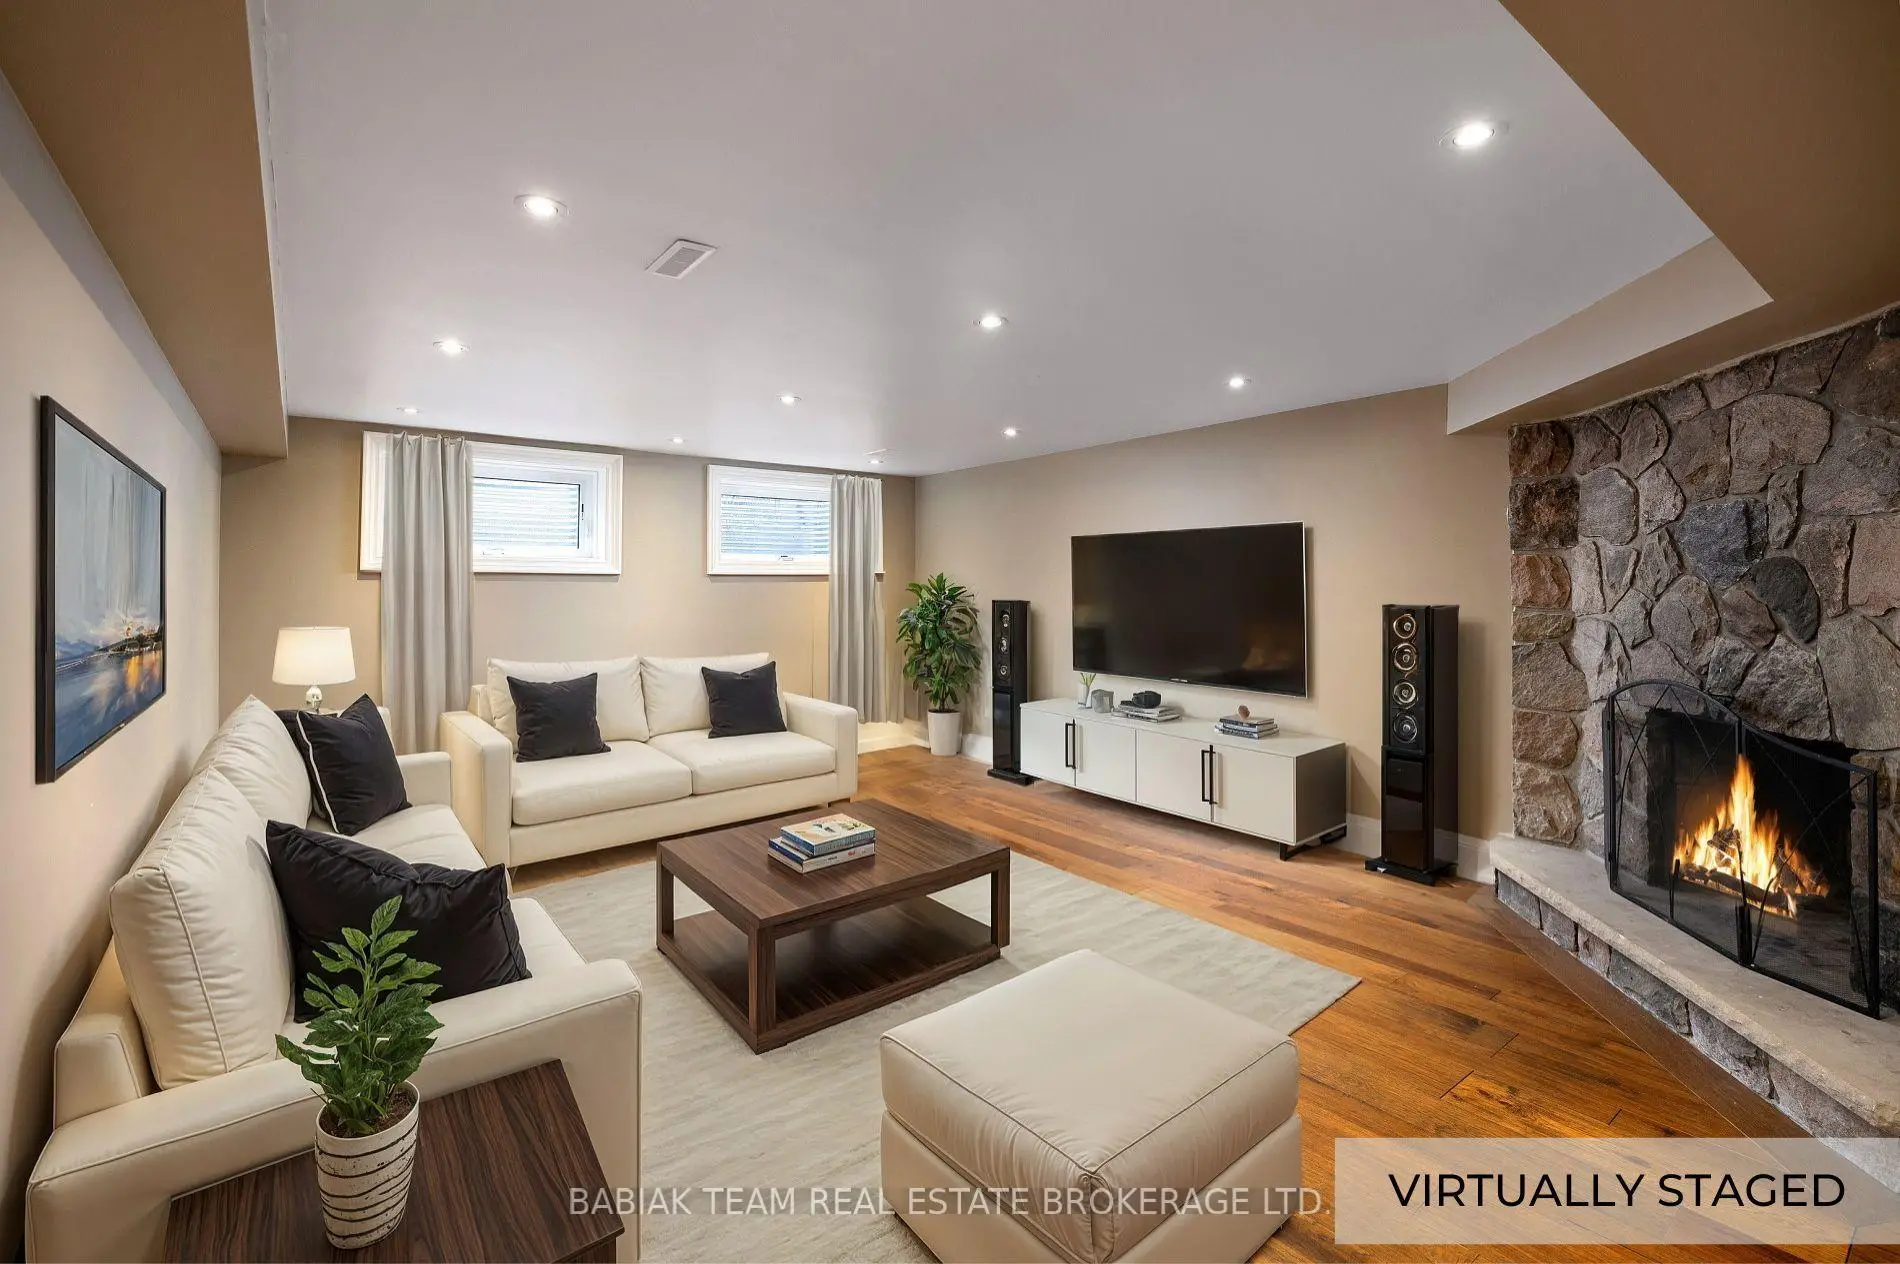

Description
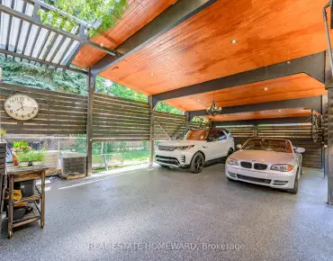
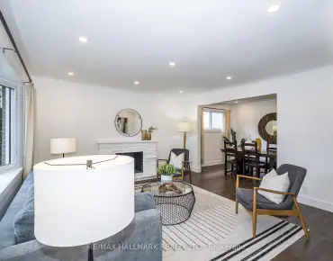
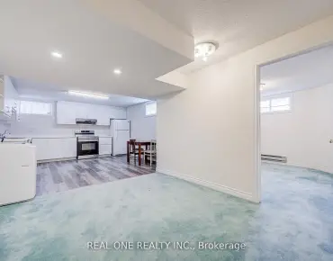
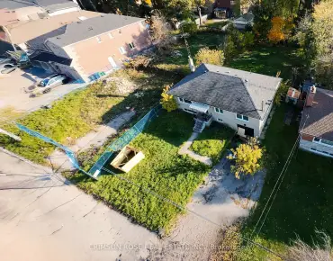
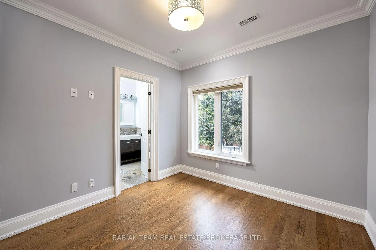
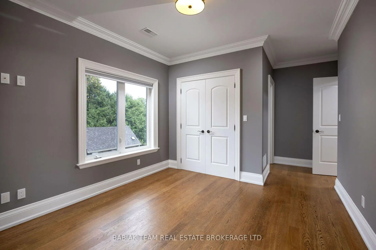
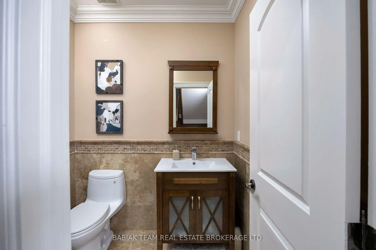
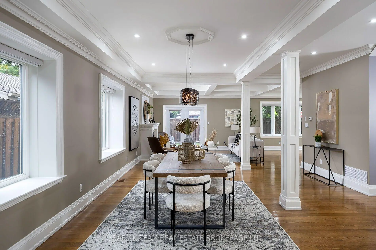
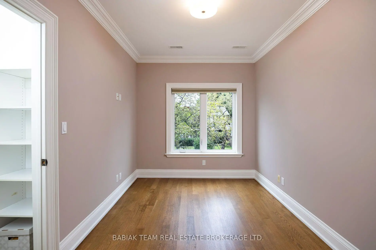
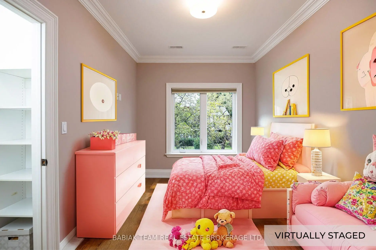
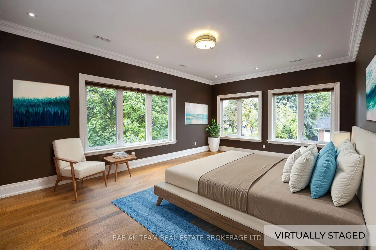
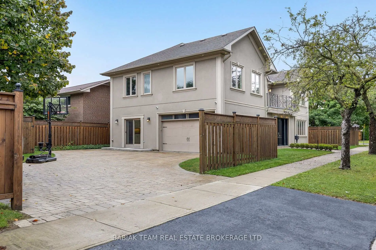
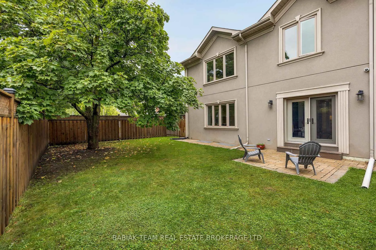
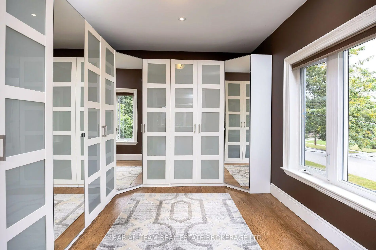
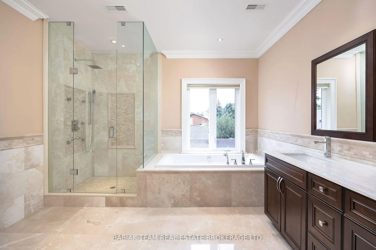
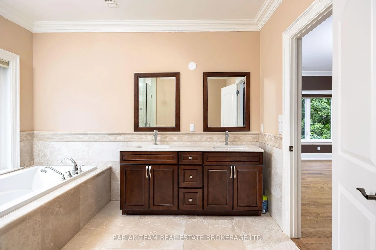
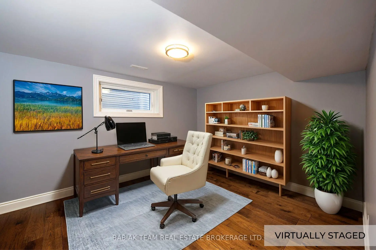
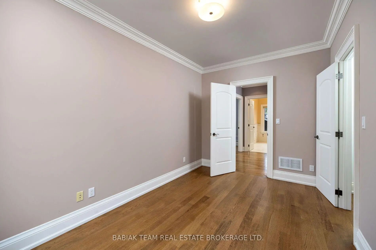
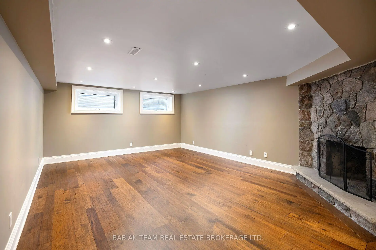
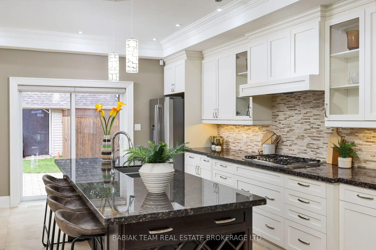
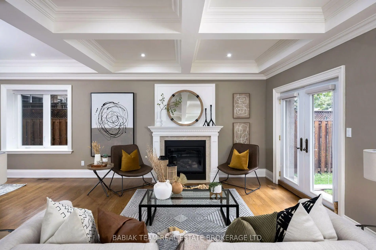
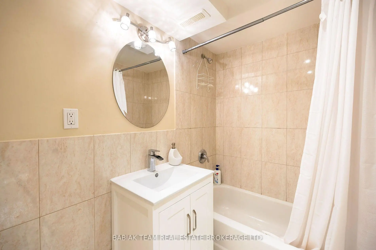
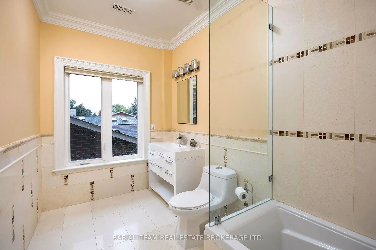
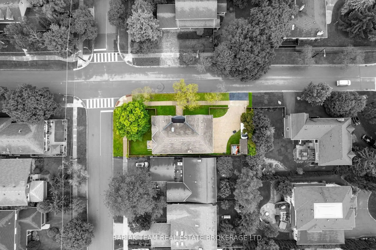
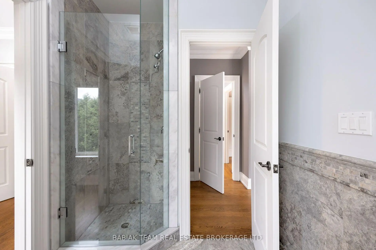
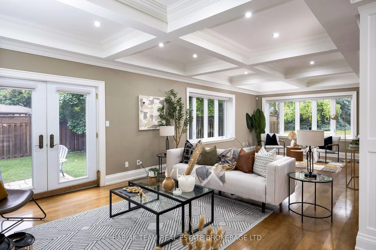
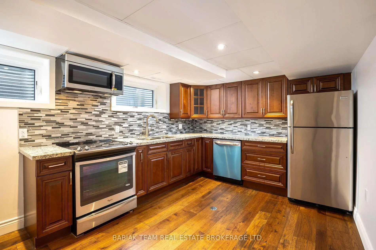
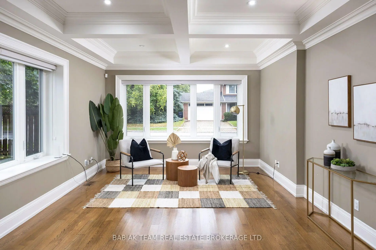
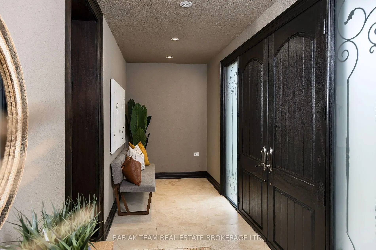
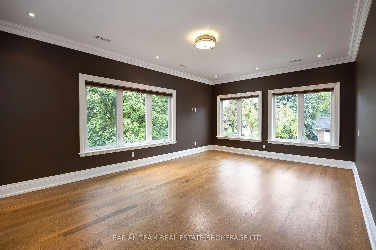
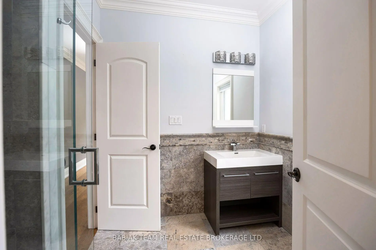
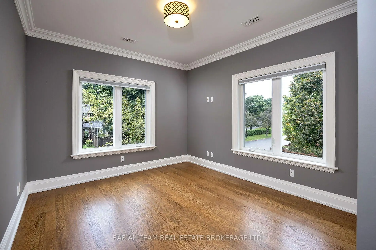
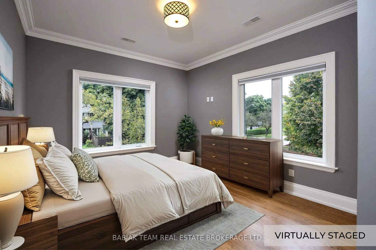
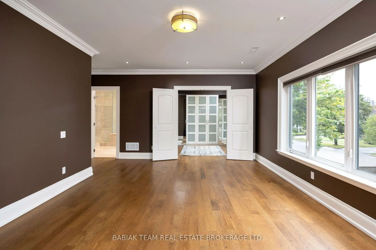
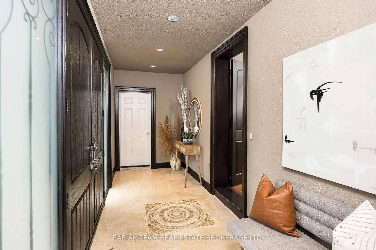
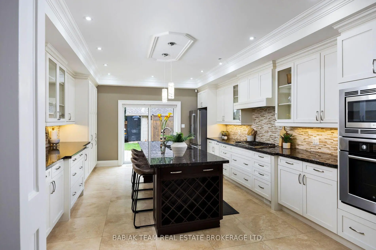
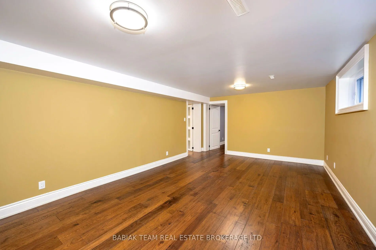
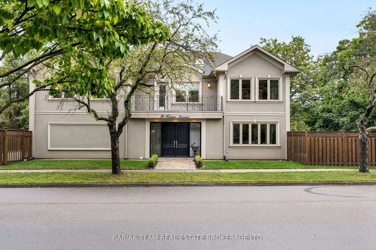
Impressive Custom Rebuild on a Quiet, Family-Friendly Street in Central Etobicoke! This exceptional move-in-ready home offers over 3,260 sq. ft. of thoughtfully designed living space on a sun-filled 50' x 130' corner lot. Designed with families in mind, it combines elegant finishes, functional living spaces, and outstanding versatility. Highlights include a stunning chef-inspired kitchen with a large centre island and Bosch stainless steel appliances, an open-concept main floor with three walkouts, a spacious living room with coffered ceilings, and a convenient main floor powder room. The home features 4+1 bedrooms and 4.5 bathrooms, including a luxurious primary retreat with a dressing room/walk-in closet and a spa-inspired 5-piece ensuite. An oversized second-floor laundry room and 9-foot ceilings on both the main and second levels add to the home's comfort and functionality. The finished lower level offers excellent flexibility with a full kitchen, making it ideal for a nanny or in-law suite. Additional features include an oversized double attached garage with direct interior access, a double private driveway, and a garden shed. Ideally located within walking distance to Glen Park, Mimico Creek ravine trails, schools, shopping, parks, TTC, and other everyday amenities, this is an exceptional opportunity to own a beautifully crafted family home in one of Central Etobicoke's most desirable neighbourhoods.
Features
- Facing: South

- Bedrooms: 4

- Bathrooms: 5

- Garages: 2

- Kitchens: 2

Details
- Lot size: 130.17 x 50.07 Feet

- Space: 3000-3500

- Tax: $ 11141.35

- W13600212

- Listing contracted with: BABIAK TEAM REAL ESTATE BROKERAGE LTD.
| Room | Size(M) | Description | |
|---|---|---|---|
| Living Rm | 7.62x3.96 | Coffered Ceiling(s), Hardwood Floor, W/O To Patio |
|
| Den | 3.84x1.83 | Coffered Ceiling(s), Hardwood Floor, Pot Lights |
|
| Kitchen | 6.10x5.08 | Centre Island, B/I Appliances, W/O To Patio |
|
| Dining Rm | 6.10x5.08 | Hardwood Floor, Casement Windows, W/O To Patio |
|
| Primary B | 6.22x4.27 | 5 Pc Bath, Walk-In Closet(s), Hardwood Floor |
|
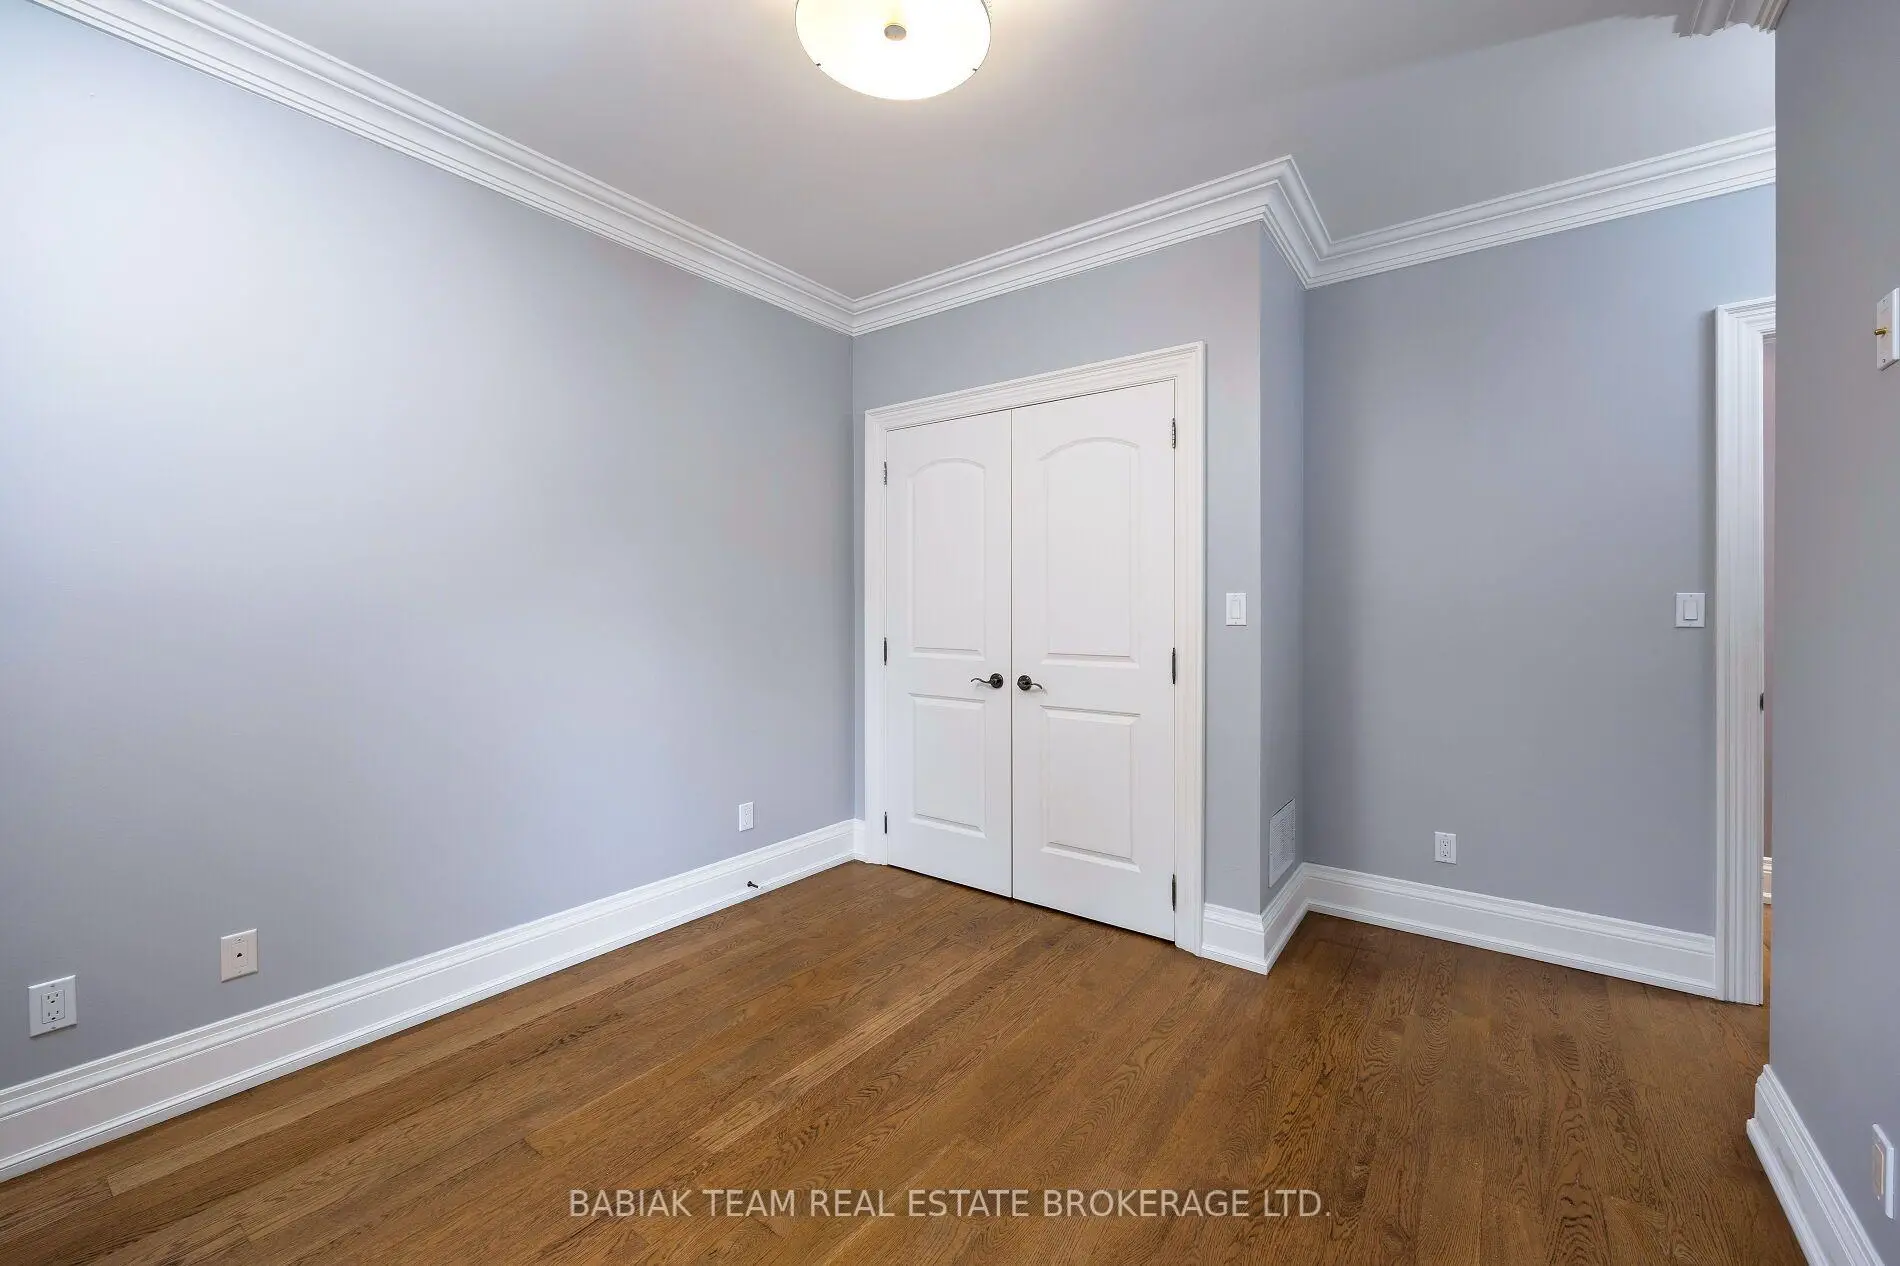
| 2nd Br | 3.20x3.15 | Double Closet, Semi Ensuite, Casement Windows |
|
| 3rd Br | 3.89x3.40 | Double Closet, Semi Ensuite, Casement Windows |
|
| 4th Br | 4.17x2.69 | Walk-In Closet(s), Window, Hardwood Floor |
|
| Laundry | 3.66x2.54 | Laundry Sink, Window |
|
| Kitchen | 4.39x3.15 | Stainless Steel Appl, Pot Lights, Window |
|
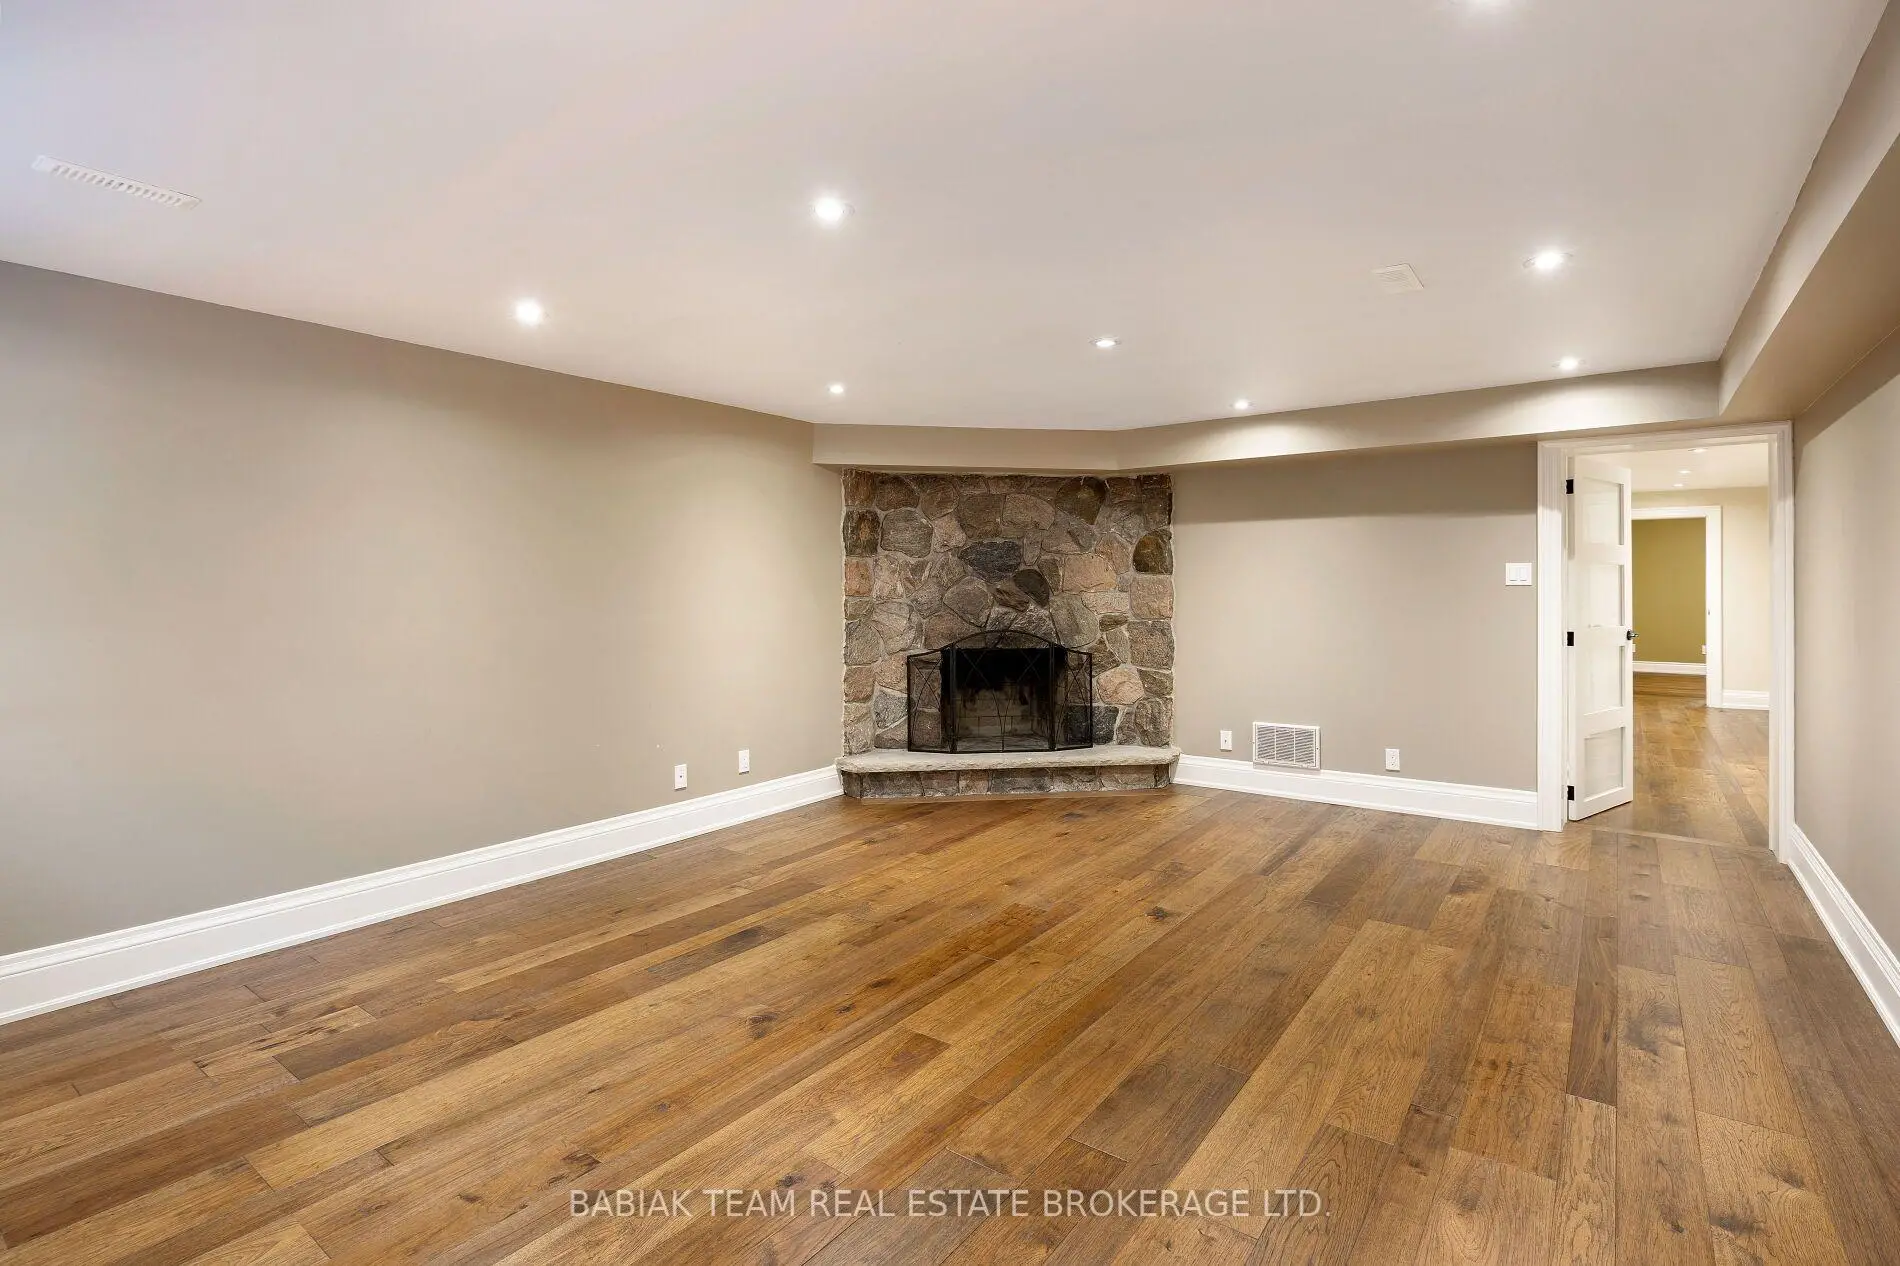
| Living Rm | 5.89x4.47 | Stone Fireplace, Pot Lights, Window |
|
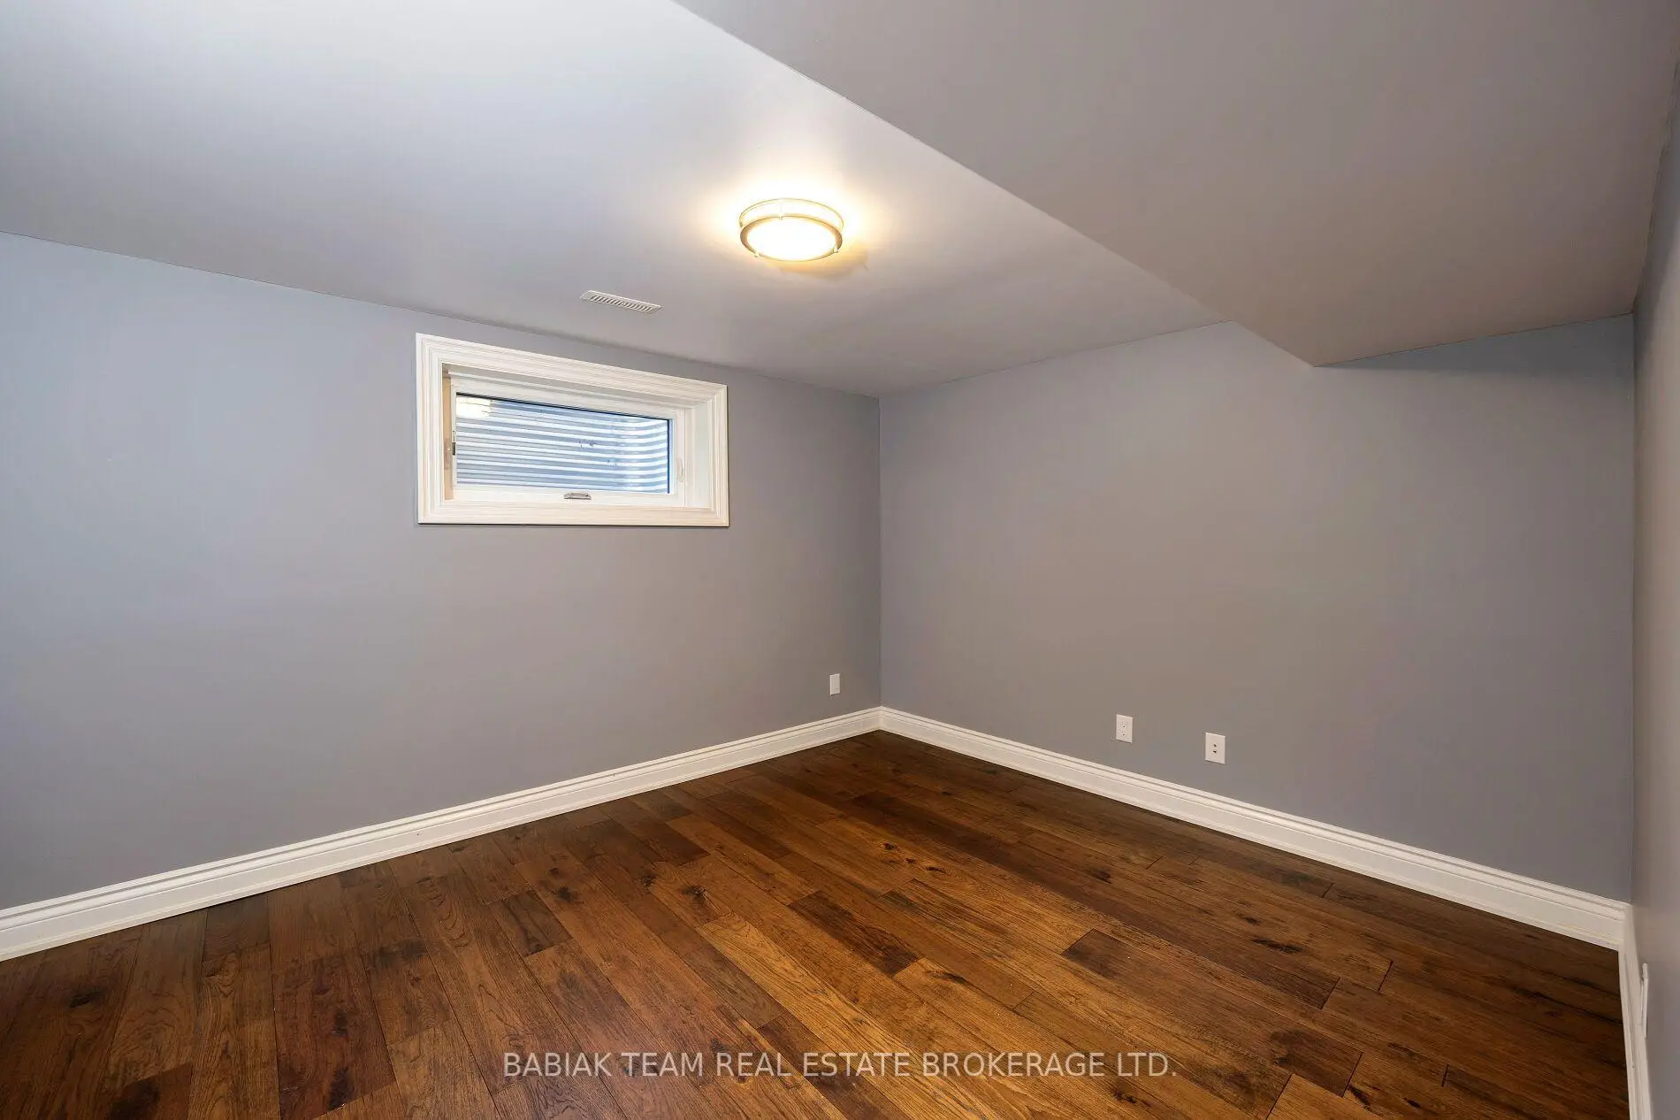
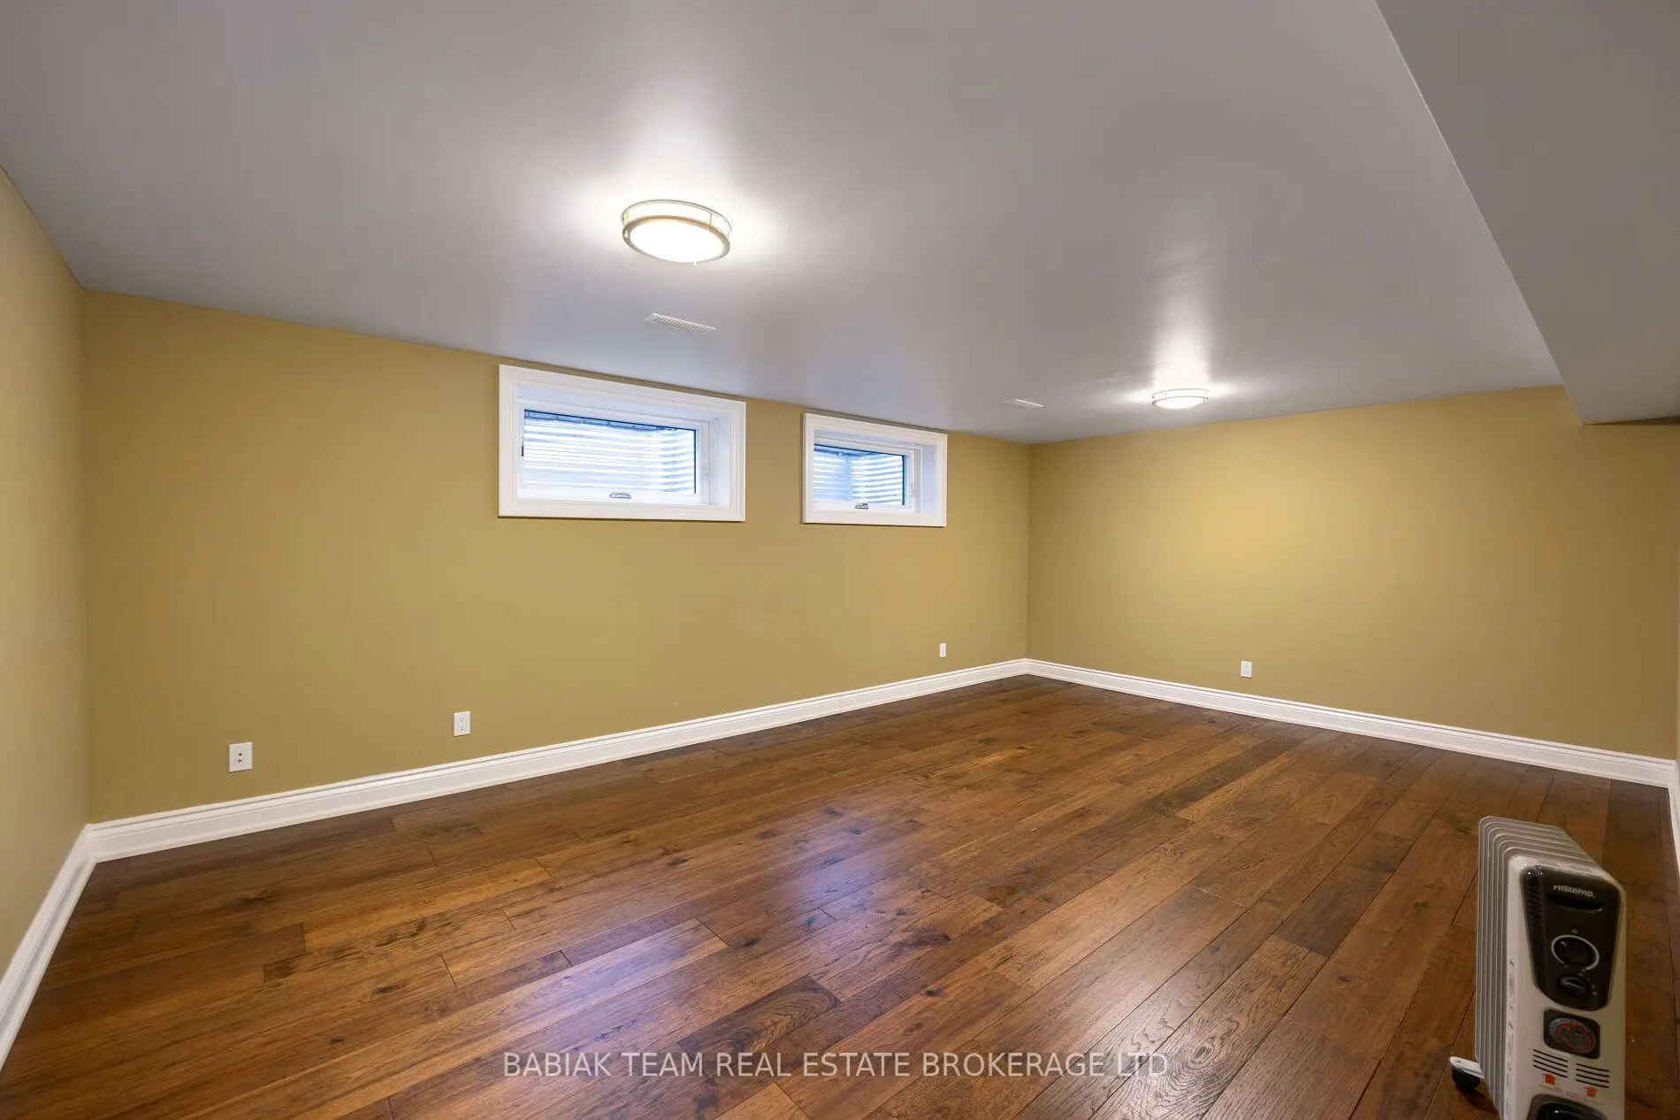
| Br | 3.86x3.20 | Window |
| Bathroom | Pieces | Level | |
|---|---|---|---|
| 1xBath | 2 pcs | Main |
|
| 1xBath | 4 pcs | Second |
|
| 1xBath | 3 pcs | Second |
|
| 1xBath | 5 pcs | Second |
|
| 1xBath | 4 pcs | Lower |