Mineola, Mississauga, L5G 2S8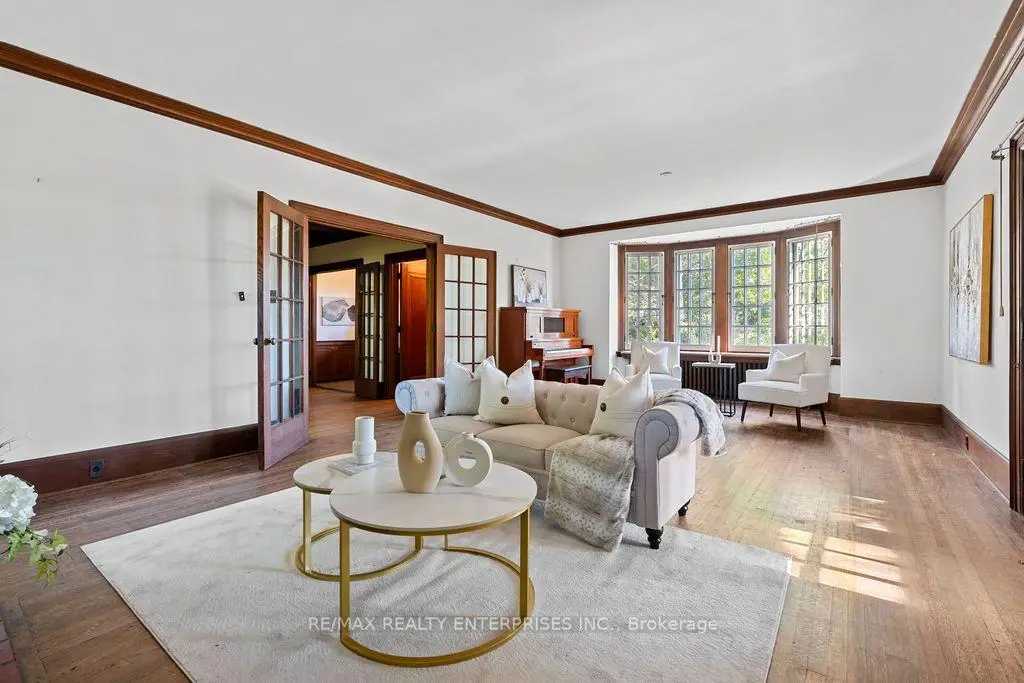

Description
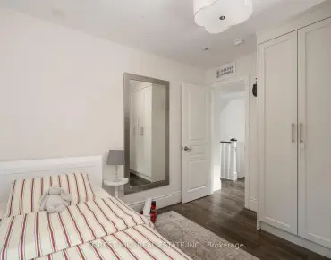
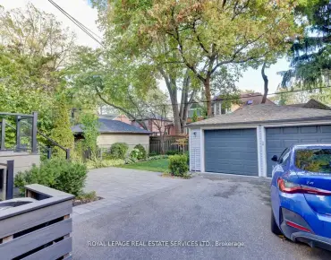
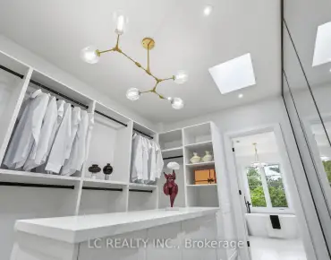
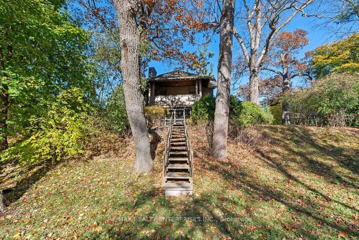
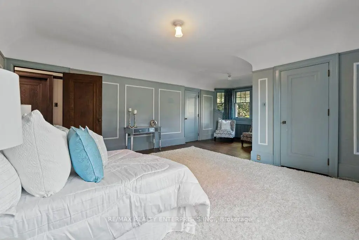
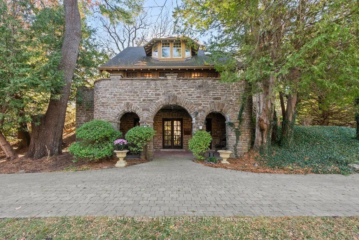
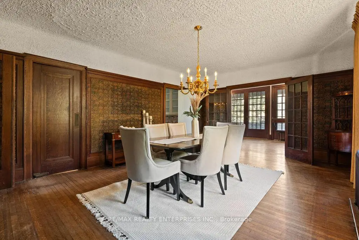
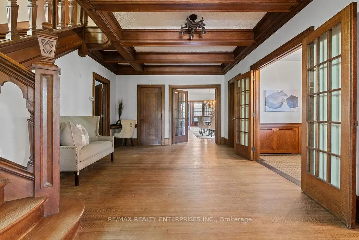
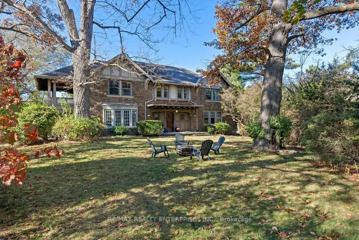
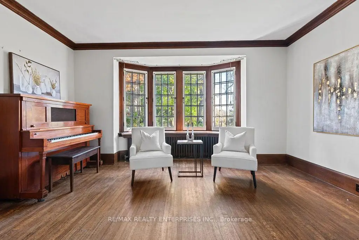
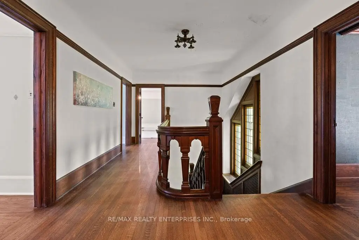
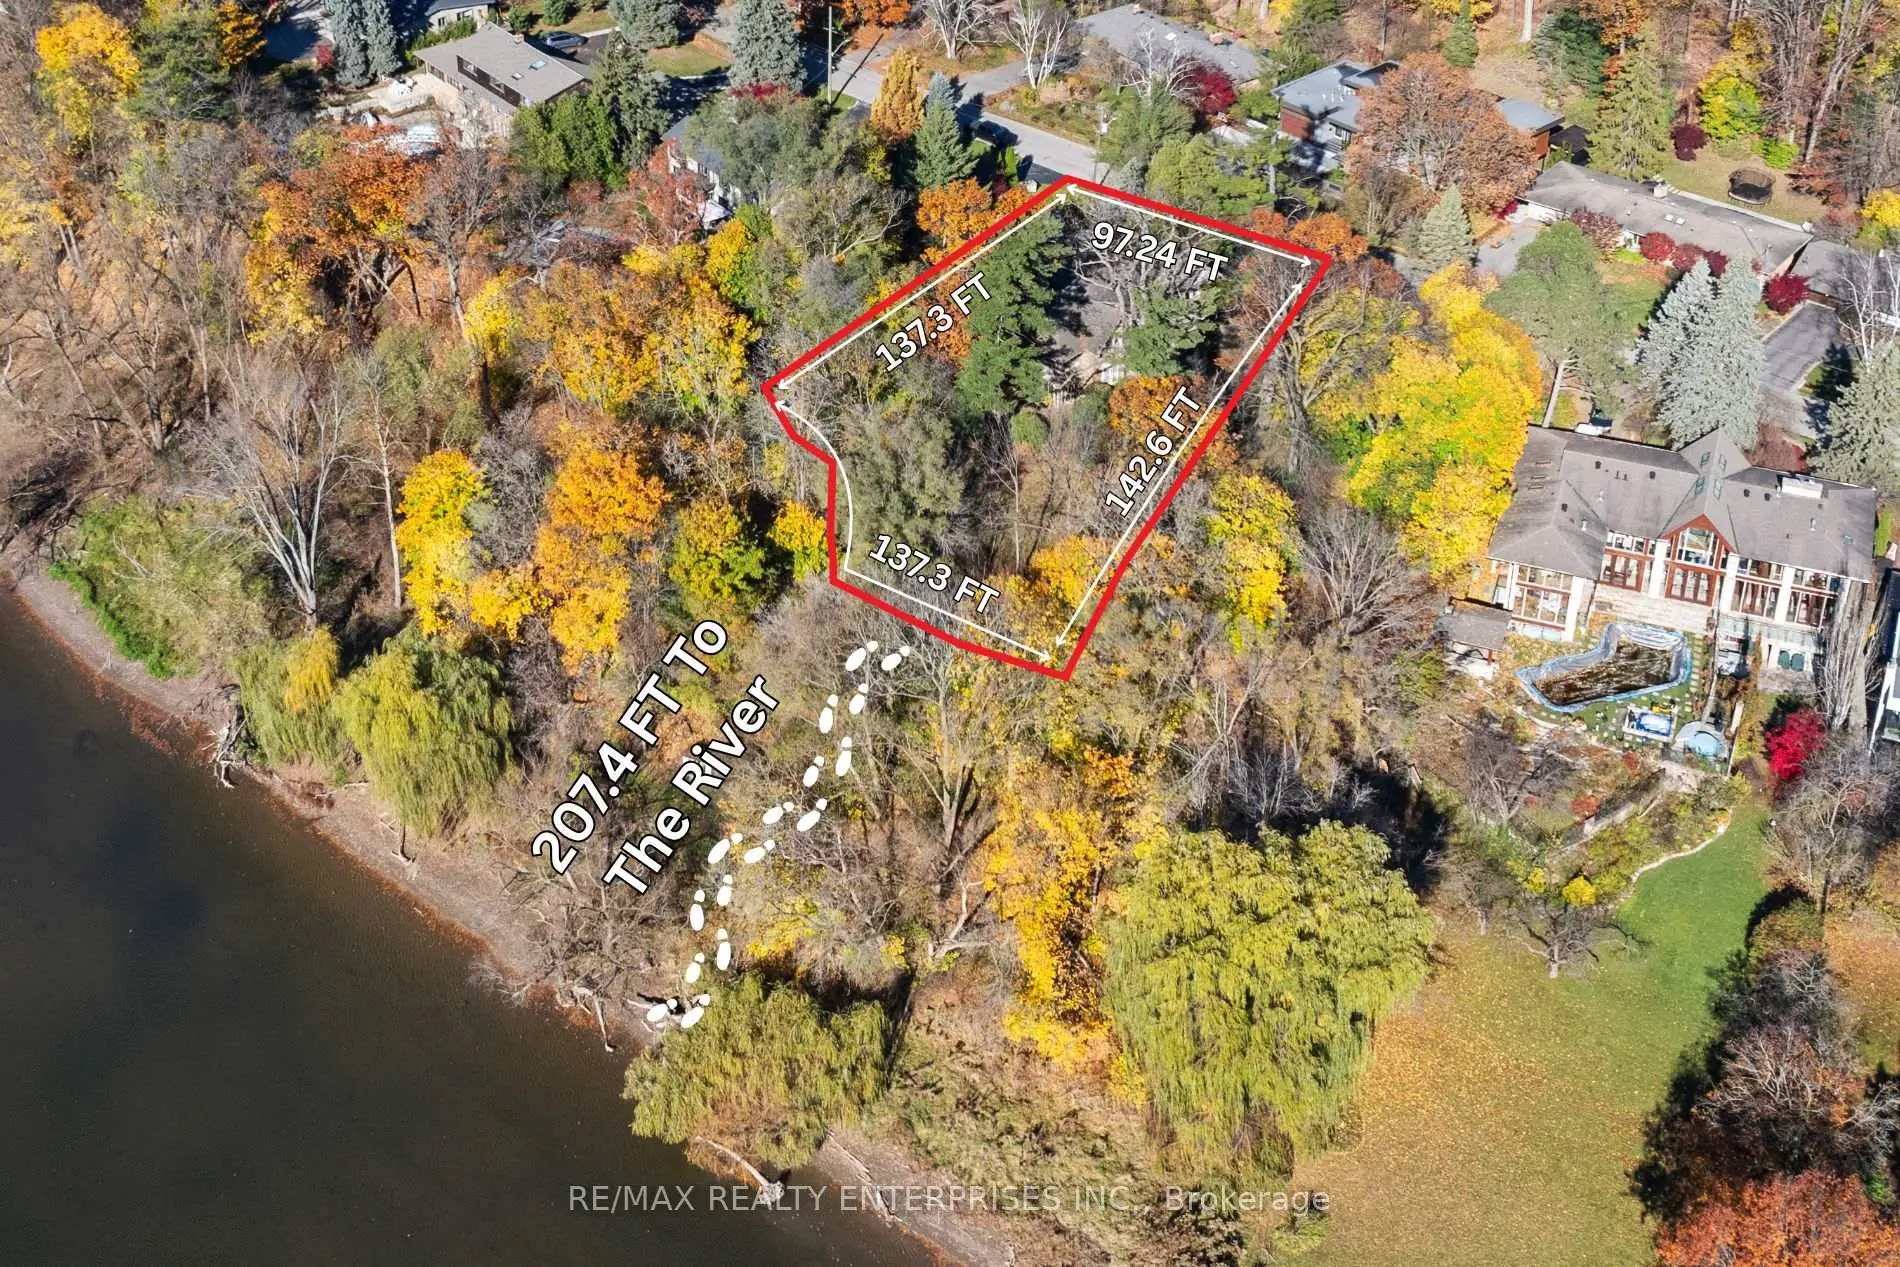
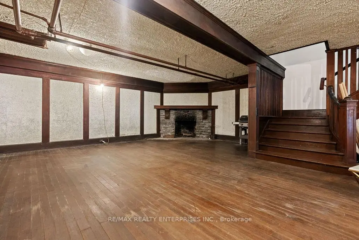
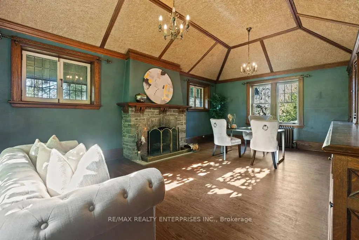
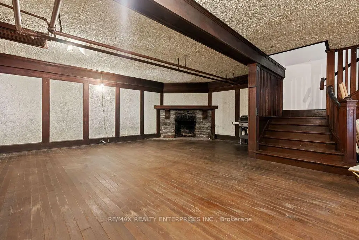
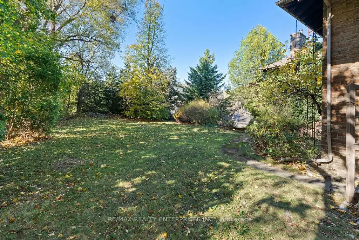
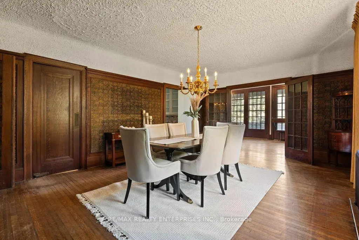
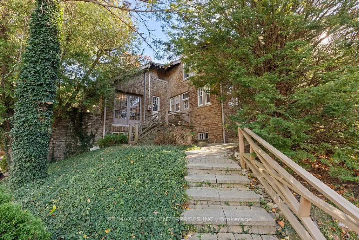
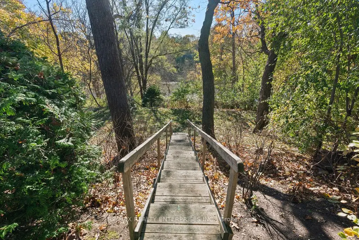
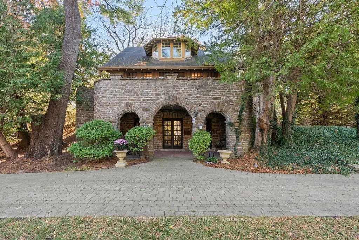
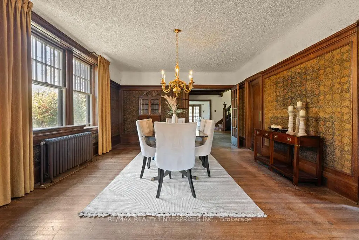
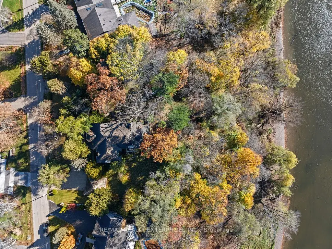
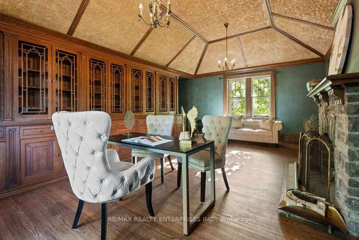
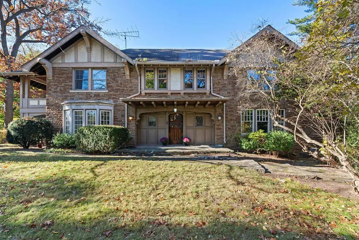
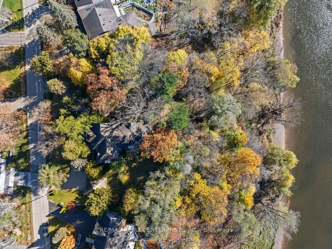
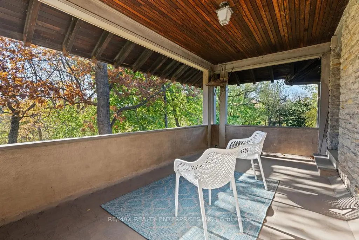
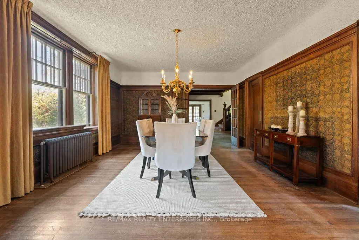
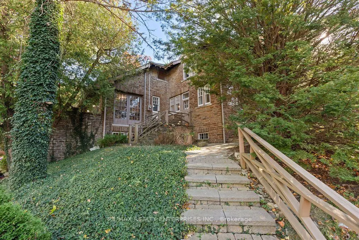
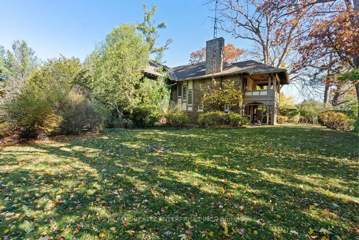
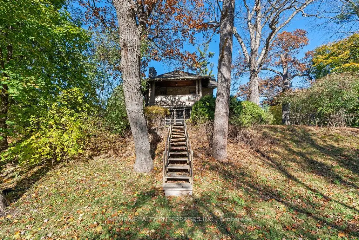
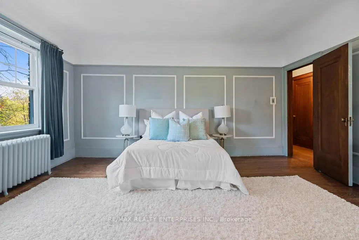
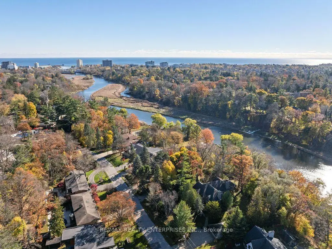
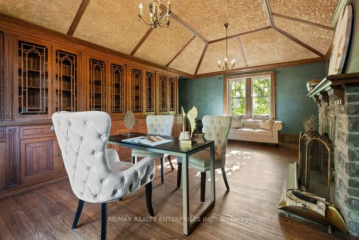
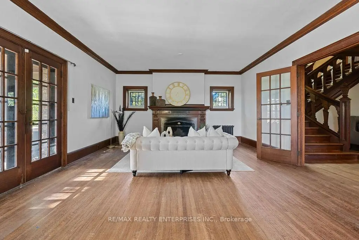
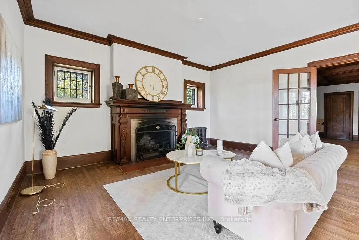
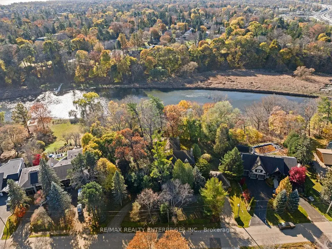
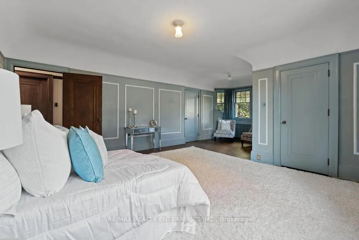
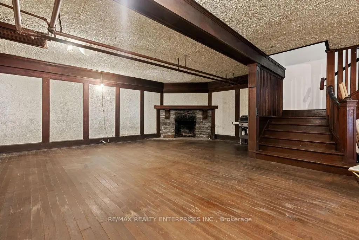
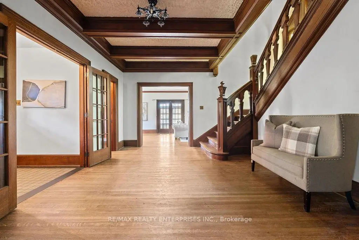
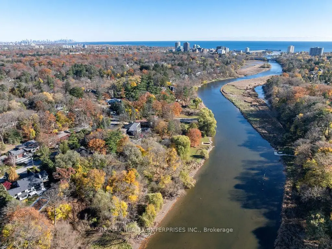
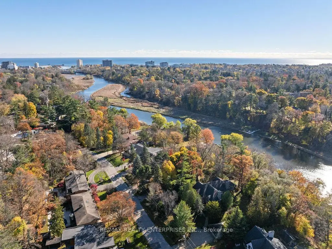
Nestled Along The Scenic Banks Of The Credit River In Highly Sought-After Mineola West, This Exceptional Estate Offers An Unparalleled Opportunity To Own One Of The Area's Most Remarkable Riverfront Properties, Boasting Approximately 340 Feet Of Coveted Water Frontage. Encompassing Approximately 7,000 Sq Ft Of Living Space, This Stately Residence Is Rich In Character And Presents Endless Possibilities To Restore Its Original Grandeur, Renovate To Suit Modern Living, Or Create A Spectacular Custom Estate In A Truly Irreplaceable Setting. Surrounded By Towering Mature Trees And Lush Natural Landscapes, The Property Delivers A Peaceful Retreat That Feels Worlds Away While Remaining In The Heart Of The City. A Striking Foyer Showcases Original Oak Millwork And Beautiful Stained Glass Accents, Leading To Generously Sized Principal Rooms Designed For Both Everyday Living And Elegant Entertaining. The Sun-Drenched Solarium Overlooks The River, Creating A Breathtaking Backdrop Throughout The Seasons. Upstairs, Four Spacious Bedrooms Offer Timeless Charm, Including A Private Primary Retreat With A Balcony That Captures Stunning Water Views. A Dramatic Vaulted Library With A Floor-To-Ceiling Stone Fireplace Adds Warmth And Sophistication, While The Finished Walk-Out Lower Level Extends To A Tiered Path Leading Directly To The River's Edge. With The Opportunity To Add A Private Dock, Enjoy An Exceptional Waterfront Lifestyle With Canoeing, Kayaking, Or Quiet Evenings Surrounded By Nature. Just Moments From Port Credit Village, Renowned Schools, Parks, And Major Commuter Routes To Downtown Toronto, This Is A Truly Rare Offering Combining Prestigious Location, Extraordinary Riverfront Exposure, And Limitless Future Potential.
Features
- Facing: South

- Bedrooms: 5

- Bathrooms: 4

- Garages: 2

- Kitchens: 1

Details
- Lot size: 97.24 x 142.60 Feet

- Space: 3500-5000

- Tax: $ 30002.74

- W13598256

- Listing contracted with: RE/MAX REALTY ENTERPRISES INC.
| Room | Size(M) | Description | |
|---|---|---|---|
| Office | 7.04x5.46 | Crown Moulding, Stone Fireplace, Hardwood Floor |
|
| Primary B | 7.47x5.23 | Double Closet, Balcony, Wainscoting |
|
| 3rd Br | 3.58x4.17 | Closet, Large Window, Hardwood Floor |
|
| Living Rm | 4.88x8.38 | Fireplace, Bay Window, French Doors |
|
| 4th Br | 4.90x7.69 | Wainscoting, Picture Window, Hardwood Floor |
|
| Br | 2.73x3.37 | 4 Pc Bath, Window, Hardwood Floor |
|
| Recreatio | 20.81x7.52 | Stone Fireplace, W/O To Terrace, Open Concept |
|
| Dining Rm | 6.13x4.38 | Picture Window, French Doors, Combined w/Sunroom |
|
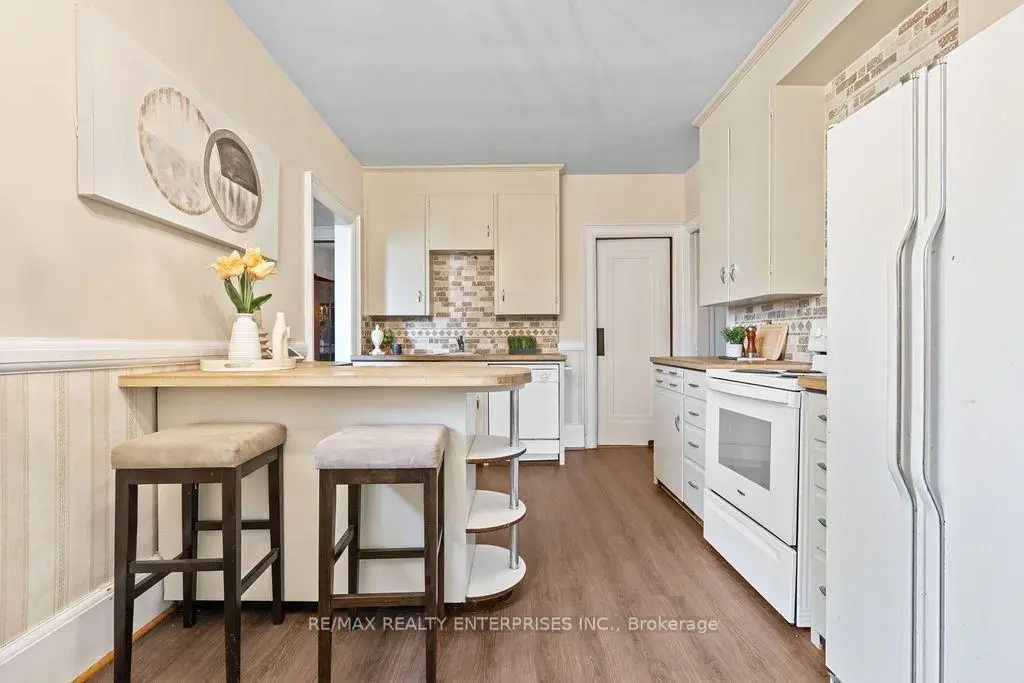
| Kitchen | 4.13x5.14 | Combined w/Laundry, Large Window, Hardwood Floor |
|
| 2nd Br | 3.66x4.16 | Closet, Large Window, Hardwood Floor |
|
| Den | 6.13x4.01 | 2 Pc Bath, Oak Banister, Closet |
| Bathroom | Pieces | Level | |
|---|---|---|---|
| 1xBath | 2 pcs | Main |
|
| 1xBath | 4 pcs | Main |
|
| 1xBath | 2 pcs | Second |
|
| 1xBath | 4 pcs | Second |
Property Summary
Located close to the intersection of Hurontario and Pinetree Way, 1520 Pinetree Cres is a 5 bedrooms 4 washrooms Detached. The unit has a Double Detached Parking Spaces. The property has many nice features including Sump Pump. Living Room Rm, Bedroom, Dinning Room Rm, Kitchen and Den are on the Main floor; Recreation Roomreatio is on the Lower floor.Local Area Profile
This property is located in a predominantly owner-occupied residential area with housing made up primarily of detached homes. Approximately 63% of residents hold a bachelor's degree or higher, while about 18% have a college credential. Driving is the primary commuting method for nearly all local commuters.
School Information
Elementary Schools
-
Kenollie PS (Grade: JK-6)Home SchoolRank: 29 out of 3022 (Score: 9.7)Distance to school: 0.7 km (~13 min walk)
-
Queen Elizabeth Sr. (Grade: 7-8)Home SchoolRank: 1934 out of 3022 (Score: 5.5)Distance to school: 72.4 km (~217 min drive)
-
Mineola PS (Grade: 1-6)
French Immersion school
Rank: 751 out of 3022 (Score: 7.2)Distance to school: 1.9 km (~35 min walk) -
-
Tomken Road Middle (Grade: 6-8)SciTech program
-
Allan A Martin Sr. (Grade: 6-8)International Business & Technology programDistance to school: 4.3 km (~13 min drive)
-
-
Hillcrest MS (Grade: 7-8)
-
-
-
Queen Elizabeth Sr. (Grade: 7-8)
Arts program
Rank: 1934 out of 3022 (Score: 5.5)Distance to school: 72.4 km (~217 min drive) Secondary Schools
-
Port Credit SS (Grade: 9-12)Home SchoolRank: 153/746 (Score: 7.4)Distance to school: 1.6 km (~29 min walk)
-
Clarkson SS (Grade: 9-12)Rank: 489/746 (Score: 5.4)Distance to school: 6.6 km (~20 min drive)
-
Glenforest SS (Grade: 9-12)
IB program
Rank: 187/746 (Score: 7.2)Distance to school: 8.0 km (~24 min drive) -
Meadowvale SS (Grade: 9-12)International Business & Technology programRank: 219/746 (Score: 7.0)Distance to school: 12.8 km (~38 min drive)
-
Port Credit SS (Grade: 9-12)SciTech programRank: 153/746 (Score: 7.4)Distance to school: 1.6 km (~29 min walk)
-
Lorne Park SS (Grade: 9-12)Rank: 112/746 (Score: 7.8)Distance to school: 3.1 km (~9 min drive)
-
Cawthra Park SS (Grade: 9-12)Rank: 187/746 (Score: 7.2)Distance to school: 3.5 km (~10 min drive)
-
John Fraser SS (Grade: 9-12)
AP program
Rank: 20/746 (Score: 9.0)Distance to school: 8.9 km (~27 min drive)


Commute Information
 Port Credit Go Train Station (1.5km) - Free Parking available, parking lots: 969