Glenfield-Jane Heights, Toronto, M3L 1V9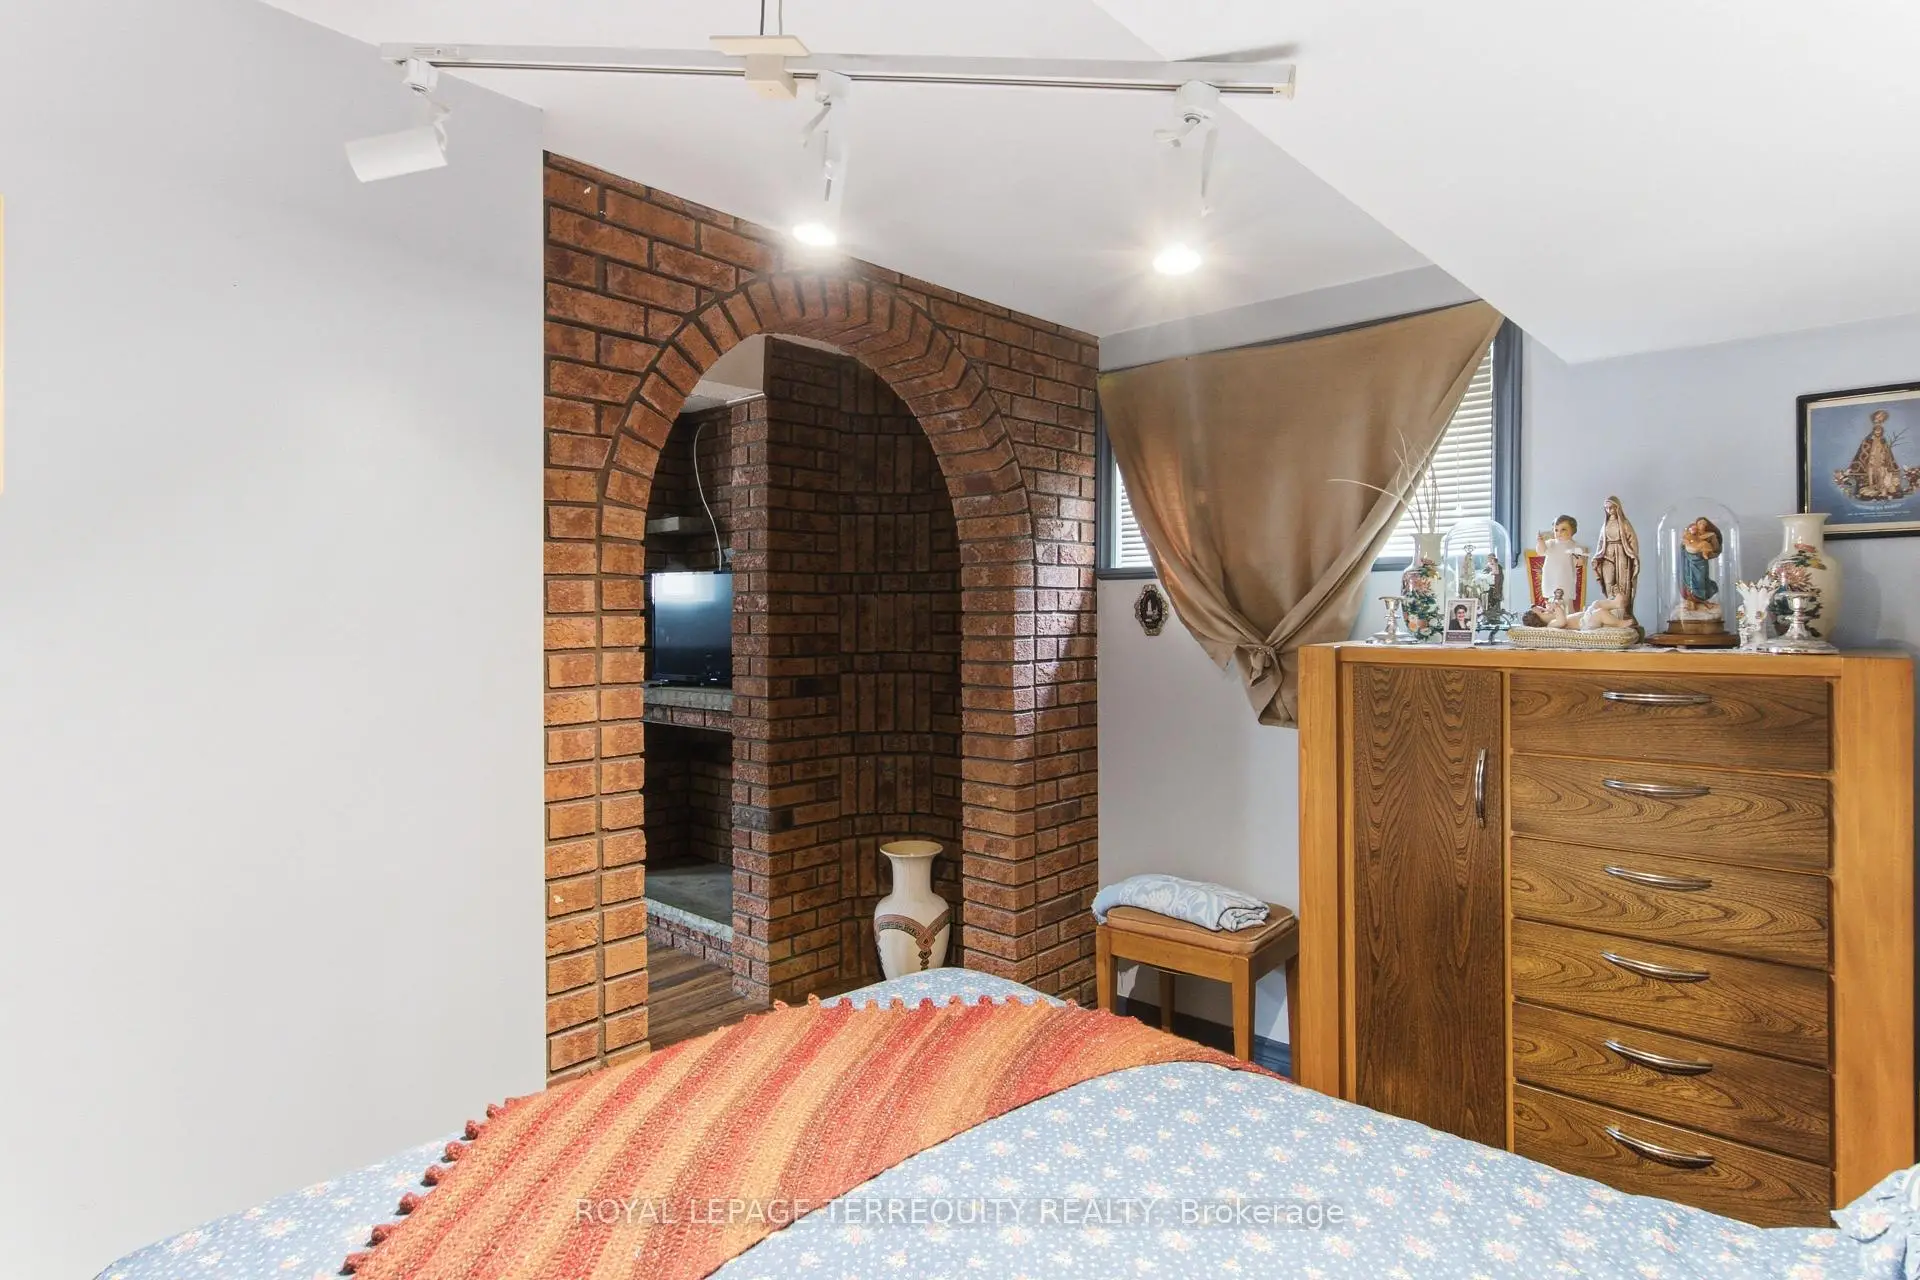

Description
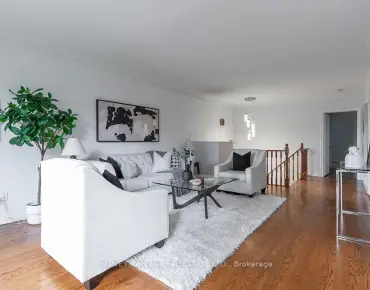
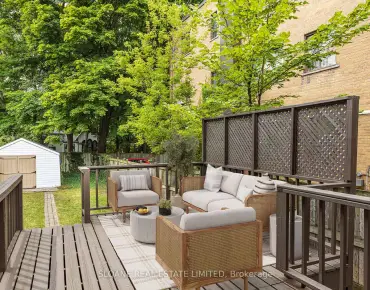
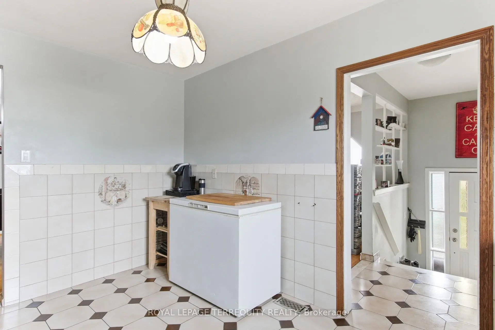
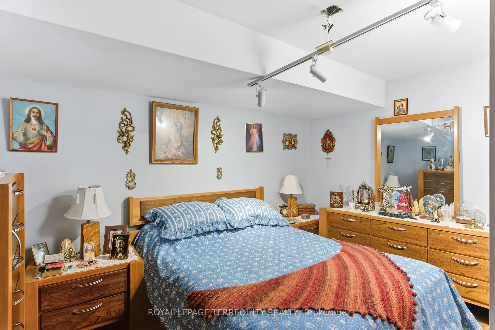
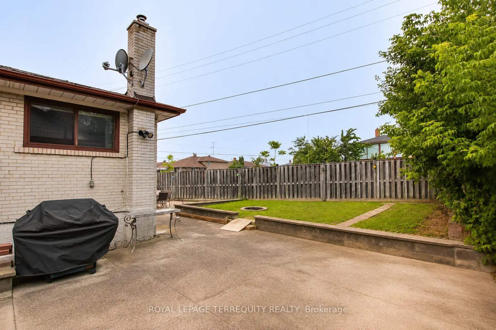
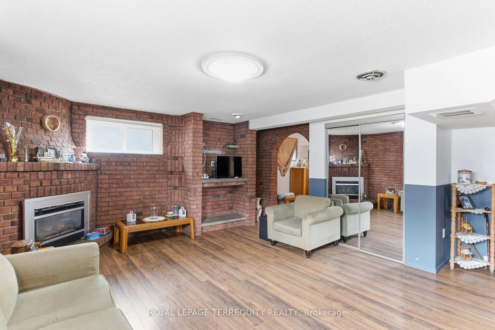
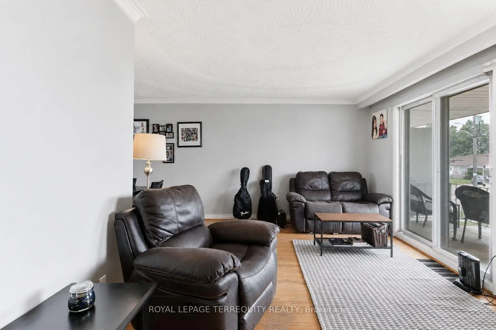
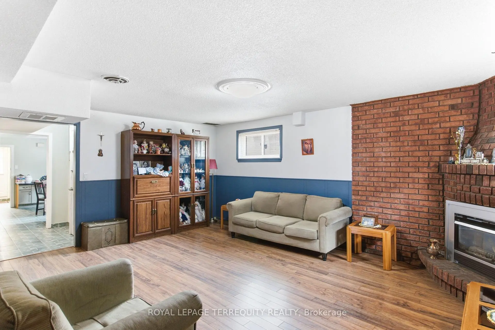
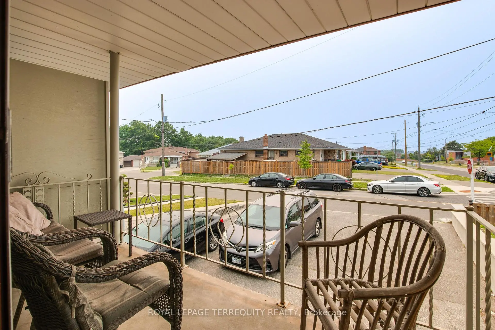
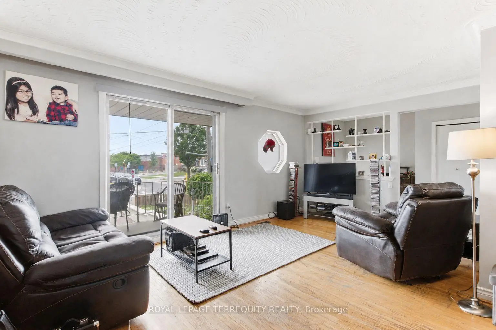
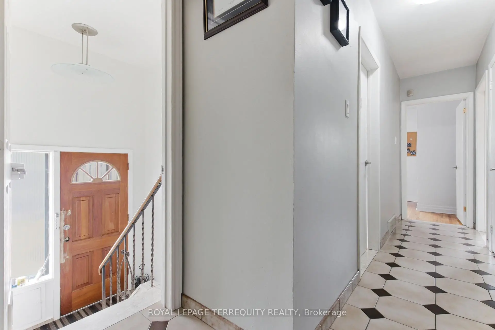
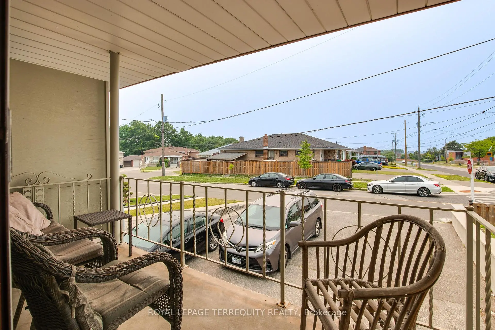
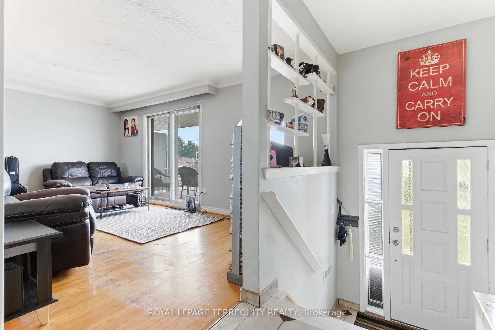
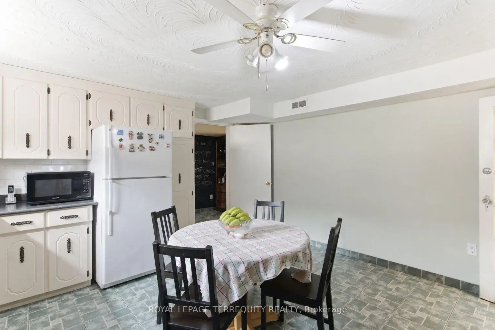
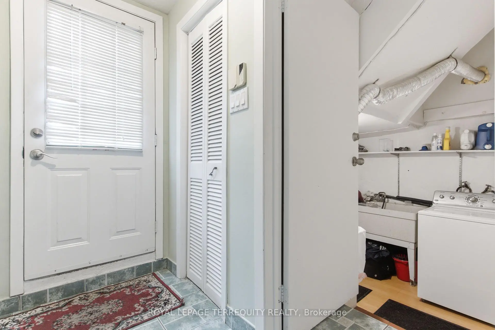
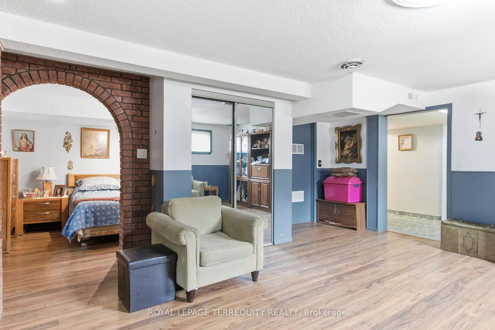
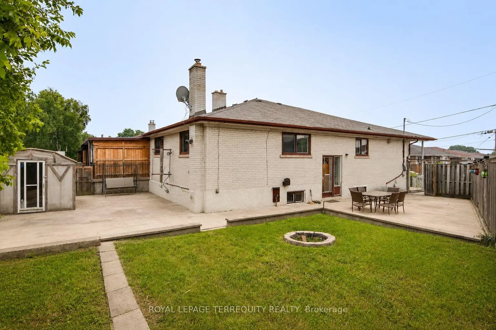
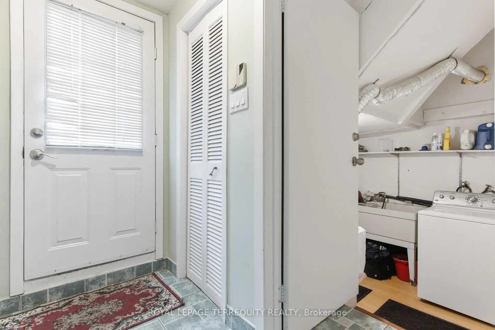
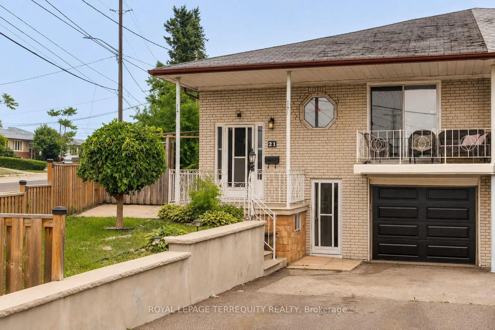
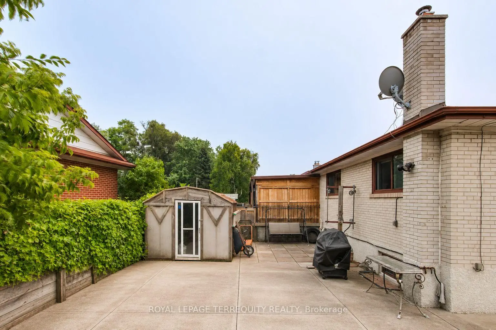
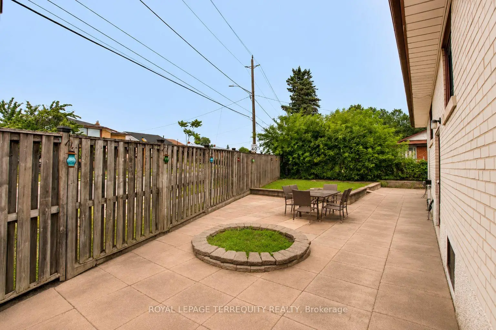
Sunny, Bright, Spacious Home on an Oversized Corner Lot, Currently Set Up as Two Units, Offering Excellent Flexibility for Live/Rent, Multi-Family Living, Investment Use, or Larger Single-Family Home. Main Floor Features Separate Entrances from Both the Side and Front Door. Basement includes Two Separate Entrances, Providing Additional Functionality and Rental Potential. Situated on a Large Oversized Irregular Lot, Ideal for Larger Family Gatherings and Outdoor Enjoyment. Great Opportunity for an Extended Family, Investor, or Buyer Seeking Supplemental Rental Income. Seller can Replace Floors in Living and Dining Area with new laminate. Seller is Also Willing to Remain as a Basement Tenant, Providing Potential Income for the New Owner. Located in a Family Friendly Neighbourhood close to Downsview Dells Park, Hospital, Steps to Schools, Highways 400 & 401, Public Transit, Walking Trails, Community Centres, Shopping and Much More!
Features
- Facing: East

- Bedrooms: 3

- Bathrooms: 2

- Garages: 1

- Kitchens: 1

Details
- Lot size: 28.21 x 100.68 Feet

- Space: 1100-1500

- Tax: $ 4053.07

- W13577868

- Listing contracted with: ROYAL LEPAGE TERREQUITY REALTY
| Room | Size(M) | Description | |
|---|---|---|---|
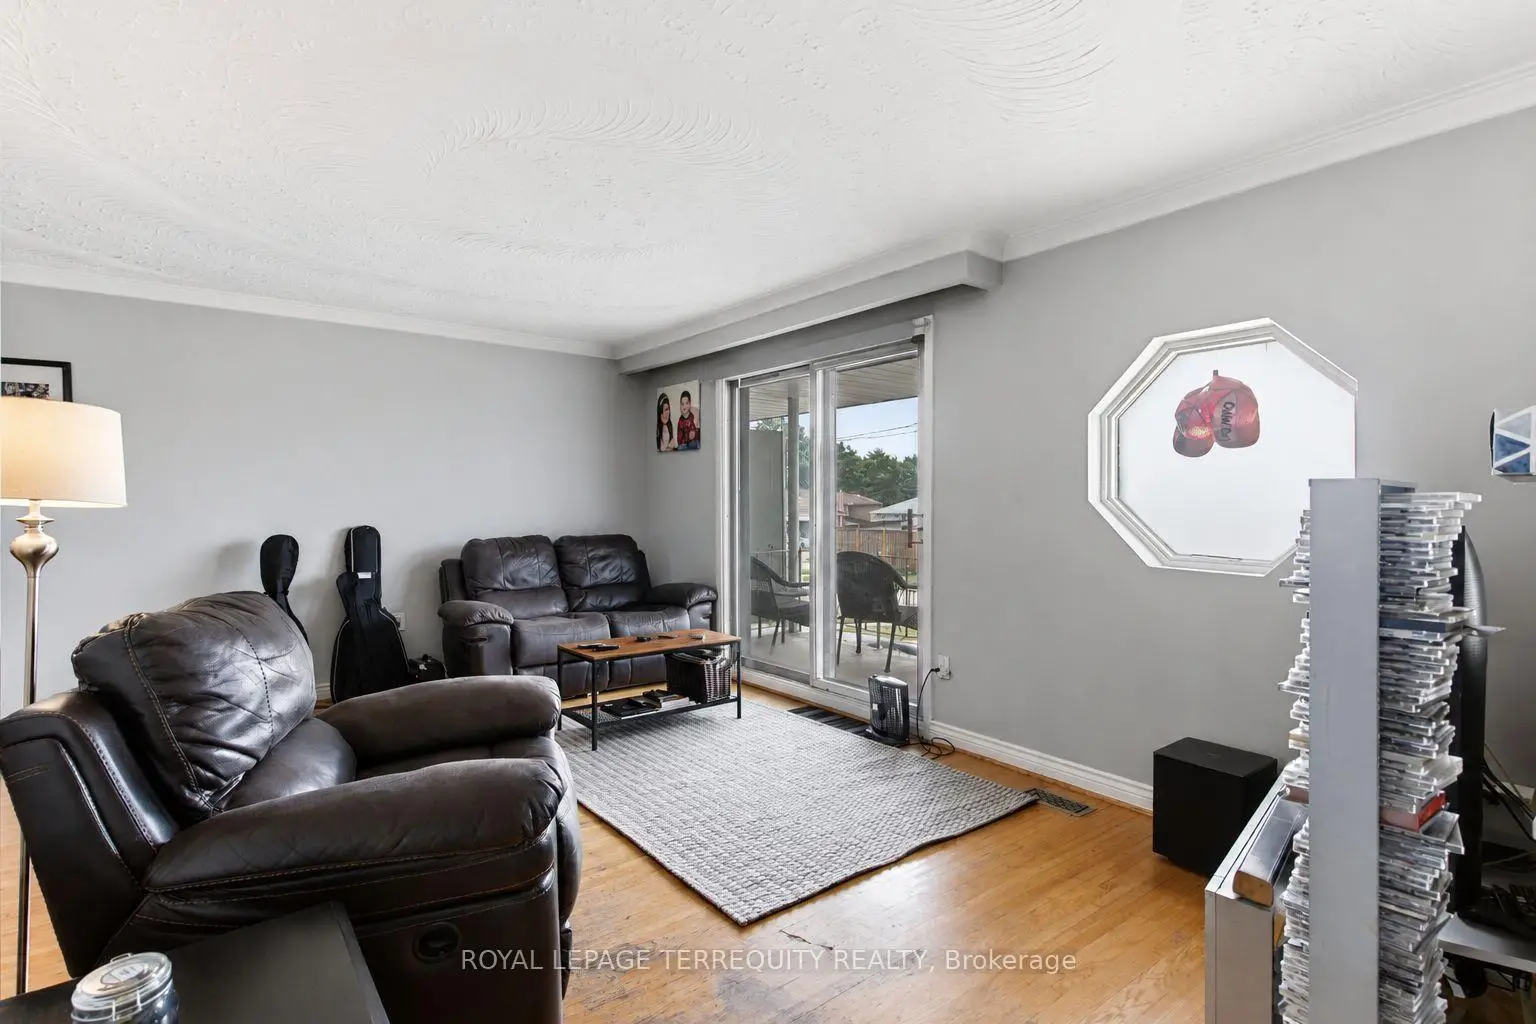
| Living Rm | 5.44x3.45 | Combined w/Dining, Open Concept, W/O To Balcony |
|
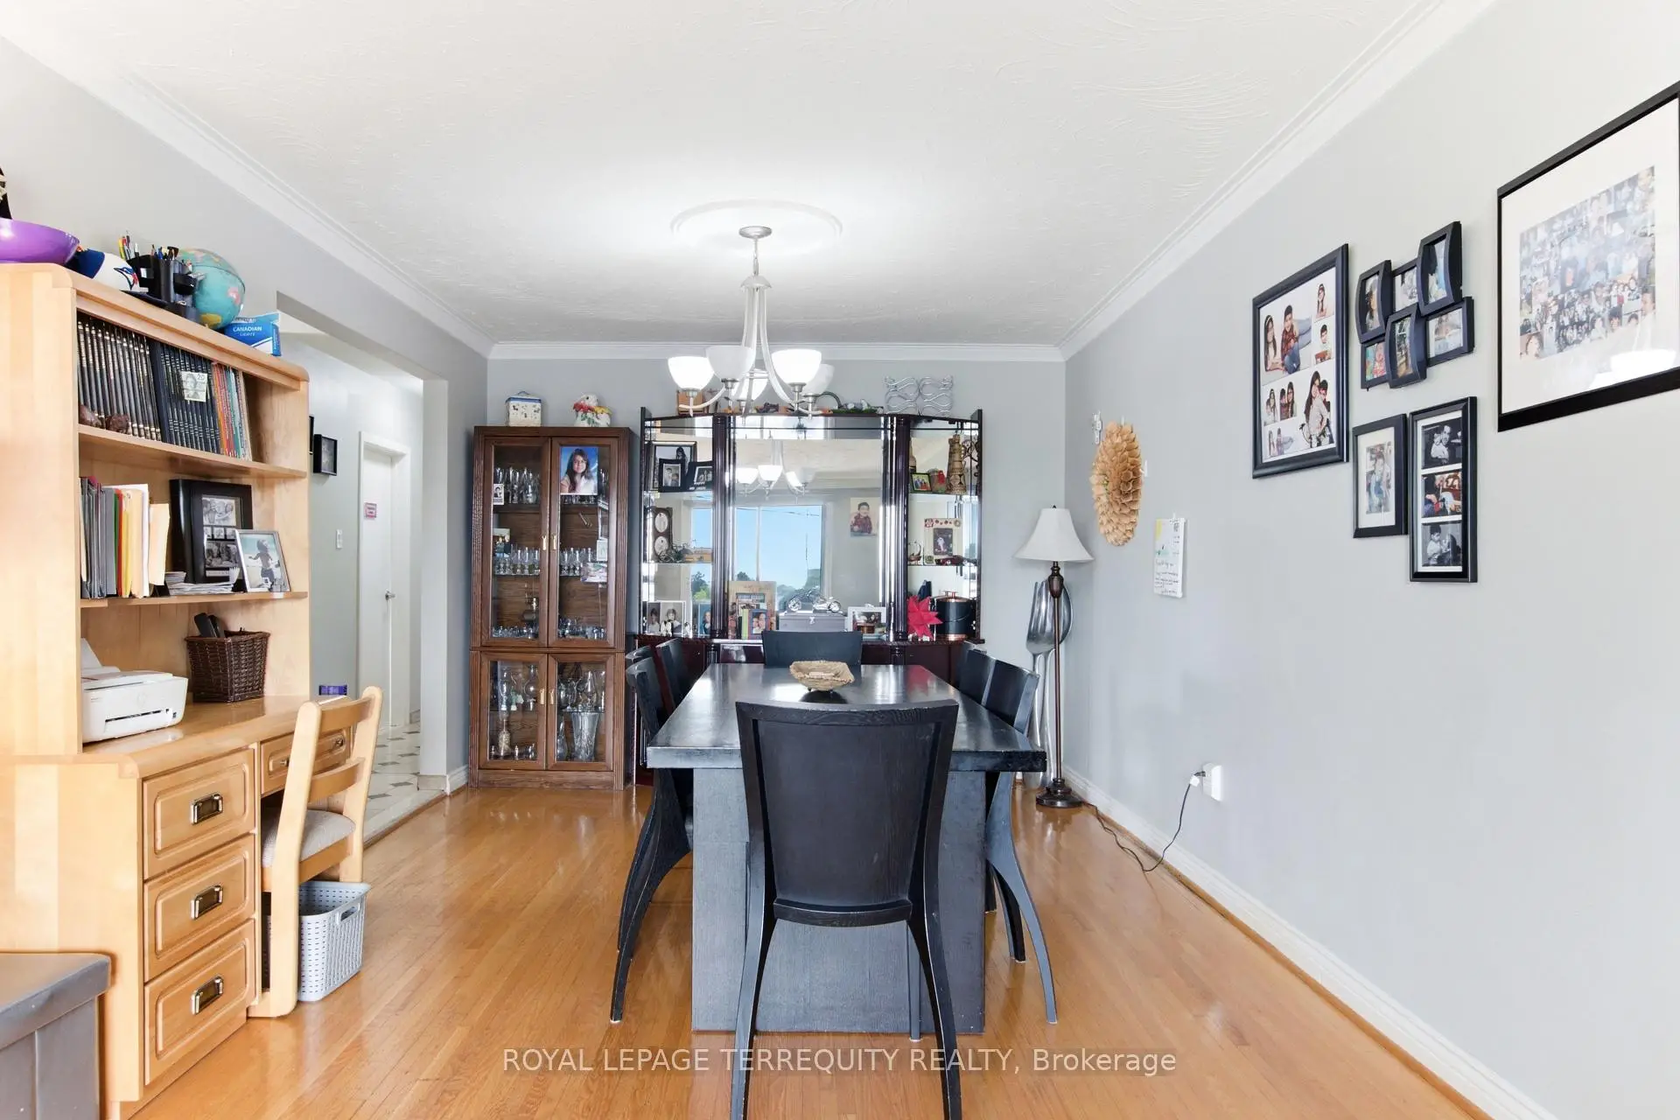
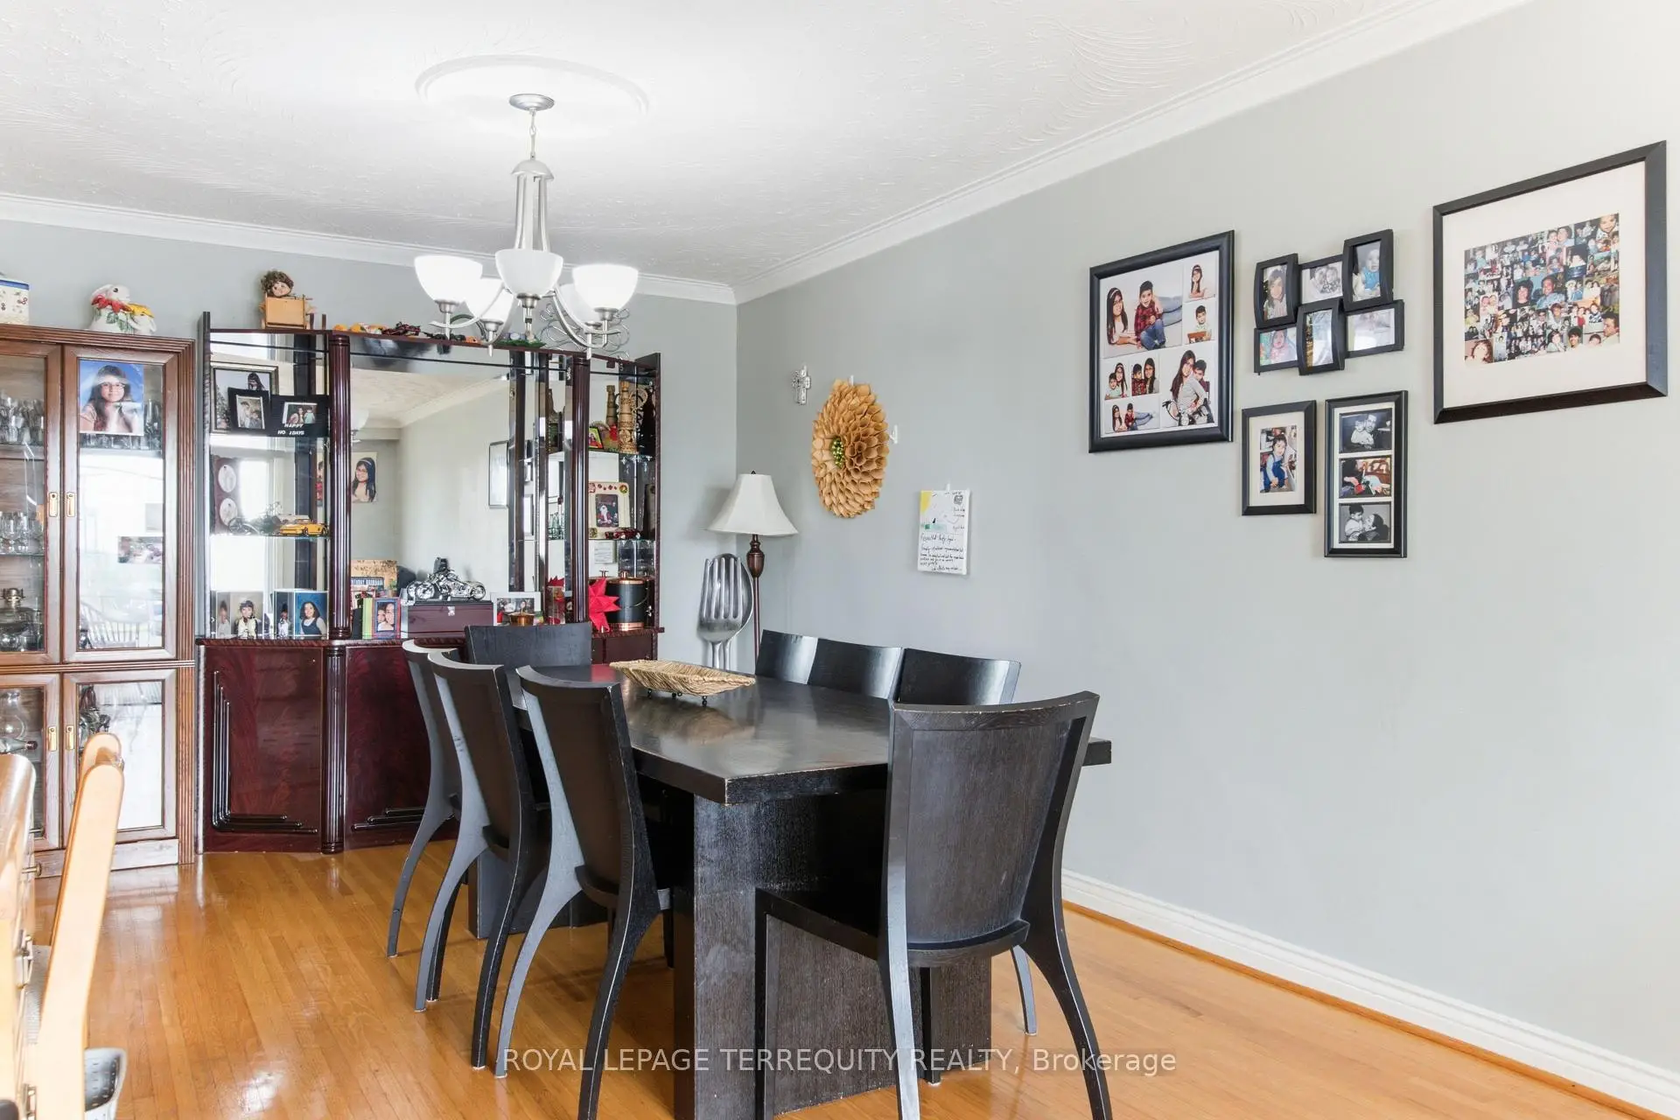
| Dining Rm | 3.48x4.39 | Combined w/Living, Open Concept, Window |
|
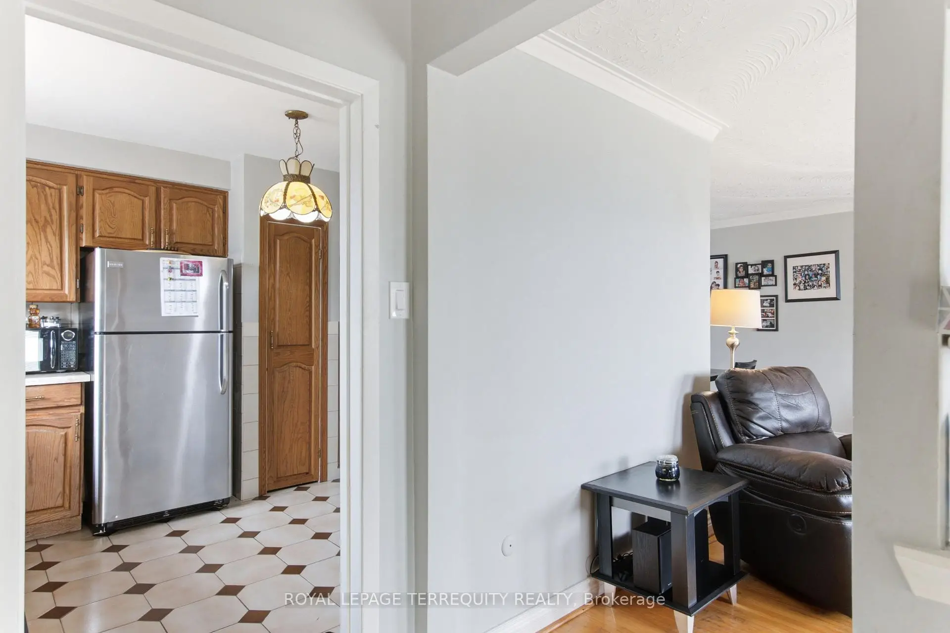
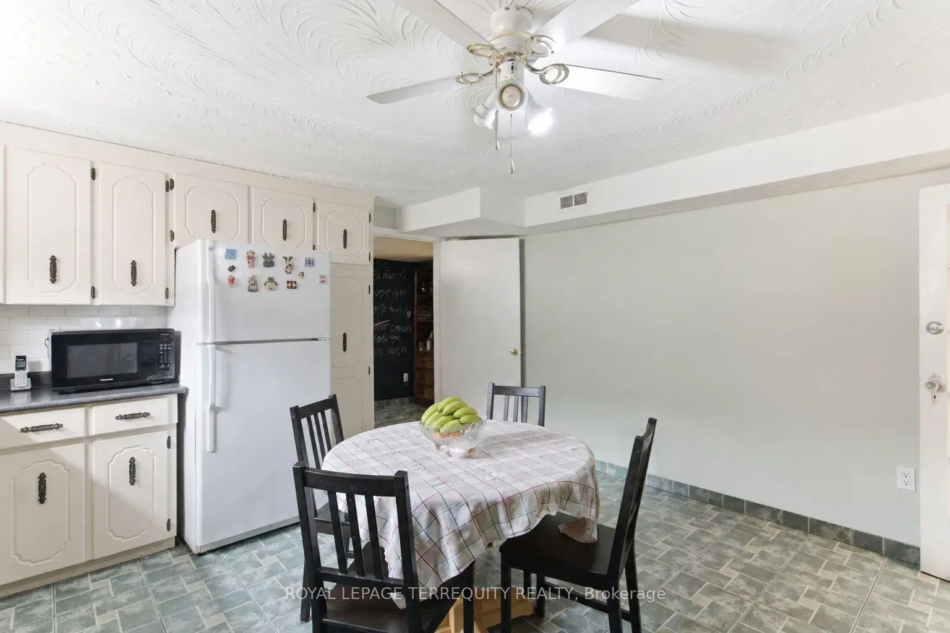
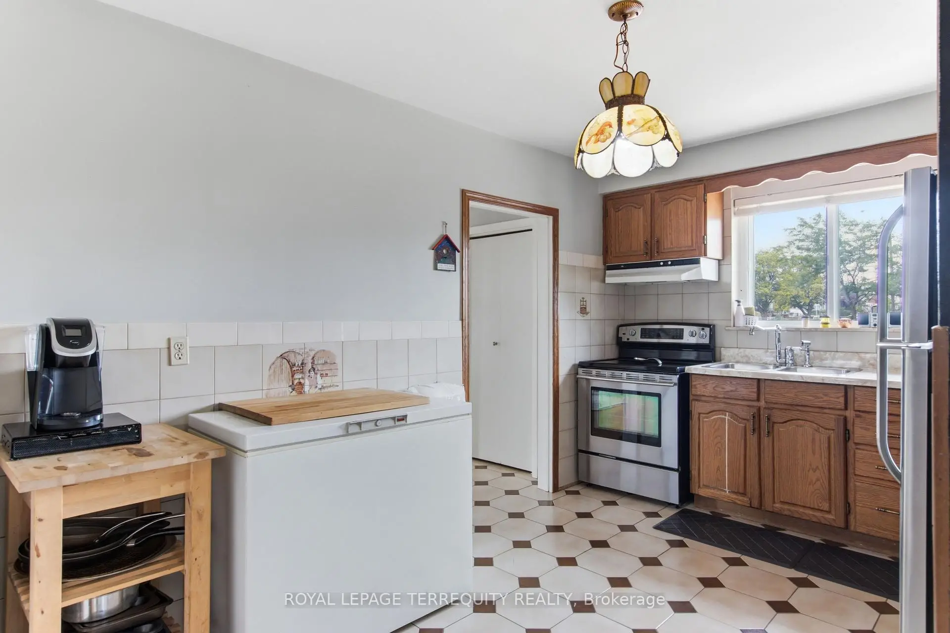
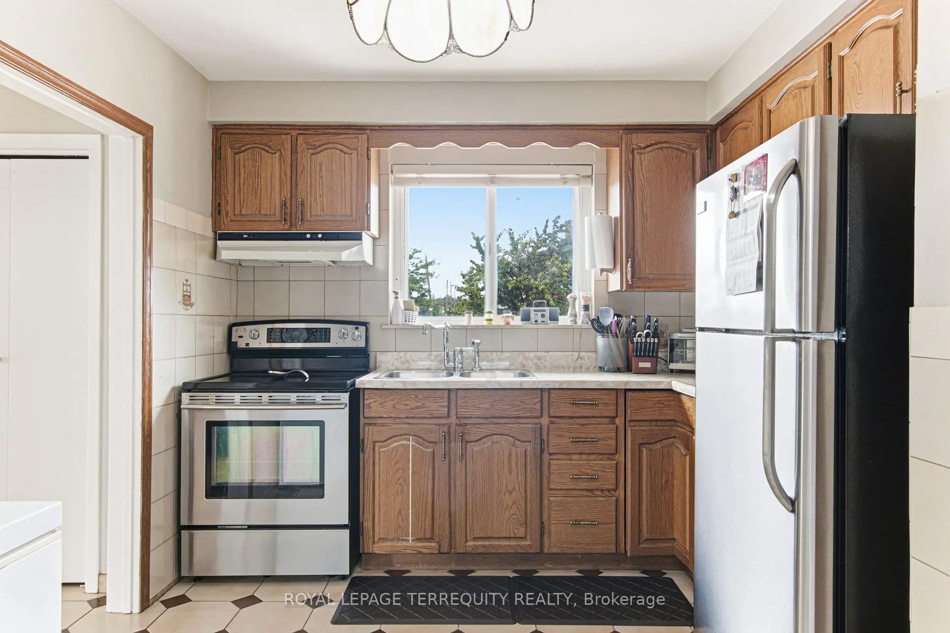
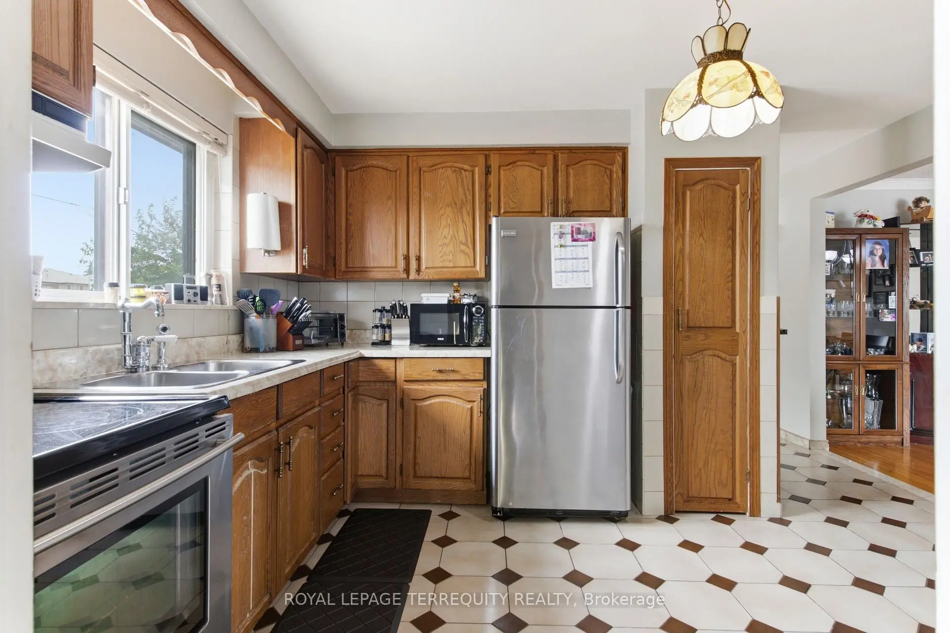
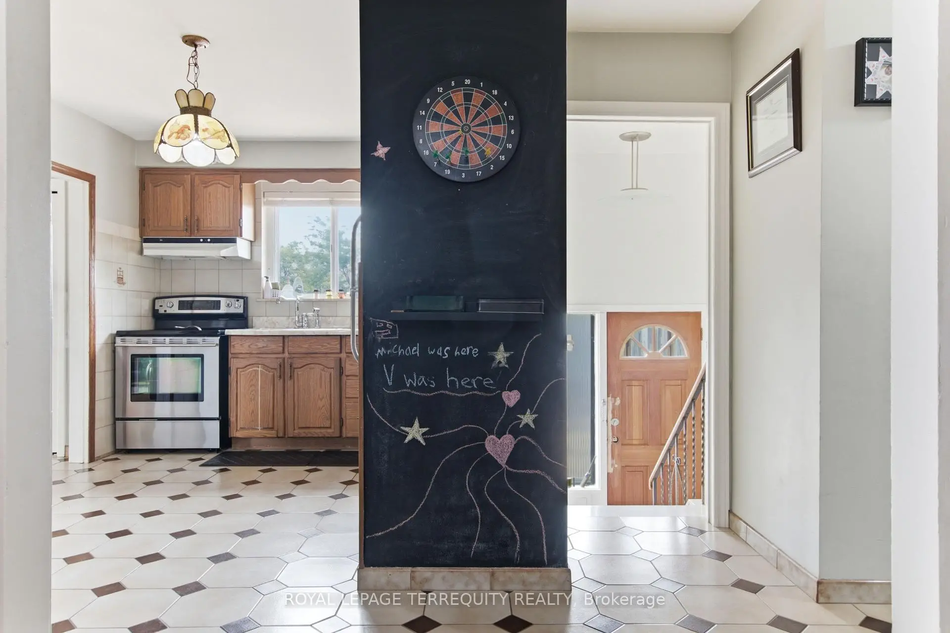
| Kitchen | 4.04x2.87 | Eat-in Kitchen, Window, Ceramic Floor |
|
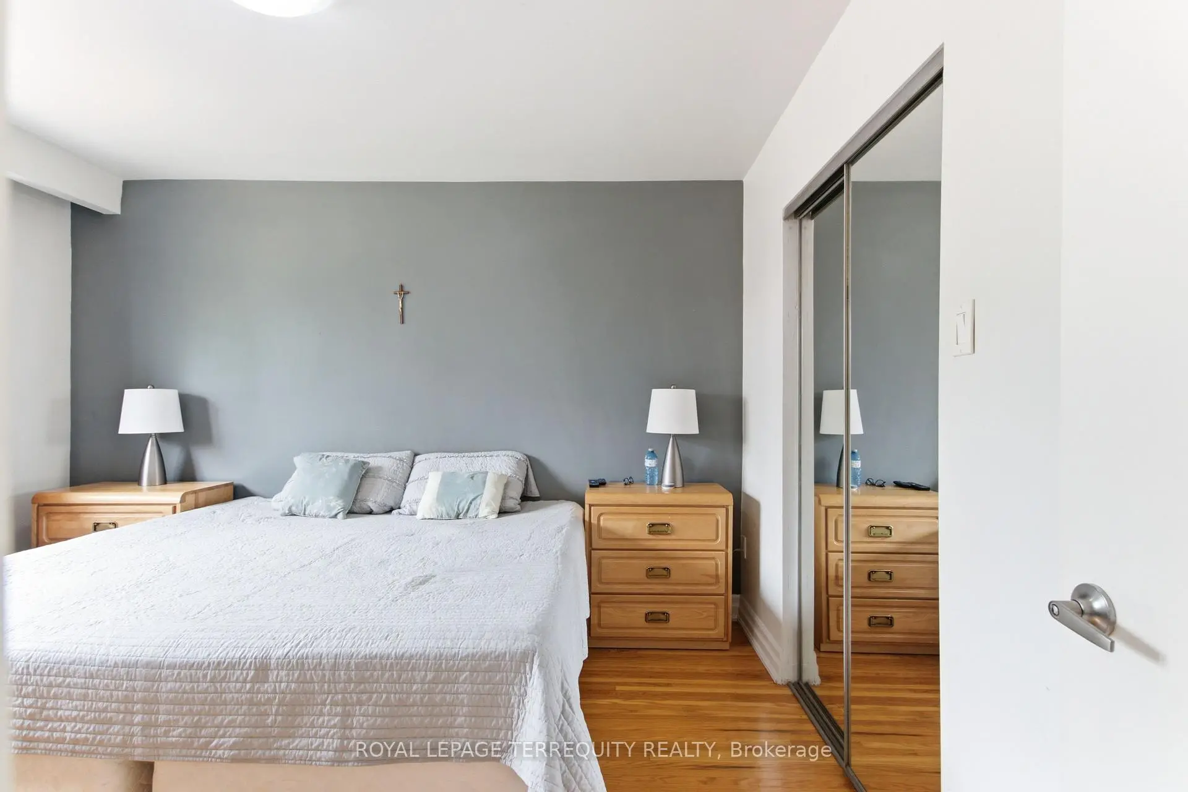
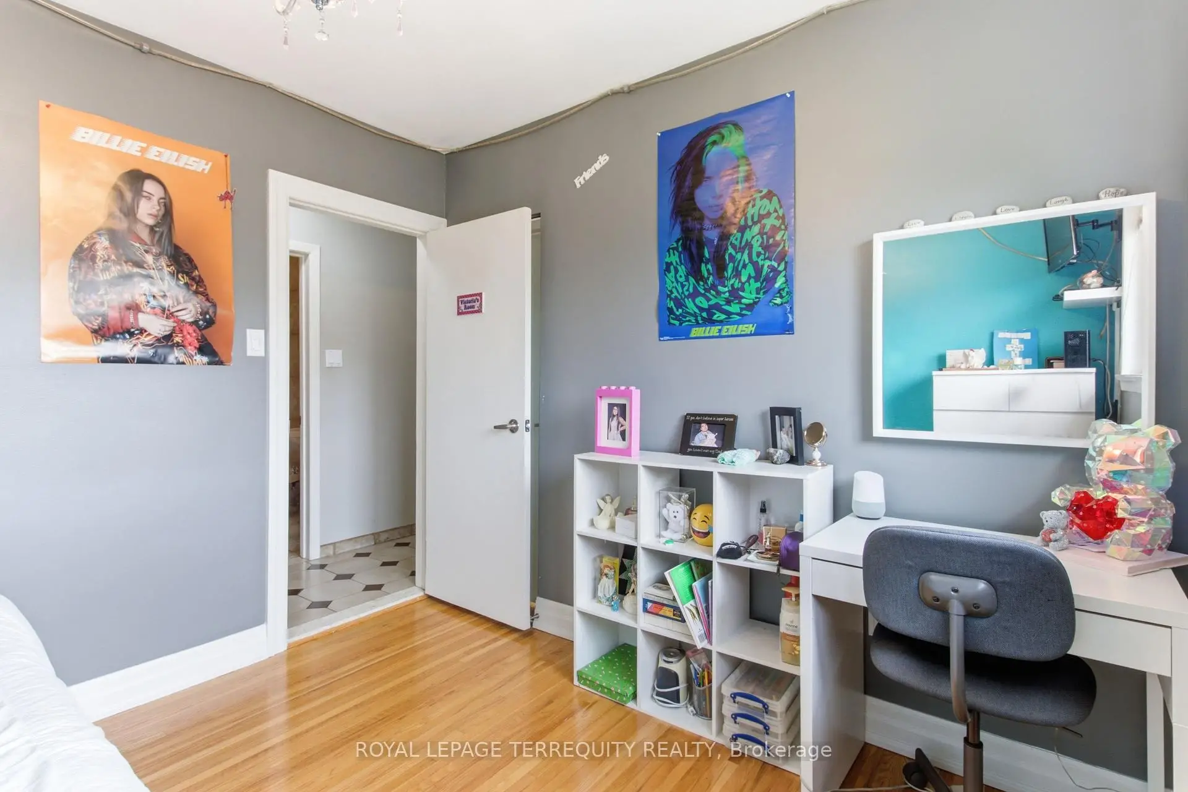
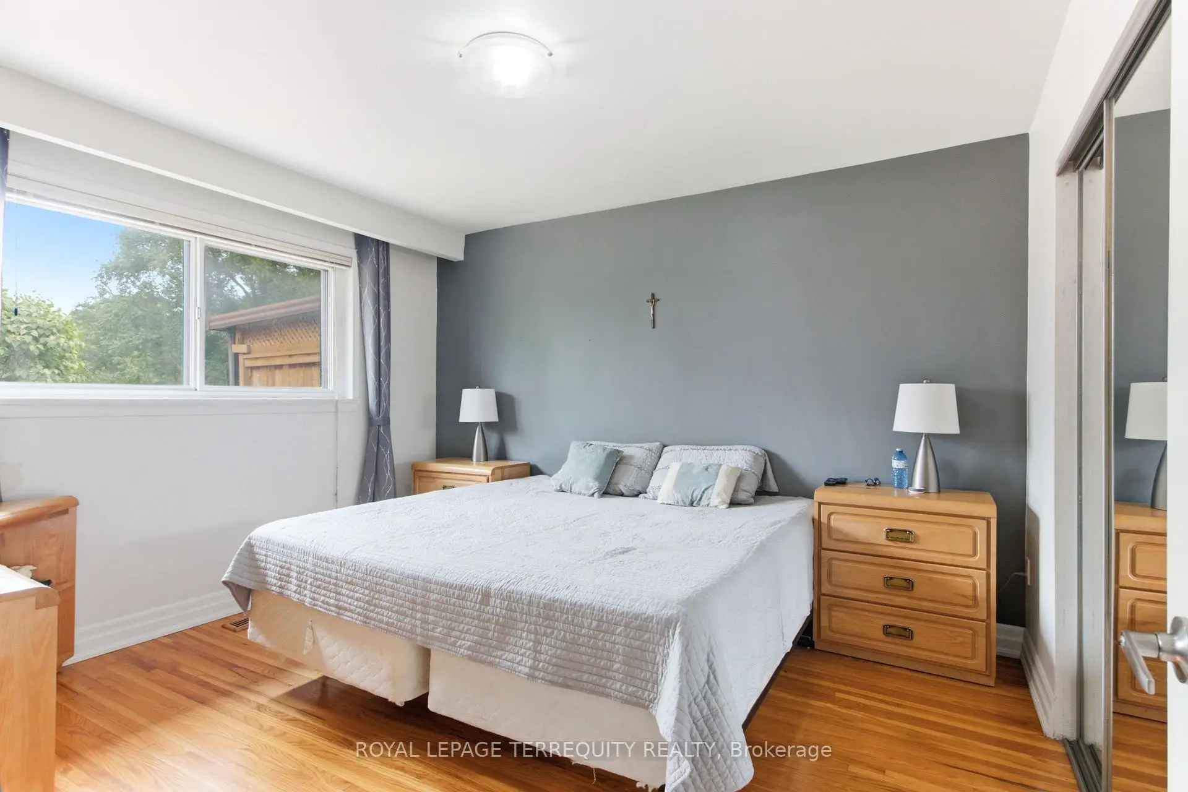
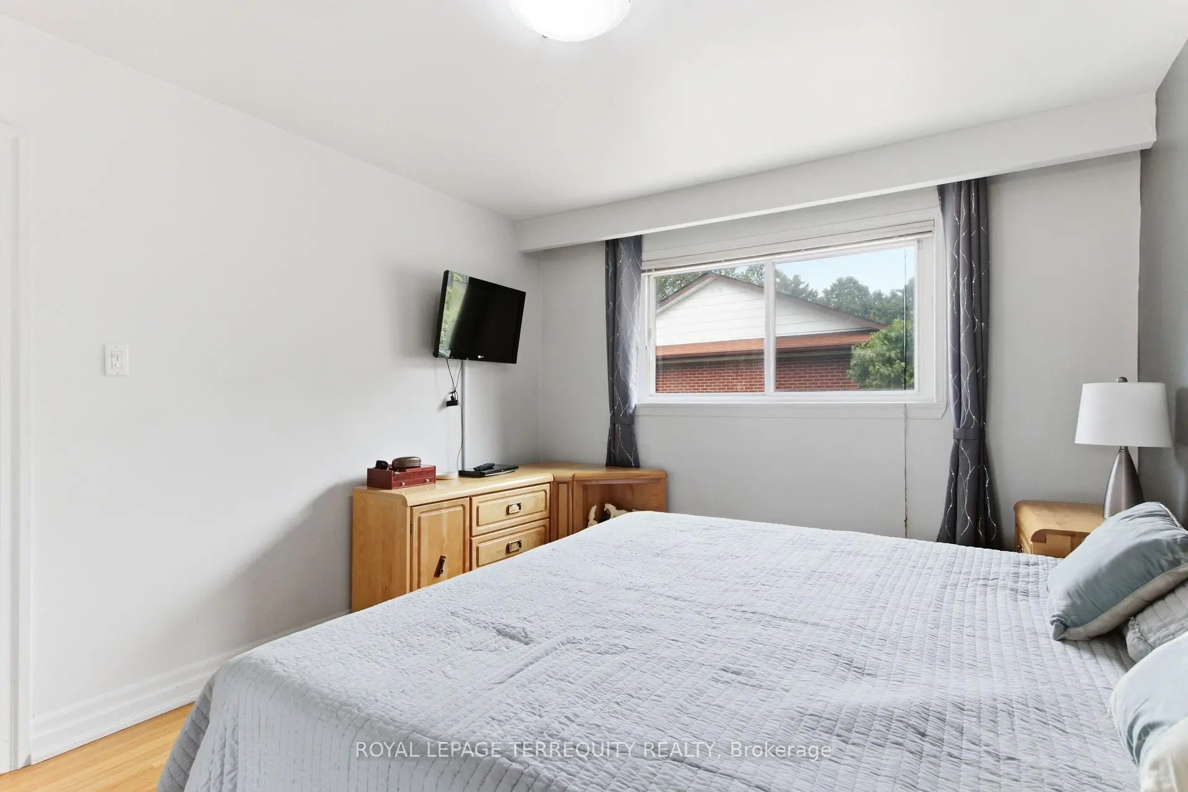
| Primary B | 3.48x3.86 | Closet, Window, Hardwood Floor |
|
| 2nd Br | 4.04x2.79 | Closet, Window, Hardwood Floor |
|
| 3rd Br | 2.95x2.92 | Closet, Window, Hardwood Floor |
|
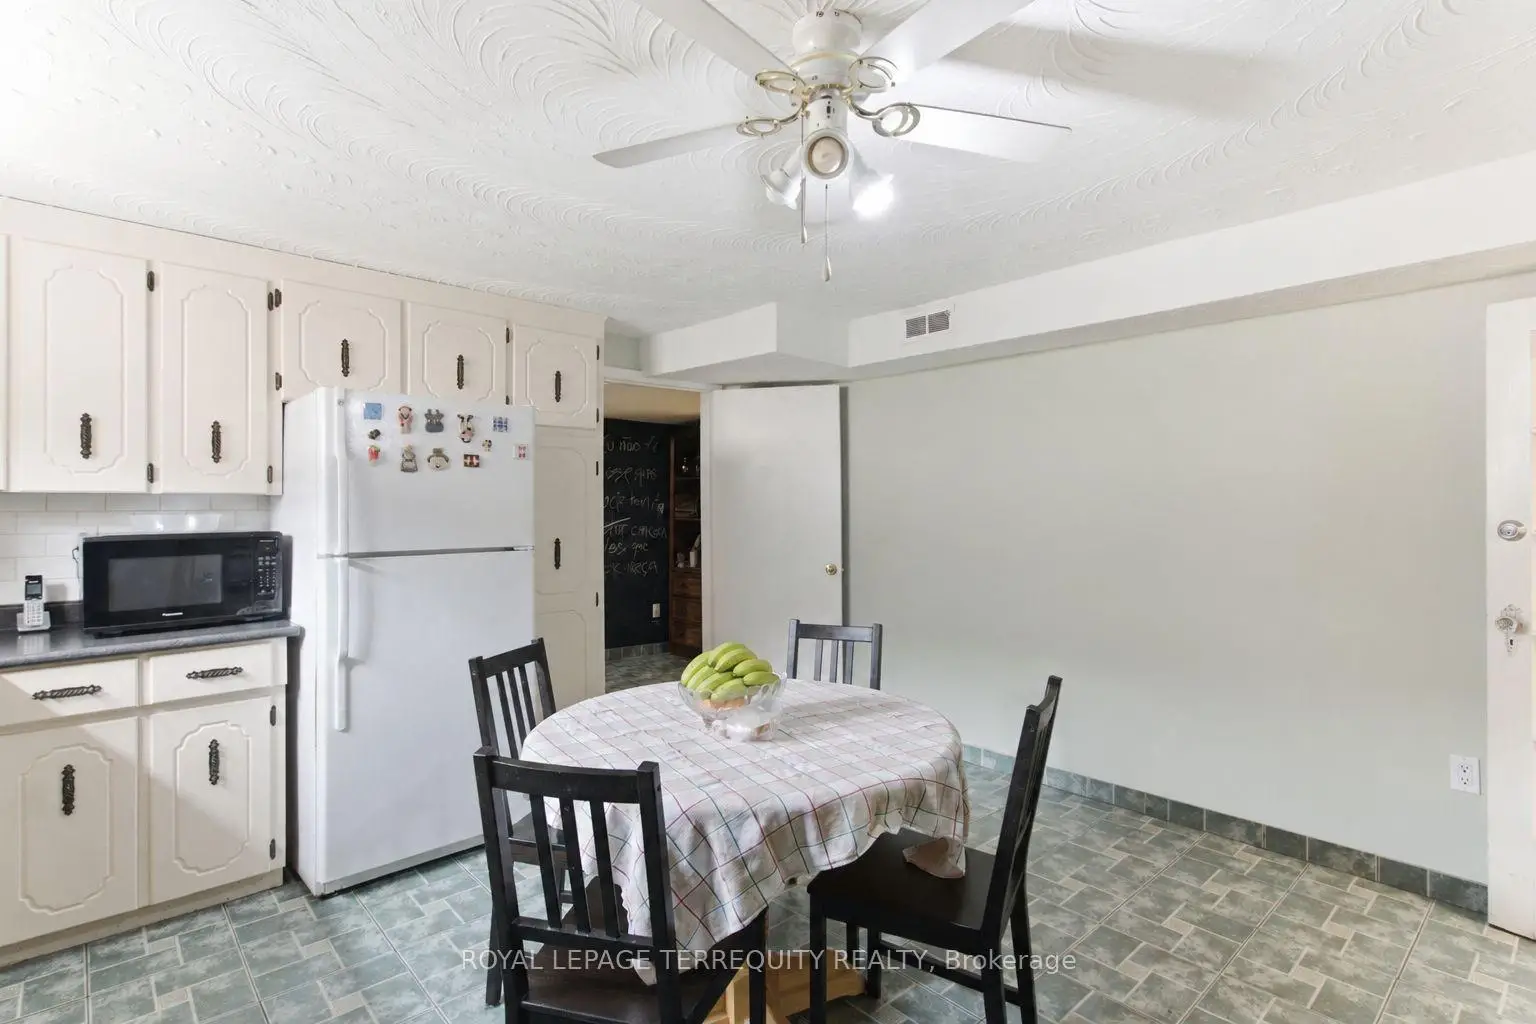
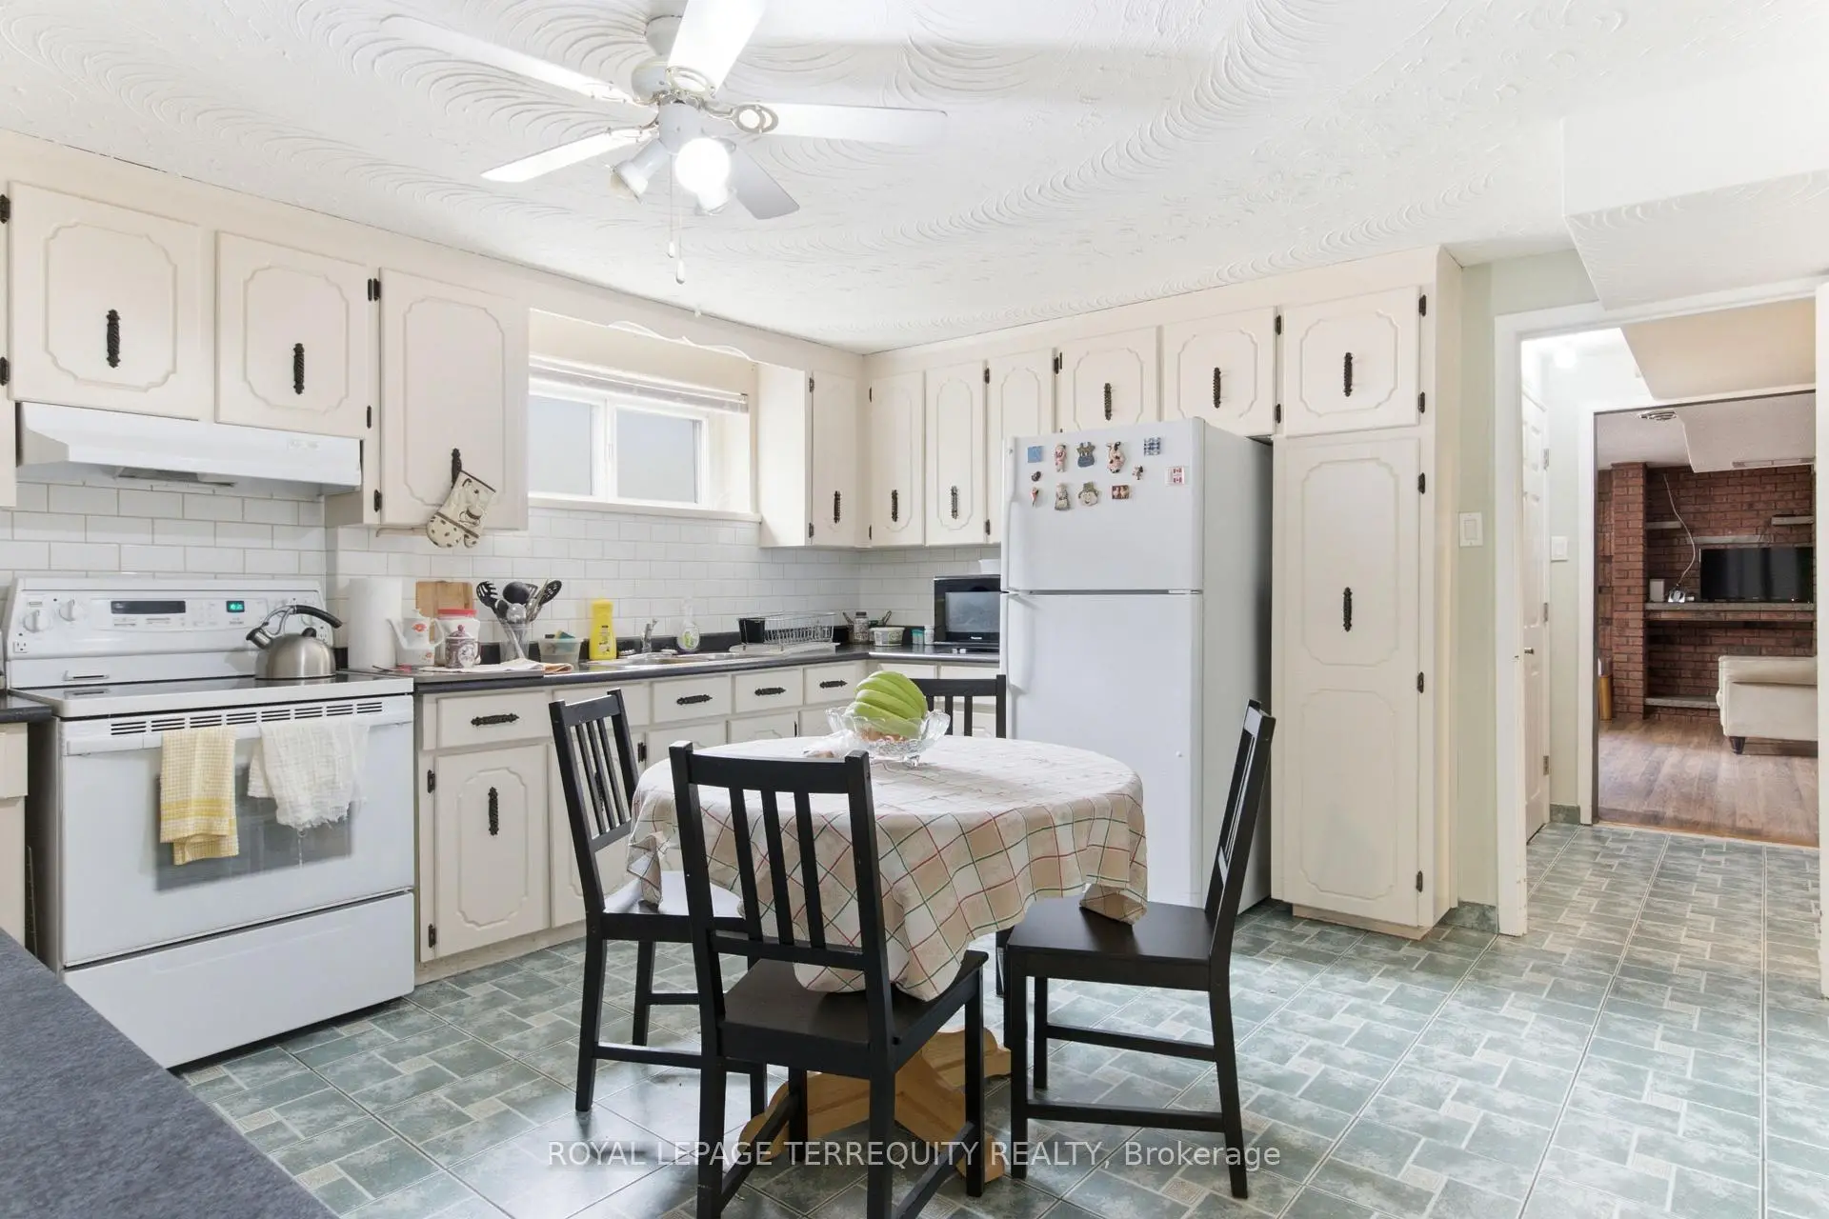
| Kitchen | 3.99x4.27 | Eat-in Kitchen, Above Grade Window, Ceramic Floor |
|
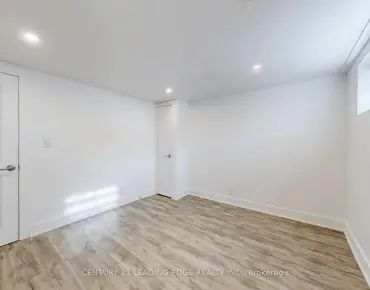
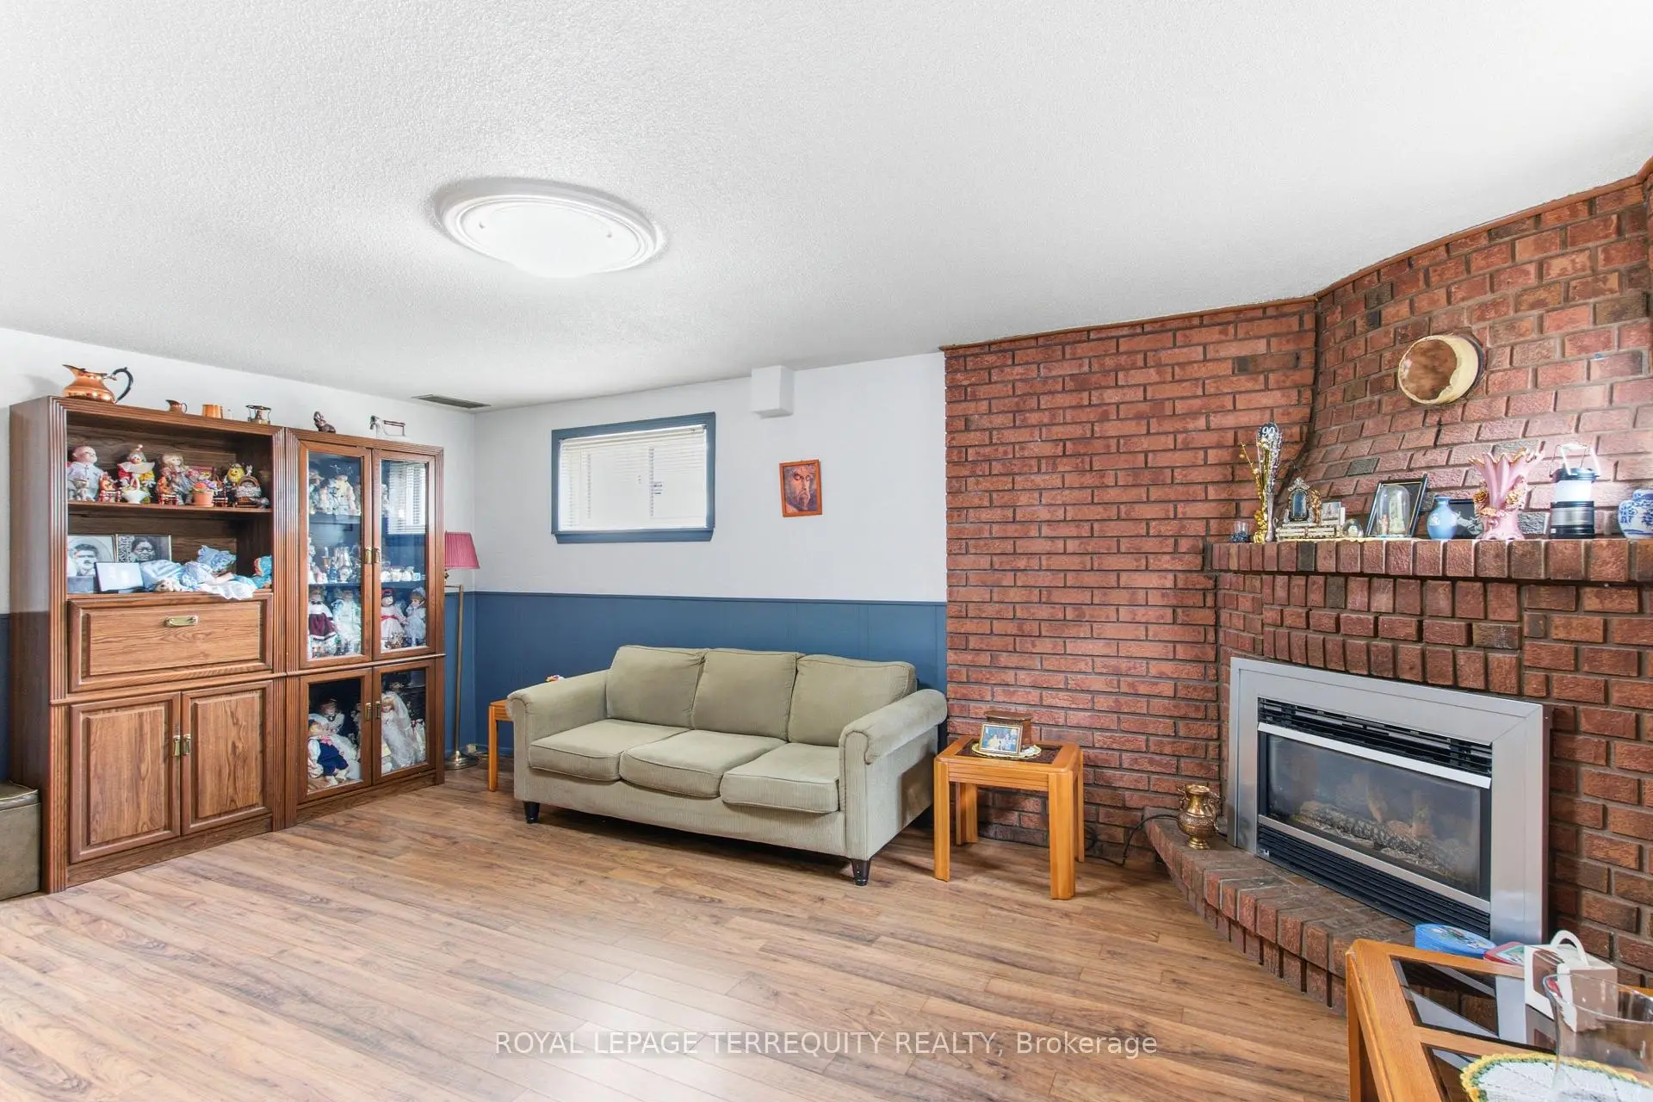
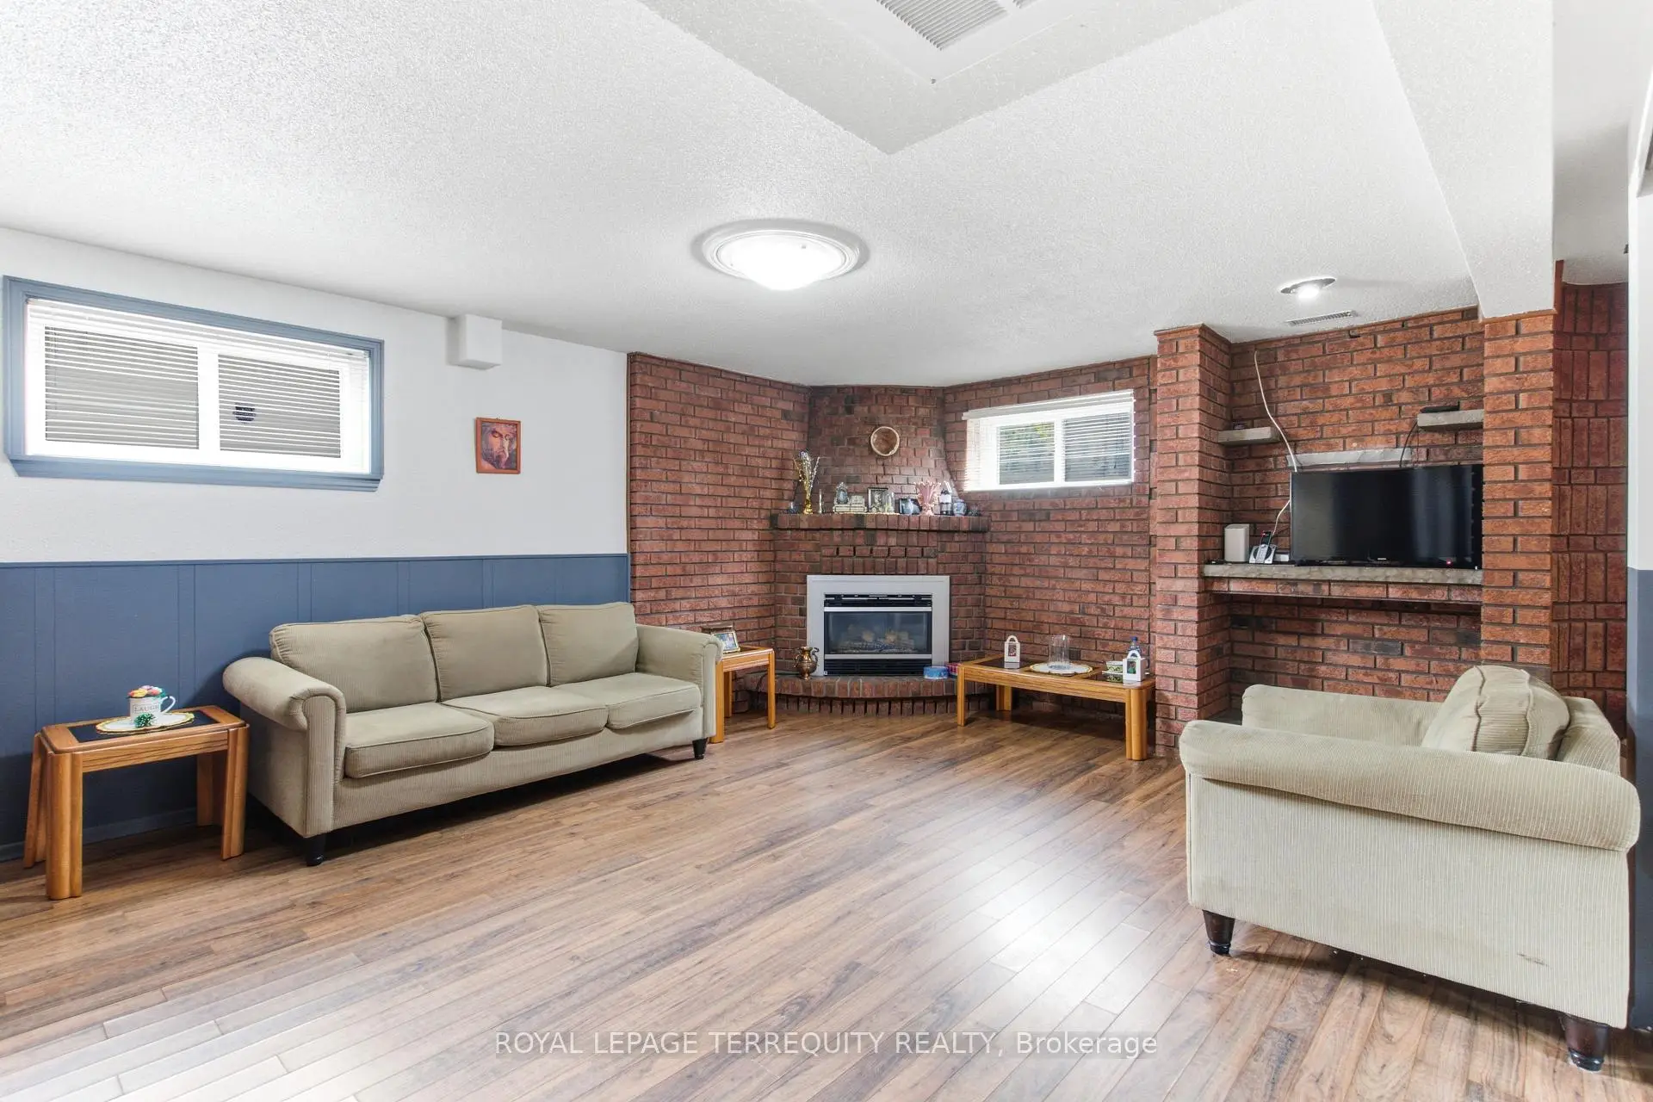
| Recreatio | 4.95x5.51 | Fireplace, Laminate, Above Grade Window |
|
| Br | 2.34x3.56 | Above Grade Window, Laminate |
|
| Utility R | 3.15x2.49 | ||
| Other | 3.53x2.90 |
| Bathroom | Pieces | Level | |
|---|---|---|---|
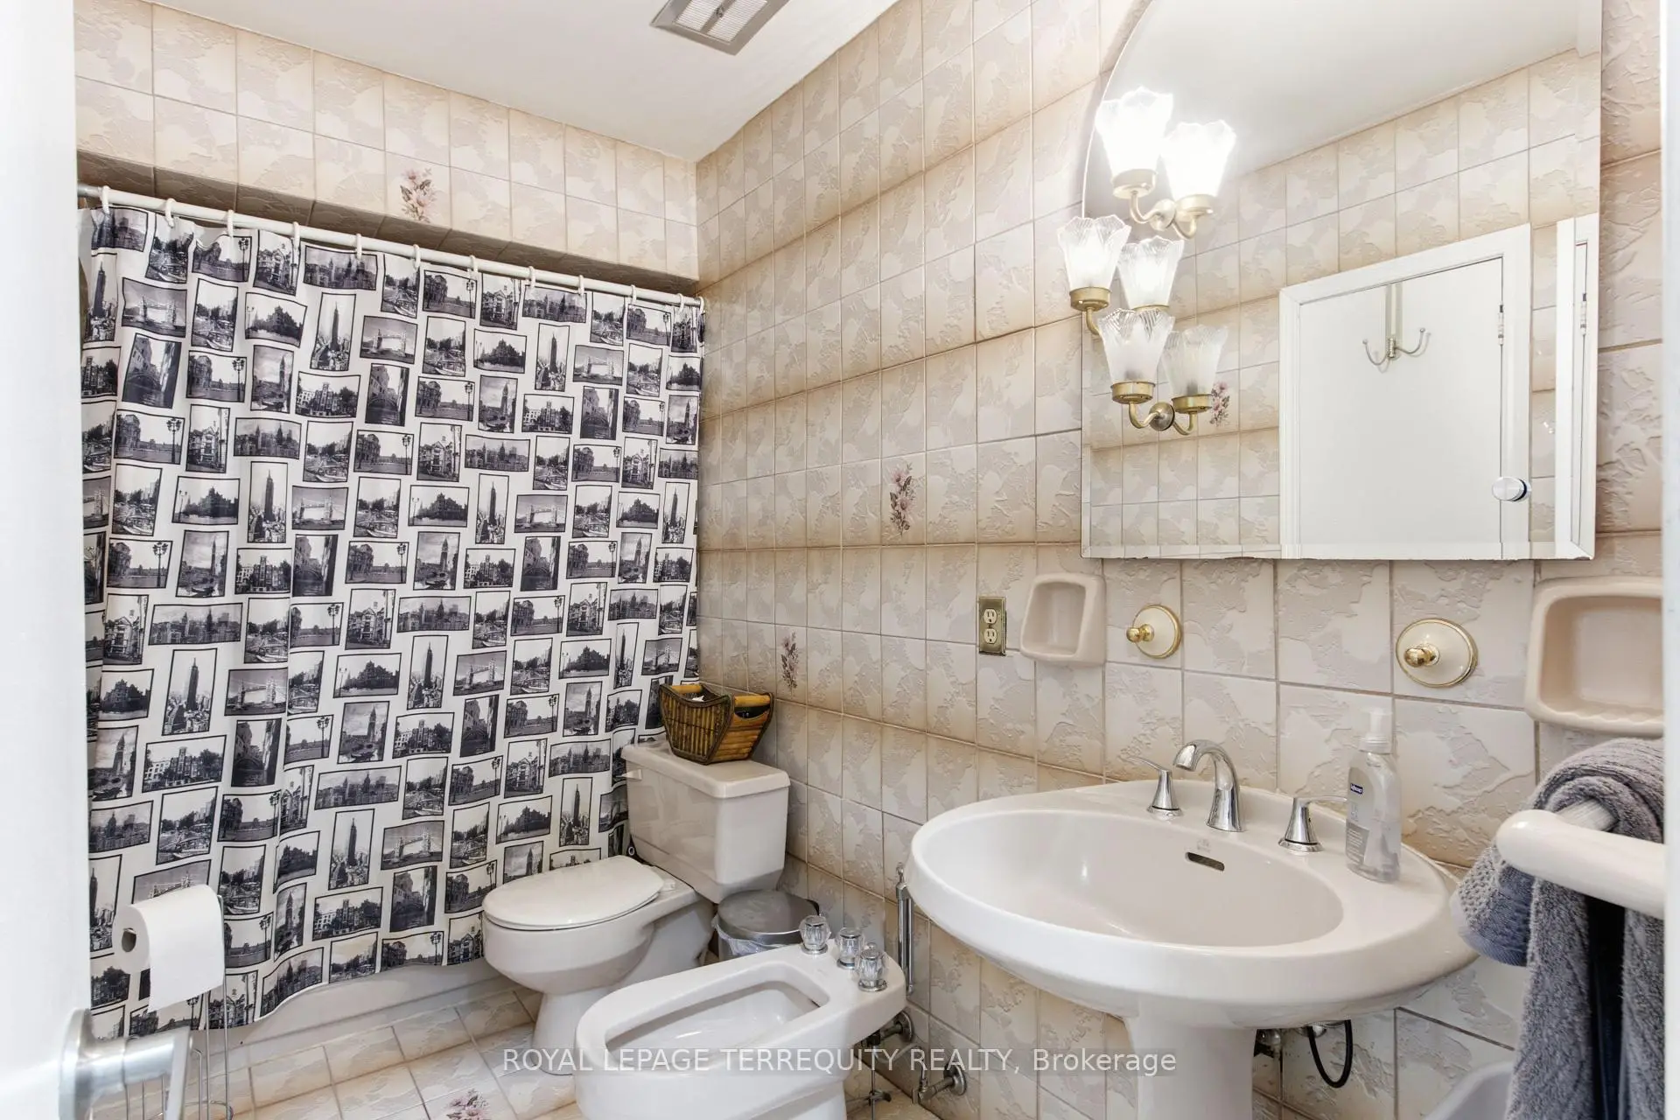
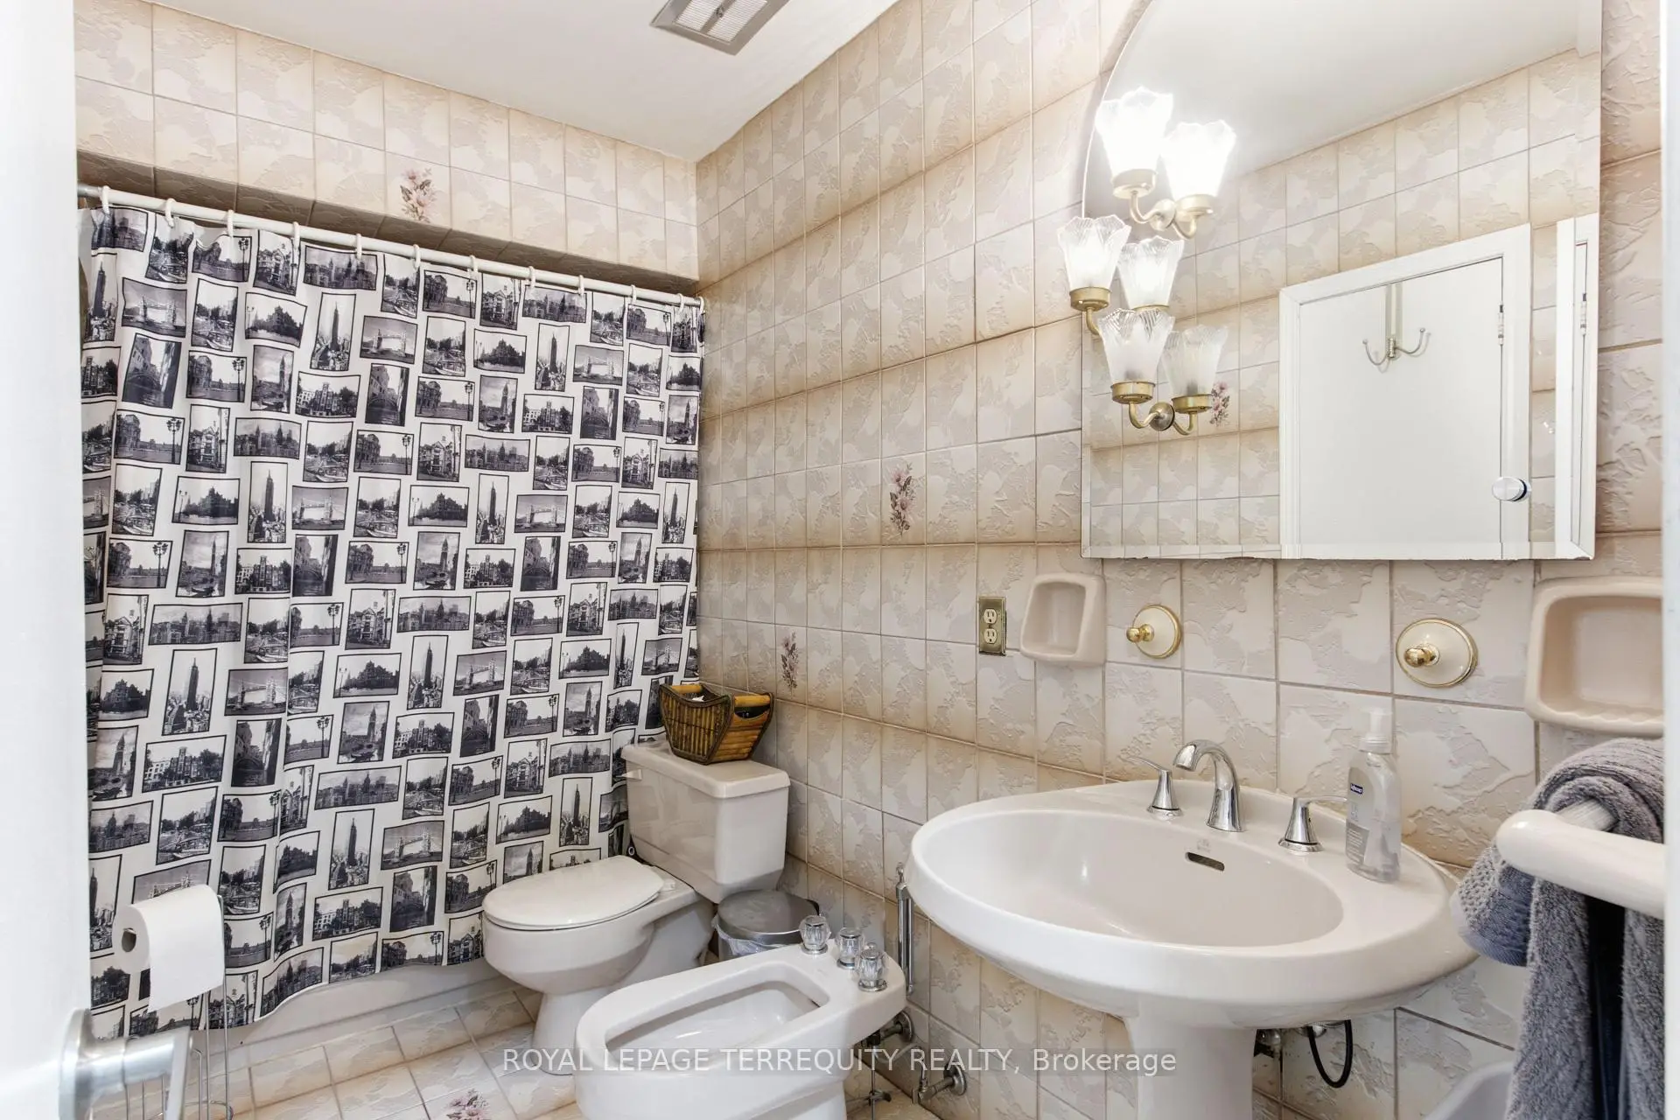
| 1xBath | 5 pcs | Main |
|
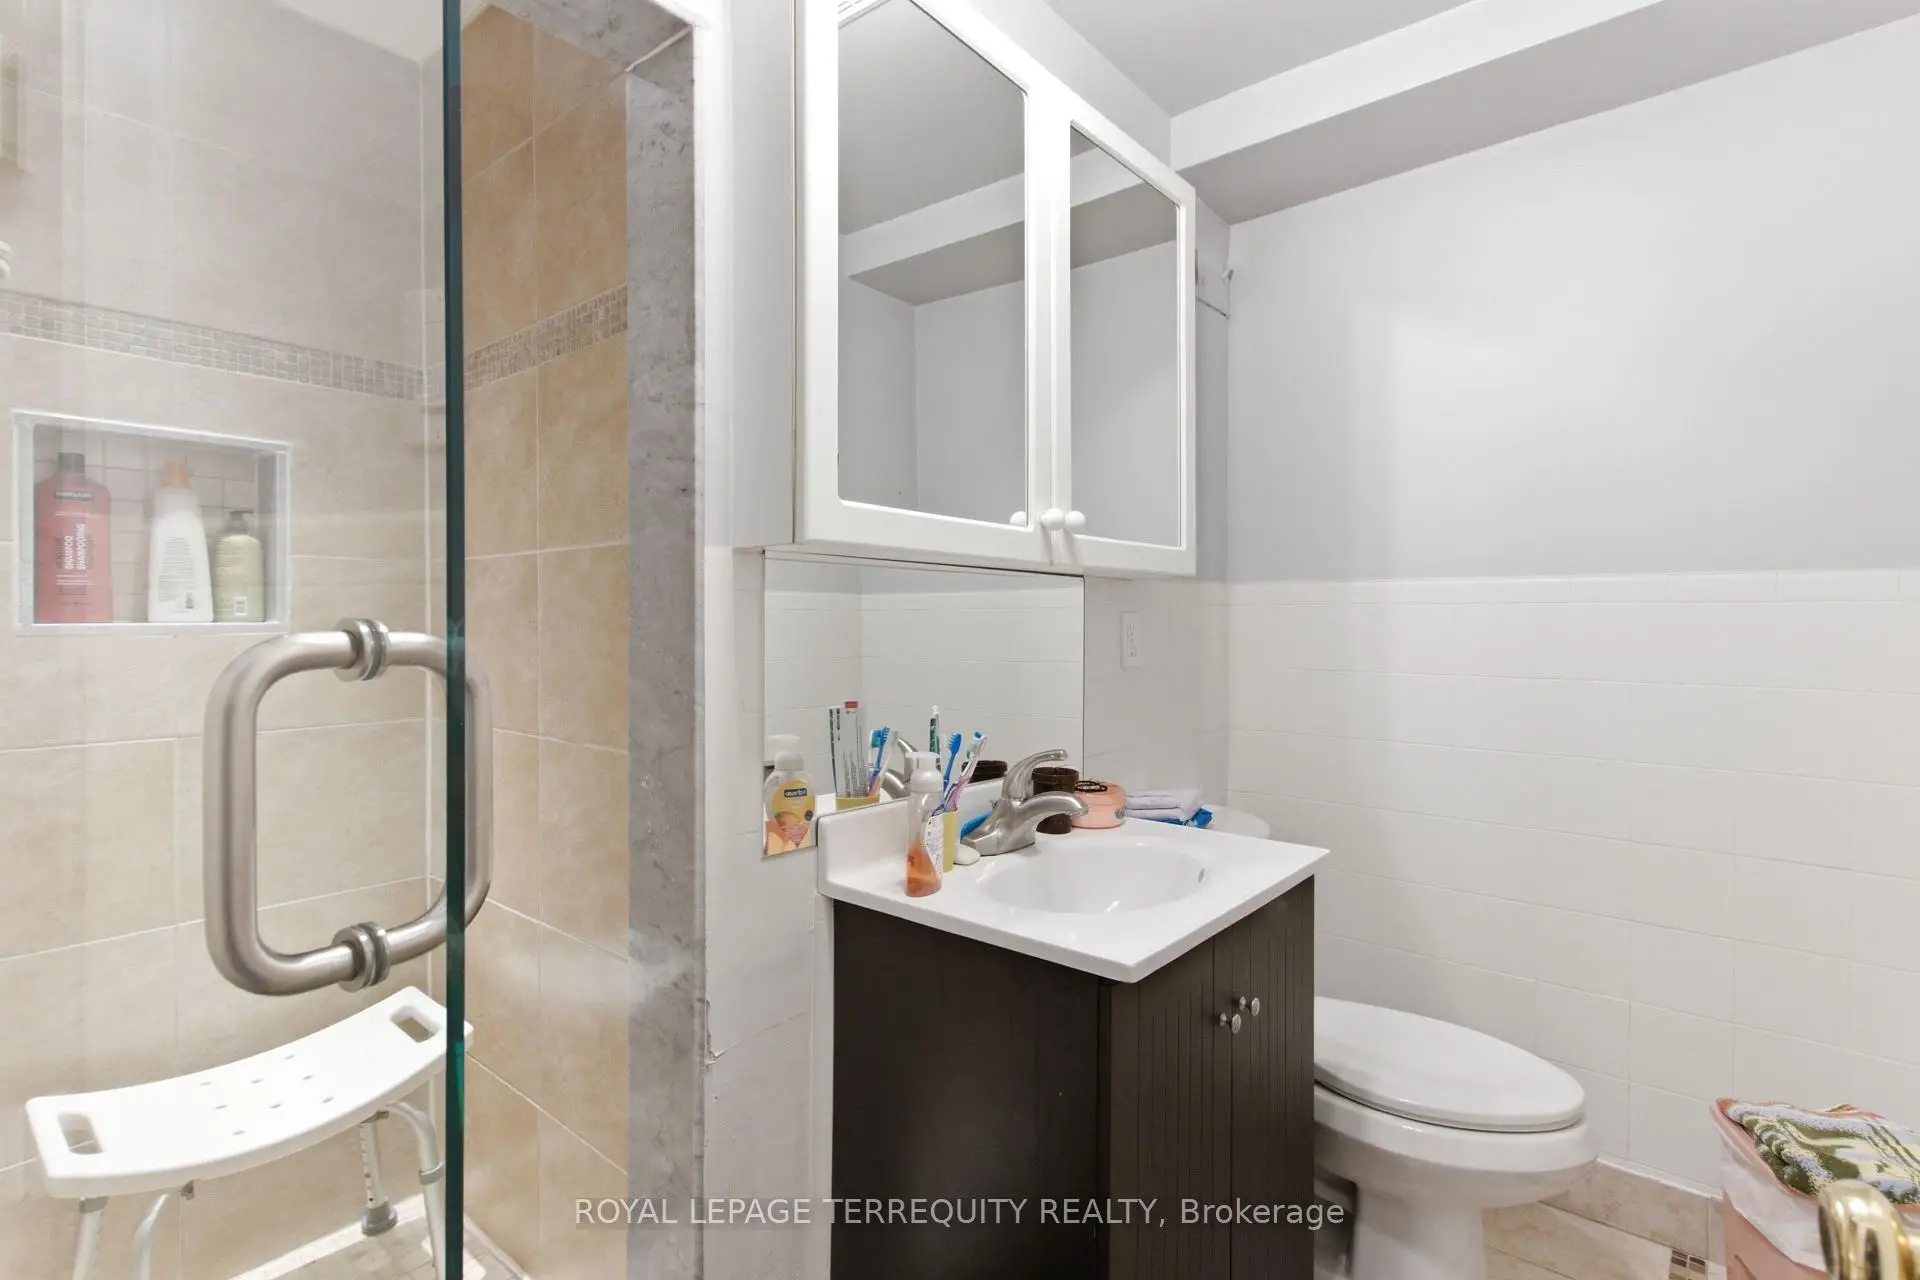
| 1xBath | 4 pcs | Lower |
Property Summary
Located close to the intersection of Jane St and Sheppard Ave, 21 Buckland Rd is a 3+1 bedrooms 2 washrooms Semi-Detached. The unit has a Single Built-In Parking Space. The property has many nice features including Primary Bedroom - Main, In-Law Suite, Floor Drain, Carpet Free and Auto Garage Door Remot. Living Room Rm, Dinning Room Rm, Kitchen, Primary B, second bedroom and third bedroom are on the Main floor; Kitchen, Recreation Roomreatio, Bedroom, Utility R and Other are on the Lower floor.Local Area Profile
This property is located in a predominantly owner-occupied residential area with a varied selection of residential housing. Approximately 32% of residents hold a bachelor's degree or higher, while about 31% have a college credential. Public transit is commonly used by local commuters, alongside driving.