Mount Dennis, Toronto, M6M 2H5

Description
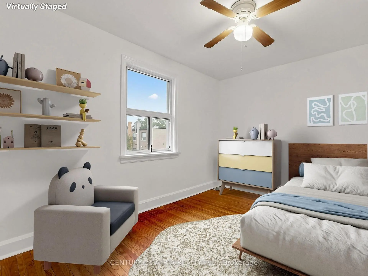
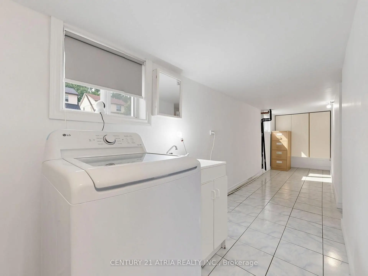
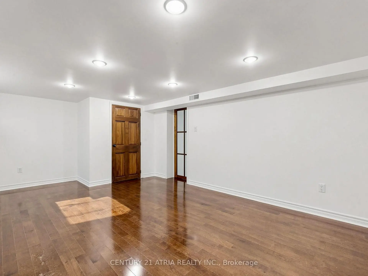
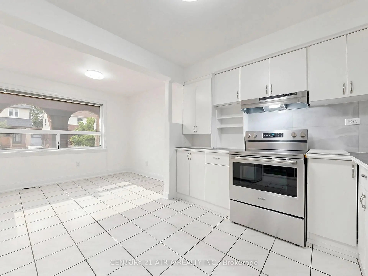
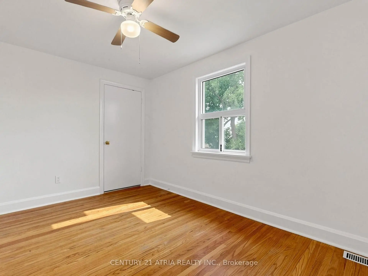
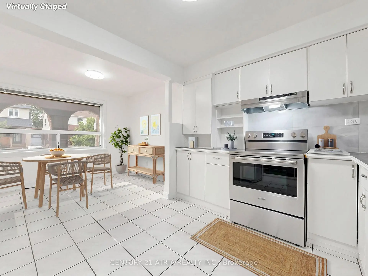
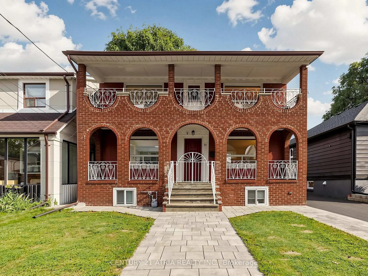
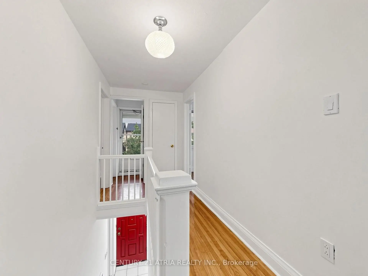
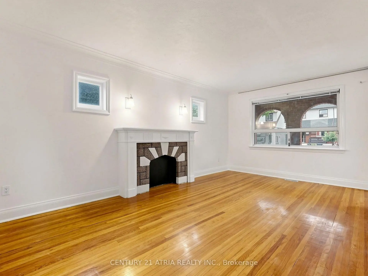
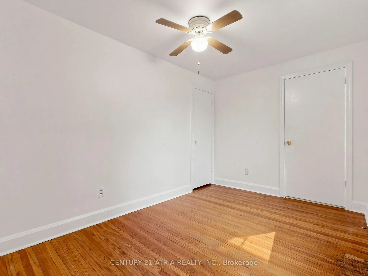
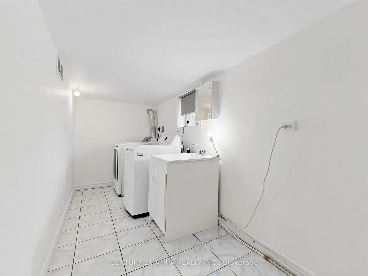
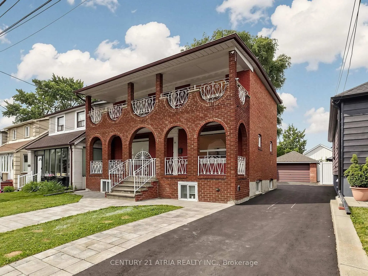
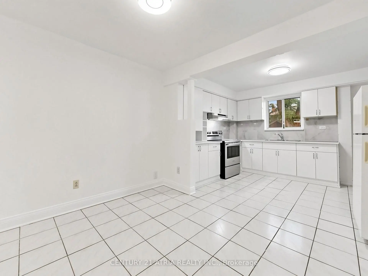
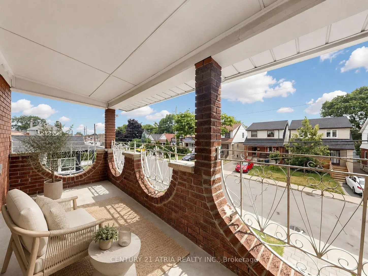
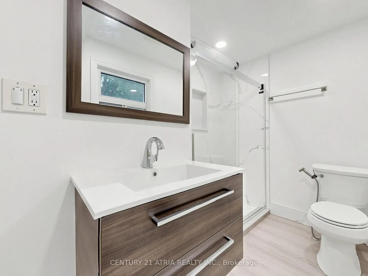
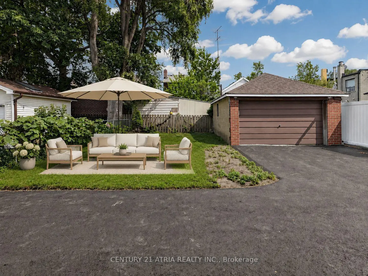
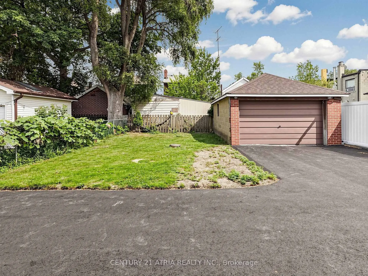
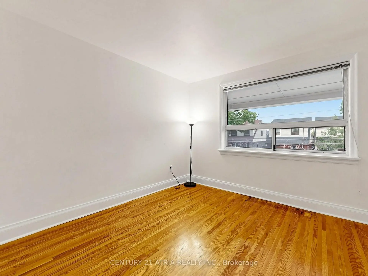
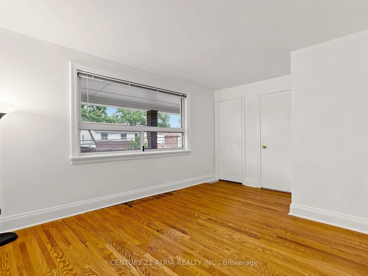
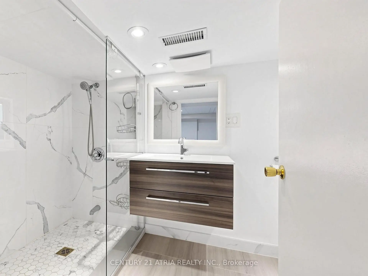
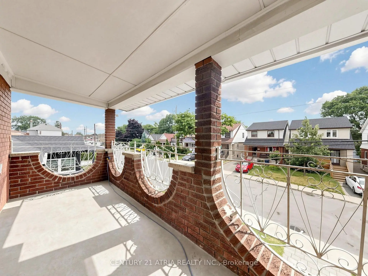
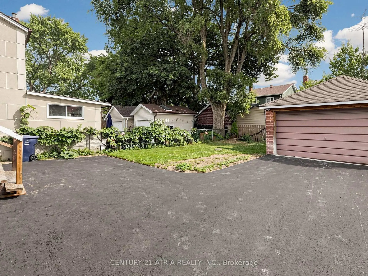
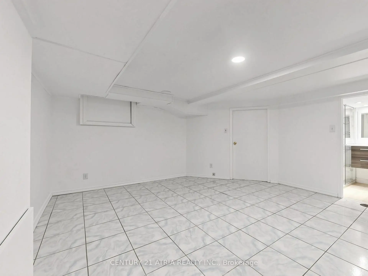
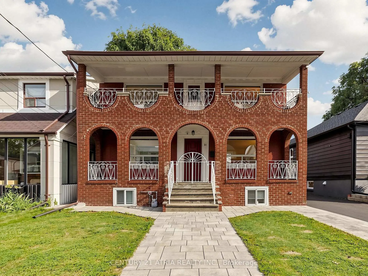
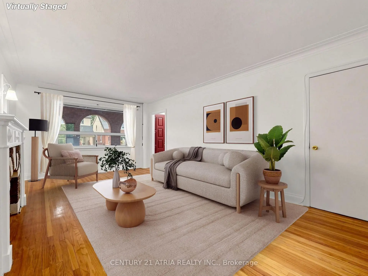
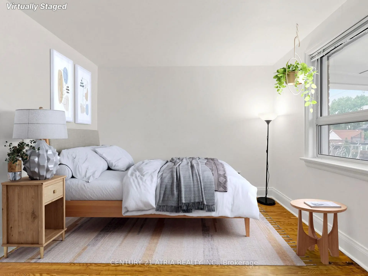
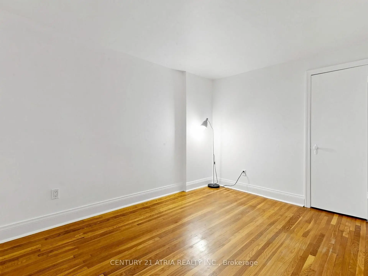
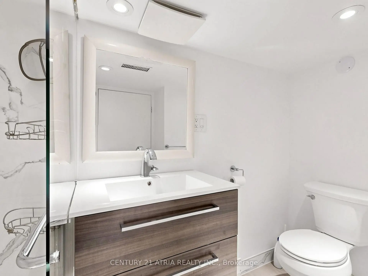
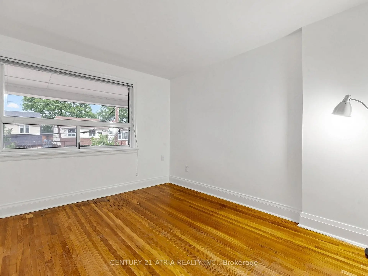
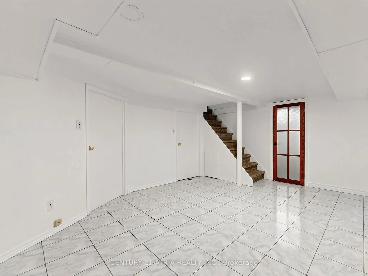
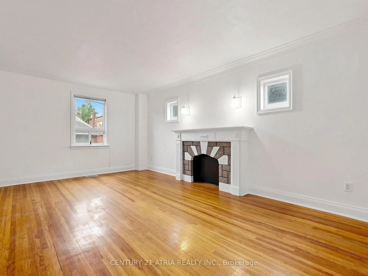
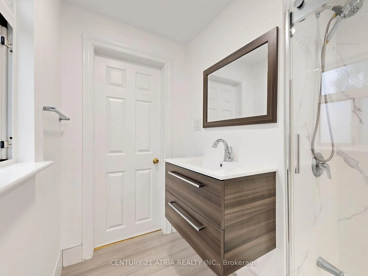
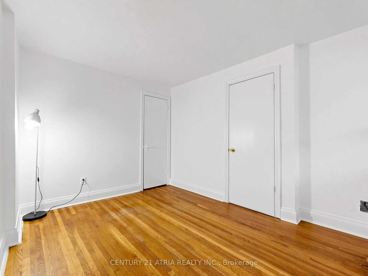
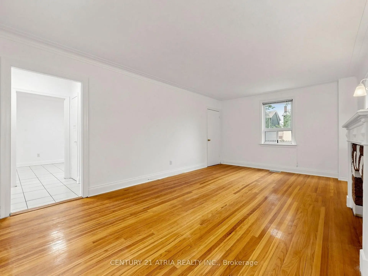
A true west-end gem offering timeless character, thoughtful updates, and rare city conveniences. This classic red brick detached home makes alasting first impression with its grand arched loggia-style porch, elegant upper balcony, and undeniable curb appeal. Set on a rare, extra-widelot with a private drive and detached garage, this beautifully maintained 3+1 bedroom home offers over 1,920 sq ft of finished living spaceacross all levels. The centre hall layout features a bright and spacious living room anchored by an art deco-inspired fireplace with a classicmillwork mantel and charming sconces. The open-concept kitchen and dining area overlooks the front yard and features ample cabinetry,generous storage, and a sun-filled sink window overlooking the backyard. This family home offers 3 well-sized bedrooms, 2 updated fullbathrooms with glass showers, and a covered balcony overlooking the front yard, the perfect spot to unwind with a morning coffee or eveningdrink. The finished lower level provides exceptional flexibility with a spacious fourth bedroom, bright laundry area, and is separate entranceready, offering potential for an in-law suite, additional family space, or future income opportunity. Enjoy a private backyard oasis, largeenough for summer gatherings, private enough for quiet evenings, and ideal for outdoor entertaining. Featuring front interlocking (2023), anewly sealed driveway (2026) that provides parking for up to 5 vehicles, with a detached 1.5-car garage (can park 2 small sedans). HWT(2023), Furnace/AC (2022). Located in Toronto's vibrant west end, this home offers exceptional connectivity for commuters and urbanprofessionals. Just minutes to the Mount Dennis UP Express and GO Station, enjoy seamless access to Union Station and Pearson Airport,along with TTC, major roadways, and the Eglinton Crosstown LRT. Surrounded by parks, trails, schools, recreation, shopping, dining, in oneof Toronto's most connected & evolving neighbourhoods.
Features
- Facing: South

- Bedrooms: 3

- Bathrooms: 2

- Garages: 2

- Kitchens: 1

Details
- Lot size: 37.50 x 88.00 Feet

- Space: 1100-1500

- Tax: $ 4043.72

- W13571940

- Listing contracted with: CENTURY 21 ATRIA REALTY INC.
| Room | Size(M) | Description | |
|---|---|---|---|
| Kitchen | 3.65x5.48 | Ceramic Floor, W/O To Yard, Window |
|
| Dining Rm | 3.65x5.48 | Ceramic Floor, Large Window, Combined w/Kitchen |
|
| Living Rm | 3.35x5.48 | Hardwood Floor, Fireplace, Large Window |
|
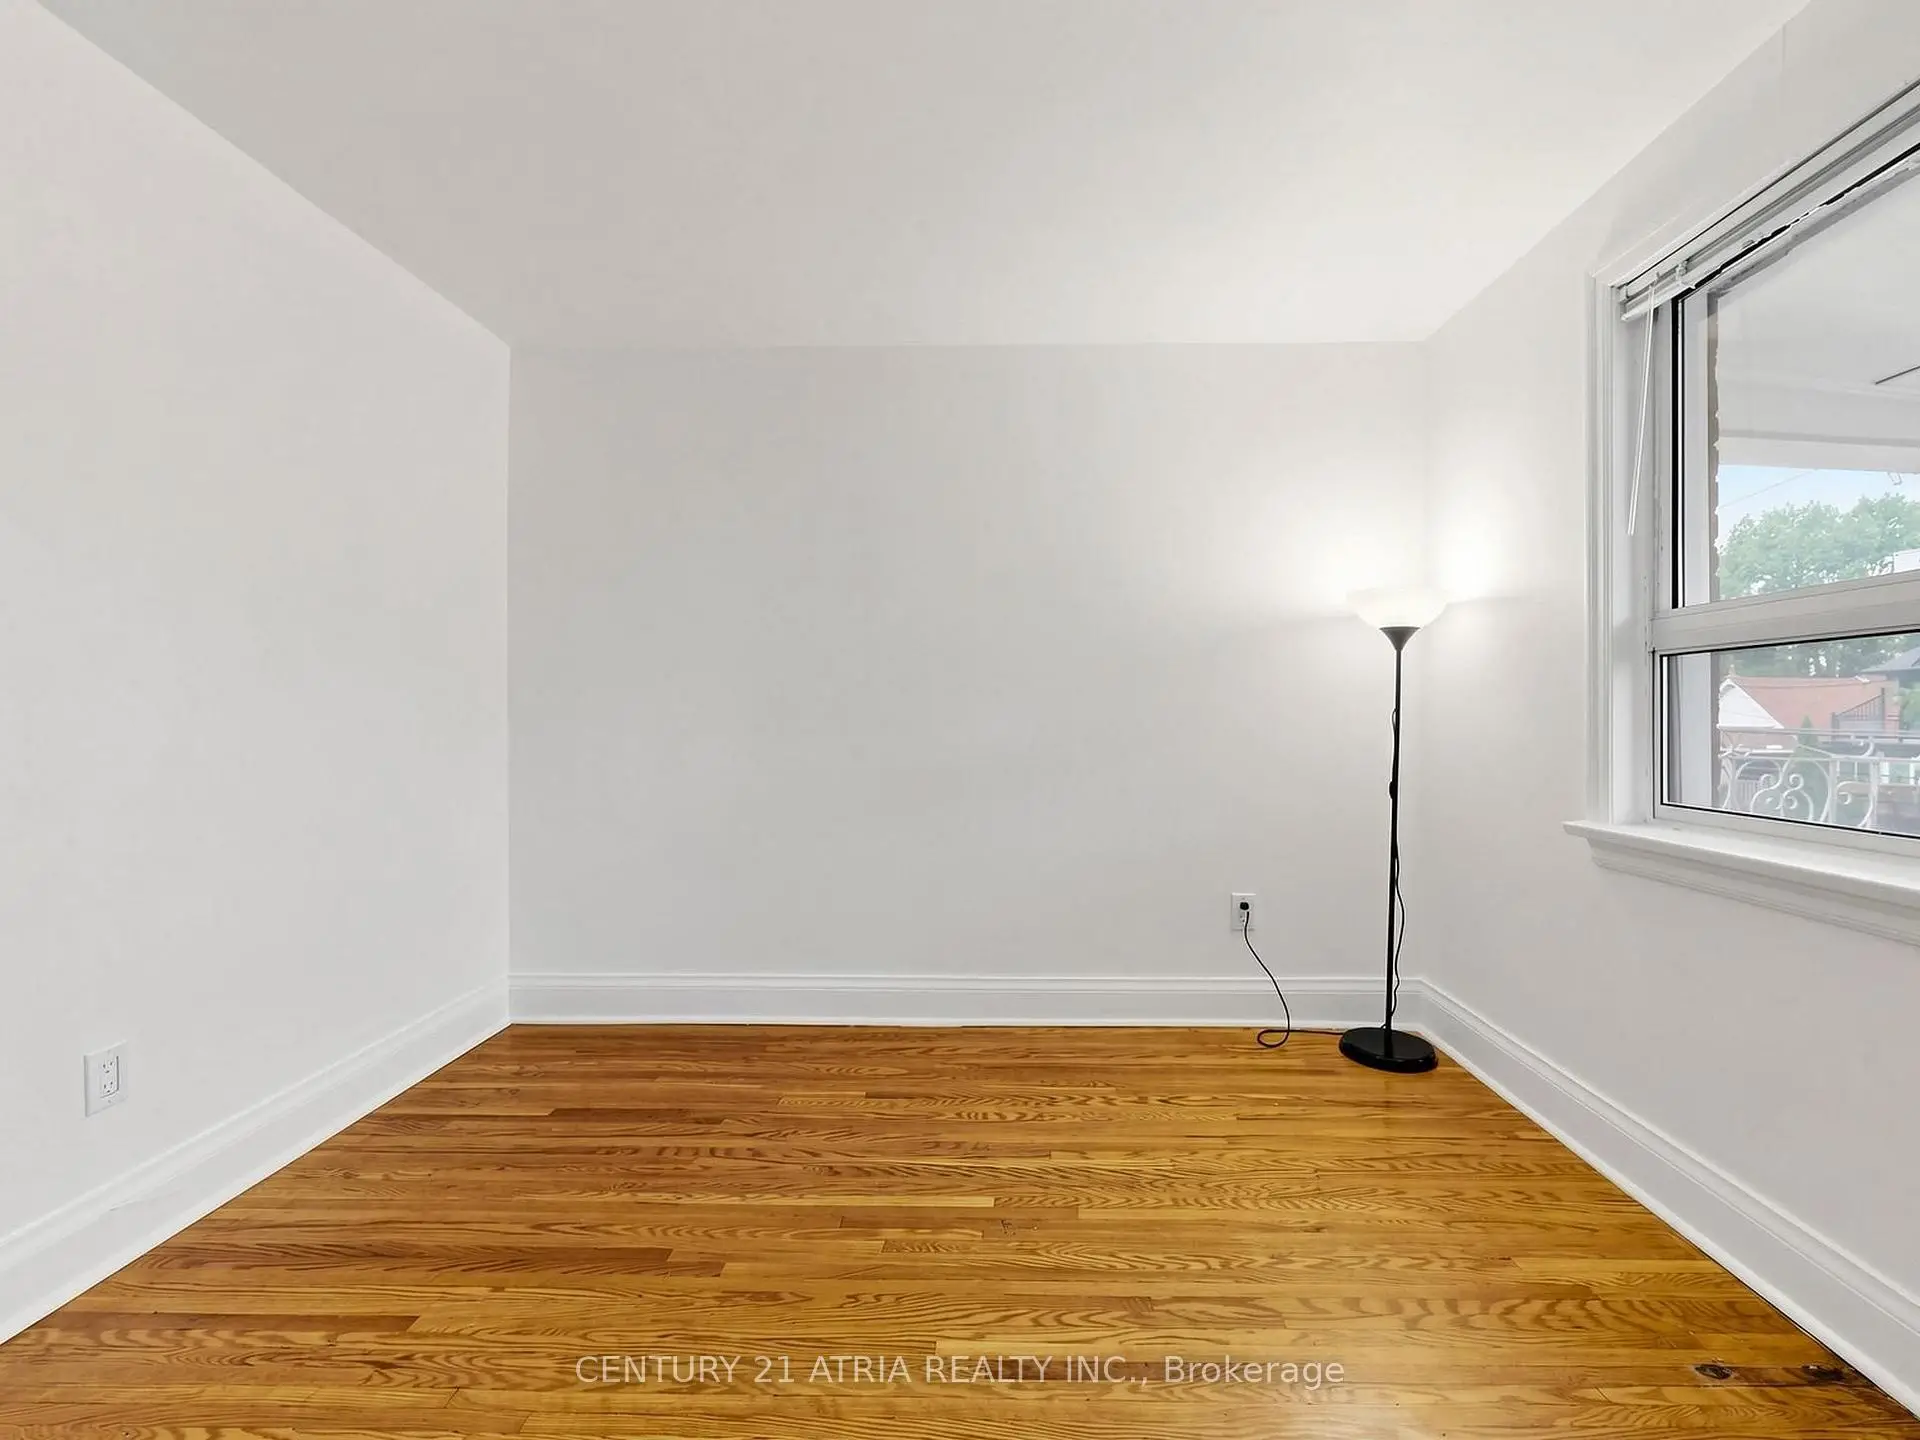
| Primary B | 2.43x3.35 | Hardwood Floor, Closet, Window |
|
| 2nd Br | 3.35x3.04 | Hardwood Floor, Closet, Window |
|
| 3rd Br | 3.35x2.43 | Hardwood Floor, Window |
|
| 4th Br | 4.26x3.65 | Hardwood Floor, Window, Closet |
|
| Recreatio | 3.35x5.48 | Ceramic Floor |
|
| Laundry | 8.22x1.52 | Ceramic Floor, Window |
| Bathroom | Pieces | Level | |
|---|---|---|---|
| 1xBath | 3 pcs | Second |
|
| 1xBath | 3 pcs | Basement |
Property Summary
Located close to the intersection of Weston and Jane, 21 Mahoney Ave is a 3+1 bedrooms 2 washrooms Detached. The unit has a Double Detached Parking Spaces. The property has many nice features including In-Law Capability, Carpet Free and Auto Garage Door Remot. Kitchen, Dinning Room Rm and Living Room Rm are on the Main floor; Primary B, second bedroom and third bedroom are on the upper floor.School Information
- Bala Avenue Community School (Grade:JK-5)
- Portage Trail Community School (Grade:JK-8) 2744/3037
- Weston Collegiate Institute (Grade:9-12) 714/739
- St. Demetrius Catholic School (Grade:JK-8) 513/3037
- Our Lady of Victory Catholic School (Grade:JK-8) 2831/3037
- Maple Leaf Public School (Grade:JK-8) 2473/3021
- George Syme Community School (Grade:JK-5)