Eringate-Centennial-West Deane, Toronto, M9B 5S9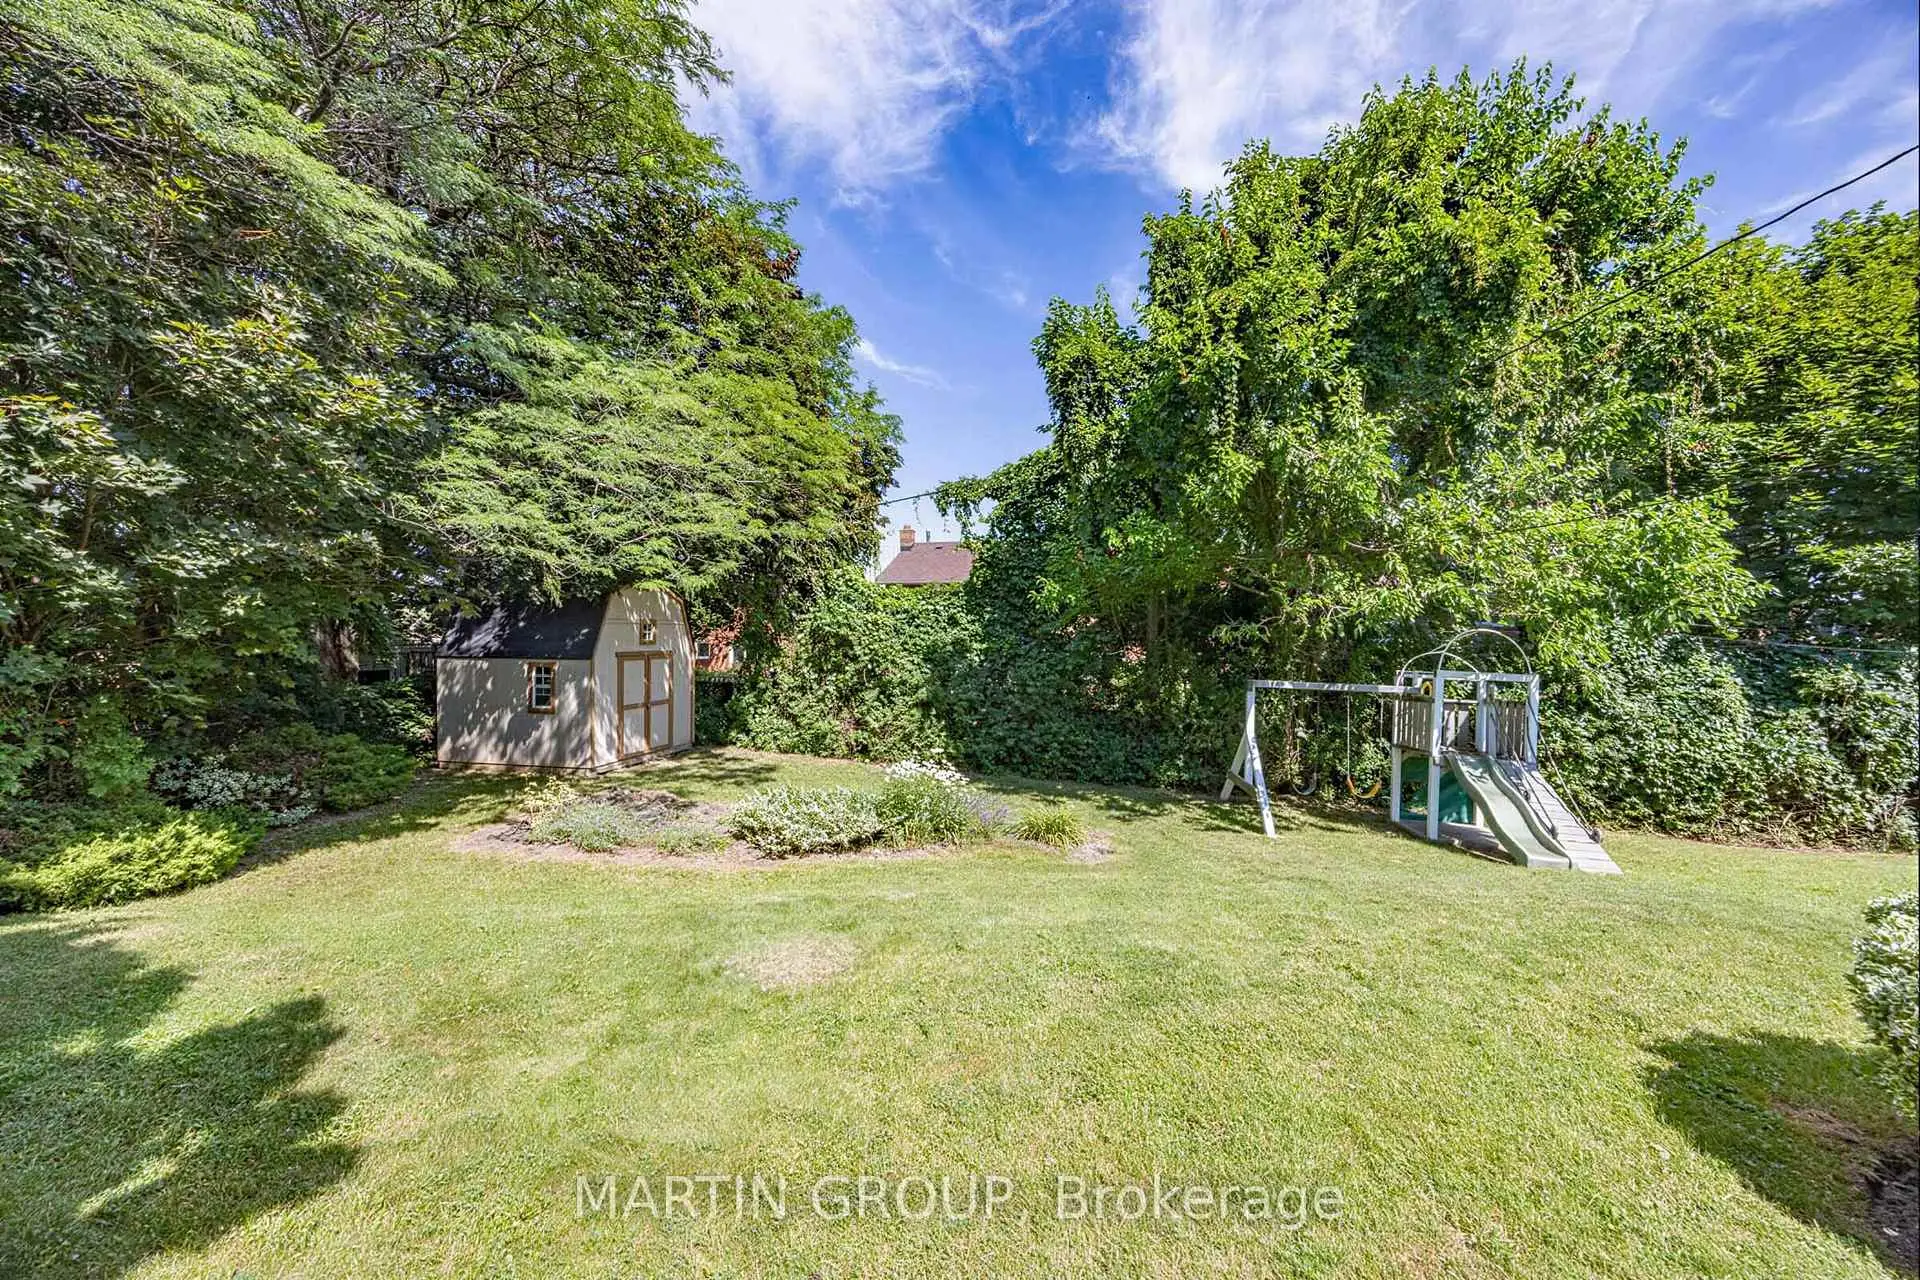

Description
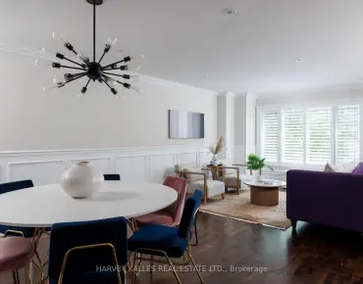
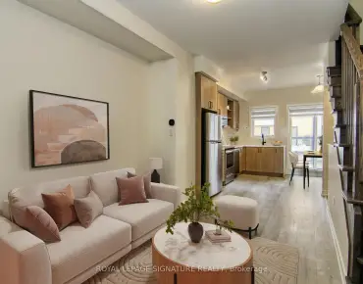
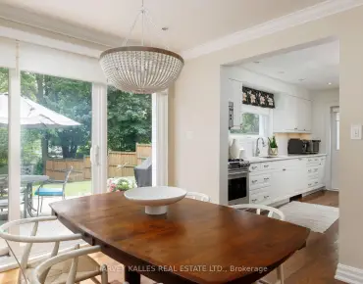
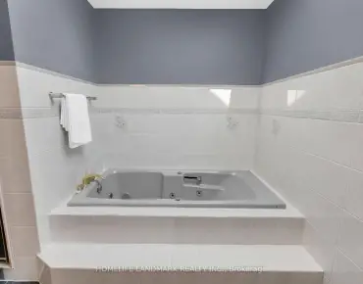
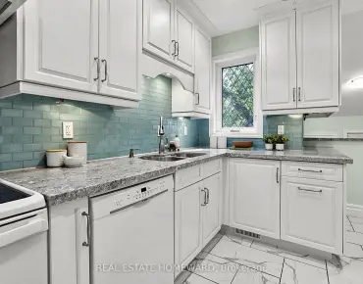
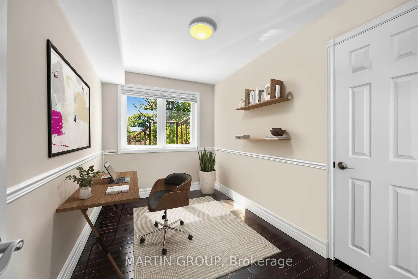
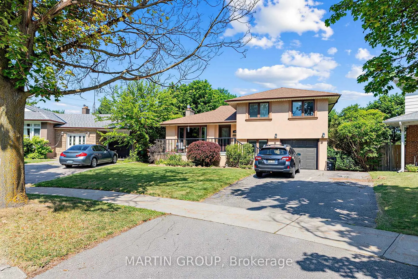
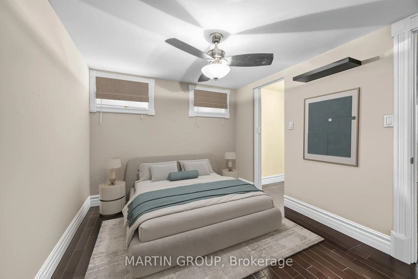
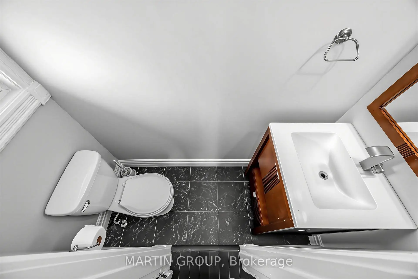
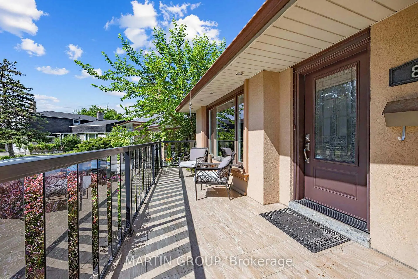
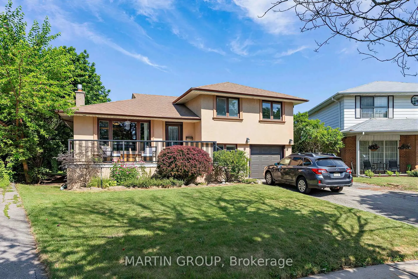
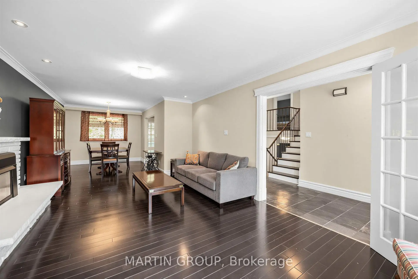
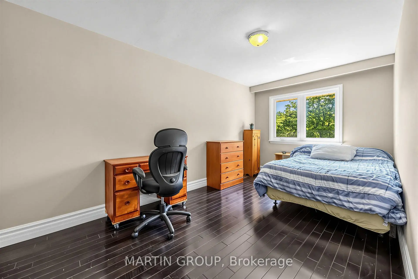
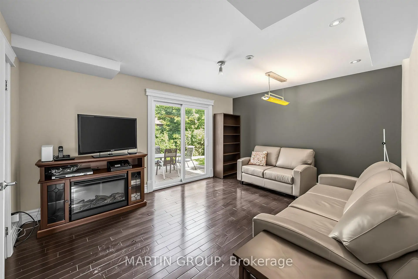
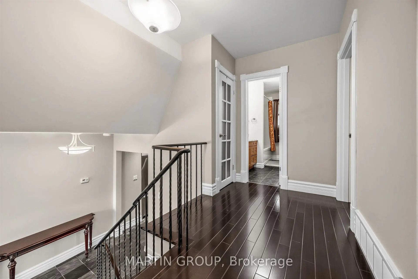
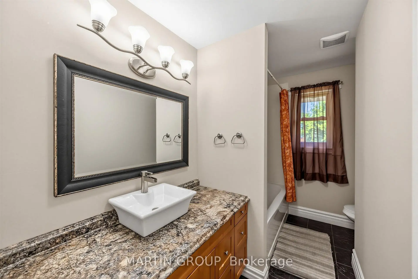
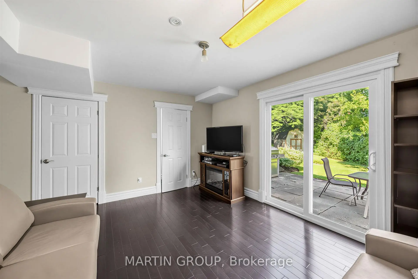
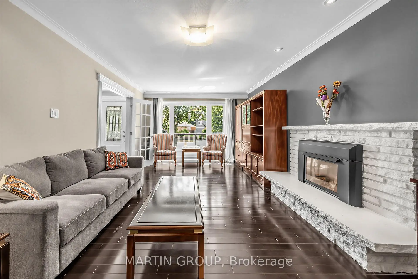
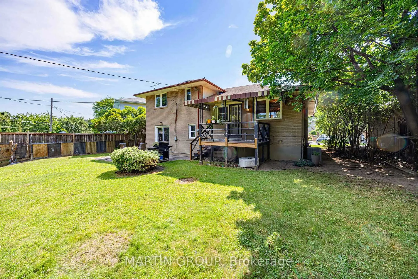
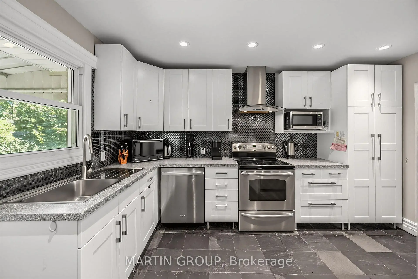
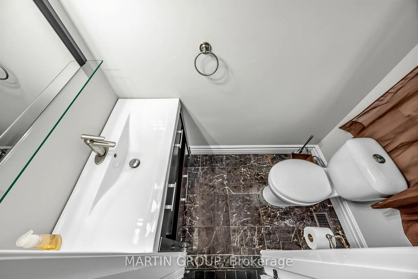
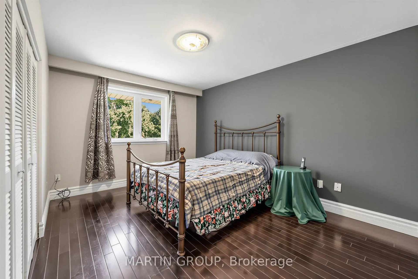
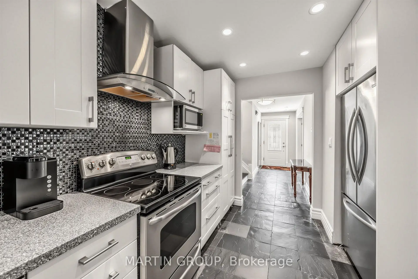
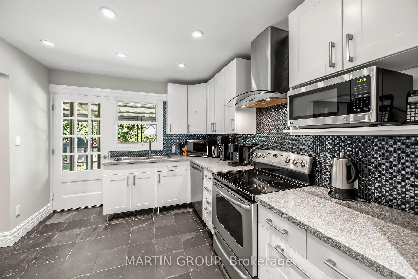
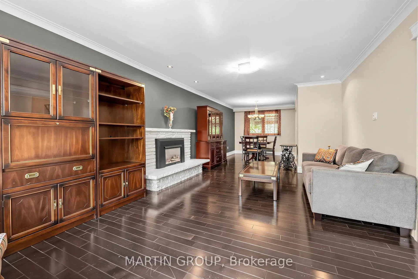
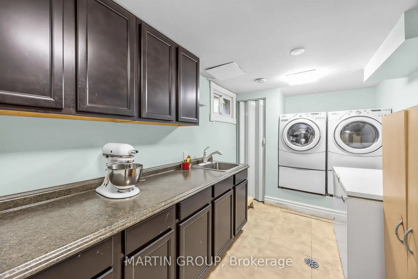
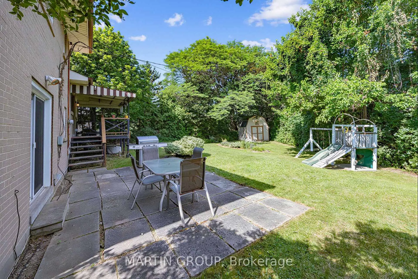
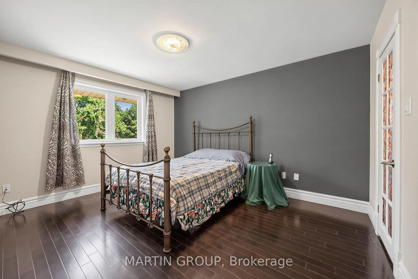
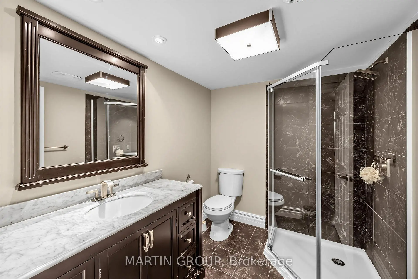
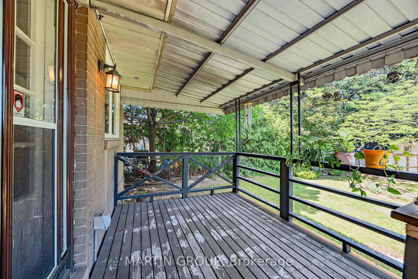
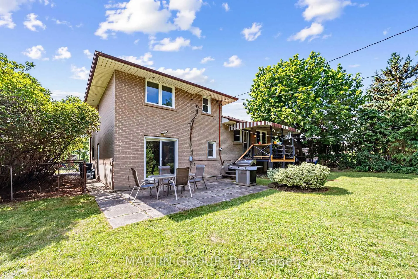
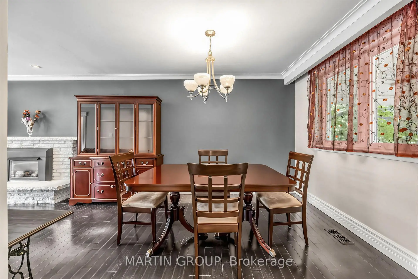
Perfectly optimized for multi-generational families or those requiring a private, functional in-law setup, this home offers an ideal structural footprint in Etobicoke's established Eringate-Centennial-West Deane neighbourhood. The property stands out with a rare, expansive pie-shaped backyard and independent living zones designed to comfortably accommodate large families. The main floor layout features an open-concept living and dining room highlighted by elegant crown moulding, a warm gas fireplace, and a large picture window. The updated kitchen is complete with stone tile flooring, classic Shaker-style cabinetry, granite countertops, stainless steel appliances, and a convenient pantry cupboard. The kitchen walks out directly to a spacious rear deck and patio area, overlooking a deep, fully fenced backyard equipped with a children's play structure and a massive 9'8" x 9'11" storage shed. Upstairs, the second level features three generous bedrooms with hardwood flooring, including a principal bedroom with a practical two-piece ensuite bath. Tailored for privacy and independent living, a dedicated back entrance provides direct access to the lower levels. The ground-level lower floor contains a bright family room with a walk-out to the rear yard, a 2-piece bathroom, and a flexible bedroom or quiet home office. The finished basement expands the living space further with an additional bedroom, 3-piece bathroom, utility space, and a full laundry room with sink and counter space easily adaptable into a future kitchenette. Important mechanical updates provide long-term peace of mind, including a new roof (2024), central A/C (2022), a reliable furnace (2016), and updated windows (2014). Situated steps from West Deane Park trails, a short walk (400 meters) to Josyf Cardinal Slipyj Catholic School (JK-8 featuring Ukrainian language and cultural programs), and minutes by transit to three high schools, with quick highway access to 401 and 427. Virtually staged photos.
Features
- Facing: North

- Bedrooms: 4

- Bathrooms: 4

- Garages: 1

- Kitchens: 1

Details
- Lot size: 41.00 x 135.43 Feet

- Space: 1500-2000

- Tax: $ 5610.00

- W13570138

- Listing contracted with: MARTIN GROUP
| Room | Size(M) | Description | |
|---|---|---|---|
| Living Rm | 9.06x3.67 | Hardwood Floor, French Doors, Fireplace |
|
| Dining Rm | 9.06x3.67 | Hardwood Floor, Combined w/Living, Overlooks Backyard |
|
| Kitchen | 3.07x2.82 | Slate Flooring, W/O To Deck, Stainless Steel Appl |
|
| Primary B | 4.28x3.35 | Hardwood Floor, Ensuite Bath, Large Closet |
|
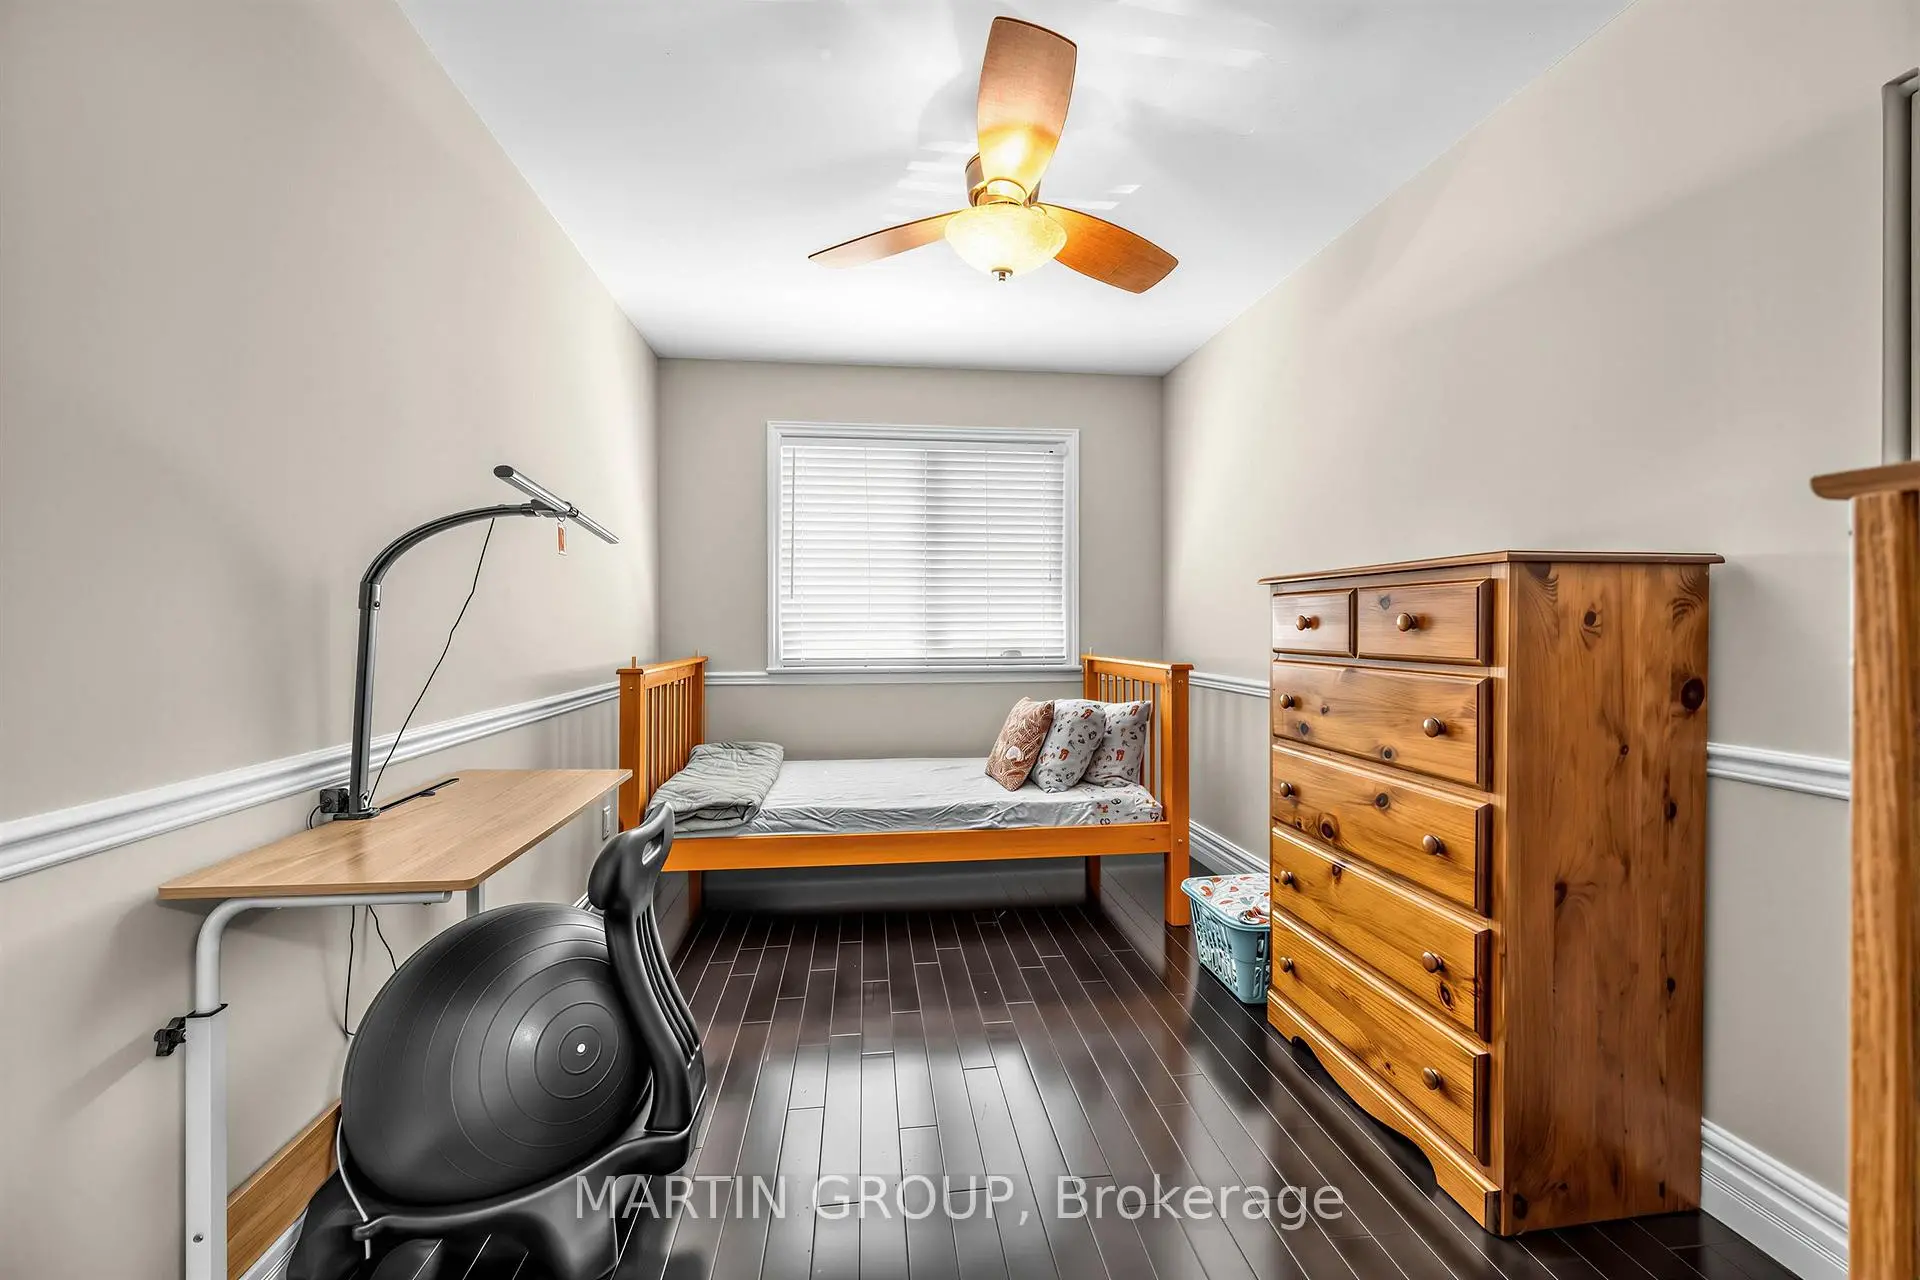
| 2nd Br | 4.82x2.75 | Hardwood Floor, Chair Rail, Large Window |
|
| 3rd Br | 3.72x2.60 | Hardwood Floor, Large Window |
|
| Family Rm | 4.47x3.54 | Hardwood Floor, W/O To Patio, Ensuite Bath |
|
| 4th Br | 3.47x2.21 | Hardwood Floor, Chair Rail, Above Grade Window |
|
| 5th Br | 3.55x2.76 | Hardwood Floor, Walk-In Closet(s) |
|
| Other | 2.39x1.98 | Hardwood Floor, Wall Sconce Lighting |
|
| Laundry | 3.28x2.28 | Stainless Steel Sink, Renovated |
| Bathroom | Pieces | Level | |
|---|---|---|---|
| 1xBath | 4 pcs | Upper |
|
| 1xBath | 2 pcs | Upper |
|
| 1xBath | 2 pcs | Lower |
|
| 1xBath | 3 pcs | Basement |