Glenfield-Jane Heights, Toronto, M3L 1M4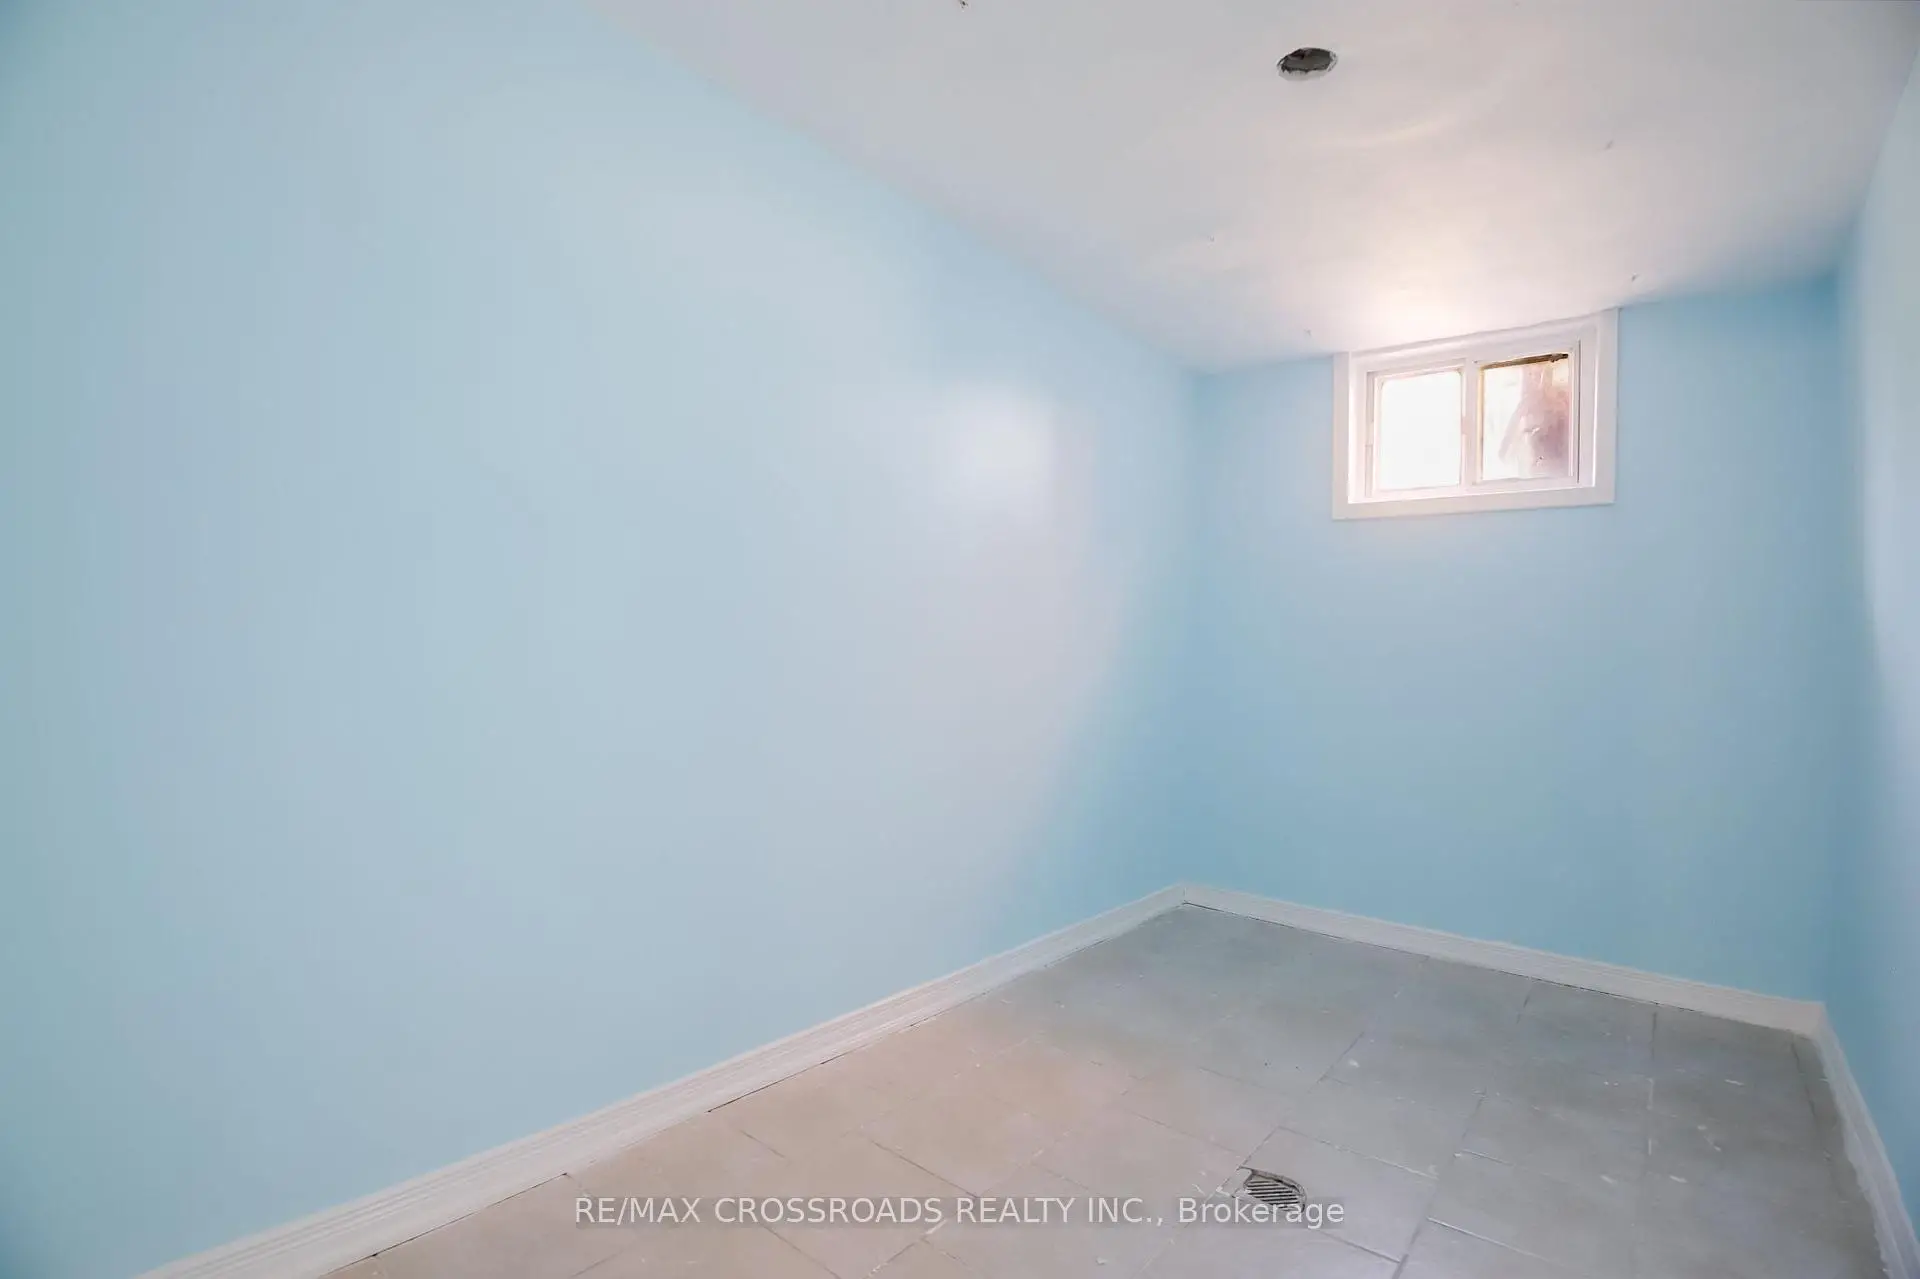

Description
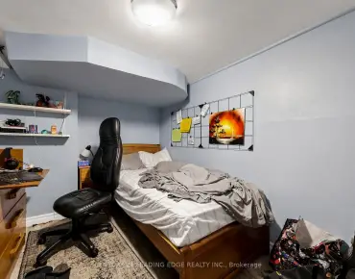
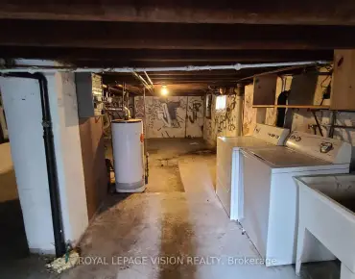
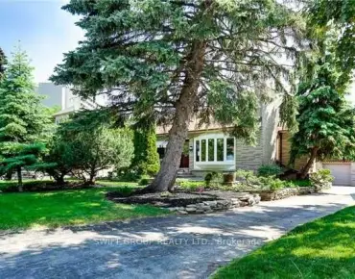
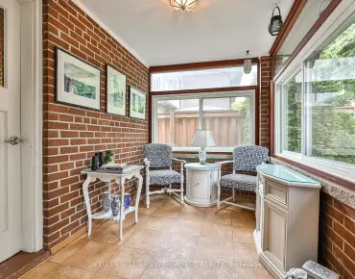
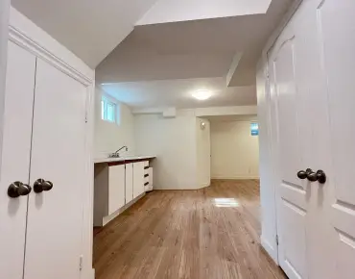
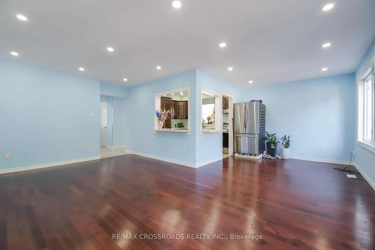
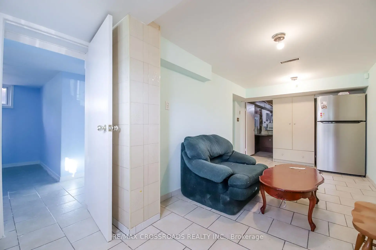
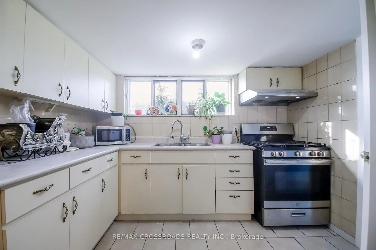
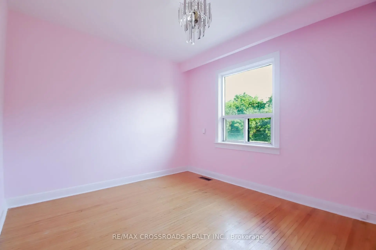
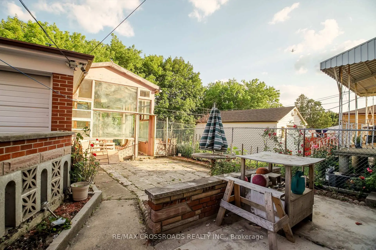
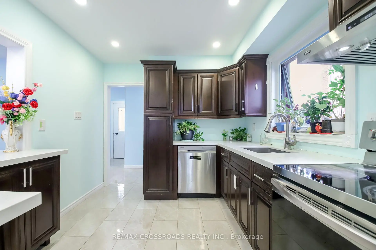
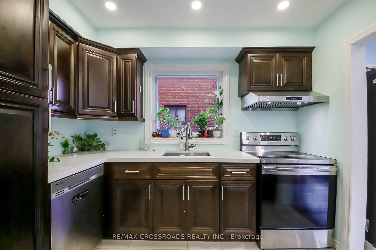
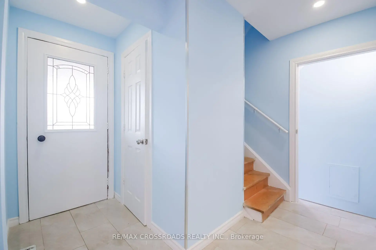
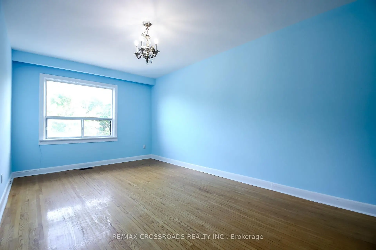
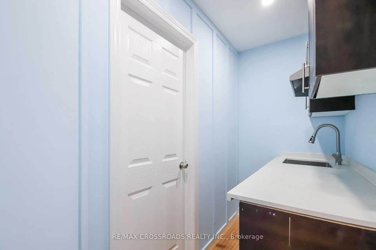
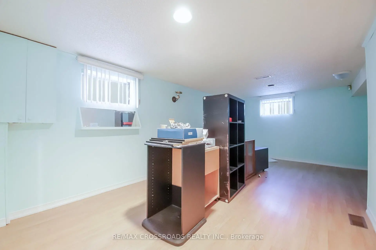
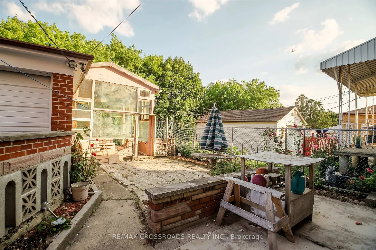
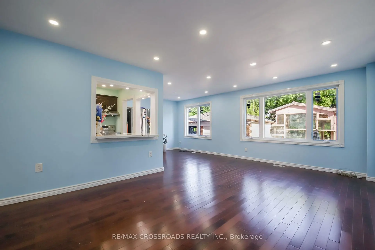
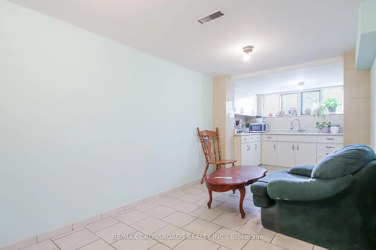
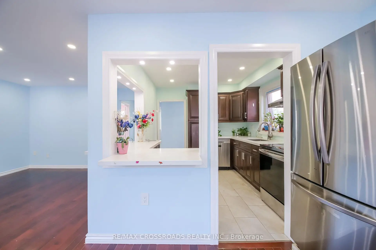
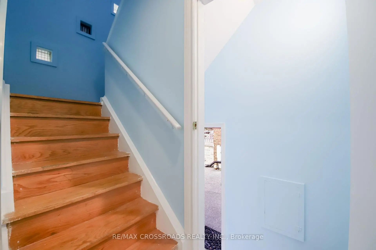
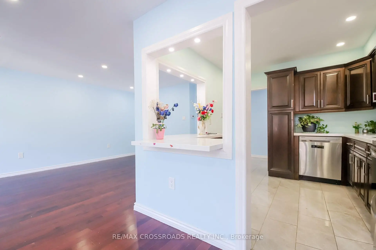
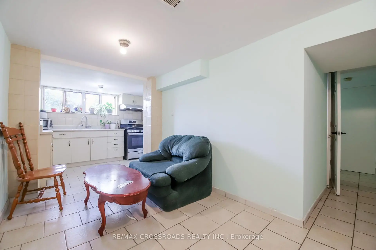
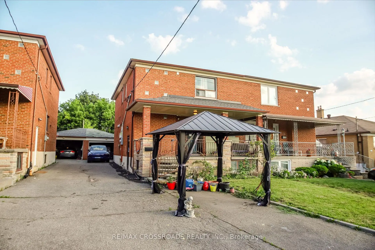
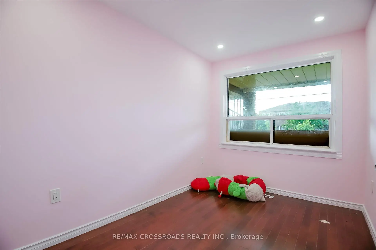
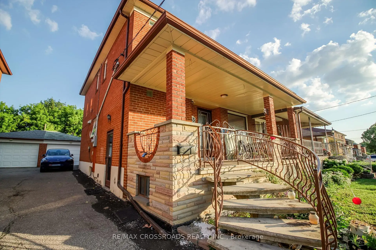
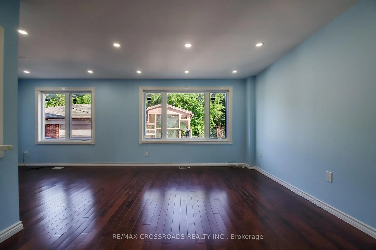
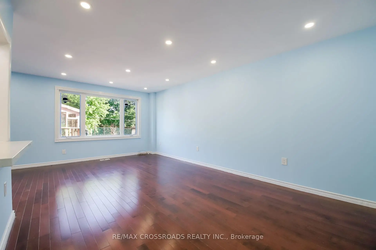
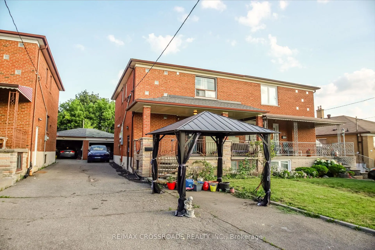
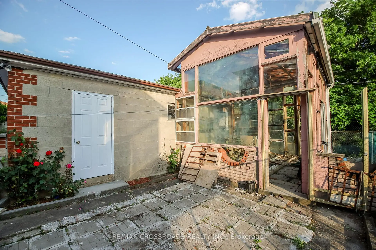
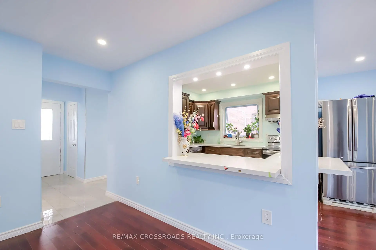
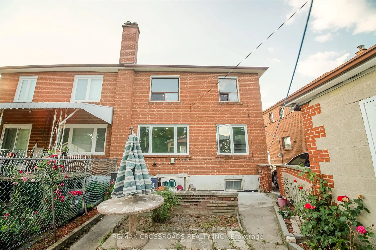
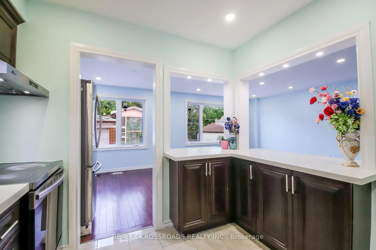
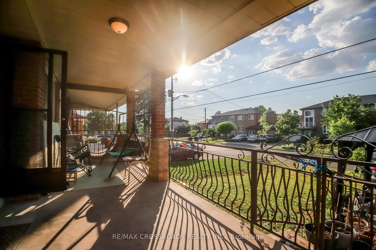
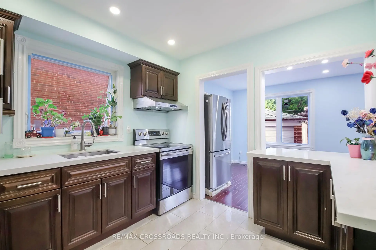
Well-maintained and move-in ready home situated on a premium ravine lot, providing exceptional privacy and a peaceful natural setting. Updated over the last few years, including a newer kitchen with quartz countertops, stainless steel appliances, and modern cabinetry, newer flooring on the main level, pot-lights, fresh paint throughout, a newer roof( Shingles ), and waterproofing around the home. The backyard also features a greenhouse with great potential for gardening enthusiasts, ready for your personal touch and a little TLC.The main-floor den has been converted into a fourth bedroom, while the second floor features three generously sized bedrooms. The basement has a separate entrance and a two-bedroom suite, making it ideal for extended family or a potential in-law suite. (buyer to verify permitted uses).
Features
- Facing: South

- Bedrooms: 3

- Bathrooms: 3

- Garages: 1

- Kitchens: 1

Details
- Lot size: 31.00 x 115.00 Feet

- Space: 1500-2000

- Tax: $ 3607.96

- W13570032

- Listing contracted with: RE/MAX CROSSROADS REALTY INC.
| Room | Size(M) | Description | |
|---|---|---|---|
| Living Rm | 5.90x3.59 | Laminate, Large Window |
|
| Dining Rm | 2.95x2.75 | Open Concept |
|
| Kitchen | 2.99x2.78 | Quartz Counter, Stainless Steel Appl |
|
| Den | 3.67x2.43 | Laminate, Window |
|
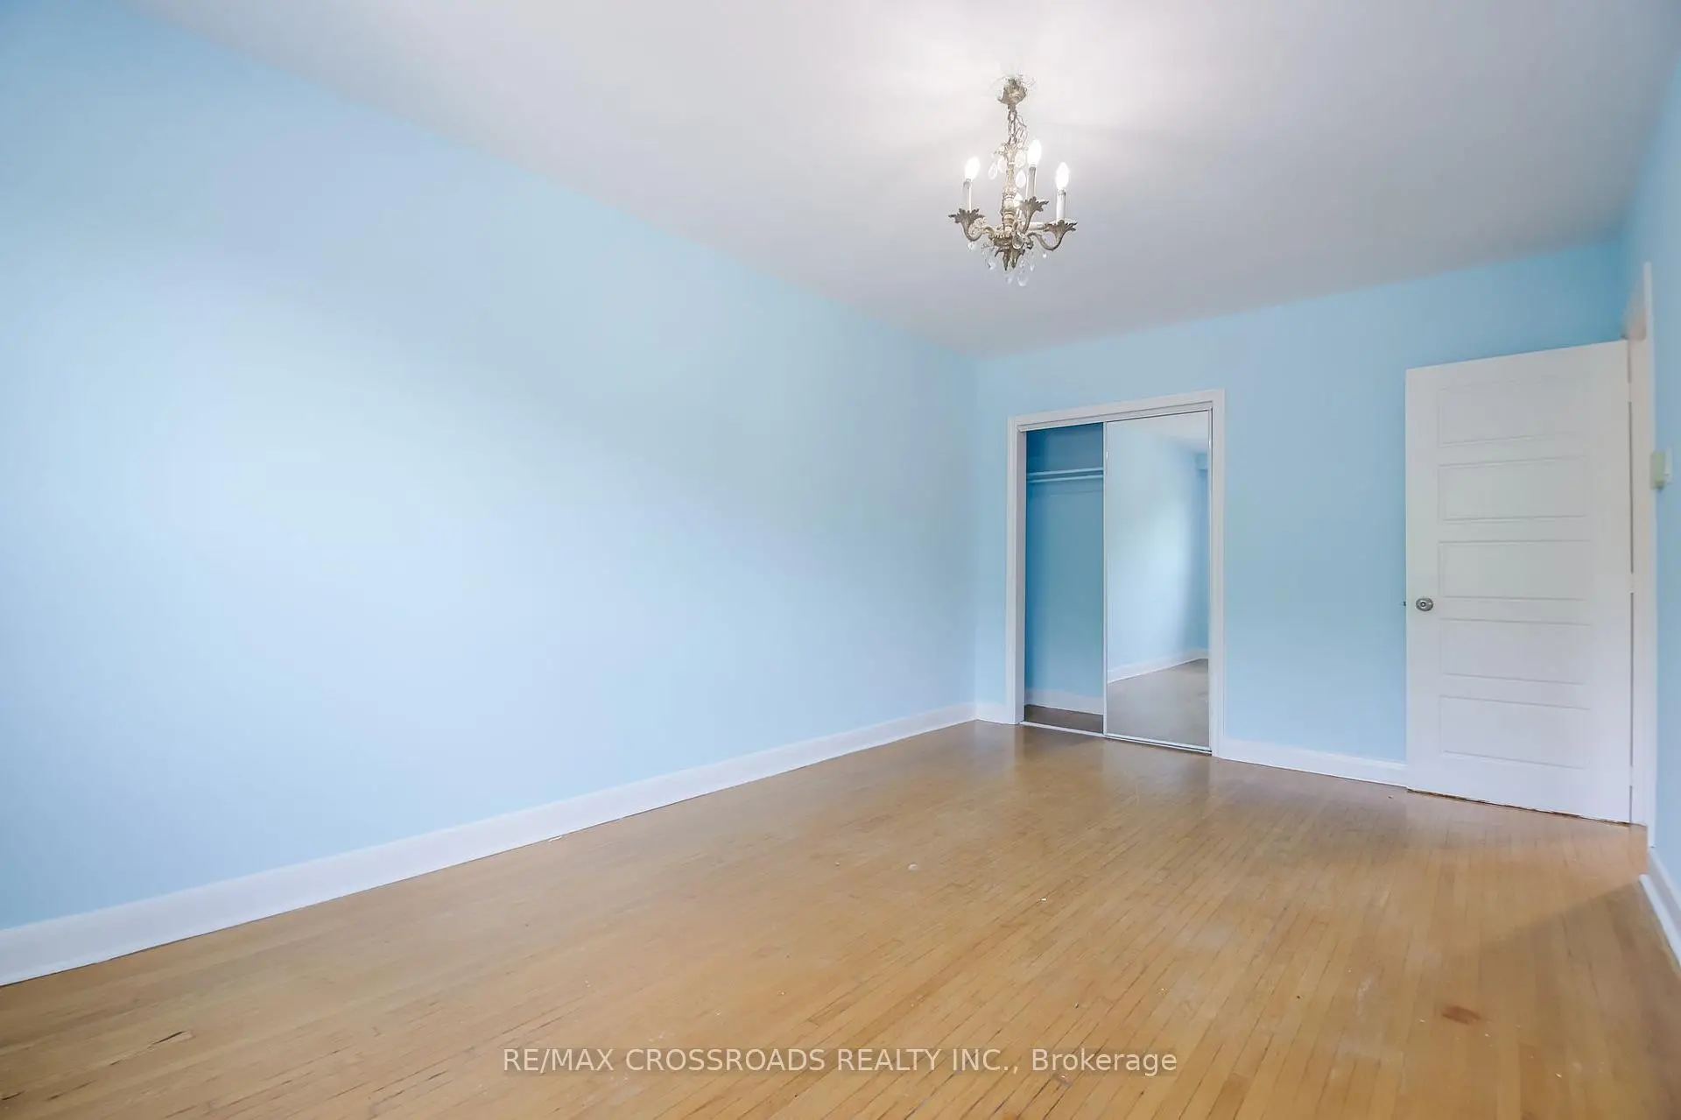
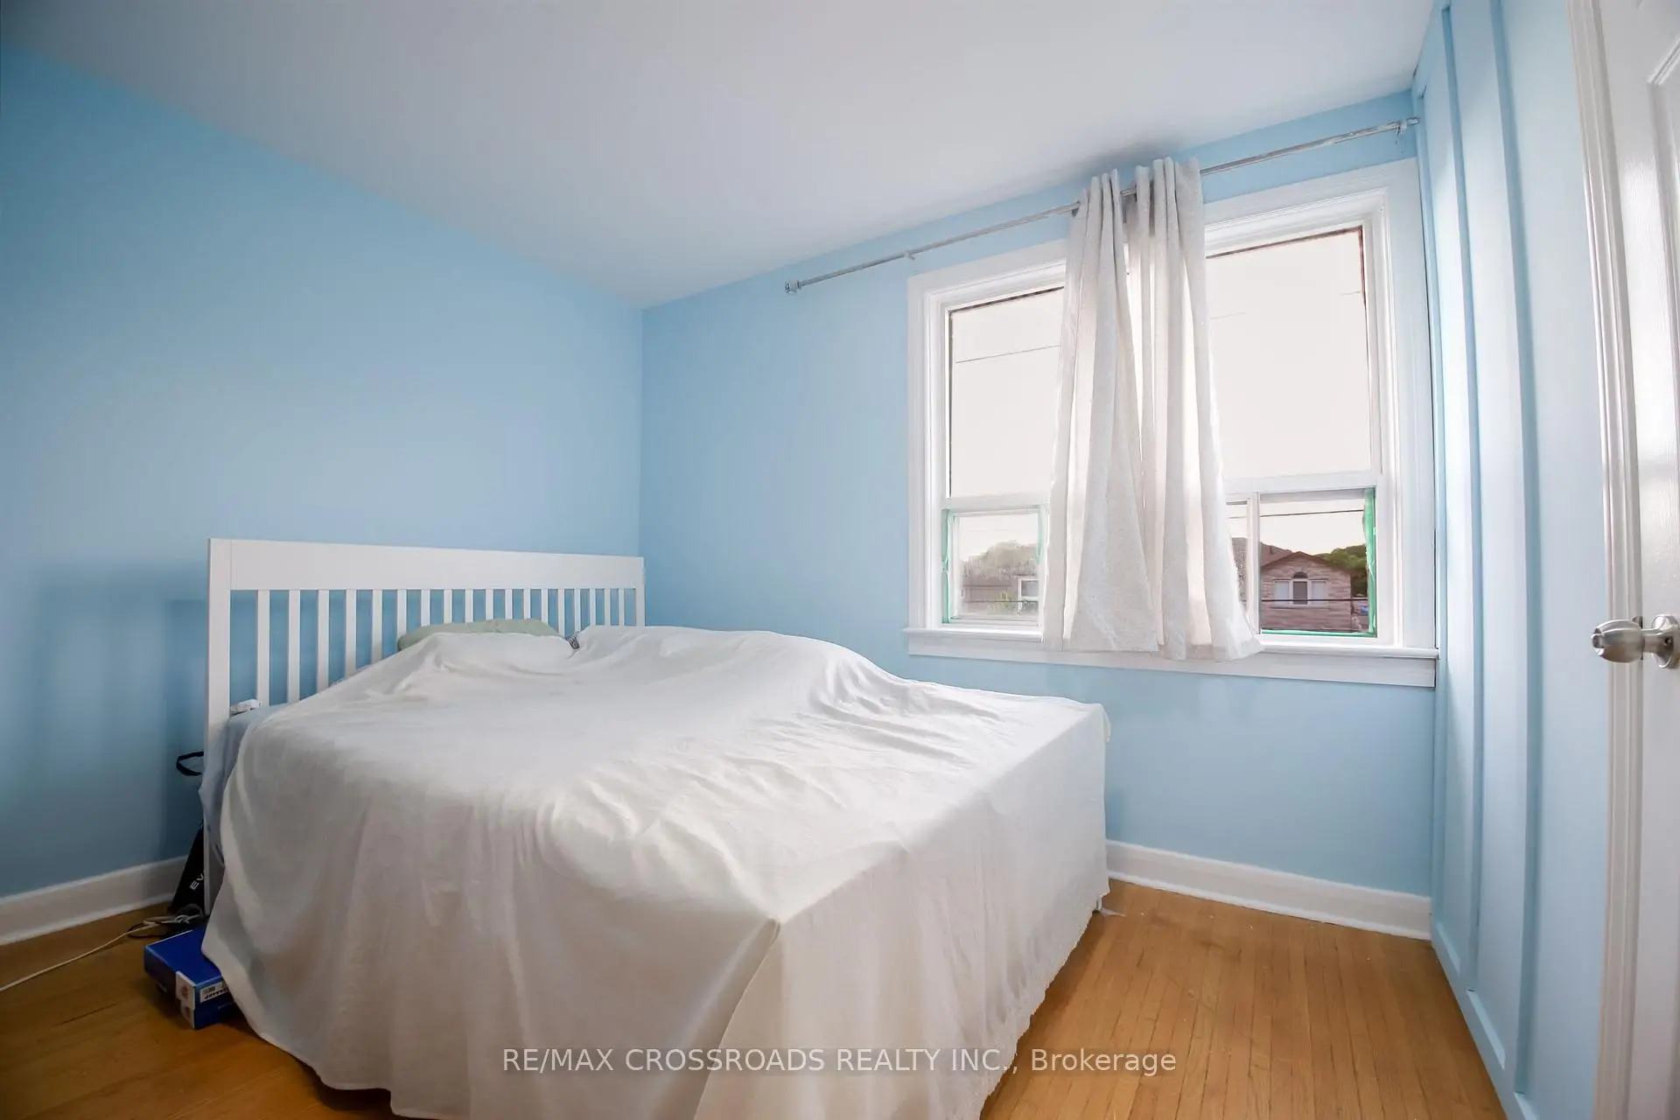
| Primary B | 5.31x3.10 | Hardwood Floor, Large Window, Closet |
|
| 2nd Br | 4.00x3.45 | Hardwood Floor, Window, Closet |
|
| 3rd Br | 3.39x2.99 | Hardwood Floor, Window, Closet |
| Bathroom | Pieces | Level | |
|---|---|---|---|
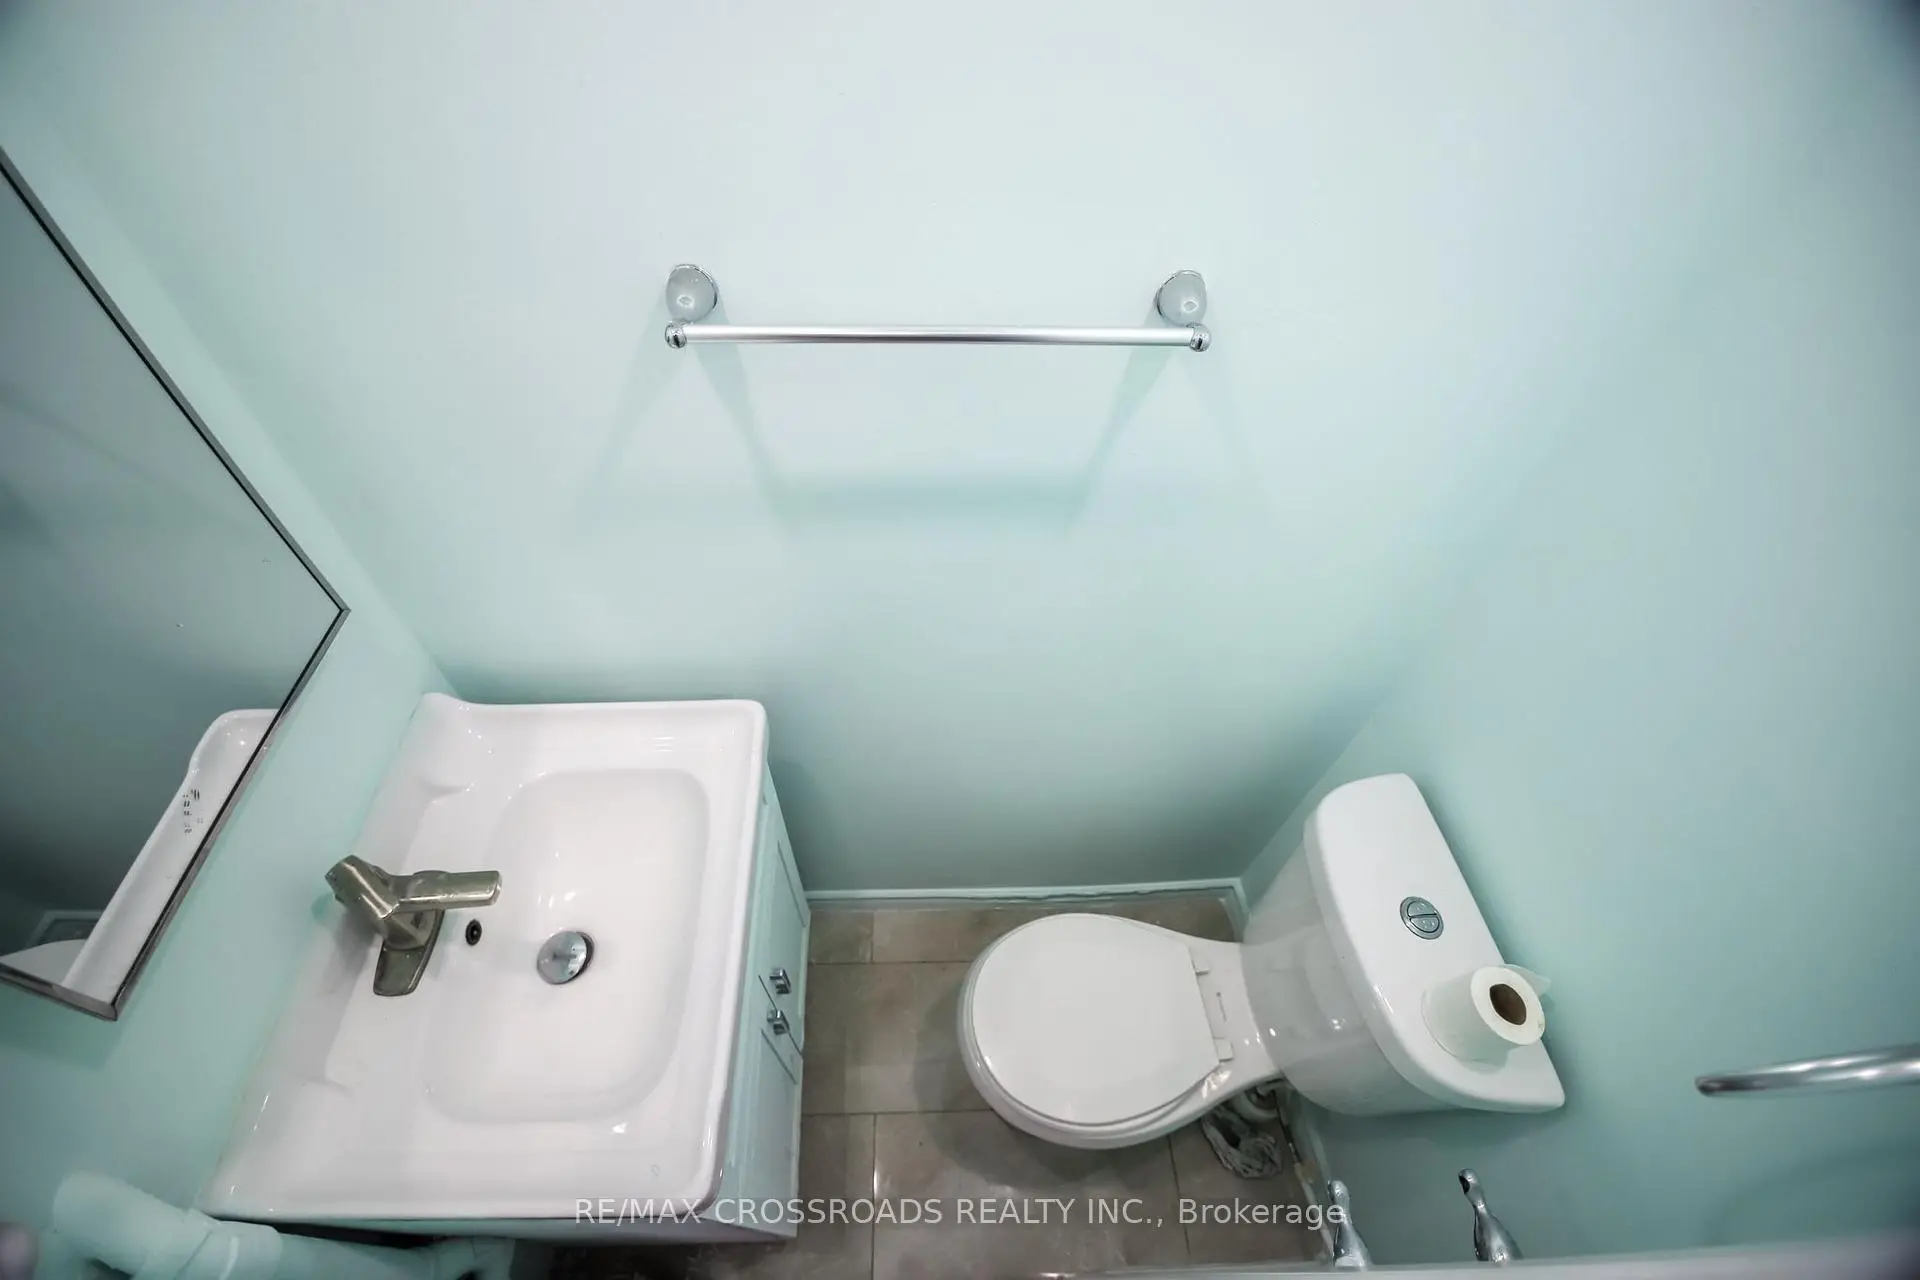
| 1xBath | 2 pcs | Main |
|
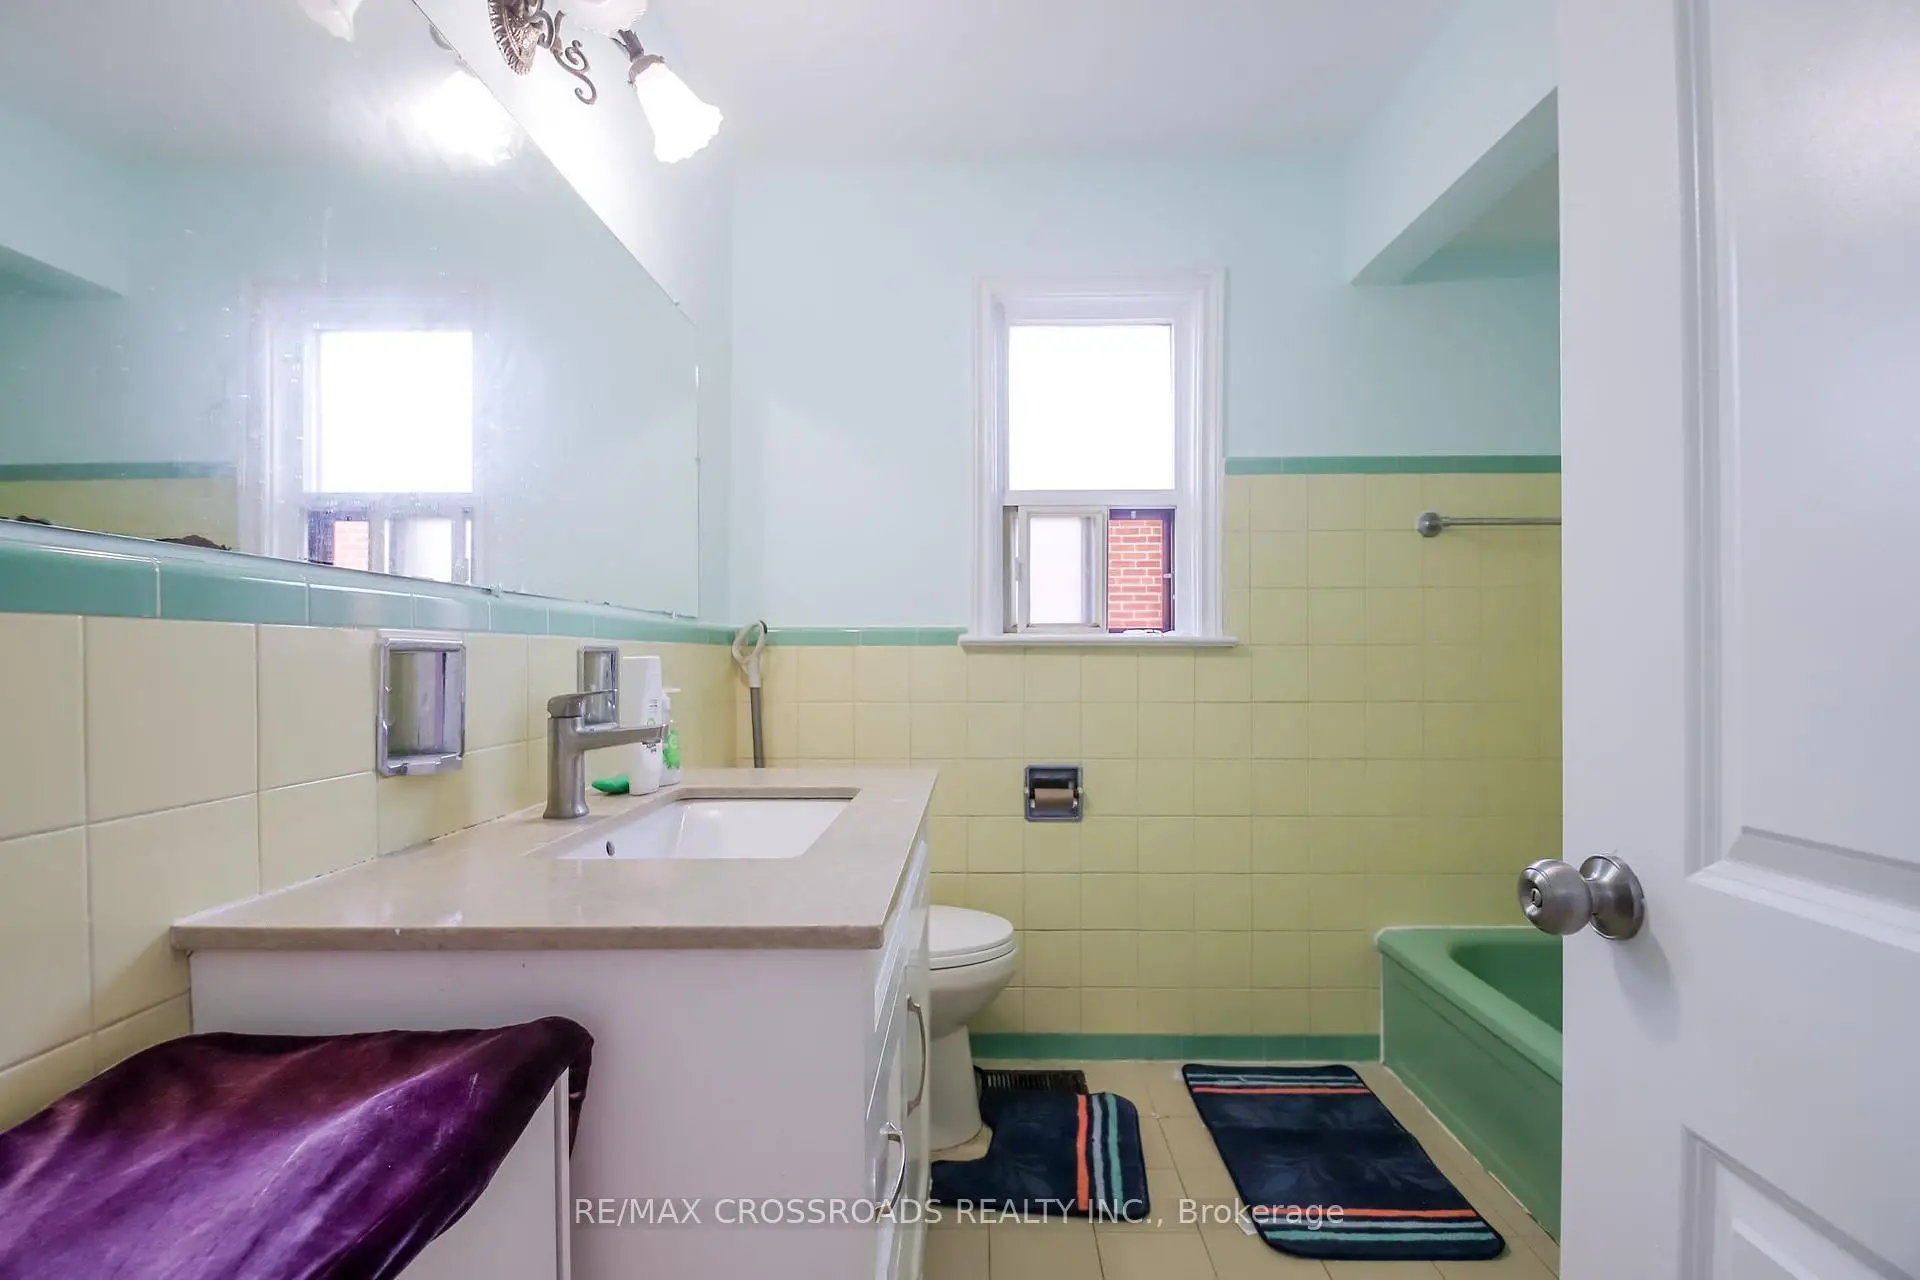
| 1xBath | 4 pcs | Second |
|
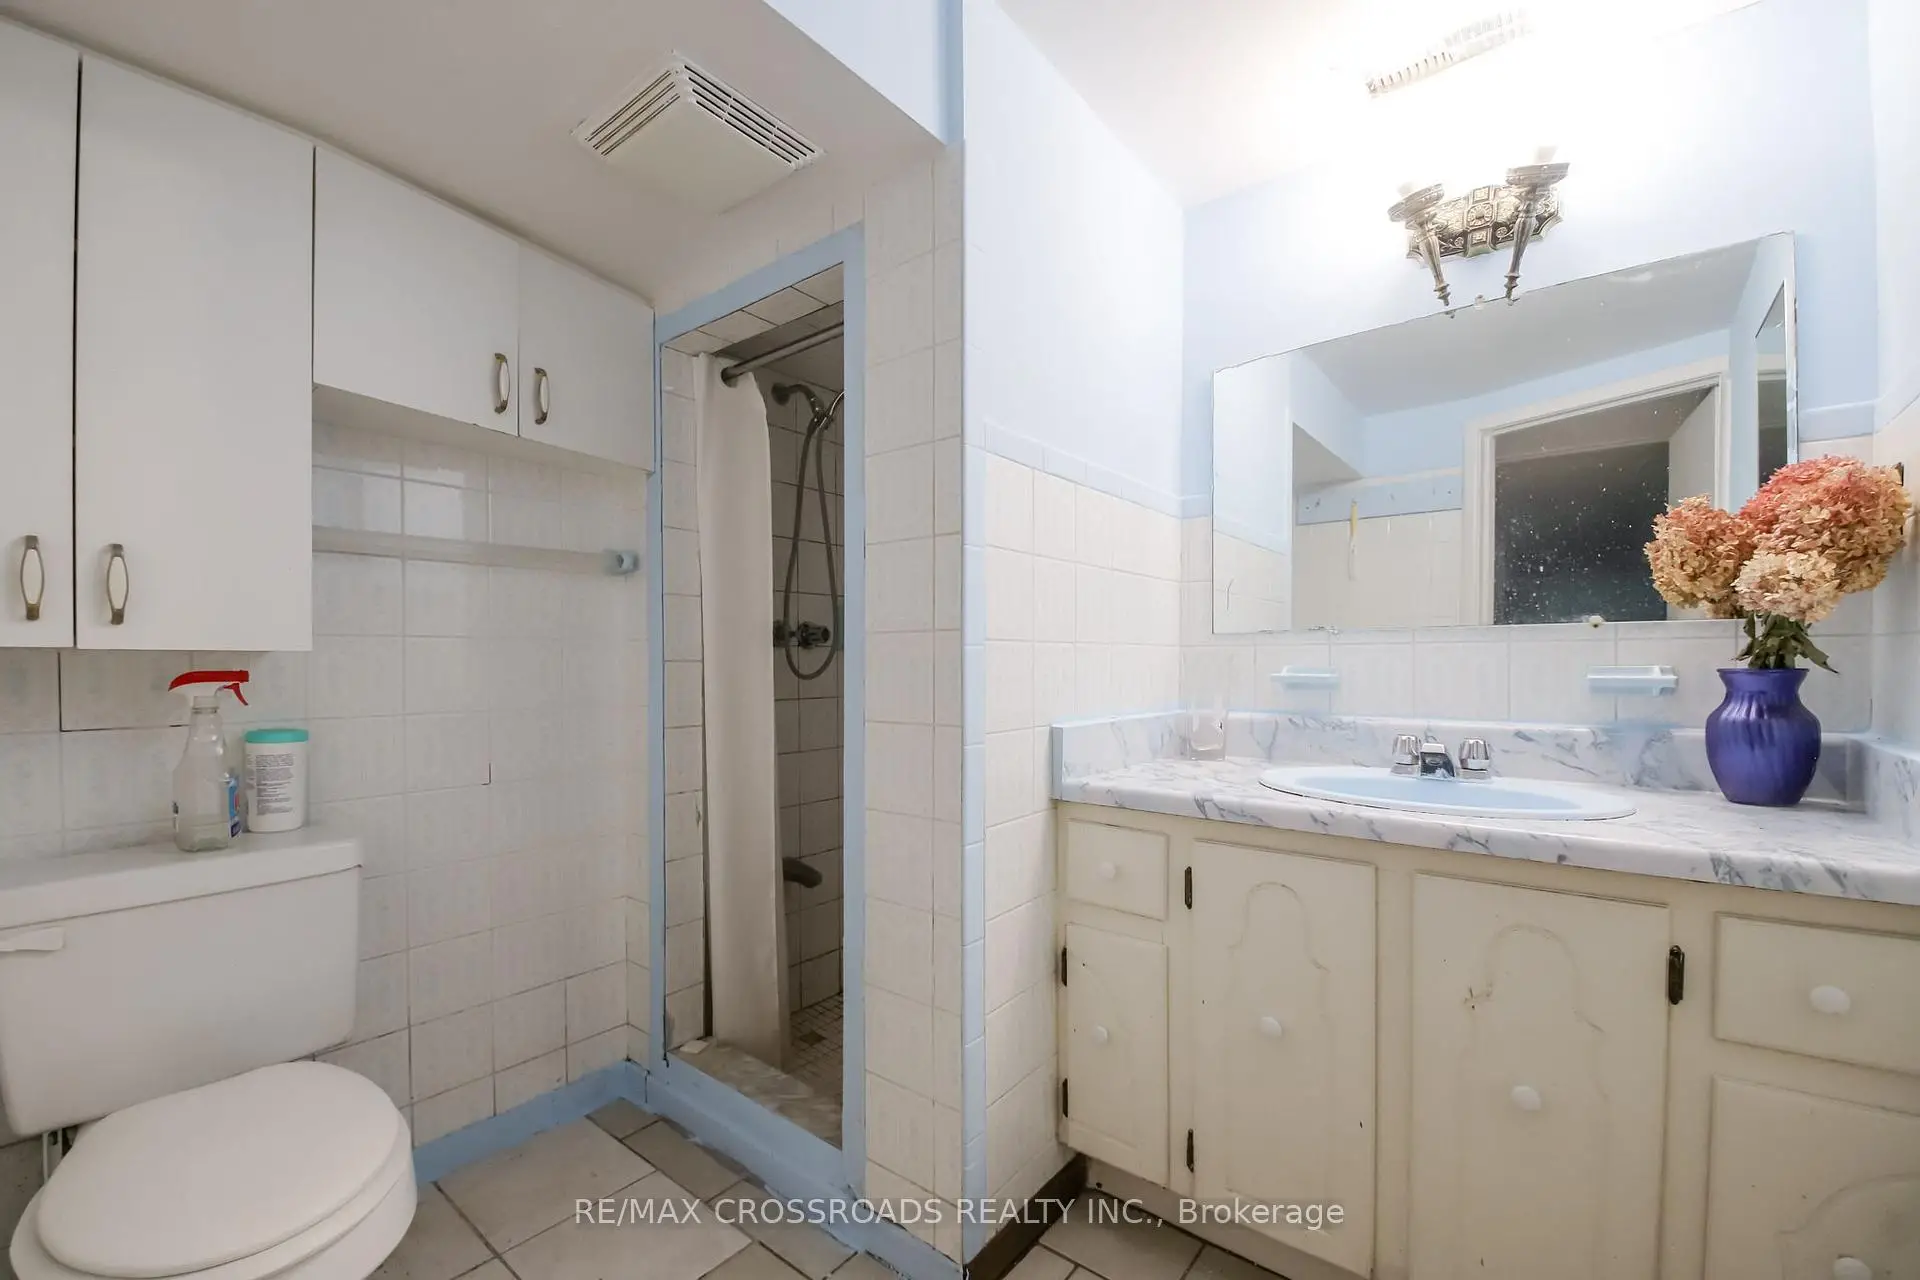
| 1xBath | 3 pcs | Basement |
Property Summary
Located close to the intersection of Jane & Sheppard, 53 Giltspur Dr is a 3+2 bedrooms 3 washrooms Semi-Detached. The unit has a Single Detached Parking Space. The property has many nice features including In-Law Capability and Carpet Free. Living Room Rm, Dinning Room Rm, Kitchen and Den are on the Main floor.School Information
- Calico Public School (Grade:JK-5)
- Beverley Heights Middle School (Grade:6-8)
- C W Jefferys Collegiate Institute (Grade:9-12) 651/739
- St. Martha Catholic School (Grade:JK-8)
- Topcliff Public School (Grade:JK-5)
- Blaydon Public School (Grade:JK-5)