Rexdale-Kipling, Toronto, M9W 3X7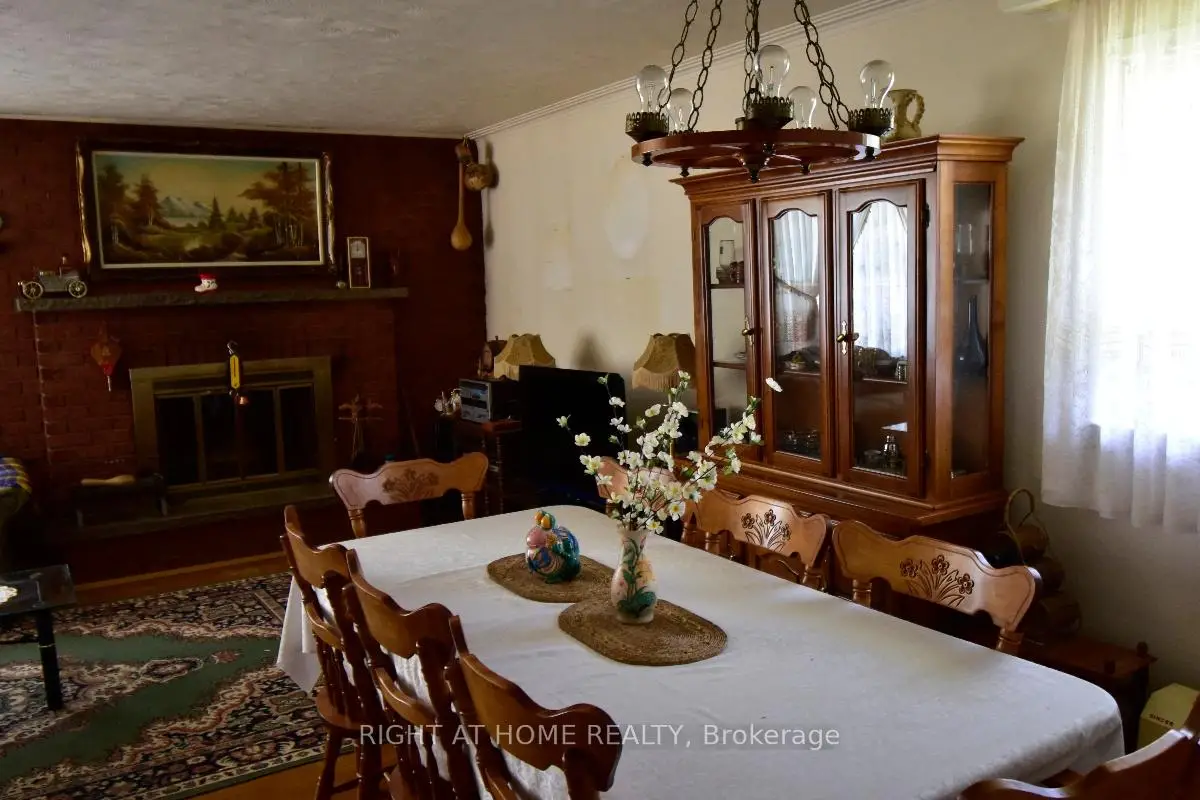

Description
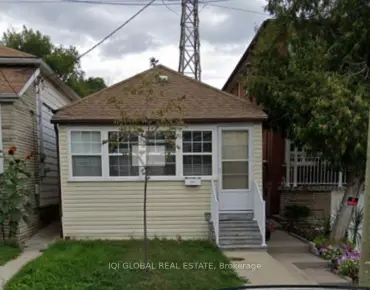
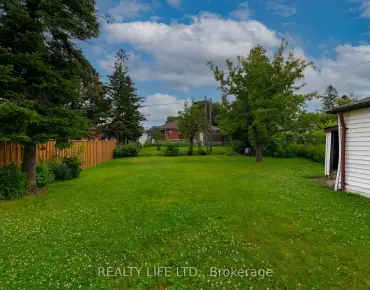
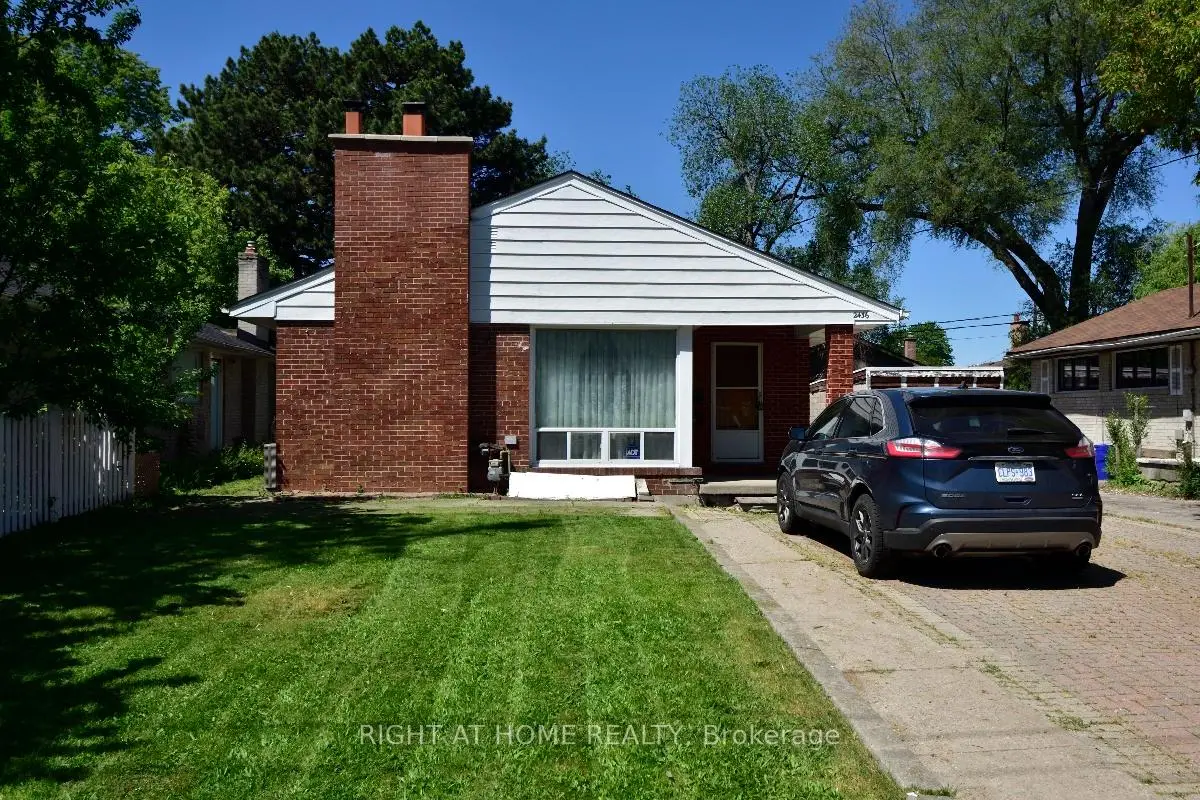
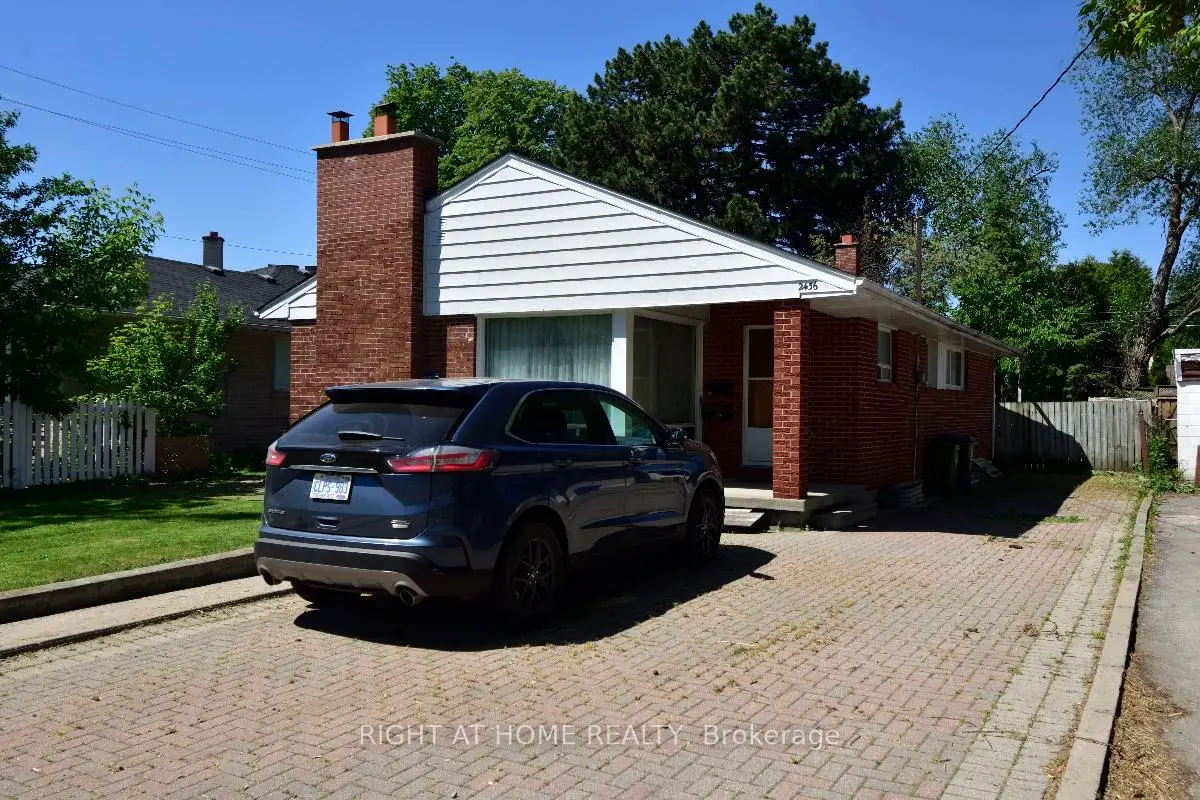
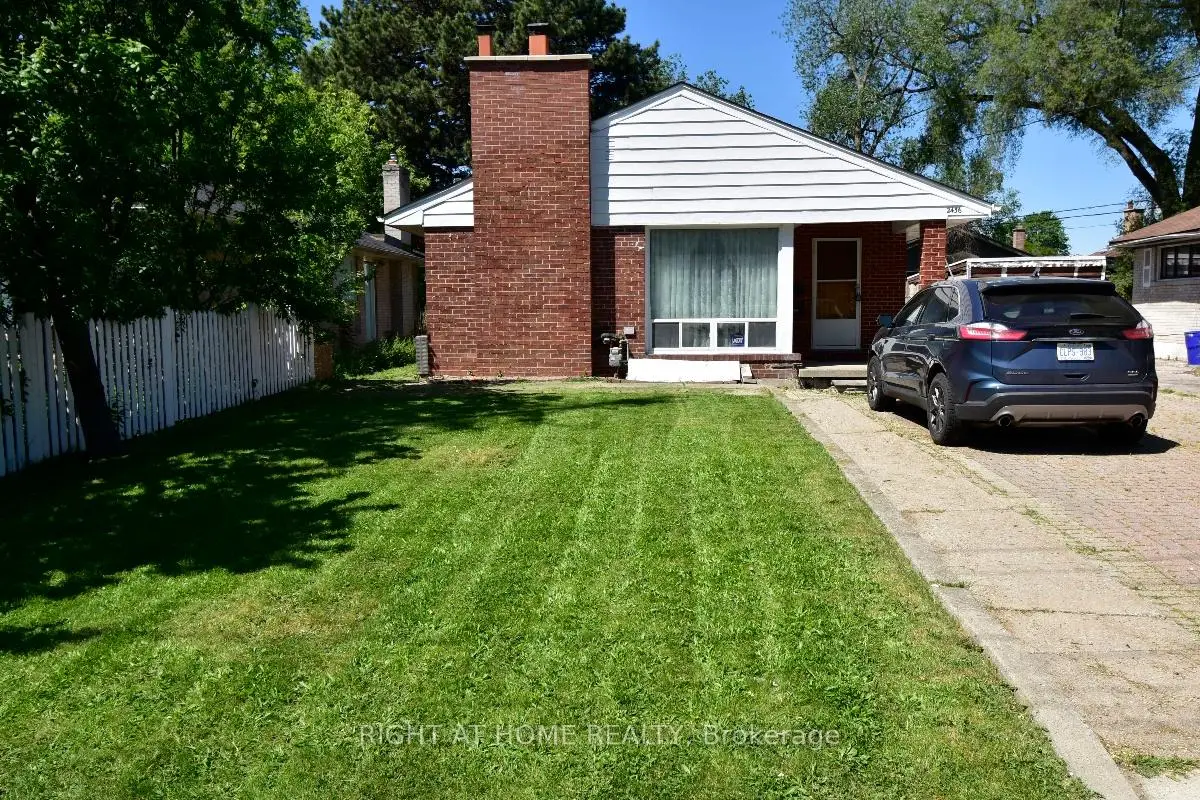
Rare opportunity in a prime location! Attention builders, renovators, and investors-this property offers outstanding potential to renovate, expand, or build new. Existing bungalow is being sold in "as is" condition. Premium lot in a desirable neighbourhood surrounded by quality homes and convenient and easy access to shopping, schools, and public transit. Endless possibilities for those looking to create something special! Property also permits Commercial use under current zoning. Mixed-use zoning allows residential and select commercial uses. Live/Work opportunity.
Features
- Facing: East

- Bedrooms: 3

- Bathrooms: 2

- Garages:

- Kitchens: 1

Details
- Lot size: 45.00 x 112.18 Feet

- Space: 1100-1500

- Tax: $ 3605.00

- W13564154

- Listing contracted with: RIGHT AT HOME REALTY
| Room | Size(M) | Description | |
|---|---|---|---|
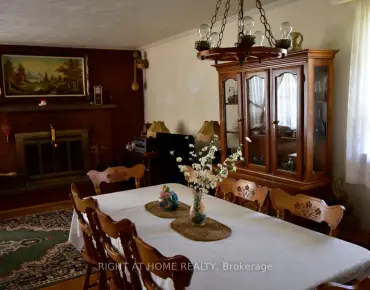
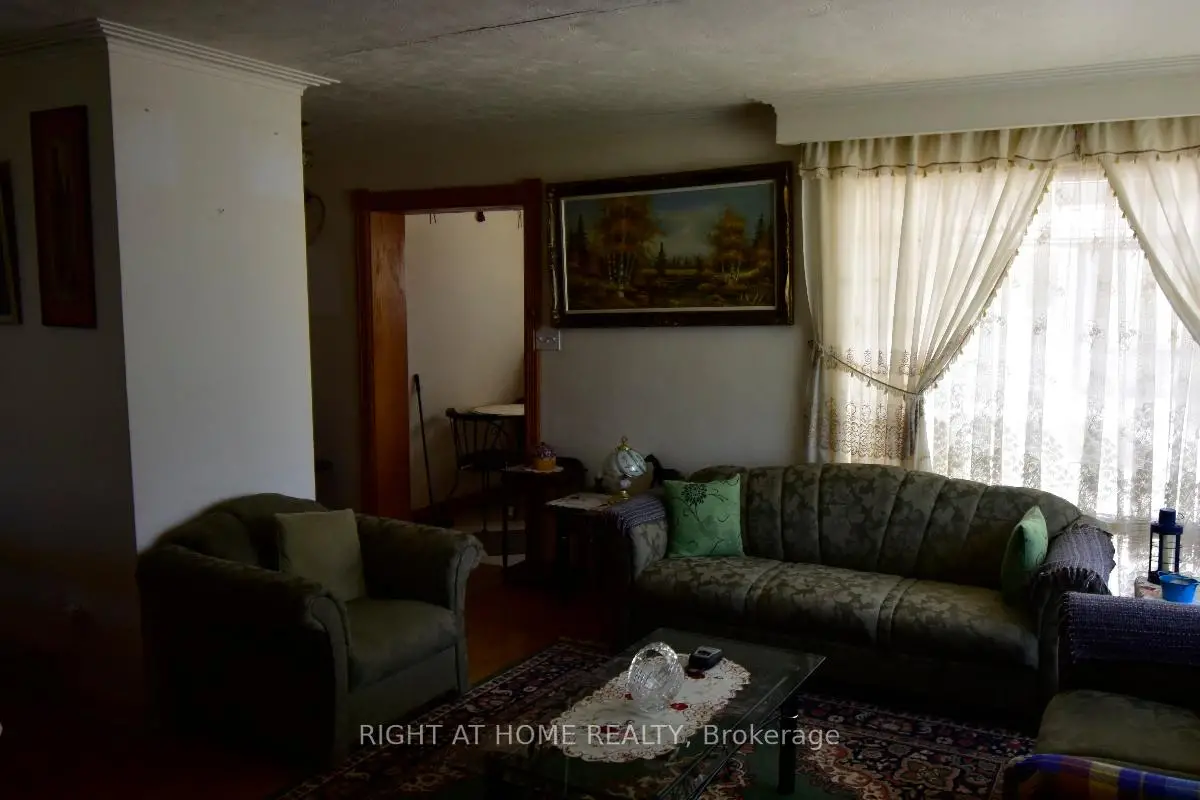
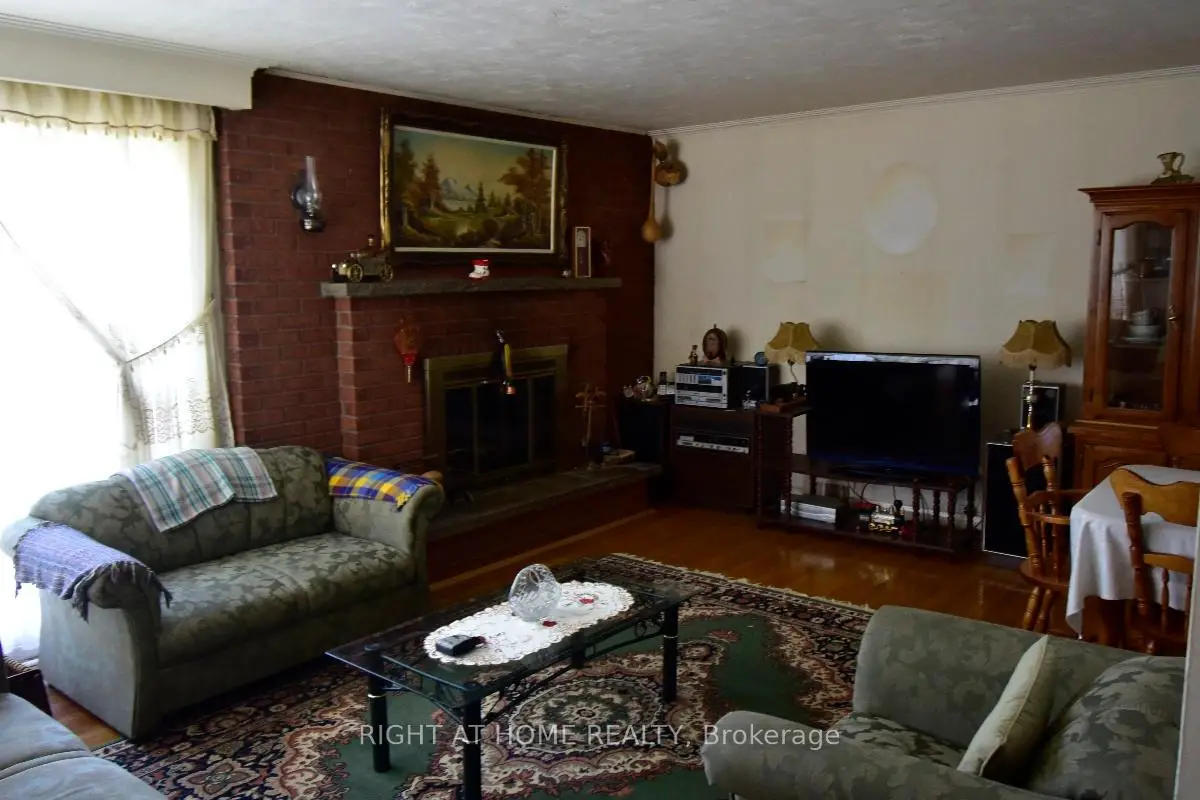
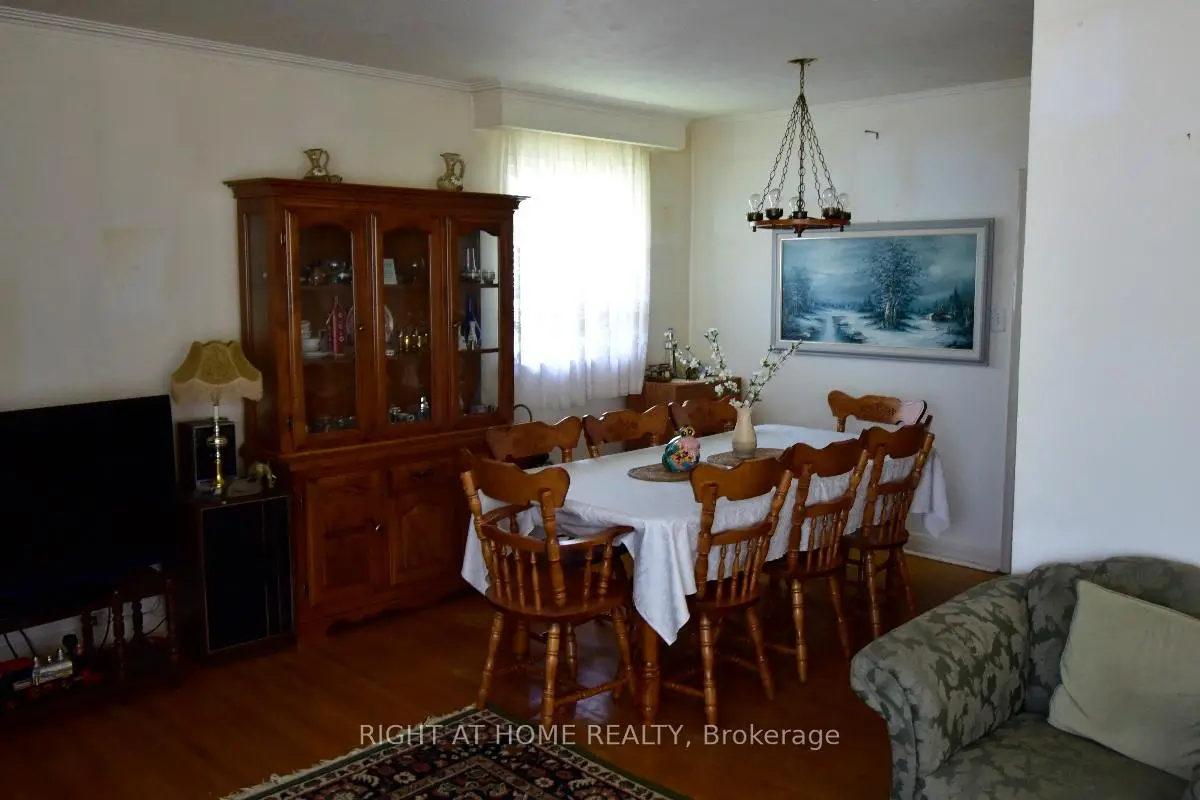
| Family Rm | 0.00x0.00 | Hardwood Floor, Window, Brick Fireplace |
|
| Dining Rm | 0.00x0.00 | Hardwood Floor, Window, Combined w/Family |
|
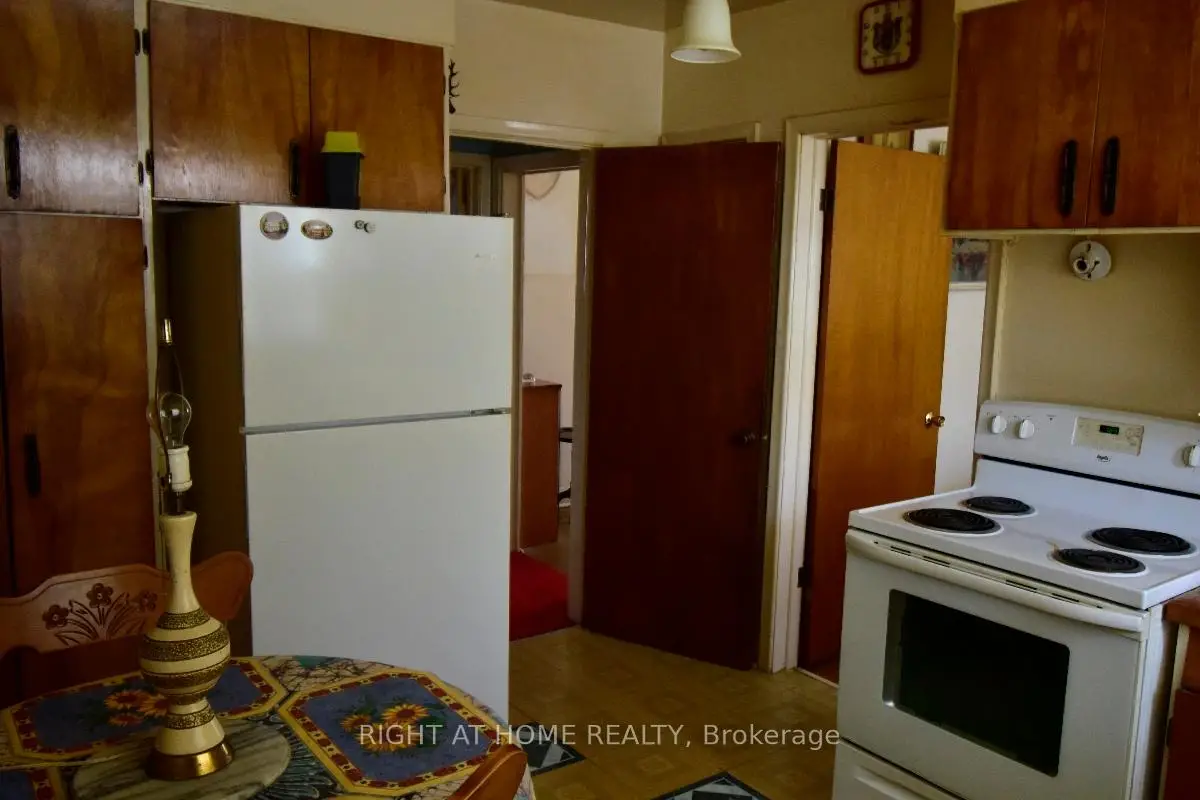
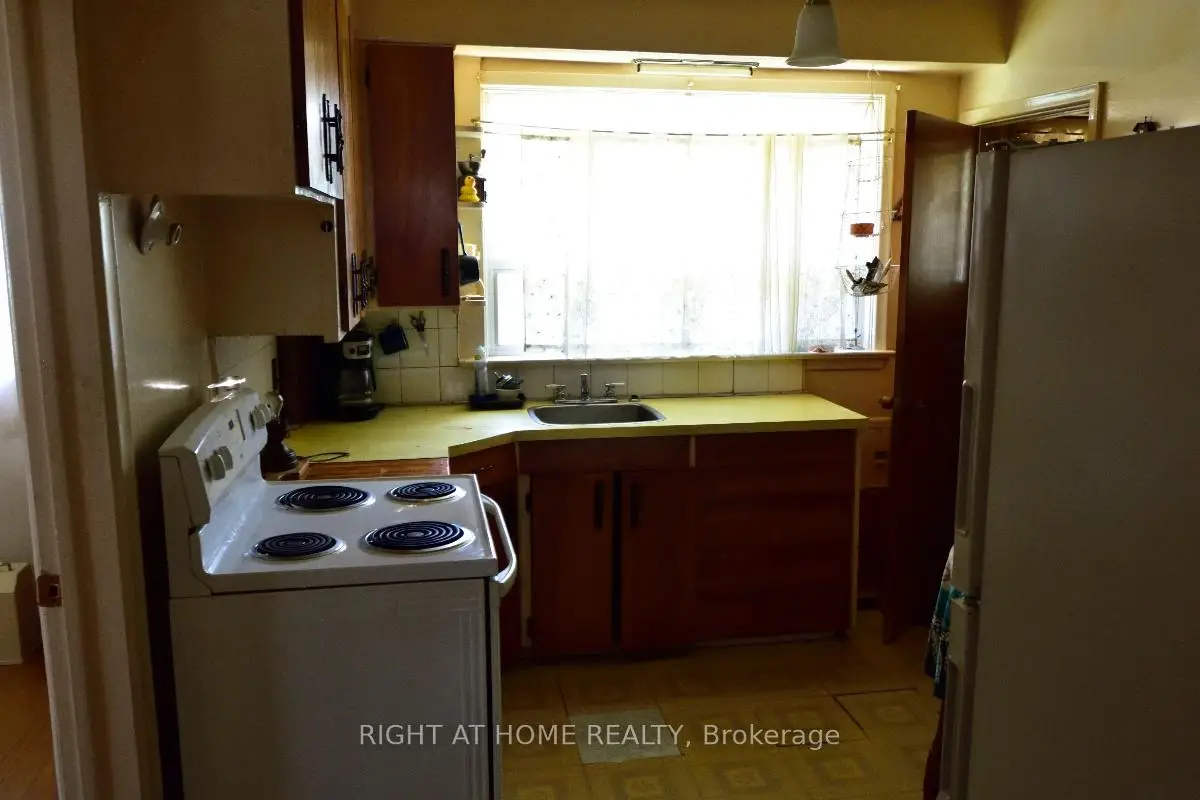
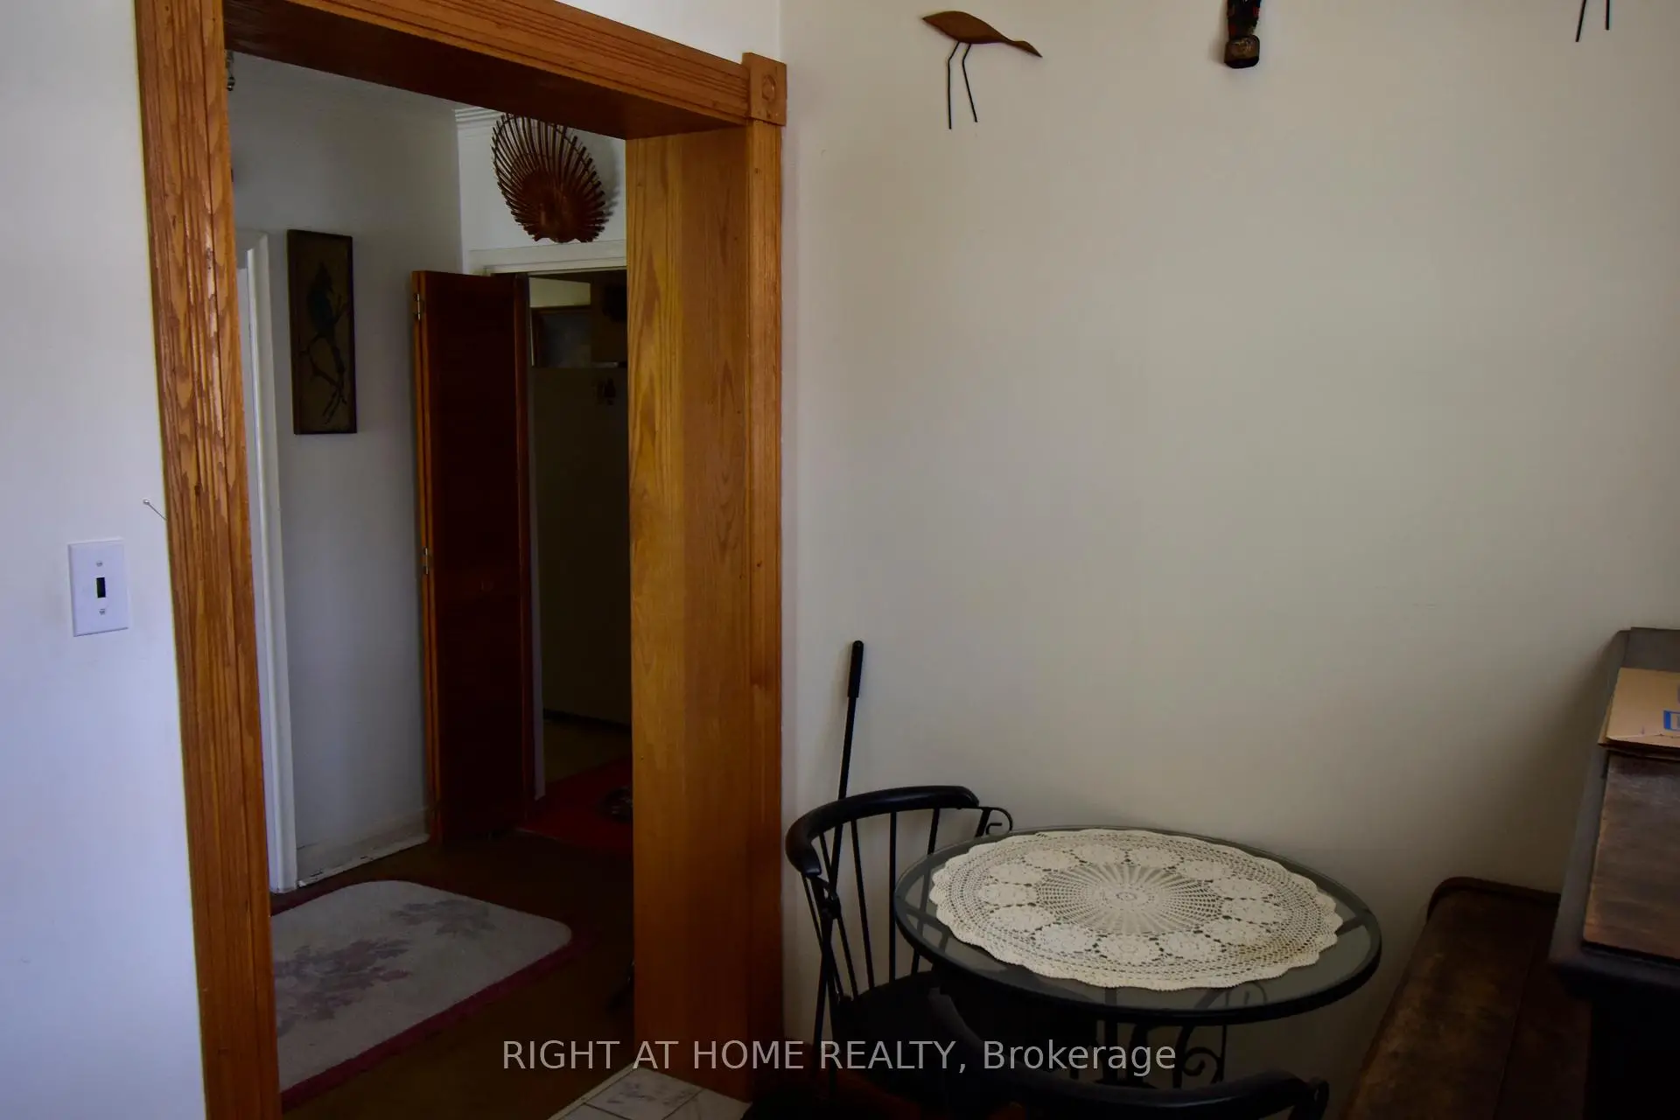
| Kitchen | 0.00x0.00 | B/I Fridge, B/I Oven, B/I Stove |
|
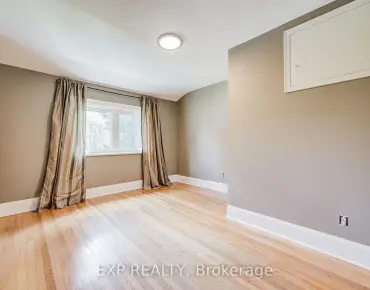
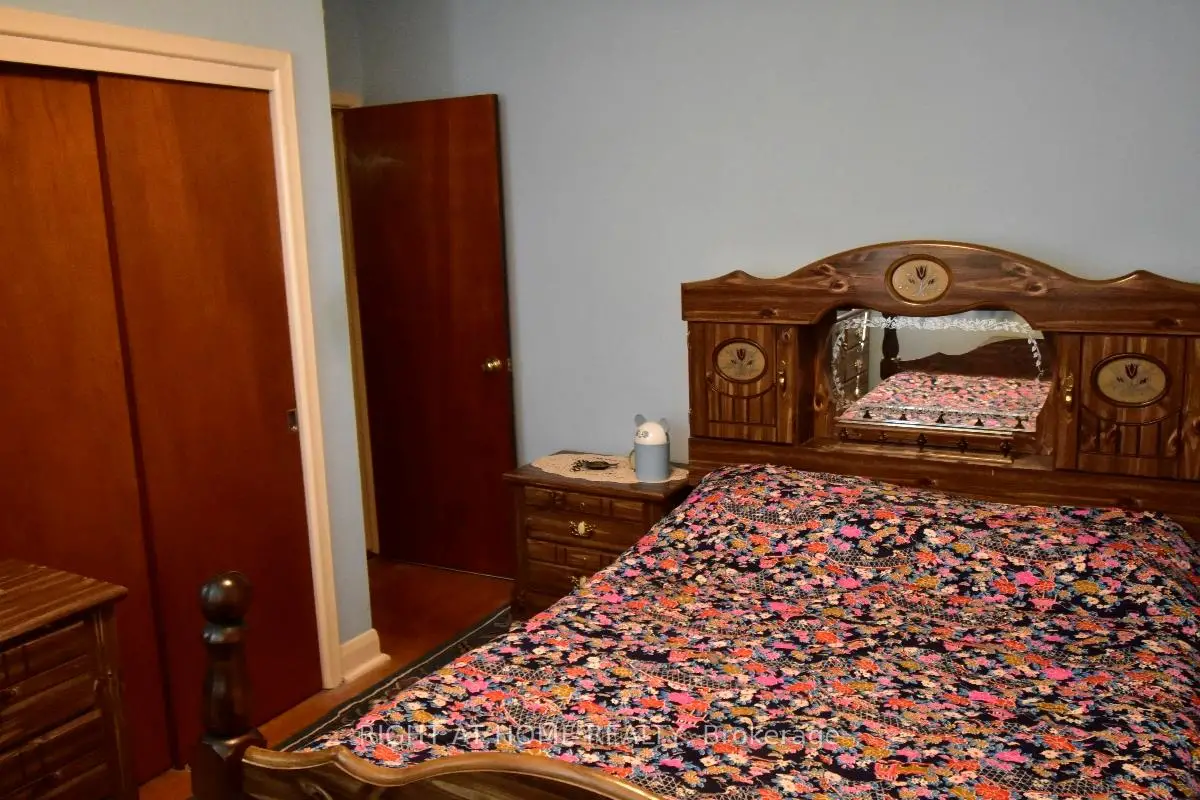
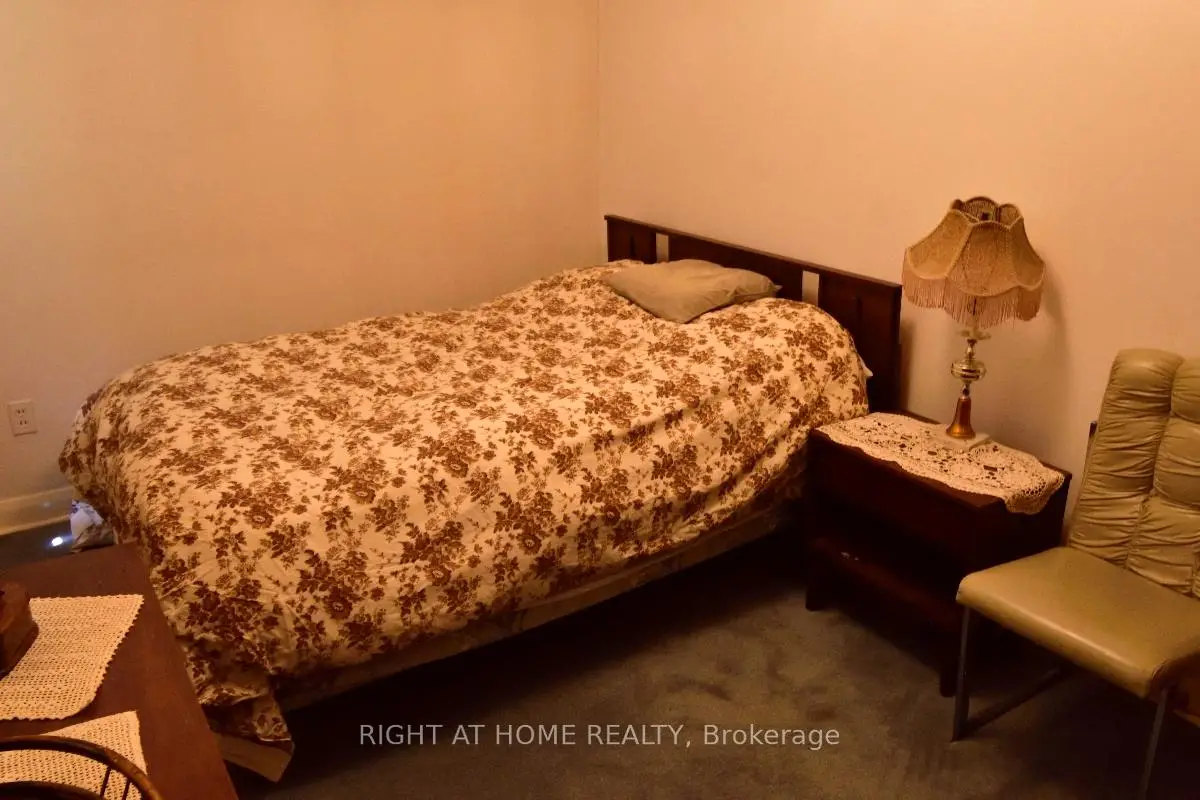
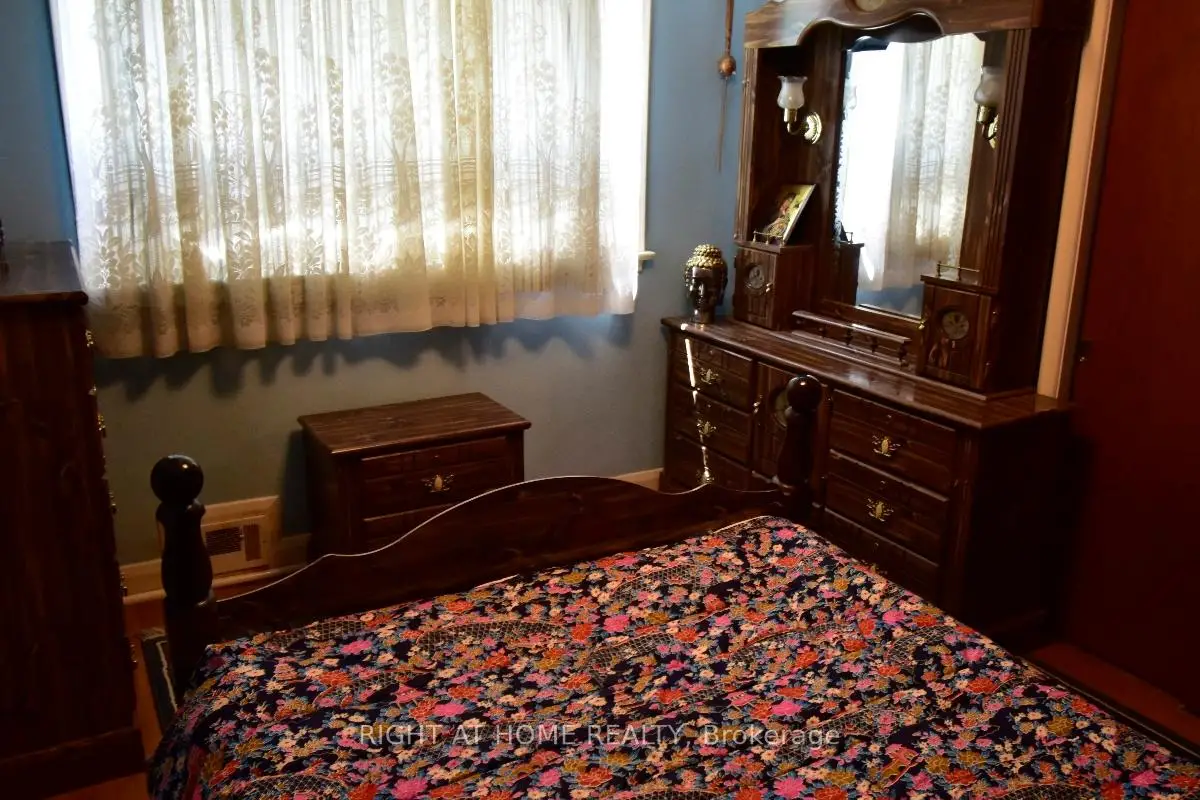
| Primary B | 0.00x0.00 | Window, Broadloom |
|
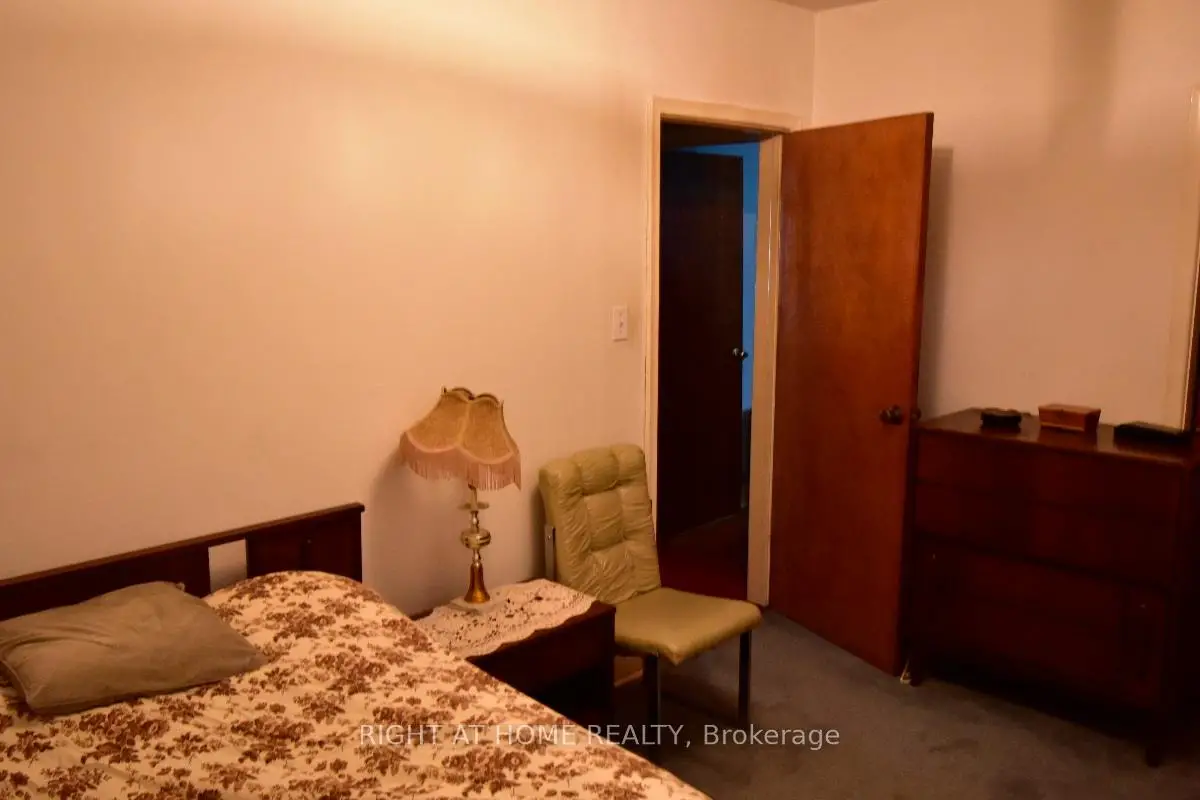
| 2nd Br | 0.00x0.00 | Window, Broadloom |
|
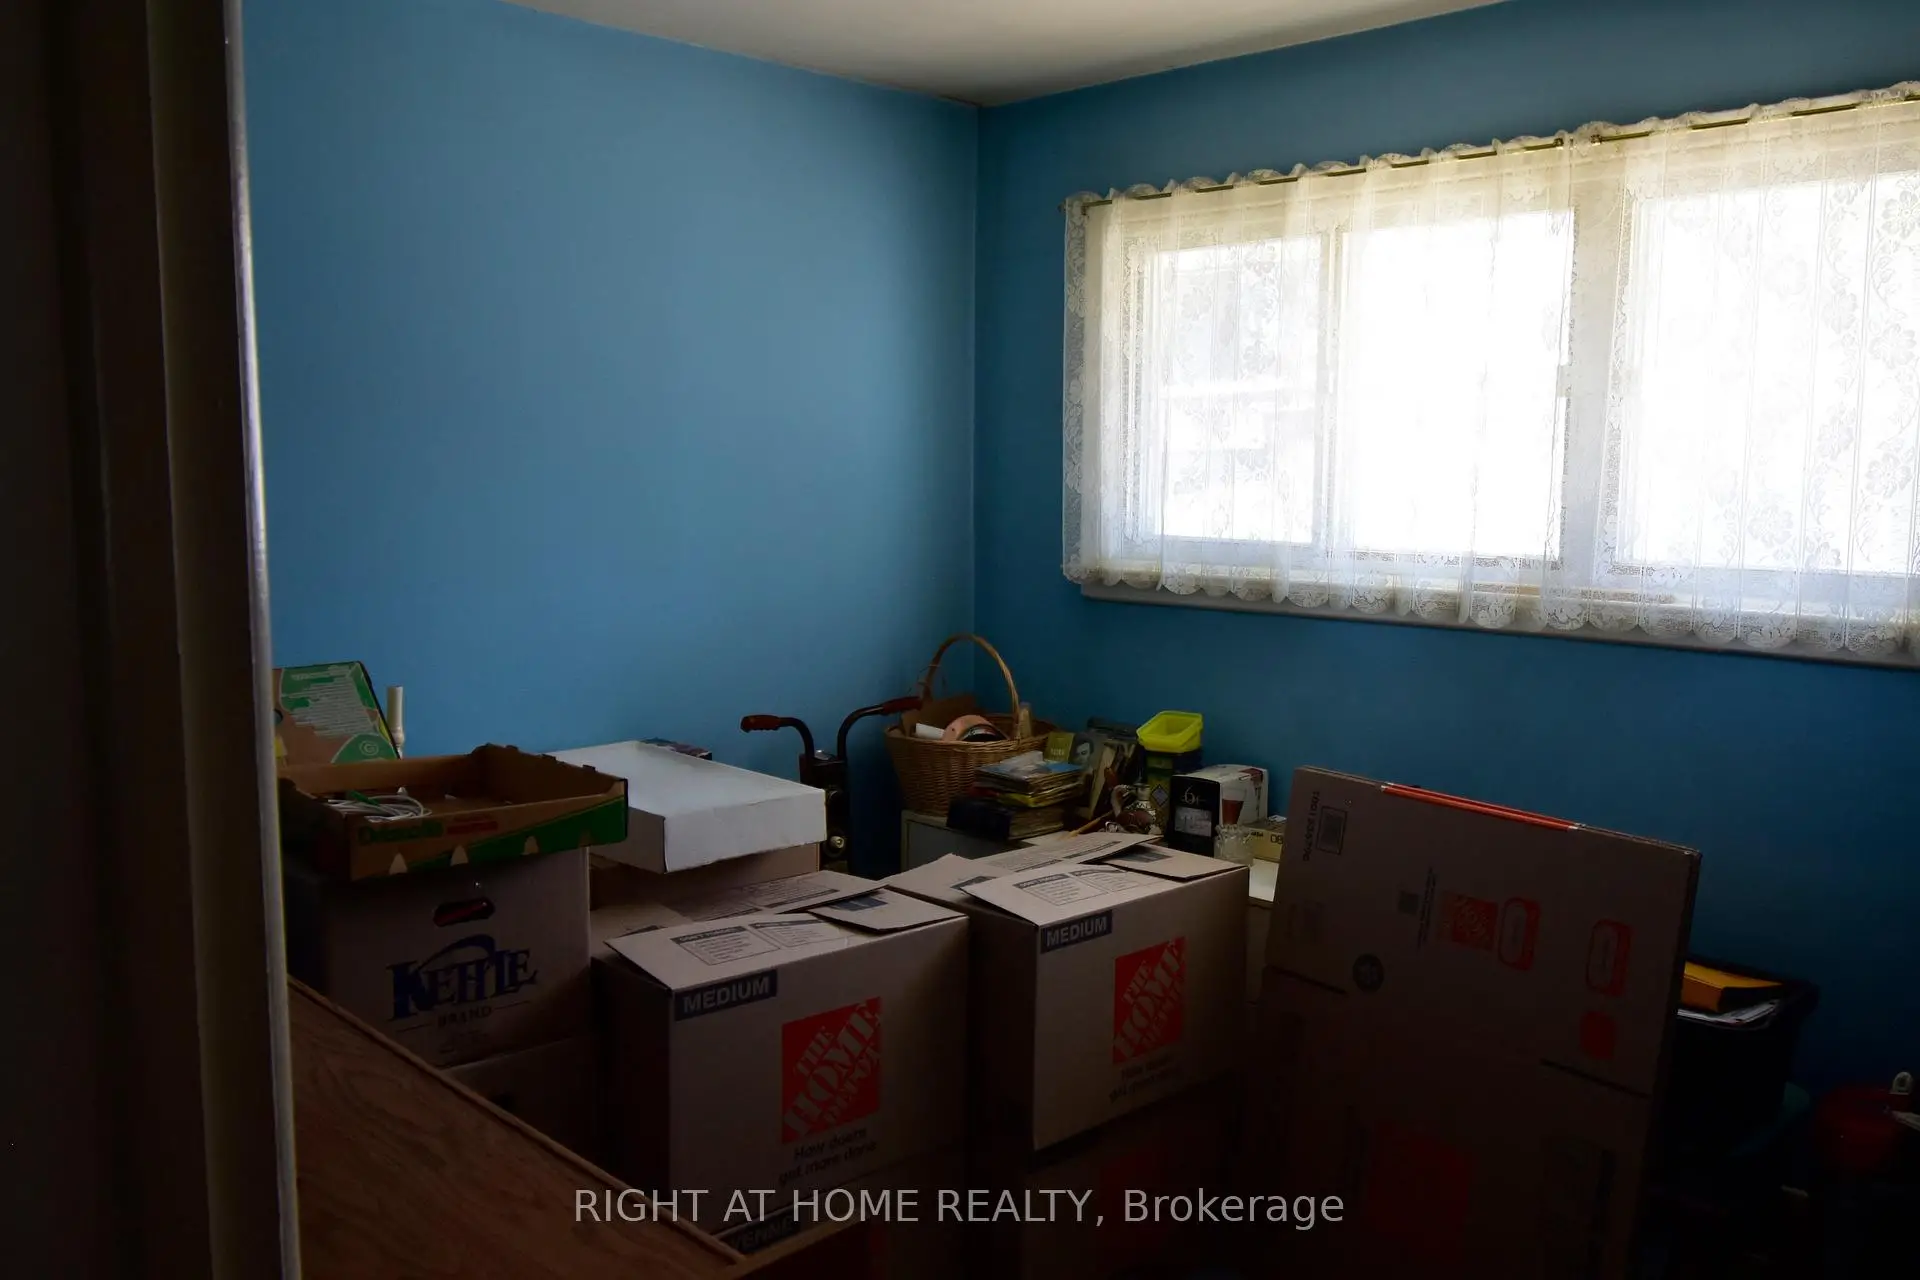
| 3rd Br | 0.00x0.00 | Window, Broadloom |
|
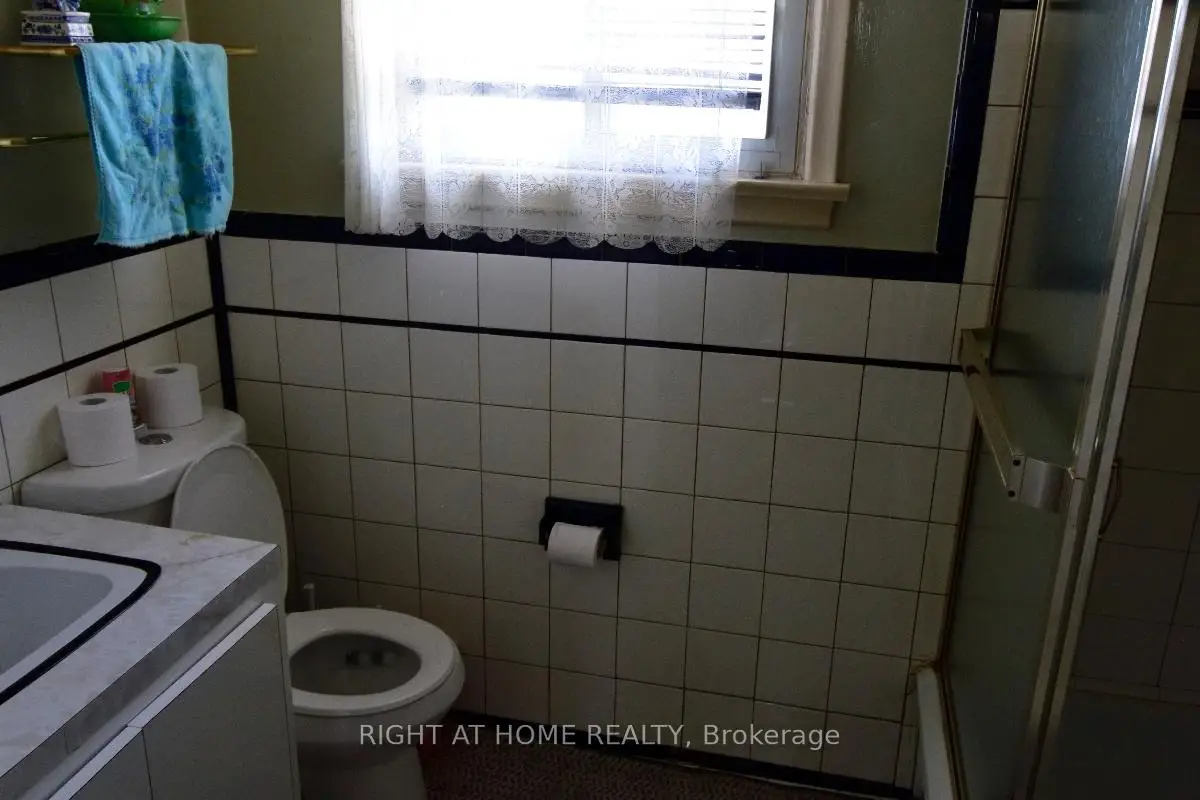
| Bath | 0.00x0.00 | 3 Pc Bath, Window |
|
| Br | 0.00x0.00 | Window, Finished |
|
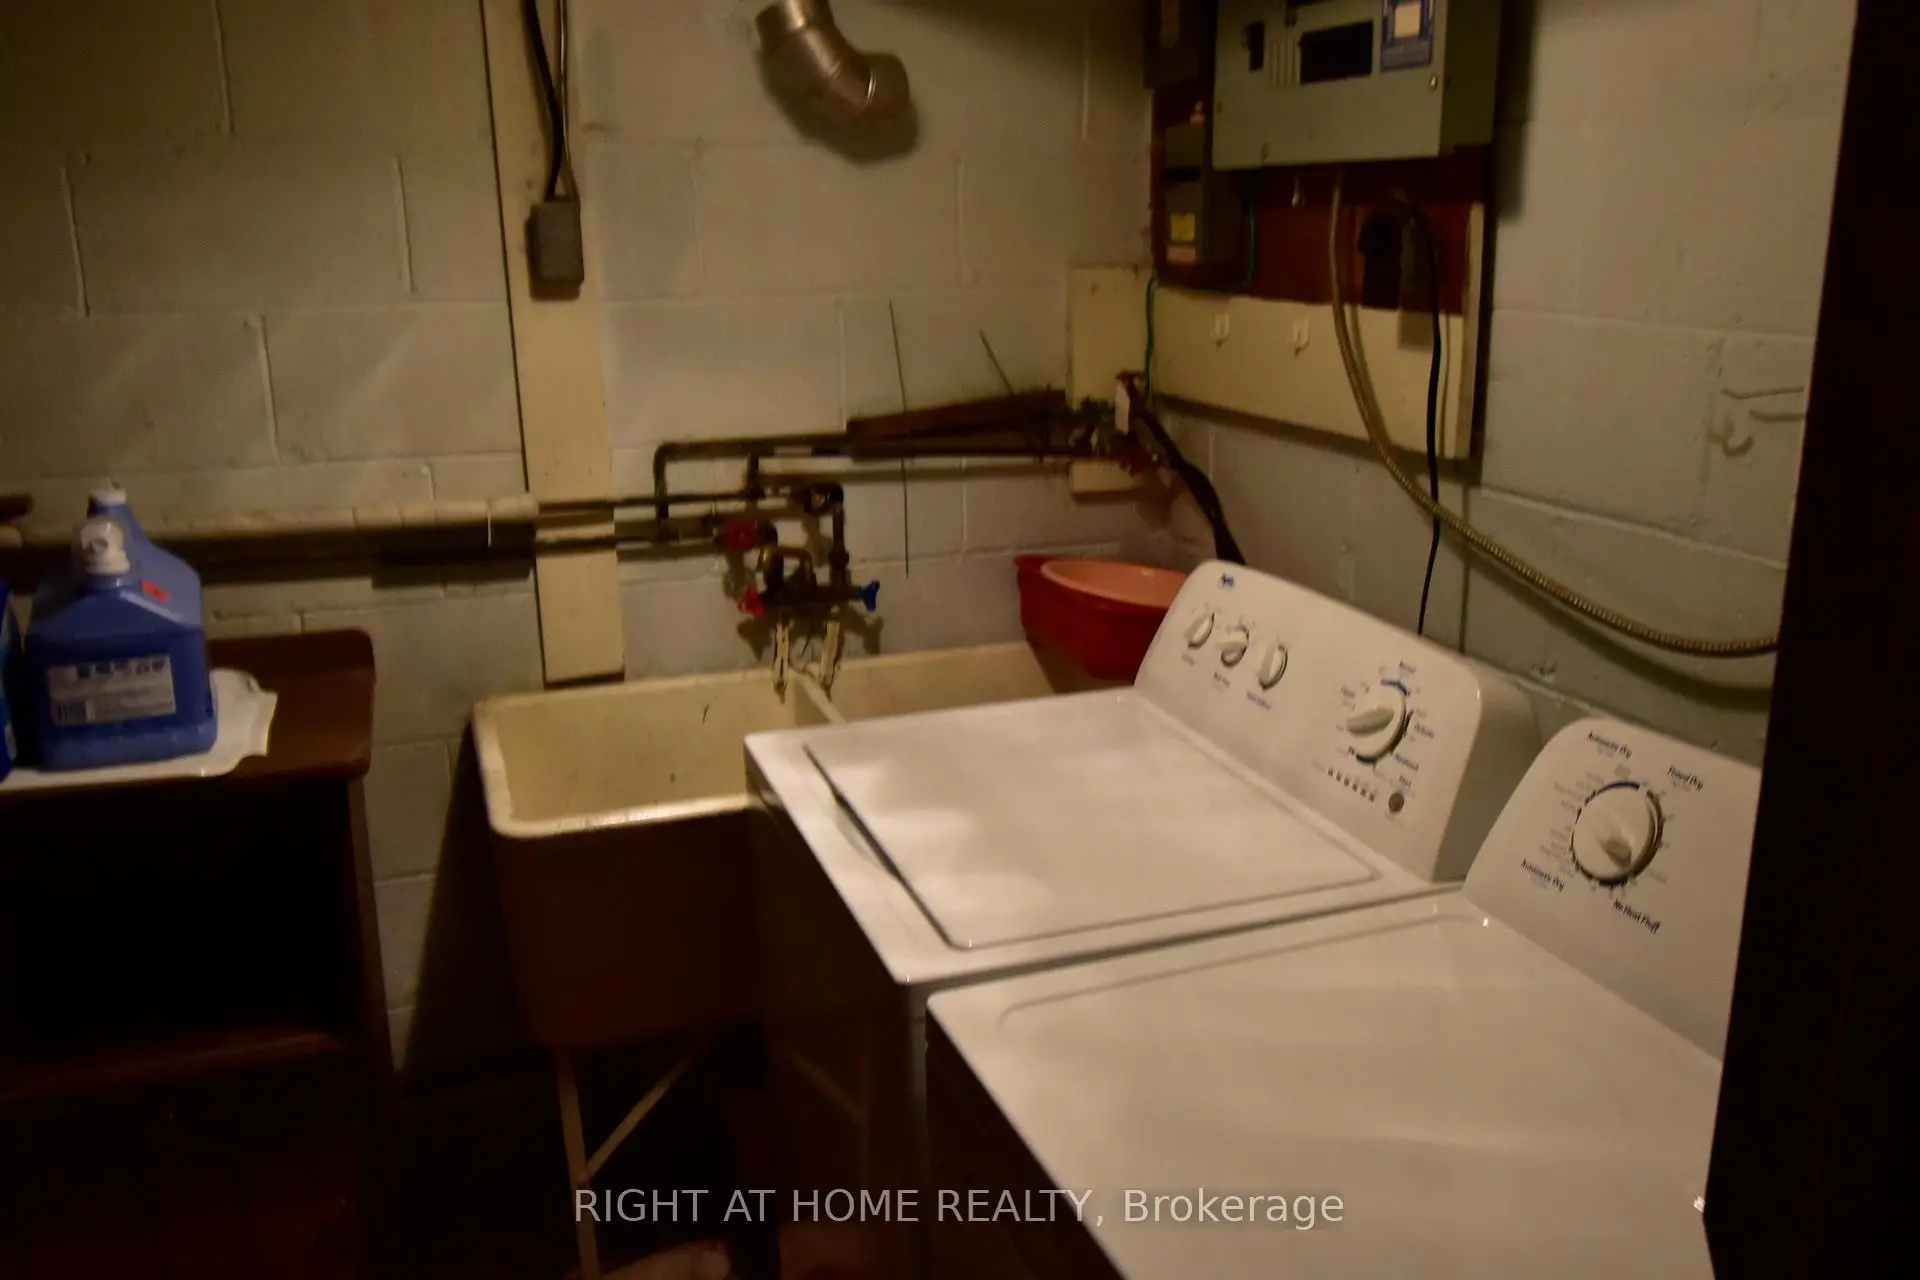
| Laundry | 0.00x0.00 | Laundry Sink |
|
| Recreatio | 0.00x0.00 | Brick Fireplace, Window |
|
| Cold Rm/C | 0.00x0.00 |
| Bathroom | Pieces | Level | |
|---|---|---|---|
| 1xBath | 3 pcs | Main |
|
| 1xBath | 3 pcs | Basement |
Property Summary
Located close to the intersection of ISLINGTON AVE and ELMHURST DR, 2436 Islington Ave is a 3+1 bedrooms 2 washrooms Detached. The property has many nice features including Guest Accommodations, In-Law Capability, Storage and Primary Bedroom - Main. Family Room Rm, Dinning Room Rm, Kitchen, Primary B, second bedroom, third bedroom and Bath are on the Main floor.Local Area Profile
This property is located in a predominantly owner-occupied residential area with housing made up primarily of detached homes. Approximately 27% of residents hold a bachelor's degree or higher, while about 30% have a college credential. Residents use a combination of driving and public transit for commuting.
Commute Information
 Etobicoke North Go Train Station (2km) - Free Parking available, parking lots: 687