Dovercourt-Wallace Emerson-Junction, Toronto, M6G 1X4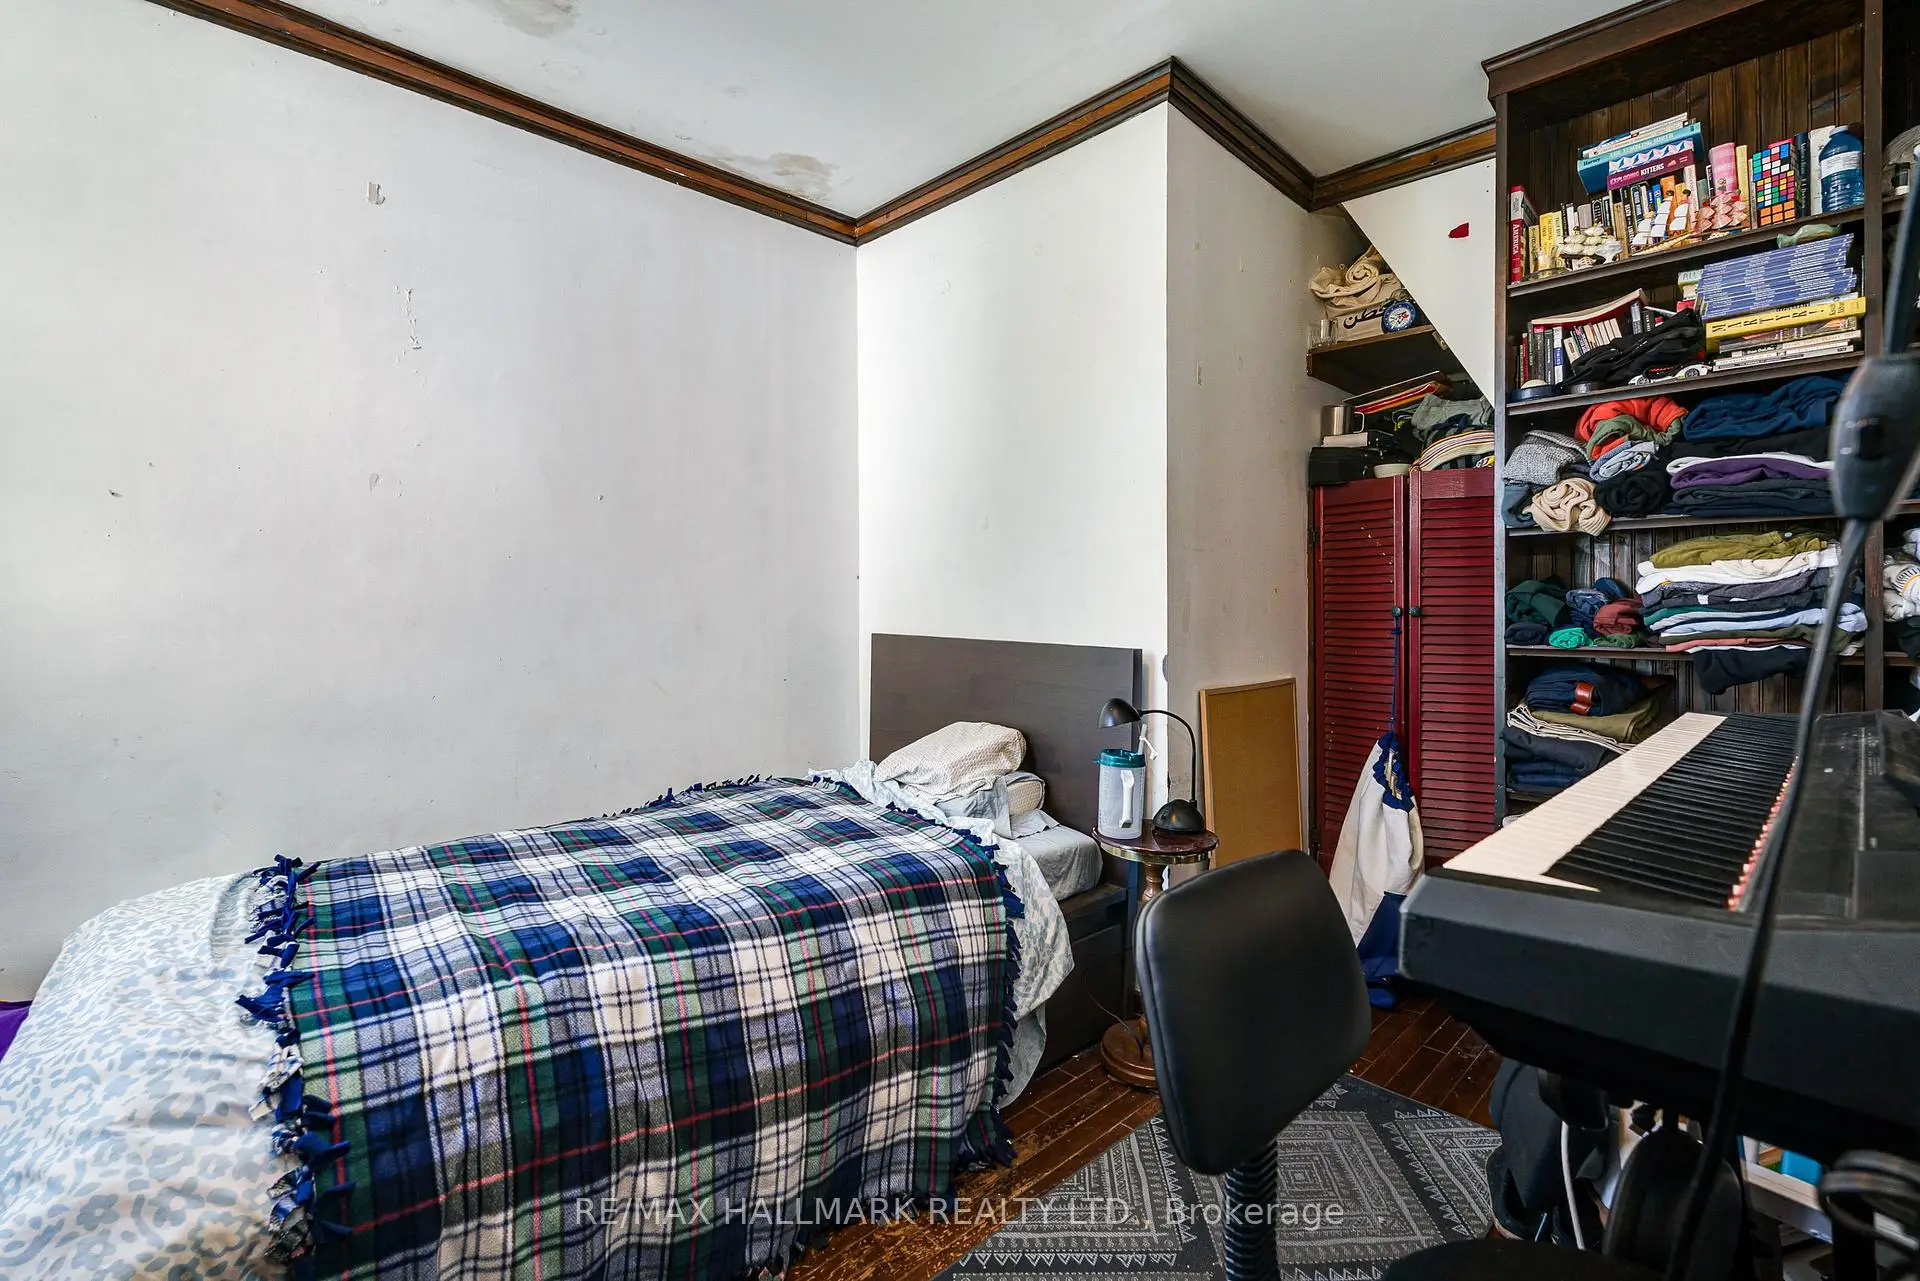

Description
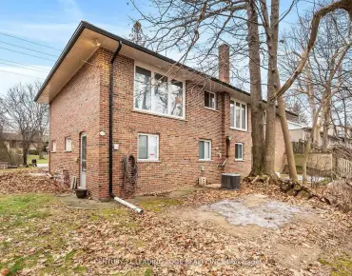
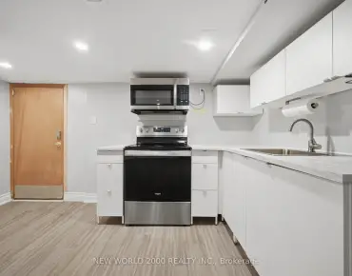
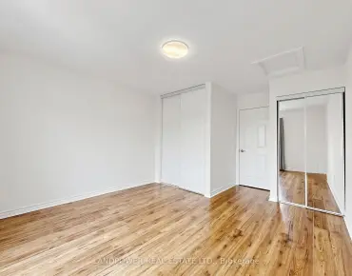
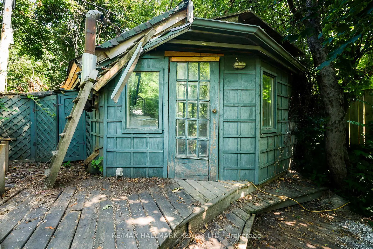
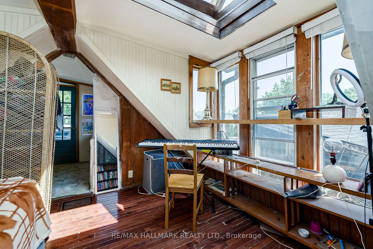
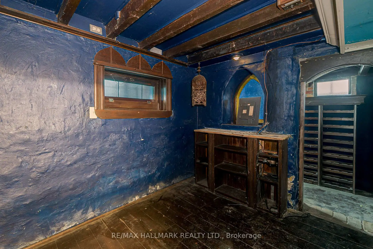
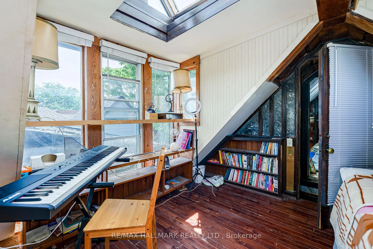
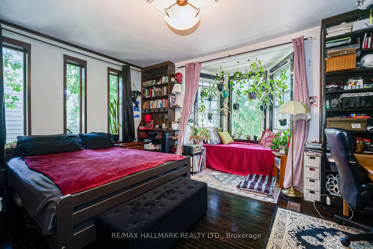
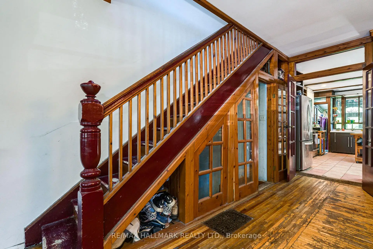
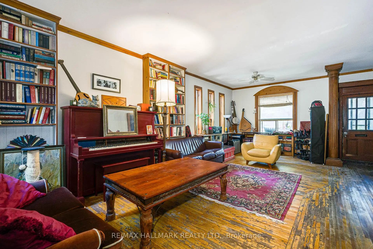
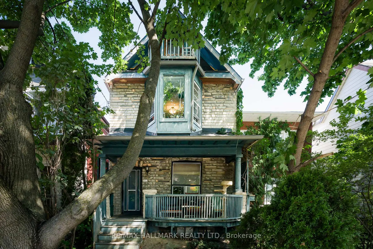
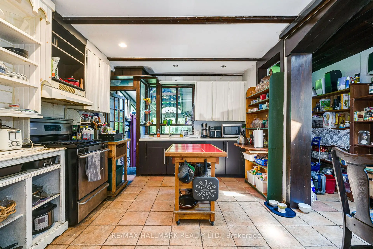
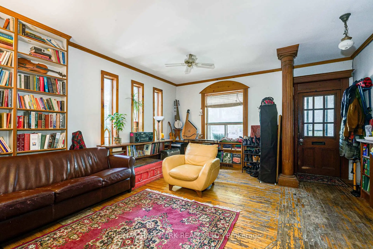
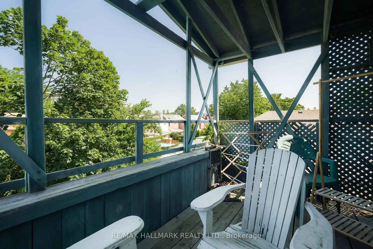
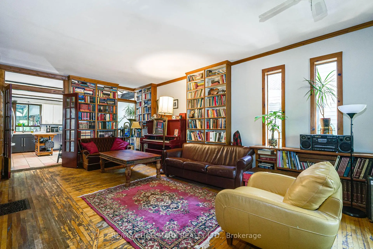
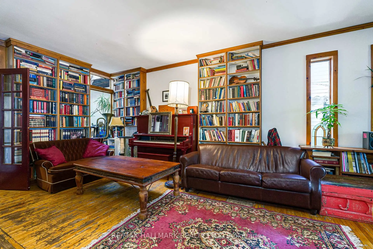
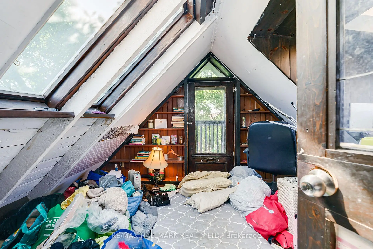
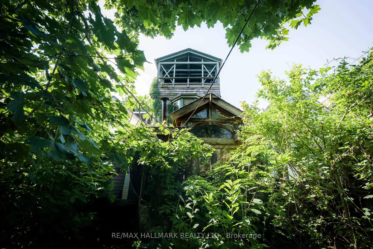
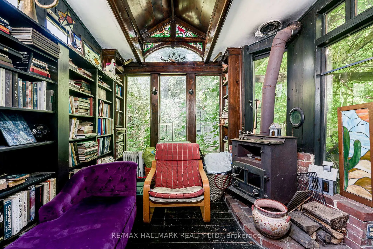
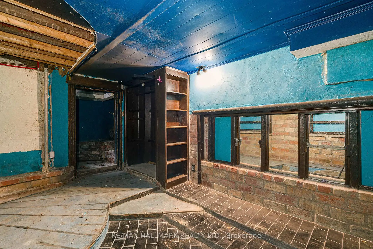
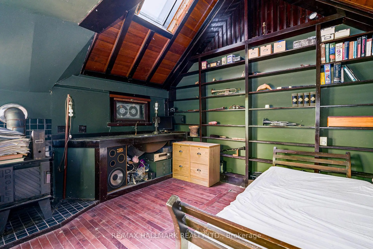
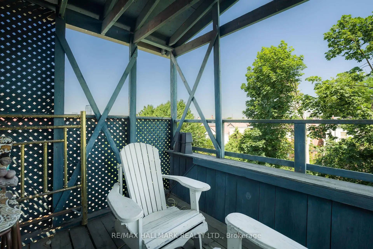
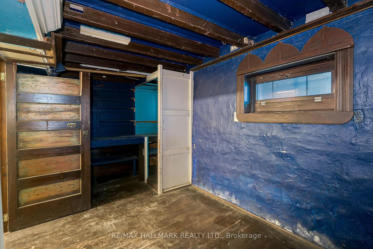
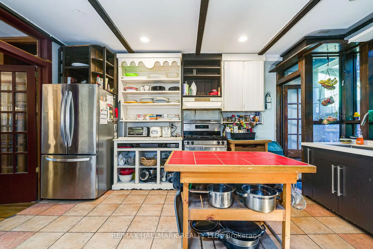
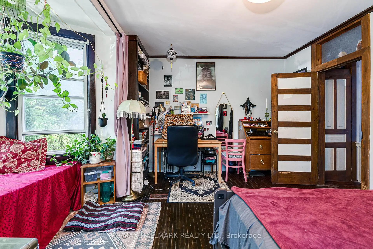
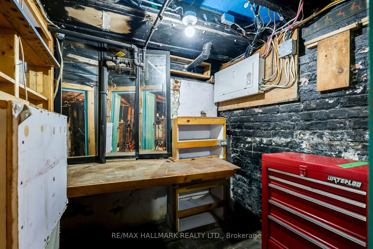
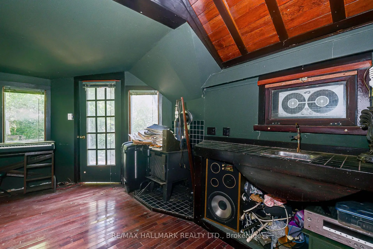
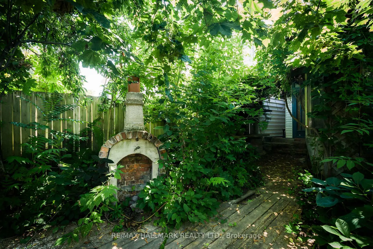
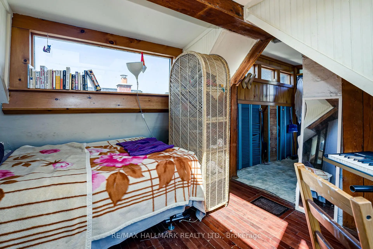
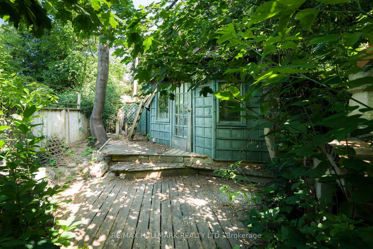
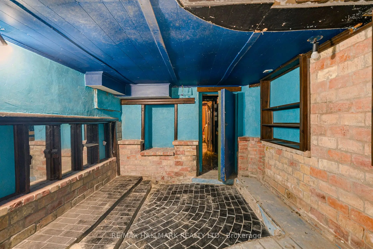
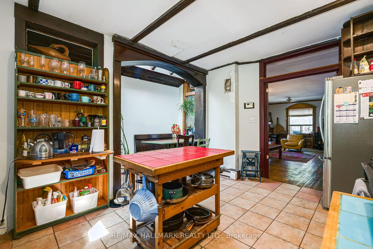
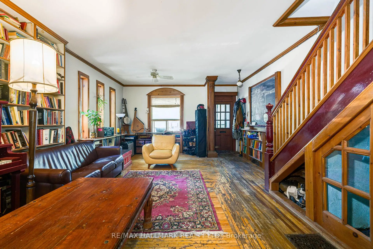
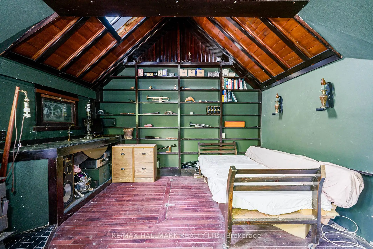
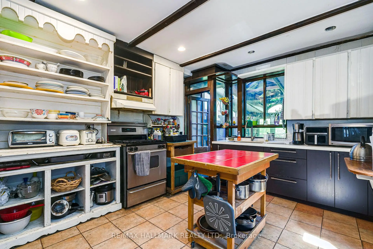
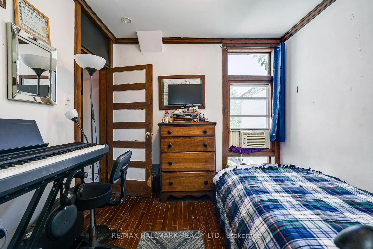
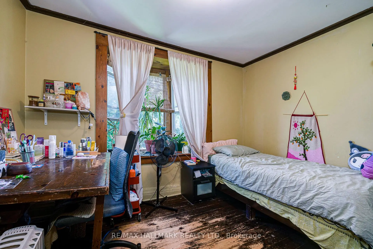
An incredible opportunity to create your dream home on one of the most sought-after streets in the neighbourhood! This expansive 2.5-storey detached home offers an impressive layout with soaring ceilings and a spacious open-concept main floor that's perfect for modern family living and entertaining. Featuring 5 generous bedrooms, this home provides endless possibilities for growing families, investors, or renovators looking to add significant value. The size, layout, and location make this a rare opportunity to transform a grand home into something truly spectacular. A separate backyard workshop/bunkie/shed offers additional space for hobbies, storage, or future creative use. Perfectly situated with close proximity to Christie Pitts Park, TTC, top-rated schools, popular cafés (including Contra Cafe at the end of the street), outstanding restaurants, artisan bakeries, and everything this vibrant neighbourhood has to offer. Rarely does a property with this much potential become available on what many consider the finest street in the pocket.
Features
- Facing: North

- Bedrooms: 5

- Bathrooms: 2

- Garages:

- Kitchens: 1

Details
- Lot size: 20.00 x 100.00 Feet

- Space: 2000-2500

- Tax: $ 6222.89

- W13563870

- Listing contracted with: RE/MAX HALLMARK REALTY LTD.
| Room | Size(M) | Description | |
|---|---|---|---|
| Living Rm | 7.66x4.58 | ||
| Kitchen | 4.71x3.44 | ||
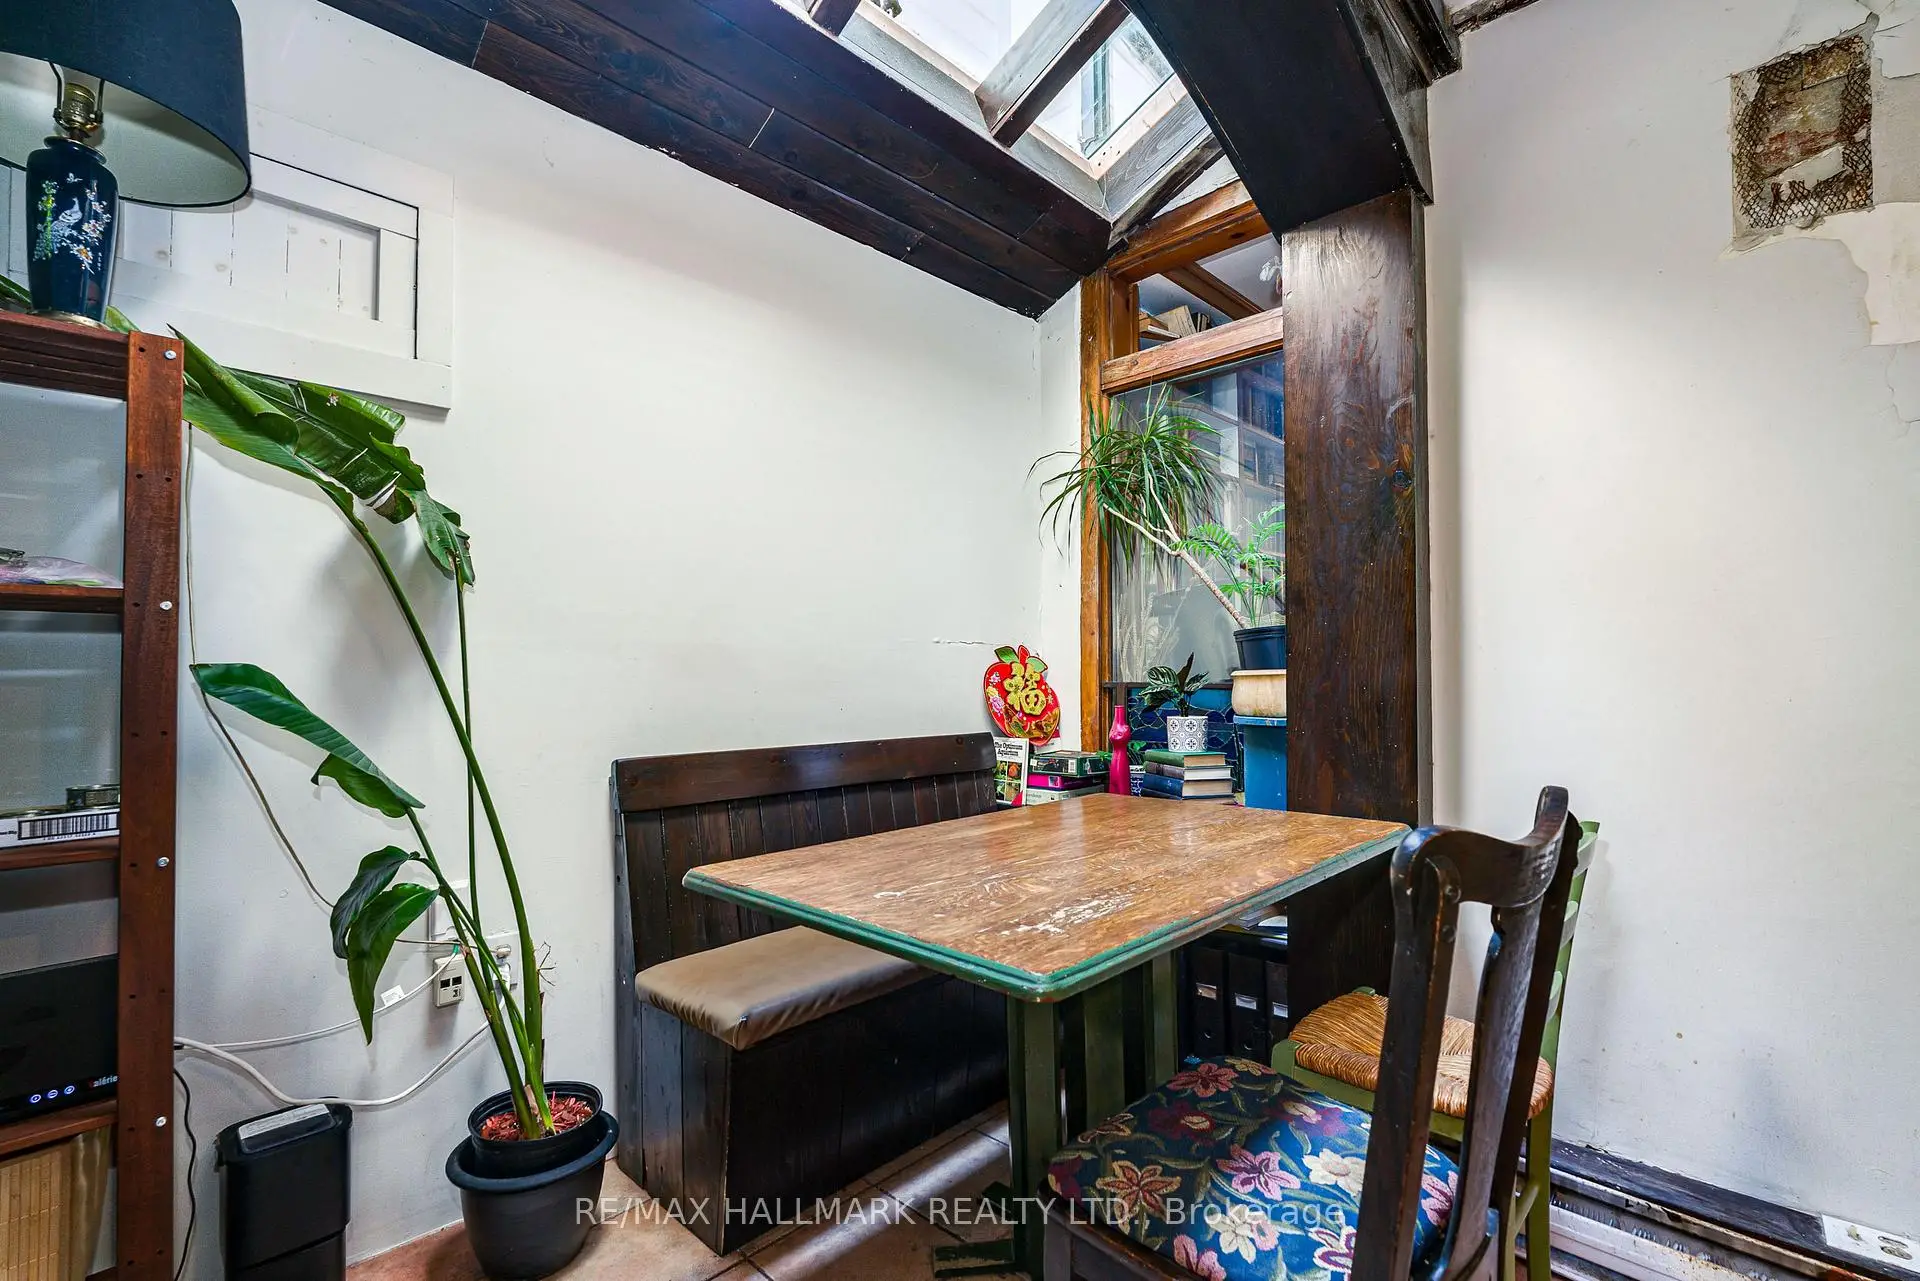
| Dining Rm | 3.94x1.17 | ||
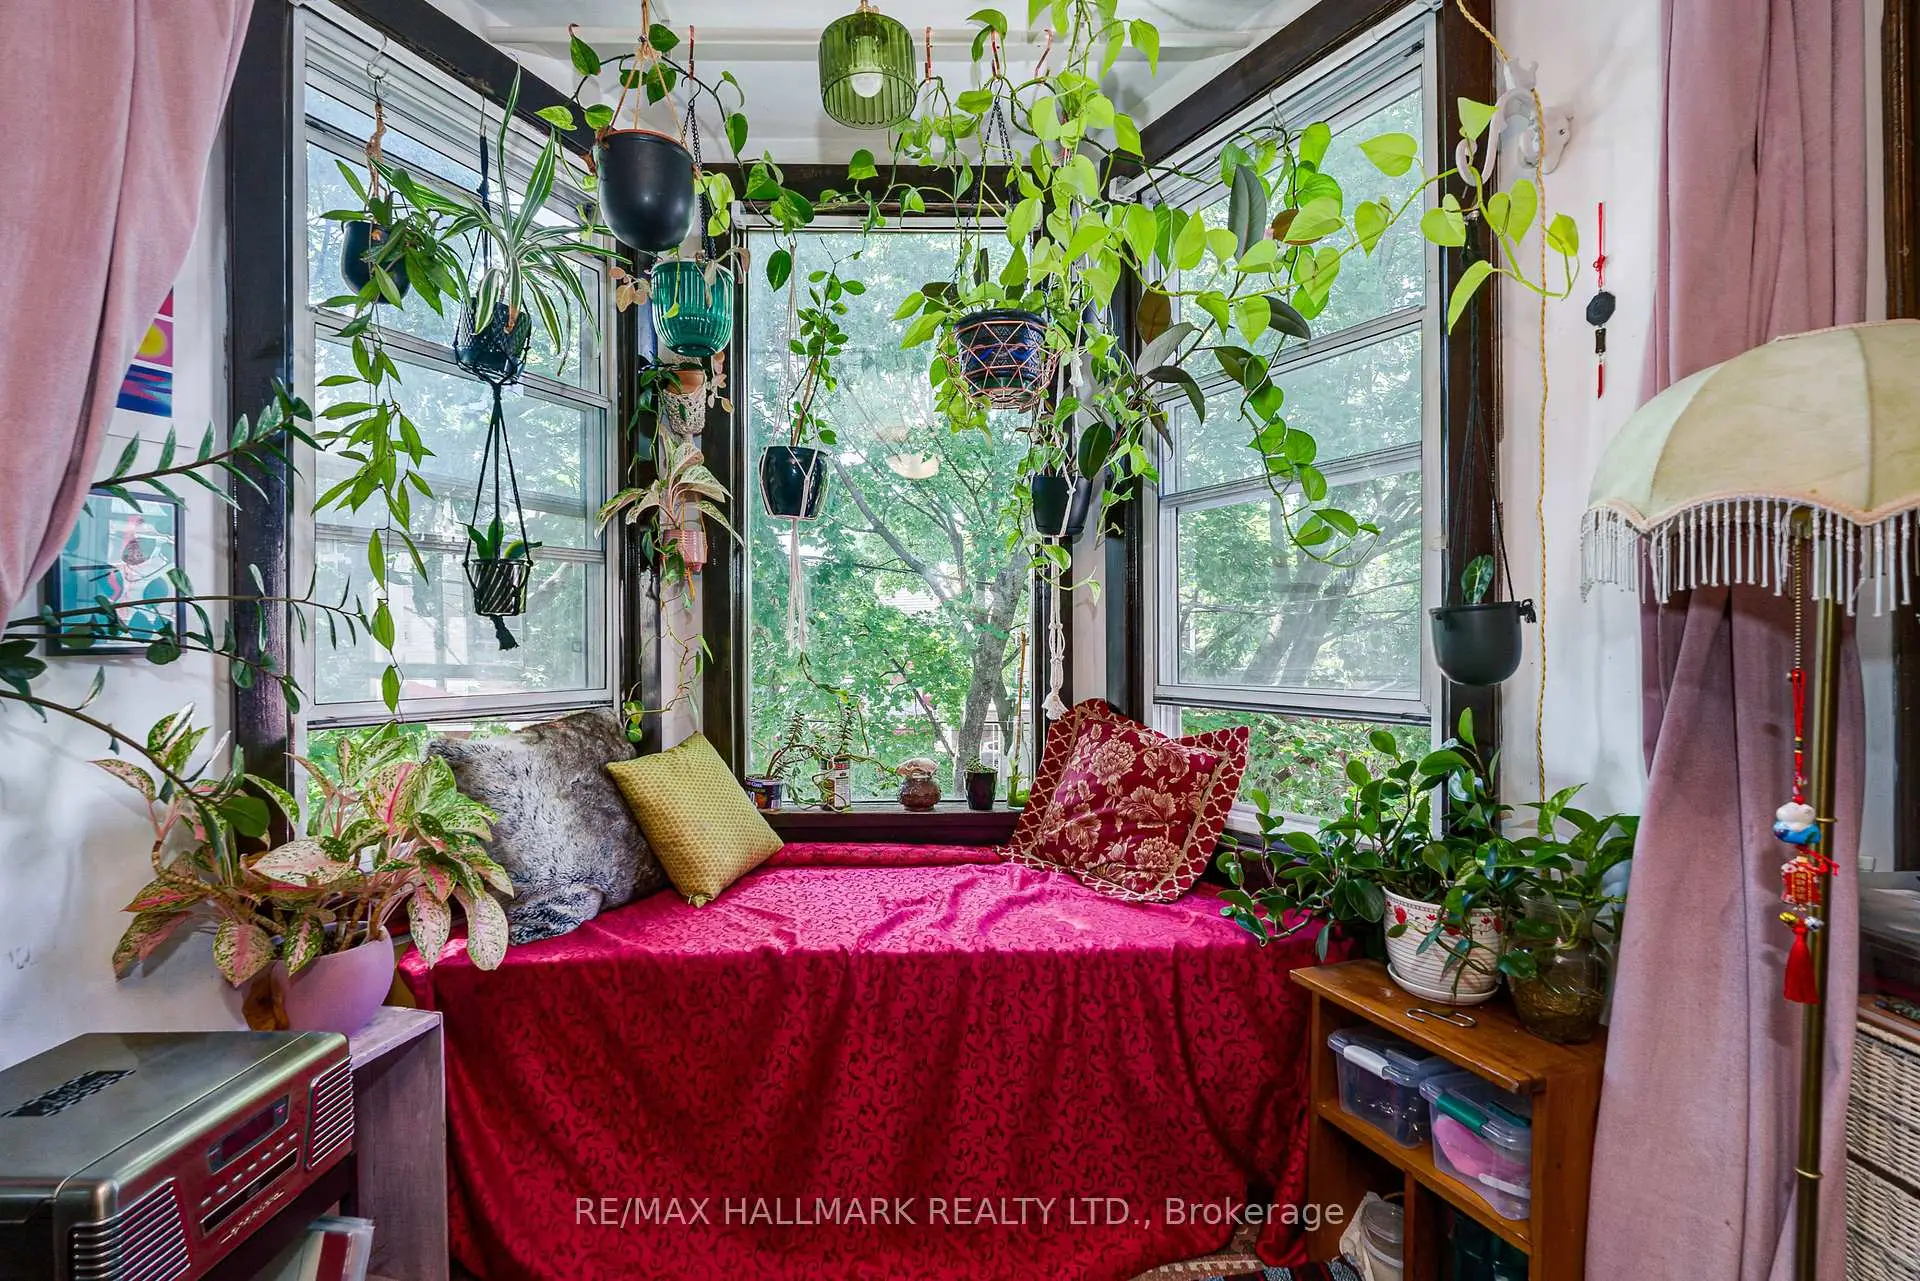
| Sunroom | 4.06x2.92 | ||
| Primary B | 4.44x4.70 | ||
| 2nd Br | 3.53x2.85 | ||
| 3rd Br | 2.86x3.44 | ||
| 4th Br | 3.28x4.15 | ||
| 5th Br | 3.19x3.00 | ||
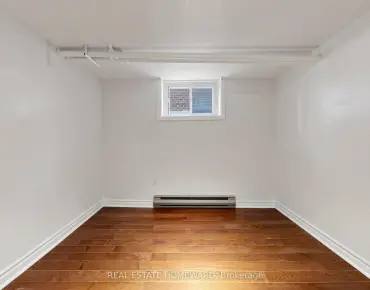
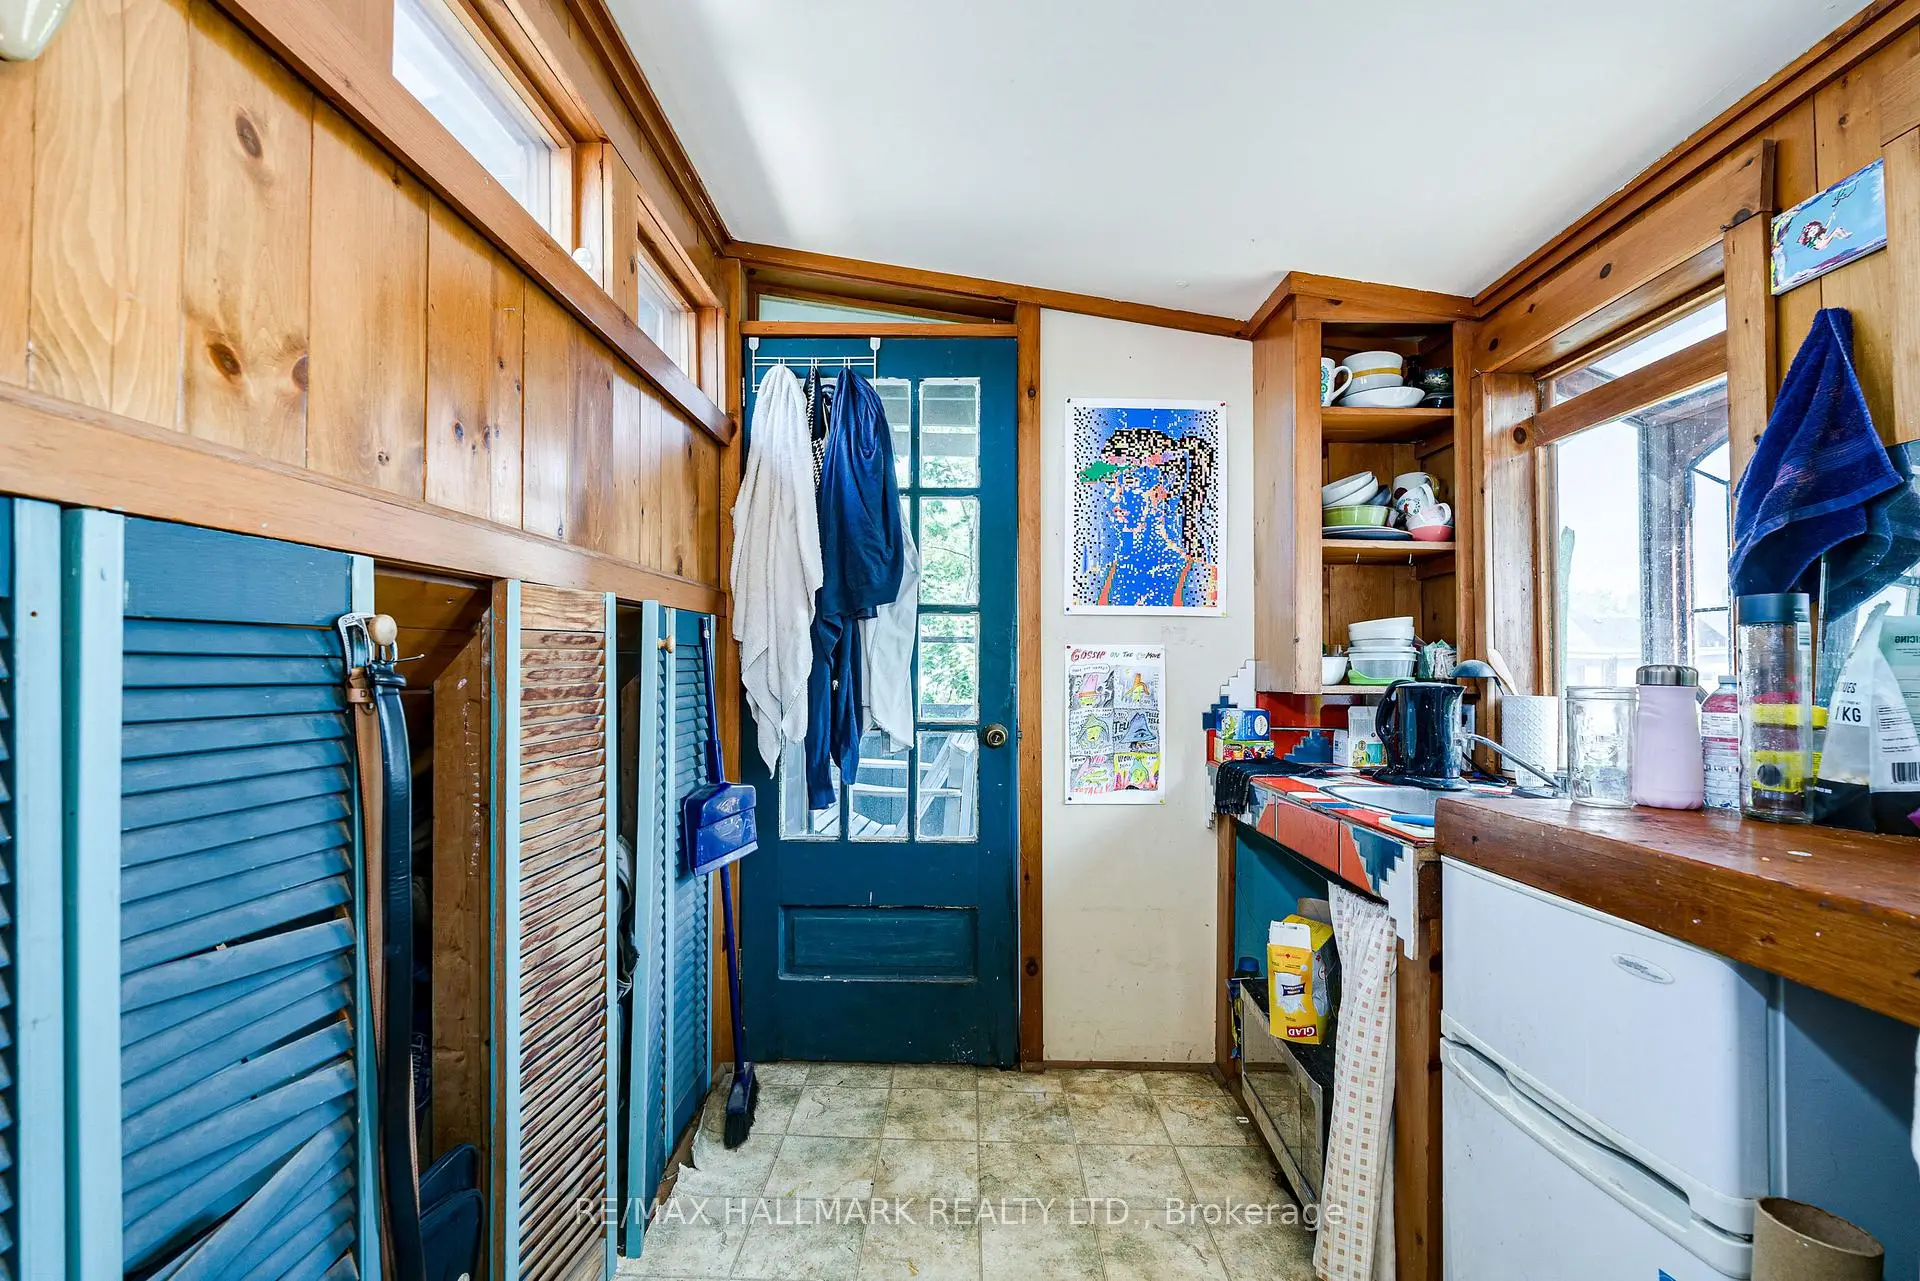
| Kitchen | 2.37x2.65 | ||
| Other | 1.41x2.61 | ||
| Other | 1.77x1.87 |
| Bathroom | Pieces | Level | |
|---|---|---|---|
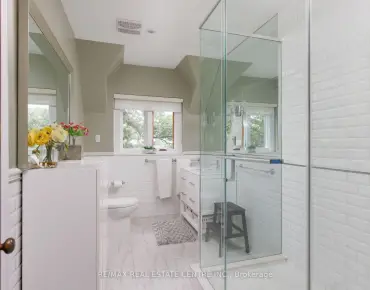
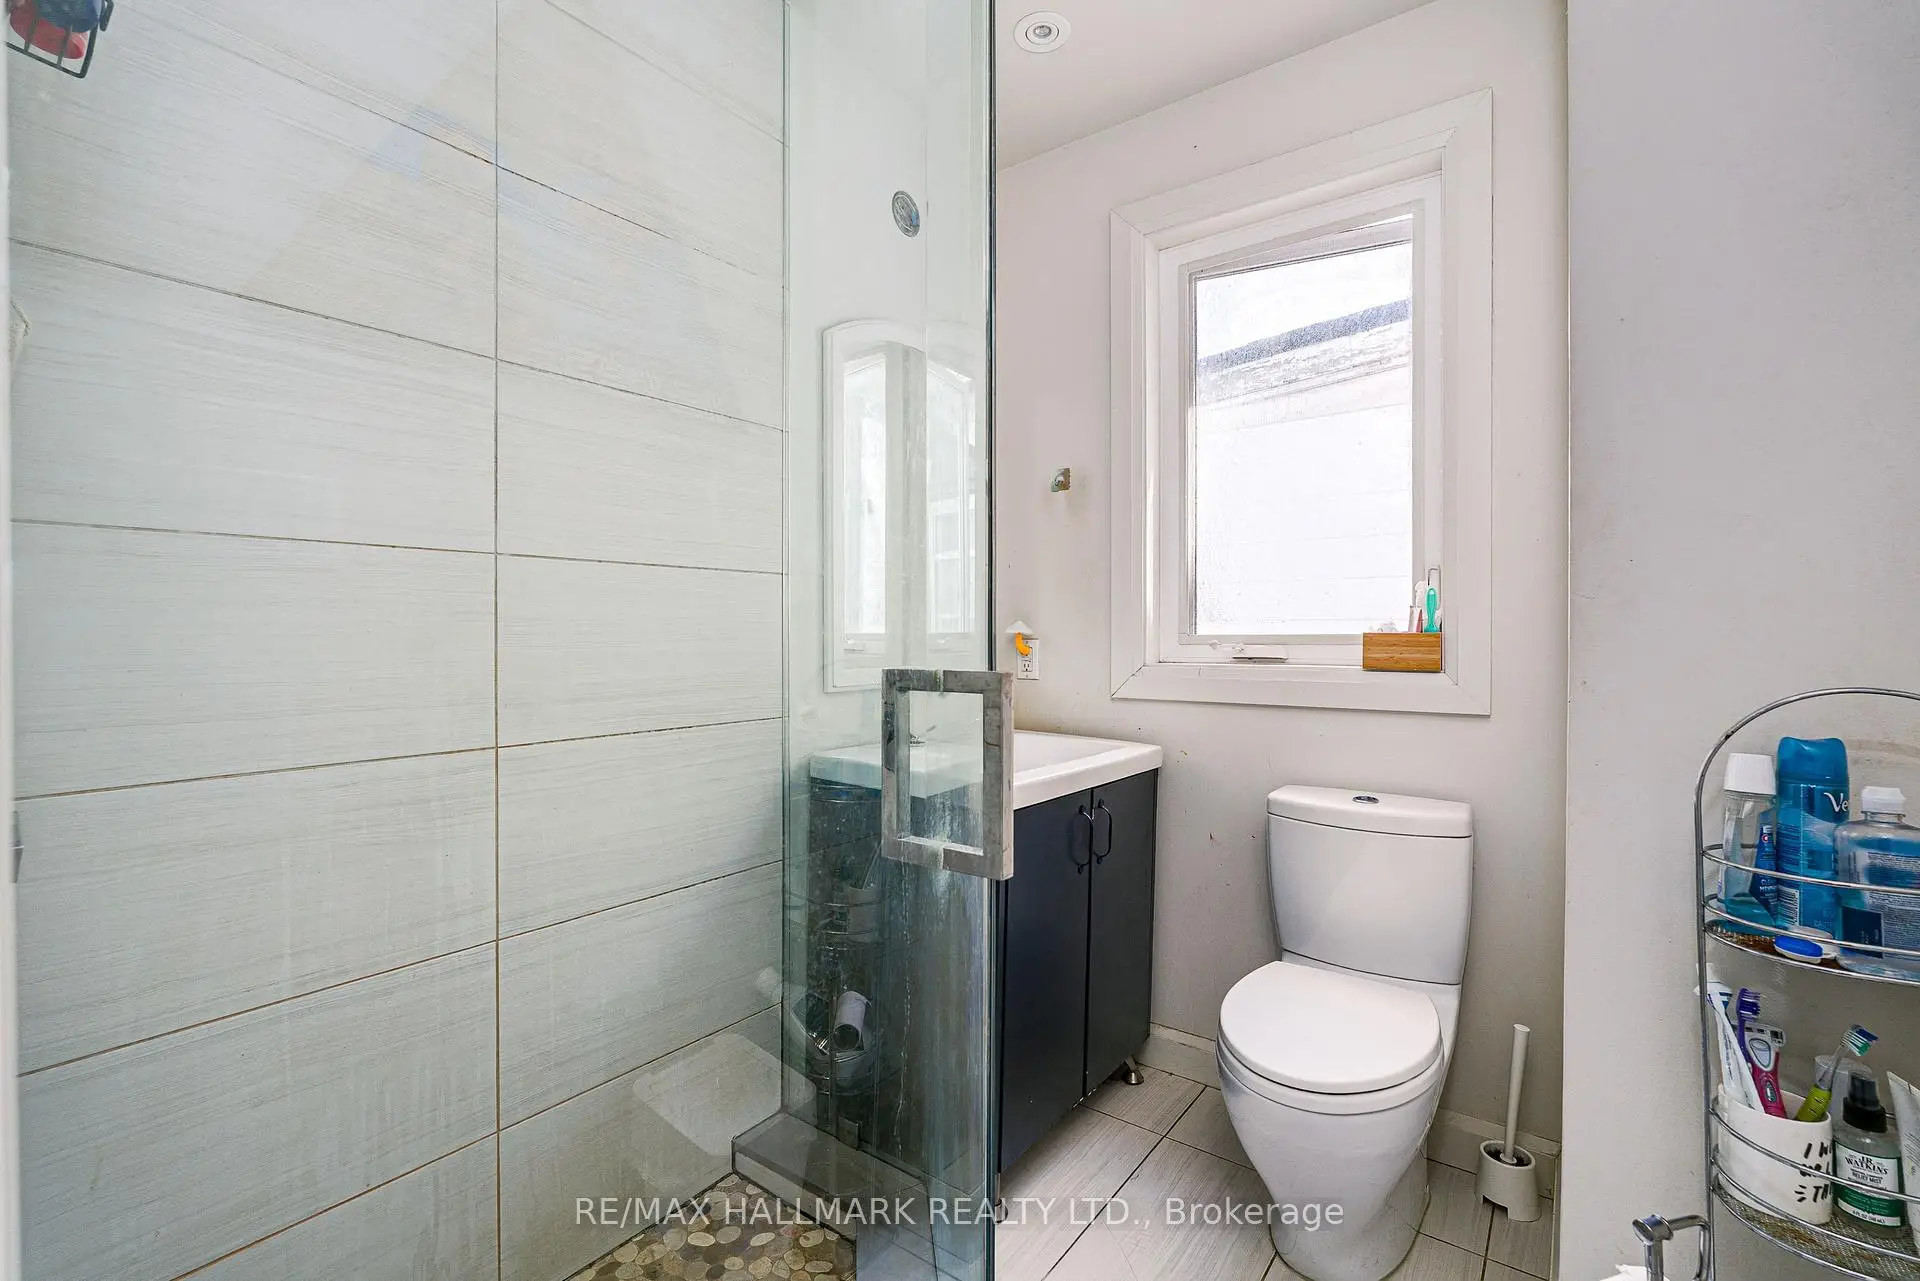
| 1xBath | 3 pcs | Second |
|
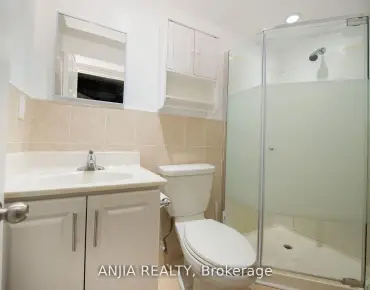
| 1xBath | 3 pcs | Basement |