Downsview-Roding-CFB, Toronto, M3M 2L3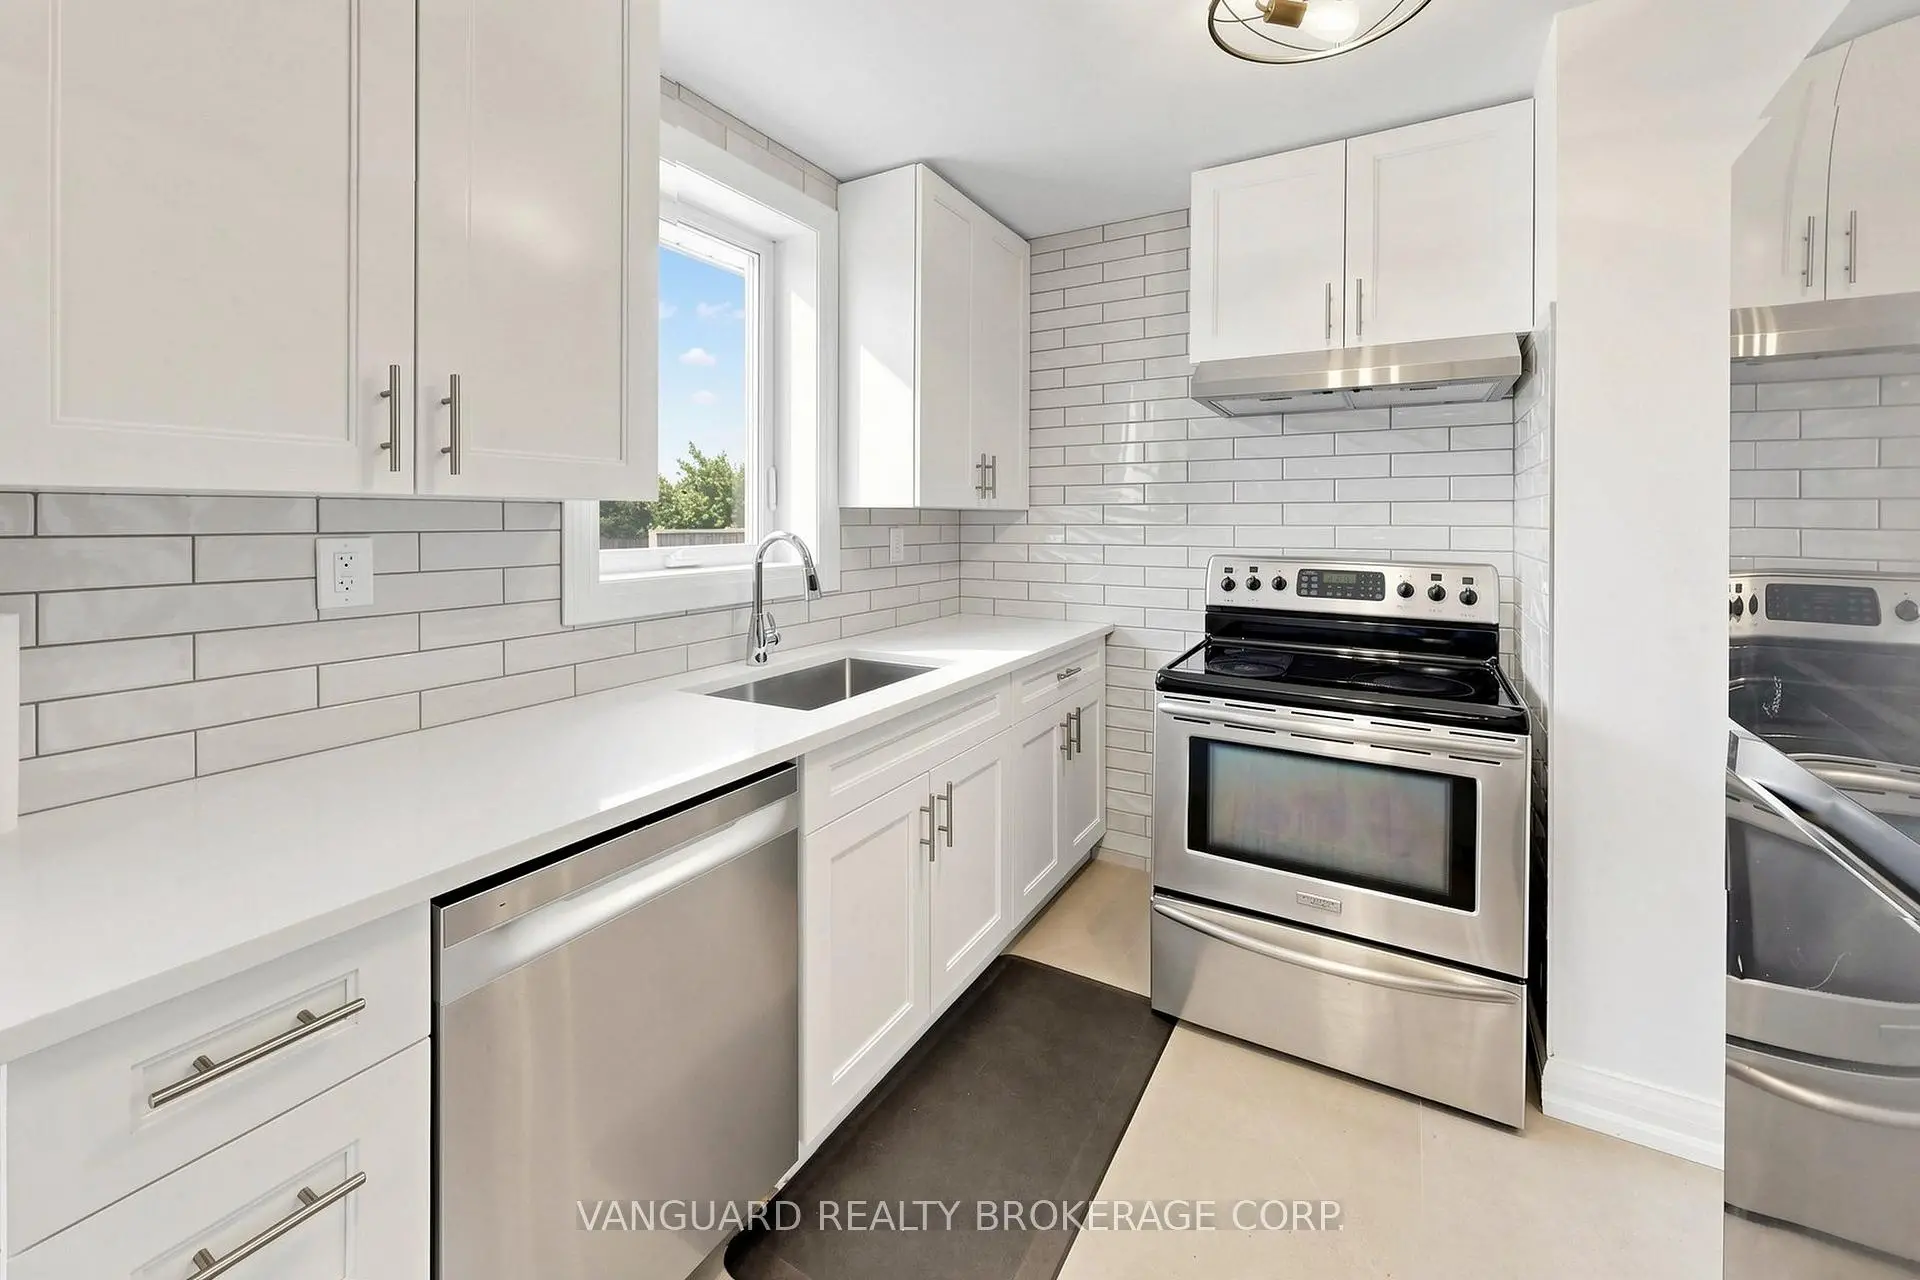

Description
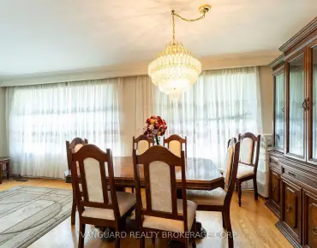
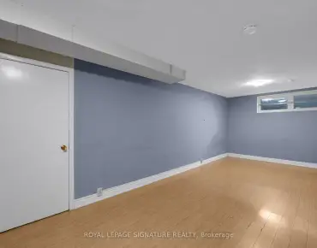
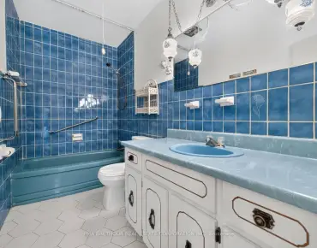
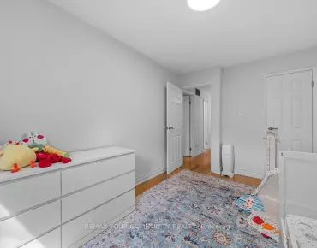
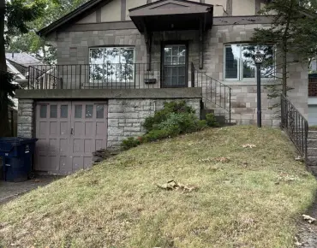
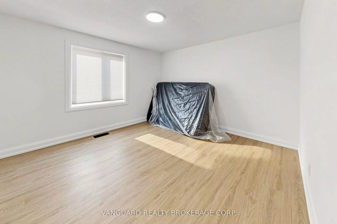
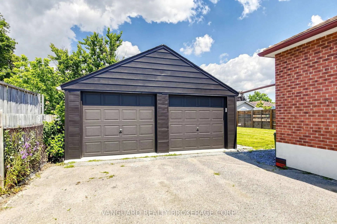
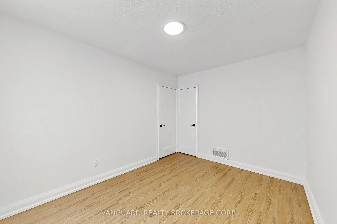
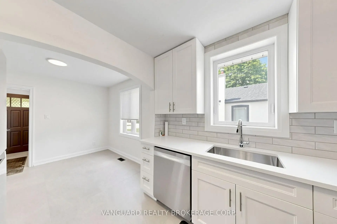
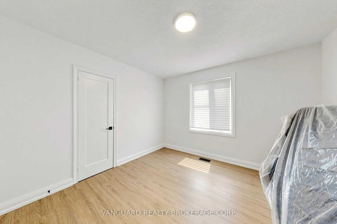
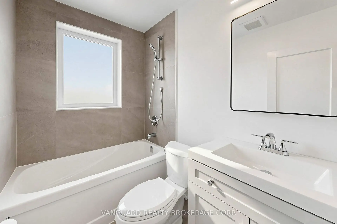
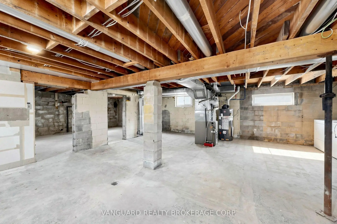
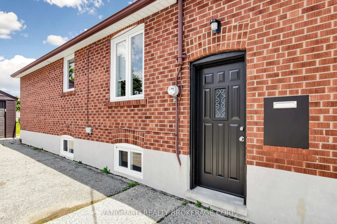
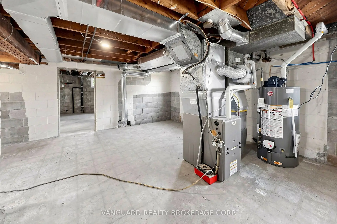
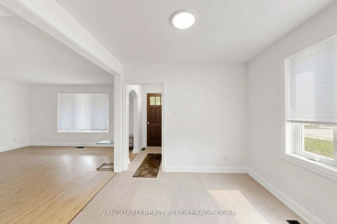
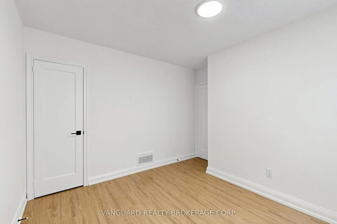
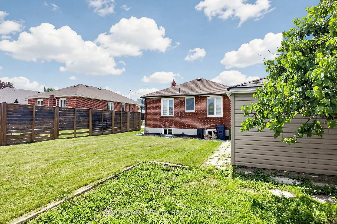
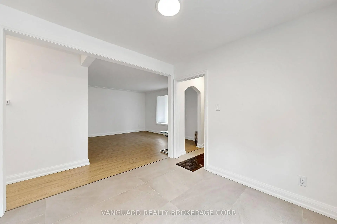
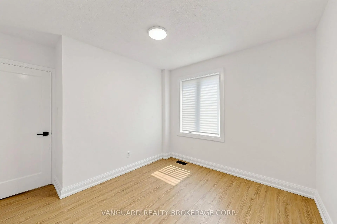
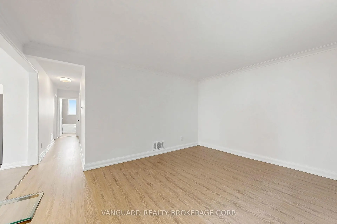
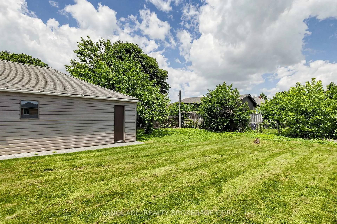
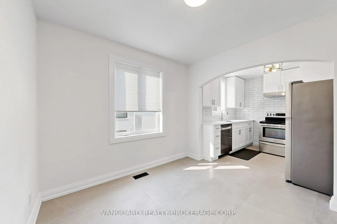
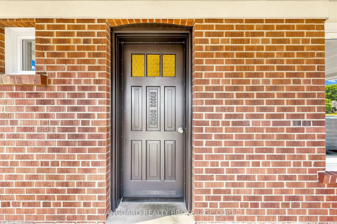
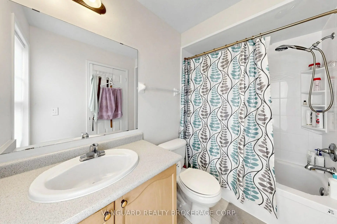
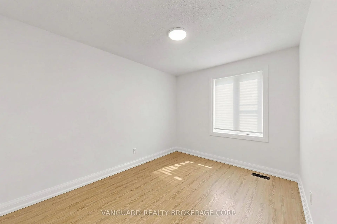
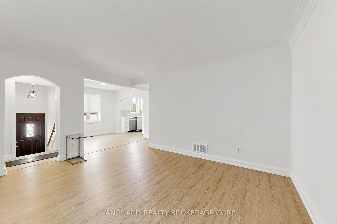
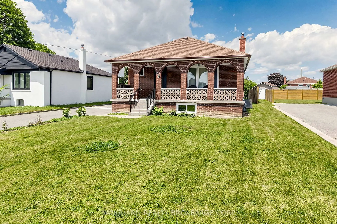
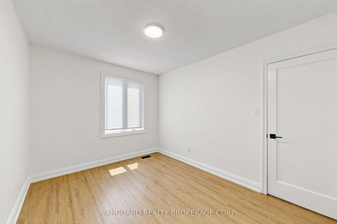
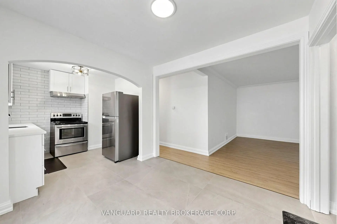
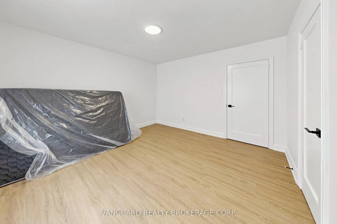
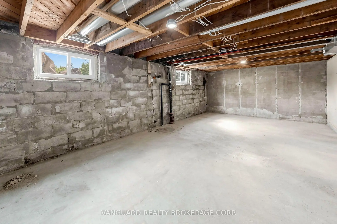
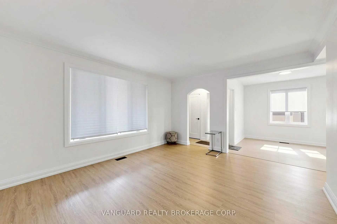
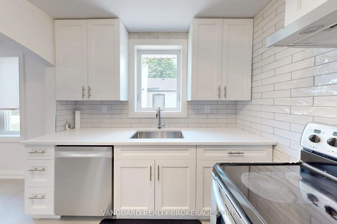
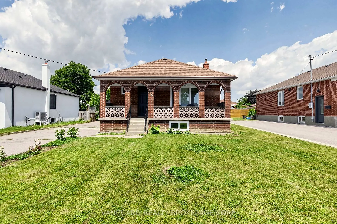
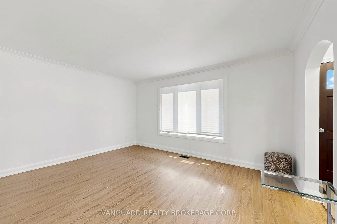
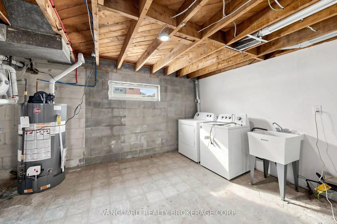
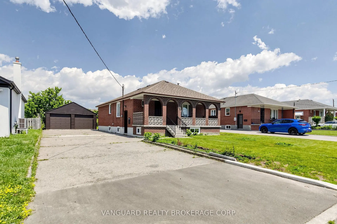
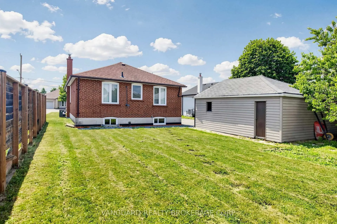
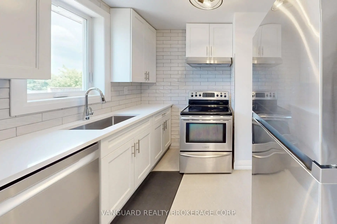
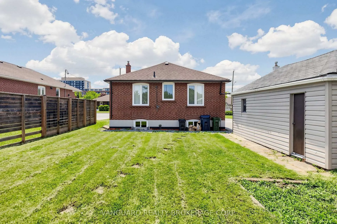
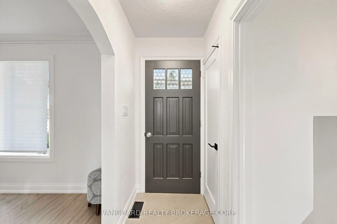
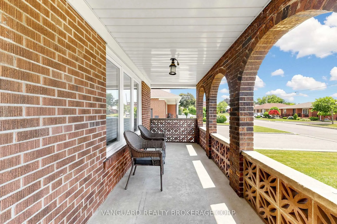
Welcome to this beautifully renovated detached bungalow offering the perfect blend of modern living, quality craftsmanship, and future potential. The bright, open-concept main floor has been extensively renovated with new flooring, a stunning kitchen featuring stainless steel appliances, stylish new light fixtures, updated windows, and an all-new bathroom with heated floors. Additional upgrades include new ductwork, central air conditioning (2025), a new water heater (2026), and a new sump pump (2026), making this a truly move-in-ready home. The unfinished basement features a separate entrance and a rough-in for an additional bathroom, offering excellent potential for an in-law suite or income-generating apartment. Situated on a generous lot with an oversized detached double-car garage, this exceptional property is ideally located just minutes from Humber River Hospital, parks, schools, shopping, public transit, and major highways.
Features
- Facing: North

- Bedrooms: 3

- Bathrooms: 1

- Garages: 2

- Kitchens: 1

Details
- Lot size: 52.50 x 129.06 Feet

- Space: 1100-1500

- Tax: $ 4634.56

- W13556640

- Listing contracted with: VANGUARD REALTY BROKERAGE CORP.
| Room | Size(M) | Description | |
|---|---|---|---|
| Kitchen | 5.20x3.80 | Vinyl Floor, Window, Quartz Counter |
|
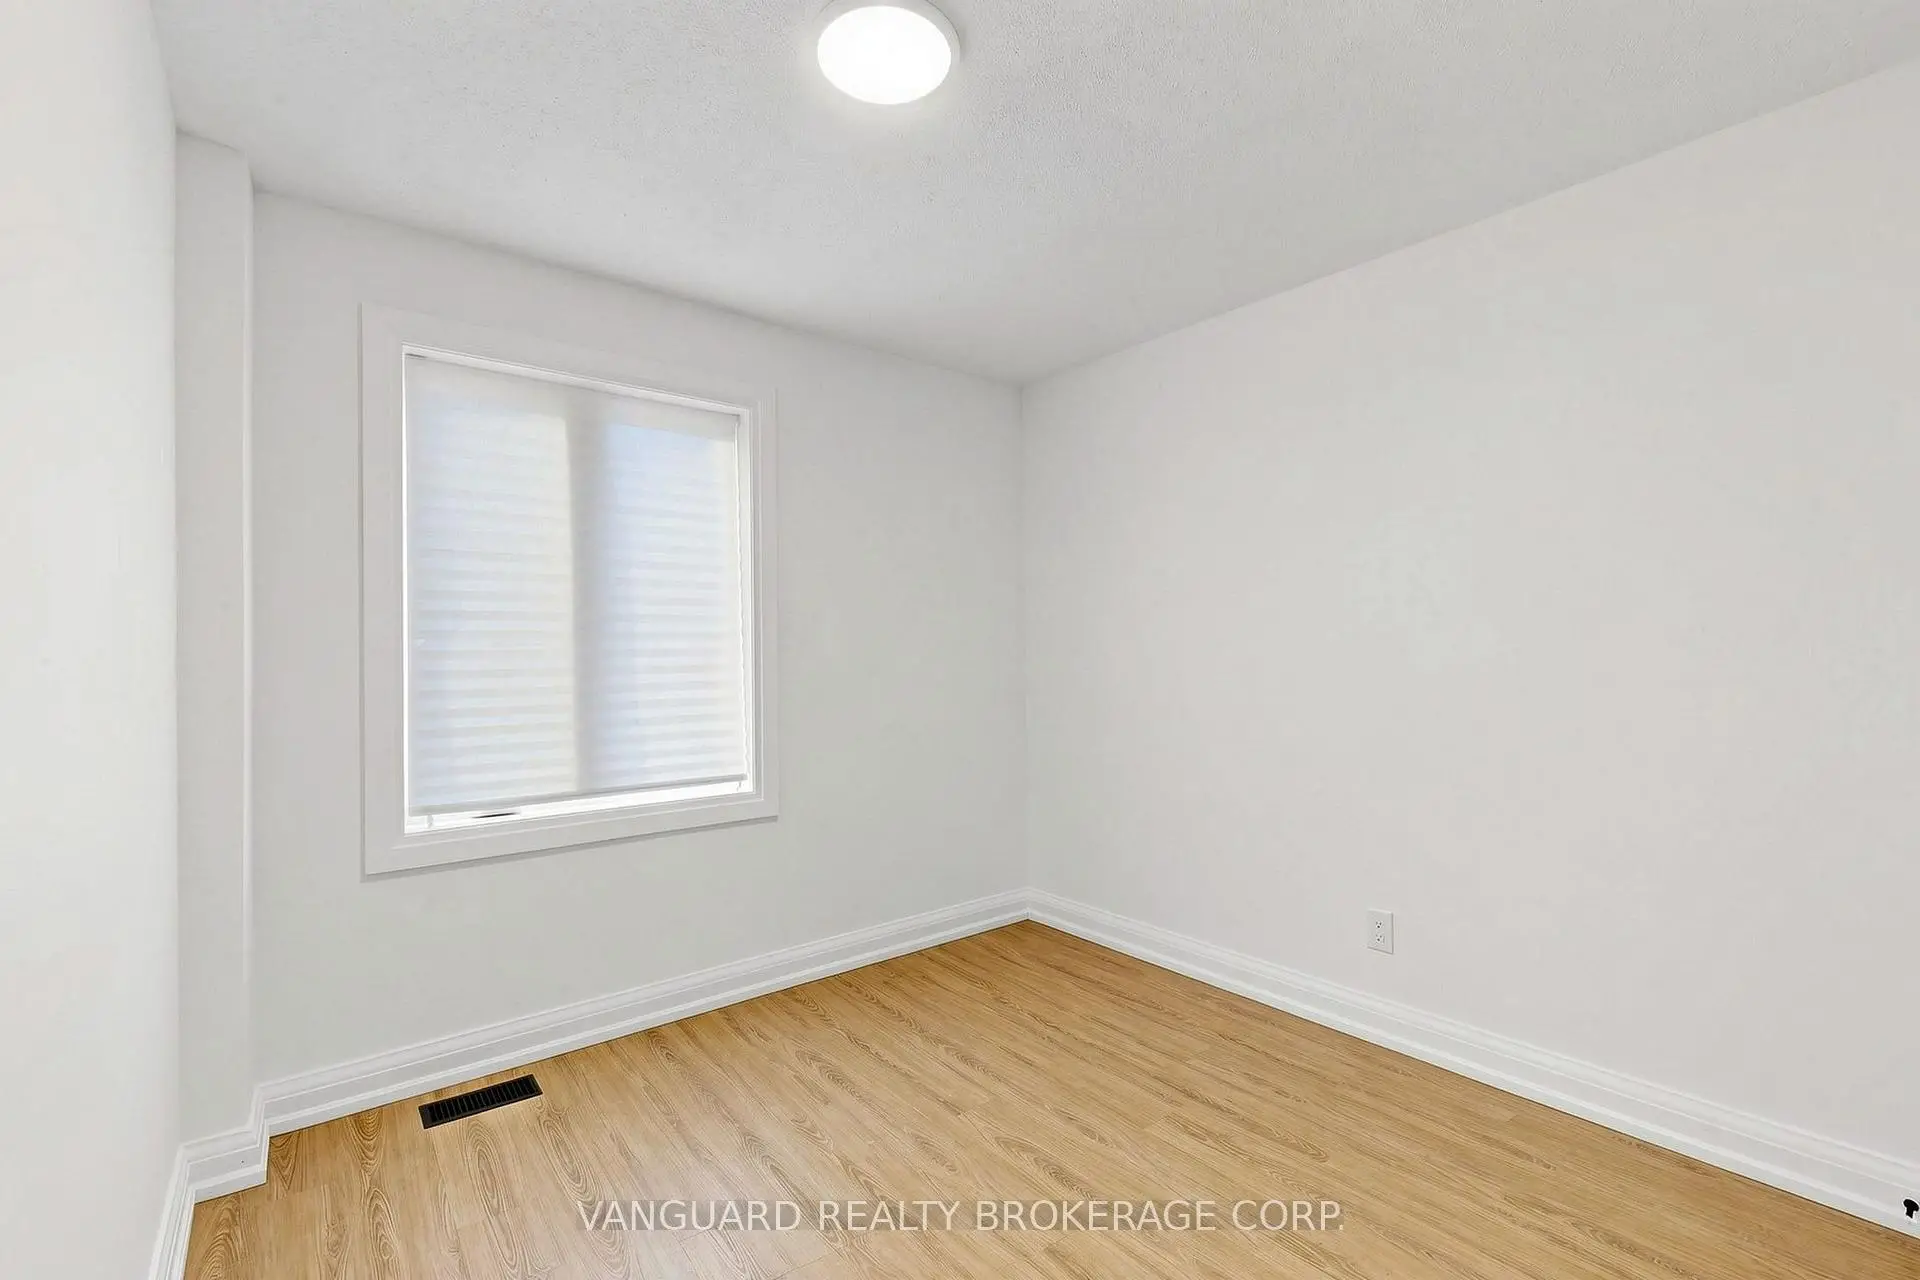
| 3rd Br | 3.45x2.70 | Hardwood Floor, Closet, Window |
|
| 2nd Br | 3.45x3.00 | Hardwood Floor, W/O To Deck, Closet |
|
| Br | 4.26x1.97 | Vinyl Floor, Closet, Window |
|
| 4th Br | 6.32x2.28 | Vinyl Floor, Closet, Window |
|
| 2nd Br | 4.95x1.97 | Vinyl Floor, Closet, Window |
|
| Dining Rm | 6.63x3.64 | Combined w/Living, Hardwood Floor, Window |
|
| Living Rm | 6.63x3.64 | Combined w/Dining, Hardwood Floor, Window |
|
| Kitchen | 3.34x3.14 | Ceramic Floor, Quartz Counter, Stainless Steel Appl |
|
| 3rd Br | 4.81x3.57 | Vinyl Floor, Window |
|
| Primary B | 4.06x3.16 | Hardwood Floor, Closet, Window |
| Bathroom | Pieces | Level | |
|---|---|---|---|
| 1xBath | 4 pcs | Main |
Property Summary
Located close to the intersection of Keele and Wilson, 22 Nash Dr is a 3 bedrooms 1 washrooms Detached. The unit has a Double Detached Parking Spaces. The property basement is Apartment Separate Ent. The property has many nice features including None. third bedroom, second bedroom, Dinning Room Rm, Living Room Rm, Kitchen and Primary B are on the Main floor.Local Area Profile
This property is located in an area with a high level of homeownership with housing made up primarily of detached homes. Approximately 29% of residents hold a bachelor's degree or higher, while about 19% have a college credential. Most local commuters travel by car, while a smaller share use public transit.
School Information
- Downsview Public School (Grade:JK-5)
- Pierre Laporte Middle School (Grade:6-8)
- Downsview Secondary School (Grade:9-12) 693/739
- St. Raphael Catholic School (Grade:JK-8) 1683/3037
- Tumpane Public School (Grade:JK-5)
- Blaydon Public School (Grade:JK-5)